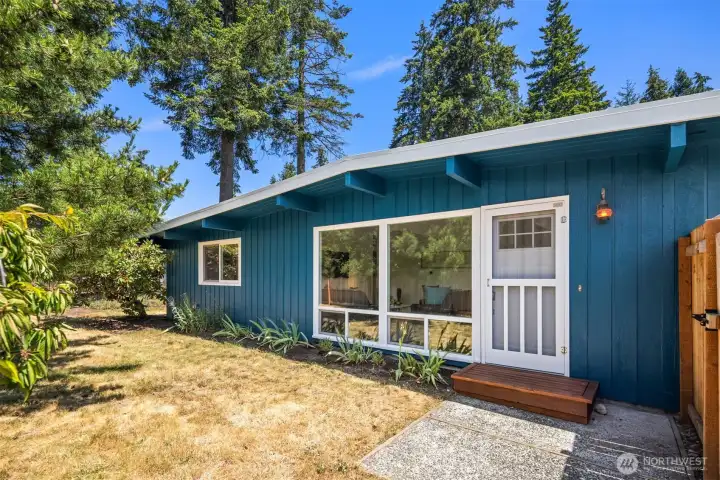
Front (West) Side of House, Fully Fenced
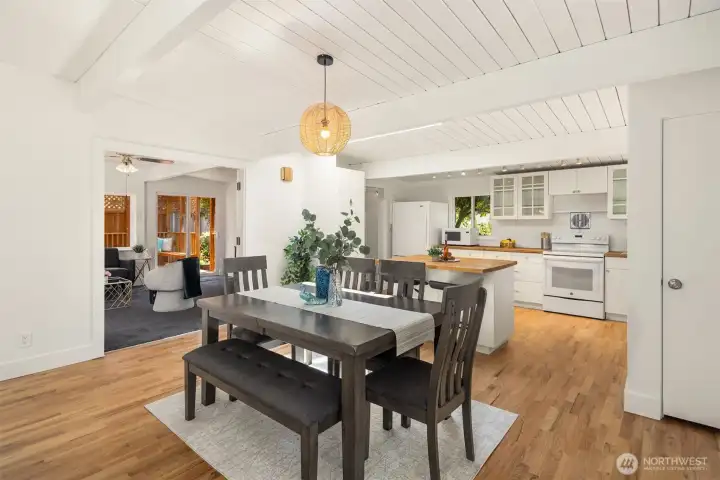
Great Room Dining Area
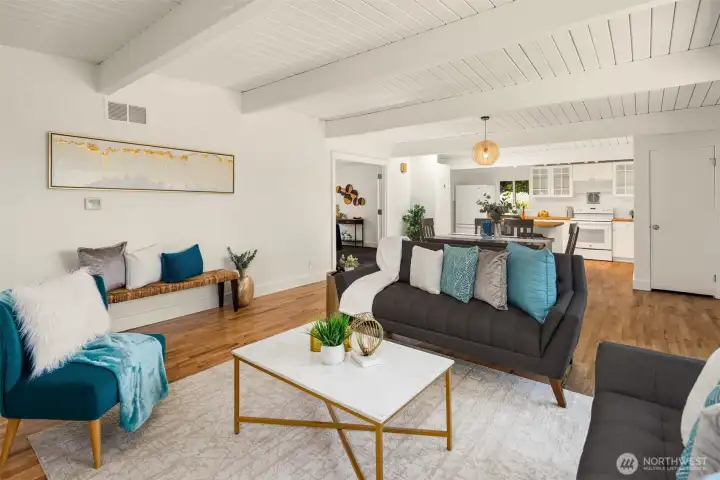
Great Room, Living Room Area
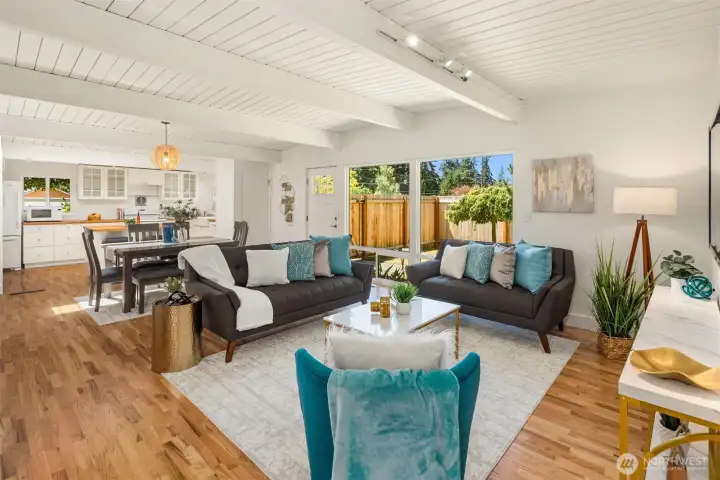
Looking from Hallway Through Great Room to Entry Door, Dining Area and Kitchen, Fully Fenced Yard through West Facing Windows
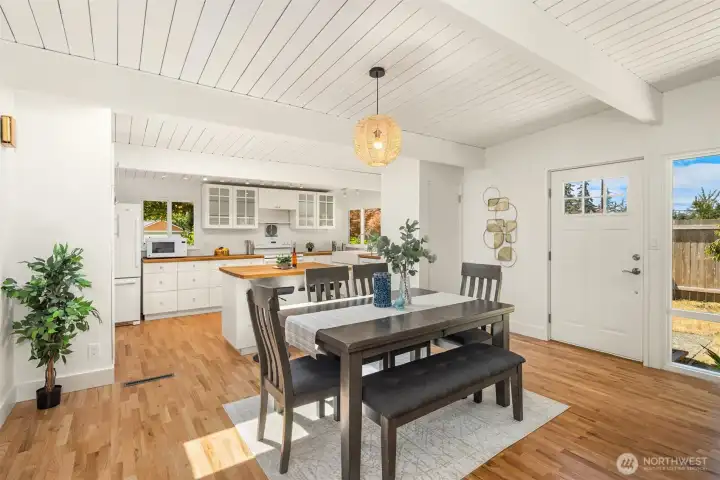
Dining Area to Kitchen From Living Room Area
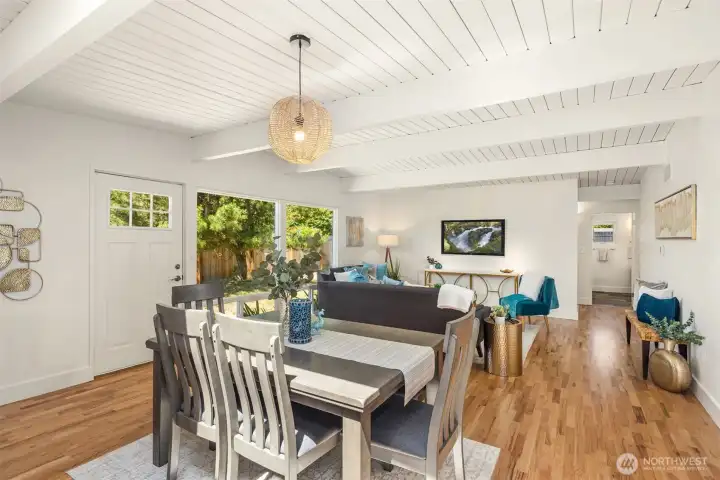
Looking From Kitchen Through Great Room to Hallway
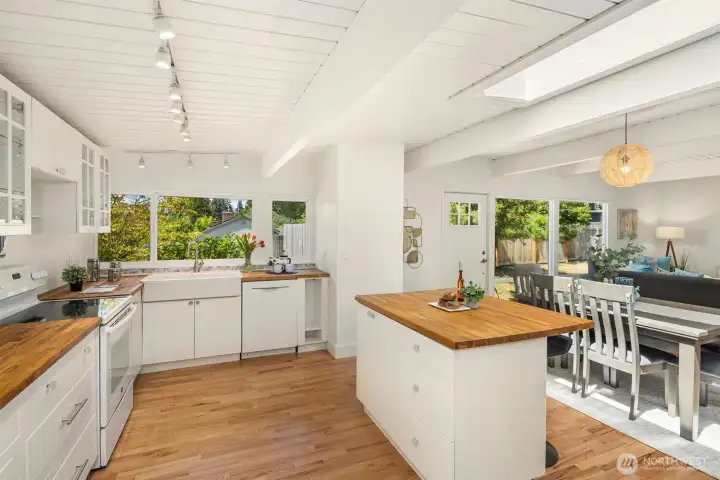
Kitchen Looking West From South Entry
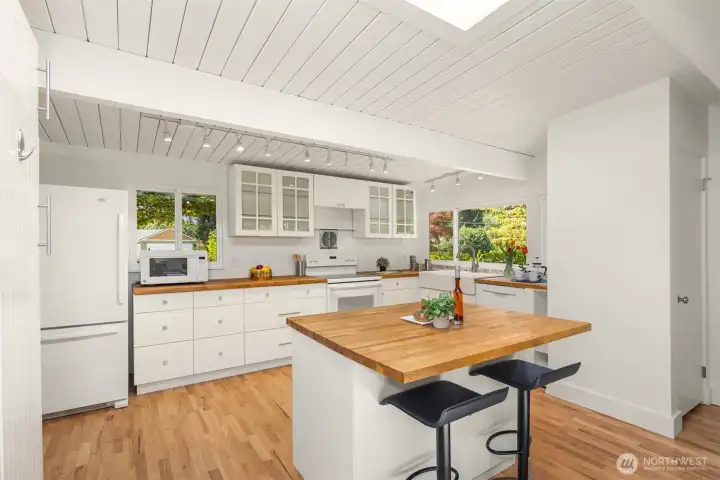
Island w/Bar Seating & Kitchen
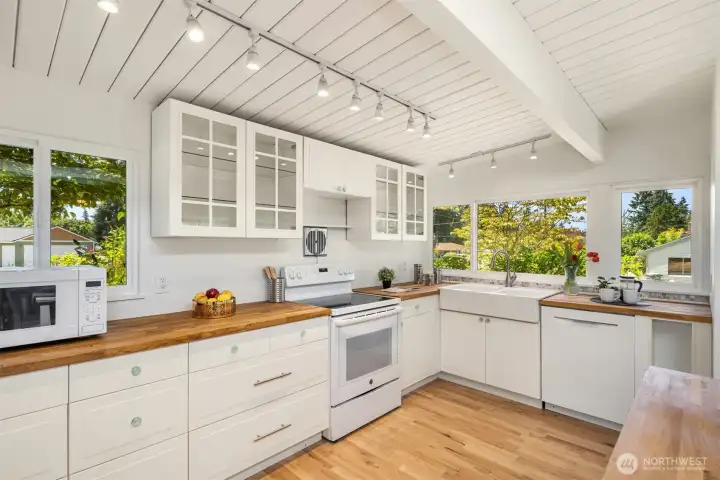
Kitchen
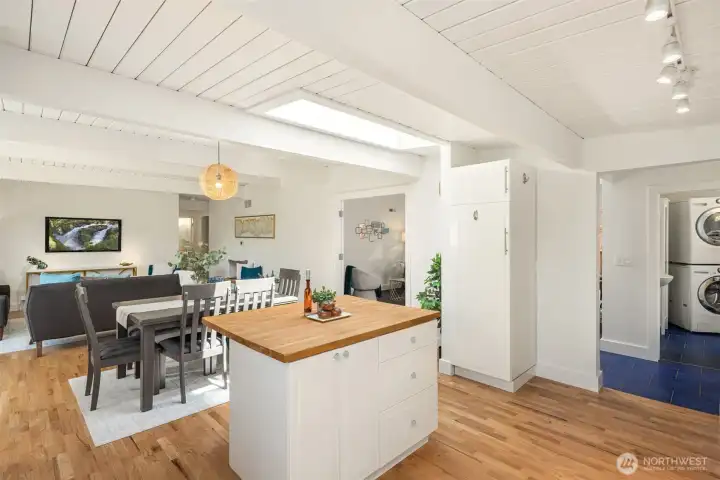
From Kitchen, Laundry & 1/2 Bath on Right. French Doors to Rec Room.
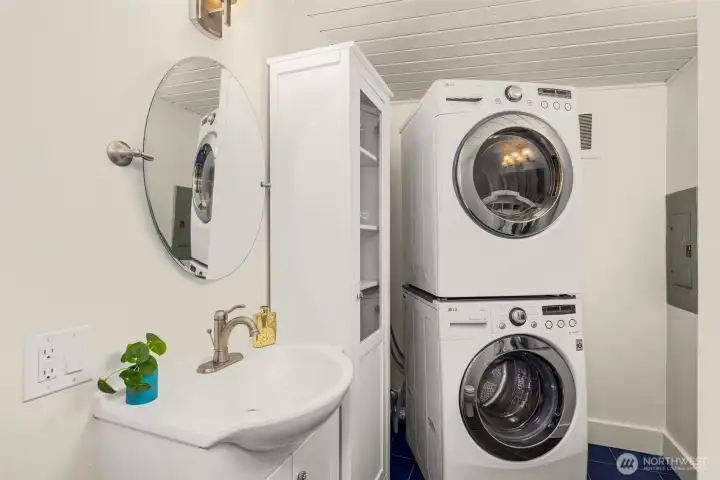
Laundry and 1/2 Bath
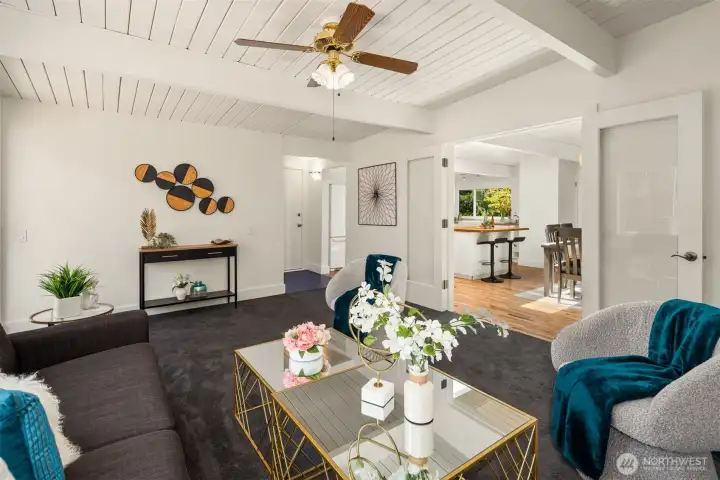
Rec Room Looking Through French Doors to Great Room
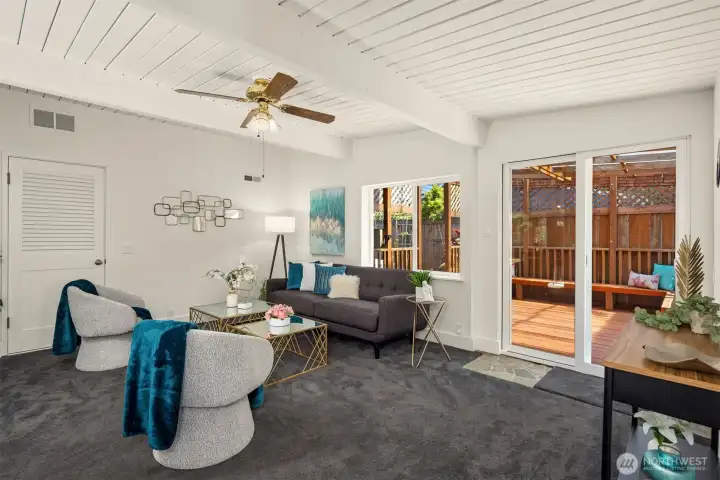
Rec Room Looking to Covered Deck and Patios
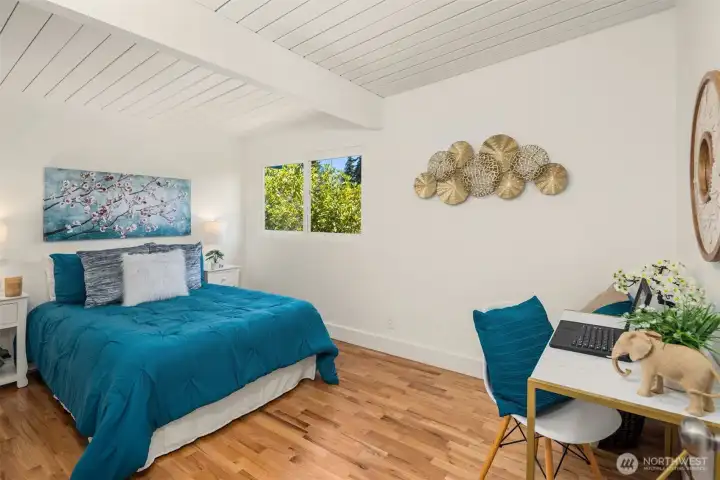
Primary Bedroom
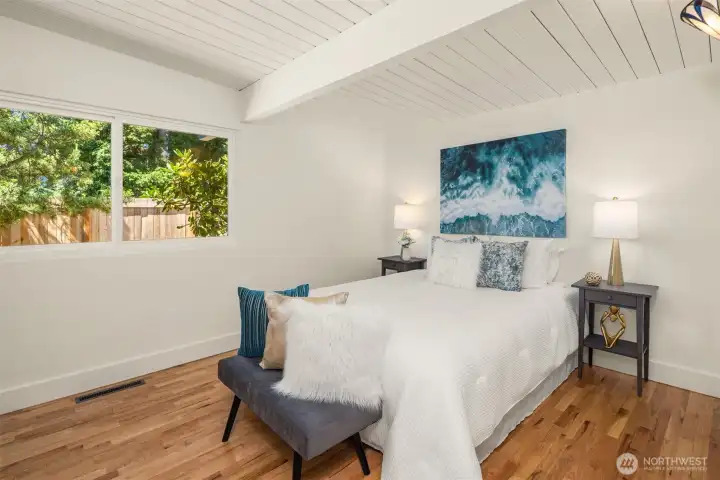
2nd Bedroom
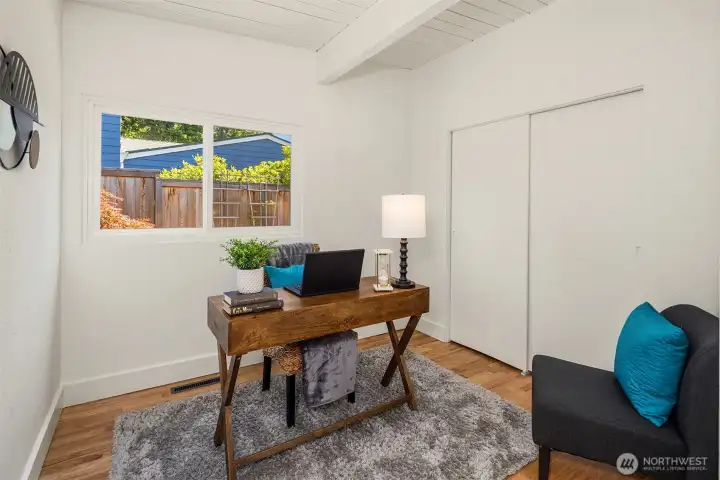
Office or 3rd Bedroom
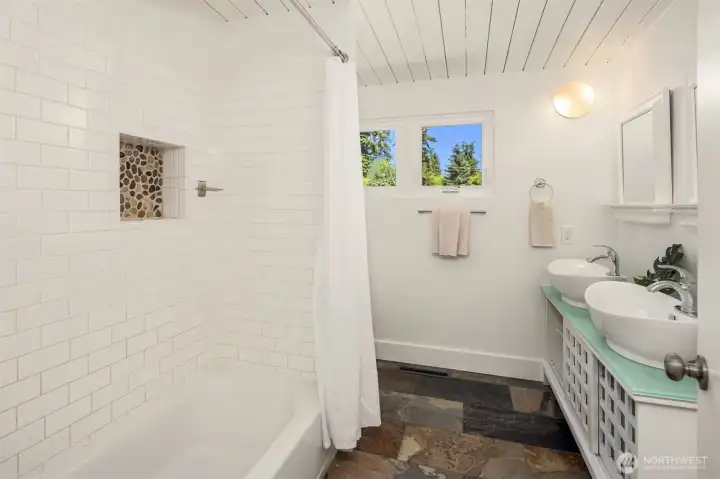
Full Bath, Tub & shower, Dual Sinks
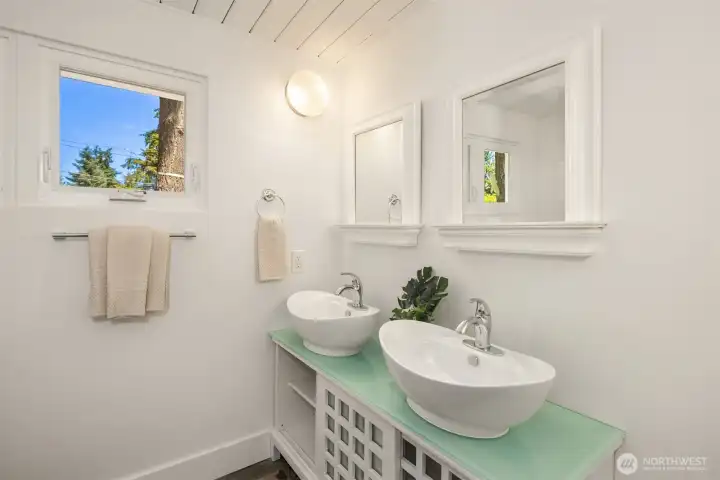
Full Bath w/Dual Sinks
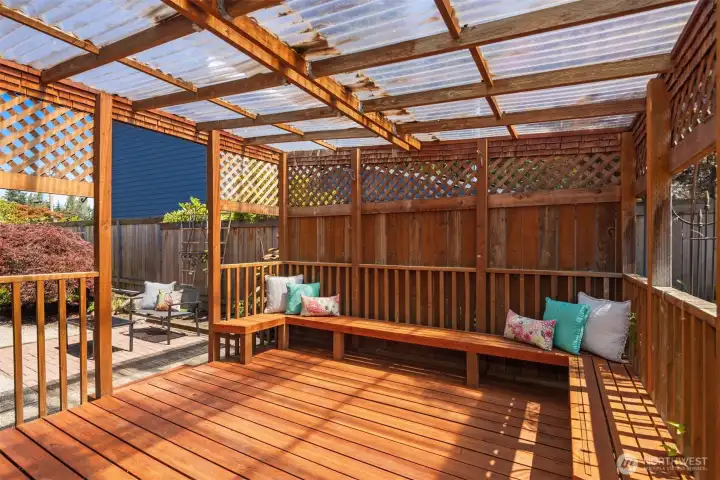
Private Covered Deck
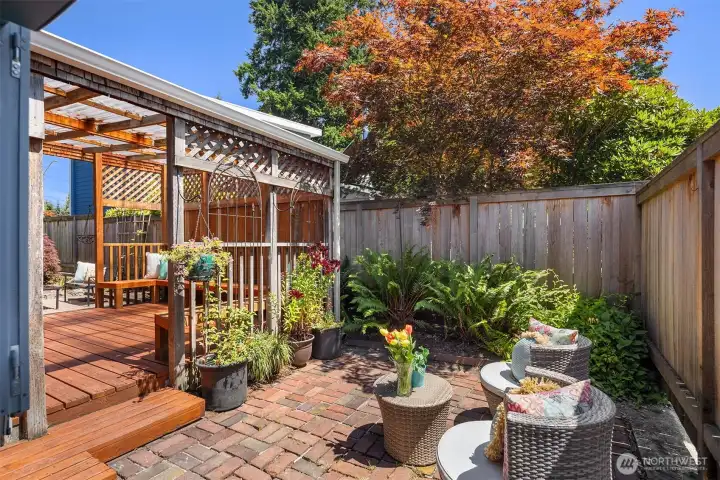
Front Brick Patio & Covered Deck
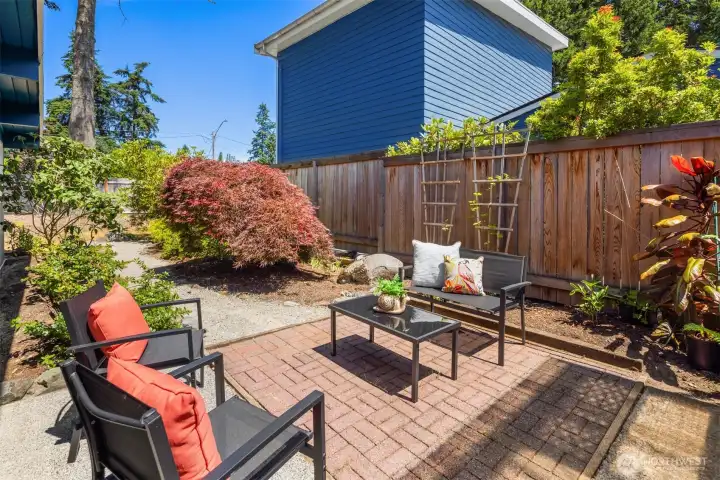
Additional Brick Patio
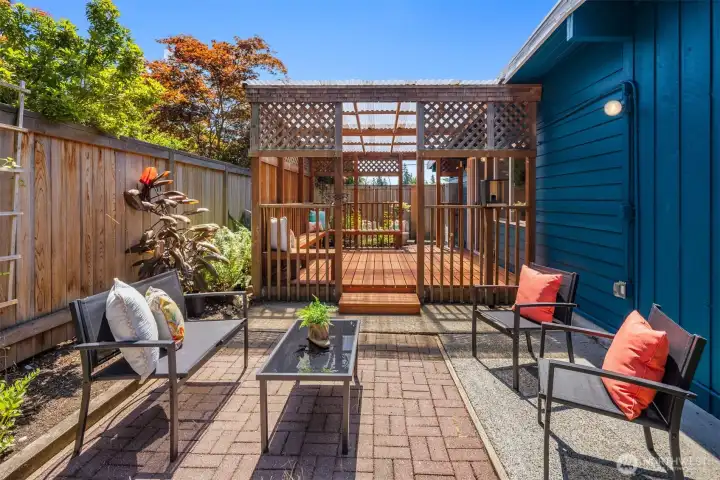
Looking From Additional Brick Patio to Covered Deck and Front Brick Patio
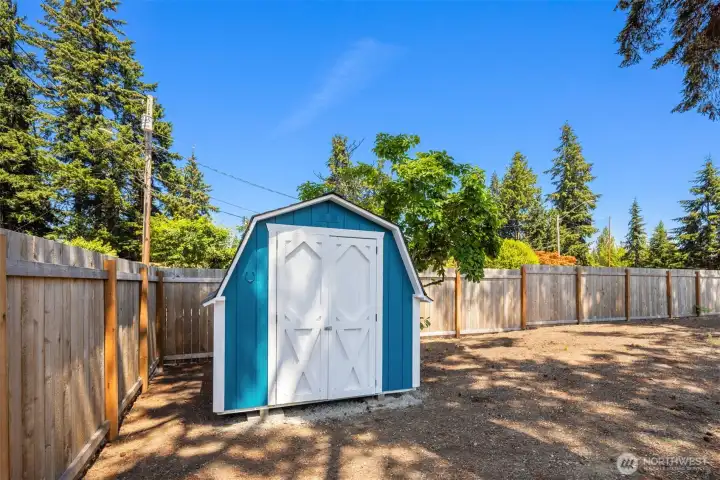
Storage Shed in Backyard on North Side of House
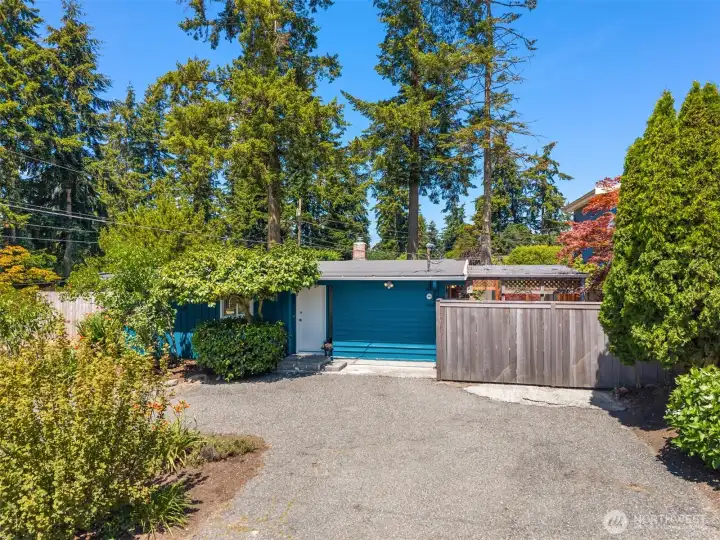
South Entry Door Off of Circular Drive
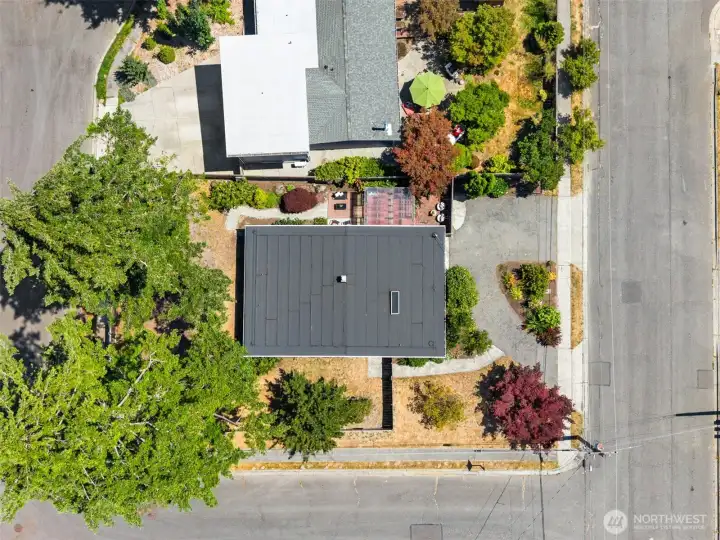
Drone Shot Showing Overall Lot
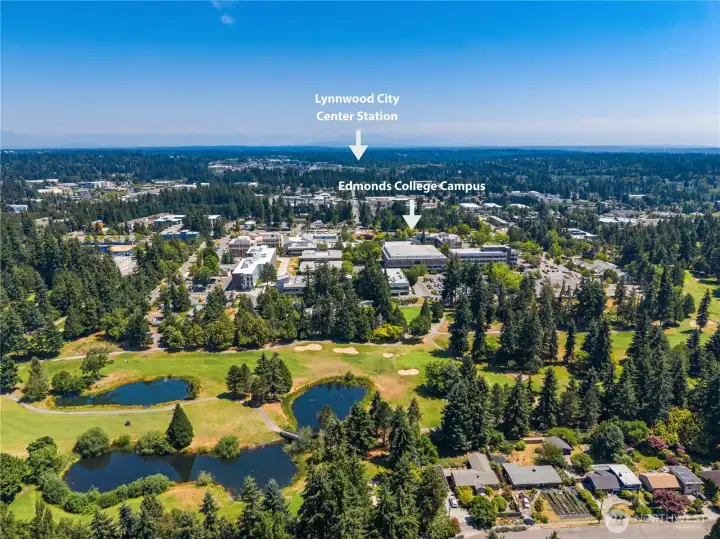
Drone Shot From Above the House Showing Proximity to Lynnwood Light Rail Station & Edmonds College Campus
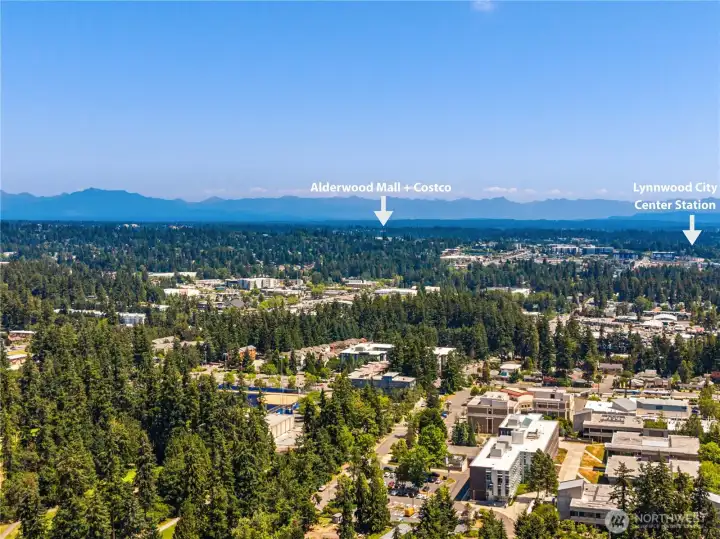
Drone Shot From Above the House Showing Proximity to Alderwood Mall, Costco & Light Rail Station

 Courtesy of John L. Scott, Inc.


 Information is based on data available to the associate, including county records. The information has not been verified by the associate and all information presented should be verified by the buyer. Listings are provided by Northwest Multiple Listing Service as distributed by MLS GRID. The associate represented on this web site is not a multiple listing service but is a member of a local MLS.