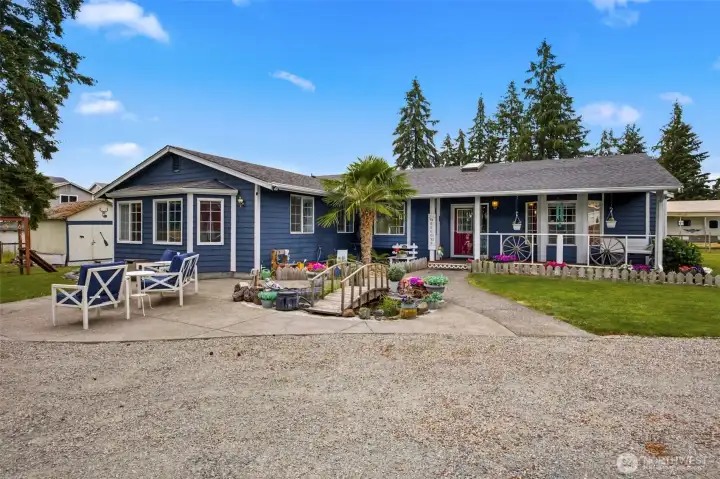
Welcome to 6526 201st Ave SW.
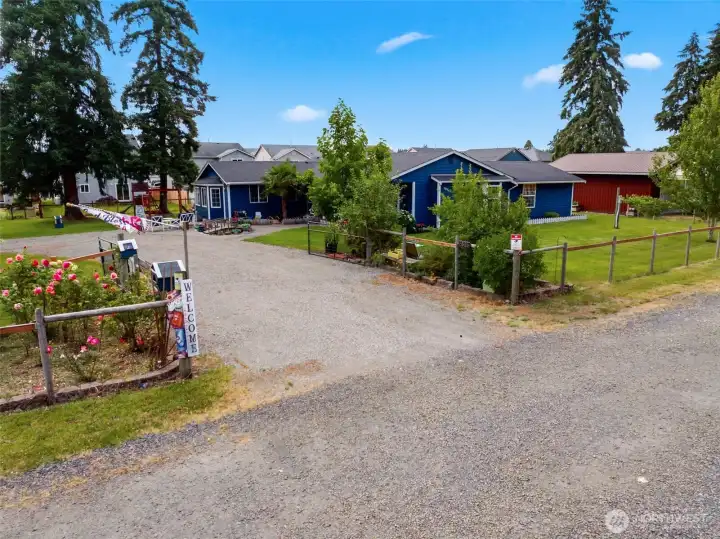
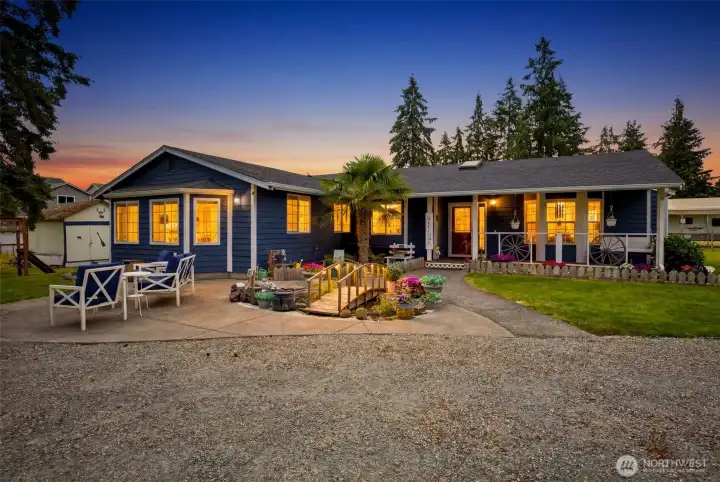
Lovingly cared for single story home with a gated entry.
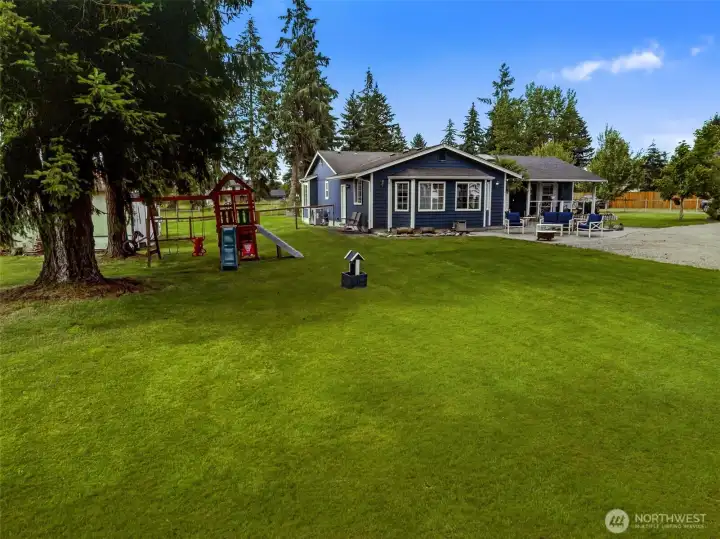
Massive park-like yard with beautiful green grass and all the fun things to do.
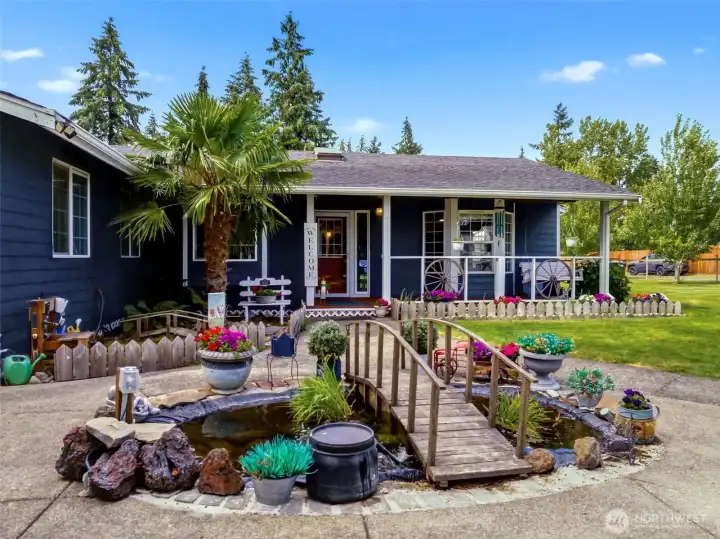
Koi pond right out your front door!
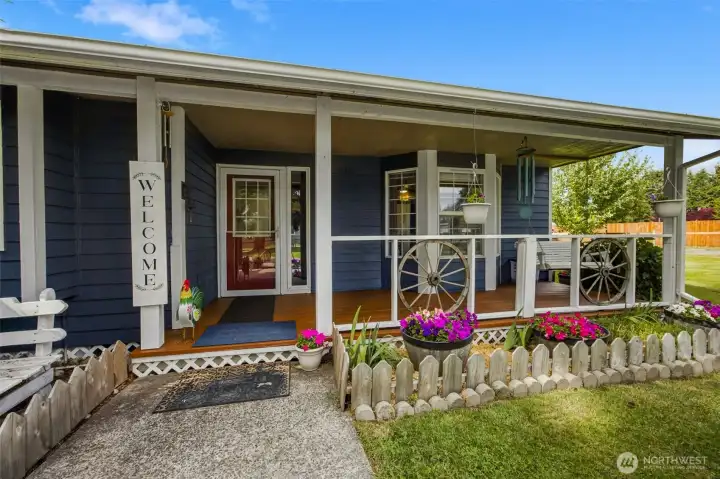
Large, welcoming covered front porch provides outdoor seating year round.
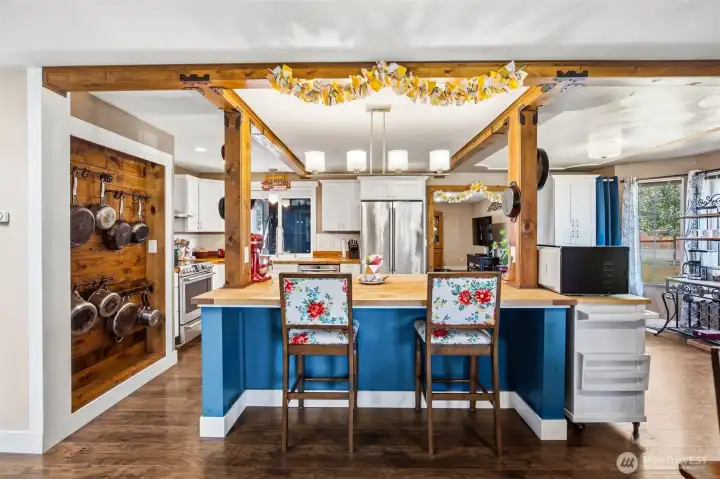
Enter in to the stunning chef's farm kitchen with this unique recessed pots & pans wall.
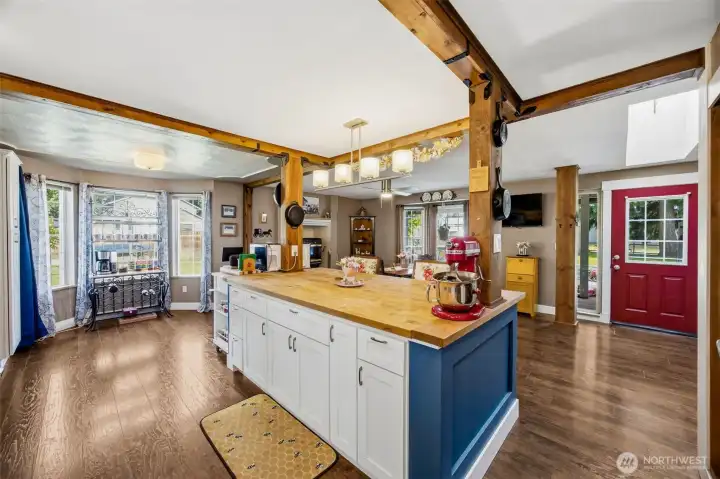
Looking back towards the front door. Beautiful beams and a massive butcher block island with plentiful storage.
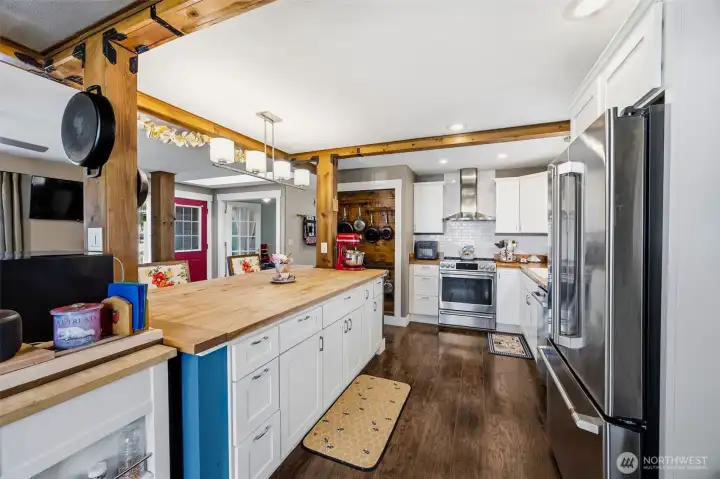
Cafe brand appliances and great flow in this kitchen for the chef and helpers.
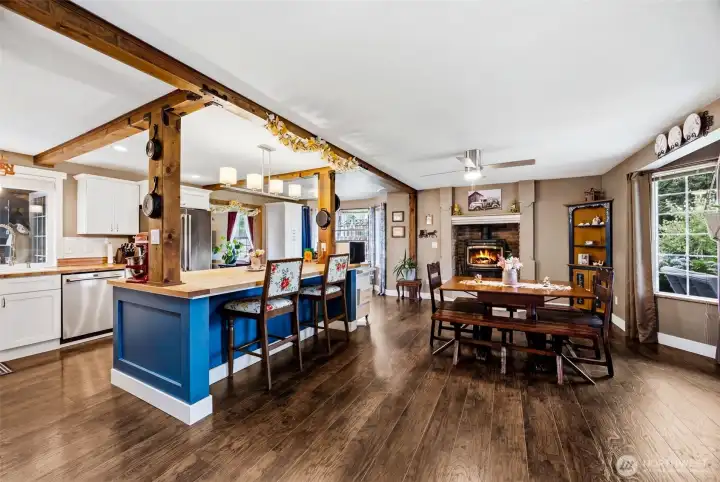
Kitchen and dining space with a cozy pellet stove. Great flow throughout the entire home.
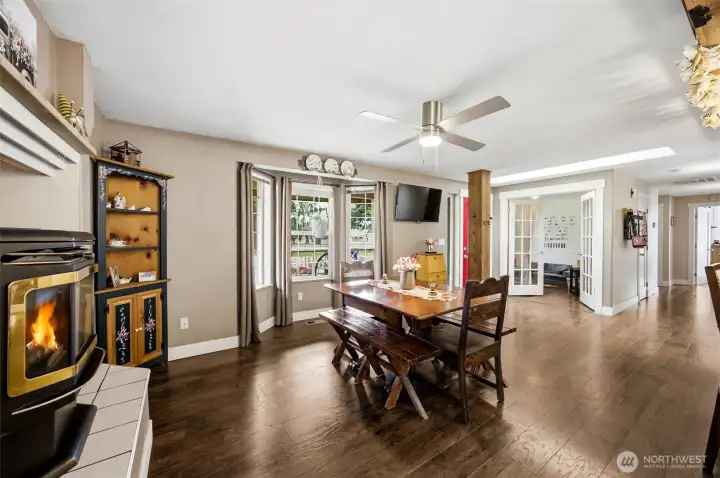
Looking back at dining space, you can see the front bedroom with french doors.
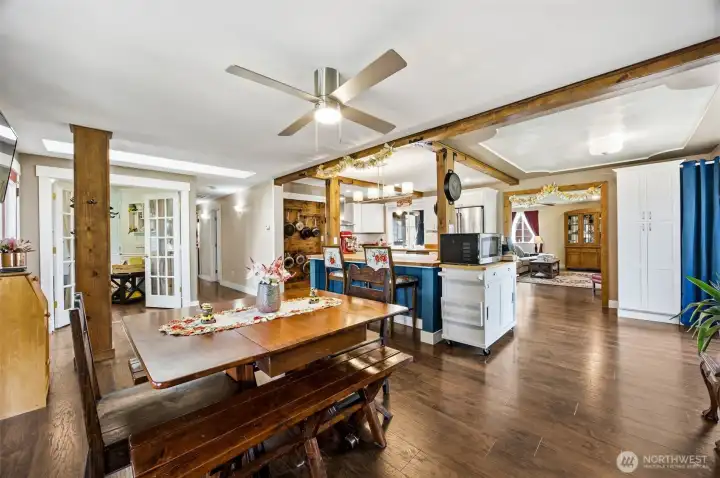
From dining space to kitchen to open pass through into the extra large living room. Great home for entertaining a crowd!
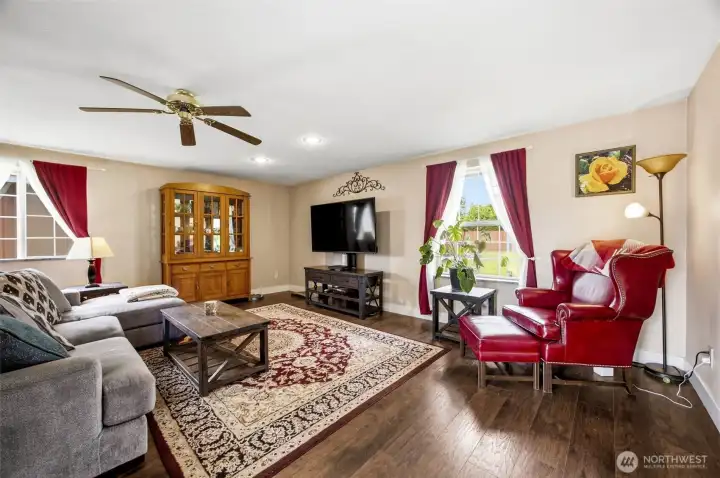
Spacious living room! Easy care laminate flooring throughout the main living spaces is in great condition.
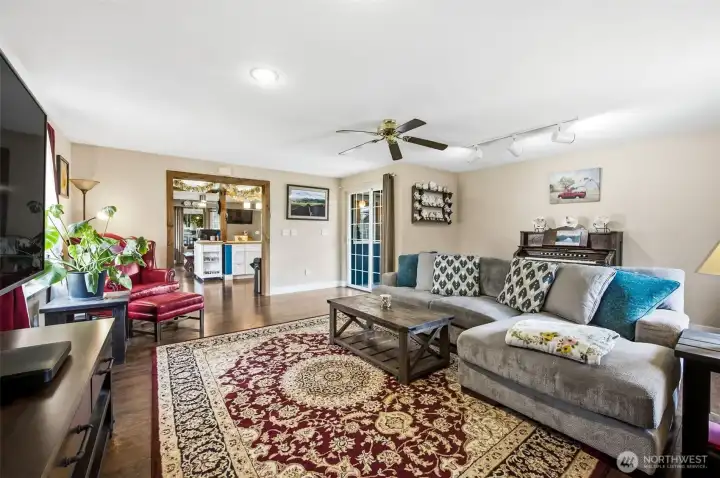
Wood wrapped walkway into the living room. SO much charm everywhere you turn!
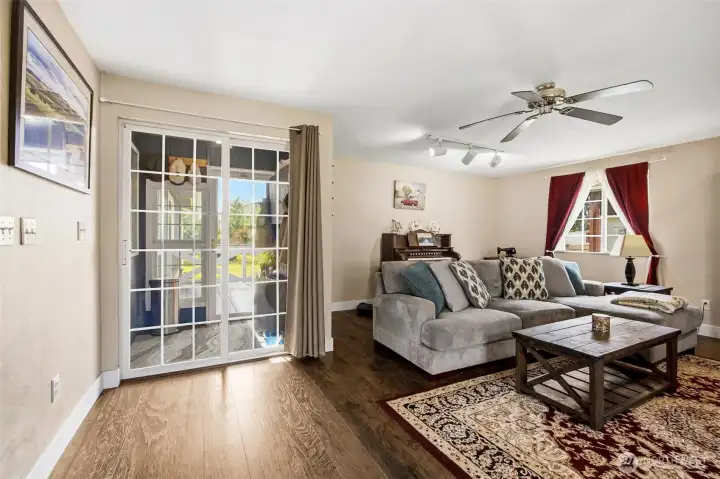
Enclosed mud room off of the living room and back deck is a great spot to leave your shoes after playing in the yard!
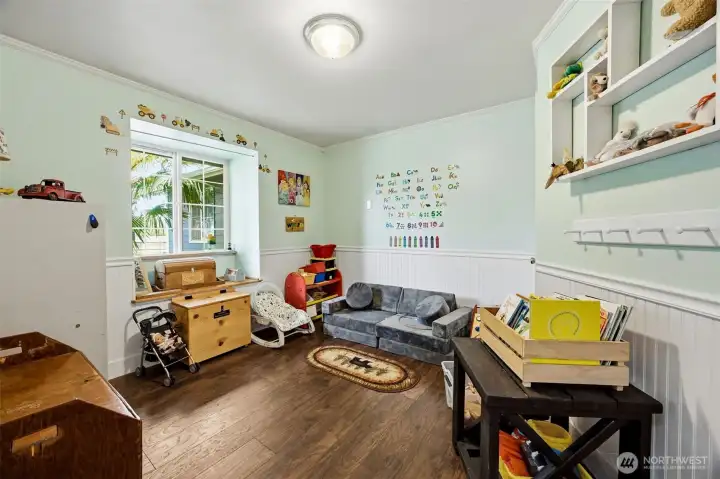
Light & bright front bedroom with wainscoting is currently being used as a play room for the littles.
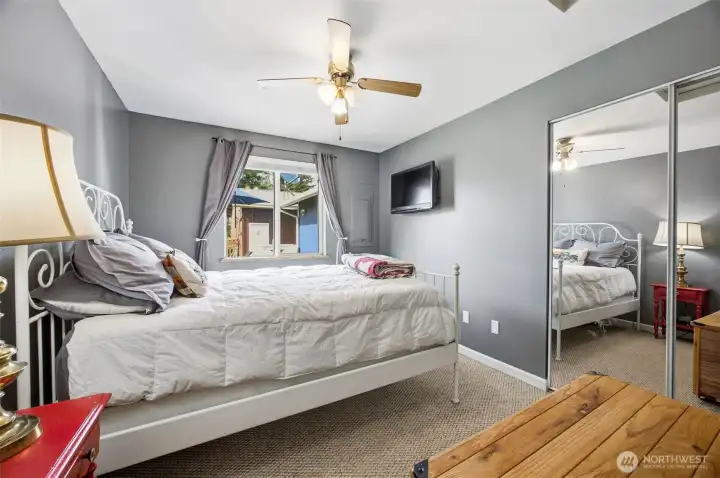
Second bedroom down the hall with a view into the back yard.
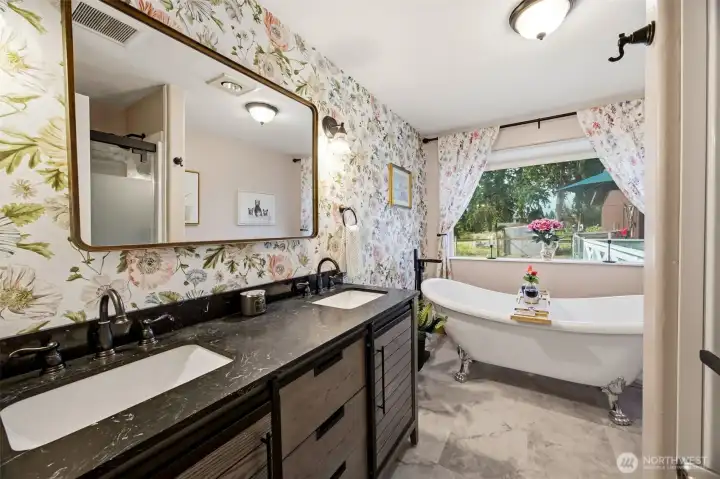
Gorgeous recently remodeled guest bathroom with a beautiful claw foot tub and nice fresh shower stall too!
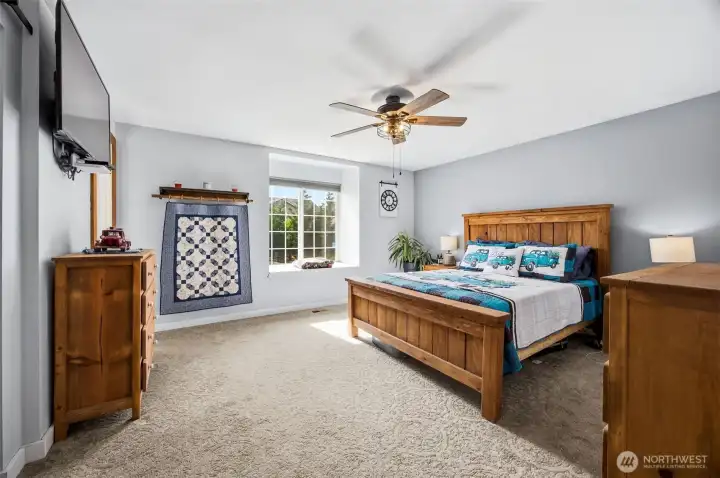
Primary bedroom is light and airy with a window seat.
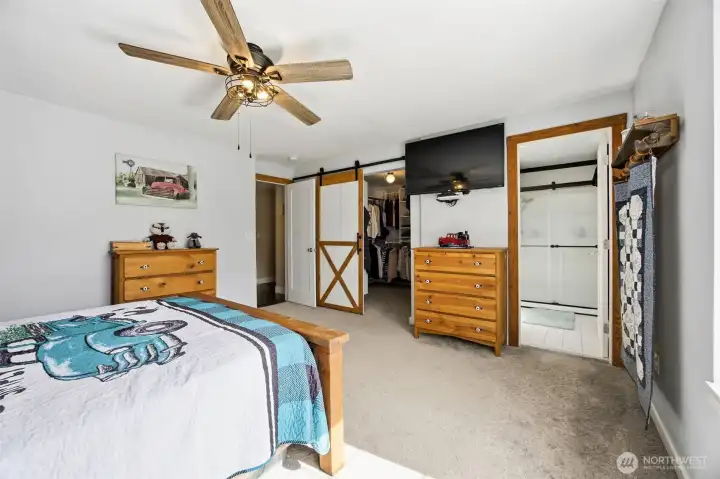
Primary suite has an en suite bathroom and walk in closet.
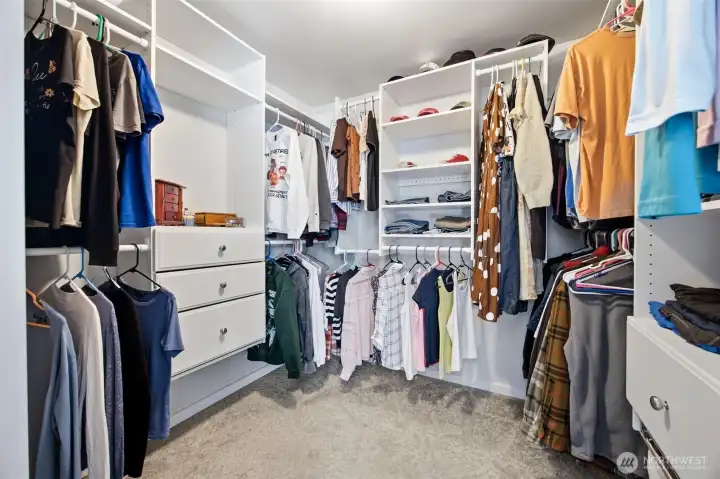
Smart, spacious walk in closet in the primary suite with plenty of room for all your clothes!
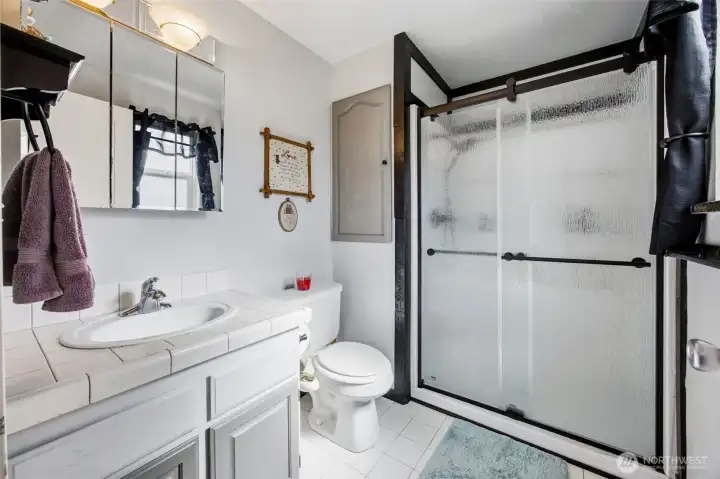
Refreshed primary bathroom with good storage space!
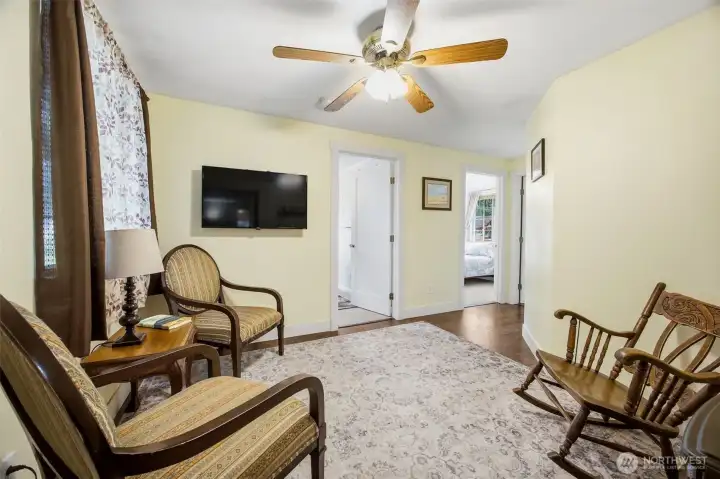
Sweet sitting room provides separation for this wing of the house, as well as a spot to hang out!
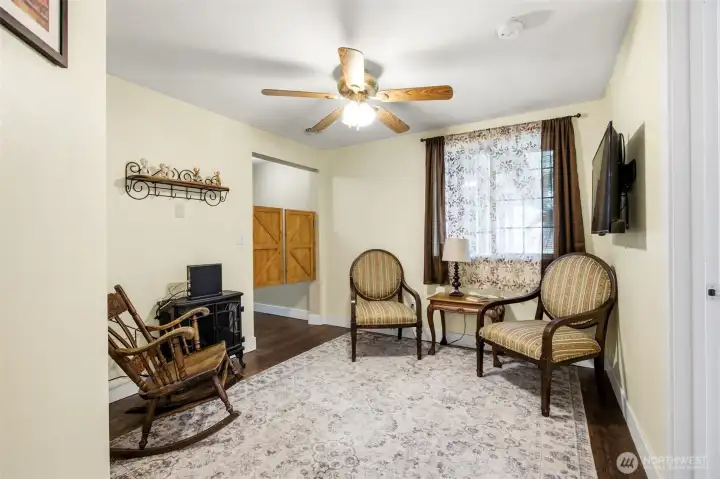
Super fun saloon doors for a little privacy from the main part of the home. This room could be used in a multitude of ways!
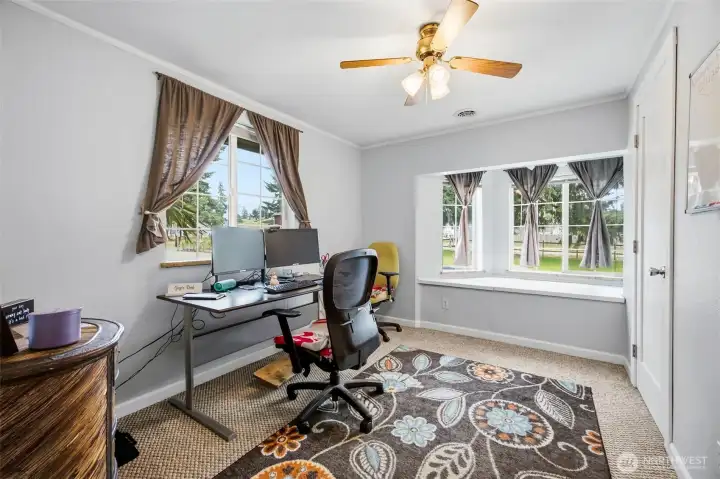
First room off of the sitting room, currently being used as an office. This room has a walk in closet and XL window seat with tons of storage below it!
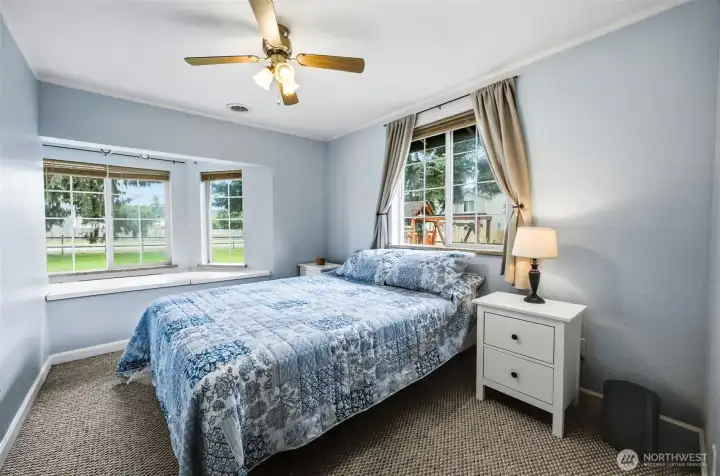
Second room off of the sitting room. This one is a mirror image of the last one. Lots of storage and windows for natural light.
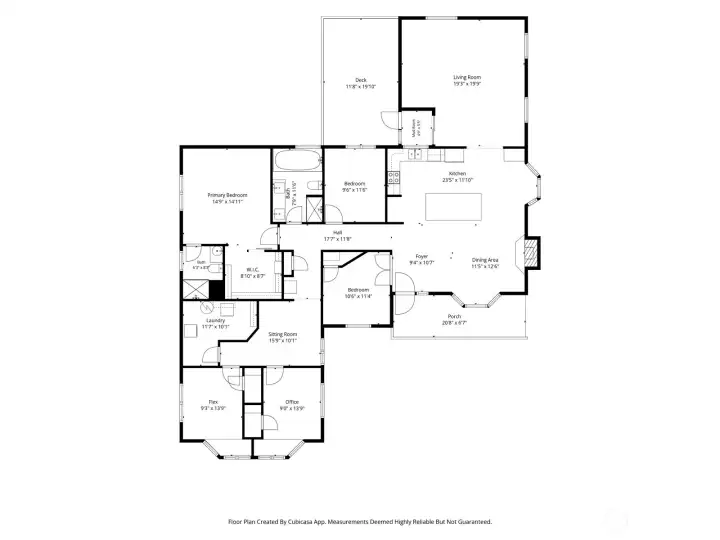
Floorplan of the entire home. Possibly one of the most versatile floorplans I have seen!
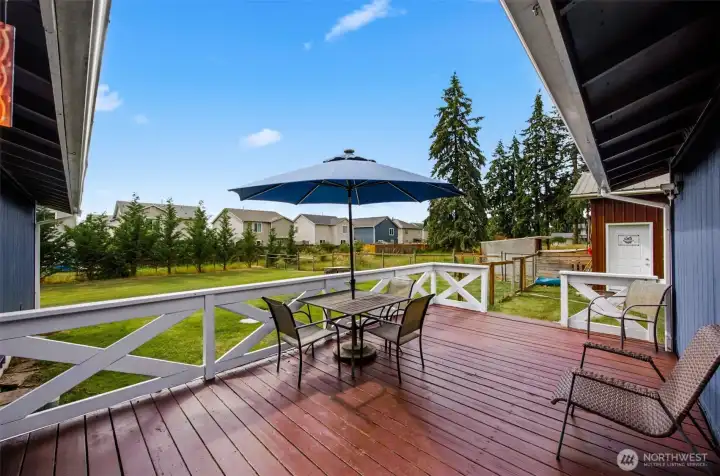
Deck off of the back of the house with entrance into the mud room. Door to the right is into the oversized shop.
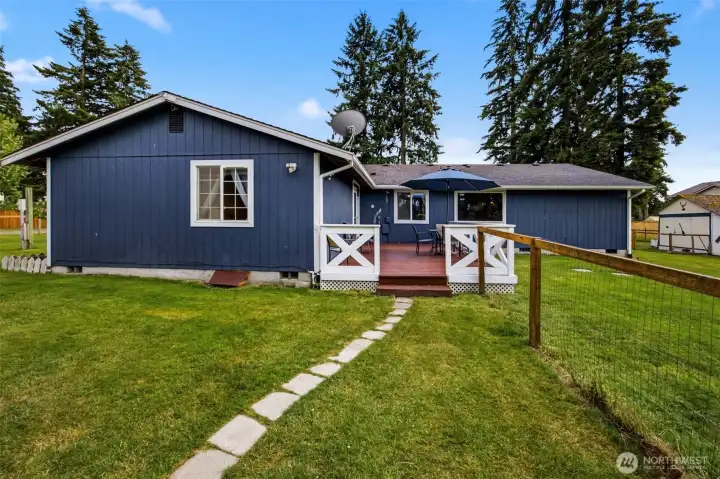
Looking back from the shop, notice the paved walkway between the buildings.
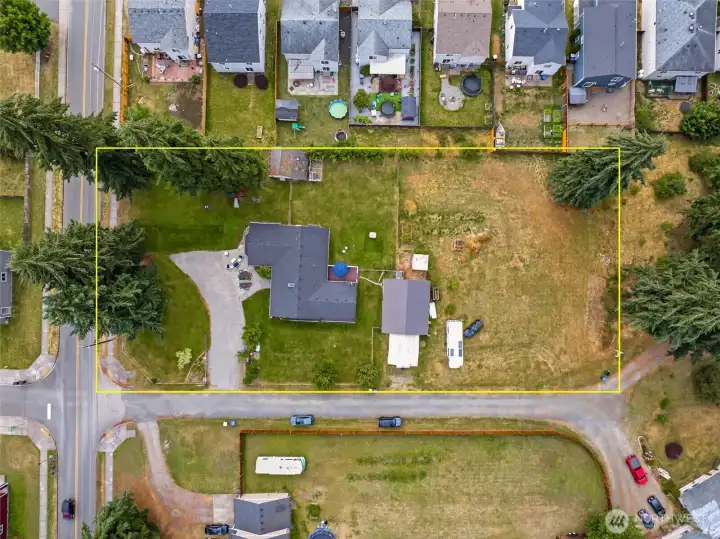
Overhead view showing the whole property. Front 2/3 is all fully fenced and cross-fenced with a gate to your front parking area. Potential to subdivide this lot as well.
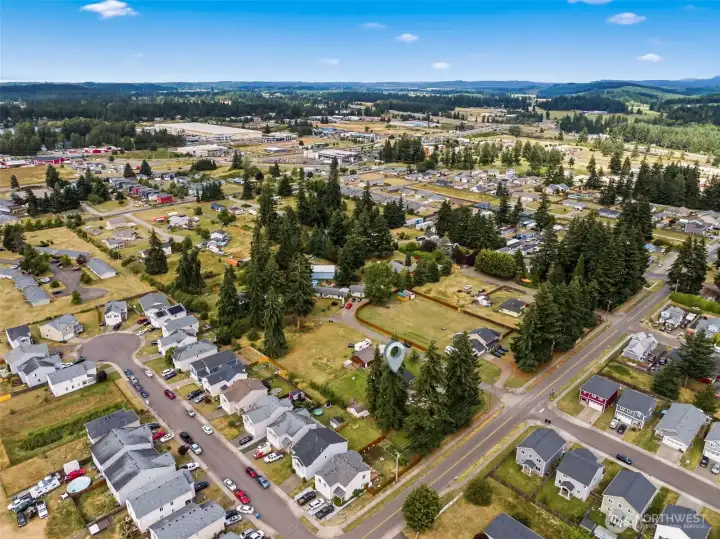
Property marked here, showing the super close distance into "town" and food/gas etc.
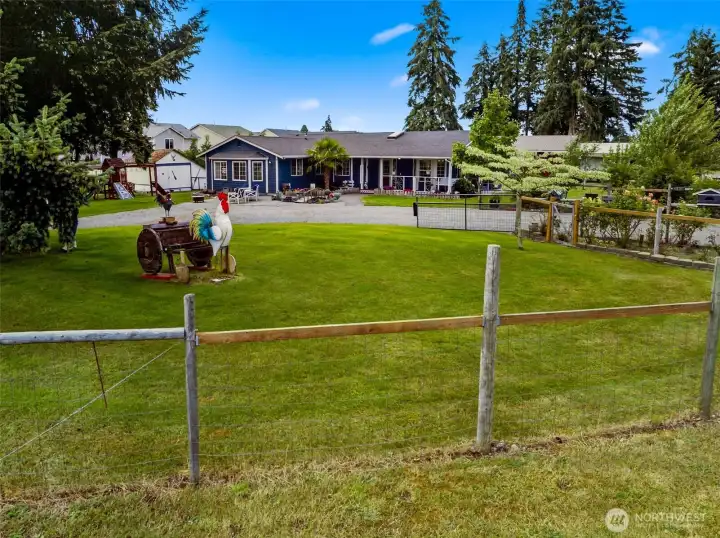
Fencing all around, and large shed/chicken coop shown here to the left of the house.
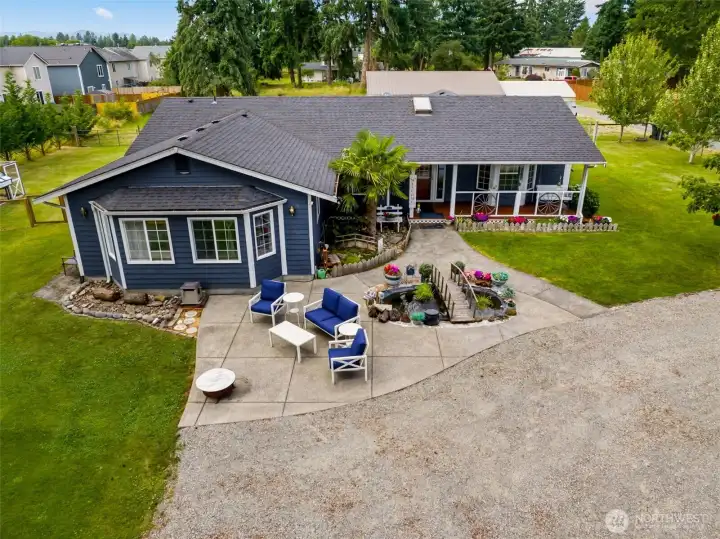
Great patio area with plenty of room for seating plus the magical pond.
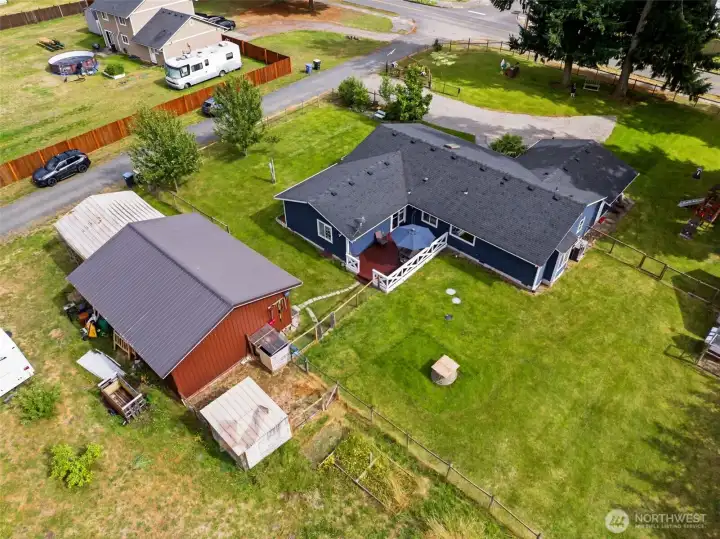
Fenced yard area is beautiful and green. Shop has tons of space to tinker or park vehicles.
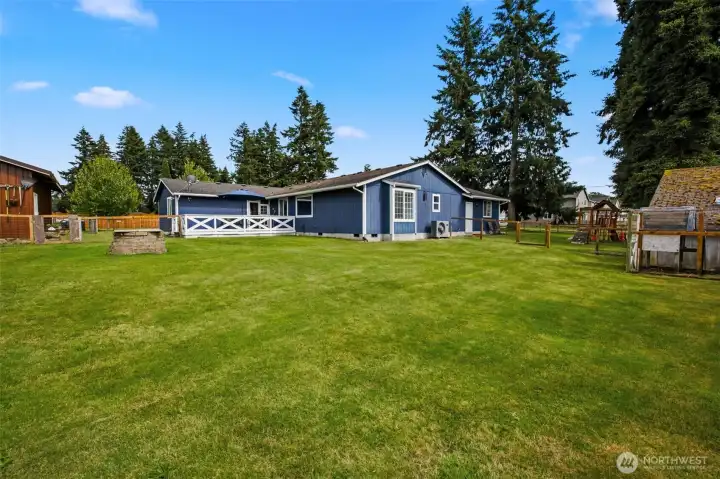
Fire pit in the back yard, a spot for the chickens to roam... what more do you need?
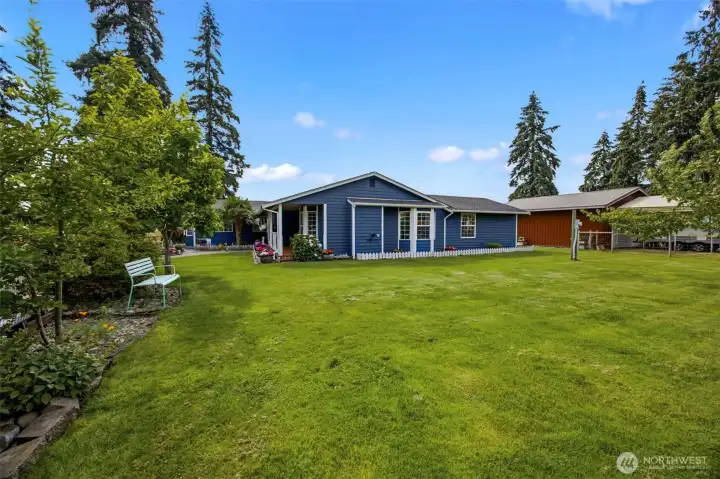
Side yard with fruit trees too!
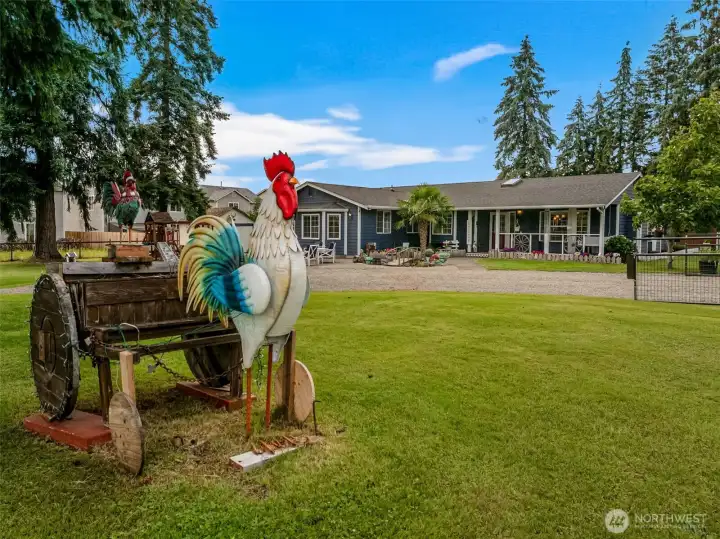
The chicken in the yard just begins to tell the story of the character and charm throughout this property!
Come set down your roots in a place you can stay forever!

 Courtesy of Abbey Realty Inc


 Information is based on data available to the associate, including county records. The information has not been verified by the associate and all information presented should be verified by the buyer. Listings are provided by Northwest Multiple Listing Service as distributed by MLS GRID. The associate represented on this web site is not a multiple listing service but is a member of a local MLS.