PROPERTIES FOR SALE

4038 Mayne Lane #6 Ferndale, WA 98248

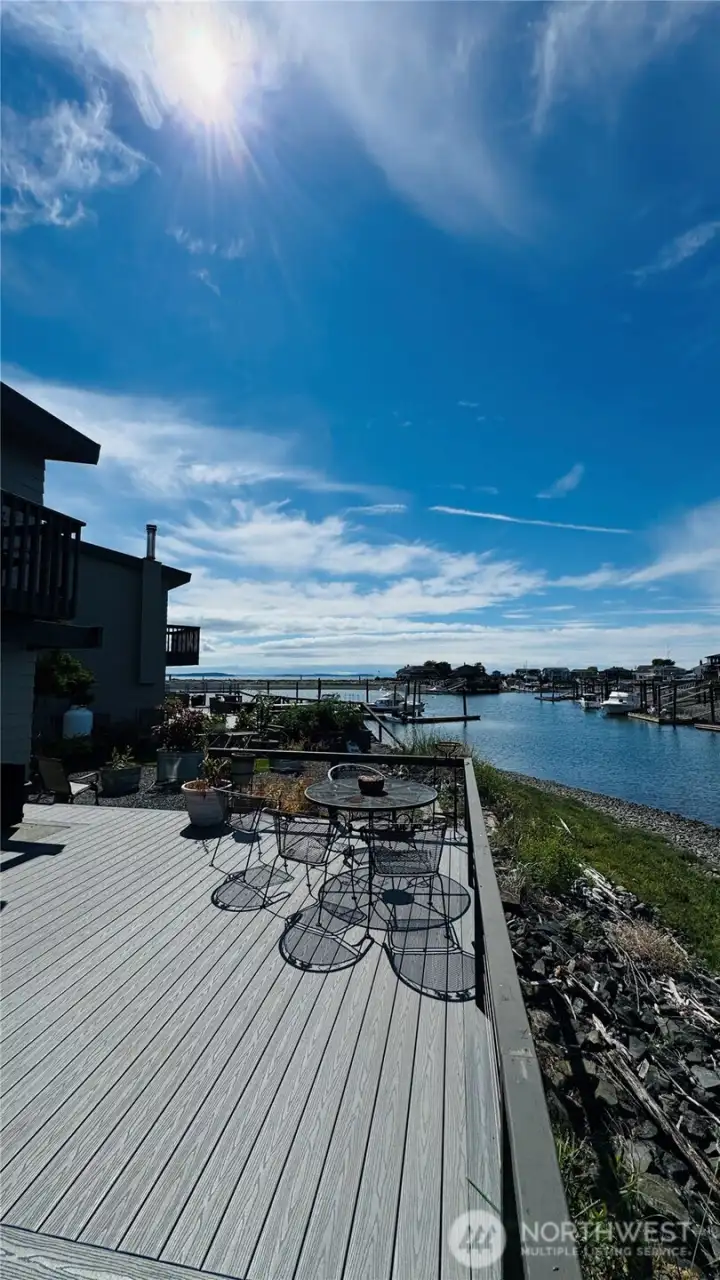
The main leve has a huge open shared deck and has a gate to walk down to the beach on the channel.
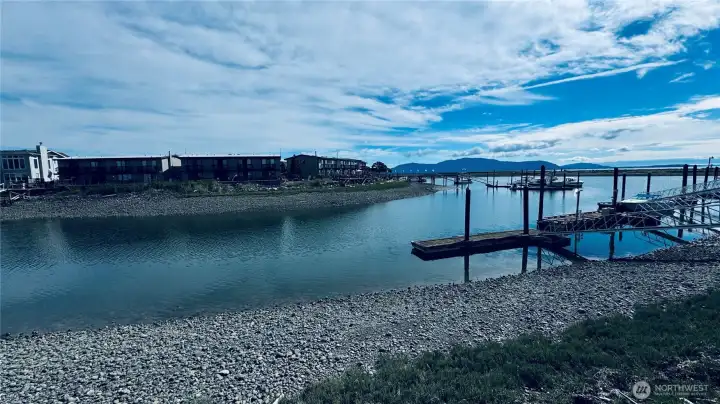
Own the View. Dock the Boat. Live the Dream!!!  The twnhome is in the center grouping, second from the left and the boat moorage slip is located to the right, an outside tie. The tide is out....

Own the View. Dock the Boat. Live the Dream!!! The twnhome is in the center grouping, second from the left and the boat moorage slip is located to the right, an outside tie. The tide is out....
Stunning!!! The unit is to the left of the three lighted windows to the left...
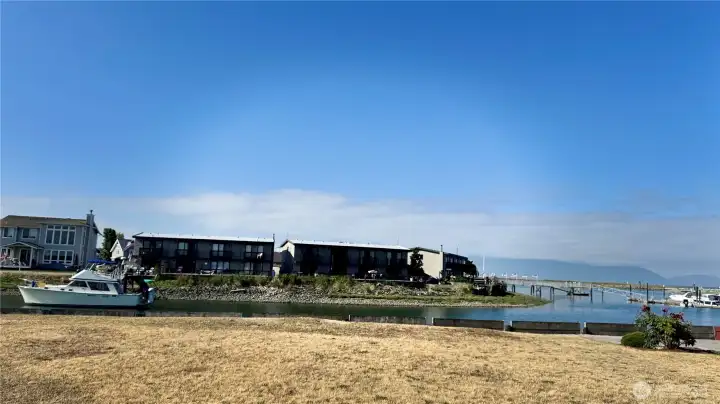
This view is from across the channel towards the West and the townhome is the center unit to the right  with the included moorage slip in the docks to the right. Those are to San Juan Islands to the Westerly view.
This view is from across the channel towards the West and the townhome is the center unit to the right with the included moorage slip in the docks to the right. Those are to San Juan Islands to the Westerly view.
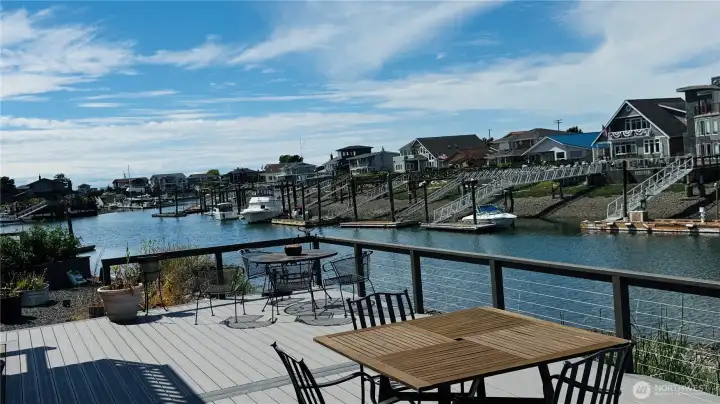
This is the main level deck view towards the open water of the Puget Sound and the included moorage slip.
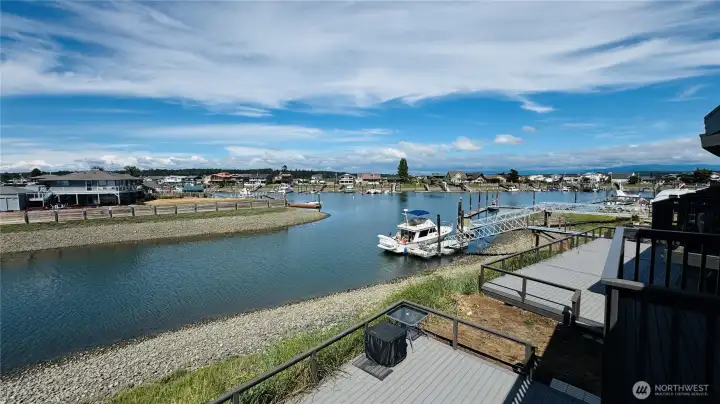
This view from the upper deck is to the East and on a clear day towards Mount Baker and stunning sunrises....
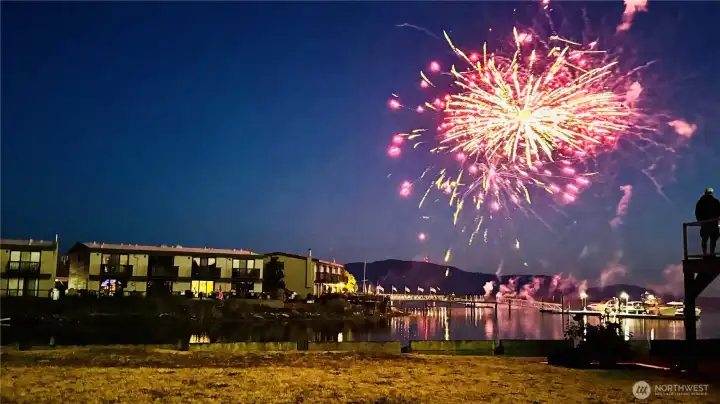
Happy 250 Birthday and Happy 2026 4th all!!!
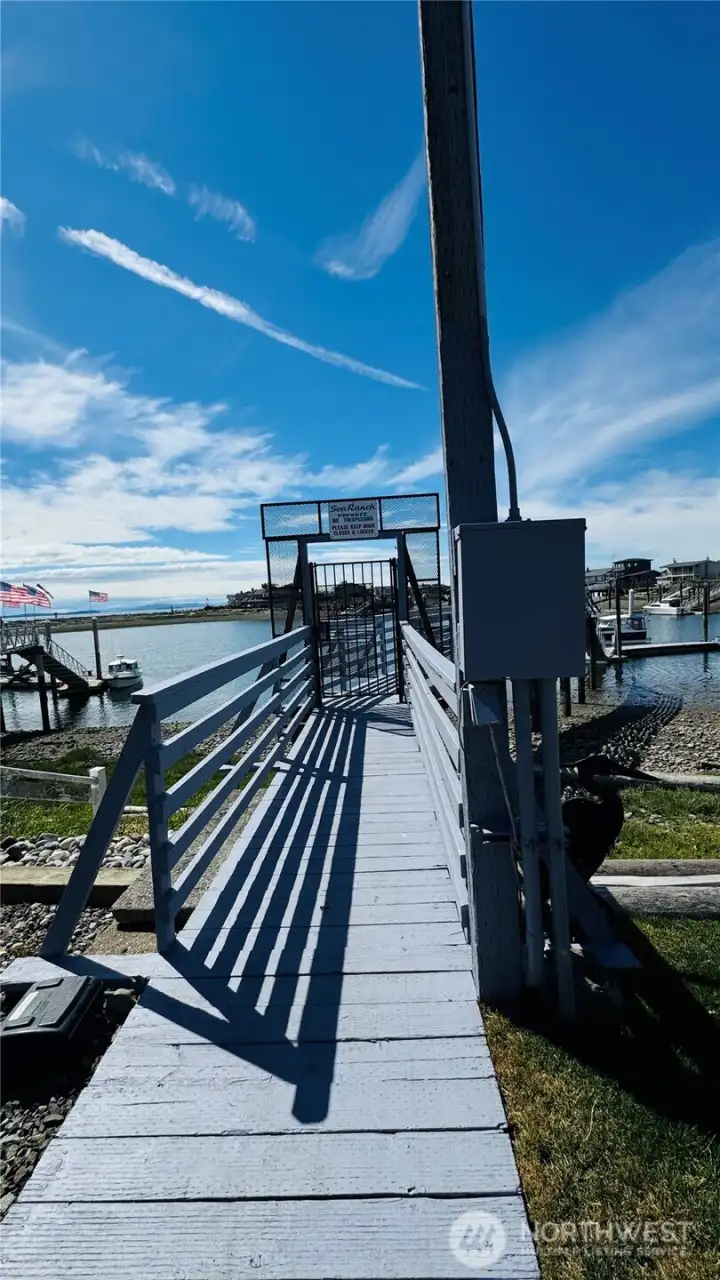
The moorage dock entry is gated for private access to your moorage slip. The view is to the West...
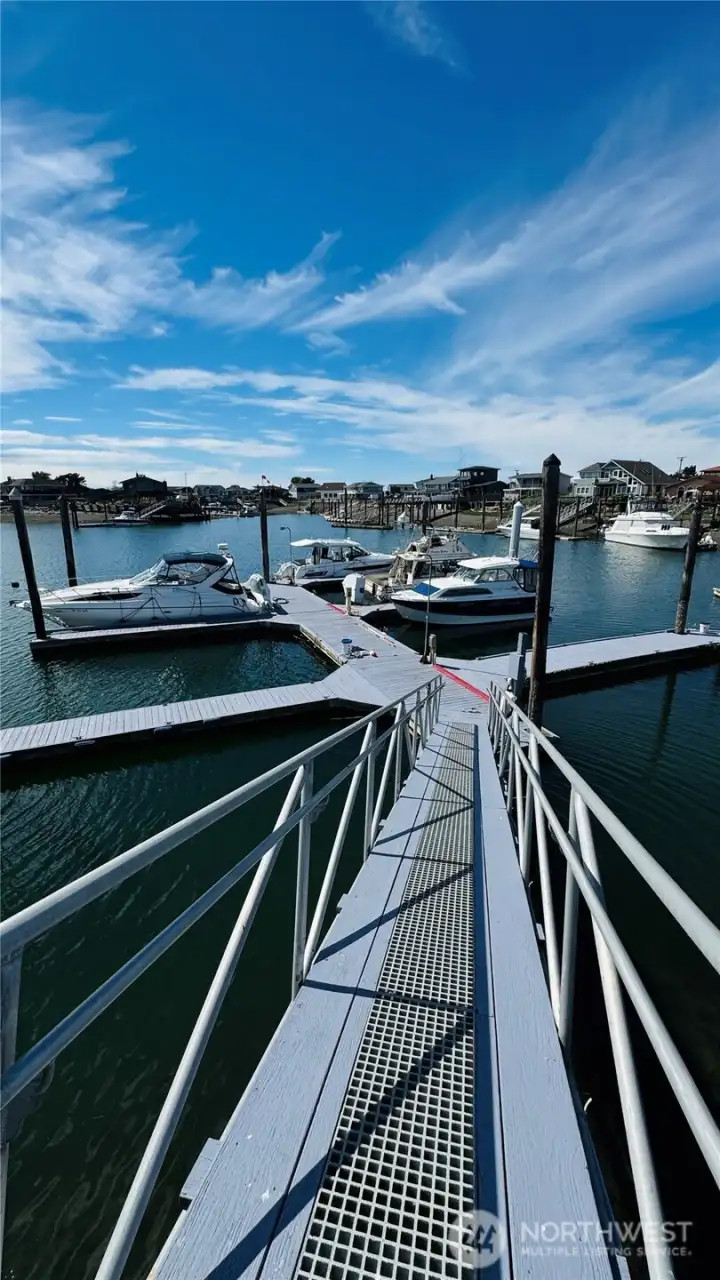
The included slip is at the end slip to the right where the boat is moored.
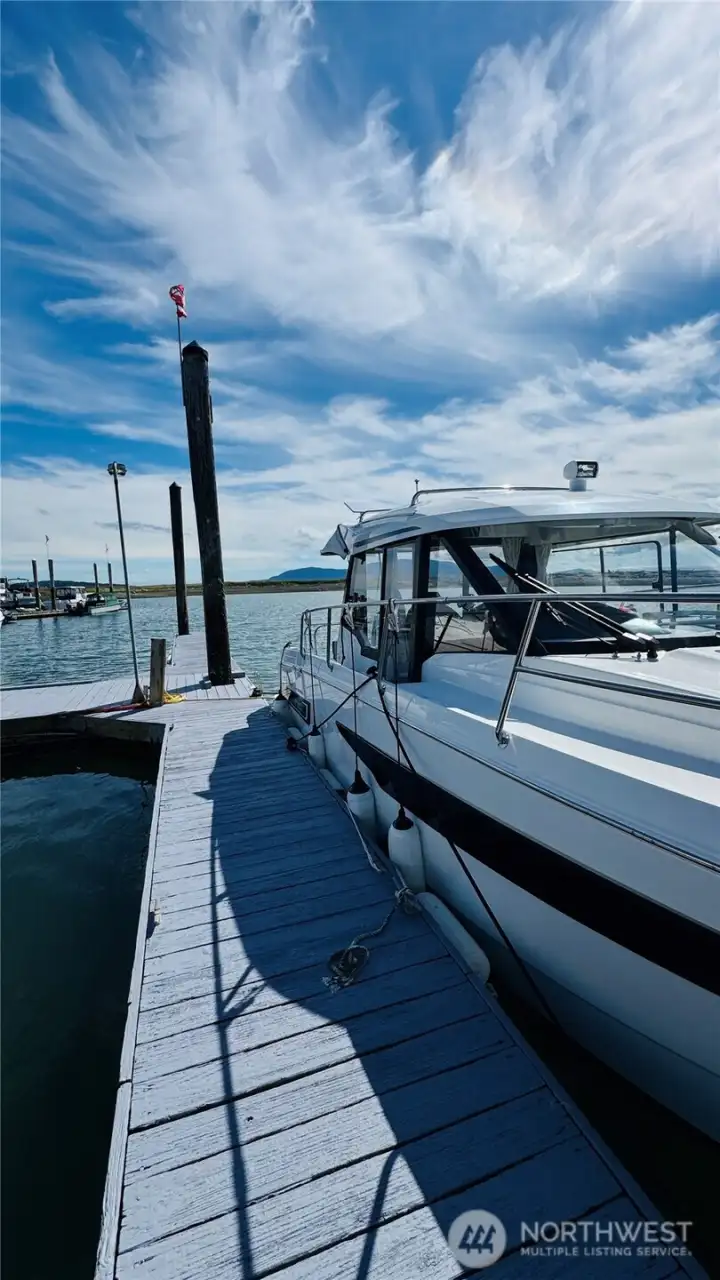
An Incredible end dock side tie location for easy in out access...
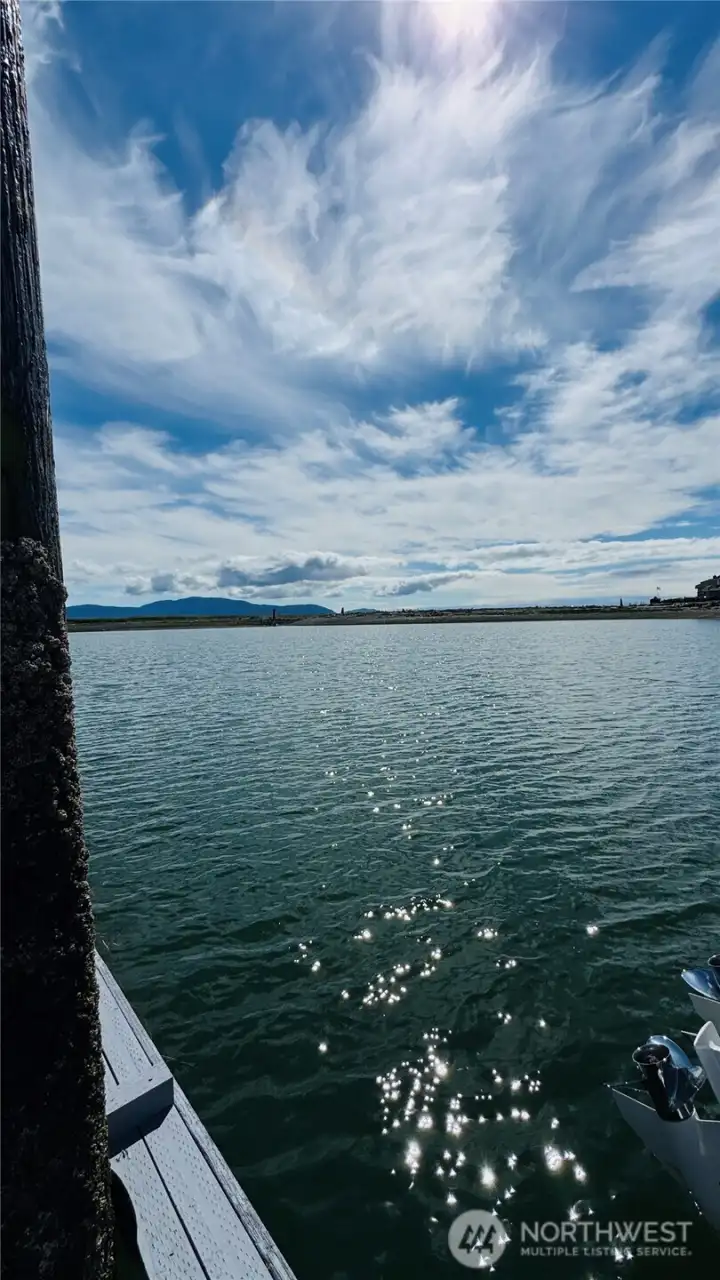
Such a stunning location...
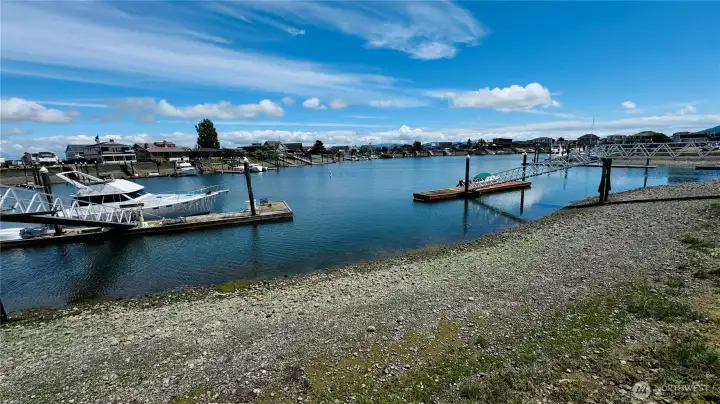
Sandy Point Community is one of the most magical places to be anytime of the year... Am amazing community with so much to do and experience... The bank edge when tide is out are filled with oysters and clam.
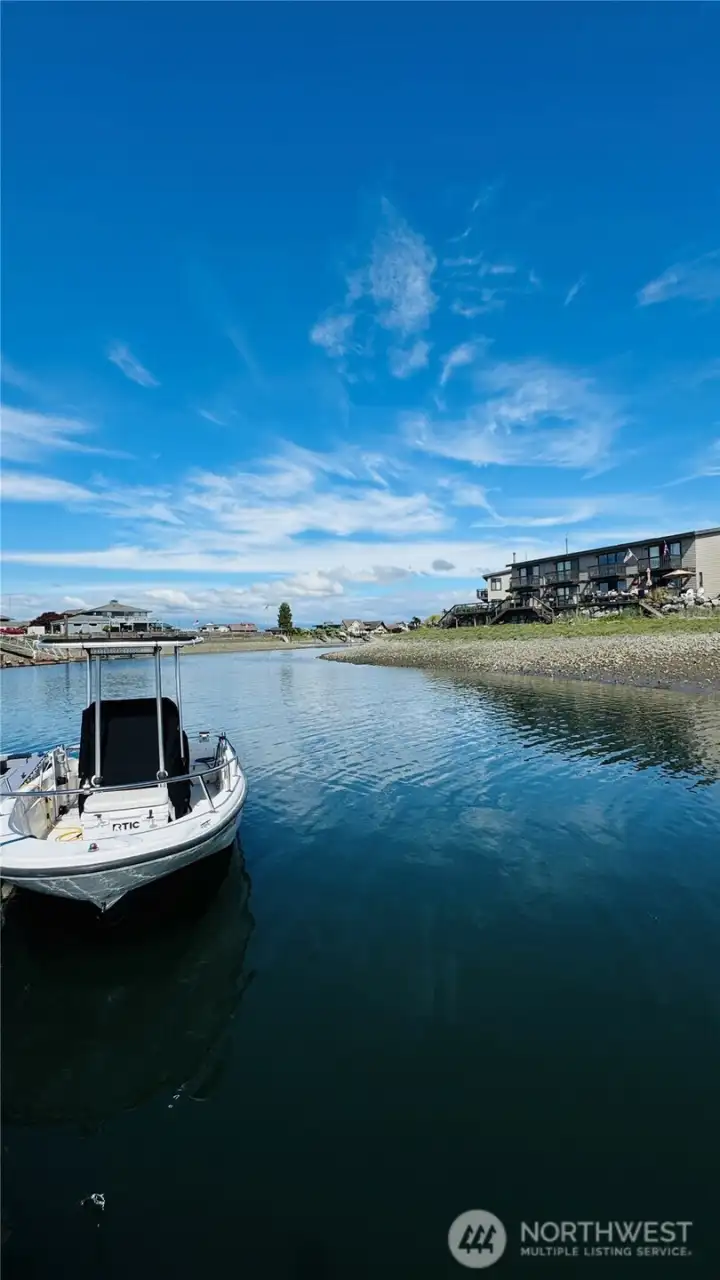
This view from across the channel towards the townhome second unit from the left towards the East...
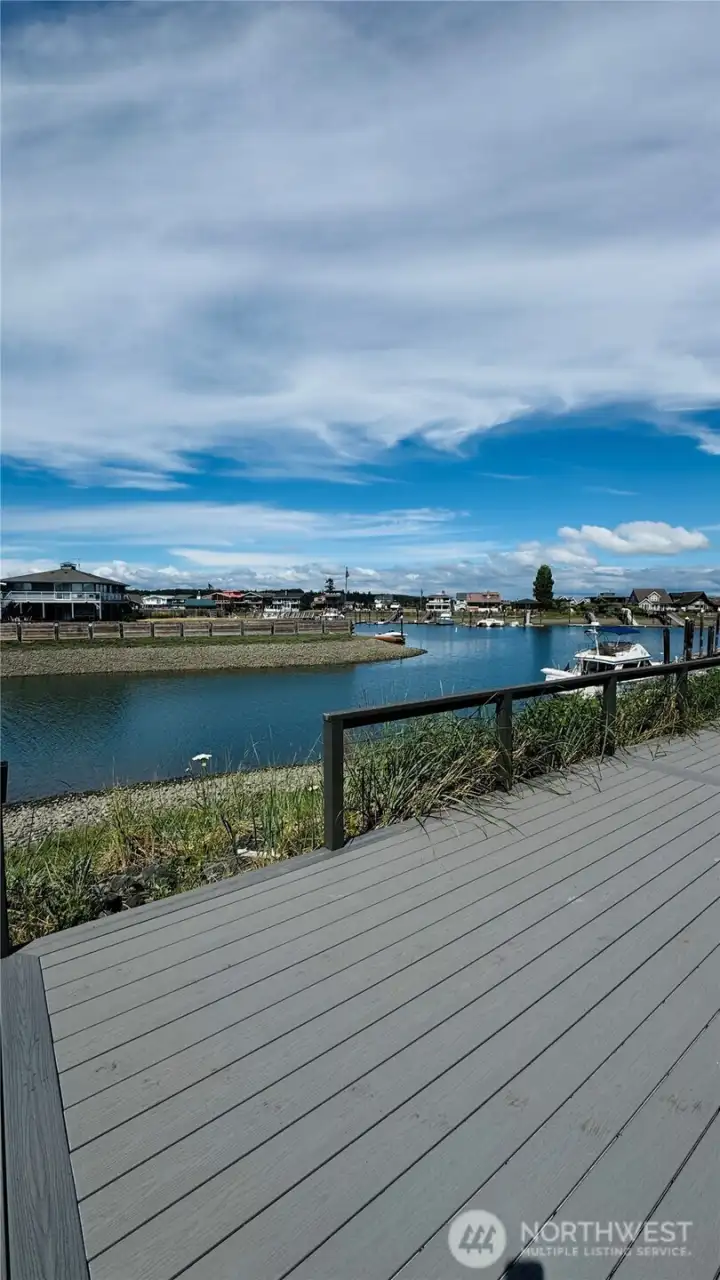
Open main level deck to the beach edge...
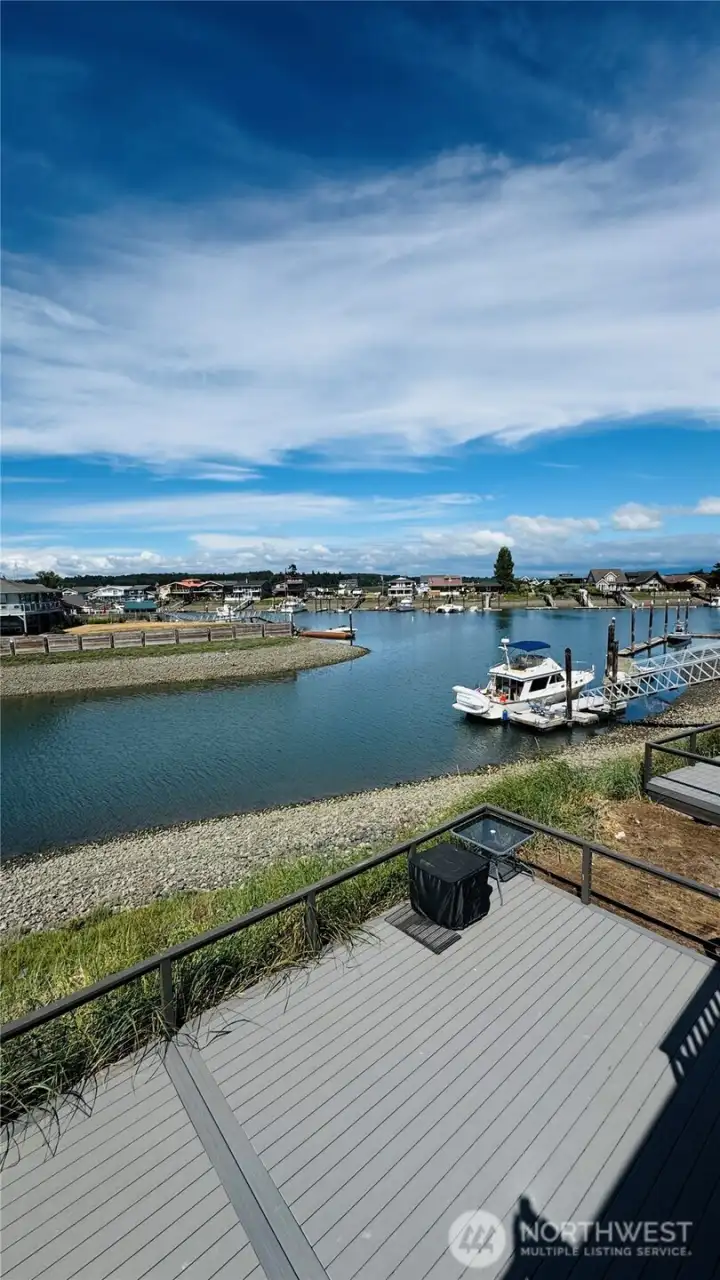
View from the upper deck towards the East 'Mt. Baker' is hiding behind the clouds...
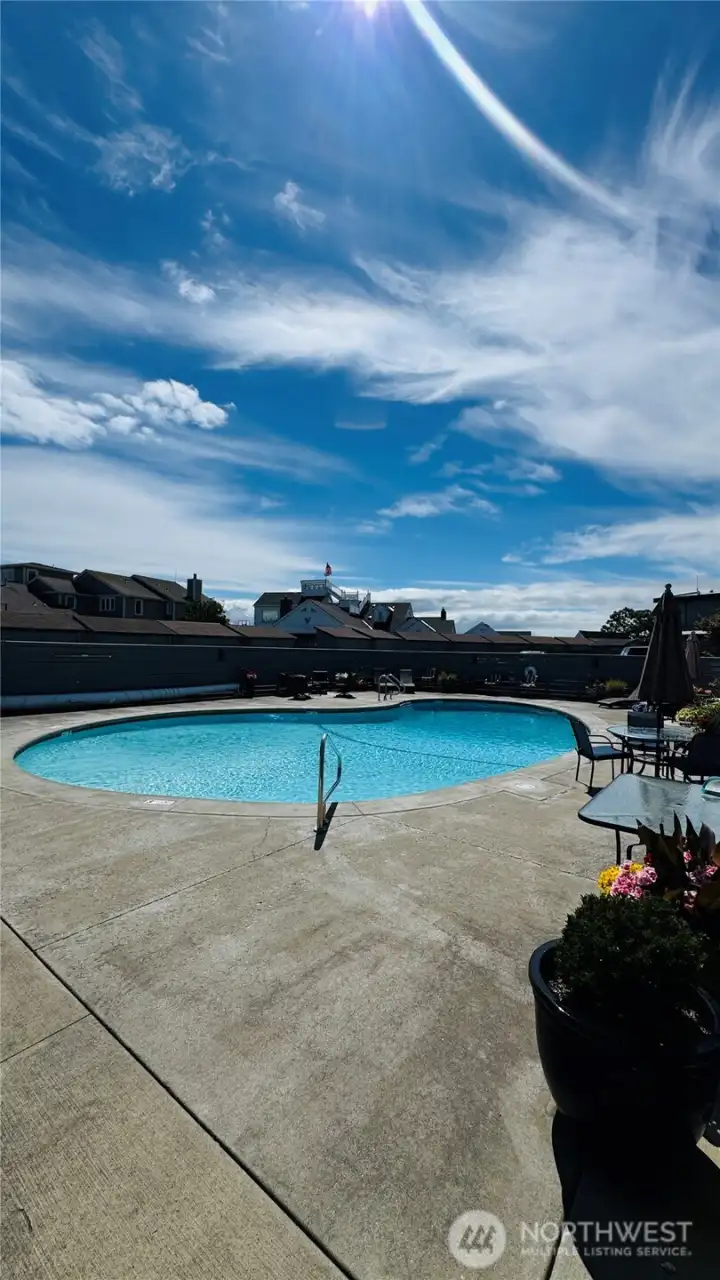
A few feet away is the heated community swimming pool you will absolutely love...
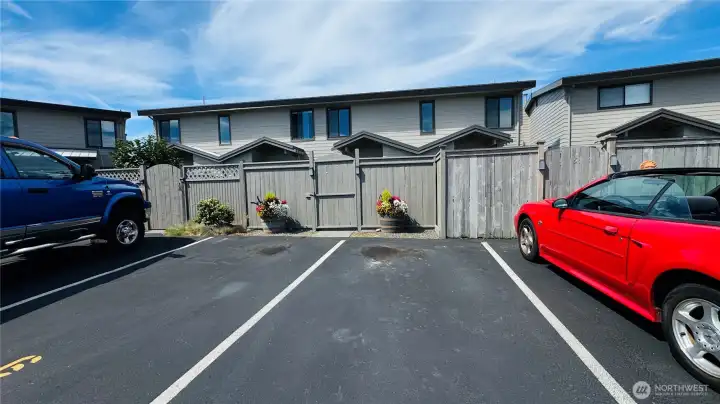
Private courtyard entry with parking directly in front #6 and an additional guest parking space...
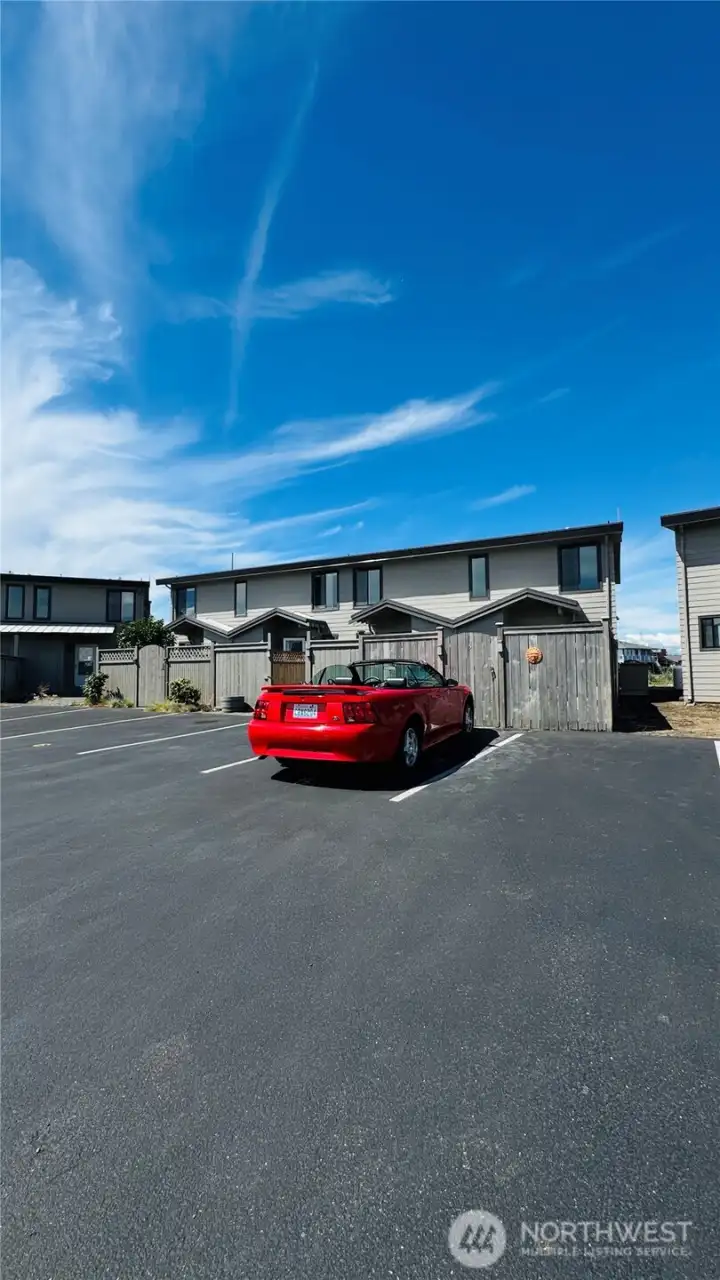
There are six townhome units in each secton of a total 16 units in the Condo.
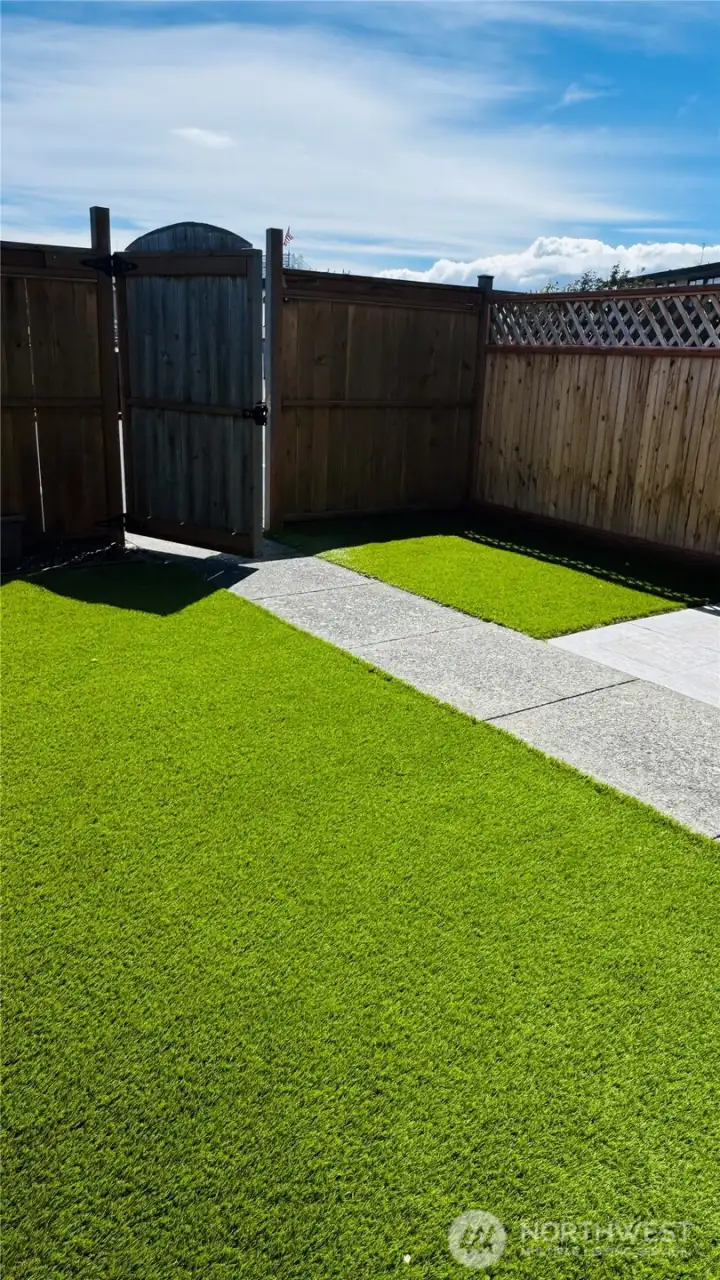
Gorgeous low maintenance astro turf in your private courtyard entry and a newer large patio.
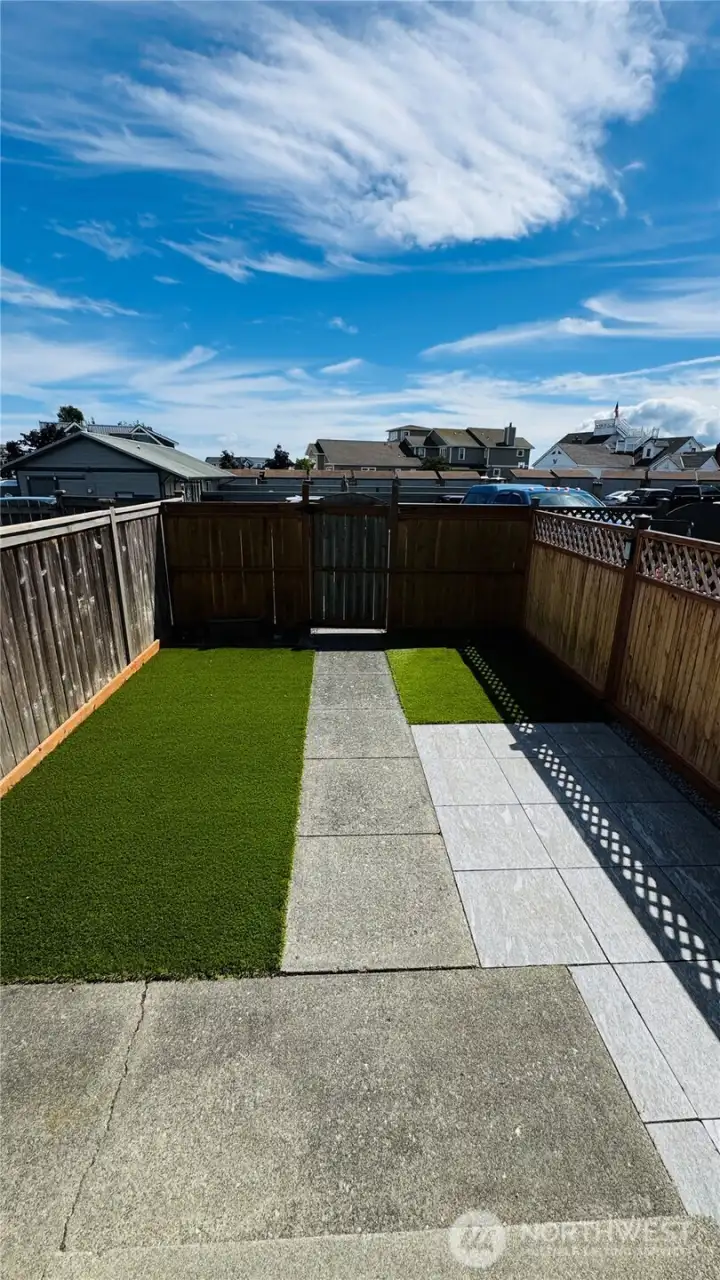
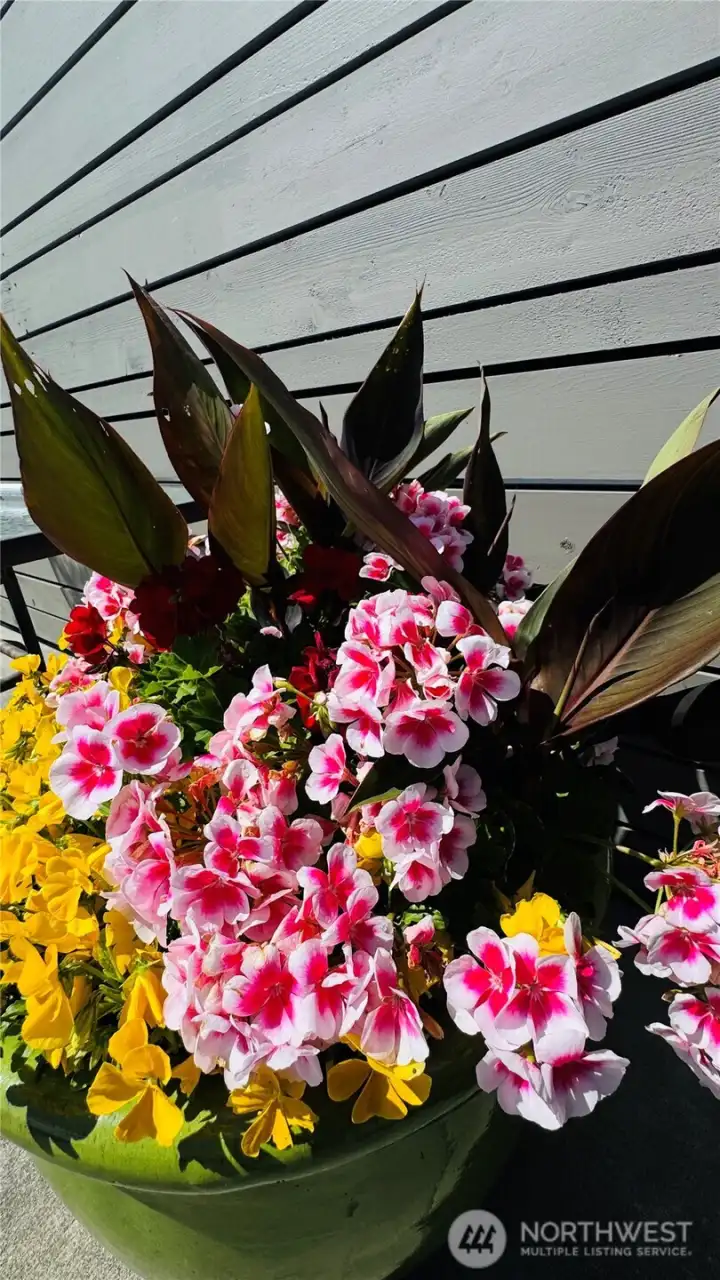
Lovely private entry with two garden planting beds...
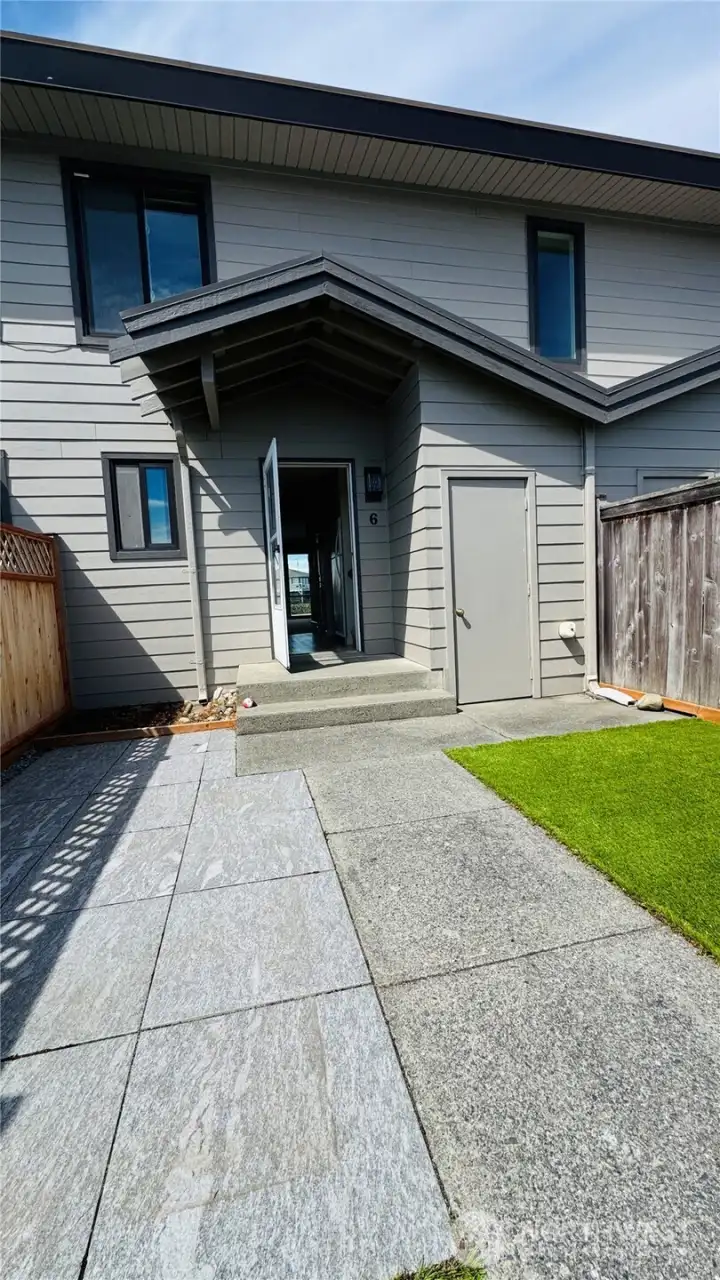
Private townhome courtyard entry, and a smaller second unit storage closet to the right.
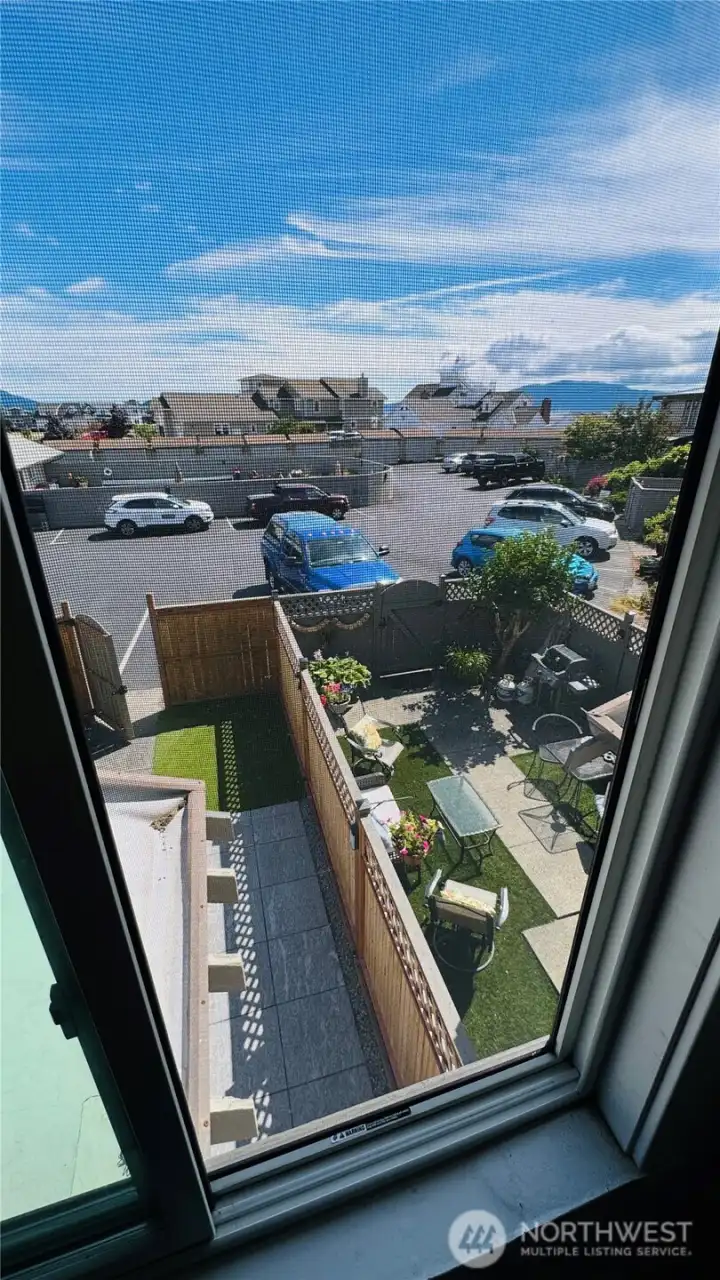
This photo is taaken from the upstairs 2nd bedroom and shows the unit courtyard on the left, and your neighbors lovely courtyard on the right...
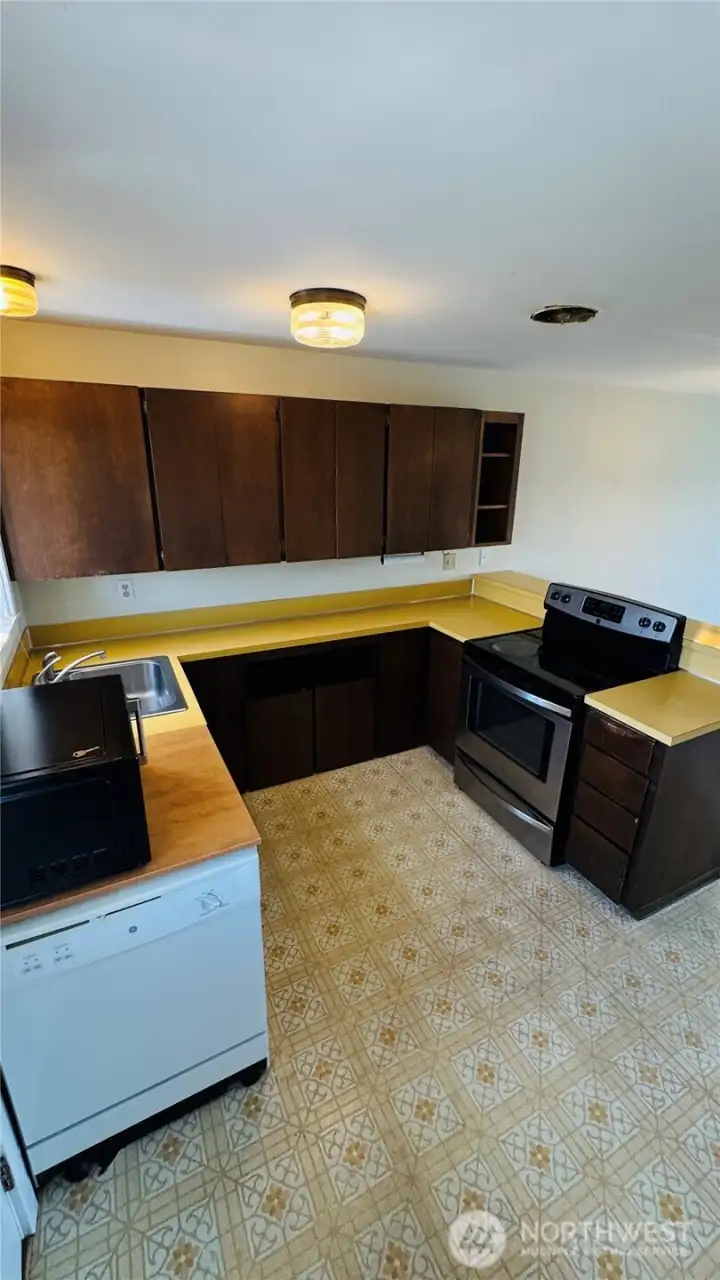
"Bring your vision. The view is already perfect."!!!  Your entry to the kitchen is open through the dining room and living room towards a huge main level deck and the open water channel to the North...
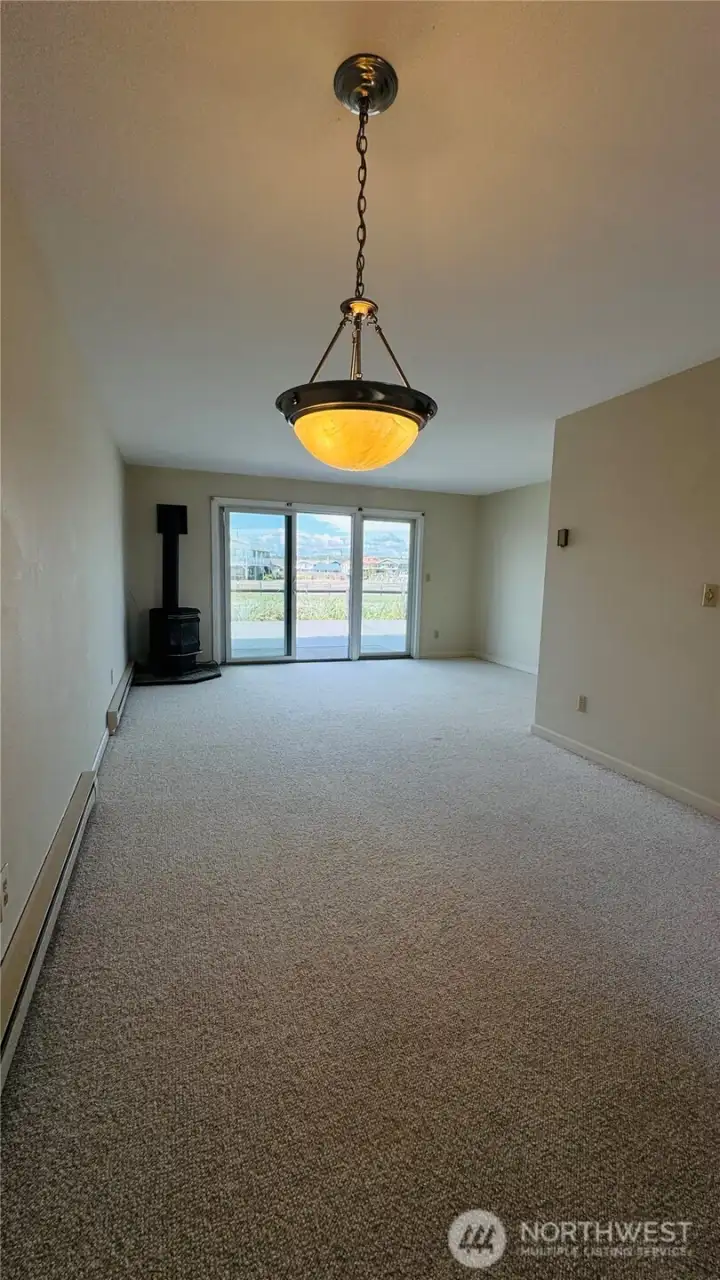
"Bring your vision. The view is already perfect."!!! Your entry to the kitchen is open through the dining room and living room towards a huge main level deck and the open water channel to the North...
View from the kitchen thru the living room to the water level deck...
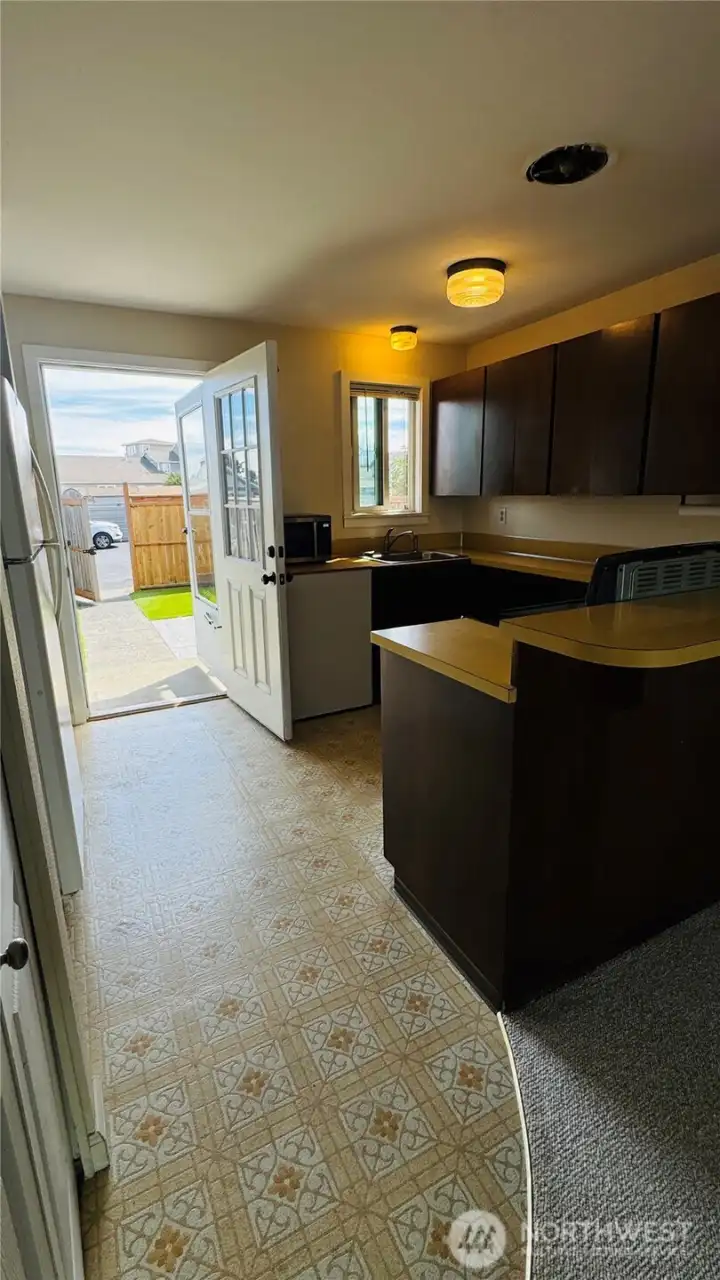
This view is from the dining room through the kitchen and courtyard entry, to the South.
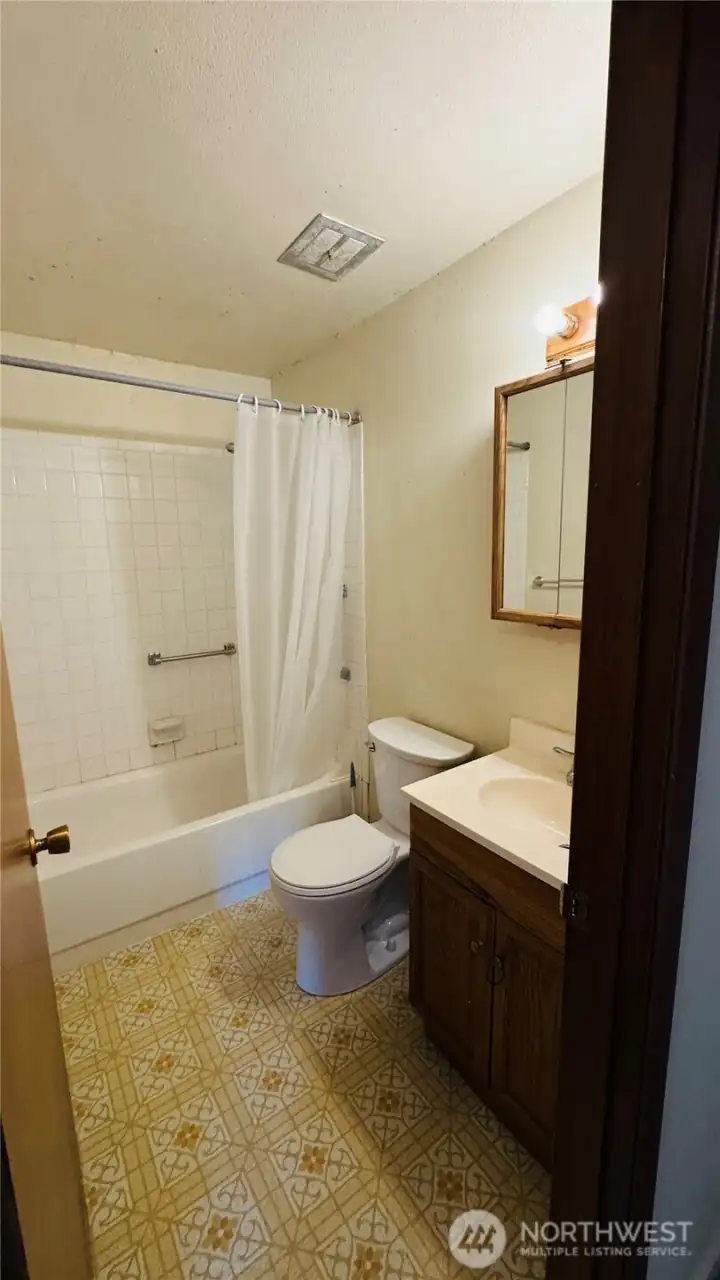
This is the full bath on the upper level and there is a half bath on the main level.
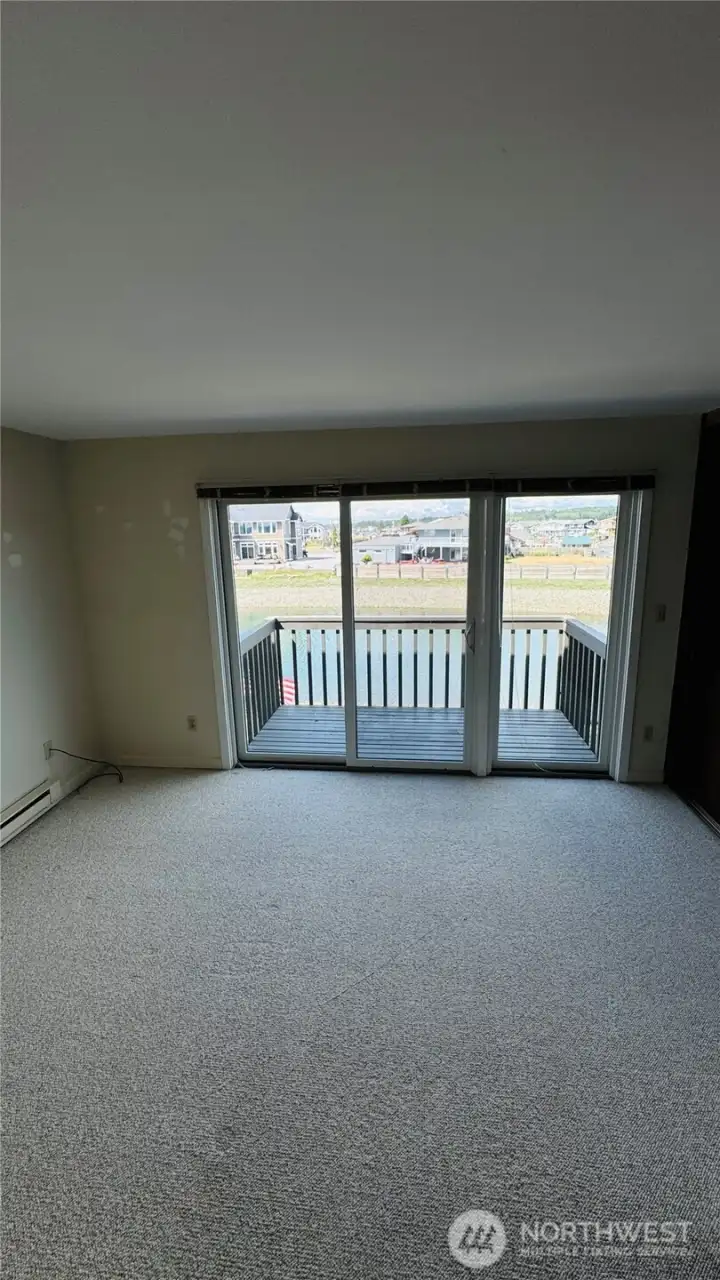
Upper level primary water side bedroom with large view deck...
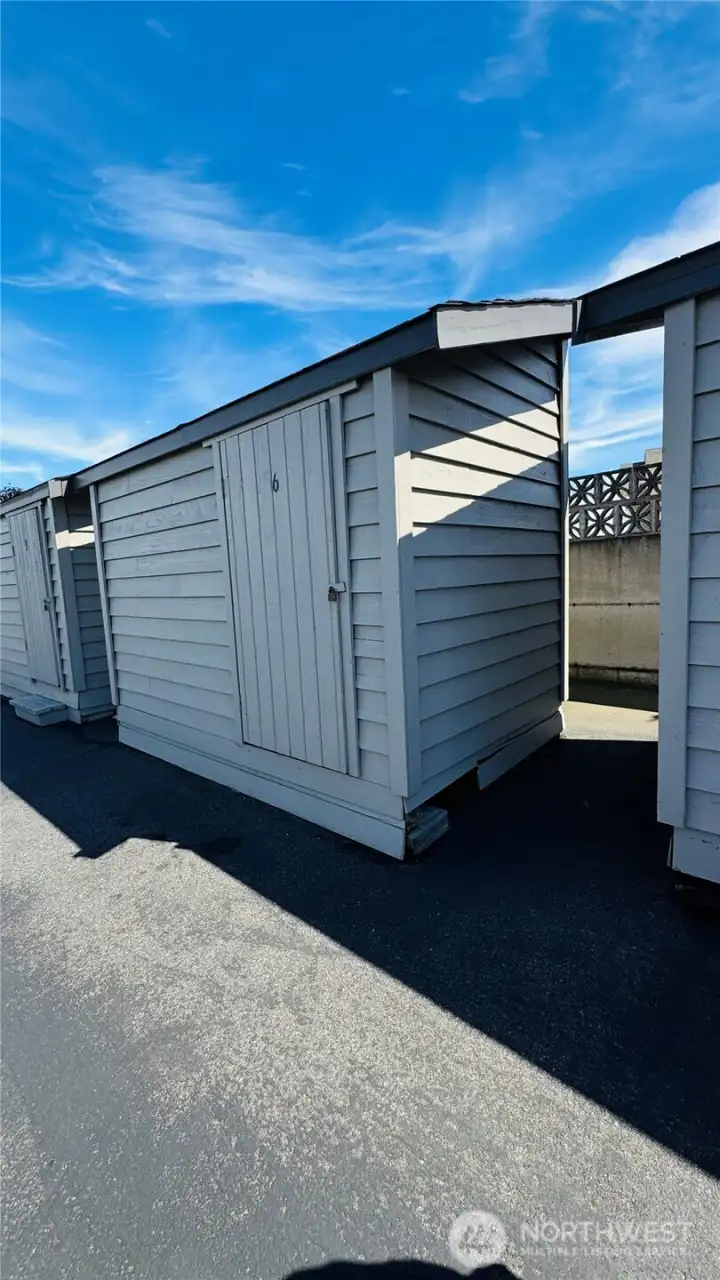
The storage unit #6 is located on the South side of the swimming pool across the parking lot.
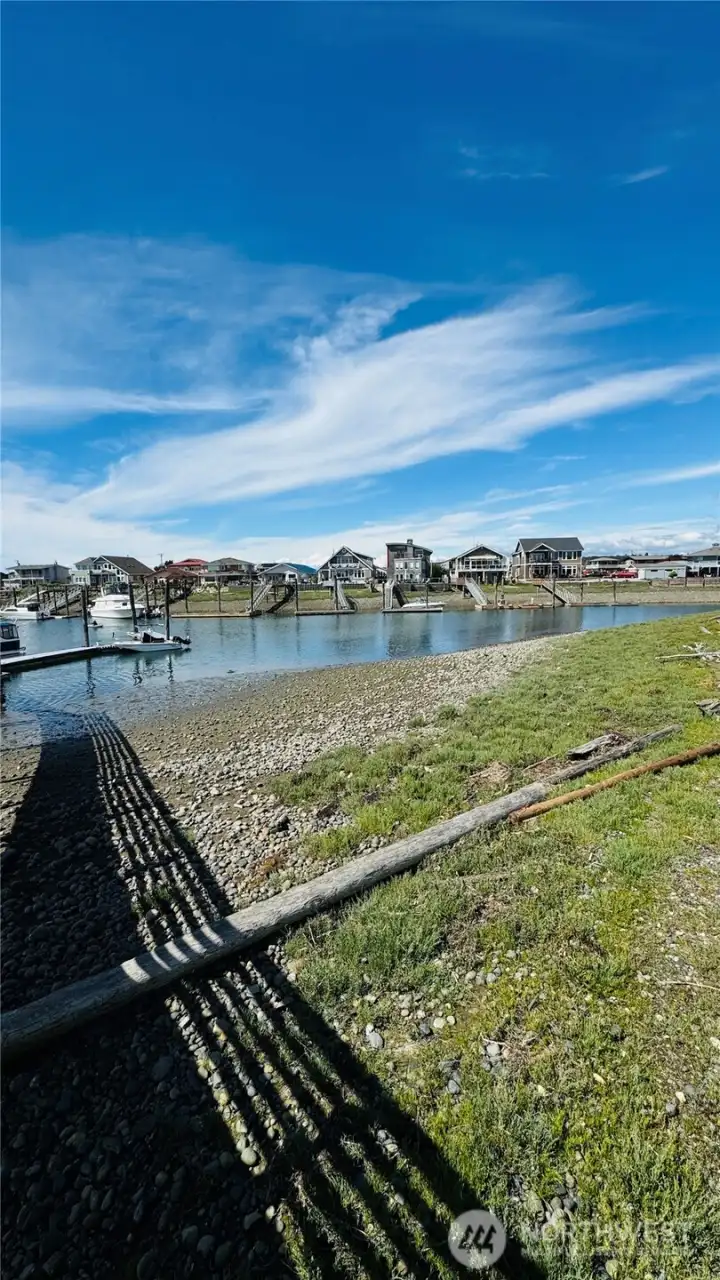
This is the right side of the entry to the moorage dock with the tide out....
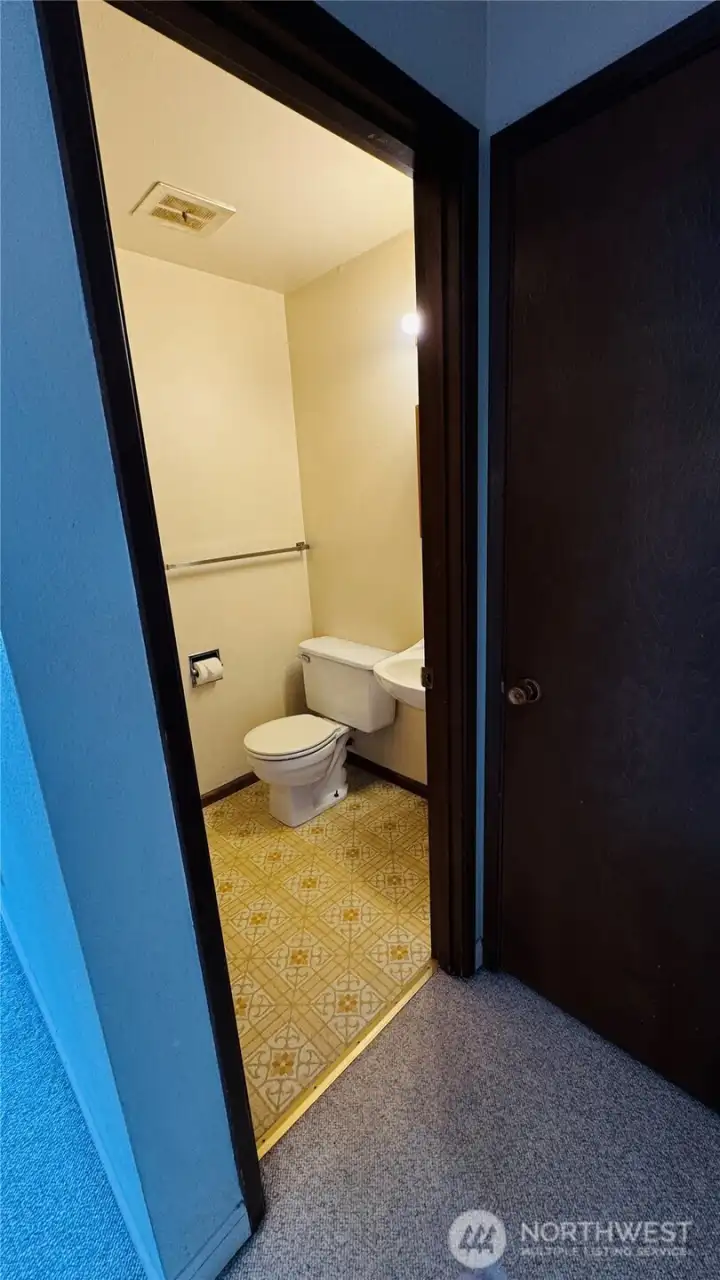
Main level half bath...
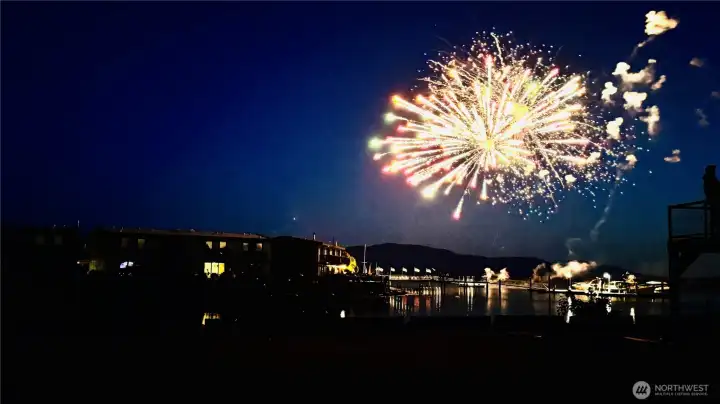
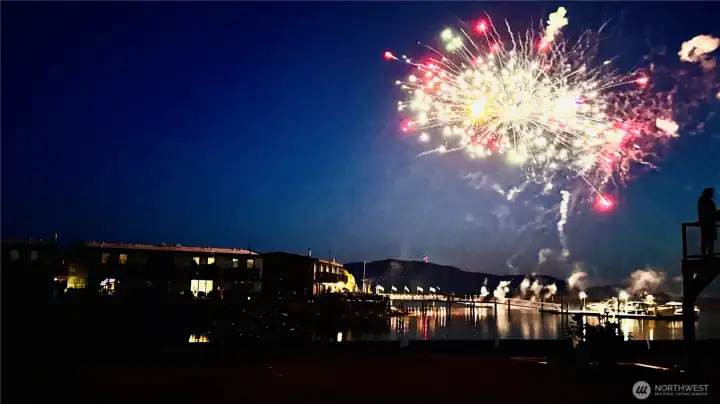
Fireworks were outstanding (thank you to the folks doing them) and the unit is to the left of the lighted windows. The included moorage slip is on the right of the fireworks... You will be blown away with the community participation with fireworks show. WOW!!!

Unit is to the left...

NWMLS Courtesy of Special Agents Realty
4038 Mayne Lane #6
Ferndale, WA 98248
$399,950
Condominium
2 Beds
1.50 Baths
980 SqFt
Active
Share: Share to FacebookShare to TwitterShare to BlueSkyLinked inEmail
Own the View. Dock the Boat. Live the Dream. Imagine your biggest decision this weekend is whether to cast off for the San Juan Islands or stay home and watch another unforgettable sunset from your deck. Welcome to Sandy Point, where the pace slows, the views never get old, and life revolves around the water. Wake to marina views, sip your morning coffee as eagles soar overhead, then spend your days boating, fishing, crabbing, kayaking, or paddleboarding before returning home to the peaceful rhythm of the harbor. Nestled in an intimate waterfront community, this marina-front townhome presents a rare opportunity to create your own coastal retreat in a location that simply can't be duplicated. Whether you're searching for a full-time residence, a weekend escape, or a waterfront investment, this is a place where memories are made on and off the water. Bring your vision and make it your own while embracing one of Whatcom County's most treasured waterfront communities. Deeded 37' moorage included. Seller financing may be available for qualified buyers. "Bring your vision. The view is already perfect."

Property Features

Community: Sandy Point
Condo (2 Levels)
Floor: 1
View:
View: Bay
View: Canal
View: Jetty
View: Sound
View: Territorial
View: Islands
Waterfront: Saltwater
Waterfront: Sound
Waterfront: Medium Bank
Waterfront: Canal Front
Bus Line Nearby: Yes
Leased: Propane
Exterior: Cement Planked
Roof: Torch Down
Parking: Off Street
Parking: Uncovered
Year Built: 1969
HOA Dues: $610
2026 Taxes: $4297.00
Buyer Broker Comp.: 2%
Listing #: 2549742

Lot Details

Dead End Street
Paved

Appliances That Stay

Dishwasher
Dryer
Microwave
Refrigerator
Stove(s)/Range(s)
Washer

Interior

Cooking-Electric
Dryer-Electric
Fireplace
Skylight(s)
Washer
Water Heater
Insulated Windows
Balcony/Deck/Patio
Insulated Windows
Skylights
Cooling: None
Heating: Stove/Free Standing, Baseboard
Electric
Propane
Fireplaces: 1

Common Features

Athletic Court
Dock
Game/Rec Rm
Garden Space
Moorage
Outside Entry
Pool-Outdoor
See Remarks
Clubhouse

Pets


Cats OK
Dogs OK

Schools

District: Ferndale
Elem: Buyer To Verify
Middle: Buyer To Verify
High: Buyer To Verify
Call or Email:
Grace Wamwere

What's Near 4038 Mayne Lane #6 Ferndale, WA 98248?

More Homes Near 4038 Mayne Lane #6 Ferndale, WA 98248

Information is based on data available to the associate, including county records. The information has not been verified by the associate and all information presented should be verified by the buyer. Listings are provided by Northwest Multiple Listing Service as distributed by MLS GRID. The associate represented on this web site is not a multiple listing service but is a member of a local MLS.

DMCA Notice
Board of Ethics