PROPERTIES FOR SALE

4926 268th Street E Spanaway, WA 98387

Best of both worlds a Luxury Home and a place for your Animals. What ever your choice horses, llamas, you all will be happy with this Dream Property!
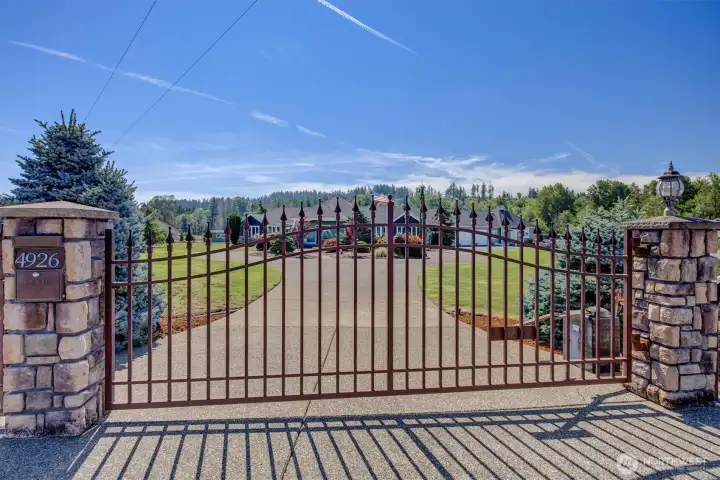
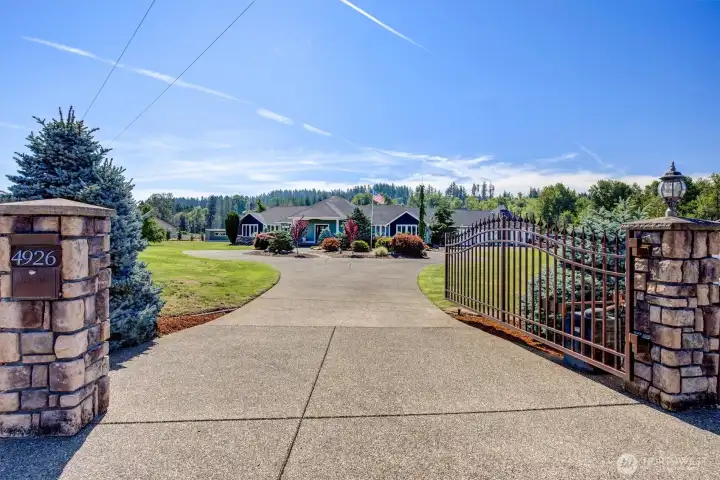
Gated for Privacy.
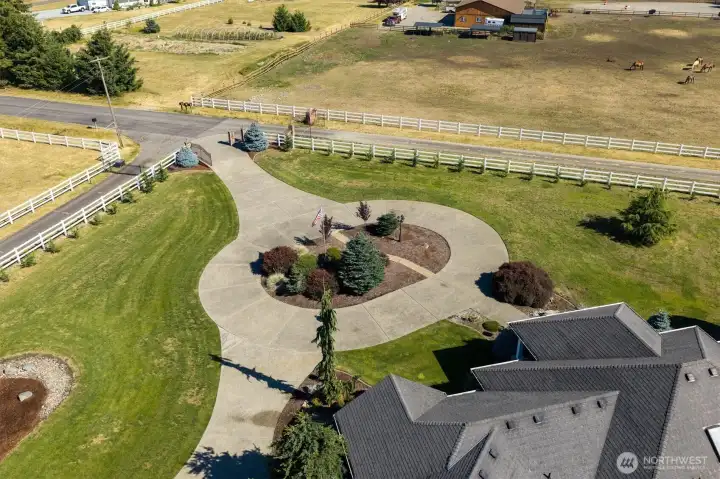
Gated for Privacy.
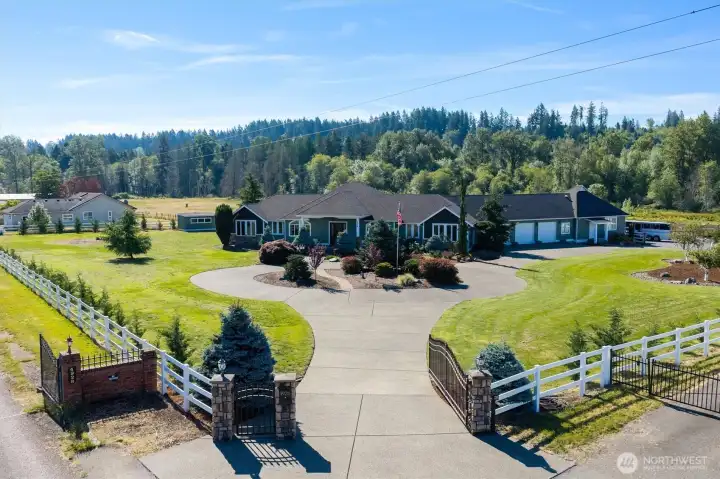
Large Circle Drive is great for access!
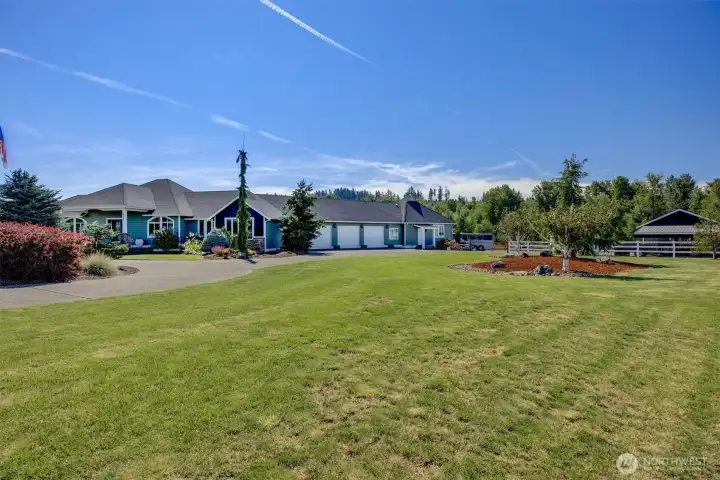
Three Car Garage for all the toys and cars! ADU on far right of Garage. Total Privacy from Main Home.
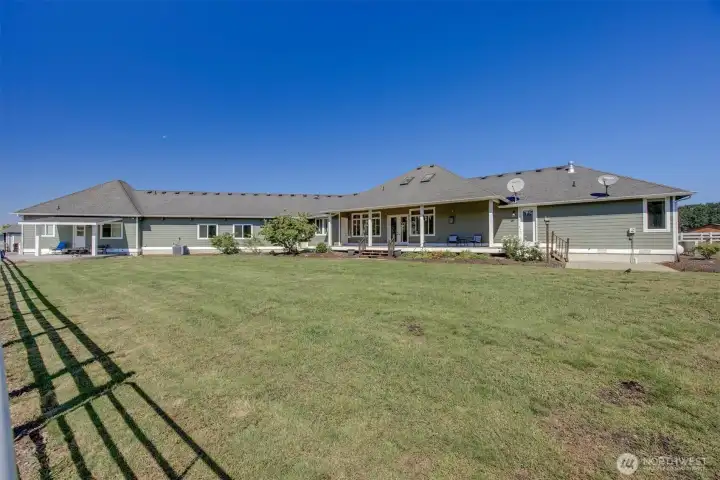
Back of the home and Large Yard. Left is Covered ADU Private Patio. Middle is 3 Car Garage. Then Relaxing Deck with entry to the Formal Dining and Living Room. Then the Primary Suite with Deck Access!
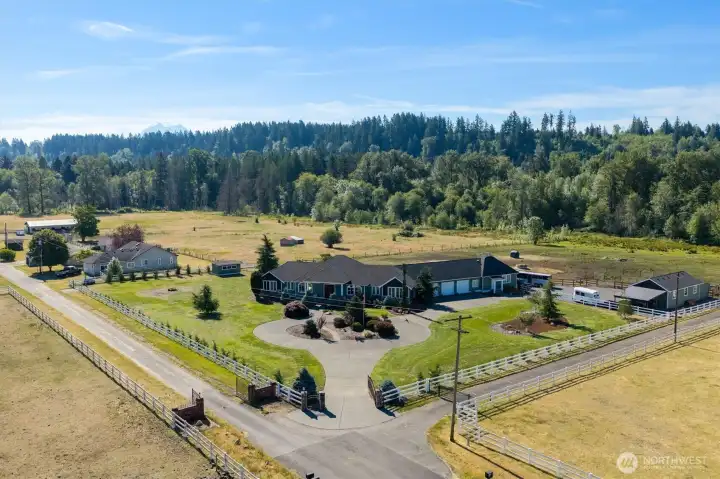
The property design is great for ease of use! Small shed on left property line for tools or maybe could upgrade into a play house. Low maintenance fencing with a young cypress trees growing for added privacy and beauty.
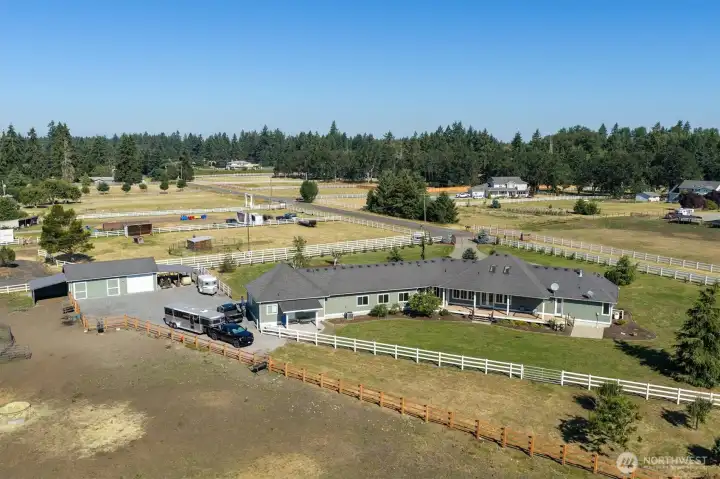
Room for horse trailers and truck beside the ADU to keep them out of sight. Barn has a attached Walk in Shed for Animals. Barn has garage section for more parking or storing equipment or hay.
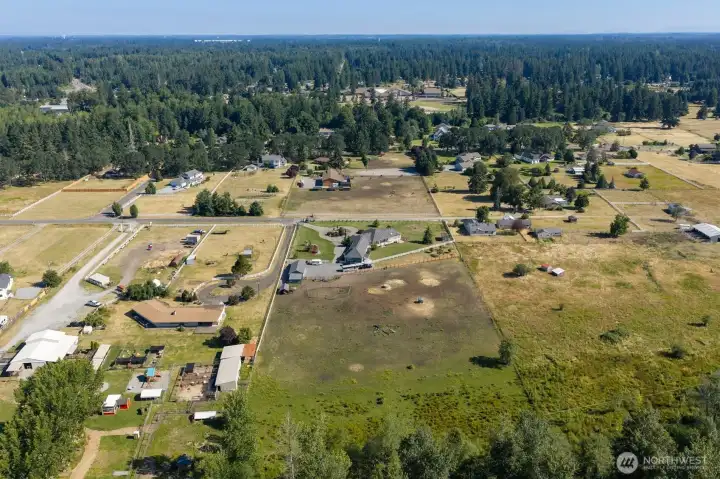
The pasture area is level, the tree line is about where the wooded area begins and is approximately 4 acres and this is where the creek is located.
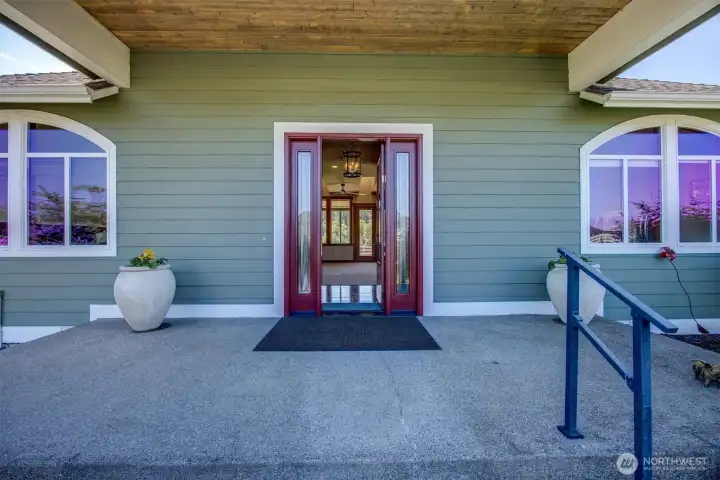
Brand new Statement Entry Door.  Covered Porch, room enough for plants or a couple of chairs! To the left of the picture (not shown) is a Rock Water Feature.
Brand new Statement Entry Door. Covered Porch, room enough for plants or a couple of chairs! To the left of the picture (not shown) is a Rock Water Feature.
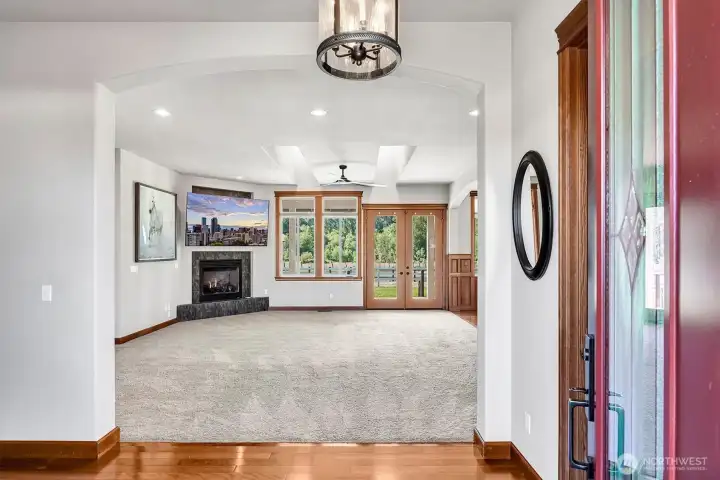
Large Entry to the Living Room. 1/4 Bath to the right and a coat closet to the left.
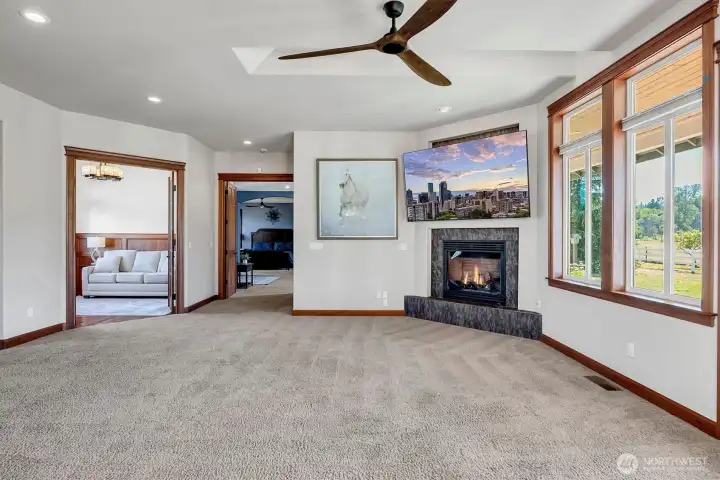
This picture does not show how large the Living Room is. Gas Fireplace, 2 Large Skylights and Ceiling fan keep the room comfortable. Large Wood Wrapped Windows. The Home office is on the Left and the Fantastic Primary Suite is down the hall with double doors for privacy!
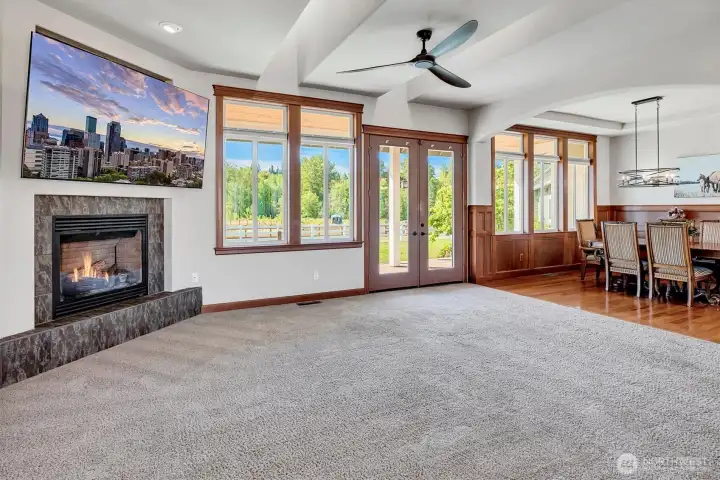
Woodwork throughout this home adds such a richness. Truly a Custom Home. French Doors open to the Large Deck and Back Yard.
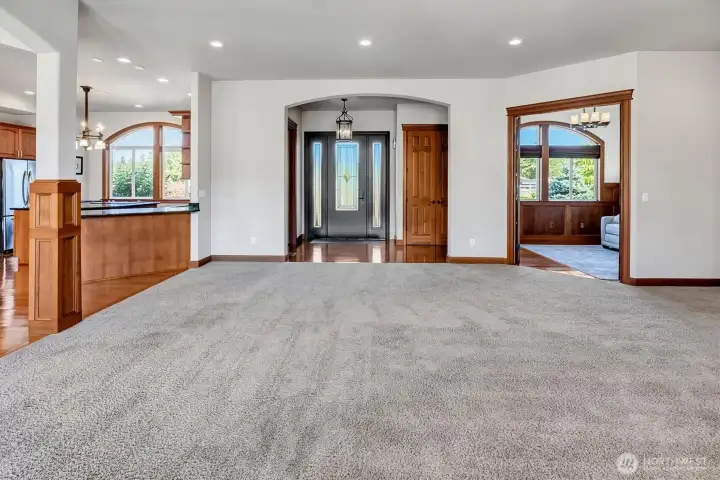
Entry with New Custom Front Door. 1/4 Bath on left and Coat Closet on right.
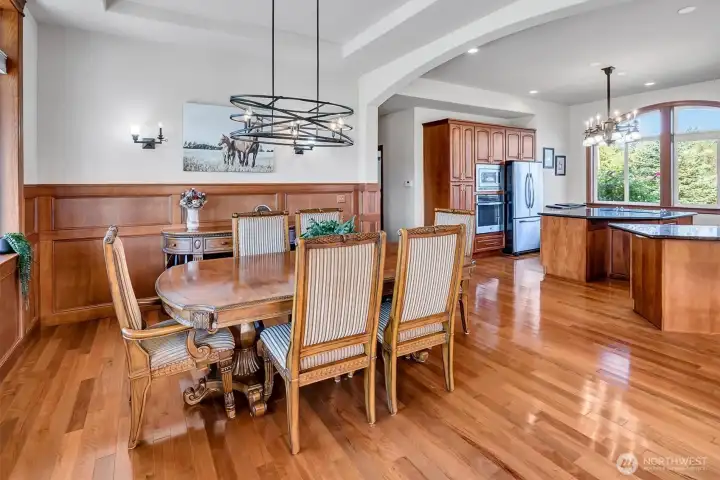
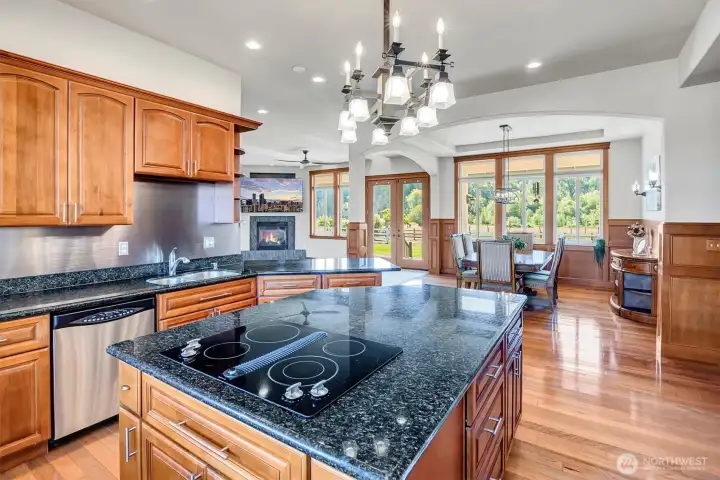
What a place to entertain!
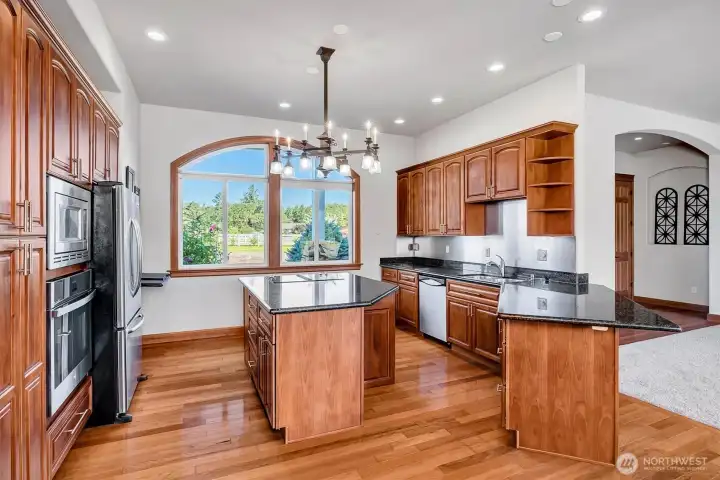
Walk around Island with room to move! Granite, Stainless Appliances, Double Sinks, Breakfast Bar and Large window with View of the Front Yard!
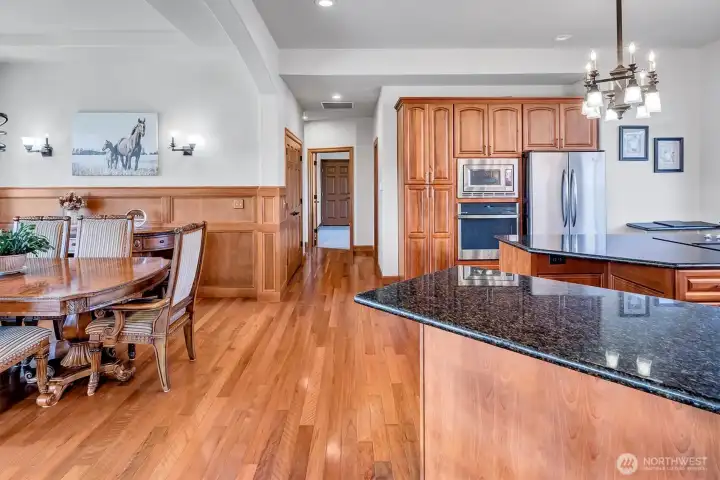
Down the hall is the Pantry, Laundry Room with Garage Access, Two Bedrooms with Outside Acess, and a Full Bath.
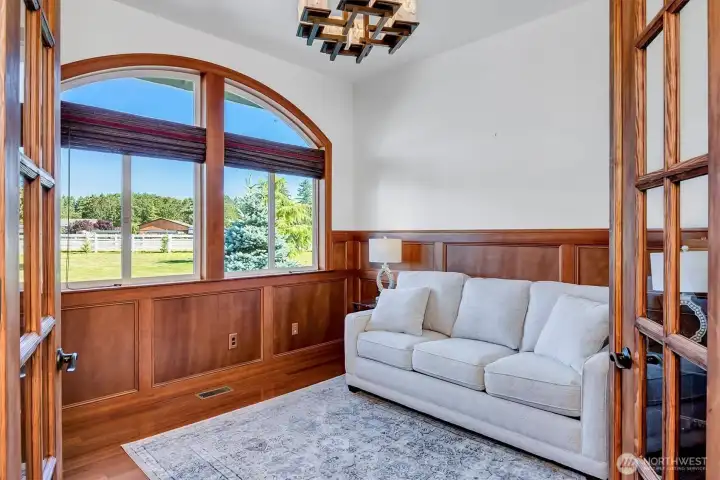
What a home office! Imagine your own treasures and desk set up to start your day at work. Or you could make it into a reading or music room with the French Doors that Close for privacy!
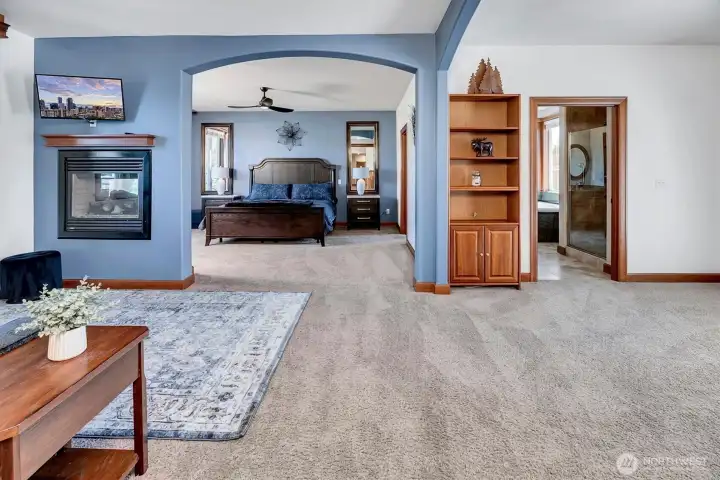
The Primary Suite you won't want to leave! Has its own Living Room with 2 sided Gas Fireplace, 5 Piece En Suite, Room for Workout Area, Walk in Closet and Door to the Deck.
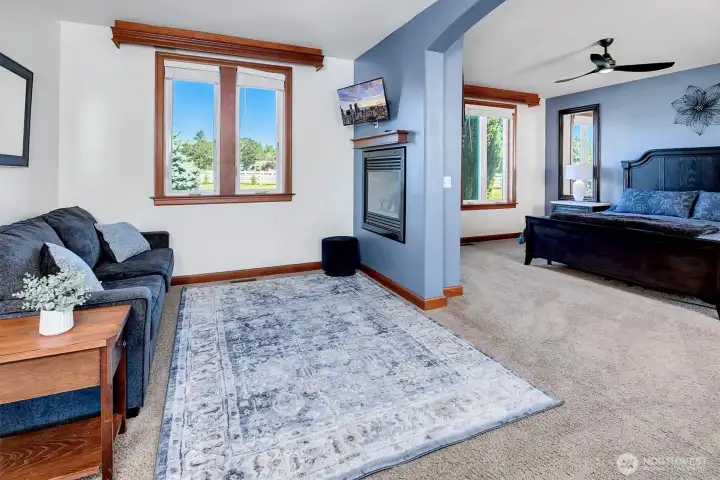
Living Room for the Primary Suite.
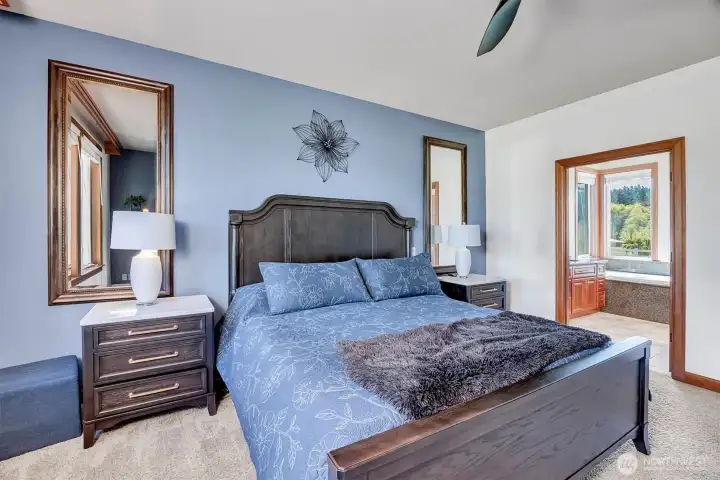
Room for King size bed and large end tables.
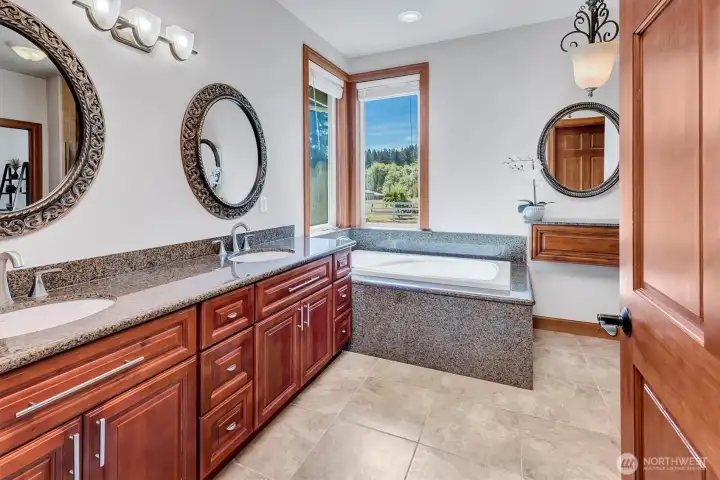
Primary En Suite is Luxurious!
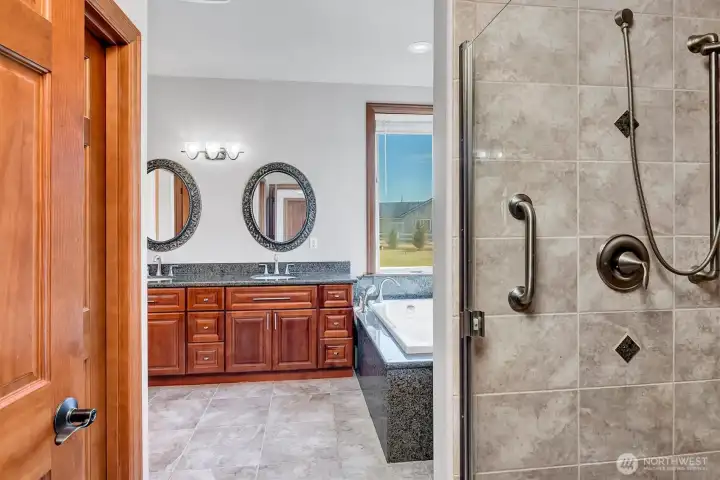
Primary Shower area on right and toilet is to the left, it has door that closes for privacy. This picture doesn't show the entire shower and how nice it is.
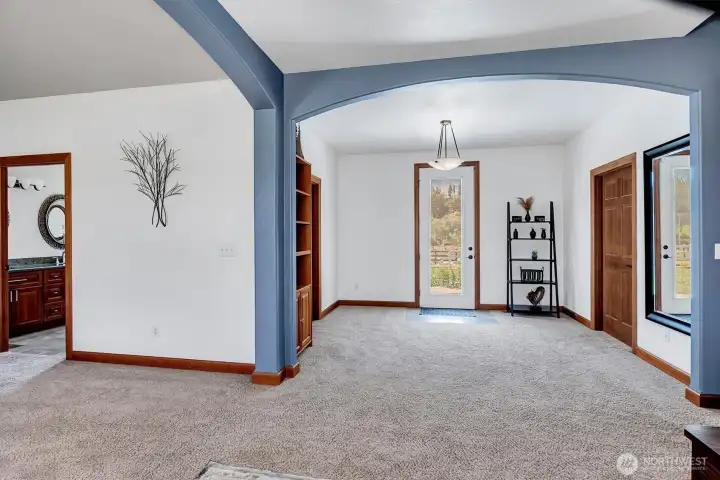
Primary Suite area big enough for Workout Area or another Office. Door on right is the Large Walk in Closet.
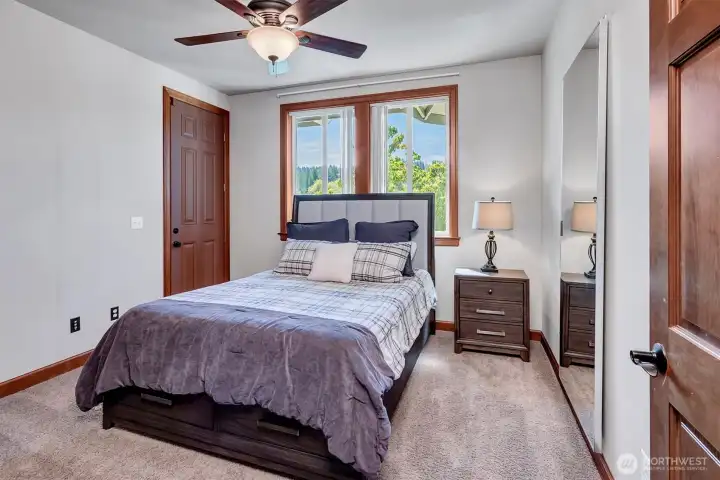
One of the Guest Bedrooms. Door on the left leads to the Deck and Backyard.
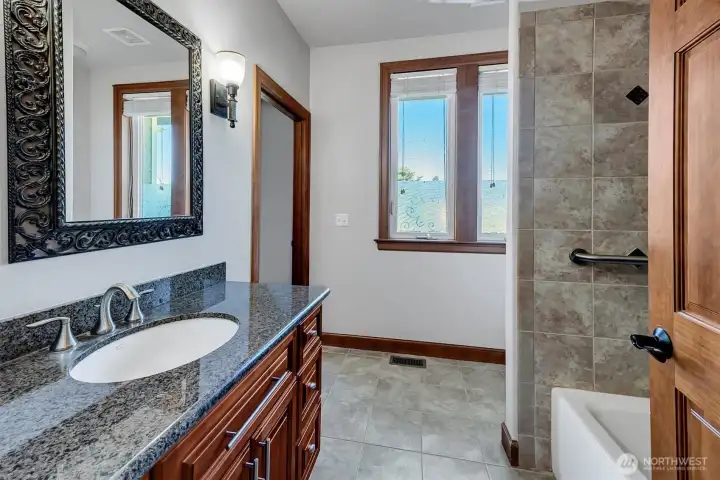
Well Appointed Full bath that serves the 2 Guest Bedrooms. Has 2 entry doors and the one on the left is attached to the larger of the 2 Guest Bedrooms. Would make a great 2nd Primary!
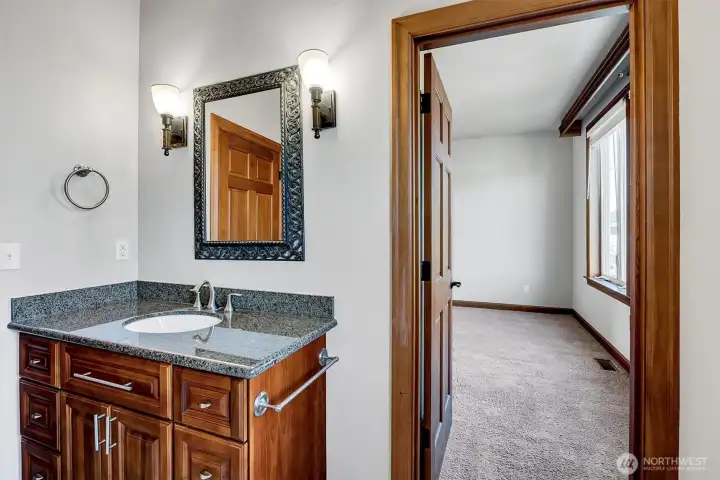
Door leads to the larger of the 2 Guest Bedrooms. So easily a 2nd Primary.
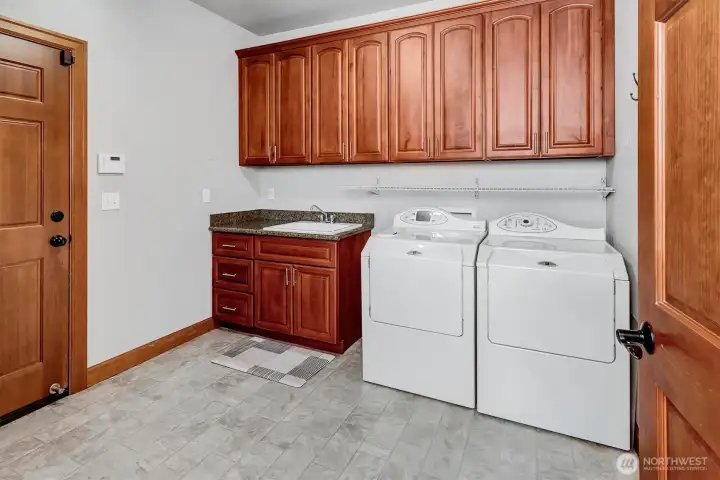
Lots of Storage and room to add a folding table to the left of the door that leads to the roomy 3 Car Garage!
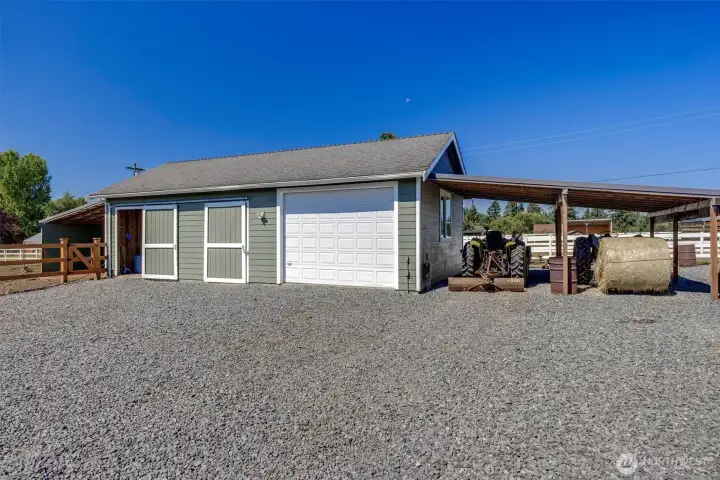
Lots of space for your toys!
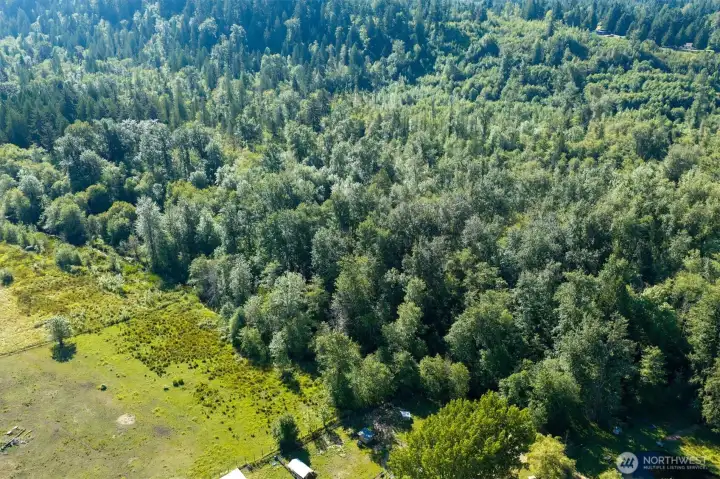
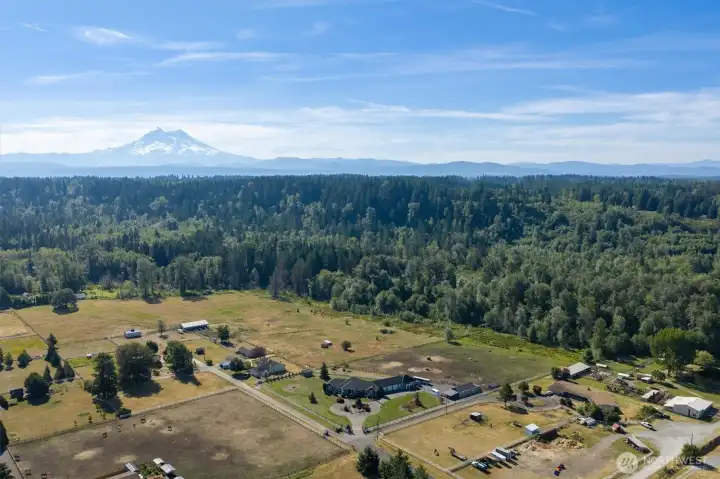
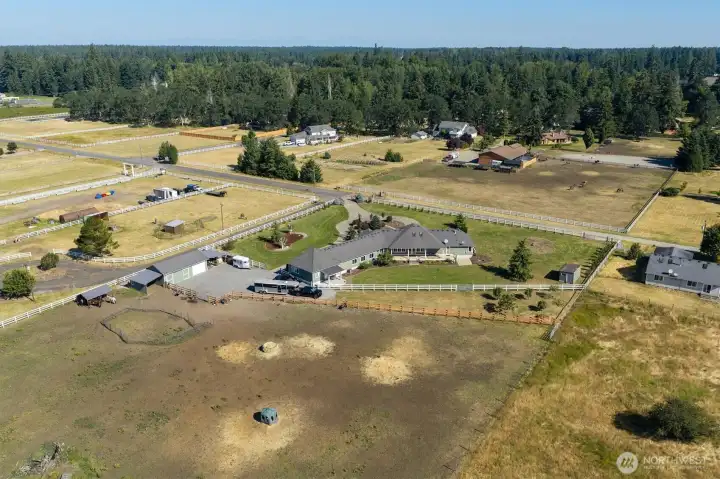
The pasture stops at the tree line. The rest of the acreage (approximately 4 more acres) becomes wooded. There is a creek right by the tree line.
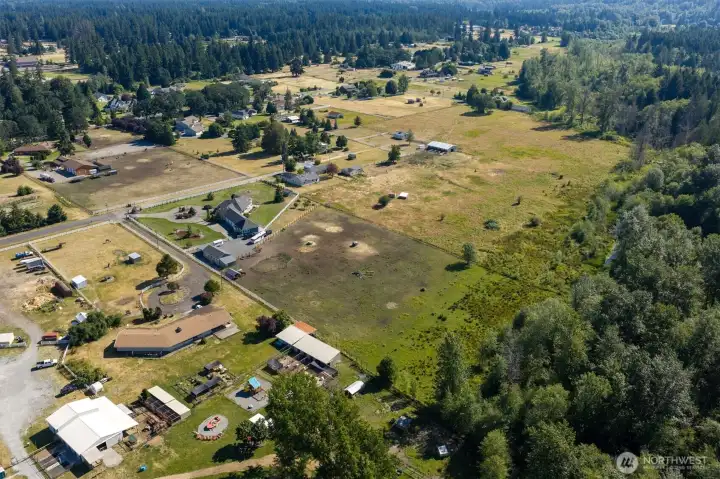
Birds eye view of the entire 9 acres.
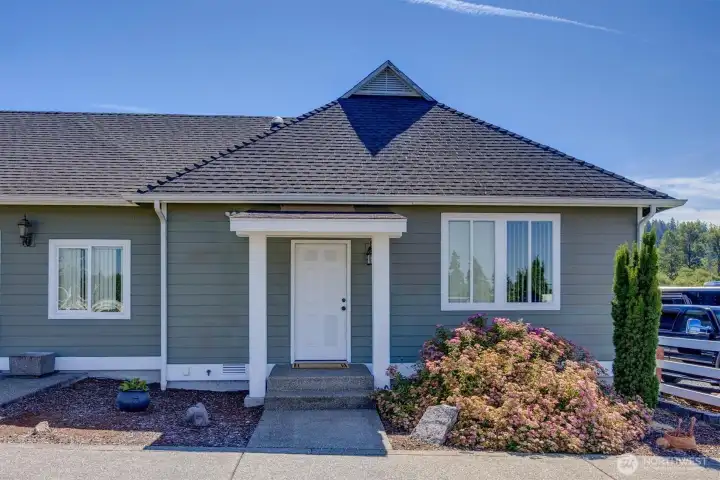
ADU Private Covered Entry. Window on the right is the Living Room.
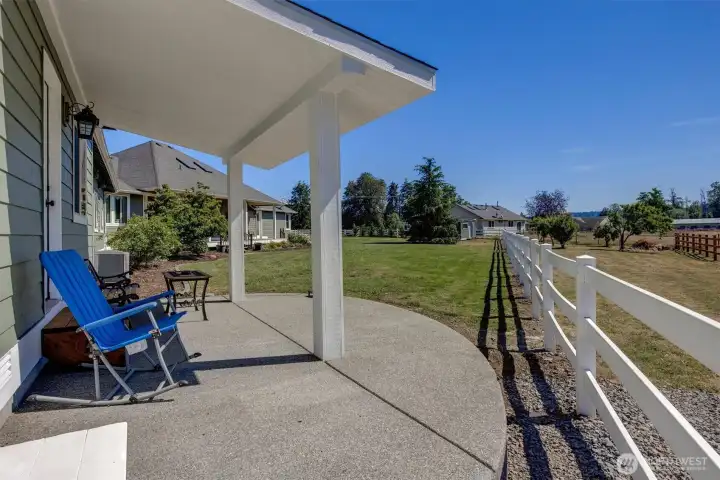
Private Porch for the ADU. Enough room for more seating and a BBQ! View of the Pasture.
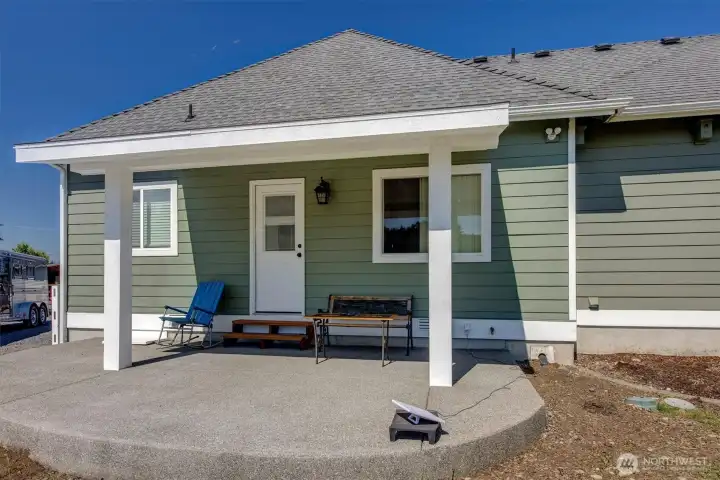
Porch for the ADU. Door leads into the Kitchen. Window on right is the Bedroom.
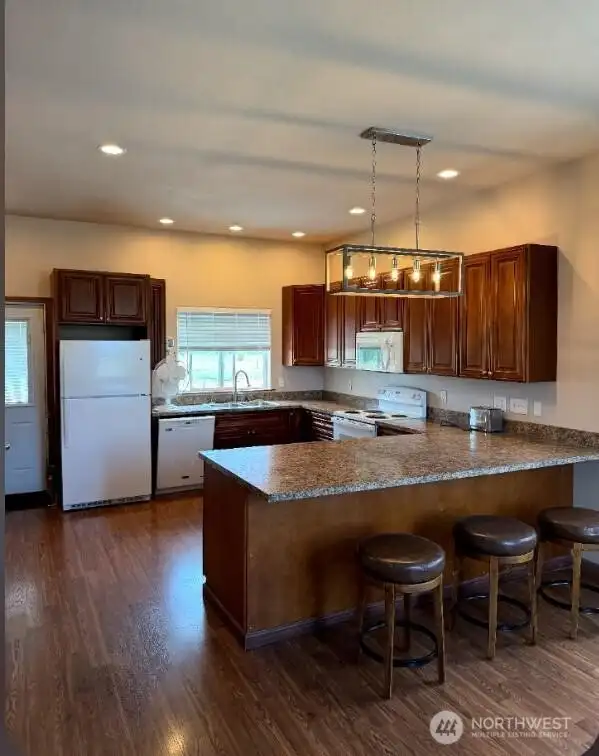
ADU Kitchen with door to back porch, breakfast bar and lots of beautiful storage.
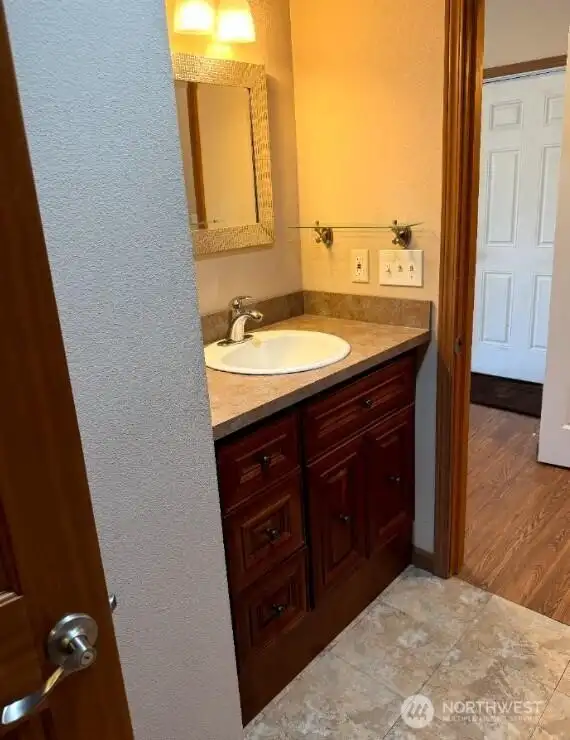
ADU Full Bath
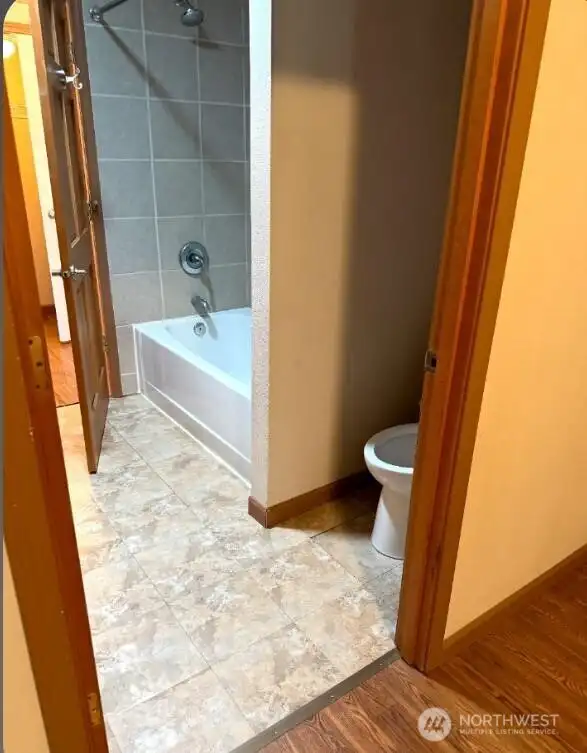
ADU Full Bath
ADU Full Bath
ADU Full Bath
Hope you enjoyed the pictures. This home has so much to offer you just can't capture it all in pictures. Set up your appointment to view this in person to fully experience the feel of Luxury.

NWMLS Courtesy of Kelly Right RE of Seattle LLC
4926 268th Street E
Spanaway, WA 98387
$1,195,000
Residential
3 Beds
2.50 Baths
3341 SqFt
Active
Share: Share to FacebookShare to TwitterShare to BlueSkyLinked inEmail
Upscale Living on a gorgeous horse property with Home Office! Luxury built custom Rambler on 9 level acres with a Creek and a ADU! Hardwood floors, wood wrapped windows, solid core doors, high ceilings & outside exits from each bedroom. Come through your front gate, around the circular driveway to the 3 car garage. The beautifully designed split floor plan Main Home has a welcoming entry inviting you into the living room with soring ceilings & custom woodwork thorughout. The entertaining style dining room & well appointed, bright kitchen with granite, stainless & island are open to the living room for that spacious feel. The Primary Suite is massive & relaxing with it's own double sided fireplace & 5 piece bath & is located away from the other bedrooms for full privacy. The other 2 bedrooms (one could be a second Primary Suite), huge laundry, and a full bath are located at the other end of the home. Large private deck on the back of the home for watching the horses & relaxing! The ADU~1 bed/1bath/full kitchen(729 SF) has its own patio & entry. Horse amenities: Level fenced pastures, Walk in shed off the side of the detached Barn/Garage combo. Property is Farm & Agricultural status subject to provisions RCW84.34 Quiet community, non-thru street and close to JBLM. Occupant in the ADU would love to continue to live in the ADU if buyers would consider that option, (has been given notice to move) He is the owner of the horses currently on the property. "Must watch Virtual Tour"
Watch Virtual Tour #1

Property Features

Community: Spanaway
1 Story
View: Territorial
Waterfront: Creek
Barn
Deck
Fenced-Fully
Fenced-Partially
Gated Entry
High Speed Internet
Outbuildings
Patio
Propane
RV Parking
Sprinkler System
Exterior: Cement Planked
Exterior: Wood
Exterior: Wood Products
Roof: Composition
Parking: Driveway
Parking: Attached Garage
Parking: Off Street
Parking: RV Parking
Year Built: 2007
2026 Taxes: $8489.00
Buyer Broker Comp.: 2.5%
Listing #: 2549738

Lot Details

Lot Size: 9.00 acres
Cul-De-Sac
Dead End Street
Secluded

Appliances That Stay

Dishwasher
Disposal
Dryer
Microwave
Refrigerator
Stove(s)/Range(s)
Washer

Interior

Second Kitchen
Second Primary Bedroom
Bath Off Primary
Dining Room
Fireplace
Fireplace (Primary Bedroom)
Walk-In Closet(s)
Wired for Generator
Dbl Pane/Storm Window
Cooling: Forced Air, Heat Pump
Heating: Heat Pump, Forced Air
Electric
Propane
Fireplaces: 2

Schools

District: Bethel
Elem: Elk Plain Elem
Middle: Cougar Mountain JH
High: Bethel High
Call or Email:
Grace Wamwere

What's Near 4926 268th Street E Spanaway, WA 98387?

More Homes Near 4926 268th Street E Spanaway, WA 98387

Information is based on data available to the associate, including county records. The information has not been verified by the associate and all information presented should be verified by the buyer. Listings are provided by Northwest Multiple Listing Service as distributed by MLS GRID. The associate represented on this web site is not a multiple listing service but is a member of a local MLS.

DMCA Notice
Board of Ethics