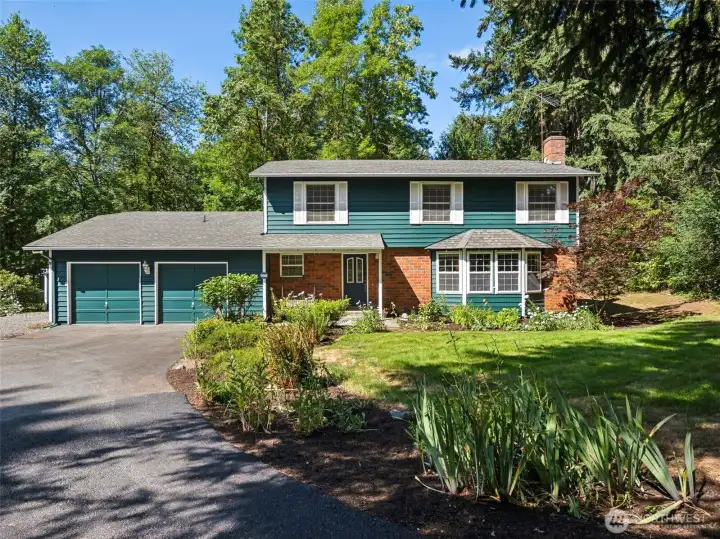
Welcome home to this move-in-ready 4 bedroom, 2.25 bath UPDATED home - ready for it's new owners! On a 1.3 Acre Lot in desirable Winterwood, you're going to love this home! All new interior paint, newer carpet, remodeled kitchen make this an easy choice for your next home!
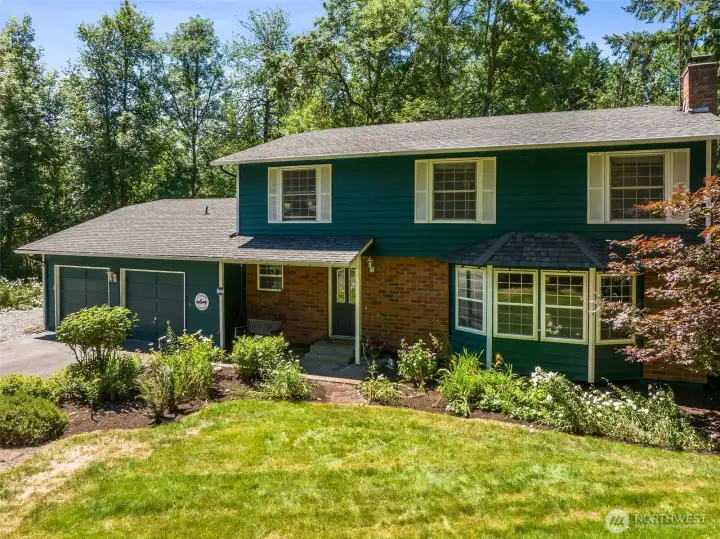
Here's a closer view of the front yard and the covered porch area (with a swing)!
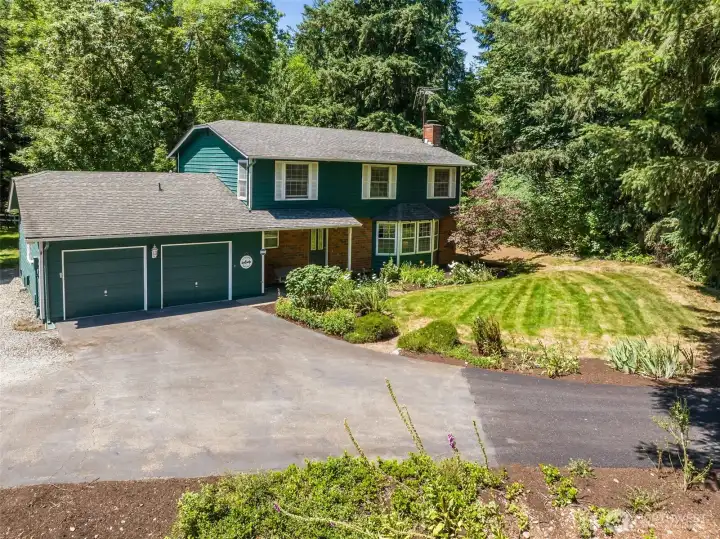
Loads of parking here with the circular driveway - and roomy two car garage!
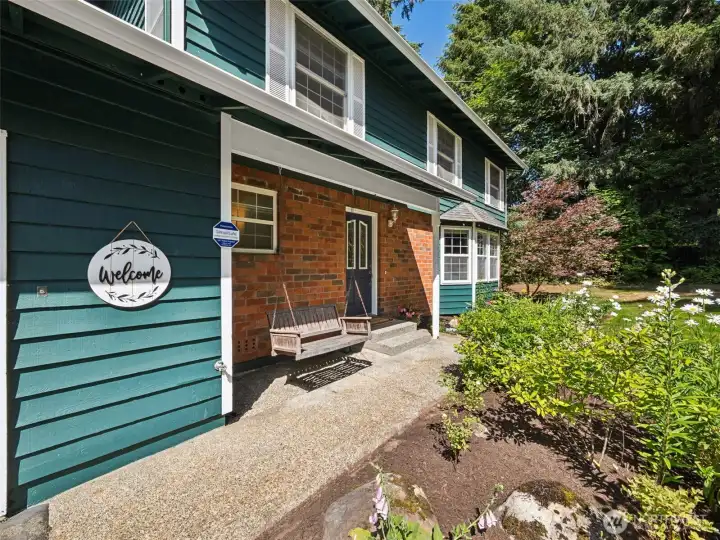
A closer view of the front porch and the distinctive red brick.
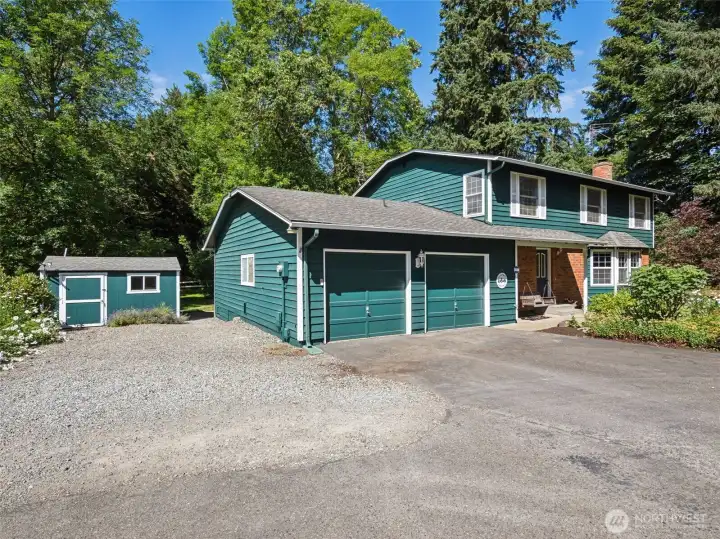
Here's a perfect spot for RV Parking - it does need to be screened from the road. And note this perfect size shed for storage.
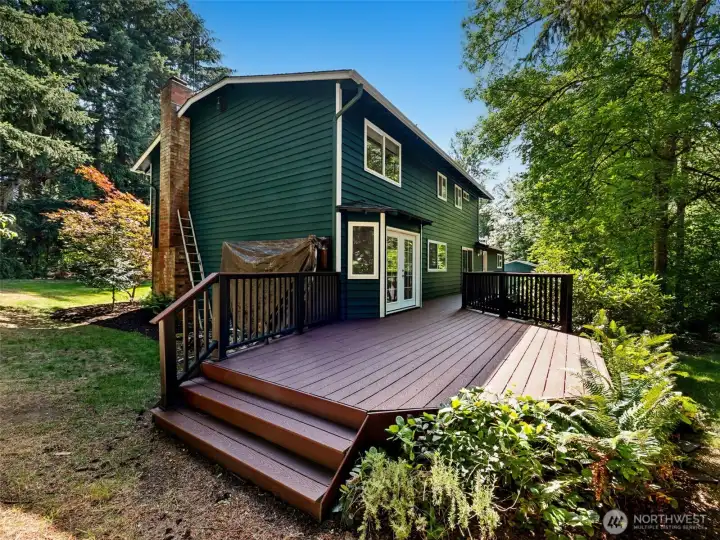
This is one side of the ginormous back trek deck. Lots of space for entertaining.
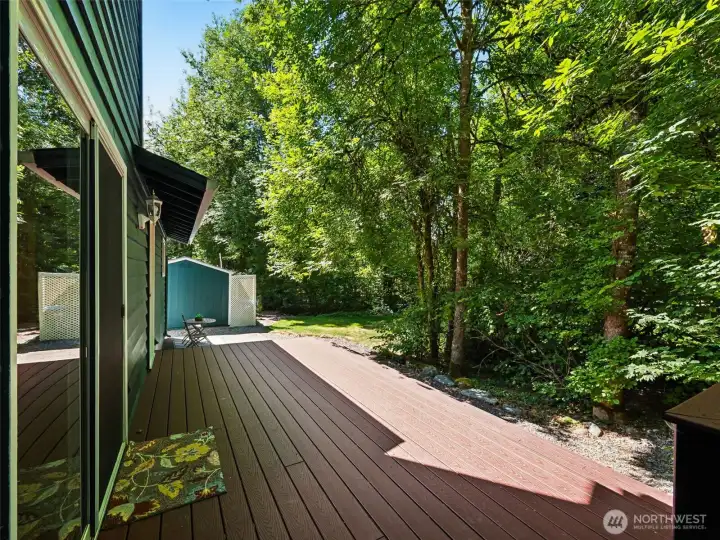
This is the other side of the deck that has two 3 total doors that open to it. You must come see this in person!
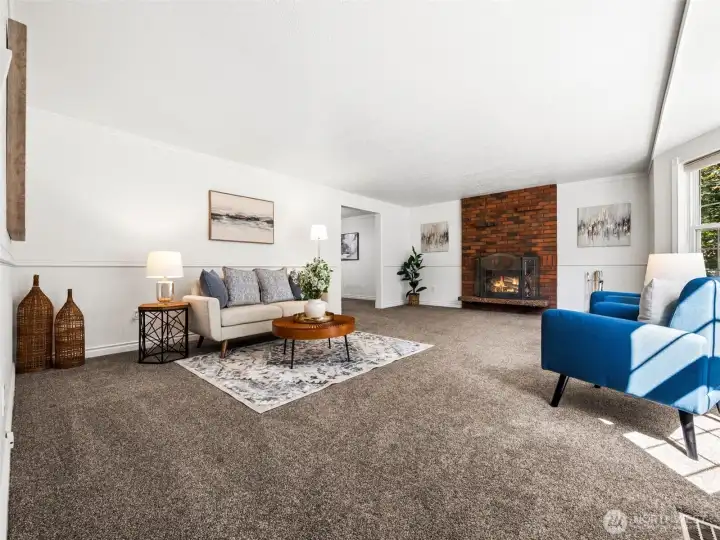
As you come in there's a HUGE living room with wood burning fireplace.
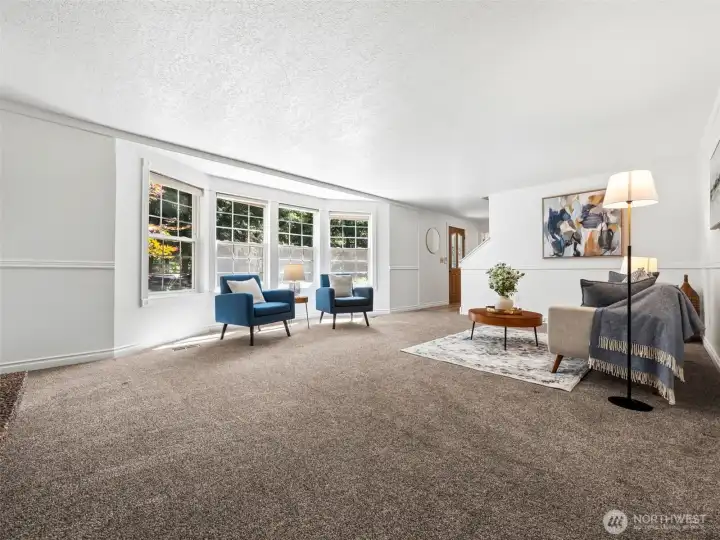
Here's a view from the dining room looking back towards the entry.
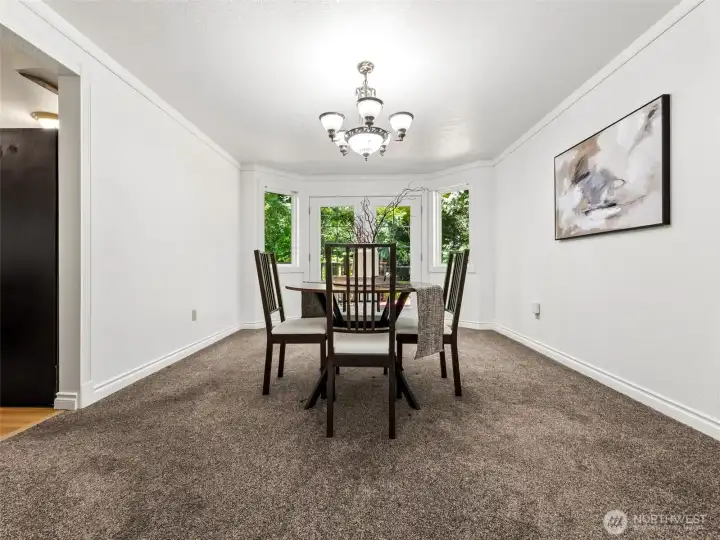
Dining room with new french doors out to the deck.
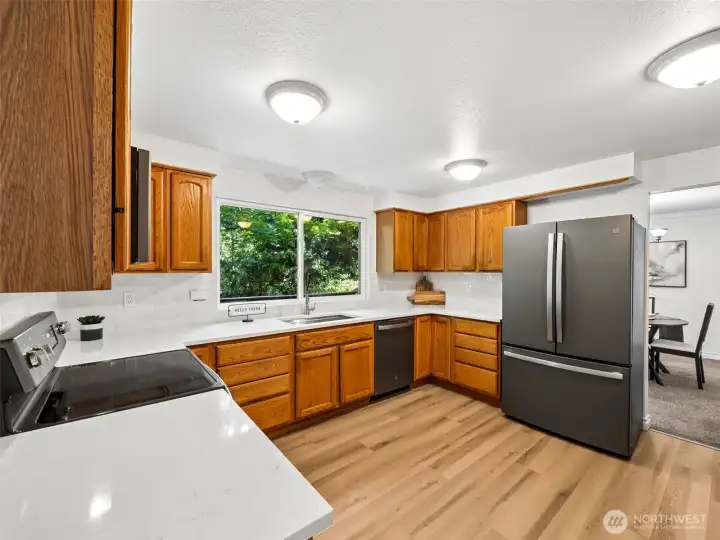
Spacous kitchen with new quartz countertops, tile backsplash, new sink and paint. Fingerprint free stainless appliances all stay!
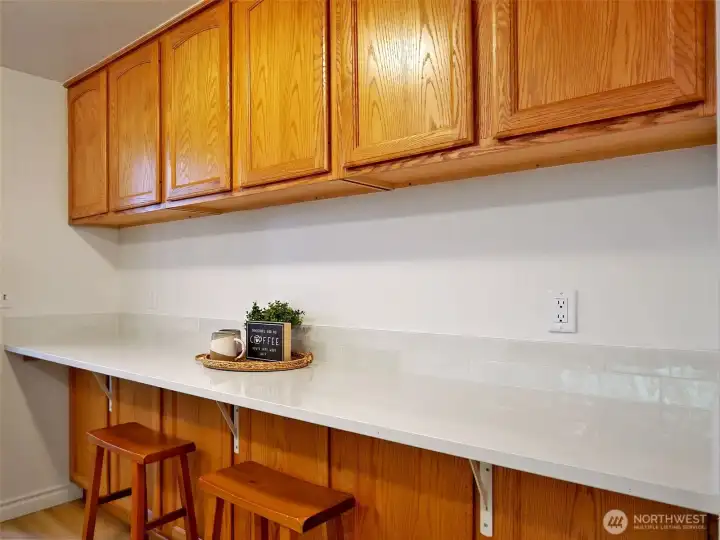
Fun Breakfast Bar in the kitchen and look at all that storage!
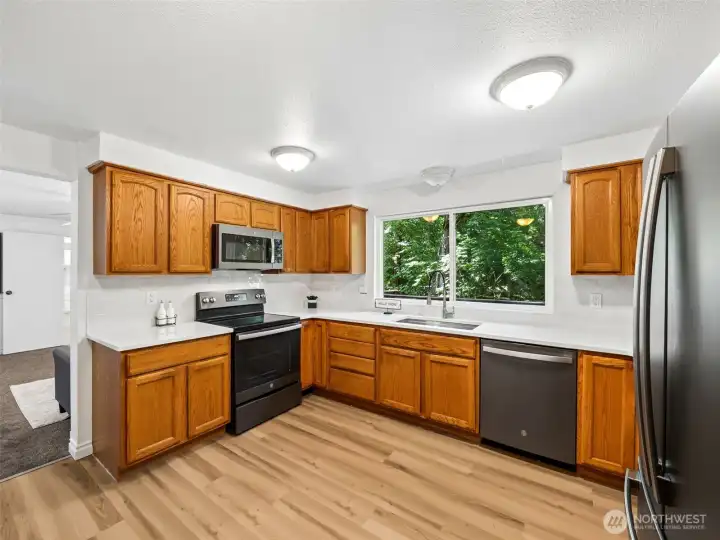
Here's another view, large window looks out onto the deck and backyard.
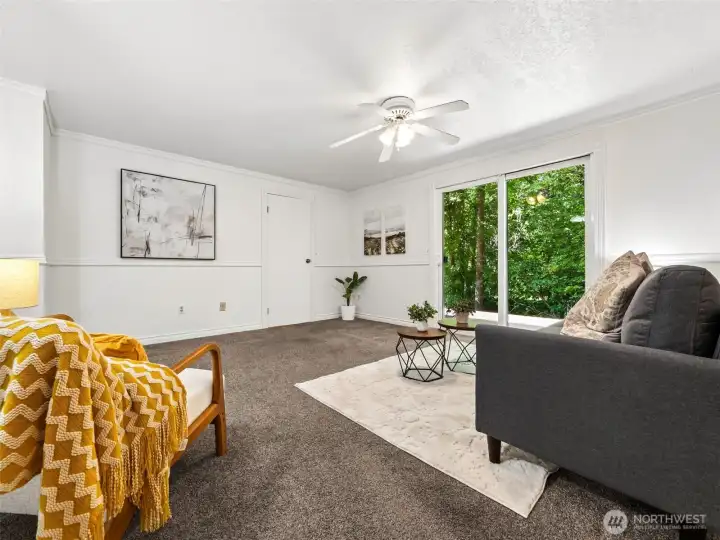
Living area #2 - family room with 2x ceiling fans, slider to the deck, and the door here in the photo takes you to the laundry room and garage.
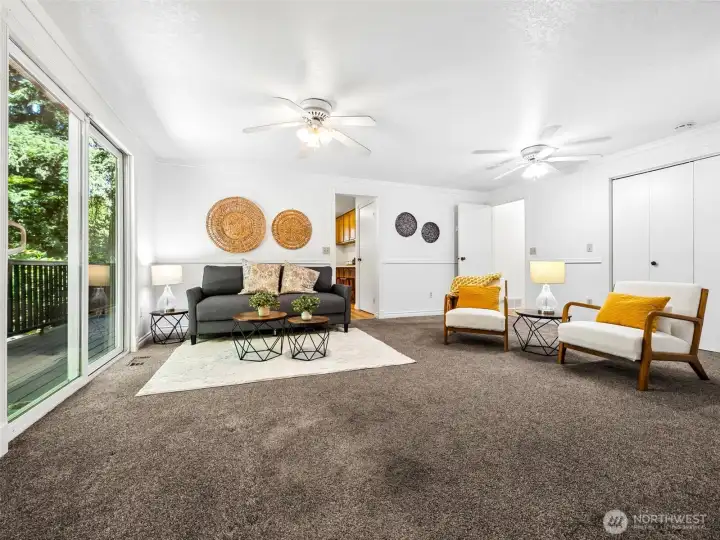
Looking back towards the kitchen from the other side. The white closet area is a wet bar! You can use it for that, or for storage as it's quite large.
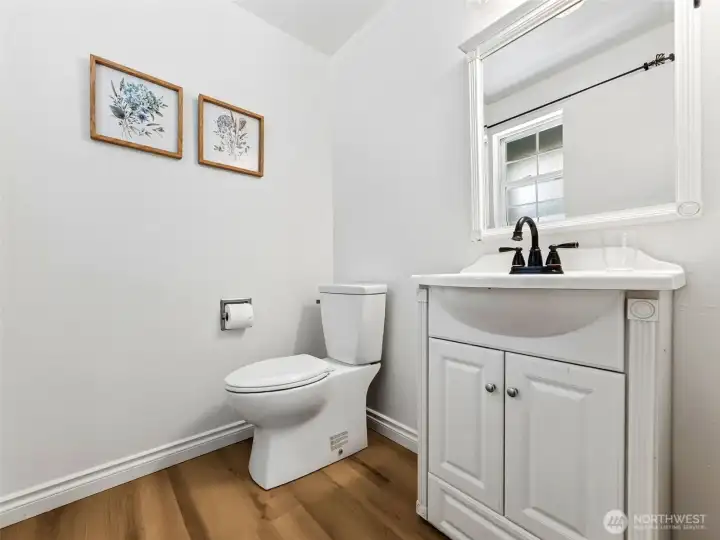
Convenient downstairs powder room.
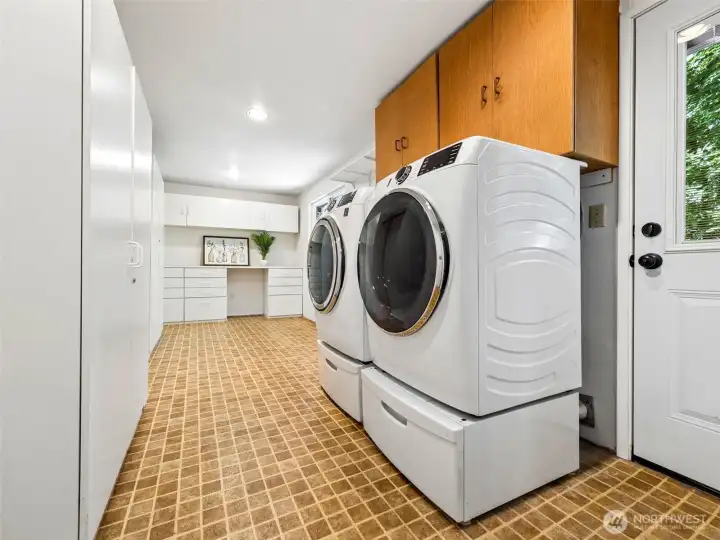
Part one of super-sized laundry room. Newer washer and dryer stay for the buyers.
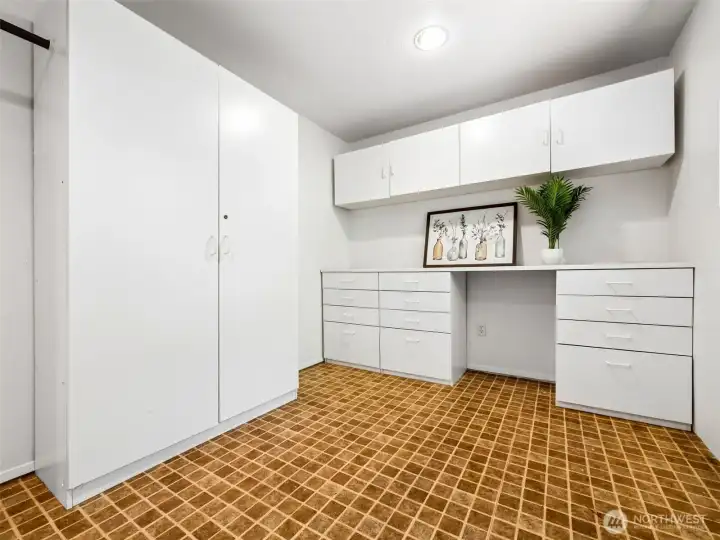
Part two of the laundry room. Lots of storage here. The seller actually used this as a craft "room".
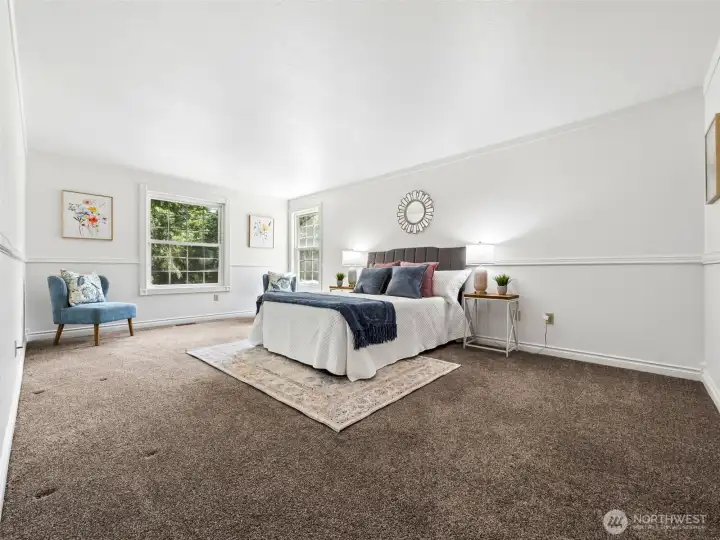
Sizeable Primary Suite with attached ensuite.
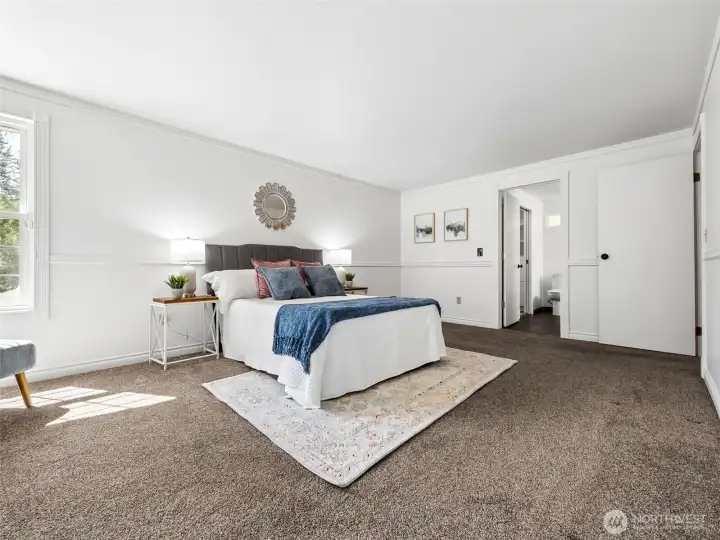
View #2 of Primary Suite showing the door to the ensuite.
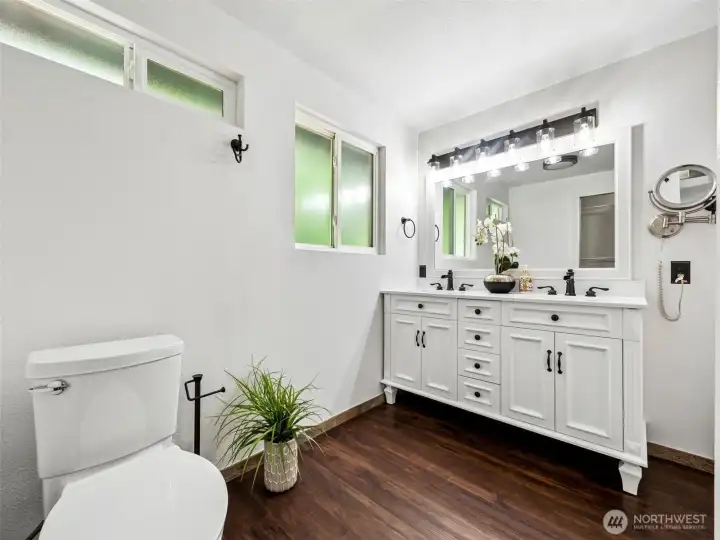
Other side of the primary bath showing the tub/shower combination. To the left of this photo is the Walk-in-Closet with custom built-ins.
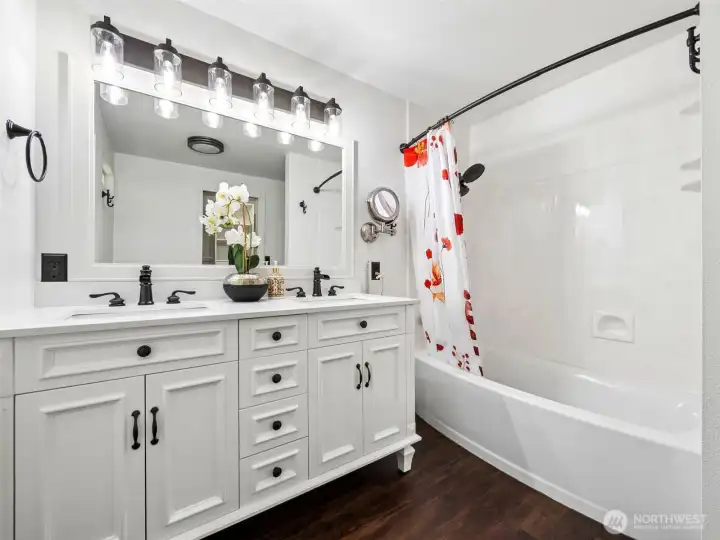
Other side of the primary bath showing the tub/shower combination.
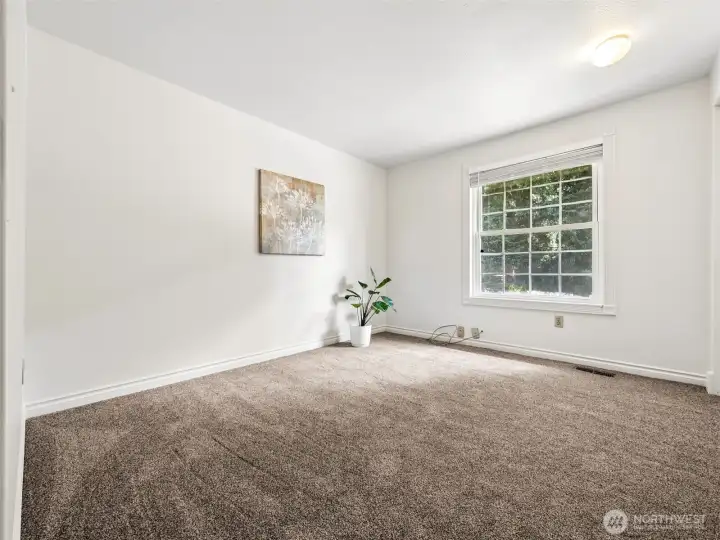
Bedroom #2 with large closet, new paint and carpet.
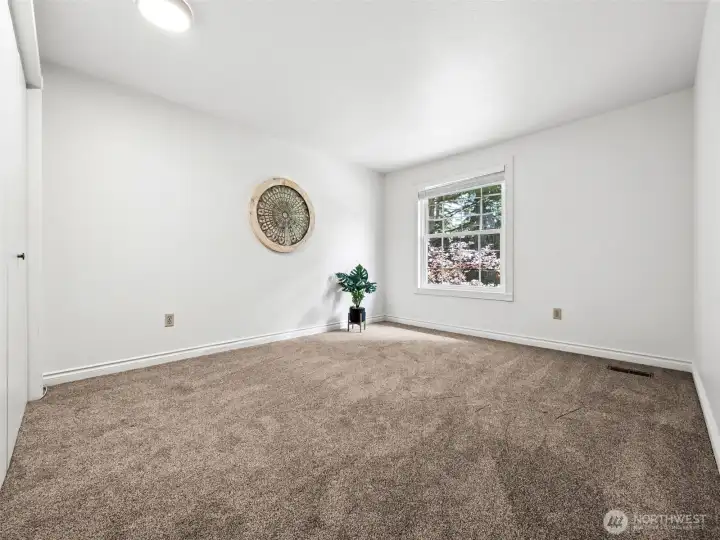
Bedroom #3 with large closet, new paint and carpet.
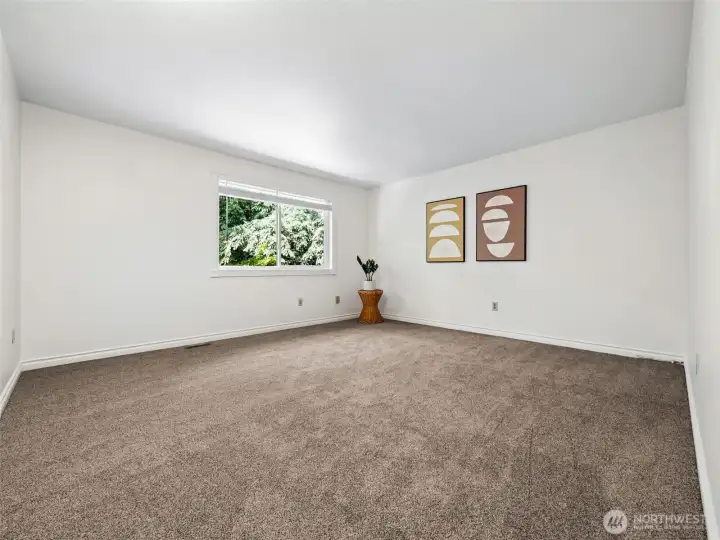
LARGE 4th bedroom with closet, new paint and carpet!
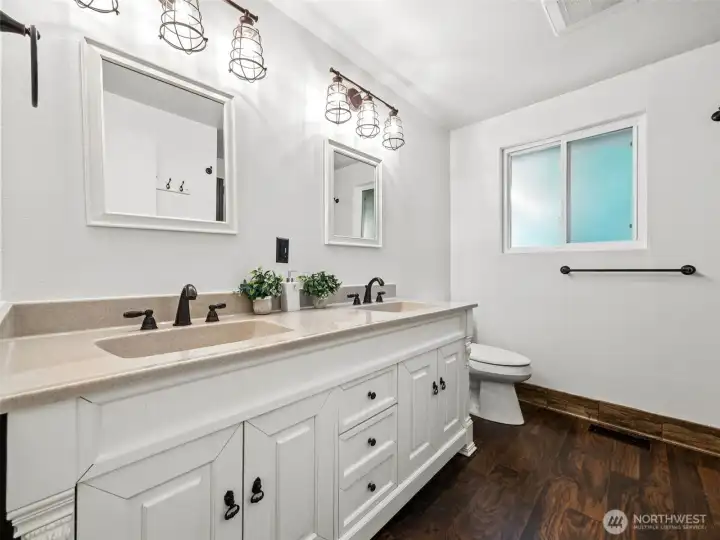
Updated hall bathroom with 2 sink vanity, and spacious shower across from the vanity. Updated light fixtures and flooring.
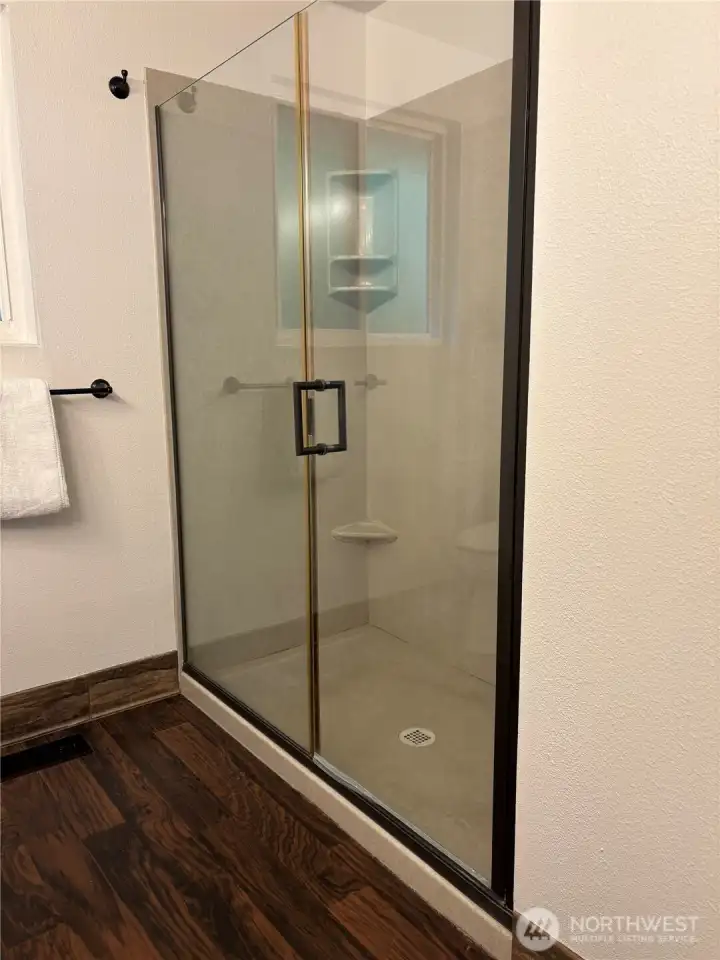
Large walk-in-shower across from the vanity in the hall bath.
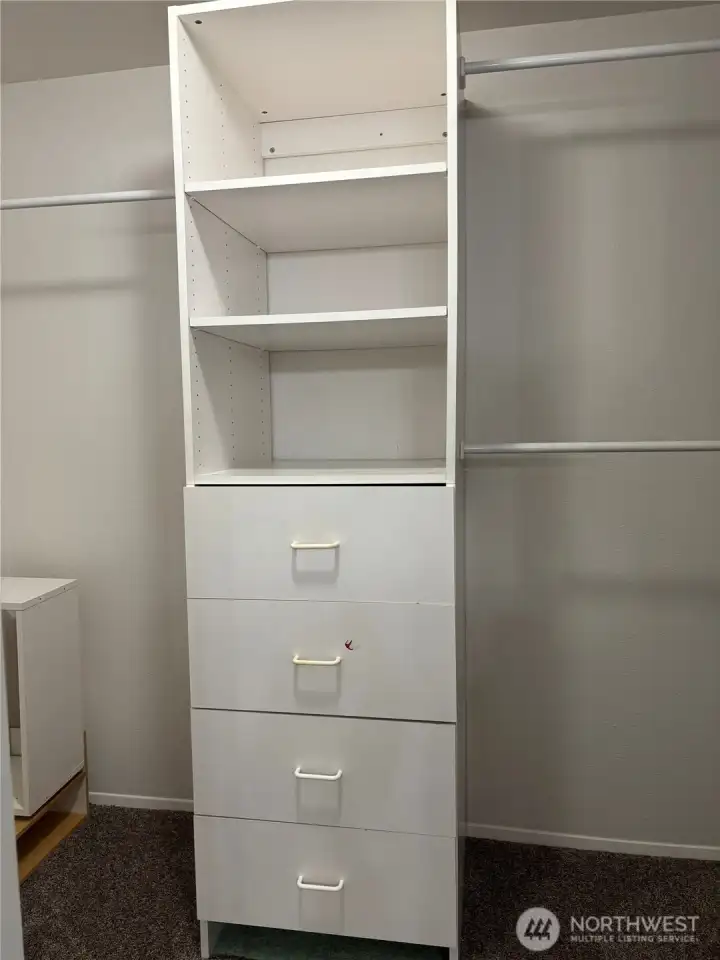
Primary bedroom WIC.
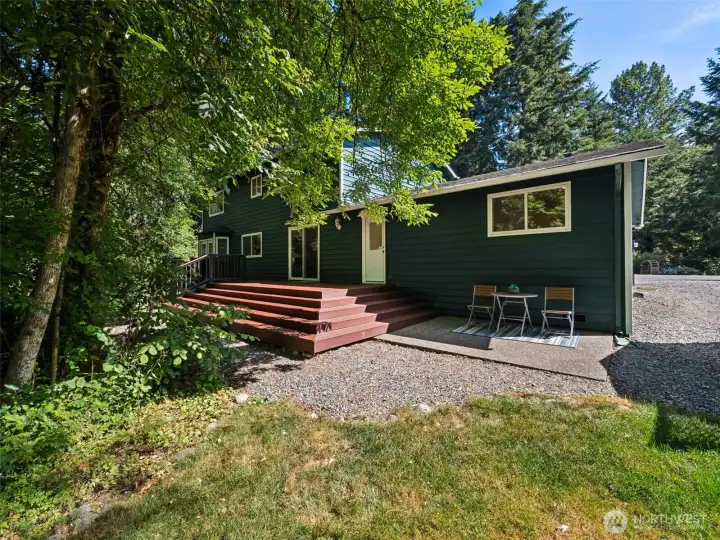
Heres the deck and the sunny patio off the back of the house.
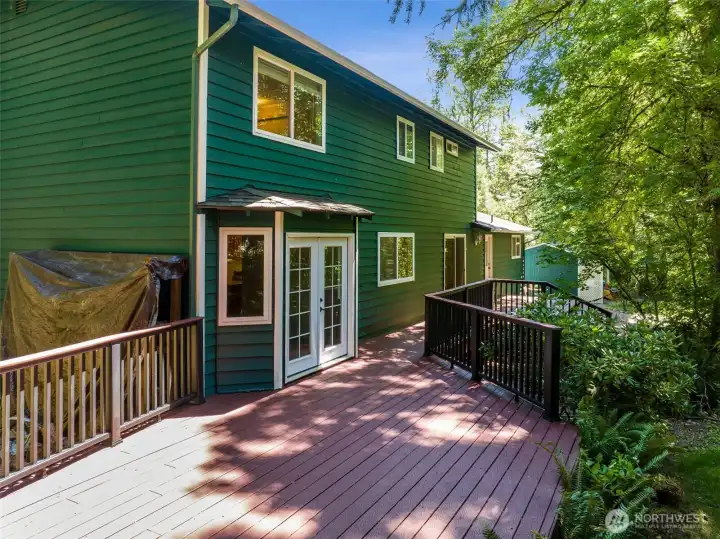
Another shot of the deck - that runs the length of the home.
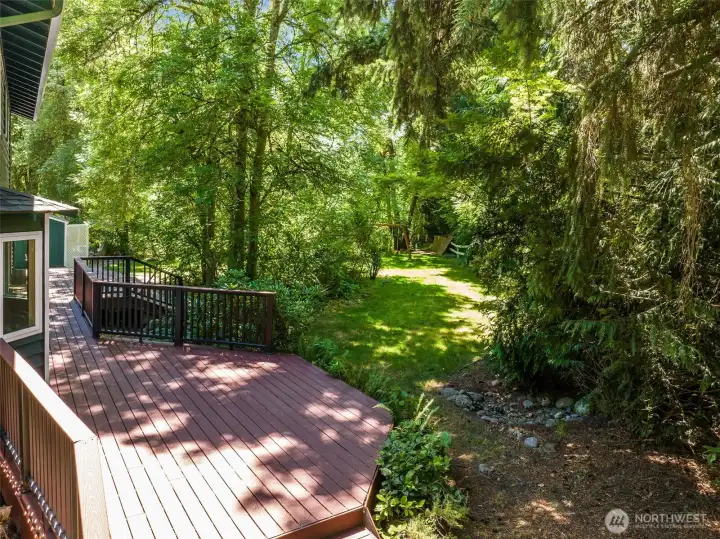
Aerial view, showing part of the backyard.
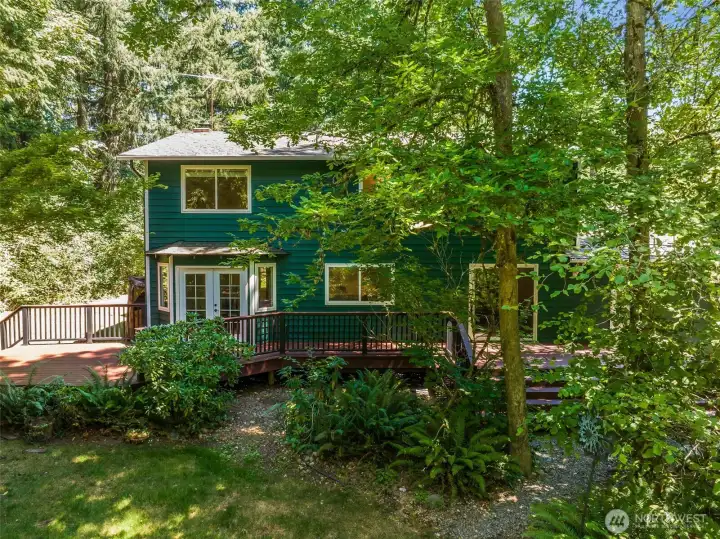
Looking from the backyard towards the house.
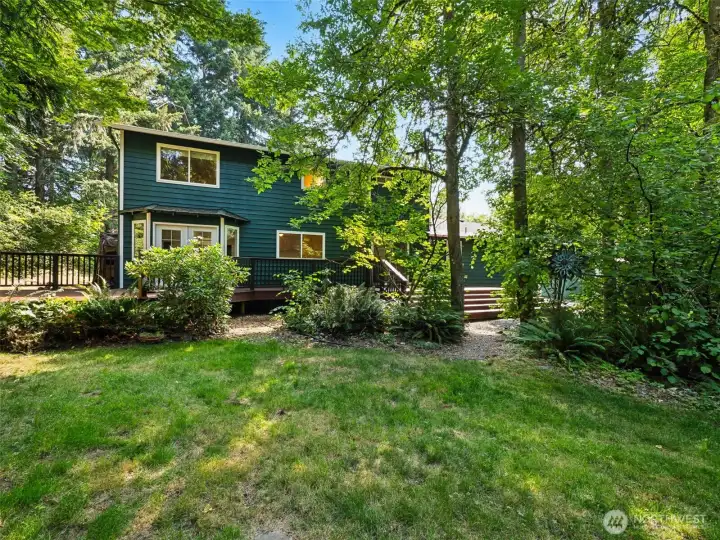
View #2 of the back of the house/deck from the backyard.
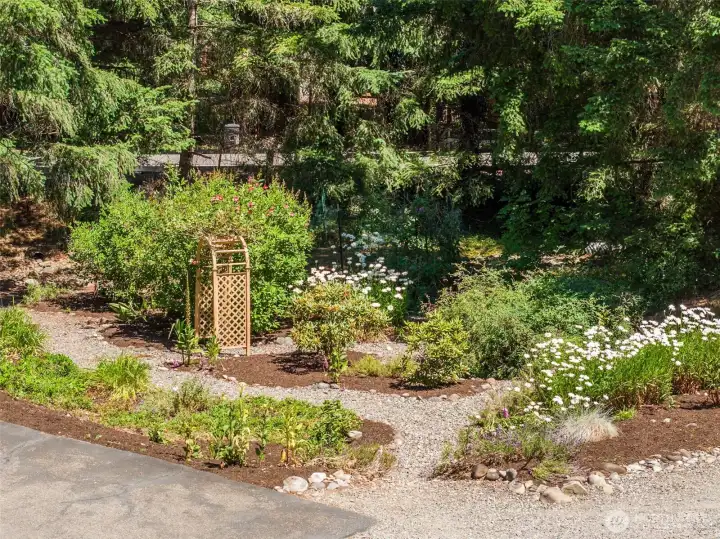
Here's the planting area surrounded by the circular driveway. There's a garden bed here too - which the Elk and Deer like as well!
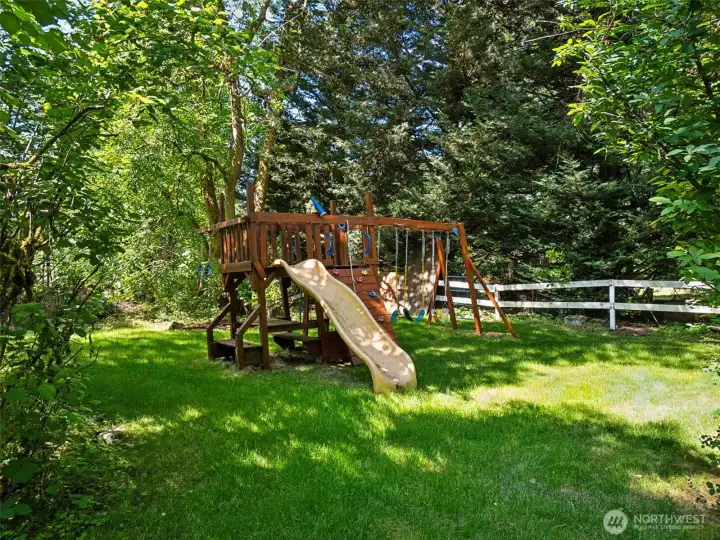
Backyard photo, playtoy stays with the home.
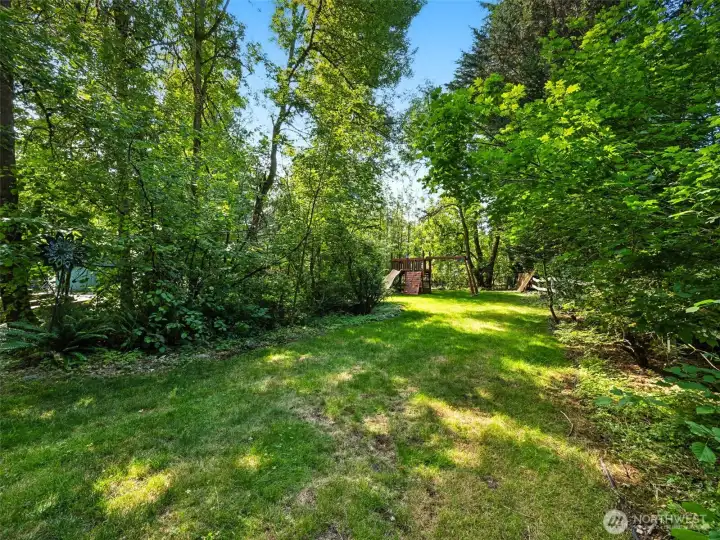
Backyard view, lots of trees and some shade!
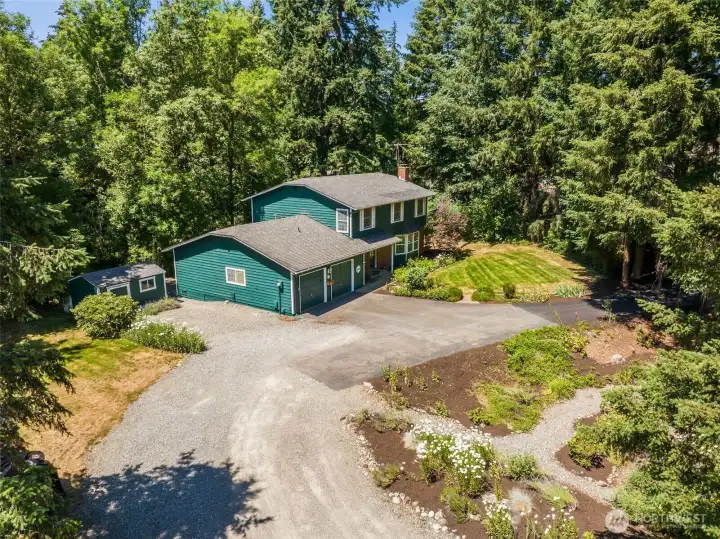
Aerial view of the front part of the yard.
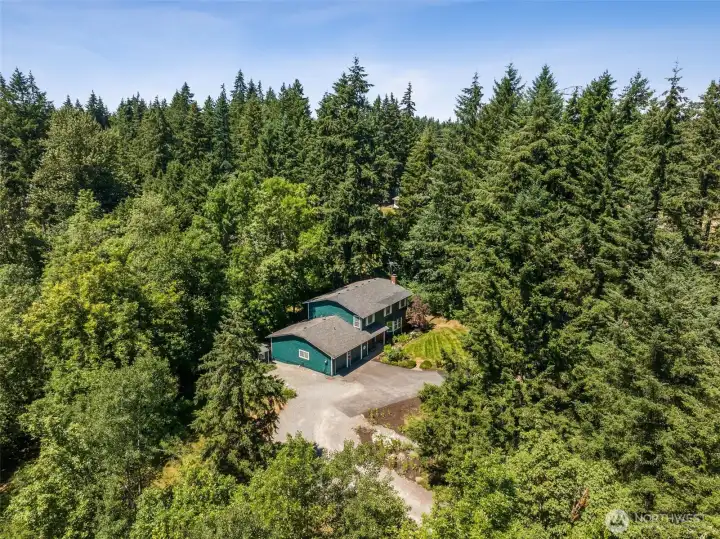
Going higher with the aerial view you can see it's a very private spot!
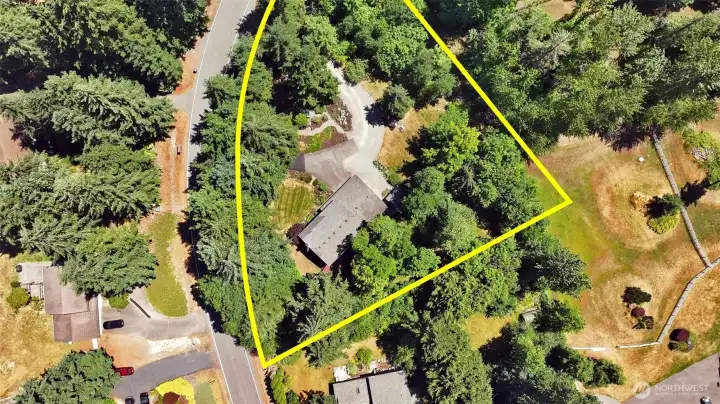
Approximate Property lines.

 Courtesy of John L. Scott, Inc.


 Information is based on data available to the associate, including county records. The information has not been verified by the associate and all information presented should be verified by the buyer. Listings are provided by Northwest Multiple Listing Service as distributed by MLS GRID. The associate represented on this web site is not a multiple listing service but is a member of a local MLS.