14019 63rd Avenue E Puyallup, WA 98373
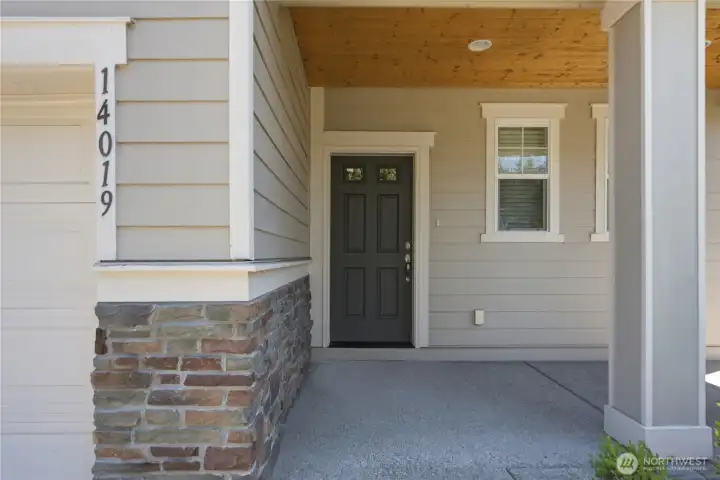
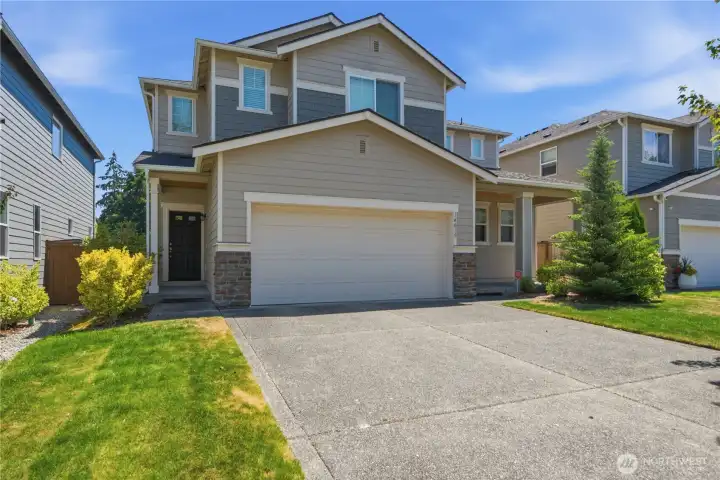
Inviting entry porch
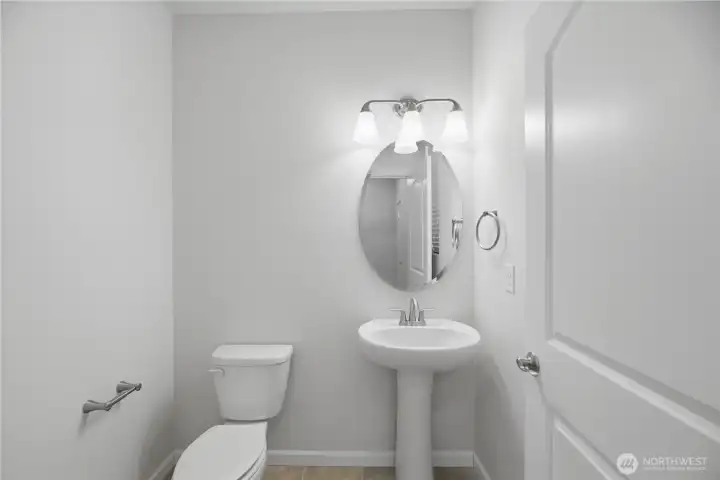
Main floor powder room
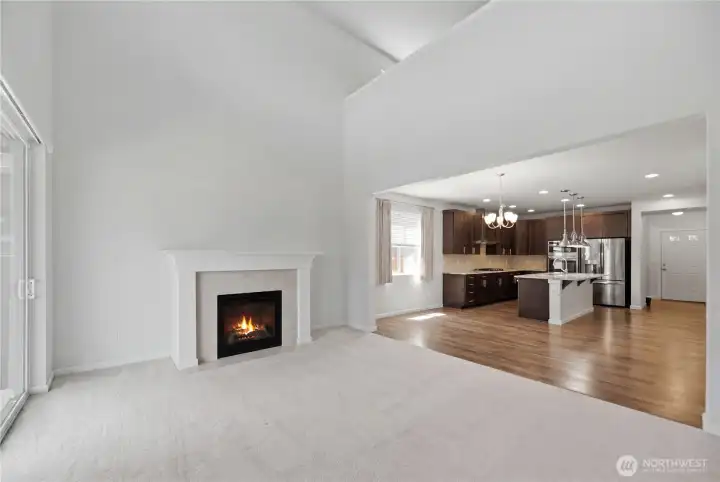
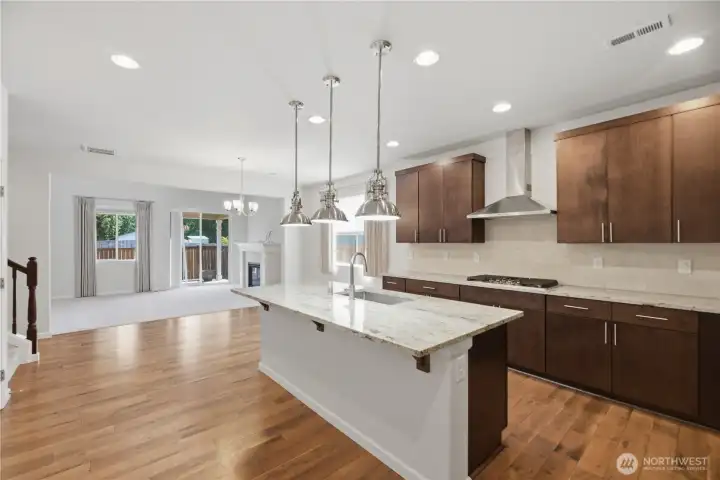
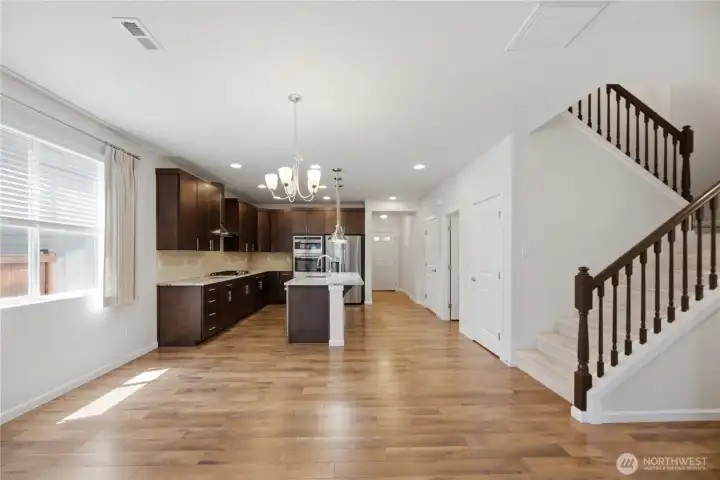
Living room with cozy fireplace, open to kitchen
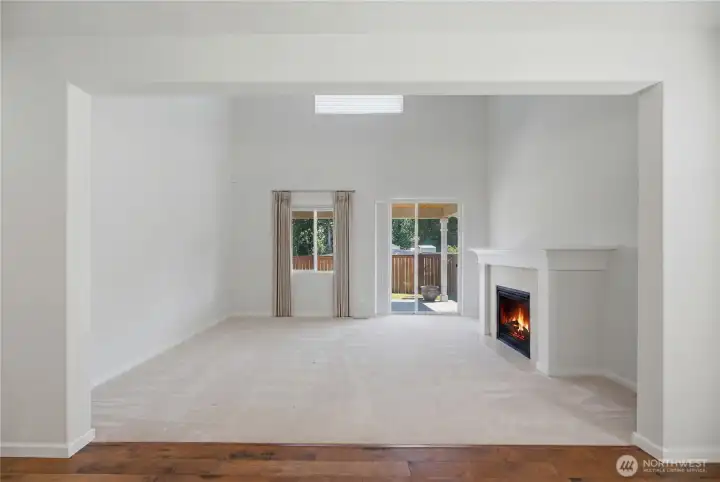
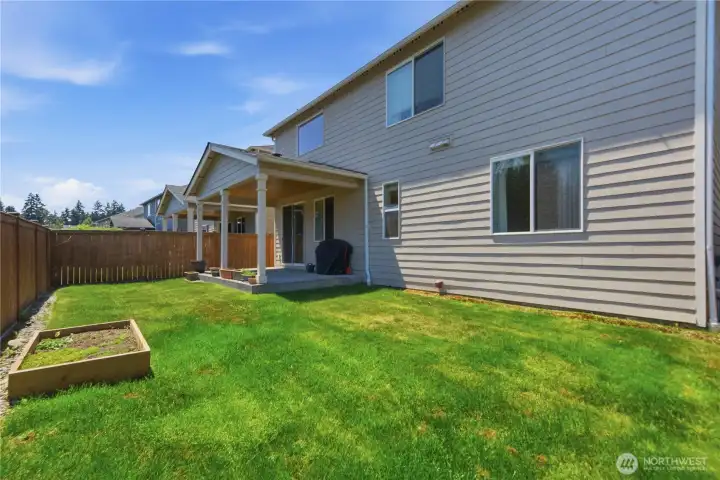
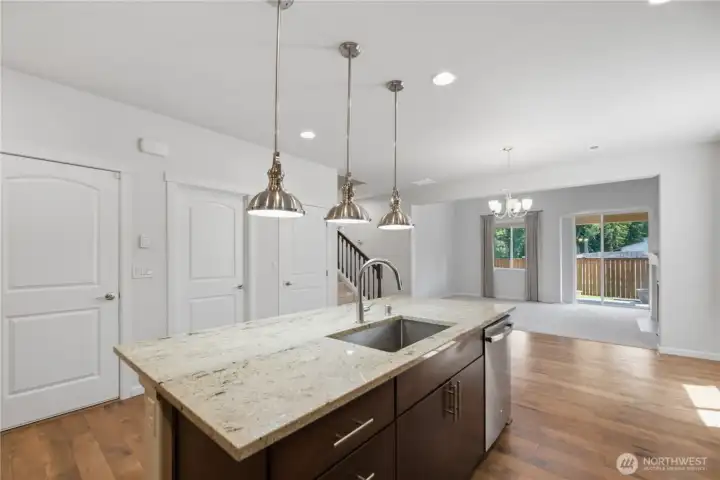
Large living room with access to private backyard.
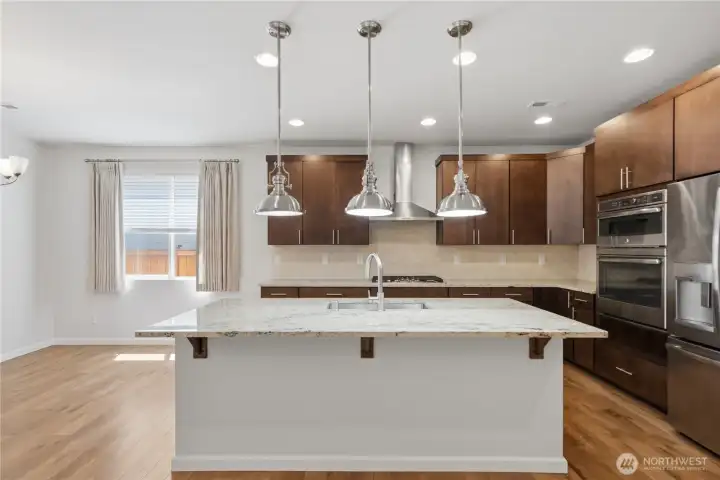
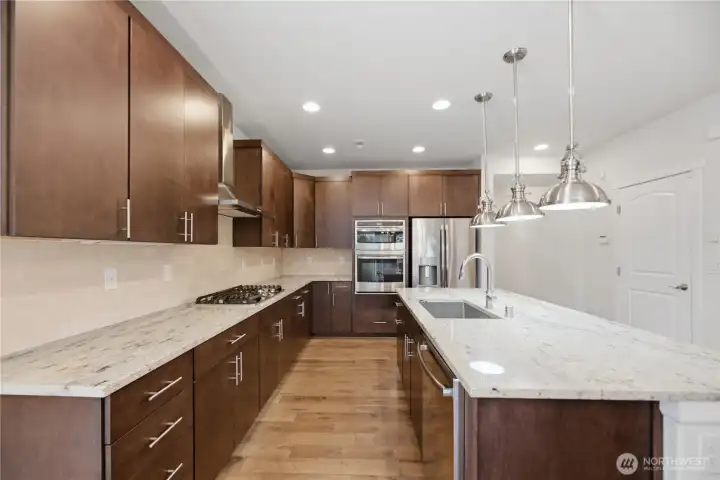
Large prep island
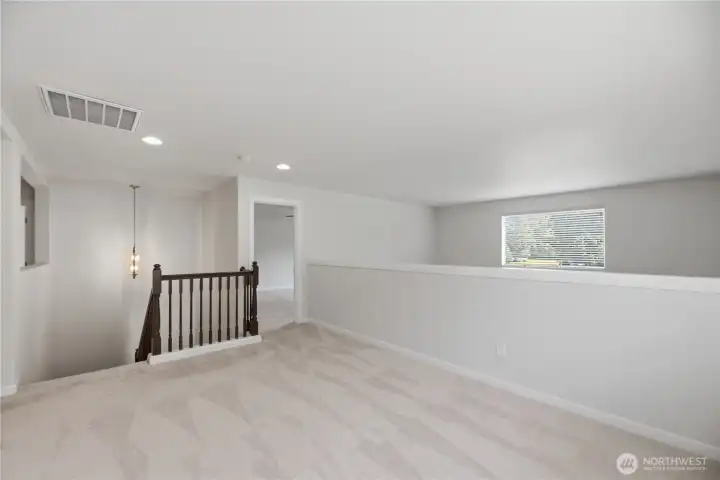
Upper floor open area/flex space
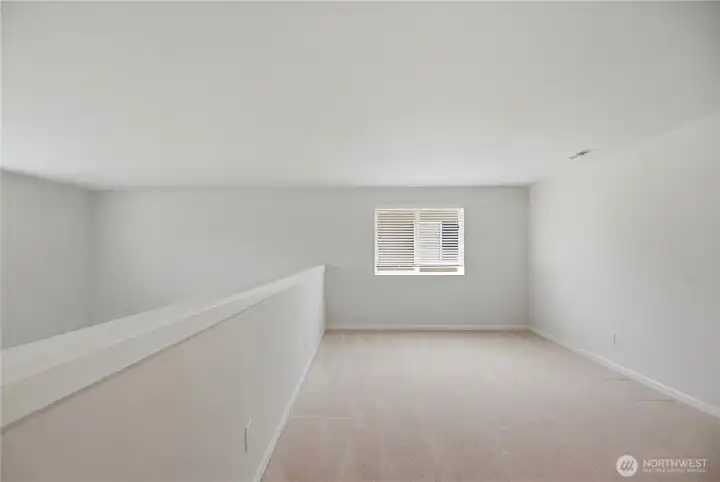
Large open area upper floor
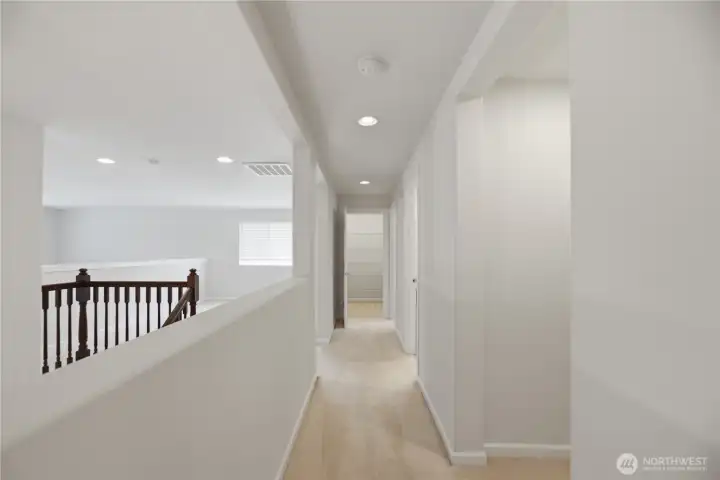
Upper floor hallway
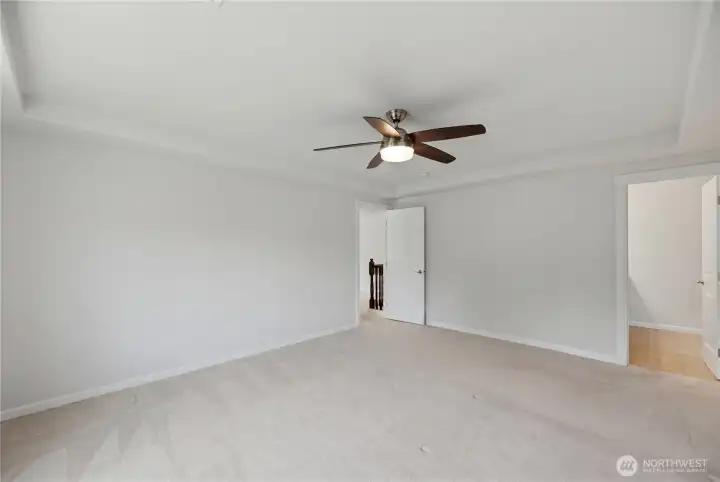
Primary Suite with walk in closet and full bath
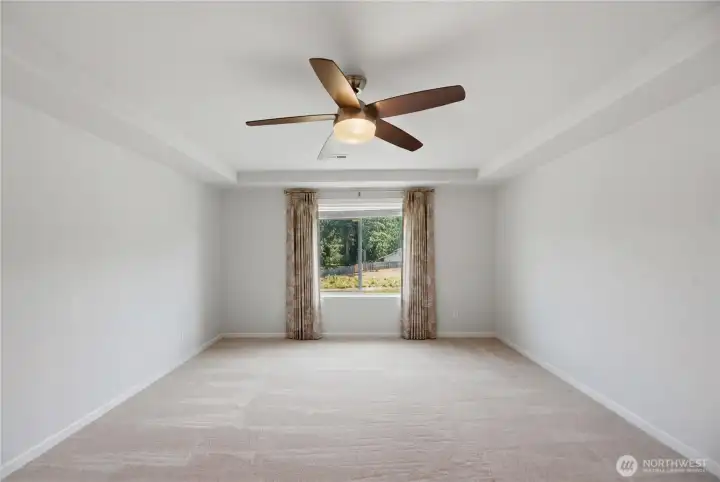
Primary Suite Bedroom
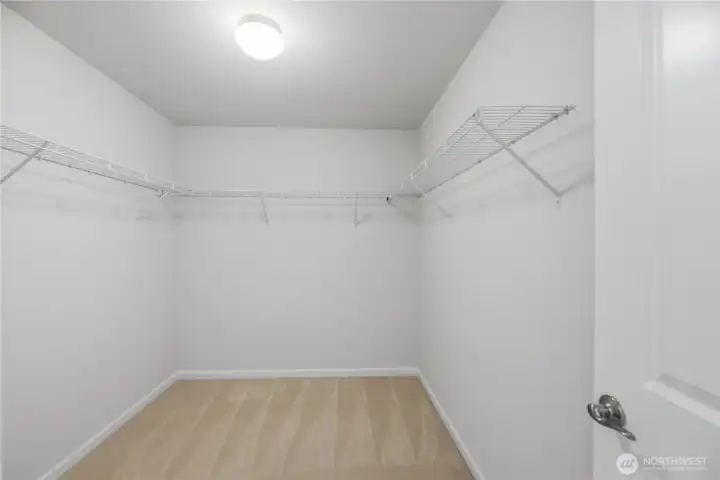
Primary suite walk in closet
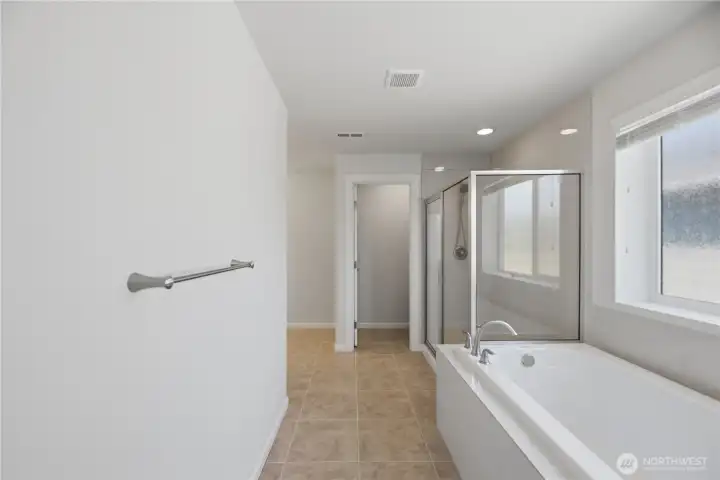
Primary suite bath
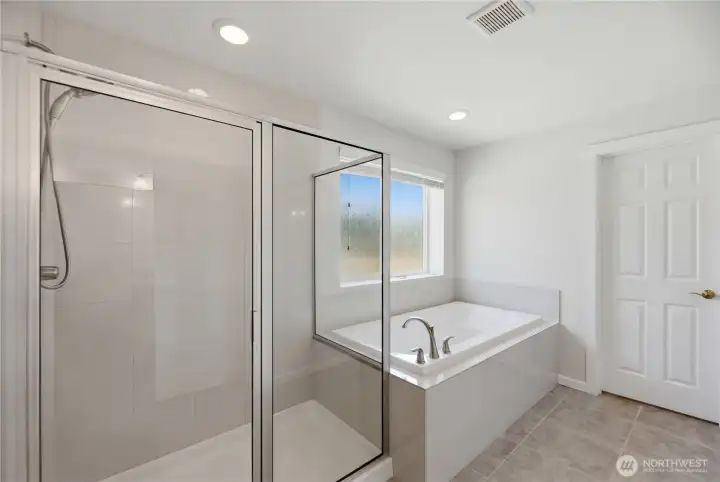
Primary suite bathroom
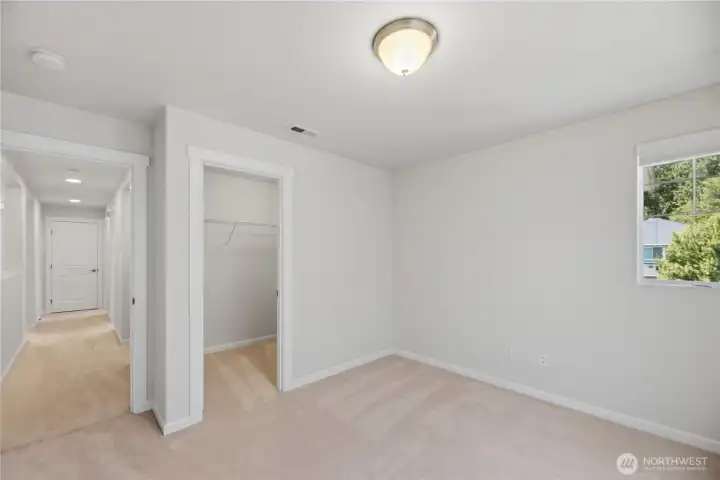
Bedroom 2 upstairs
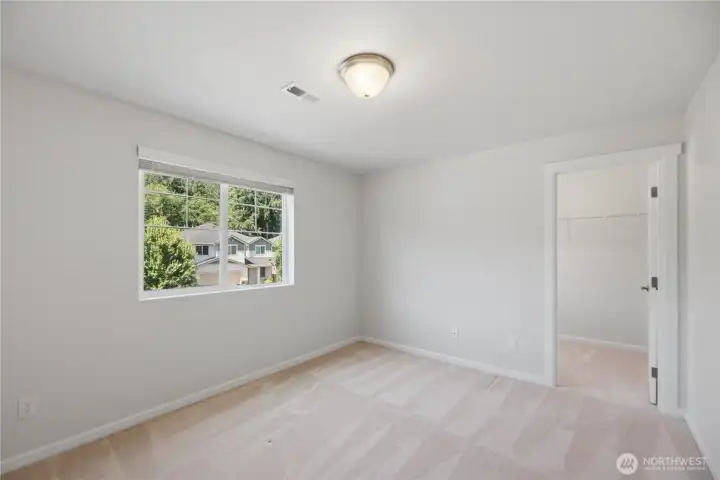
Bedroom 2 upstairs with walk in closet
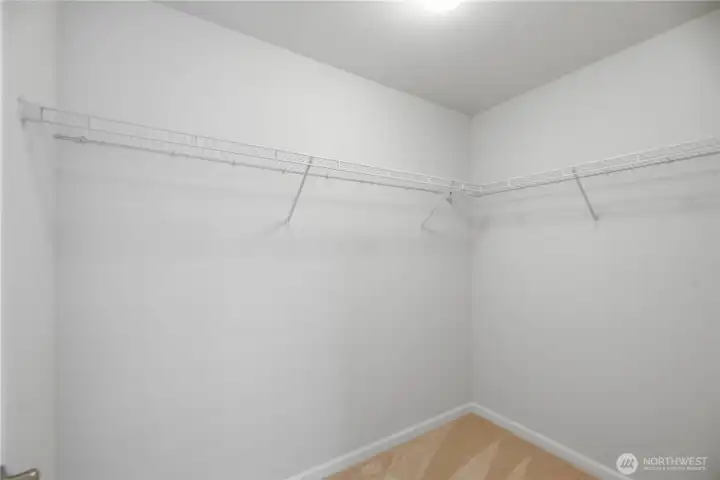
Bedroom 3 walk in closet
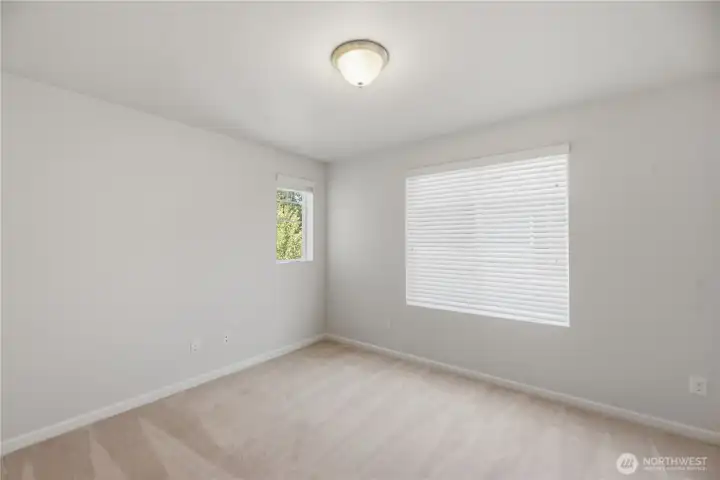
Bedroom 3 upstairs
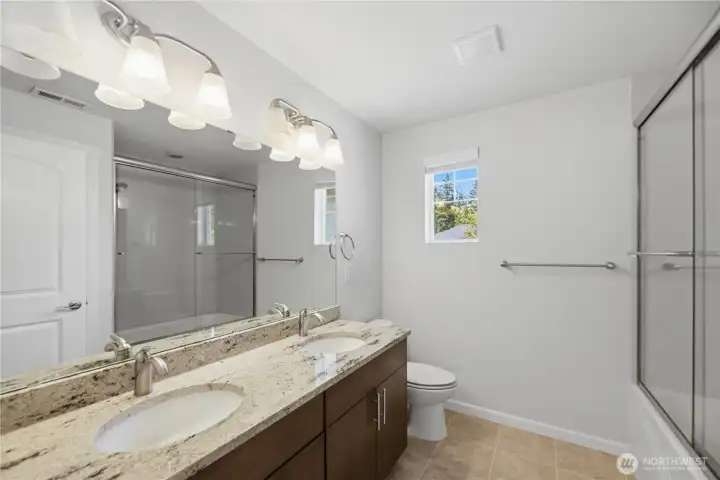
Upper floor main full bathroom
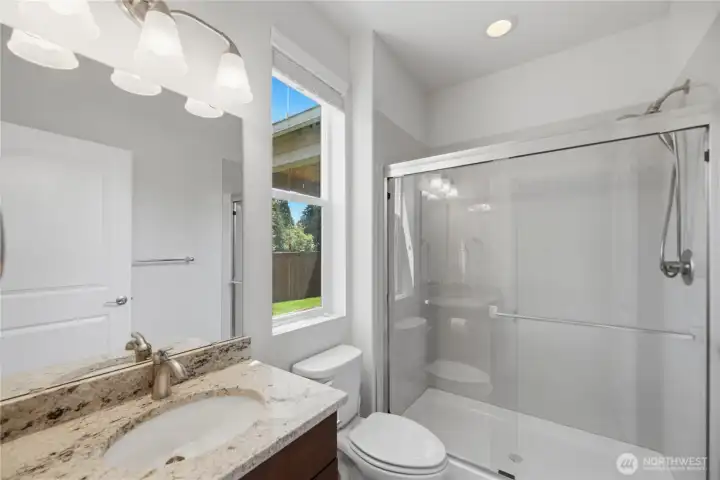
Main floor full bathroom
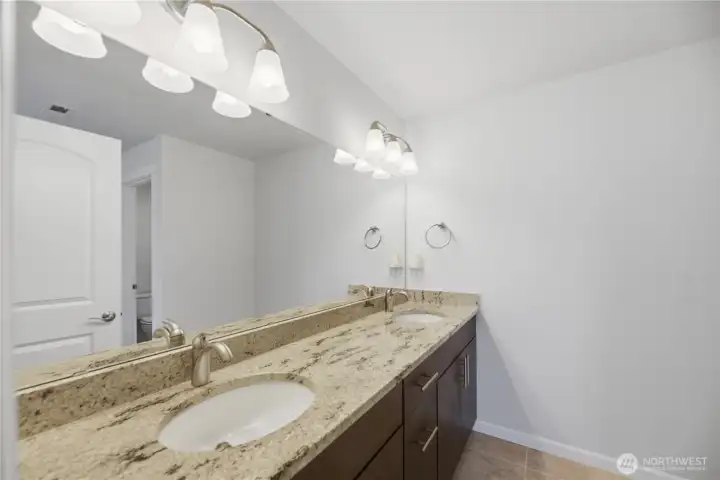
Upper floor main bathroom
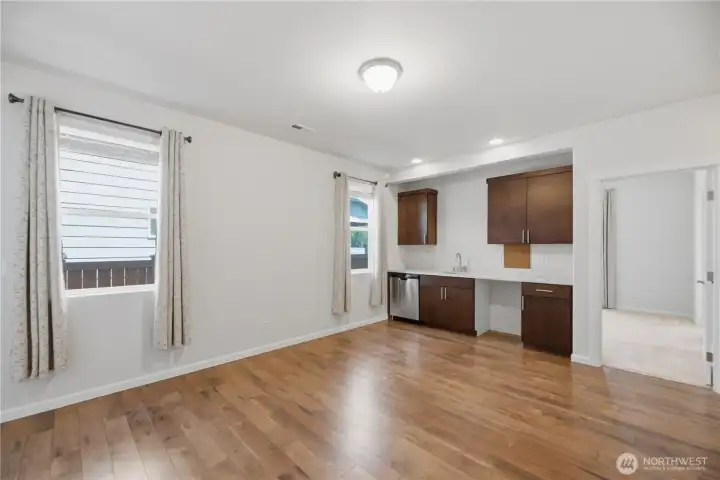
2nd Living room
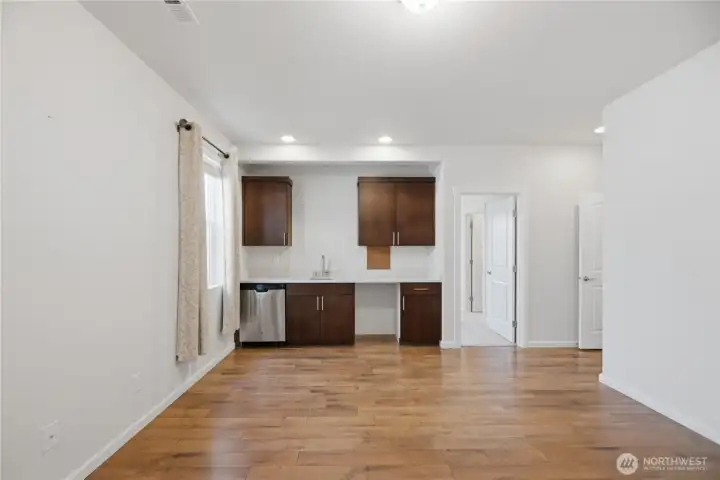
Kitchenette on main floor
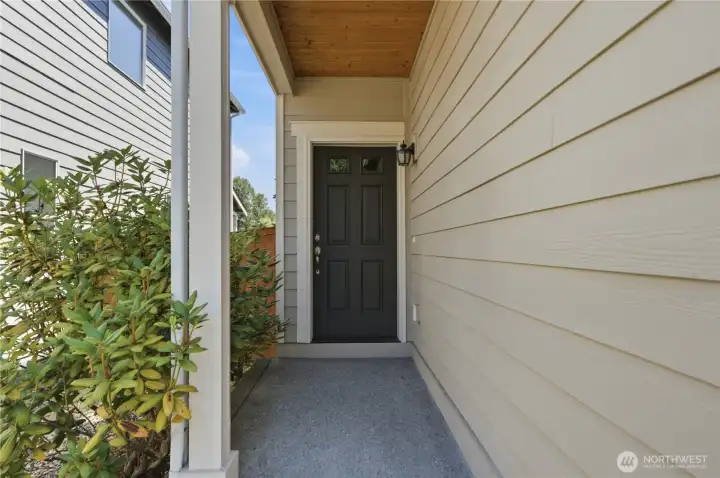
Separate entry for one bedroom suite
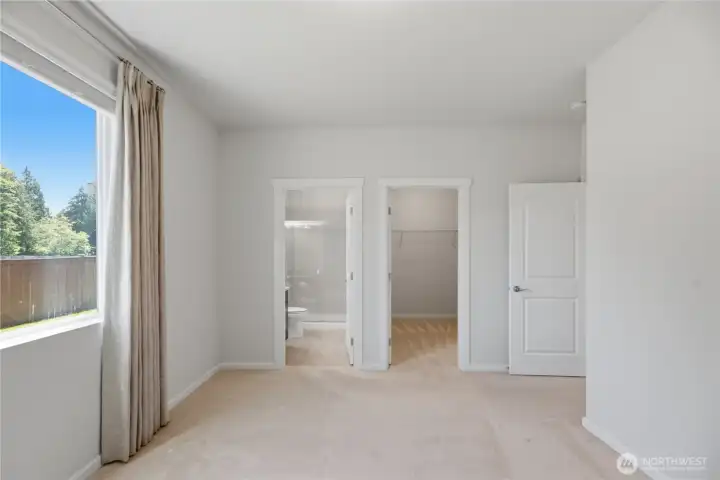
Main floor bedroom
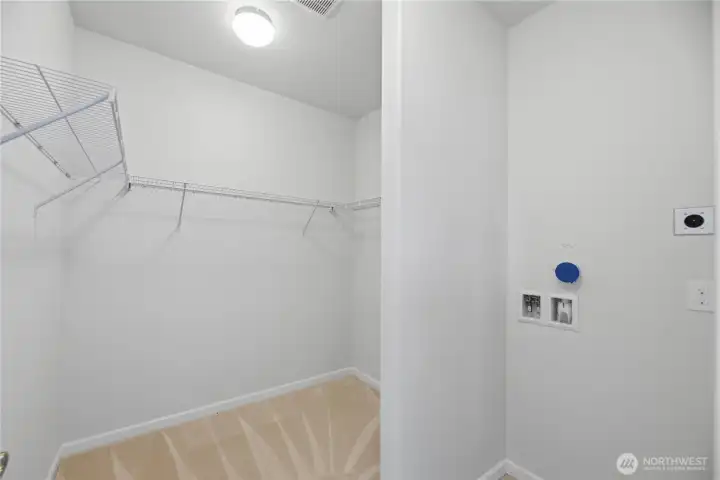
Main floor walk in closet with washer/dryer hookup
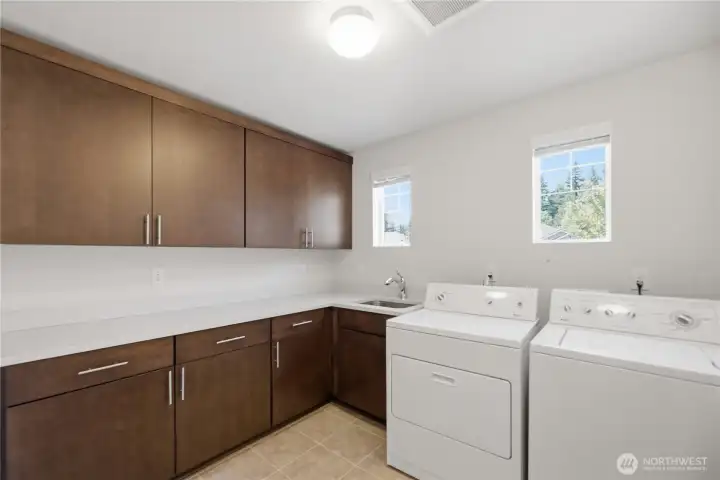
Laundry room with storage
14019 63rd Avenue E
Puyallup, WA 98373
$695,000
Residential
3 Beds
4.50 Baths
2850 SqFt
Active
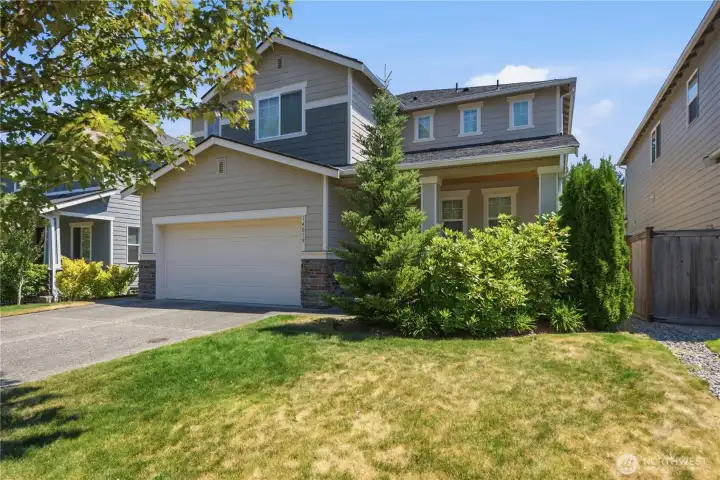
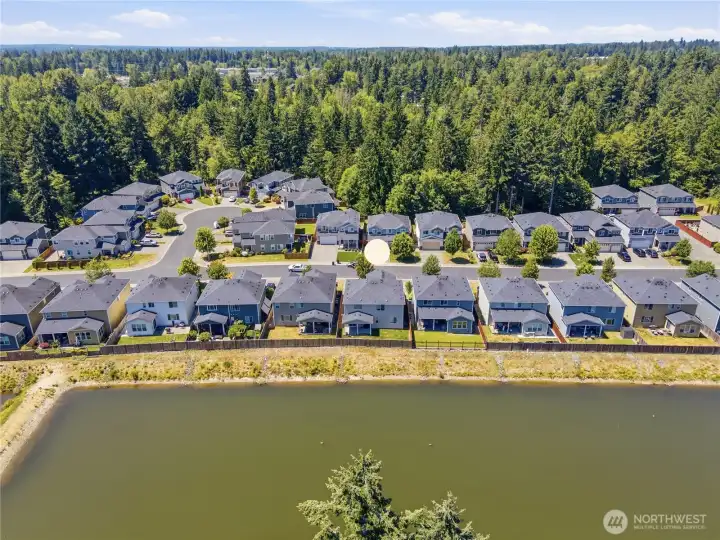
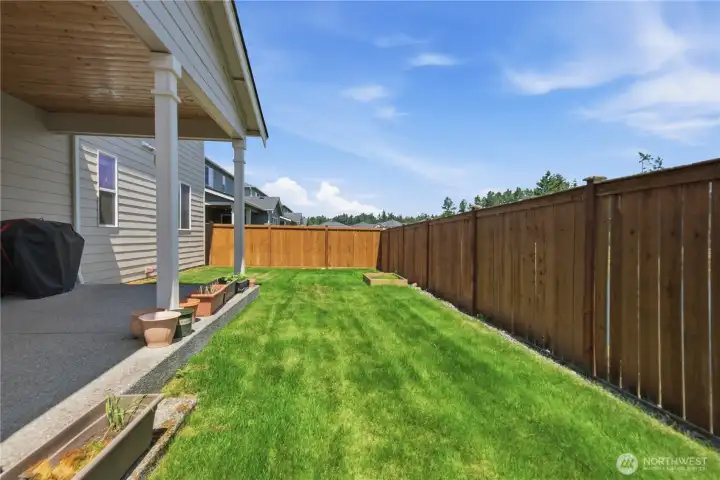
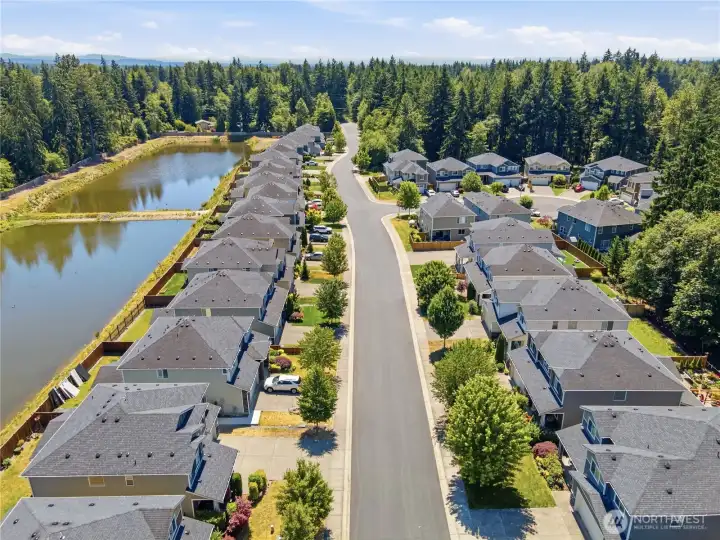
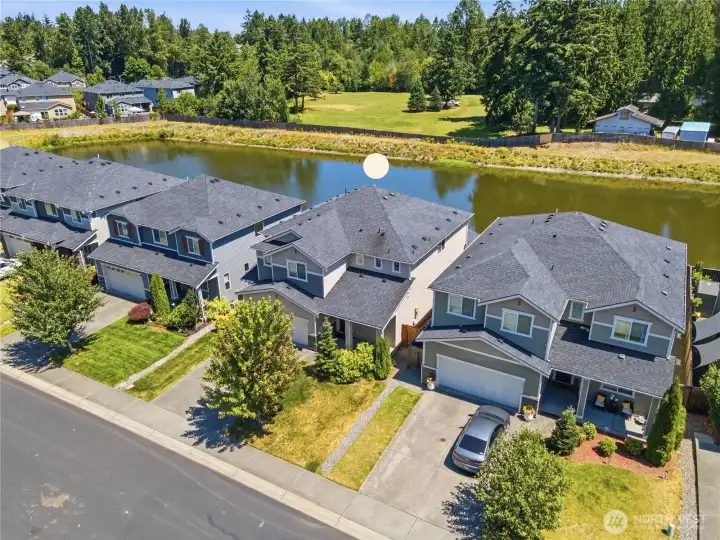
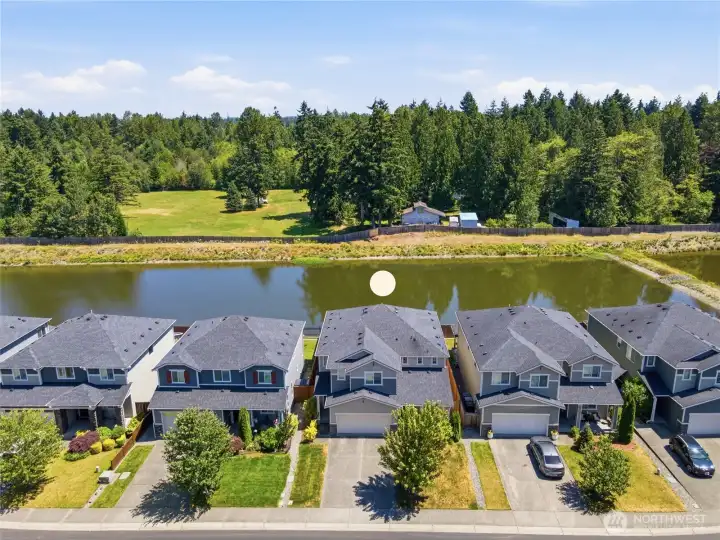
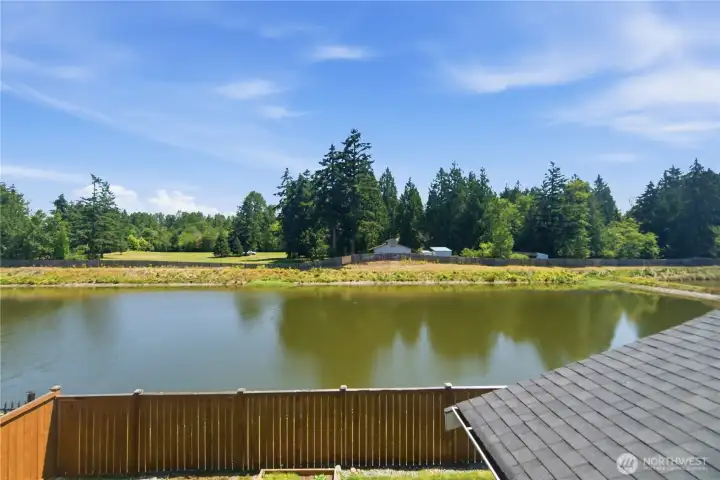
Light and bright, well maintained craftsman Richmond American resale in Summerwood Park. Backs to water feature on quiet peaceful street. Two homes in one. Separate entry Mother In Law one bedroom, full bath, living room with kitchenette. Main home features an inviting front porch, rich hardwood flooring, open floor concept with generous gourmet kitchen, walk-in pantry, large prep island, quartz counters, stainless appliances, gas stove, open to large, high ceiling living room with cozy gas fireplace and access to private, level, fenced backyard. Powder room. Incorporate the main floor mother in law suite with bedroom, full bath, and living room. Upper floor features a large open area flex space, generous Primary Suite with walk in closet and 5-piece bath, 3 additional bedrooms with walk in closets, a full-bath, and large laundry room with storage. Rent out the mother in law or incorporate with main house. 2 car garage + plenty of off-street parking. Community park, trails, and easy access to freeways, Boeing, shoping, restaurants, and conveniences. Air conditioned.
Property Features
Community: Puyallup
2 Story
View: Territorial
Fenced-Fully
Gas Available
Patio
Sprinkler System
Bus Line Nearby: Yes
Exterior: Cement Planked
Exterior: Wood
Roof: Composition
Parking: Attached Garage
Year Built: 2017
HOA Dues: $450
2025 Taxes: $8084.00
Buyer Broker Comp.: 2.5%
Listing #: 2549563
Lot Details
Lot Size: 0.11 acres
Curbs
Paved
Sidewalk
Appliances That Stay
Dishwasher
Disposal
Dryer
Microwave
Refrigerator
Stove(s)/Range(s)
Washer
Interior
Second Kitchen
Bath Off Primary
Ceiling Fan(s)
Dining Room
Fireplace
Pantry
Skylight(s)
Vaulted Ceiling(s)
Walk-In Closet(s)
Water Heater
Dbl Pane/Storm Window
Cooling: Heat Pump
Heating: Forced Air
Natural Gas
Fireplaces: 1
Community Features
Athletic Court
CCRs
Park
Playground
Trail(s)
Schools
District: Franklin Pierce
Elem: Collins Elem
Middle: Morris Ford Mid
High: Franklin-Pierce High
Call or Email:
Grace Wamwere
What's Near 14019 63rd Avenue E Puyallup, WA 98373?

Information is based on data available to the associate, including county records. The information has not been verified by the associate and all information presented should be verified by the buyer. Listings are provided by Northwest Multiple Listing Service as distributed by MLS GRID. The associate represented on this web site is not a multiple listing service but is a member of a local MLS.
DMCA Notice 
 Courtesy of eXp Realty


