PROPERTIES FOR SALE

4914 24th Avenue SE Lacey, WA 98503

Wonderful home on an attractive and spacious lot in Lacey, just blocks from schools, parks, shopping and restaurants.
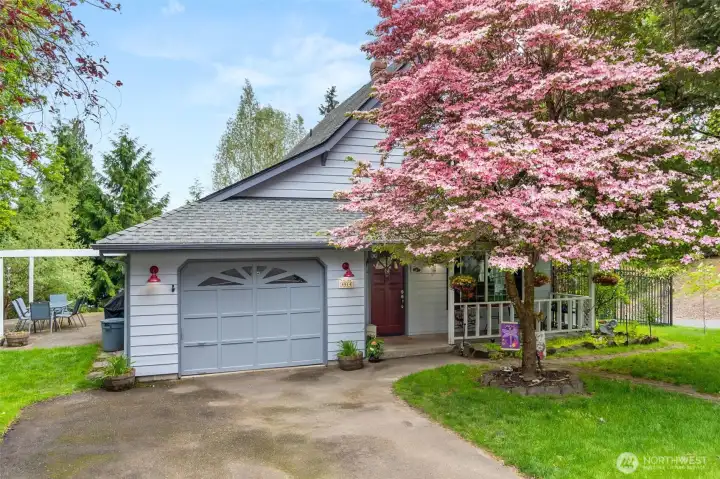
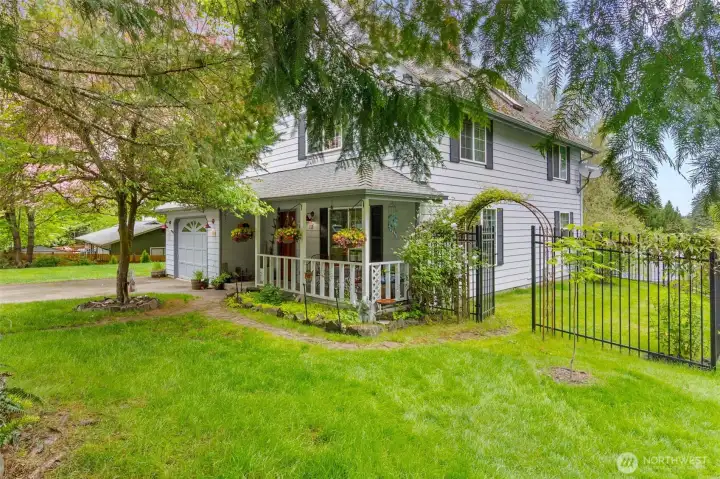
Sit on your covered porch or patio and enjoy the landscaped yard.
Well maintained home inside and out.
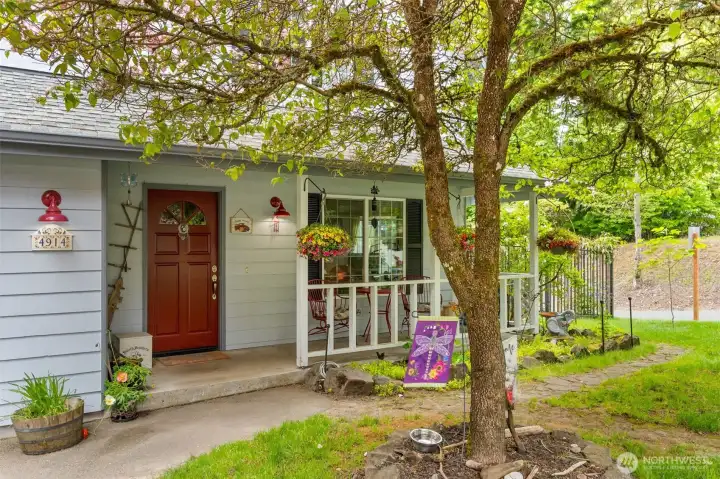
Peaceful location but conveniet to schools and services.
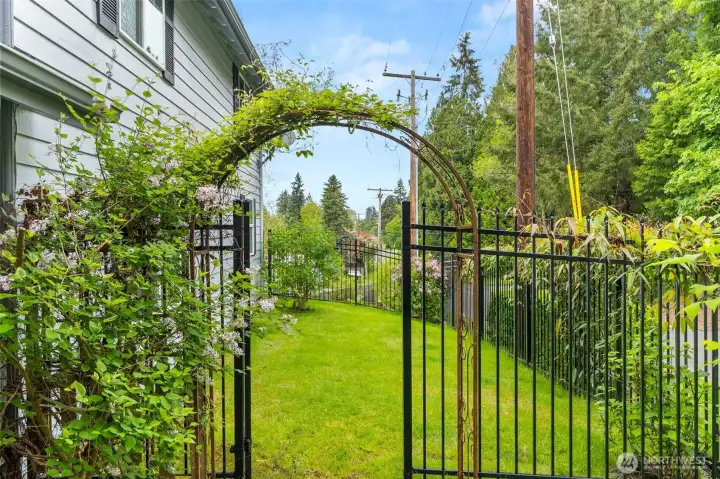
Side are is perfect for pets.
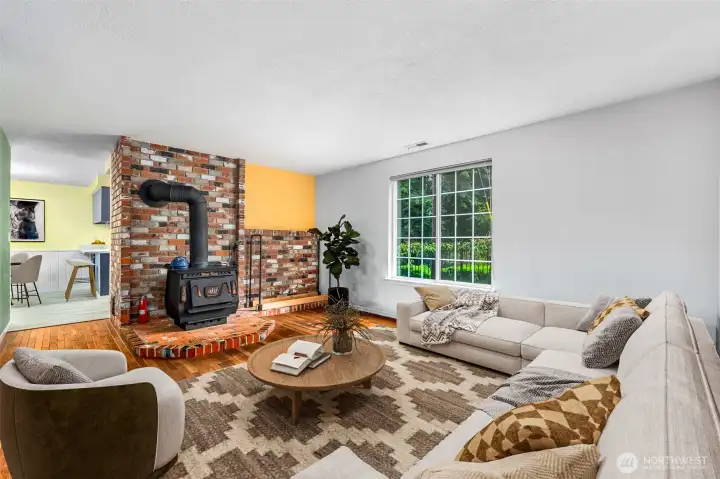
The large living room with original wood floors. The wood stove will help with those ever-rising heating bills. Wood stack in the yard stays too! This photo is virtually staged.
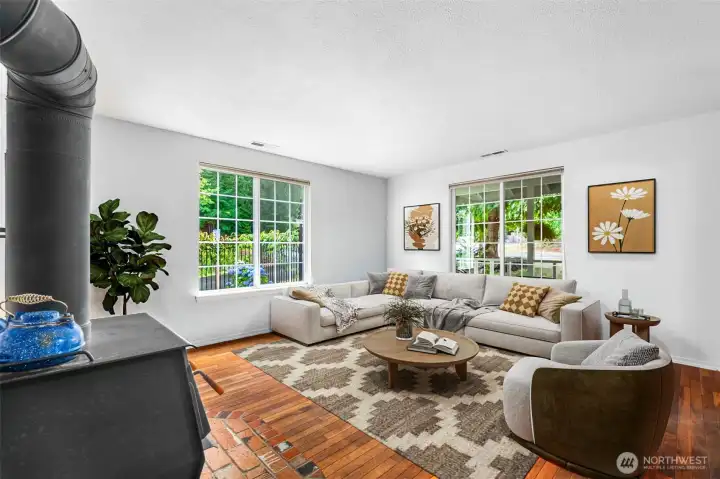
The front living room is nice and bright. This photo is virtually staged.
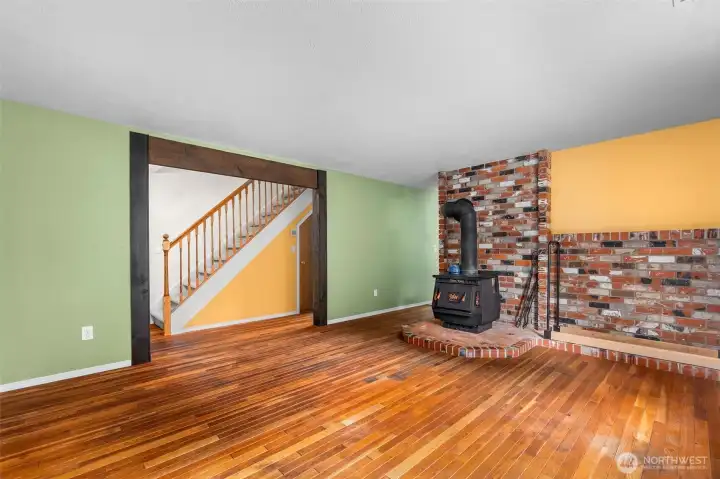
The front living room looking toward the stairs and the entrance to the kitchen, dining area and family room.
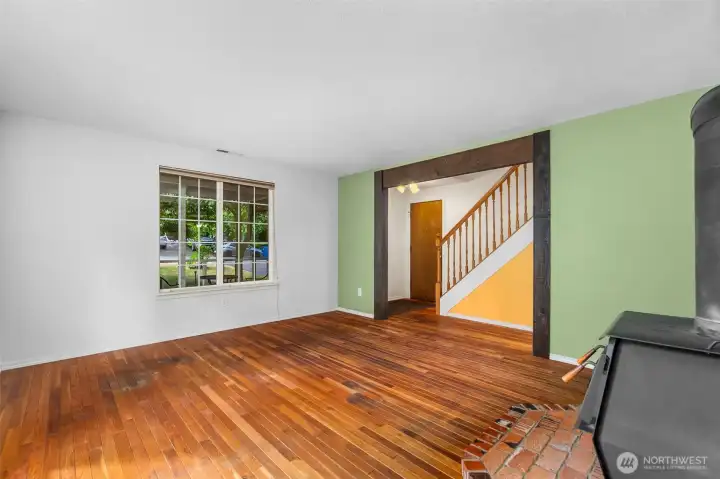
Lots of space in the living room.
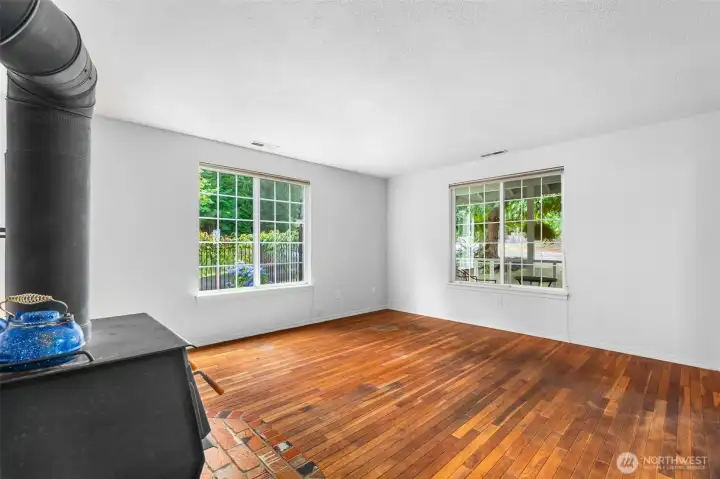
The original wood floors in the living room are in great shape and show their historical character.
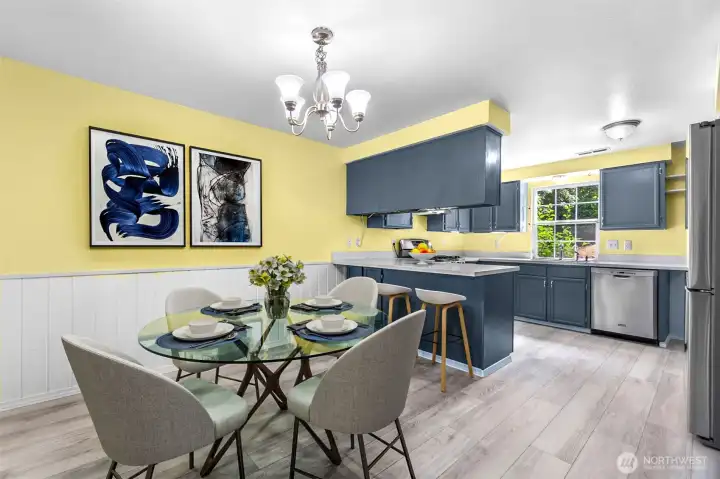
The dining area and kitchen. This photo is virtually staged.
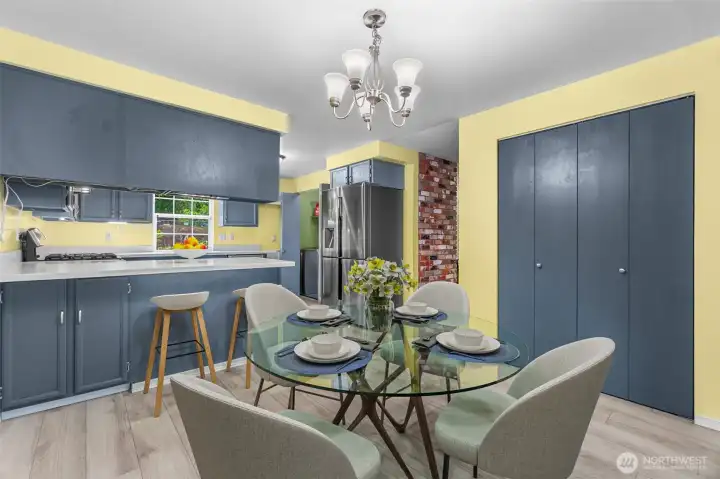
The dining area features a large pantry! This photo is virtually staged.
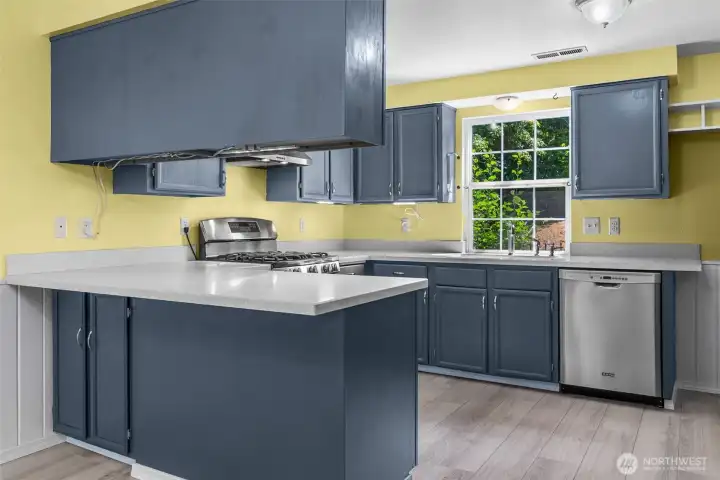
Remodeled kitchen with LVP floor, Corian counters and newer appliances that all stay.
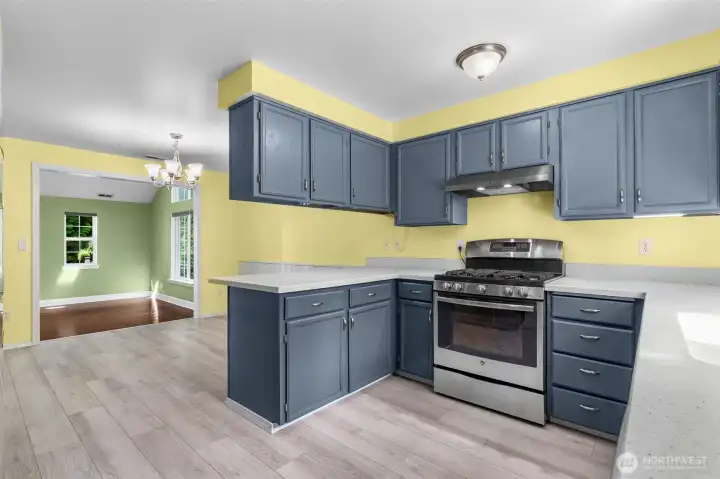
The kitchen looking towrd the dining area and then into the spacious family room.
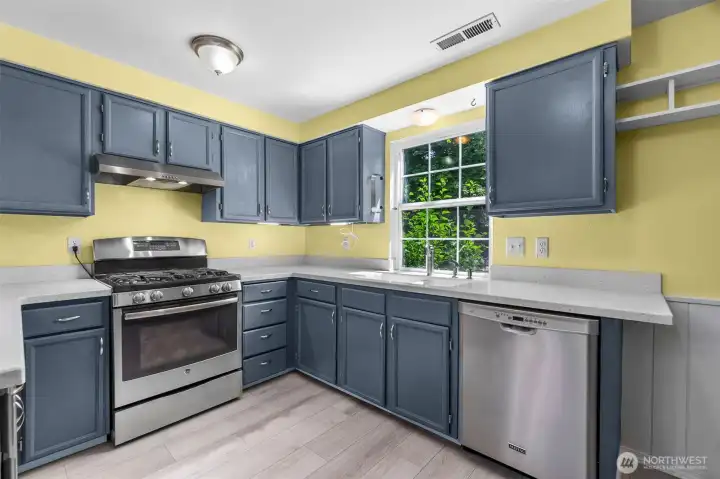
The gas stove top highlights this upgraded kitchen.
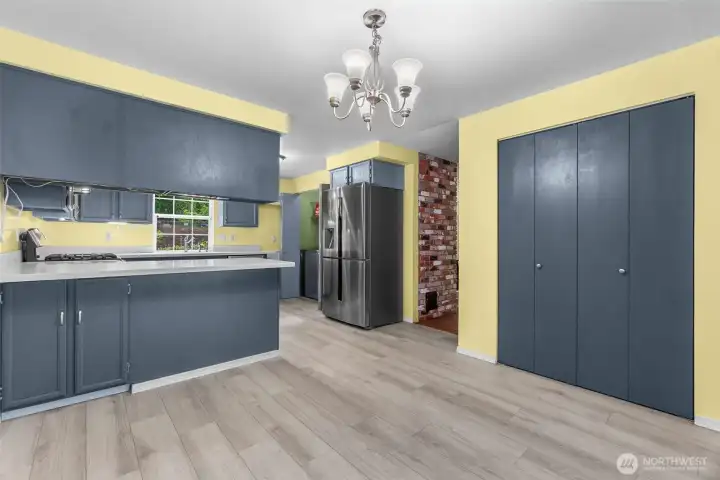
Double door pantry adjacent to the dining space, kitchen and family room.
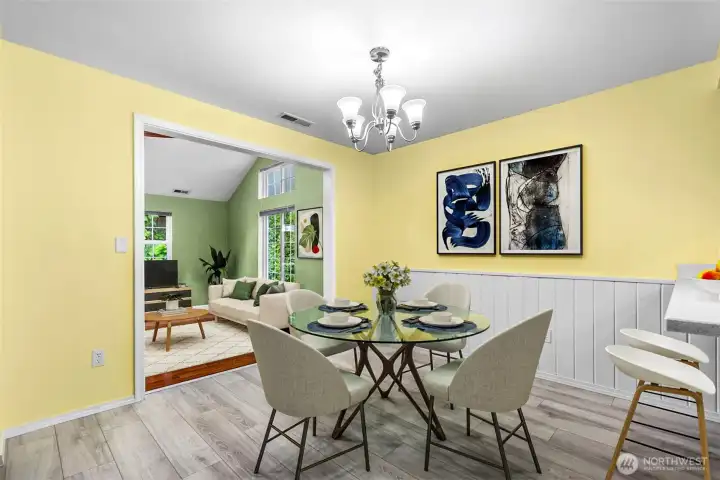
The dining area looking toward the large family room. This photo is virtually staged.
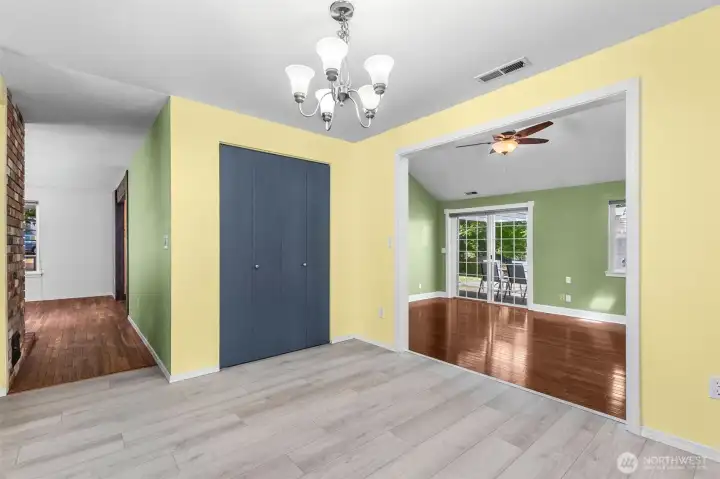
Hallway to the left to the living room and stairs. Family room to the right with tall vaulted ceilings, hardwood floors, and slider to the patio.
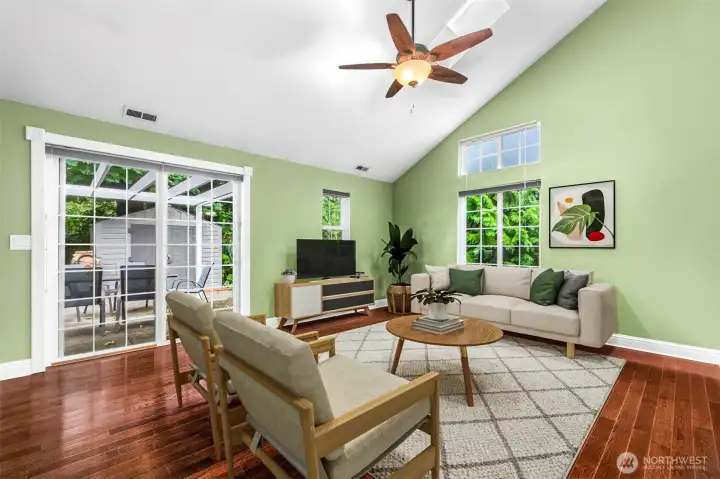
The light and bright family room features lots of space, high vaulted ceilings and a slider to the patio area. This photo is virtually staged.
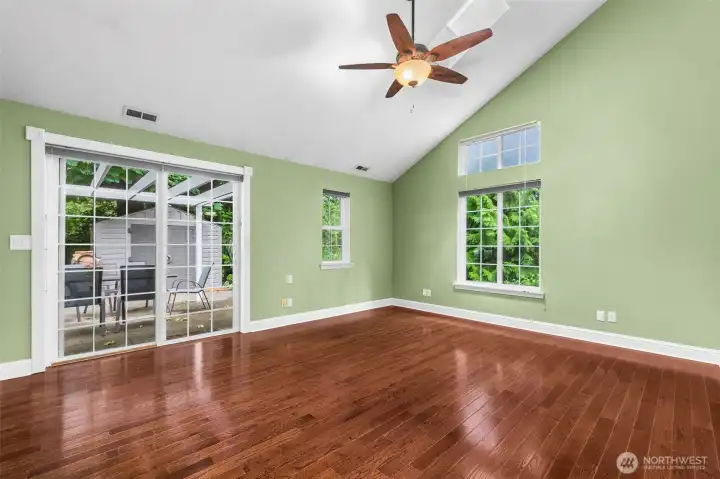
The family room features plenty of space. Will be great for movie nights!
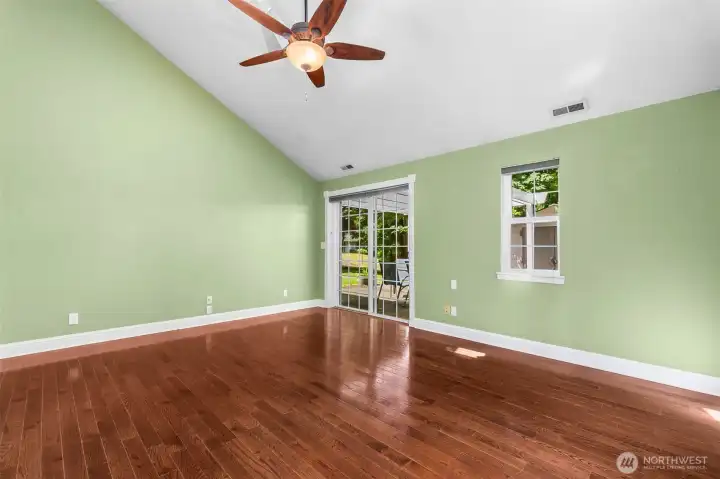
Family Room
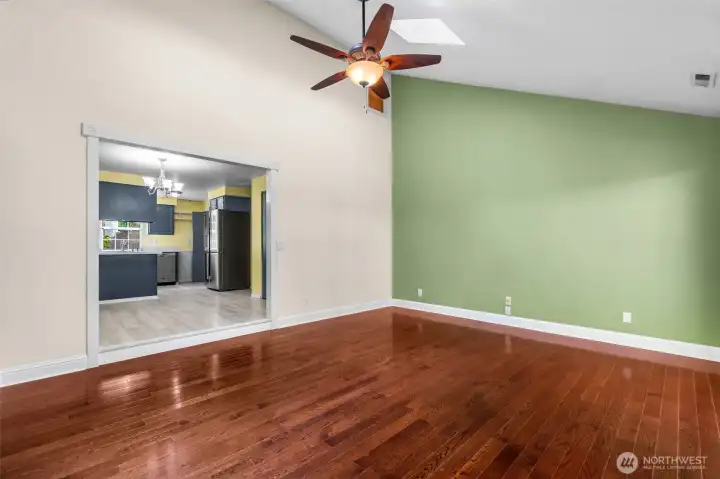
Family Room
Family room looking toward the dining space and kitchen.
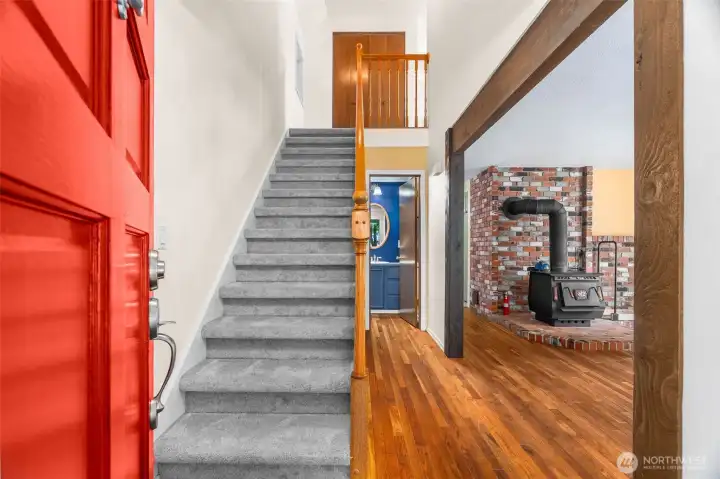
Newly carpeted stairs to the upper level.
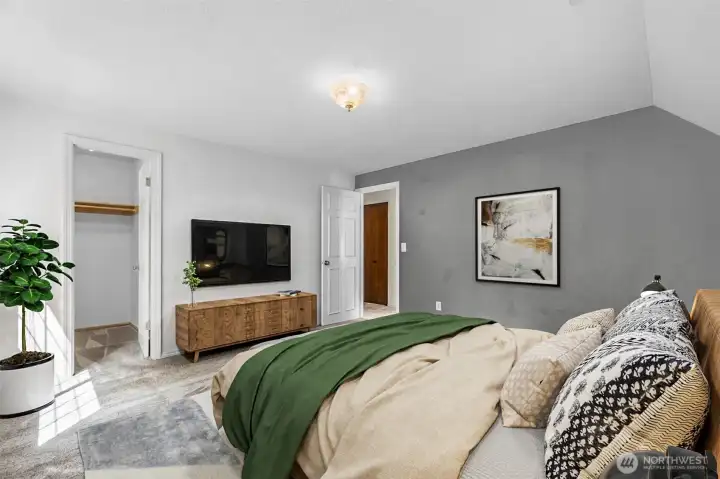
Primary bedroom with vaulted ceilings and walk in closet. This photo is virtually staged.
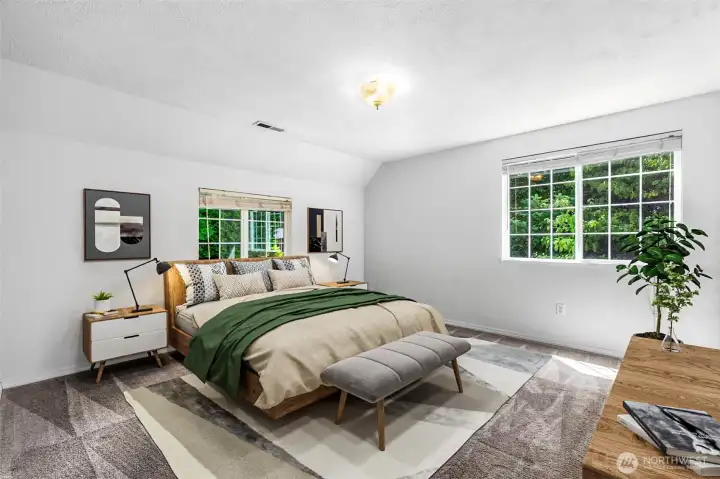
The spacious primary bedroom. This photo is virtually staged.
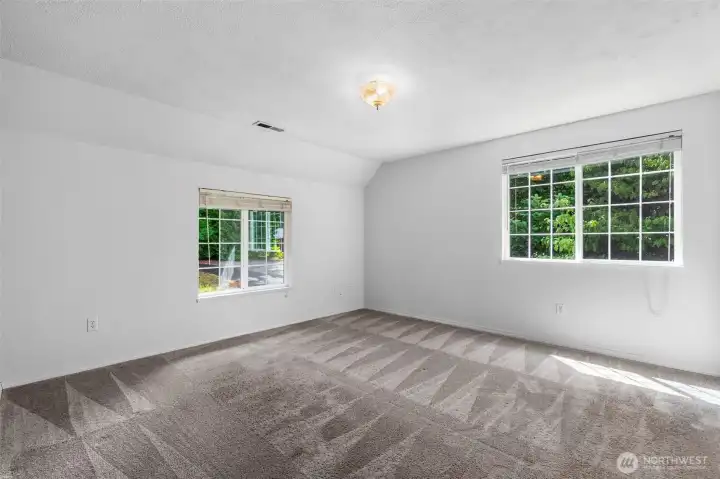
Spacious Primary Bedroom
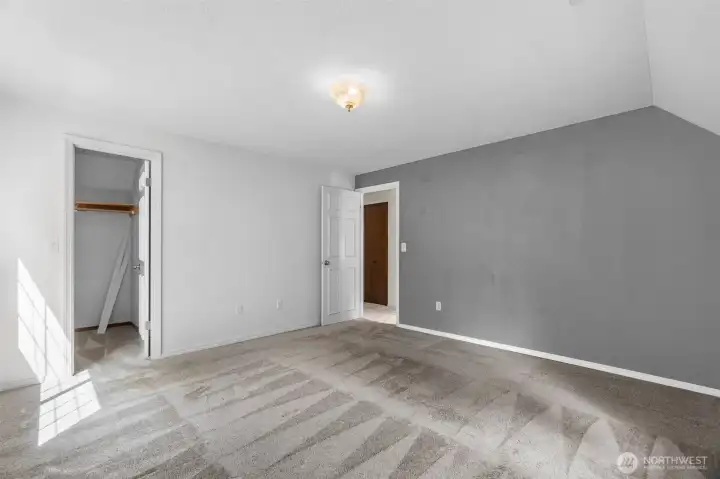
Primary Bedroom with walk in closet.
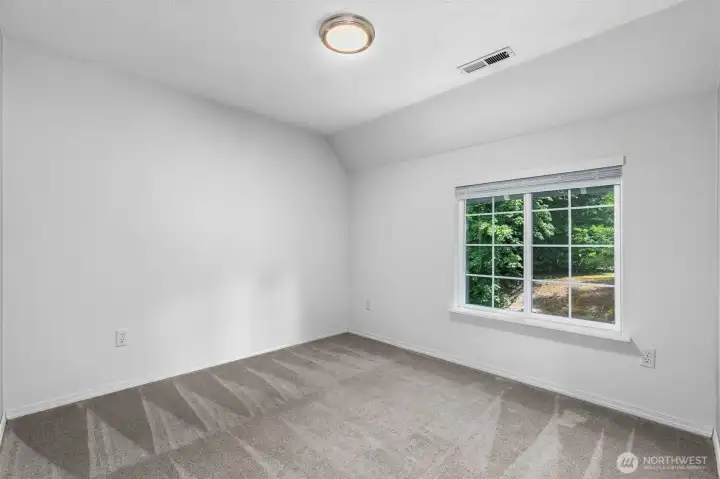
Bedroom #2
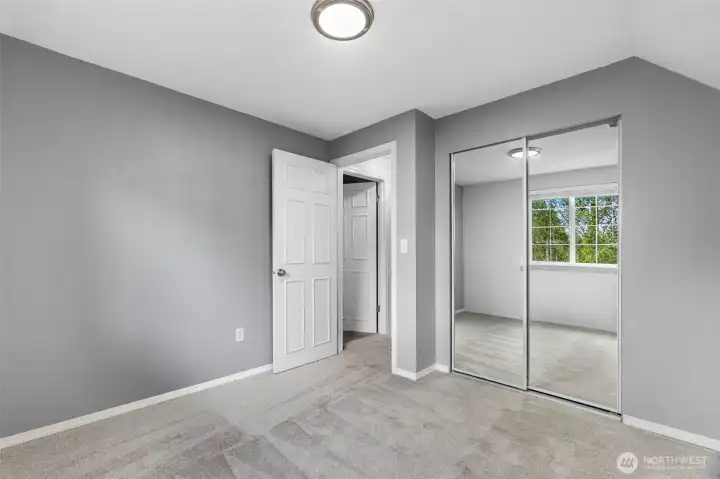
Bedroom #2
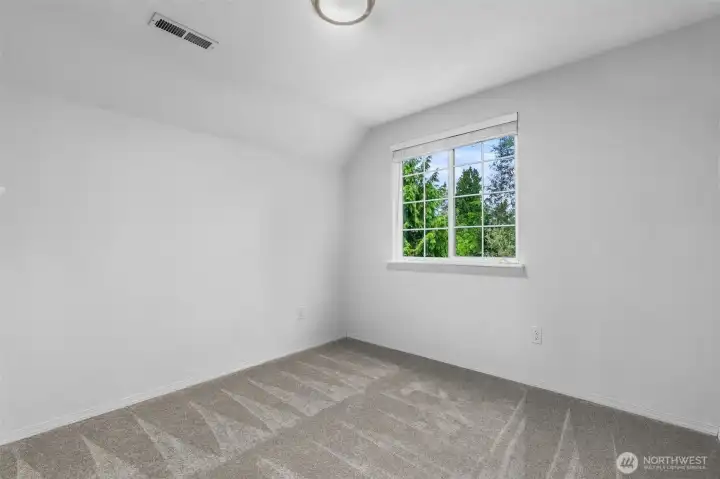
Bedroom #2
Bedroom #2
Bedroom #3
Bedroom #3
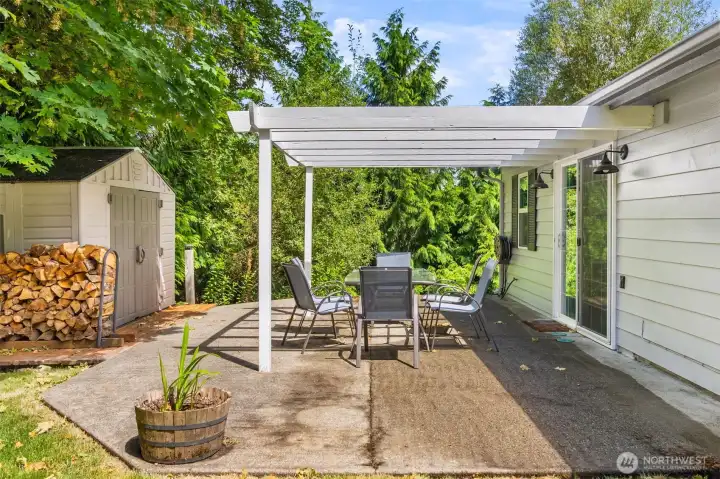
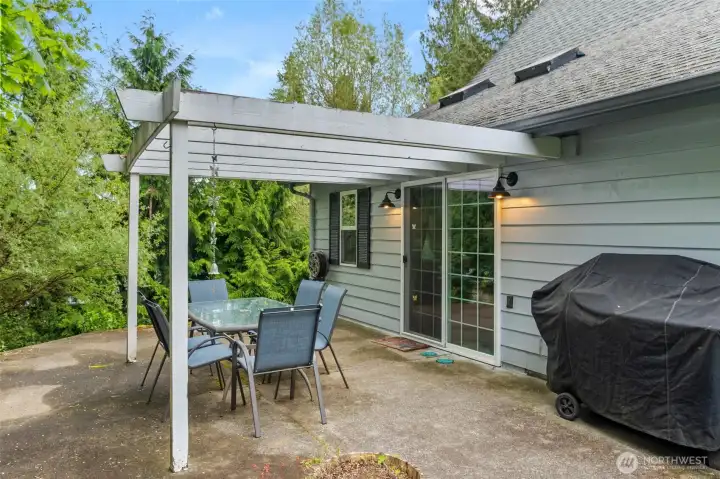
Back yard patio is a great space to relax end enjoy the landscaped yard. Useful Tool shed and the wood pile stays.
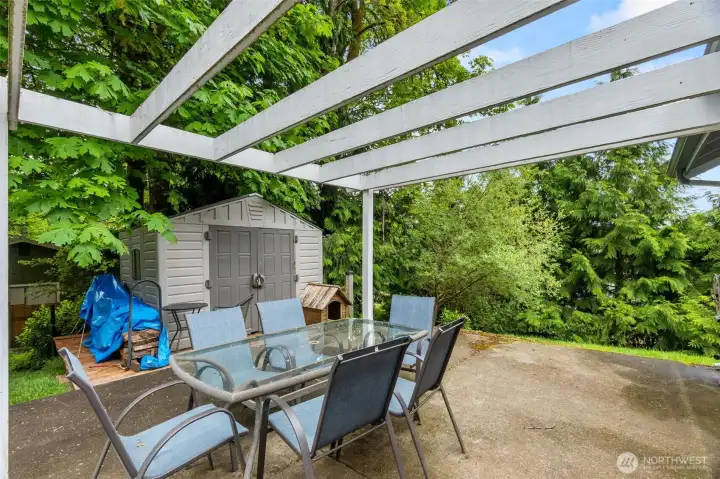
The patio area is outside of the family room.
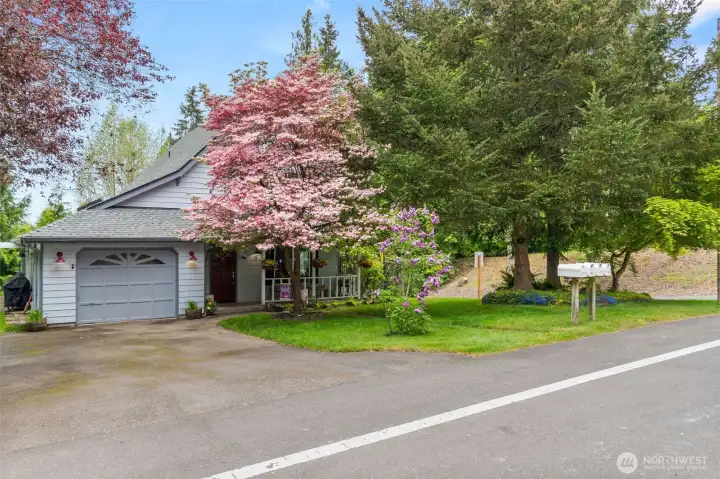
You'll never get tired of the natural environment on this large corner lot.
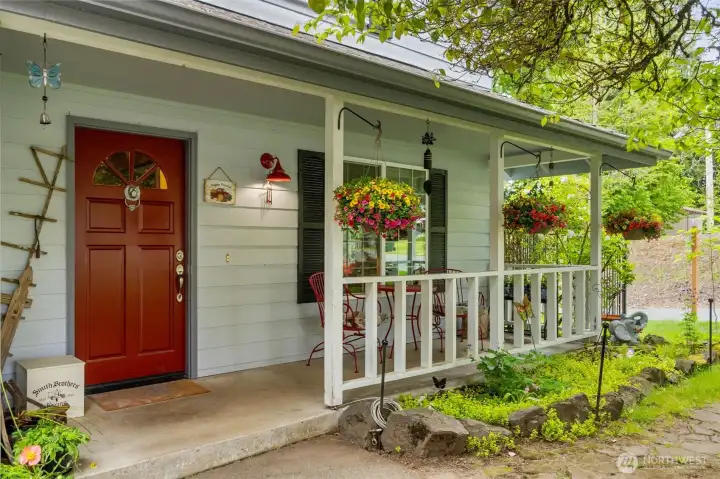
Enjoy the covered front portch.
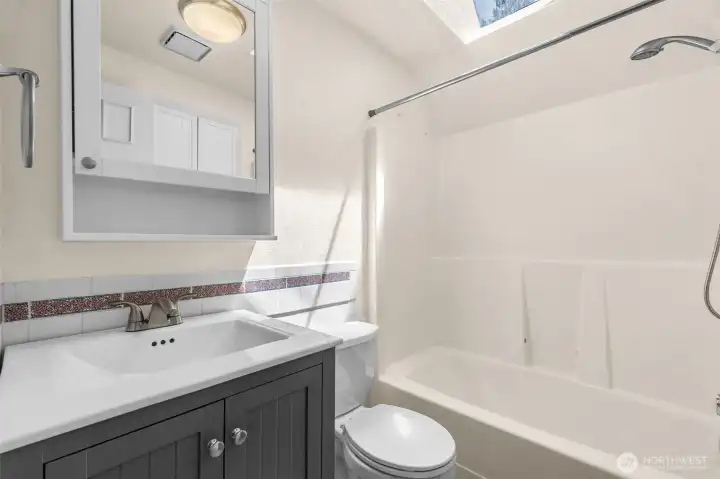
The full bath has been nicely updated.
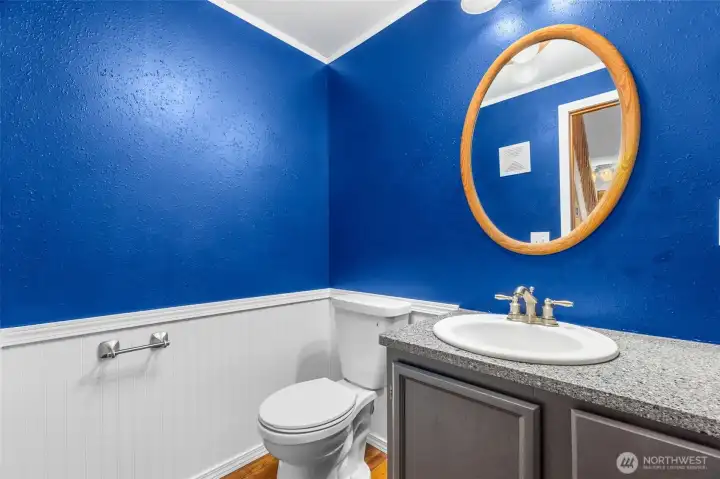
This is the downstairs half-bath
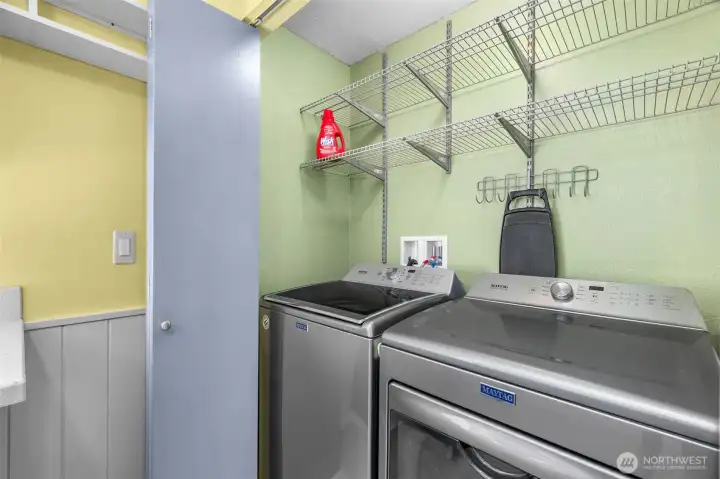
Laundry closet is just off the kitchen. The washer and dryer stay with the home.
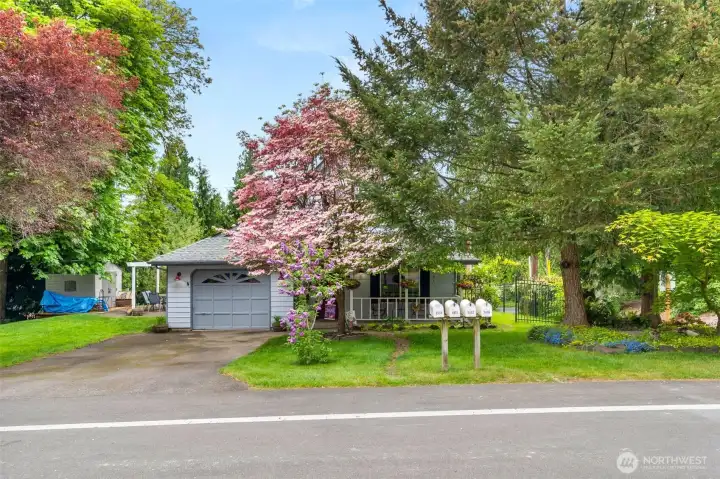
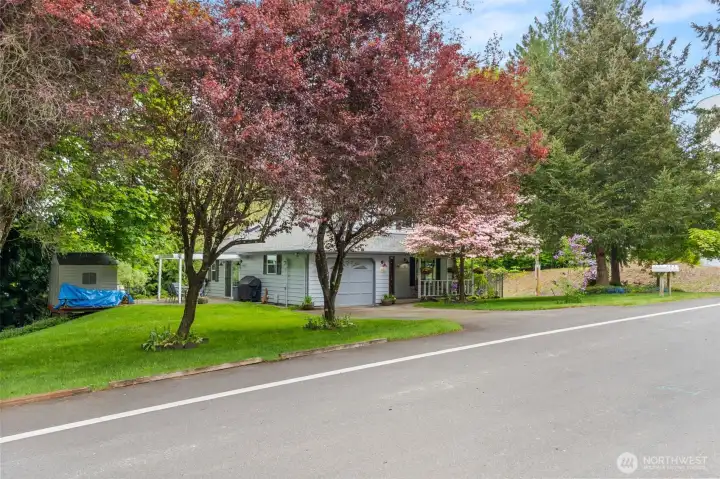
Great corner lot home in Lacey.
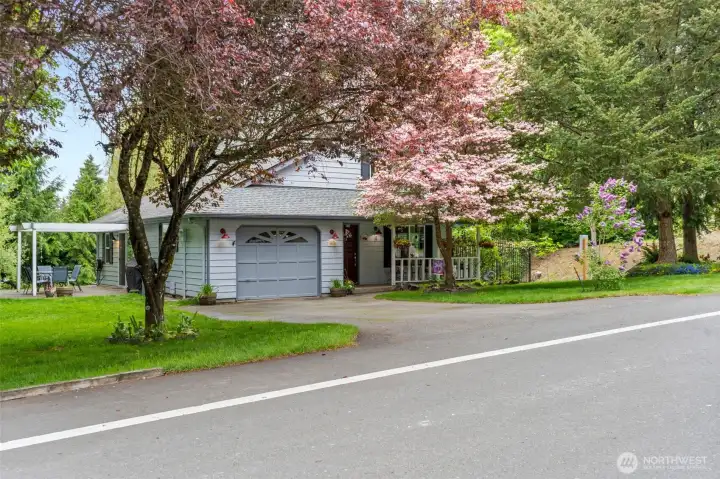
The home sits on corner lot and on a quiet street.

NWMLS Courtesy of Coldwell Banker Evergreen
4914 24th Avenue SE
Lacey, WA 98503
$479,900
Residential
3 Beds
1.50 Baths
1518 SqFt
Active
Share: Share to FacebookShare to TwitterShare to BlueSkyLinked inEmail
Mature landscaping and inviting outdoor living spaces set the stage for this well-maintained 3-bedroom home on a spacious corner lot. A covered front porch creates welcoming curb appeal, while the backyard offers room to garden, play, or relax on the patio beneath the pergola. A fenced side yard provides additional flexibility for pets, gardening, or outdoor hobbies. Inside, vaulted ceilings and rich hardwood floors create a warm, open living space centered around a cozy wood stove. Large windows fill the home with natural light, and the adjoining dining area flows into a spacious kitchen with abundant cabinetry and generous counter space, making it ideal for everyday living and entertaining. Air conditioning adds comfort during the warmer months. The primary bedroom features a walk-in closet and easy access to the main bath. A dedicated utility room, attached garage, and storage outbuilding add everyday convenience. Located near schools, parks, shopping, restaurants, and easy I-5 access, you'll appreciate the mature landscaping, inviting outdoor living spaces, and comfortable floor plan this home has to offer. (Some photos are virtually staged)

Property Features

Community: Lacey
1 1/2 Story
Cabana/Gazebo
Cable TV
High Speed Internet
Outbuildings
Patio
Bus Line Nearby: Yes
Exterior: Wood Products
Roof: Composition
Parking: Driveway
Parking: Attached Garage
Year Built: 1984
2026 Taxes: $4134.00
Buyer Broker Comp.: 2.5%
Listing #: 2549561

Lot Details

Lot Size: 0.24 acres
Corner Lot
Paved

Appliances That Stay

Dishwasher
Disposal
Dryer
Microwave
Refrigerator
Stove(s)/Range(s)
Washer

Interior

Bath Off Primary
Ceiling Fan(s)
Fireplace
Skylight(s)
Vaulted Ceiling(s)
Walk-In Closet(s)
Water Heater
Dbl Pane/Storm Window
Cooling: Forced Air
Heating: Forced Air
Electric
Natural Gas
Wood
Fireplaces: 1

Schools

District: North Thurston
Elem: Mountain View Elementary
Middle: Chinook Mid
High: North Thurston High
Call or Email:
Grace Wamwere

What's Near 4914 24th Avenue SE Lacey, WA 98503?

More Homes Near 4914 24th Avenue SE Lacey, WA 98503

Information is based on data available to the associate, including county records. The information has not been verified by the associate and all information presented should be verified by the buyer. Listings are provided by Northwest Multiple Listing Service as distributed by MLS GRID. The associate represented on this web site is not a multiple listing service but is a member of a local MLS.

DMCA Notice
Board of Ethics