PROPERTIES FOR SALE

29315 204th Place SE Kent, WA 98042

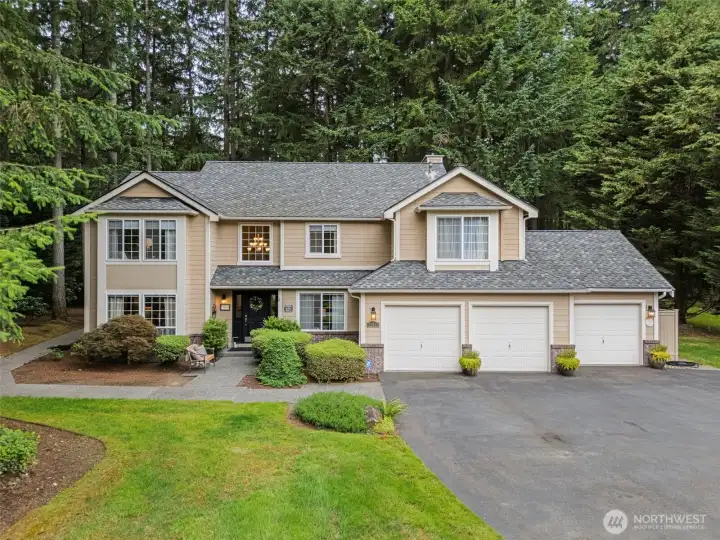
Beautifully maintained exterior featuring lush landscaping, mature evergreens,  spacious 3 car garage & a wide walkway to the back door! There's even room for a basketball hoop!
Beautifully maintained exterior featuring lush landscaping, mature evergreens, spacious 3 car garage & a wide walkway to the back door! There's even room for a basketball hoop!
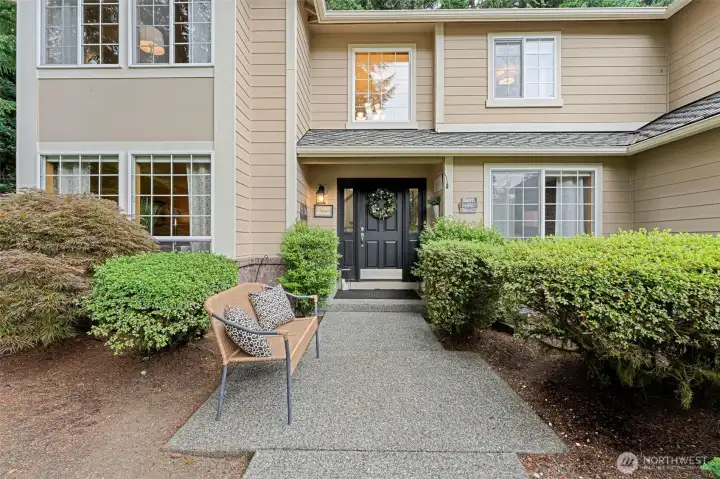
Inviting covered entry welcomes you home!
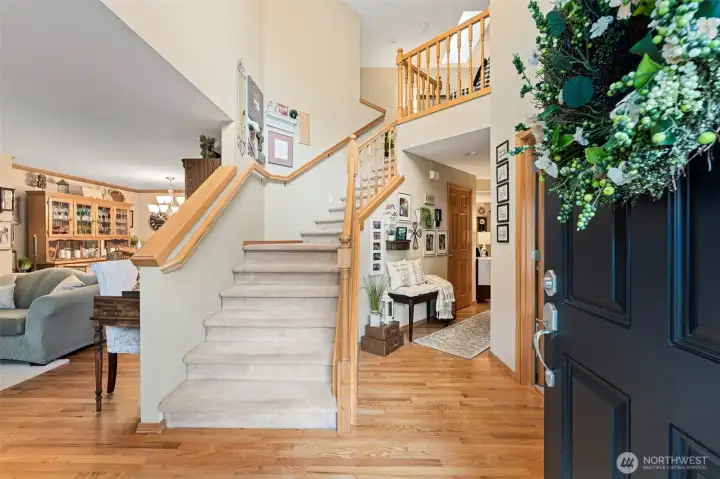
Grand two-story foyer with vaulted ceilings & refinished hardwood floors throughout the main level.
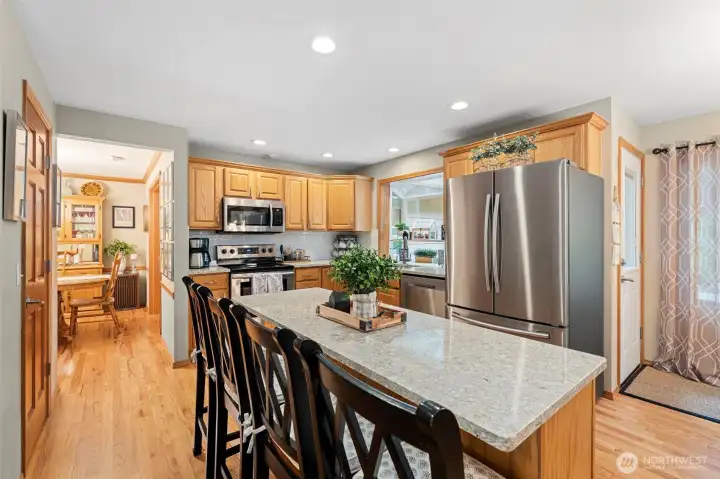
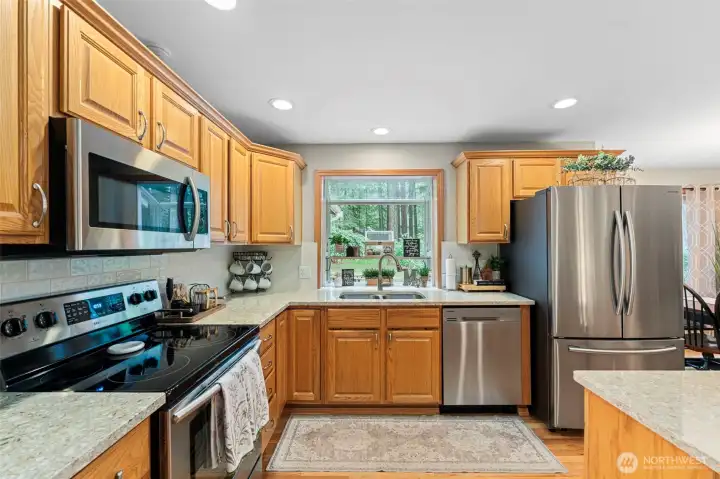
The heart of the home offers quartz countertops, abundant cabinetry and an oversized island perfect for gathering.
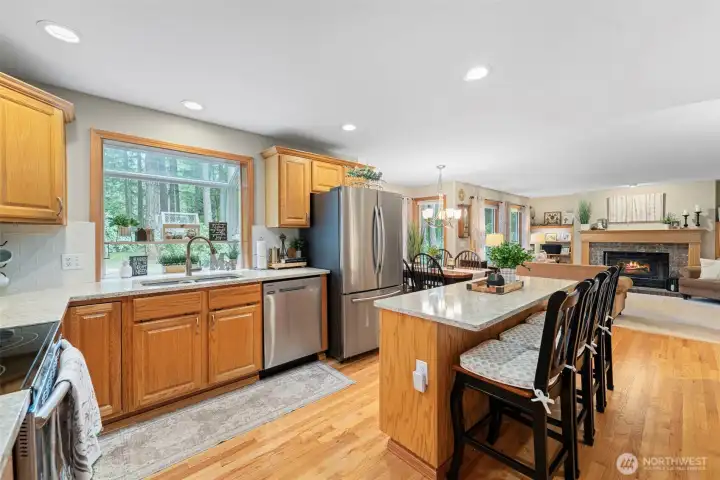
Open-concept kitchen-- with easy access to the back patio= perfect for entertaining!
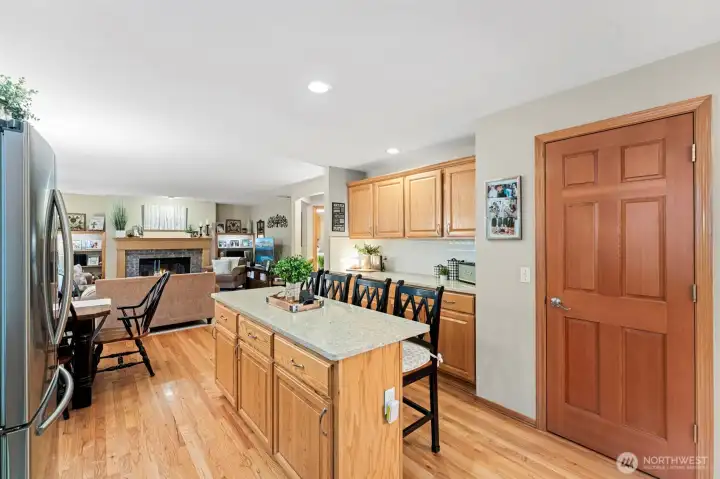
Walk-in pantry & butler's buffet provide exceptional storage & serving space.
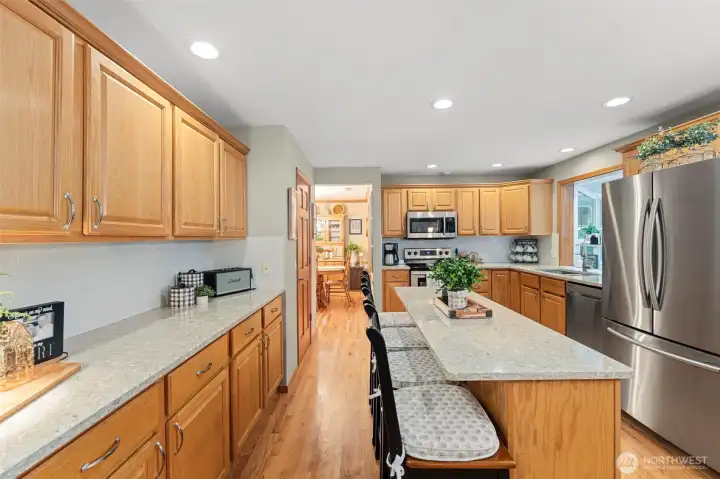
Wide walkway between the island & perimeter counters for easy flow.
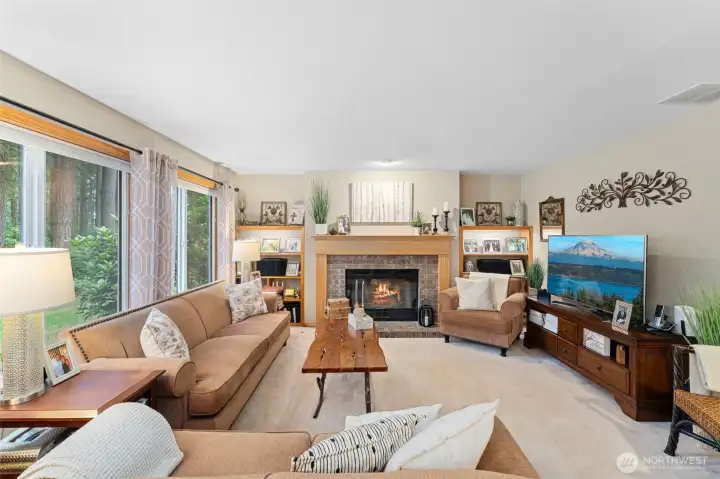
Inviting family room with a cozy gas fireplace framed by custom built-ins.
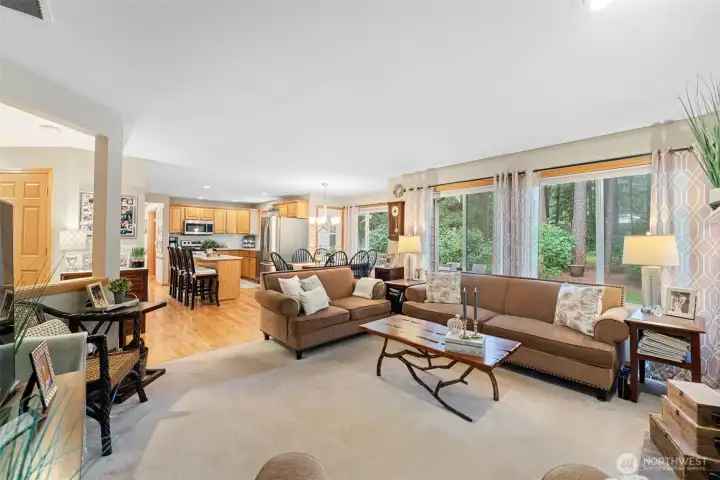
Open concept- yet cozy!
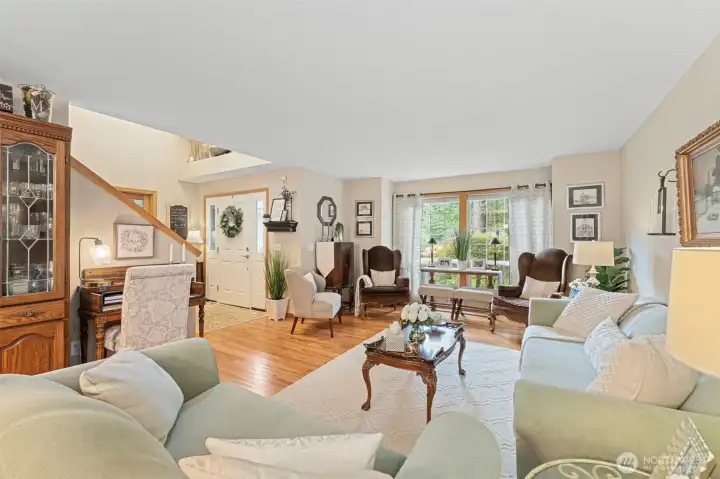
Large formal living room filled with natural light.
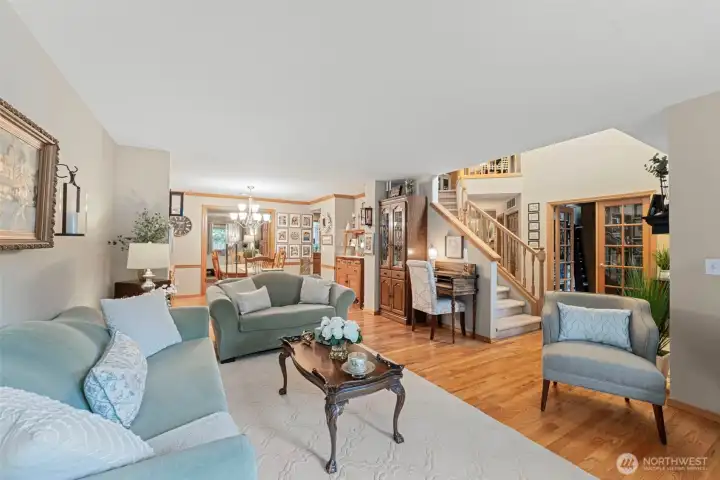
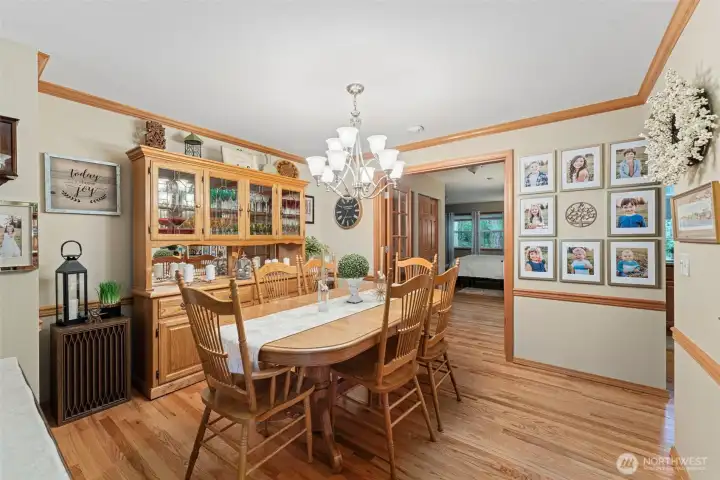
Thoughtfully designed floor plan seamlessly connects the formal living & dining rooms!
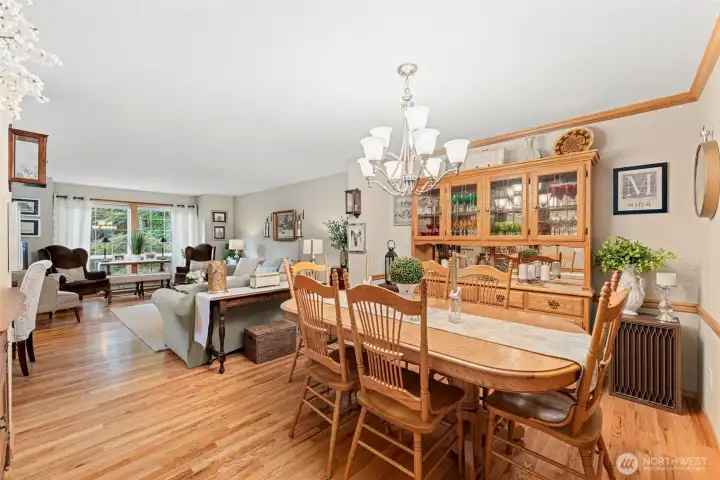
Formal dining room right off of the kitchen!
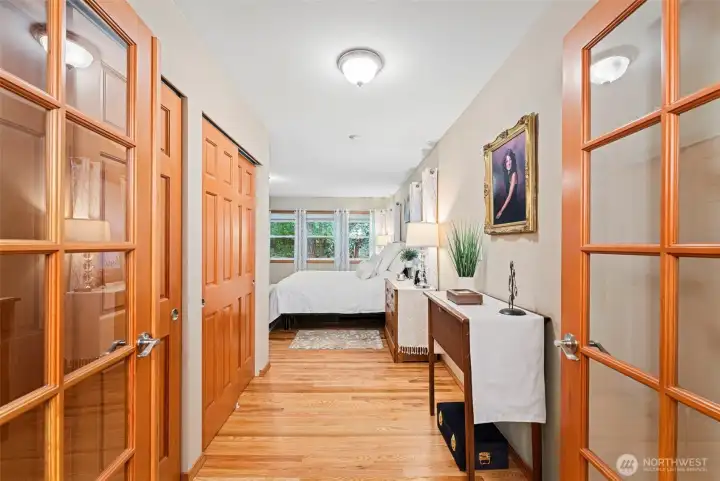
Main floor primary suite features abundant storage!
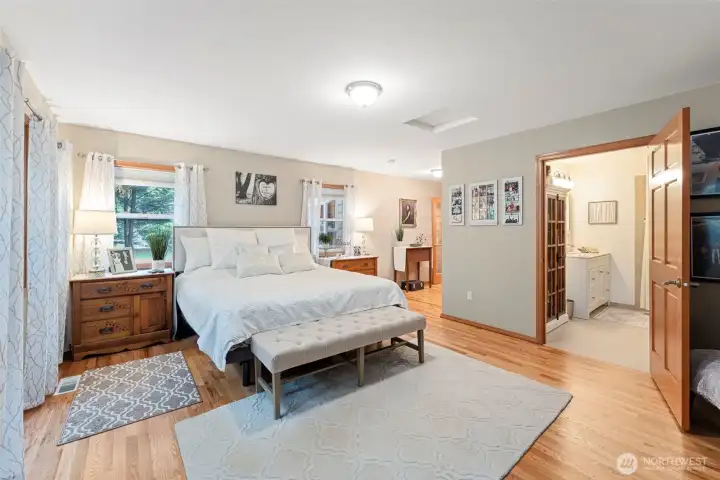
Spacious main floor primary suite features own ensuite with roll in shower & access to the back patio.
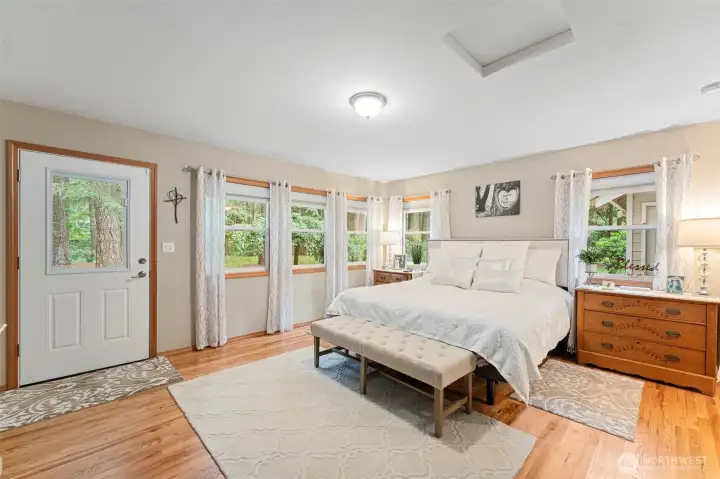
Main floor Primary Suite
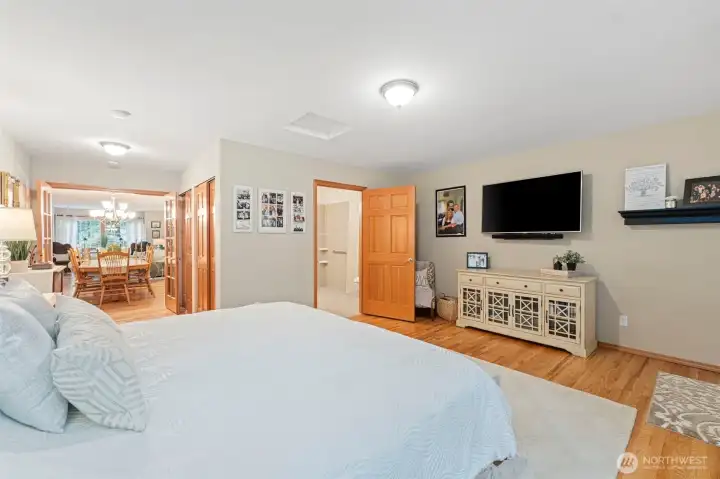
Generously sized rooms!
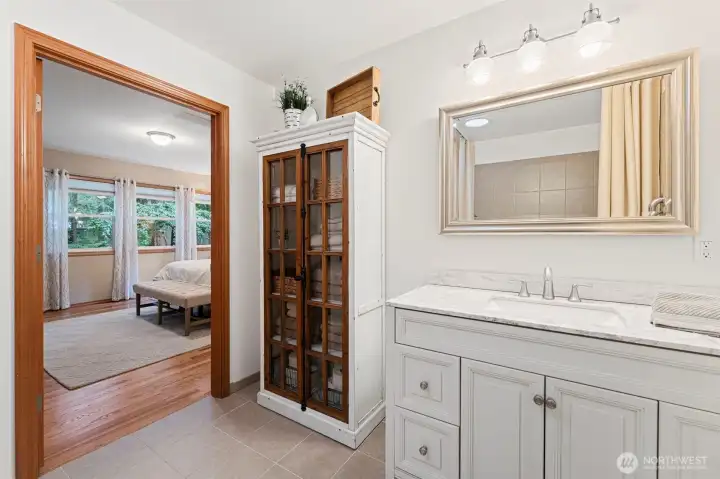
Main floor primary suite bath- tastefully done.
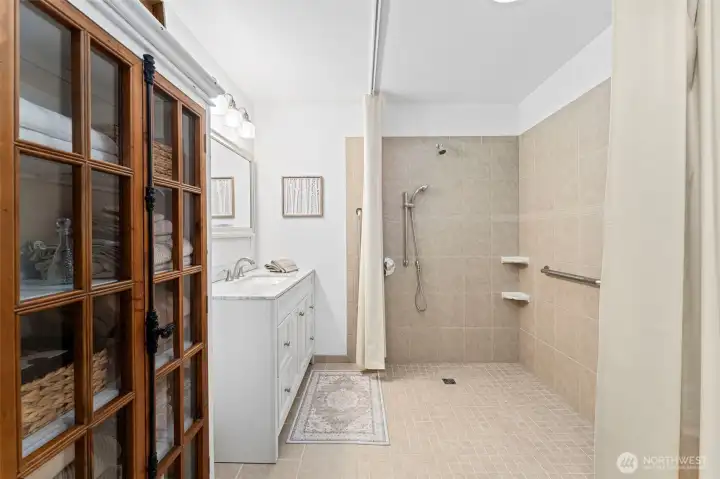
Roll in shower with track shower curtain-- ADA accessible.
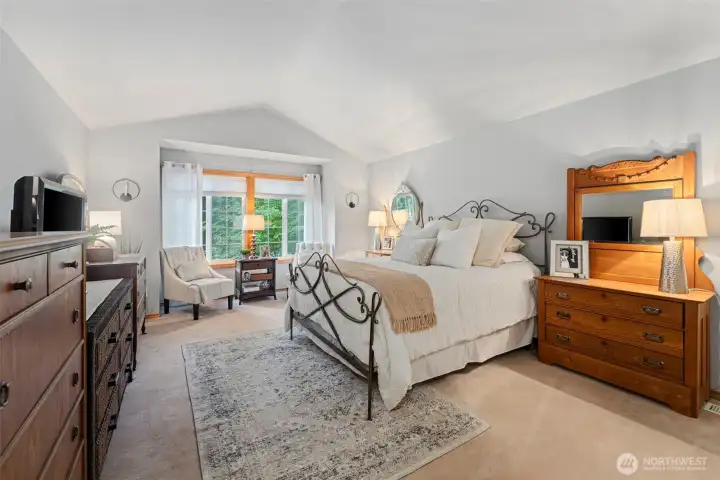
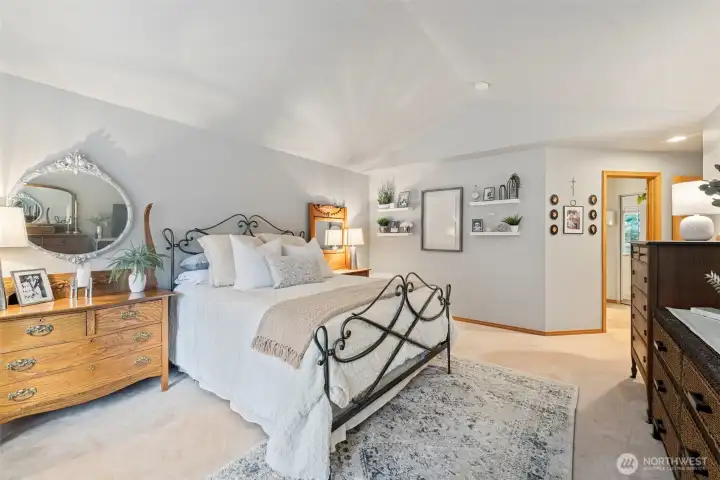
Expansive upstairs primary suite with vaulted ceilings & abundant natural light.
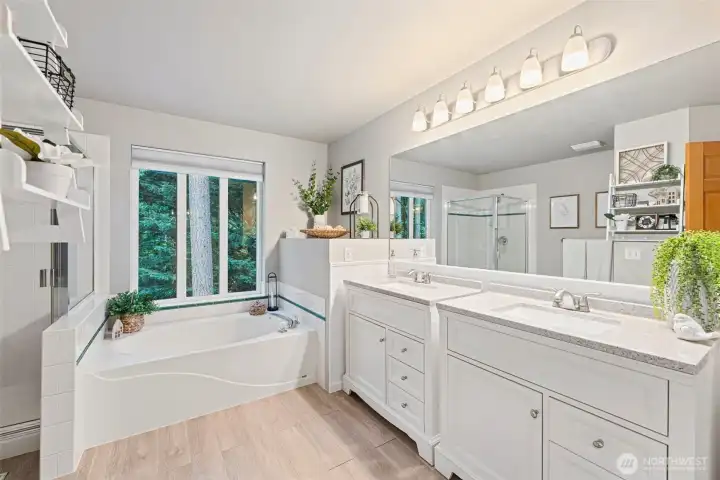
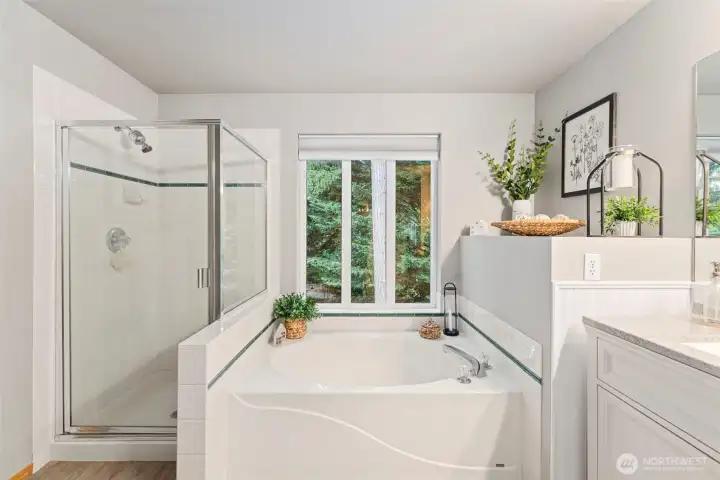
Updated 5-piece primary bath with dual vanities, soaking tub & walk-in shower.
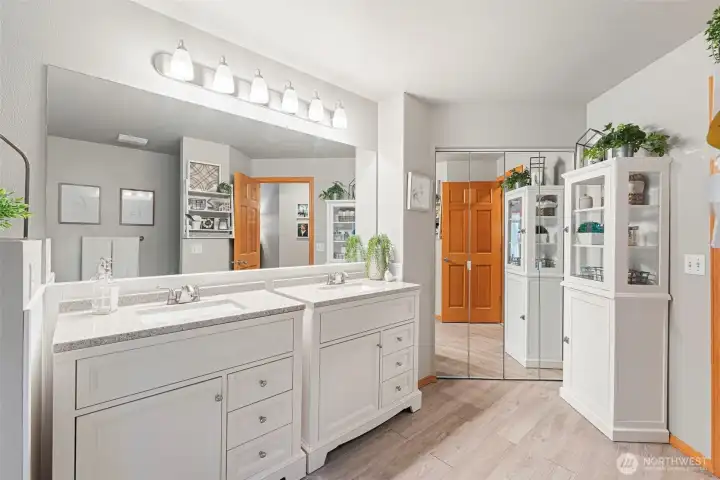
Abundant storage including oversized walk-in closet in upstairs primary suite!
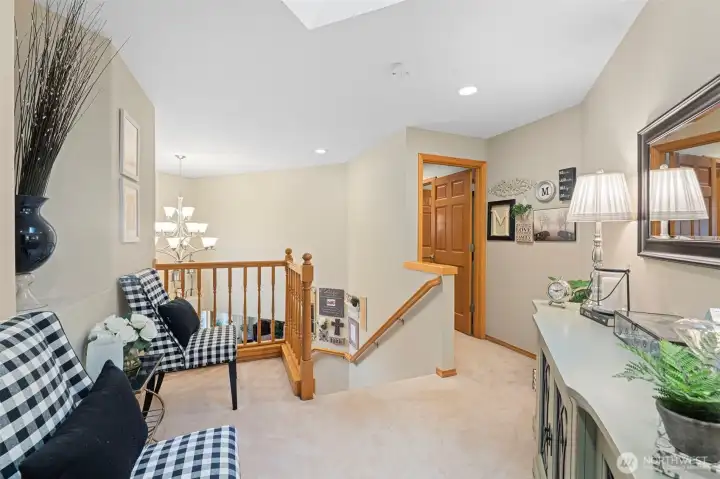
Private upstairs sitting loft leads to the secluded primary suite!
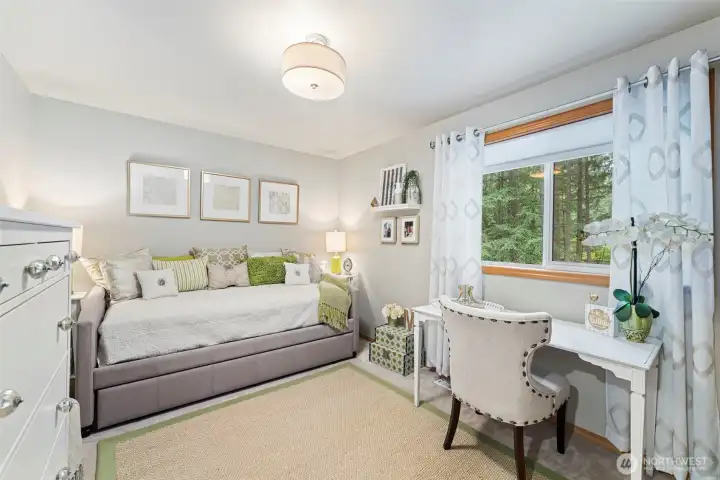
Upstairs bedroom #1
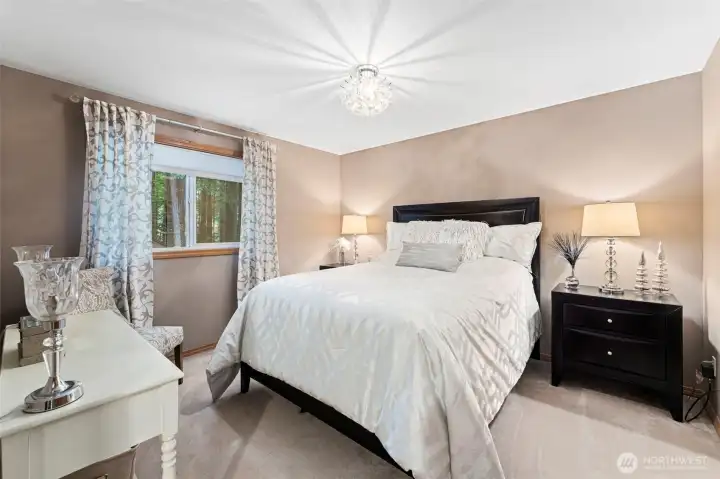
Upstairs bedroom #1
Upstairs bedroom #2
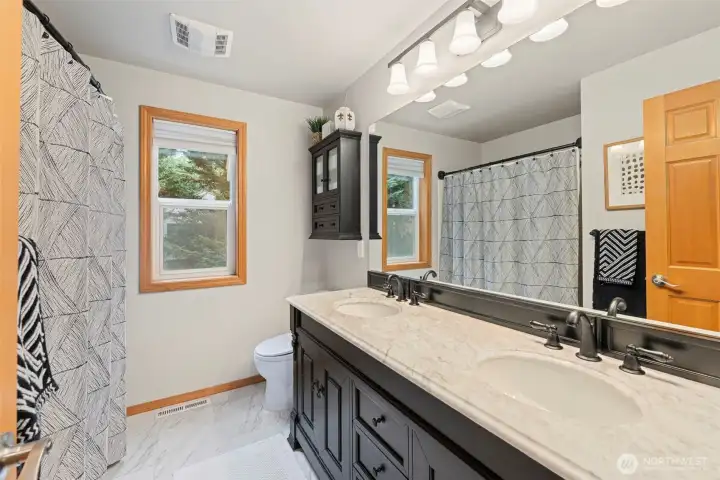
Upstairs bedroom #2
Remodeled full bath upstairs.
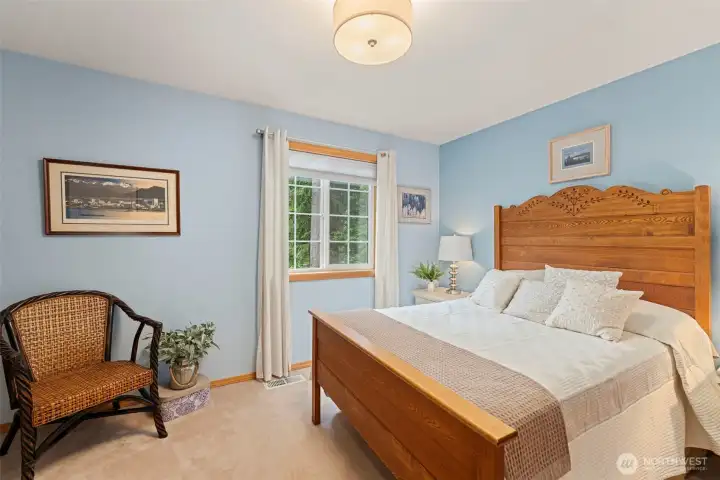
Upstairs bedroom #3
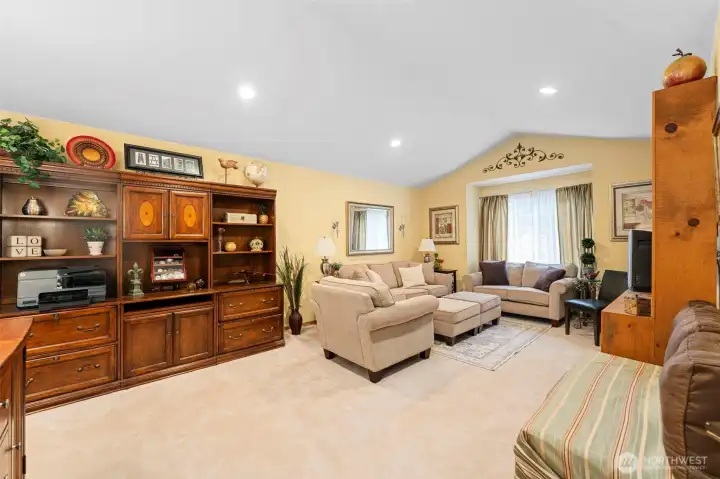
Upstairs bedroom #3
Oversized bonus room ready to fit your lifestyle--let your imagination run wild!
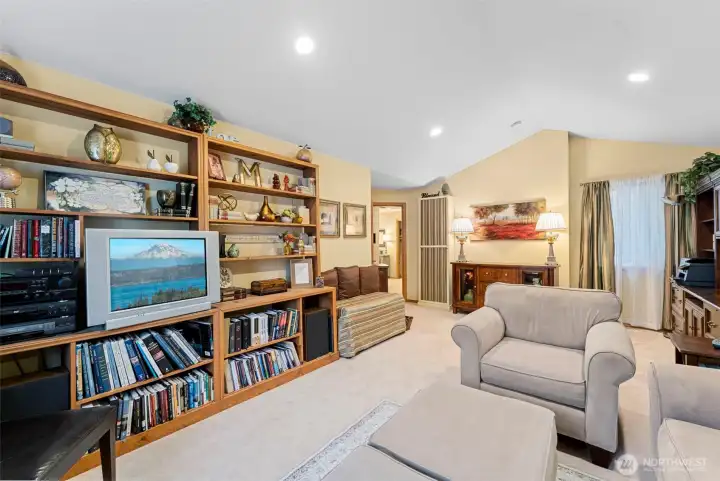
Bonus room
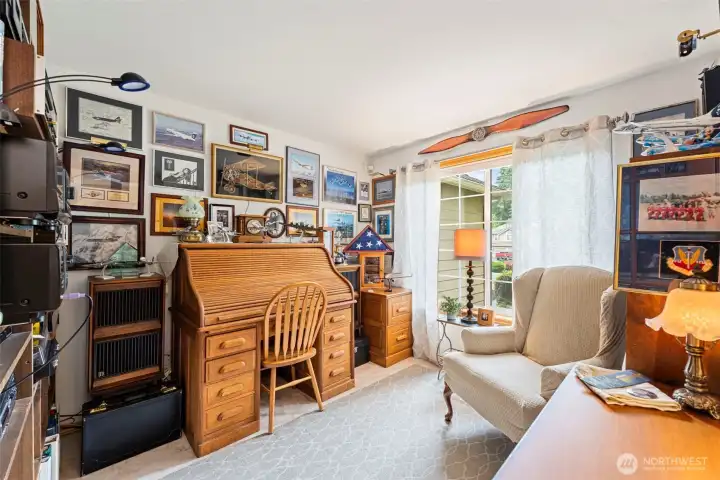
Bonus room
Secluded main floor office-perfect for working from home!
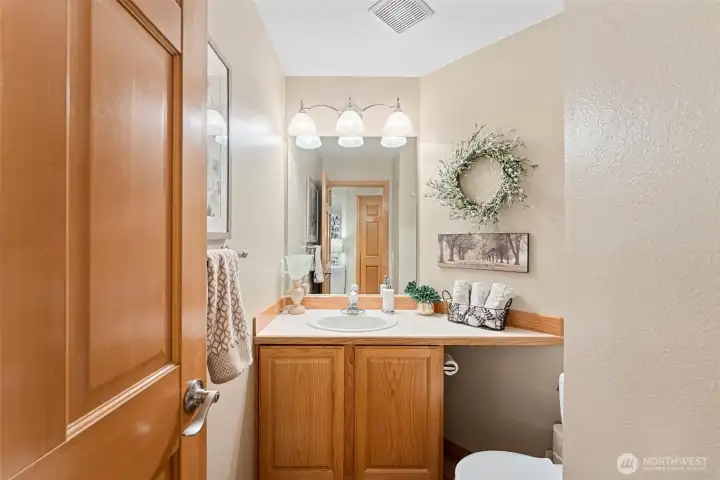
Convenient main floor powder bath
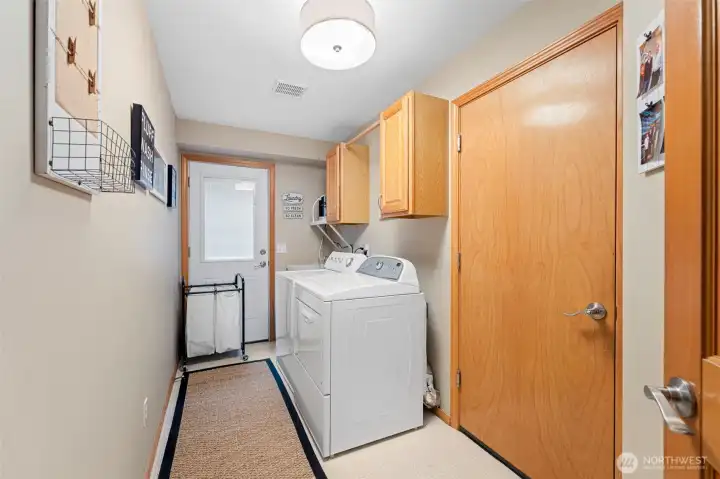
Functional utility room with cabinetry with garage entry & backyard access.
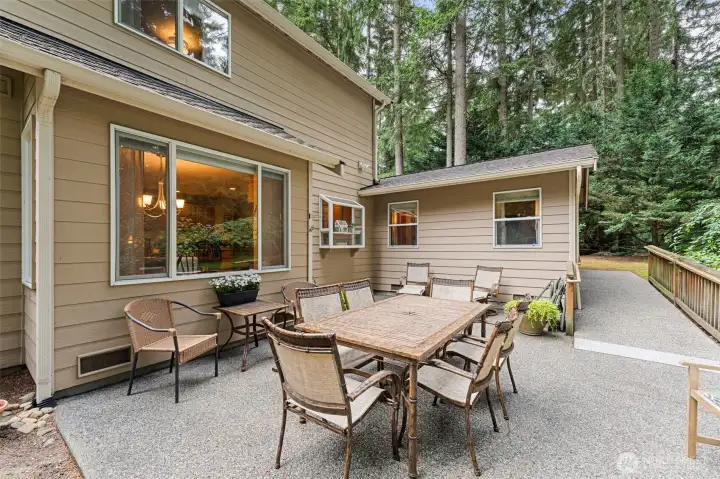
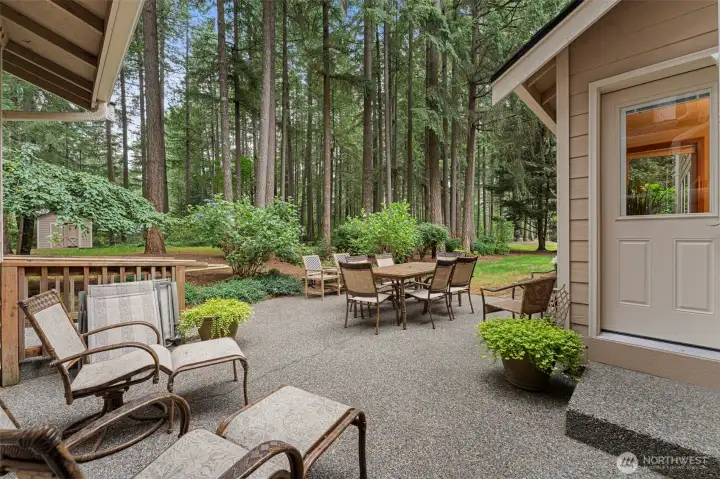
Private backyard patio--perfect for outdoor dining & entertaining.
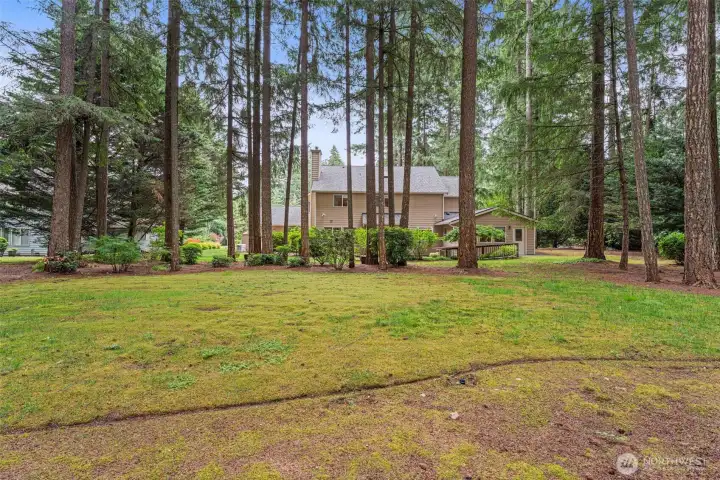
Large private backyard!
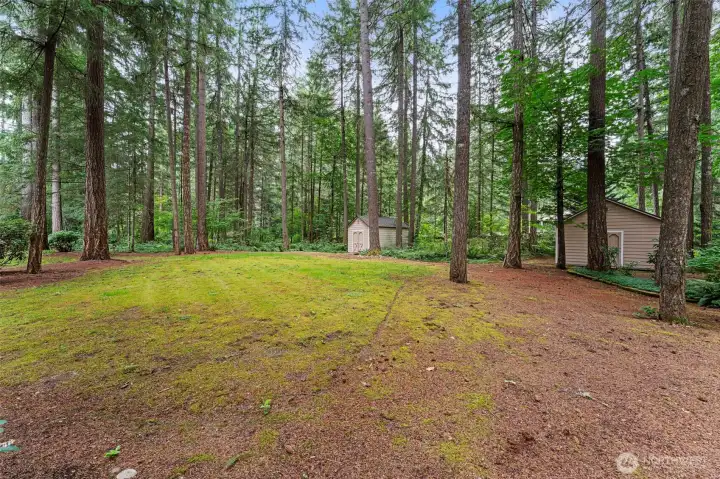
The backyard also features two storage sheds--you can't go wrong with additional storage!
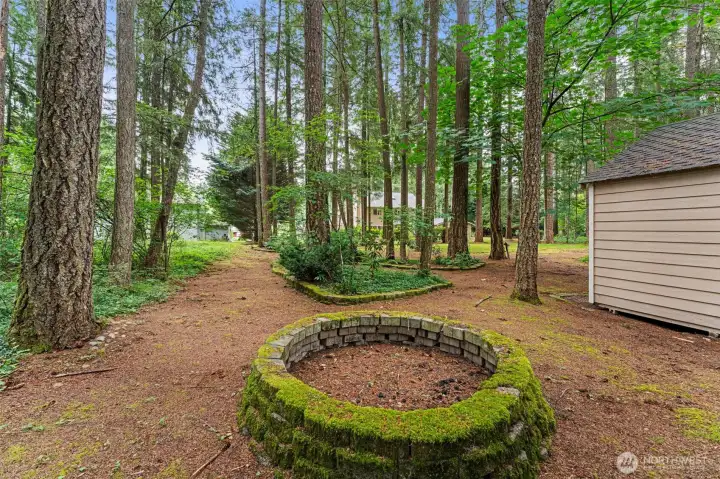
Enjoy evenings around the fire pit in your private, park-like backyard!

NWMLS Courtesy of eXp Realty
29315 204th Place SE
Kent, WA 98042
$1,275,000
Residential
5 Beds
3.25 Baths
3343 SqFt
Active
Share: Share to FacebookShare to TwitterShare to BlueSkyLinked inEmail
Welcome to one of Remington’s most impressive homes, offering an expansive floor plan, beautiful finishes & a layout designed for the way you live! Set on a beautifully landscaped shy-acre lot, this expansive home offers a rare floor plan larger than many in the neighborhood, featuring two luxurious primary suites, including a highly sought-after main-level suite which is suitable for ADA-accessibility. The main-level primary suite offers accessibility & flexibility featuring a spacious ensuite with a roll in shower, generous closet space & private access to the backyard patio & a wide walkway to the front. The beautifully updated kitchen showcases the quartz countertops & tile backsplash w/ abundant cabinetry that opens seamlessly to the inviting family room w/ built-ins surrounding the gas fireplace. Hardwood floors have been added throughout main floor & beautifully refinished. A secluded main-level office provides the perfect work from home space, while the formal living/dining rooms create an ideal setting for entertaining, making this a highly functional floor plan. The upstairs continues to impress w/ another spacious primary suite featuring vaulted ceilings, a 5-piece updated bath with designer tile & dual vanities as well as an oversized walk-in closet. Complete with spacious secondary bedrooms, remodeled hallway bath, a versatile loft & oversized bonus room--this house has it all! Additional updates include newer furnace & 50 year roof + automatic Generac generator!
Watch Virtual Tour #1

Property Features

Community: Remington
2 Story
View: Territorial
Cable TV
Gas Available
High Speed Internet
Irrigation
Outbuildings
Patio
RV Parking
Sprinkler System
Leased: N/A
Exterior: Brick
Exterior: Cement Planked
Exterior: Wood
Roof: Composition
Parking: Driveway
Parking: Attached Garage
Parking: RV Parking
Year Built: 1995
HOA Dues: $450
2025 Taxes: $9711.00
Buyer Broker Comp.: 2.5%
Listing #: 2549503

Lot Details

Lot Size: 0.94 acres
Cul-De-Sac
Paved
Secluded

Appliances That Stay

Dishwasher
Disposal
Microwave
Refrigerator
Stove(s)/Range(s)

Interior

Second Primary Bedroom
Bath Off Primary
Dining Room
Fireplace
French Doors
Loft
Pantry
Security System
Skylight(s)
Vaulted Ceiling(s)
Walk-In Closet(s)
Water Heater
Wired for Generator
Dbl Pane/Storm Window
Cooling: None
Heating: Forced Air
Electric
Natural Gas
Fireplaces: 1

Community Features

CCRs
Golf
Park
Playground
Trail(s)

Open Houses

Jul 11: 1:00 PM - 3:00 PM

Schools

District: Kent
Elem: Sawyer Woods Elem
Middle: Cedar Heights Jnr Hi
High: Kentlake High
Call or Email:
Grace Wamwere

What's Near 29315 204th Place SE Kent, WA 98042?

More Homes Near 29315 204th Place SE Kent, WA 98042

Information is based on data available to the associate, including county records. The information has not been verified by the associate and all information presented should be verified by the buyer. Listings are provided by Northwest Multiple Listing Service as distributed by MLS GRID. The associate represented on this web site is not a multiple listing service but is a member of a local MLS.

DMCA Notice
Board of Ethics