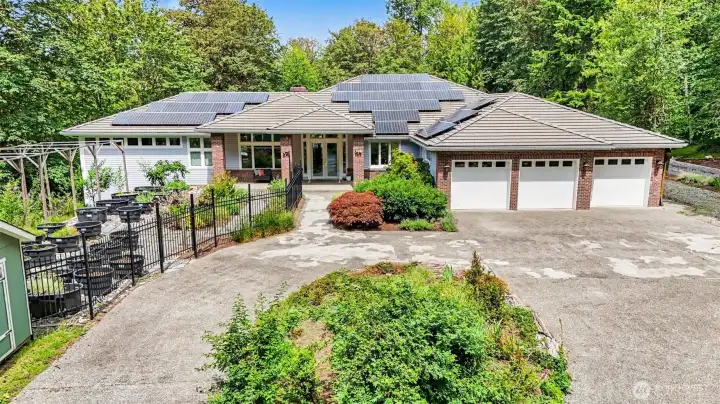
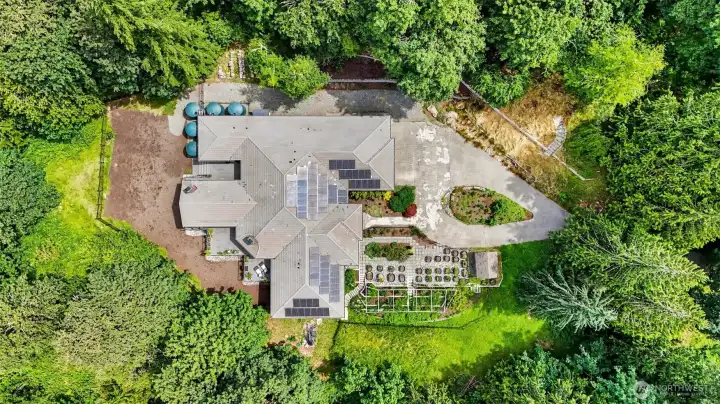
Beautiful landscaping & circular driveway welcome you to this expansive, estate-style home.
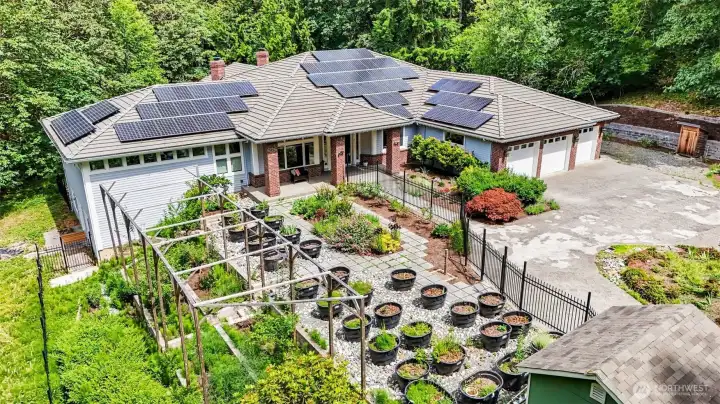
The southeast facing front lawn provides plenty of space for gardening
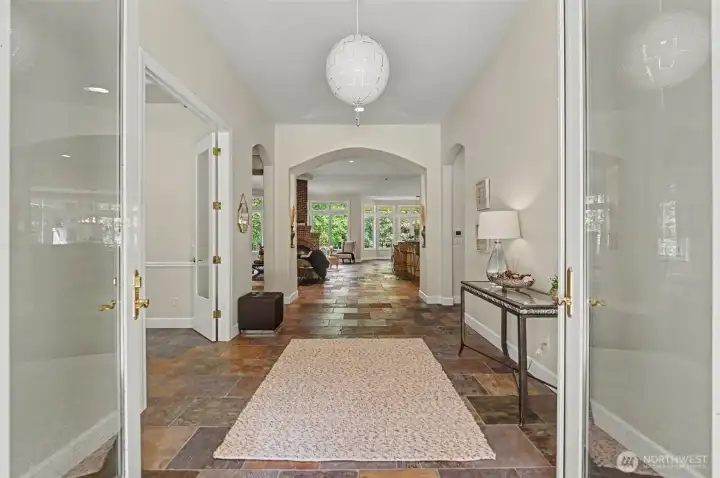
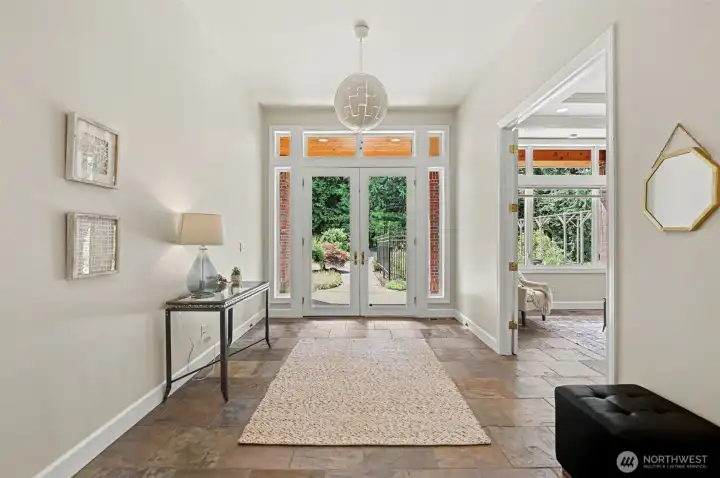
Large foyer makes an equally grand statement upon entering this beautiful home.
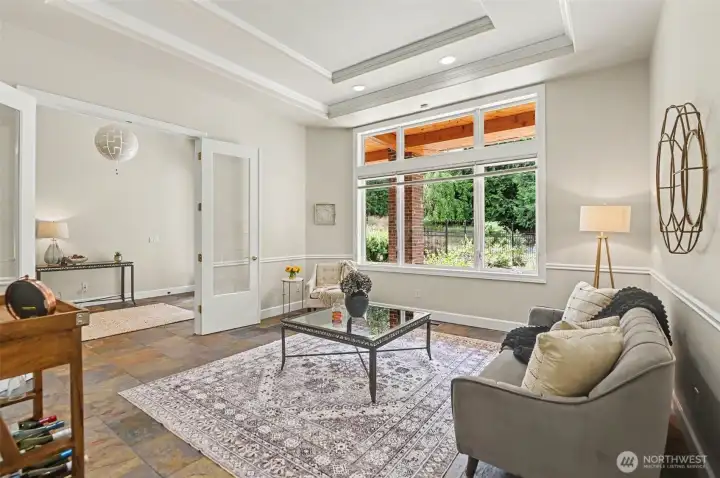
The front room to the left of the entry with tray ceiling is a beautiful space to entertain guests or enjoy the view of the front garden
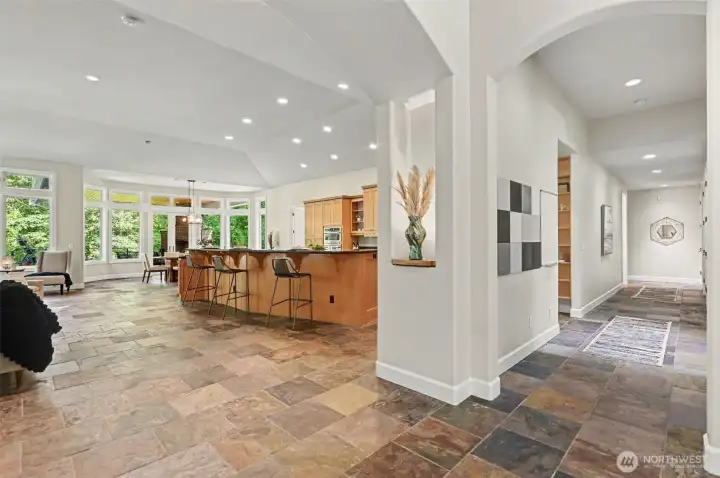
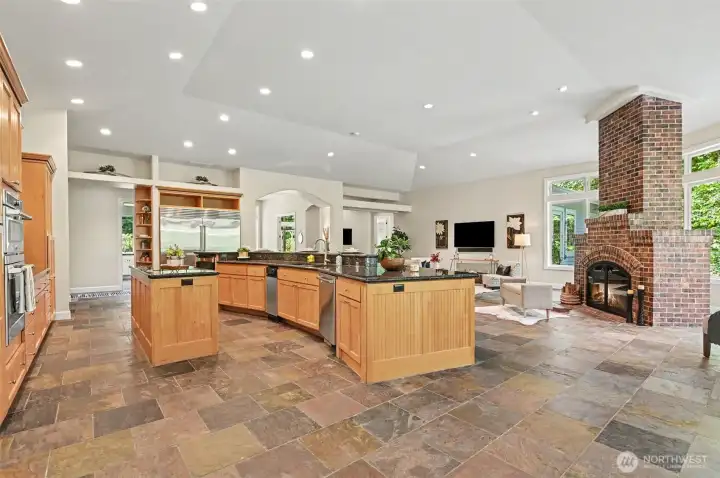
Arched doorways and high ceilings frame the exquisite open kitchen/living/dining area, elevating your living and entertaining experience
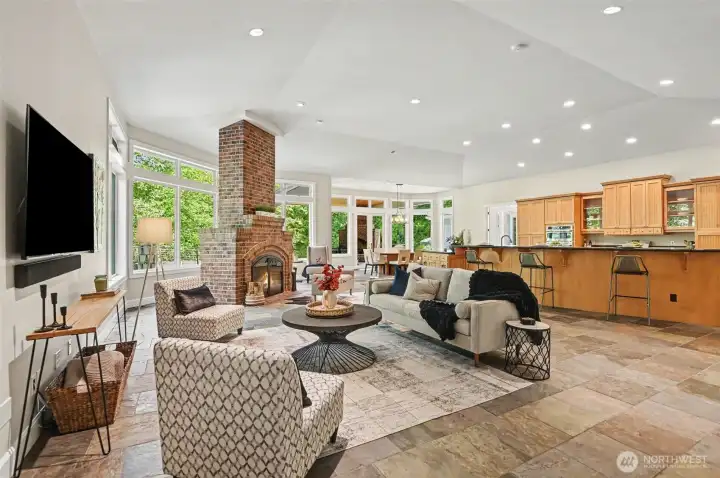
Wood burning fireplace anchors the living room providing a cozy gathering space and focal point
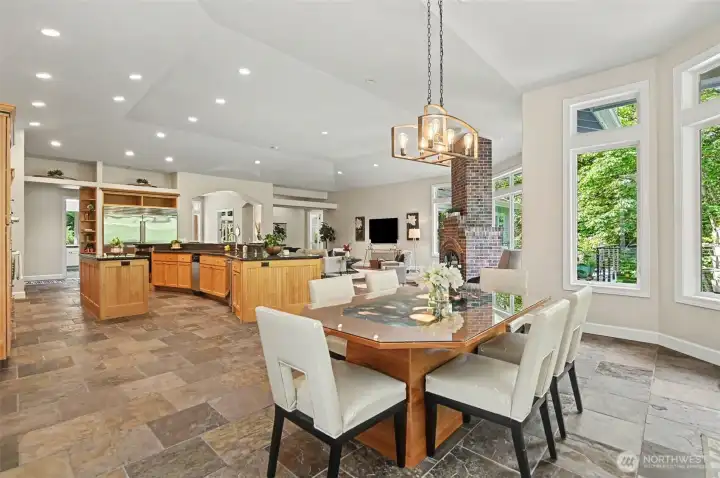
Custom dining room table with geodes pay homage to nature and the beautiful setting of this Fall City home.
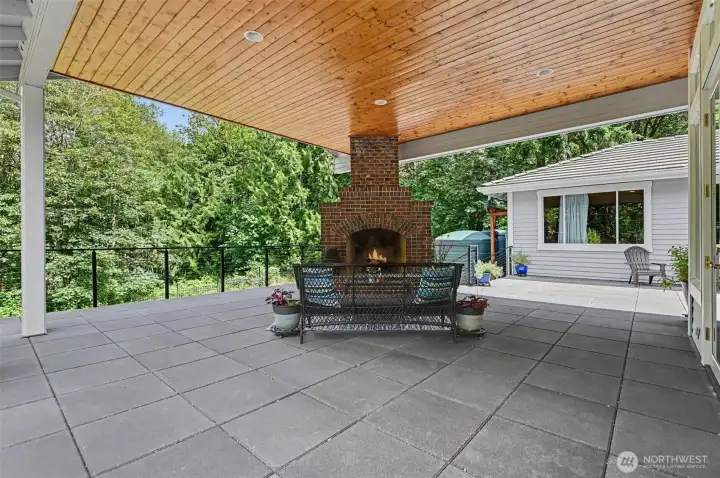
Expansive, covered deck with plenty of sitting areas and a center fireplace to enjoy indoor/outdoor living all year long.
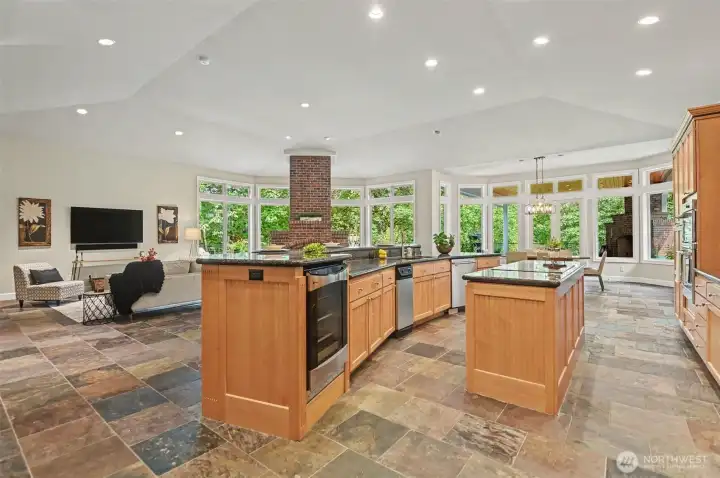
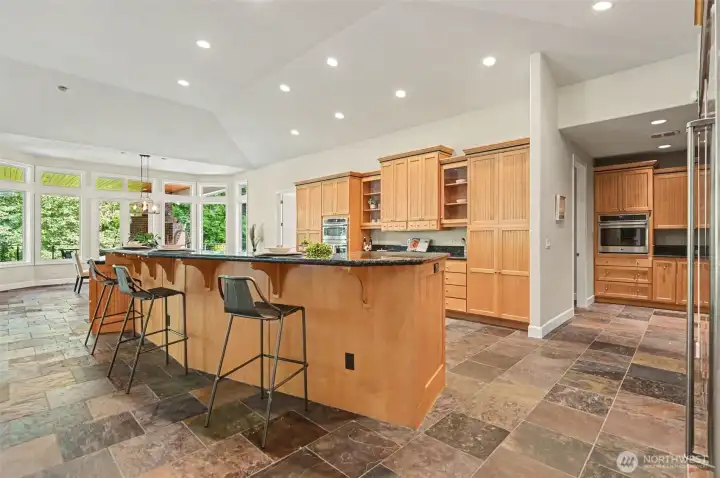
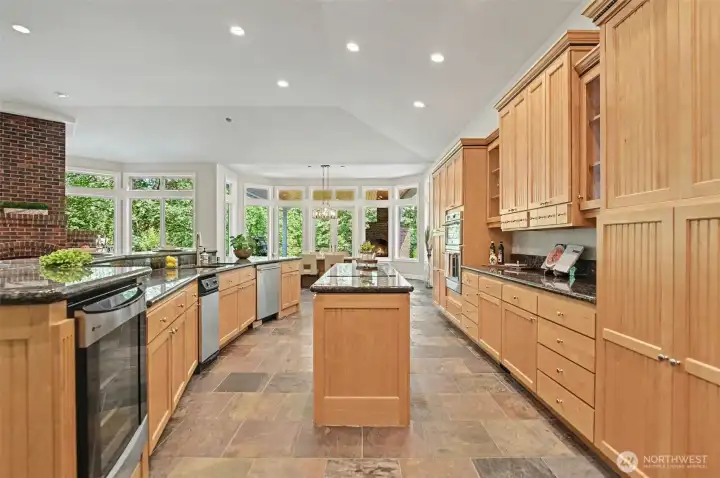
A true chef’s kitchen with loads of counterspace, butler’s pantry, second oven wine refrigerator, trash compactor and walk-in pantry and endless storage.
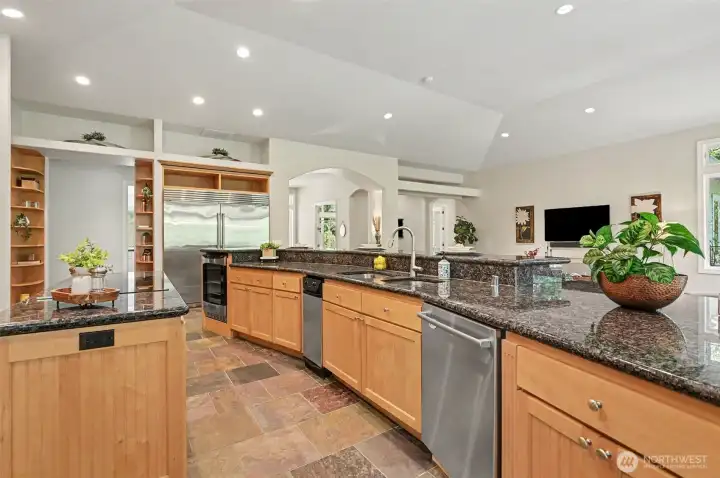
Huge sub-zero side by side refrigerator and freezer
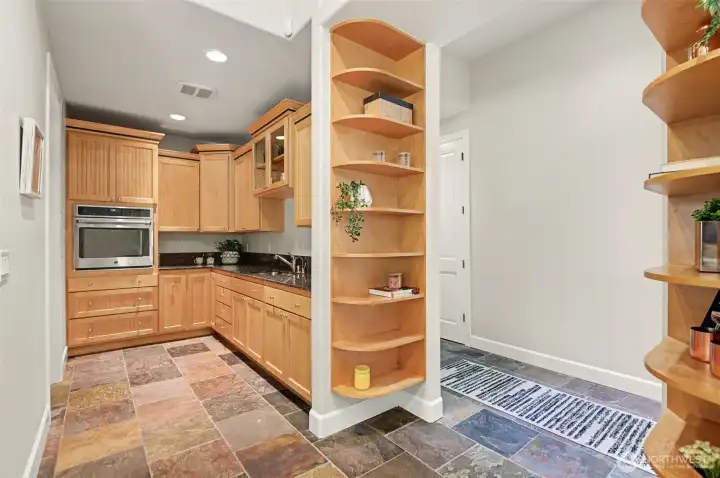
Butler's pantry with second oven, prep sink and access to huge walk-in pantry.
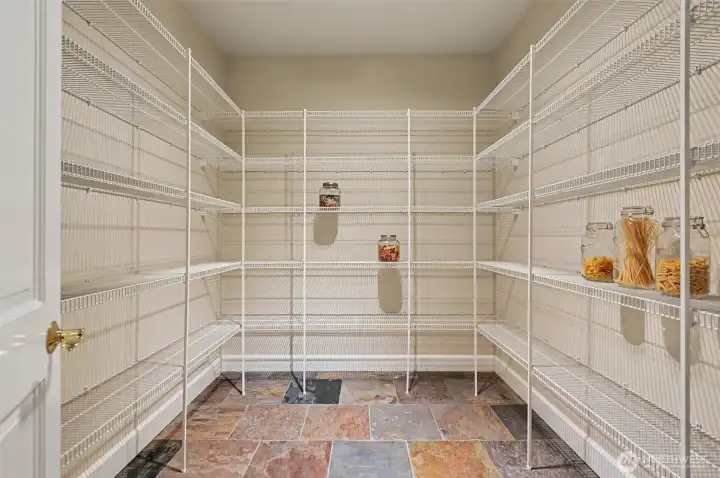
Large walk in pantry
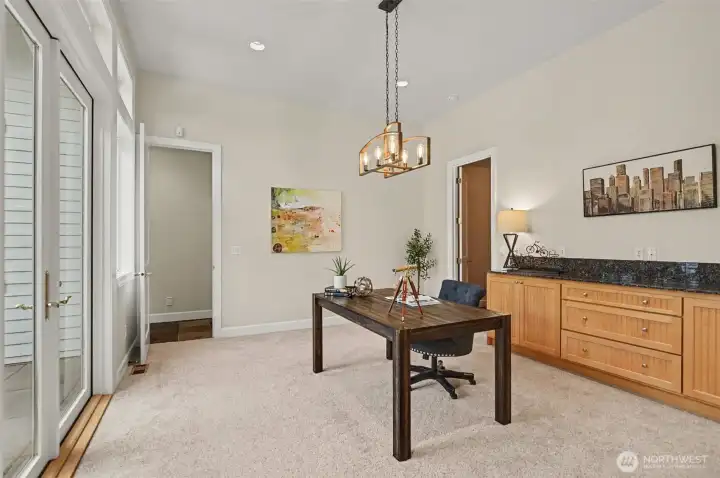
Inspired by the views of nature out your back window, this den is the perfect space to get work done.
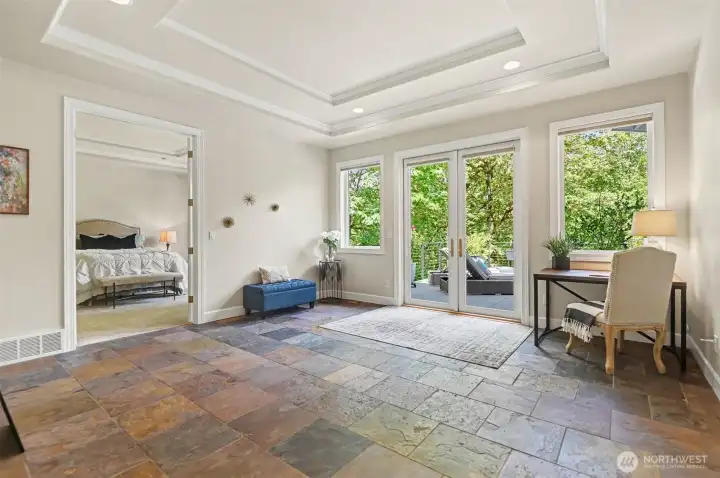
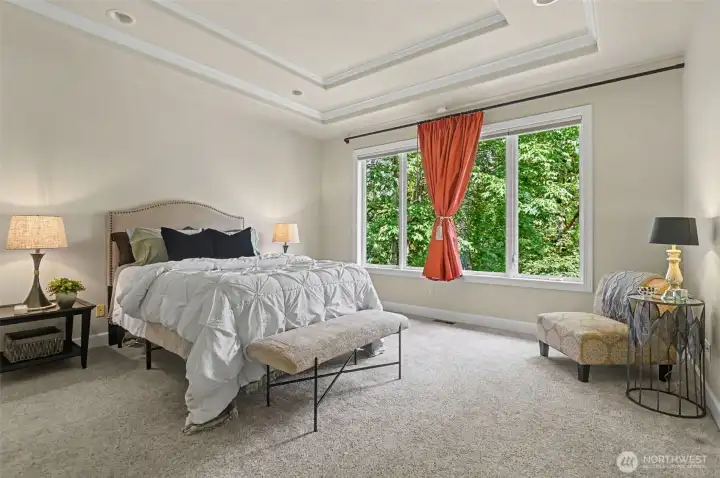
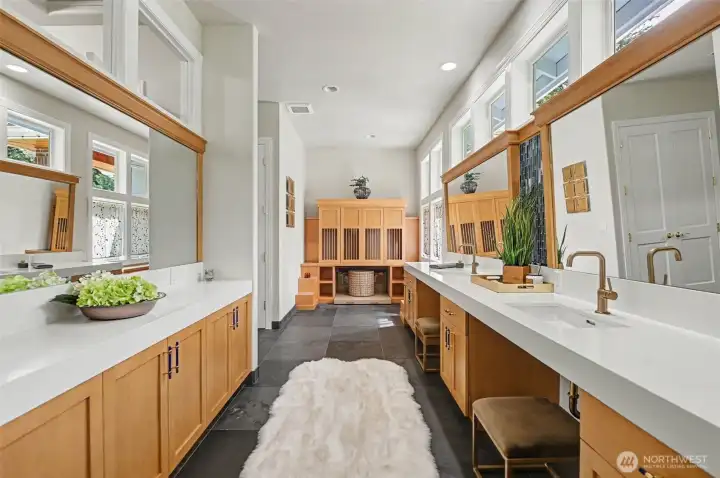
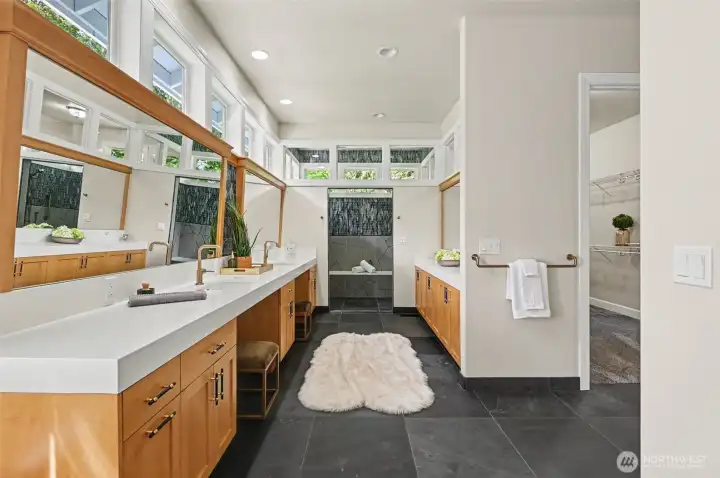
Luxurious primary suite, located in a separate wing of the house, has a sitting room with double doors to the deck and a remodeled, ADA compliant bathroom.
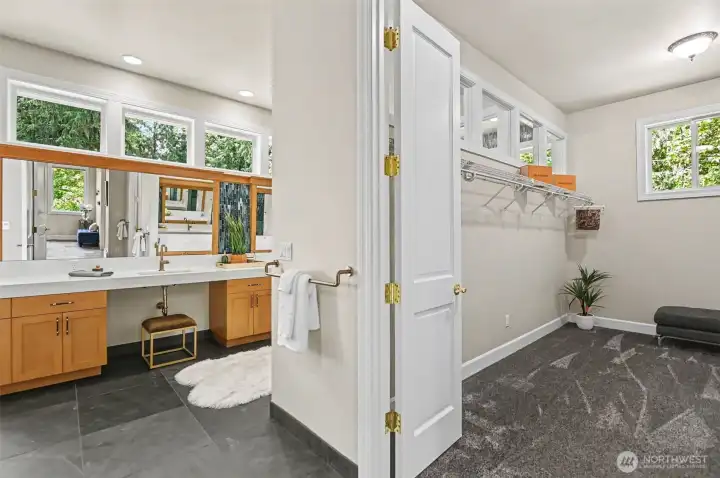
Recently remodeled and ADA compliant primary bath with spacious walk in closet.
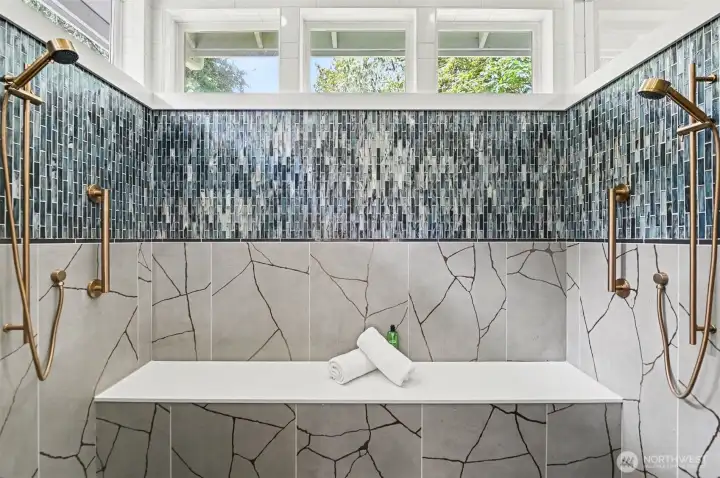
Gorgeous walk-in/roll-in primary shower with beautiful tile details
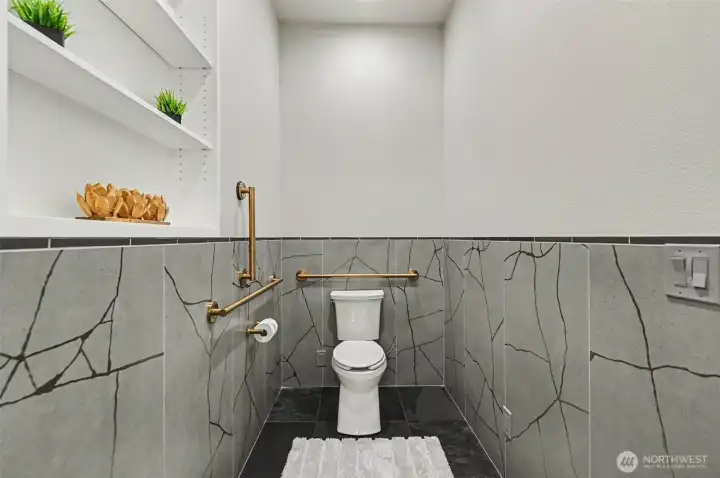
ADA compliant toilet area
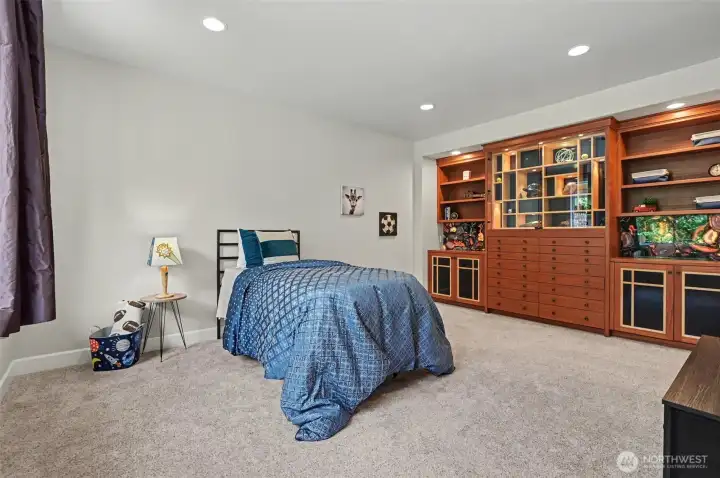
Custom curio cabinet provides a bit of whimsy while again bringing the outdoors in with back-lit geode panels.
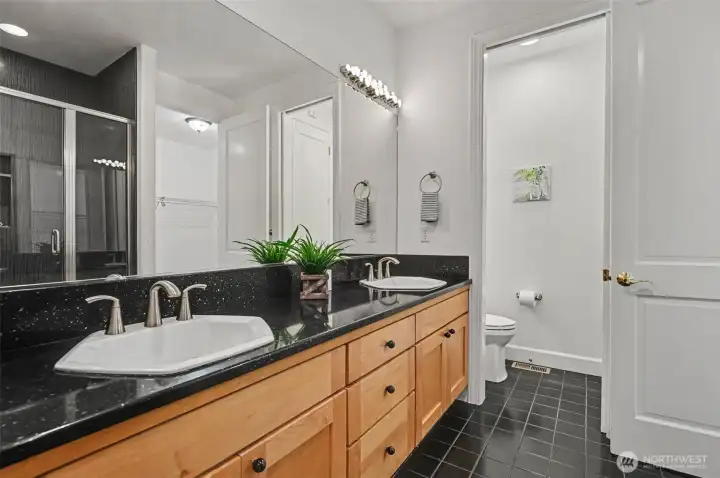
Each of the guest bedrooms has a walk in closet and en-suite bath.
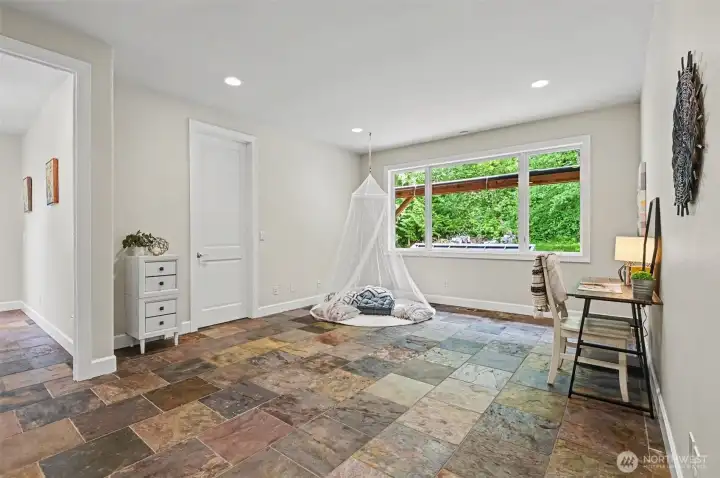
This area separating the two guest bedrooms is the perfect work or play area!
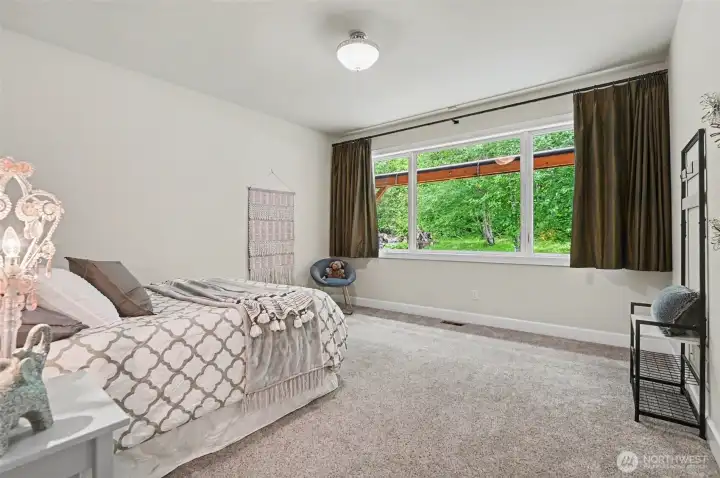
2nd guest bedroom with walk in closet and ensuite bath
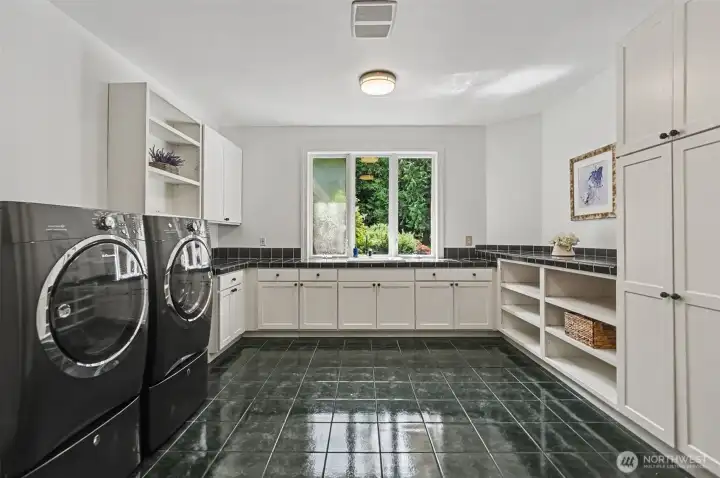
Spacious laundry room with storage and folding area
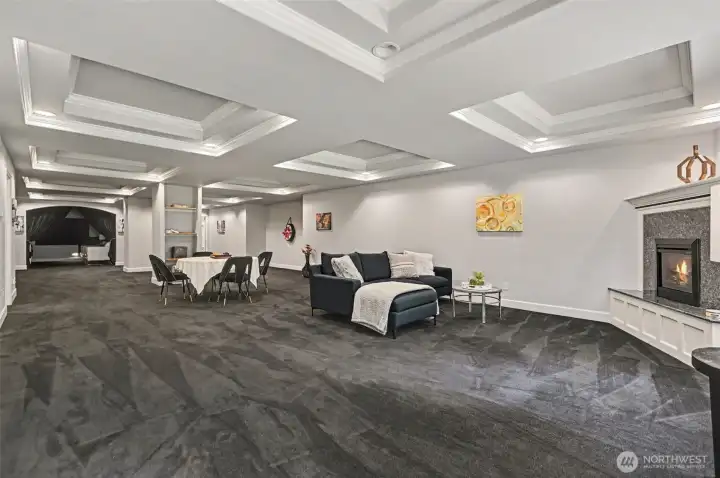
Massive lower level with home theater and 4th bedroom
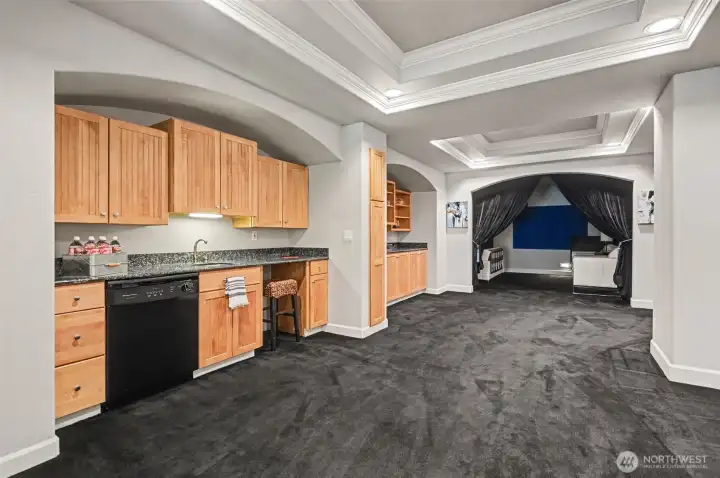
Wet bar and dishwasher just outside your home theater
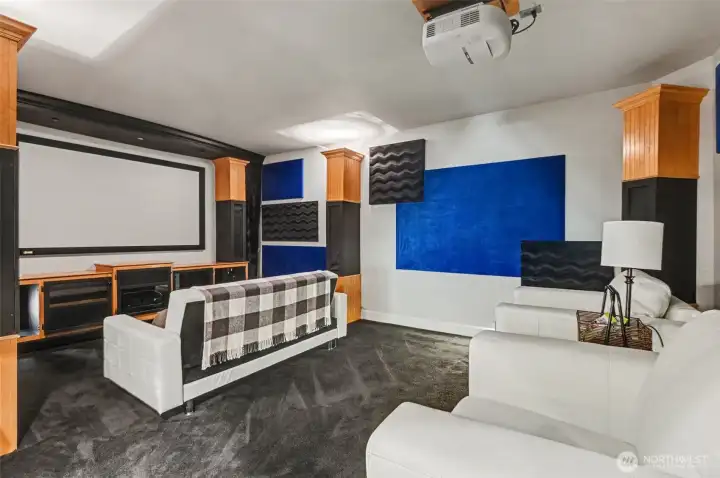
Home theater
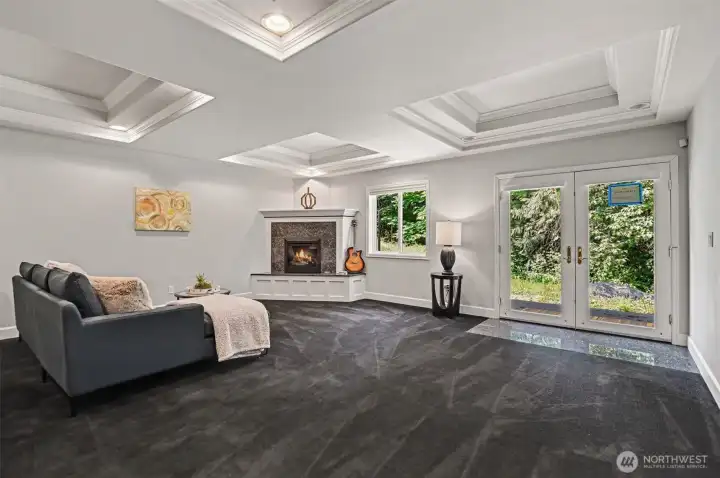
Cozy fireplace in this section of lower level, just off 4th bedroom
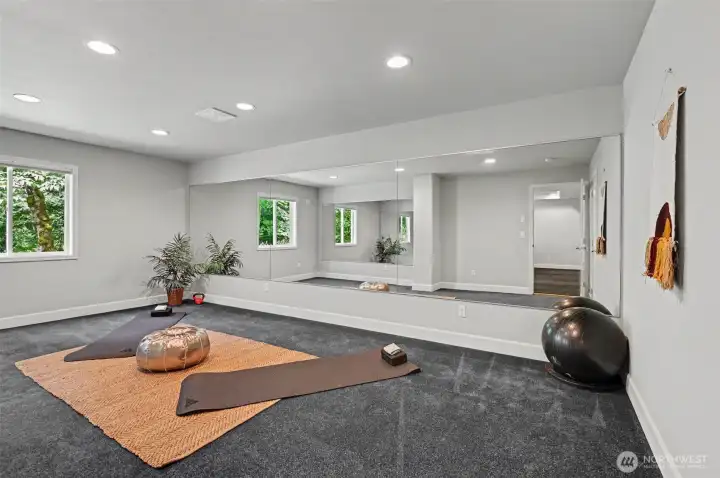
4th bedroom currently being used as a gym
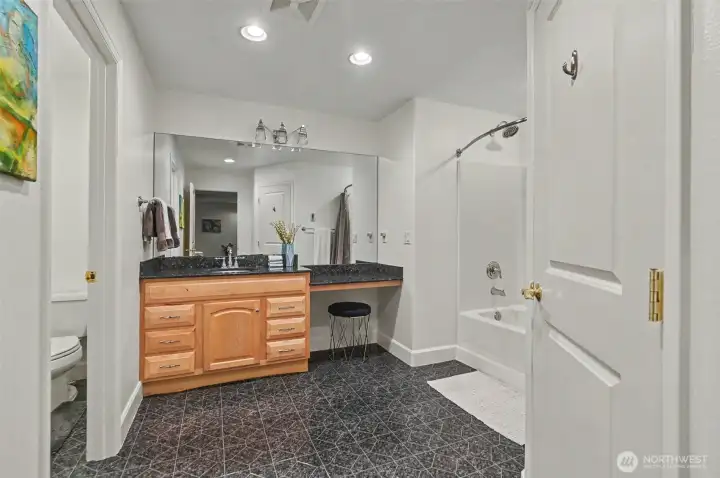
Full bath on lower level next to 4th bedroom.
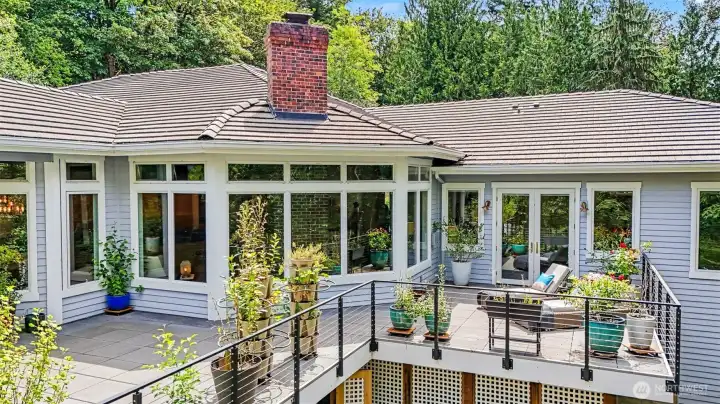
Expansive back deck to take in views of nature.
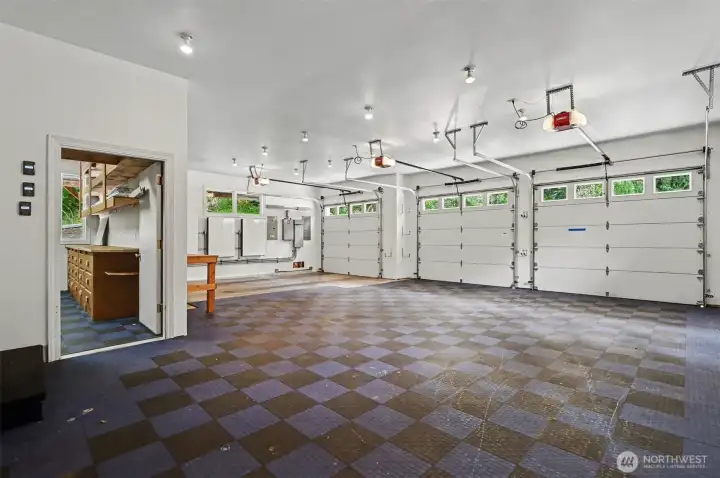
1200 SF garage with 6 Tesla batteries and large work room with extra storage.
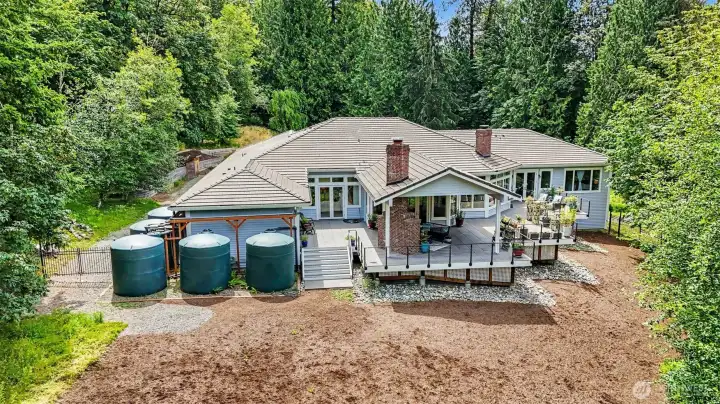
Rain recapture cisterns

 Courtesy of Windermere Real Estate Central


 Information is based on data available to the associate, including county records. The information has not been verified by the associate and all information presented should be verified by the buyer. Listings are provided by Northwest Multiple Listing Service as distributed by MLS GRID. The associate represented on this web site is not a multiple listing service but is a member of a local MLS.