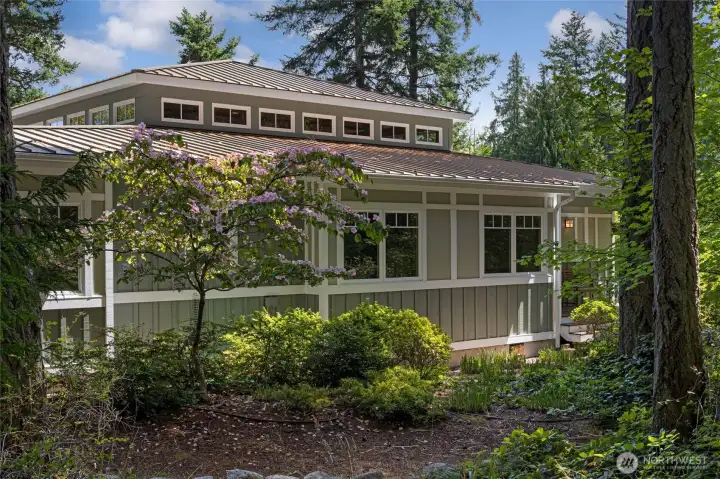
A graceful gravel approach winds through a canopy of bigleaf maples and towering firs, arriving at the home's welcoming entry façade adorned with clerestory windows and a covered front porch. The lush, naturalistic setting creates an enchanting sense of arrival befitting this private island sanctuary.
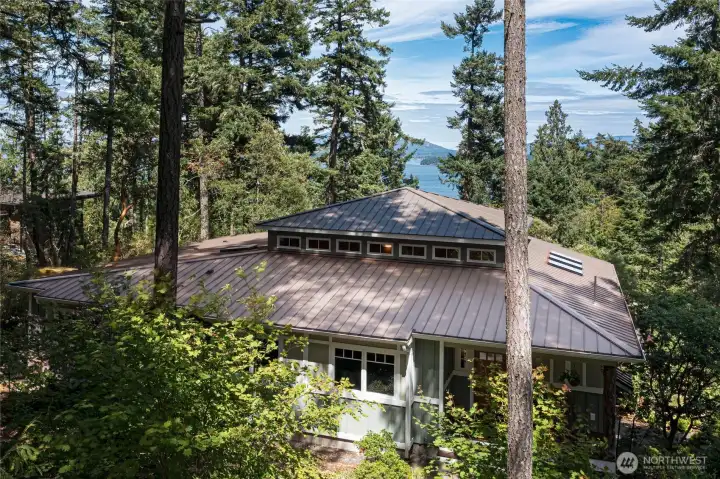
he home's striking standing-seam metal roof and thoughtfully designed clerestory window band are showcased from above, with the sparkling waters of the San Juan Islands providing a stunning natural backdrop through the evergreens. Skylights and premium roofing materials speak to the quality craftsmanship throughout this exceptional property.

Framed by old-growth conifers, a stunning blue-water channel view captures passing ferries with Orcas, Shaw and Yellow Islands rising in the distance, offering the quintessential San Juan Islands panorama. This breathtaking vantage point illustrates the remarkable marine scenery enjoyed from the property's elevated ridgeline position.
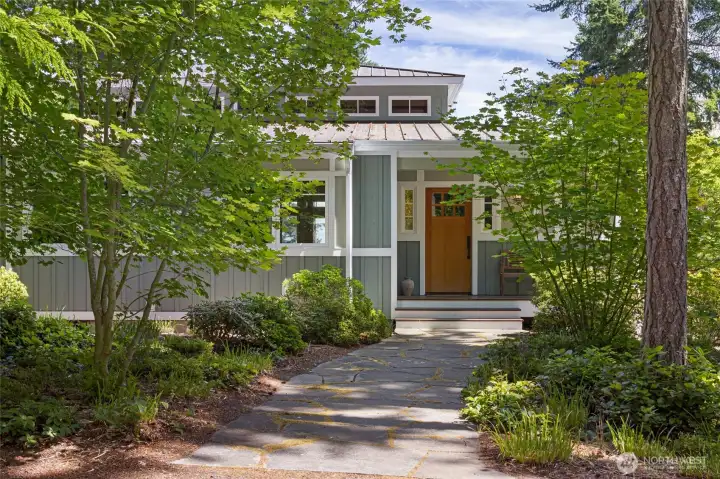
A charming flagstone pathway winds through lush vine maples and dogwoods to the covered front entry, adorned by a solid madrone tree trunk harvested from the property, creating an enchanting arrival experience that blends seamlessly with the surrounding woodland setting.
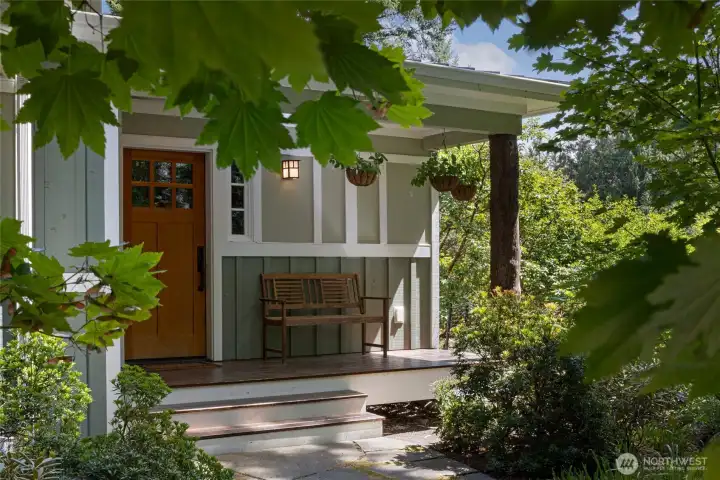
he welcoming covered front porch showcases a warm clear grain fir craftsman front door, mission-style wall lantern, hanging basket planters, and corner post constructed from a native madrona tree trunk—an inviting retreat framed by a canopy of maple trees.
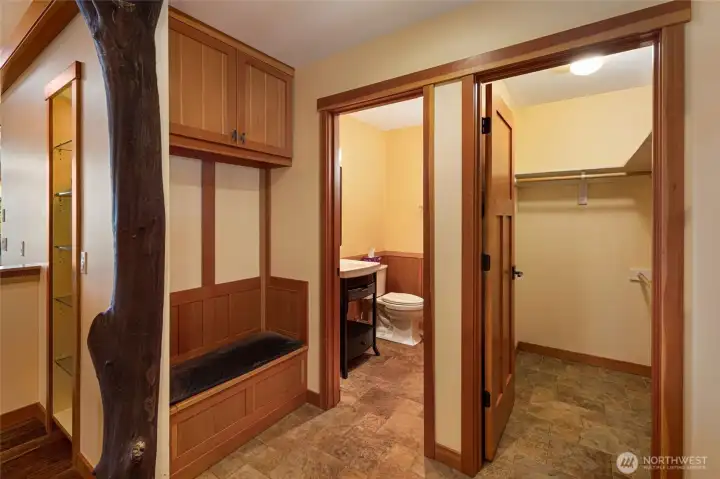
A thoughtfully designed entry features a built-in bench with overhead storage cabinets, a natural madrone tree sculptural post accent, and direct access to both a charming powder room and a spacious walk-in coat closet. Stone tile flooring and warm clear grain fir trim maintain the home's craftsman aesthetic through every functional detail.
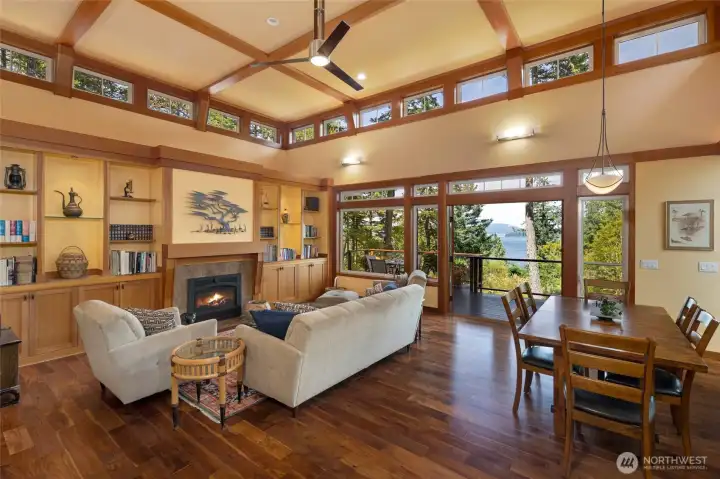
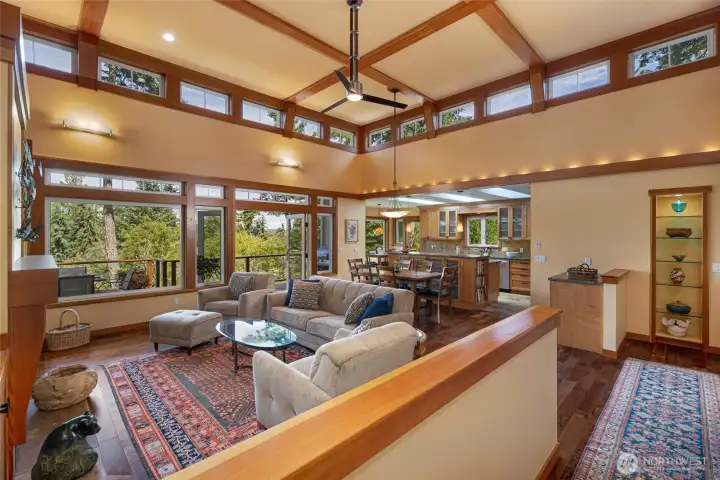
he open-concept living and dining area is bathed in natural light from an encircling band of clerestory windows above, while large picture windows and French doors frame brilliant blue water and island views just beyond the deck. The warm craftsman millwork, glowing fireplace, and hardwood floors create an inviting atmosphere that perfectly complements the stunning natural setting.
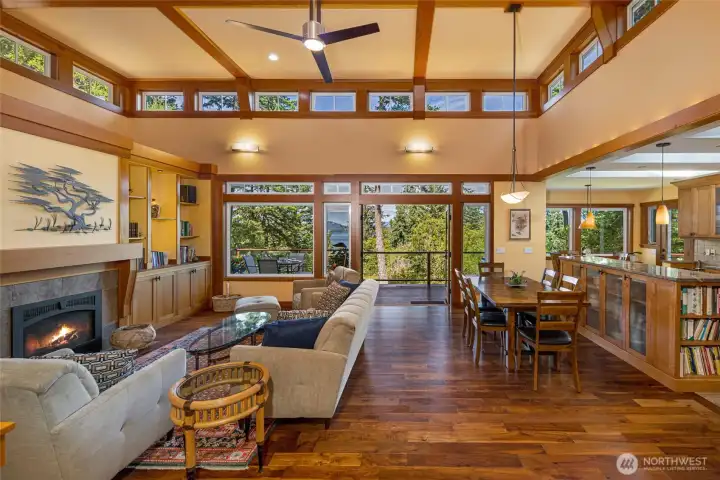
Soaring coffered ceilings with rich wood beams frame this luminous great room, where a wall of windows and French doors open to a deck overlooking the treetops and sparkling San Juan Island waters. The seamless open-plan layout connects the living area—anchored by a stone fireplace and built-in shelving—to the formal dining and kitchen beyond.
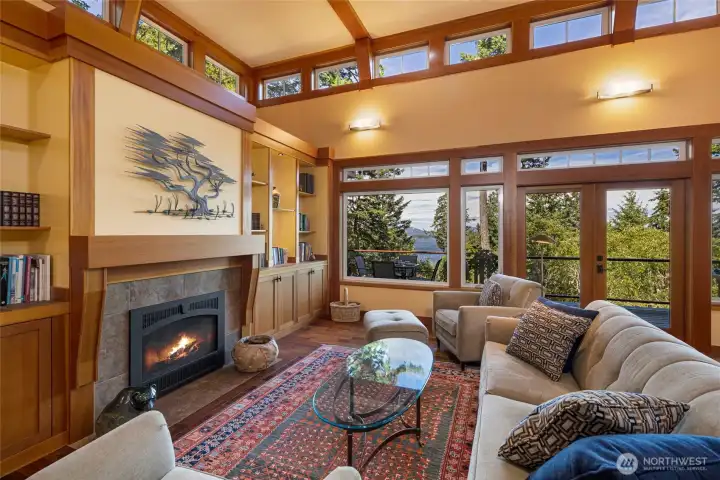
With the fire glowing warmly in the propane stone hearth, this inviting living room exudes cozy Pacific Northwest ambiance. High clerestory windows wrap the room in natural light while showcasing the surrounding evergreen canopy and shimmering water views.
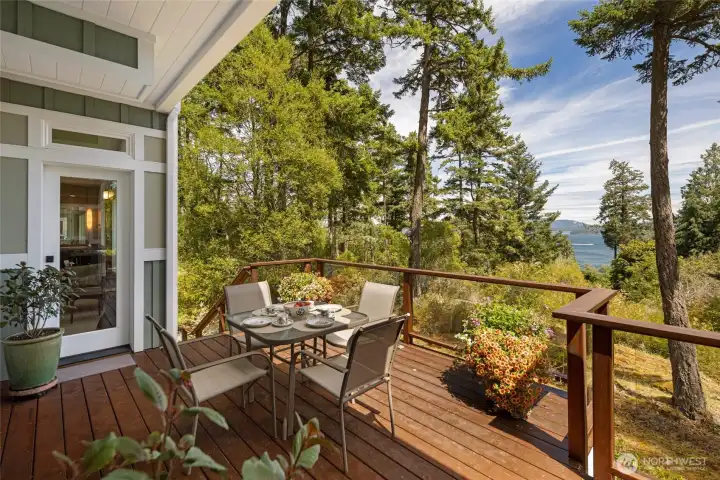
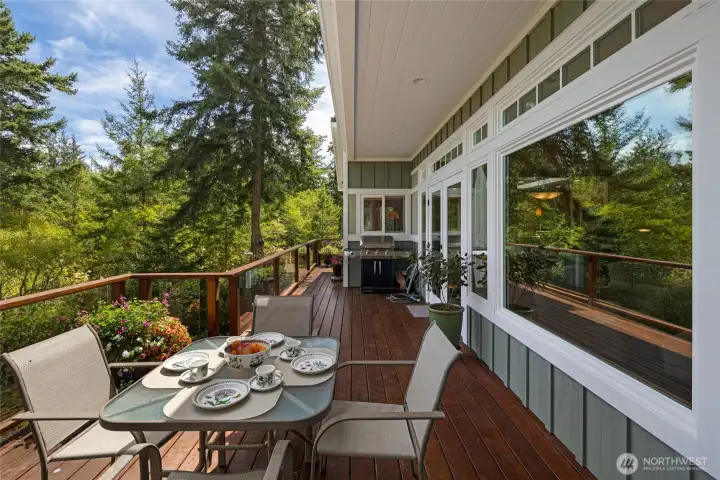
he partially covered upper deck extends seamlessly from the main living area and primary bedroom through full-height glass doors, providing a versatile outdoor dining and entertaining space with glass railings framing colorful garden plantings and panoramic water views.
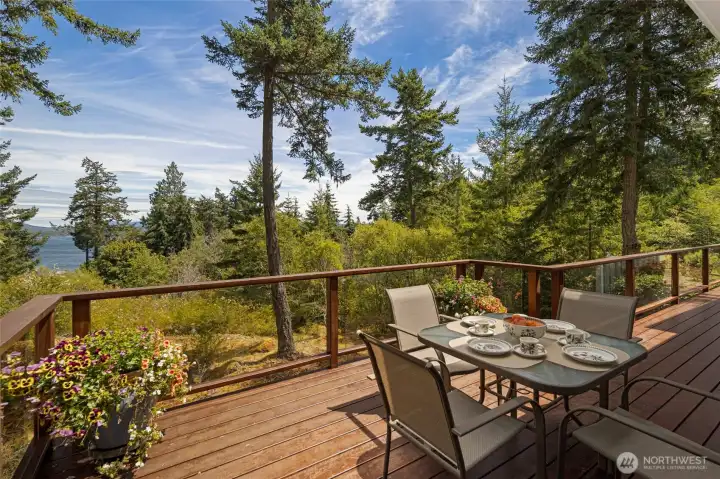
A generously sized wrap-around deck with glass-panel railings offers an al fresco dining area set against a lush backdrop of towering Pacific Northwest conifers, perfect for morning coffee or evening gatherings. Propane-plumbed for gas BBQ grill complete this effortless outdoor living space.
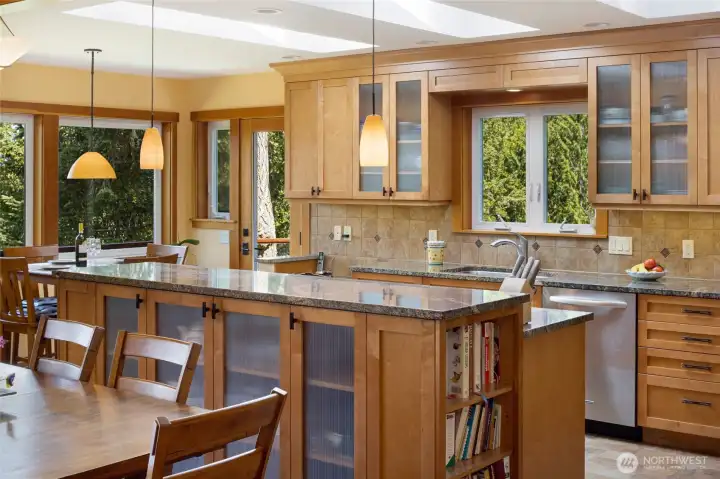
A chef's dream kitchen showcases warm fir cabinetry, dramatic granite countertops, and a generous island with built-in cookbook shelving, all bathed in natural light from bank of skylights above. Pendant lighting, glass-front uppers, and a travertine tile backsplash add refined craftsman detail throughout.
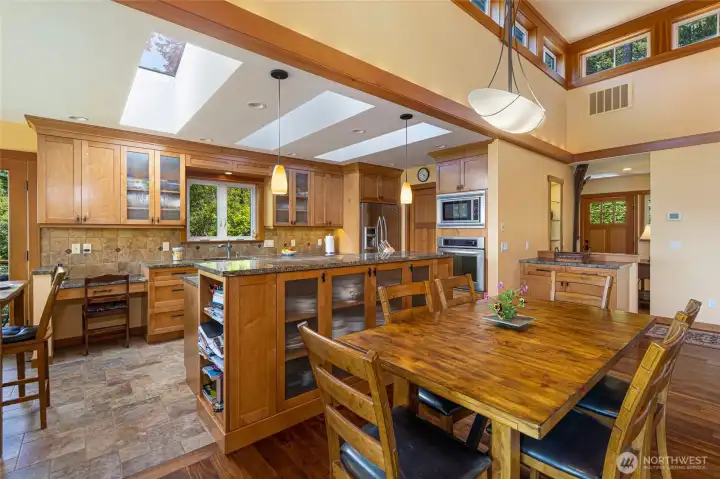
The open kitchen and dining area is flooded with natural light from large skylights, highlighting the honey-toned cabinetry, granite island, and stainless appliances against a backdrop of clerestory windows. The spacious layout easily accommodates a large dining table, making it ideal for entertaining.
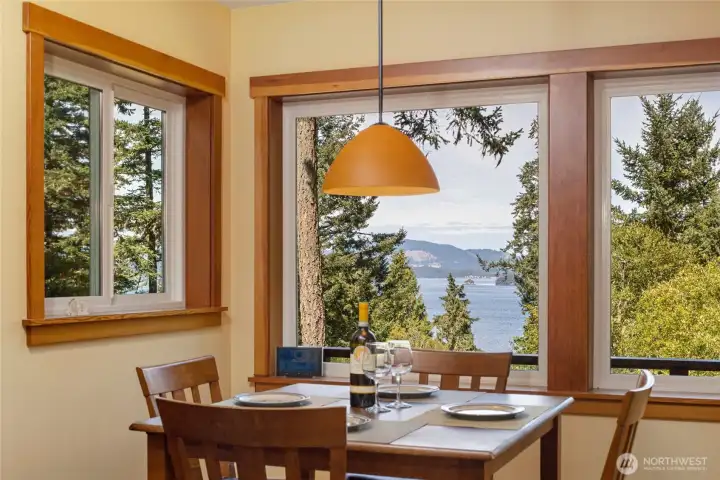
This sun-drenched breakfast nook offers an intimate dining experience framed by large wood-trimmed windows that capture breathtaking views of the water, islands, and evergreen forest beyond. A warm amber pendant light and richly grained wood table complete this inviting everyday retreat.
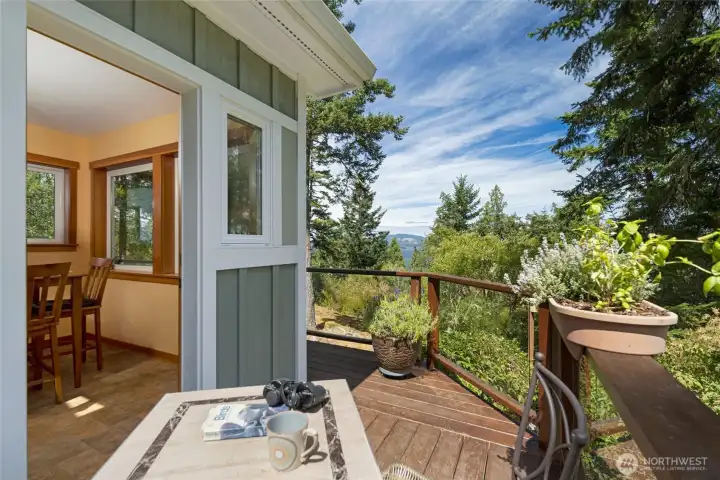
A charming secondary deck opens from a warm wood-trimmed interior dining nook off the kitchen, offering a private outdoor retreat to enjoy coffee and filtered water and mountain views.
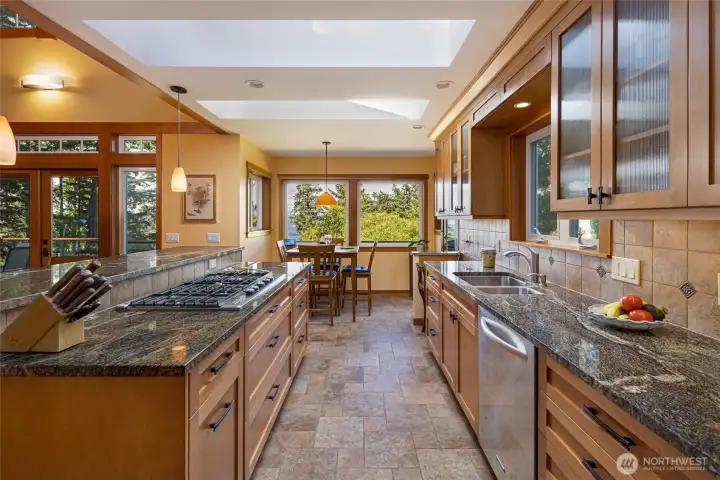
The galley-style kitchen corridor offers ample prep space along dual granite countertops, with a stainless undermount sink, integrated dishwasher, and a travertine tile backsplash on one side and the cooktop island on the other. Views through the nook window frame the water and coastal landscape, making even daily tasks a pleasure.
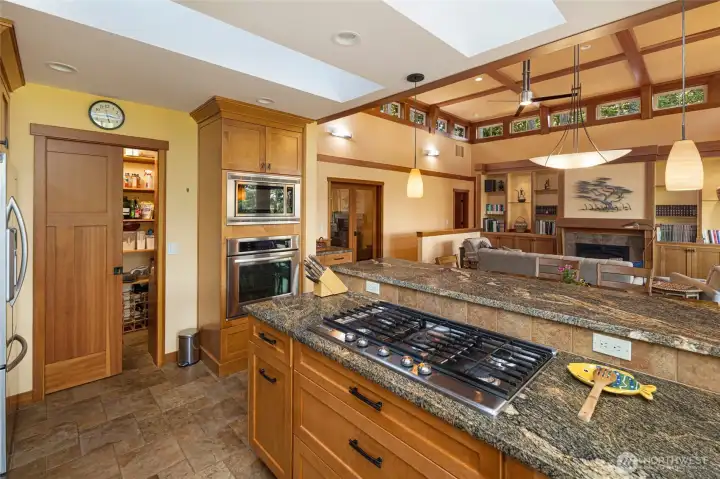
A professional-grade stainless gas cooktop anchors the granite island, positioned directly opposite double wall ovens and refrigerator for a highly functional cooking triangle. A discreet walk-in pantry door opens to reveal generous storage, while sightlines through to the great room maintain an open, connected feel.
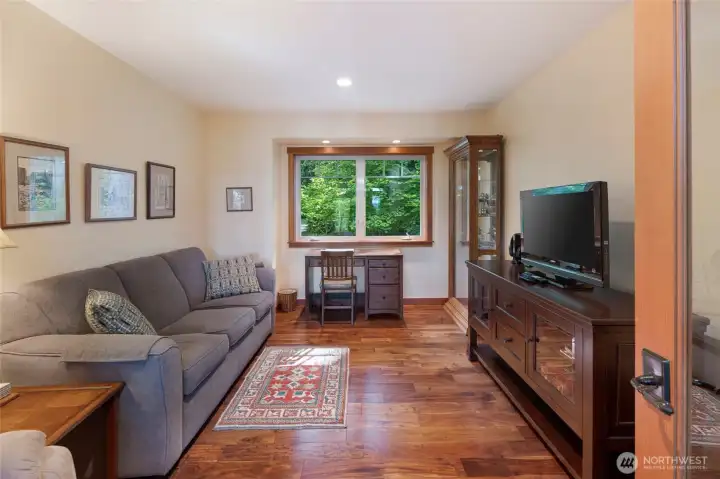
Warm and versatile den features rich cherry hardwood flooring, a sleeper sofa, and a substantial dark wood media console with flat-screen TV, making it ideal as a home office, guest suite, or entertainment room. Custom wood-trimmed windows complete this refined, multi-purpose space.
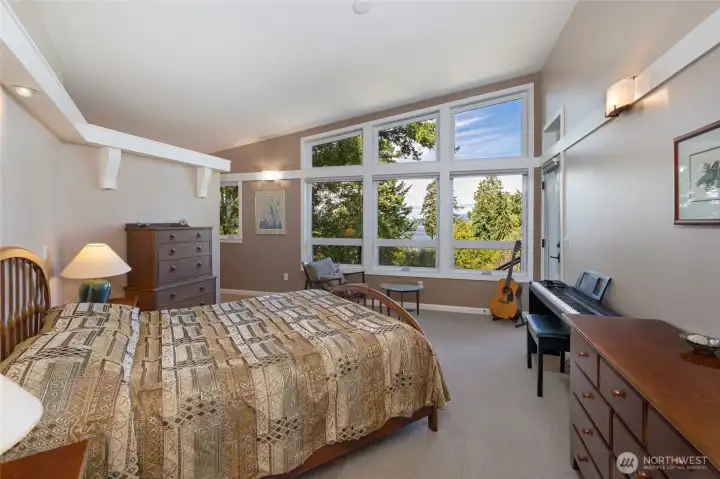
he expansive primary suite boasts soaring vaulted ceilings and dramatic floor-to-ceiling windows that frame breathtaking treetop and water views, bathing the room in natural light. An all glass exterior door adds a seamless transition to the viewing deck.
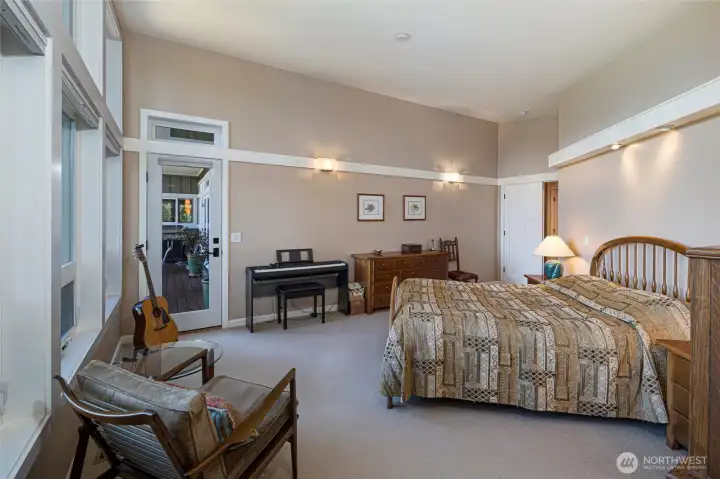
The generously proportioned primary bedroom offers a relaxed sitting area to enjoy water views and direct access to an outdoor deck through a glass-paned door, creating seamless indoor-outdoor living. High ceilings, warm neutral tones and thoughtfully placed lighting lend an airy, resort-like ambiance throughout.
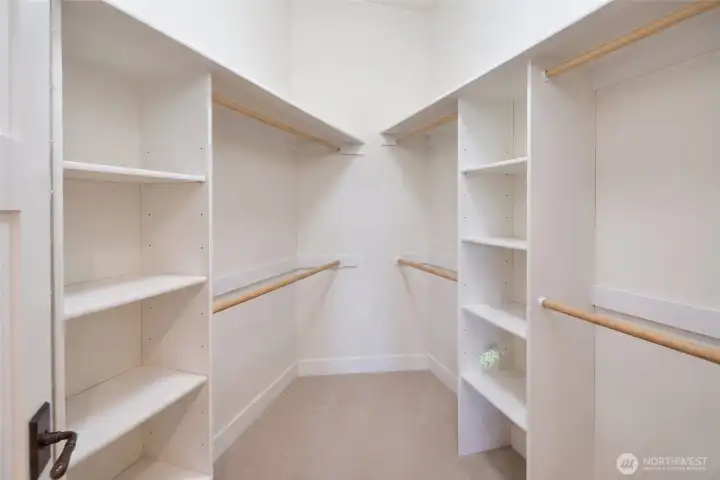
The spacious walk-in closet features custom white built-in shelving, double hanging rods, and ample adjustable storage on all sides, offering exceptional organization for even the most extensive wardrobe. Plush carpeting and clean lines create a boutique-style dressing experience.
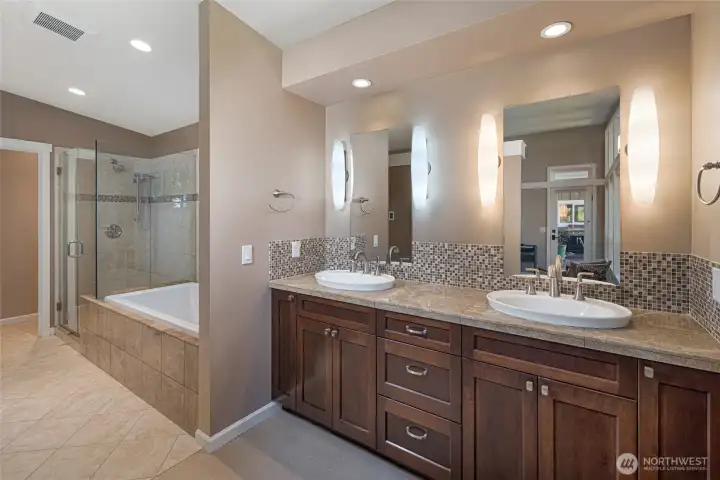
The luxurious primary en-suite bath features a long dual-sink vanity with vessel bowls, granite countertops, rich dark cabinetry, and a stunning mosaic tile backsplash accented by elegant oval sconce lighting. The spa-inspired design is completed by a glass-enclosed walk-in shower and a deep soaking tub just steps away.
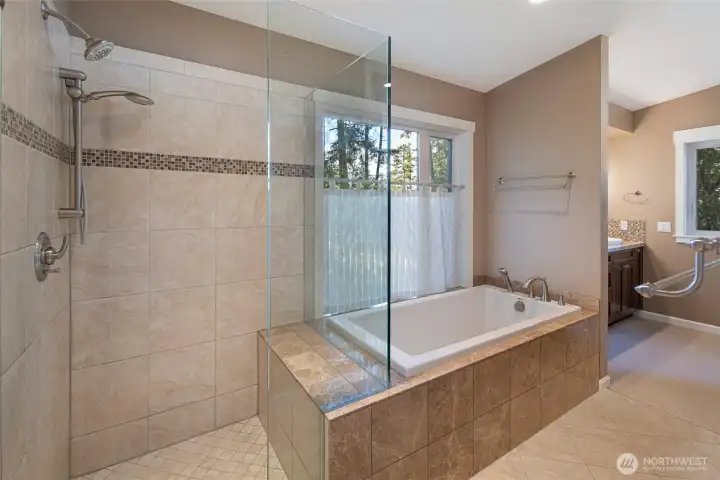
A deep drop-in soaking tub is elegantly framed by a tiled surround and positioned beside a private window overlooking lush evergreens, while a frameless glass walk-in shower with dual rain heads offers a true spa experience. The thoughtful layout and premium finishes make this bathroom an exceptional daily sanctuary.
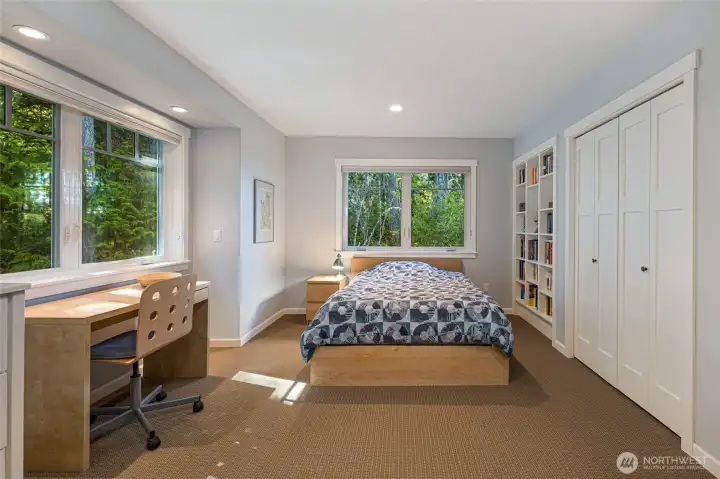
A bright and well-proportioned secondary bedroom features large windows with tranquil forest views, a built-in desk area perfect for a student or remote worker, and a handsome white built-in bookcase flanking a generous closet. Recessed lighting and neutral tones make this a versatile and welcoming space.
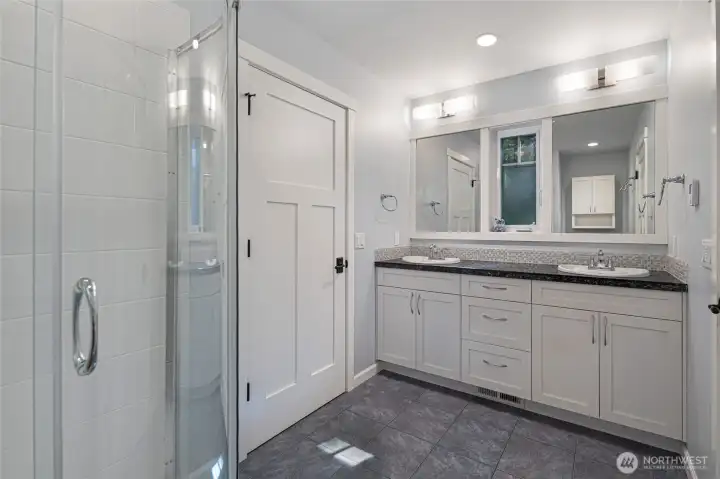
his beautiful secondary jack-and-jill full bath showcases white shaker cabinetry, a dark granite double-sink vanity, and a glass-enclosed tile shower, all unified by crisp grey porcelain tile flooring. The clean, contemporary design offers a fresh and functional space for family or guests.
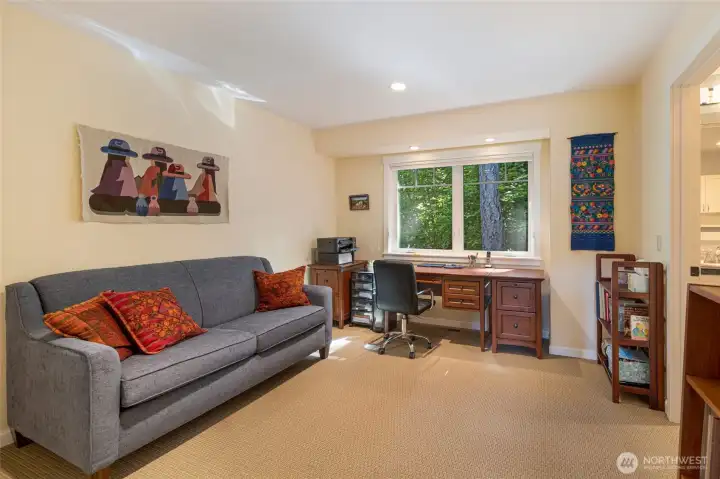
A versatile flex room currently serves as a comfortable home office and lounge, featuring colorful textile wall art, built-in desk, sofa seating, and peaceful wooded window views. This space adapts effortlessly as a den, guest room, or hobby studio to suit any lifestyle.
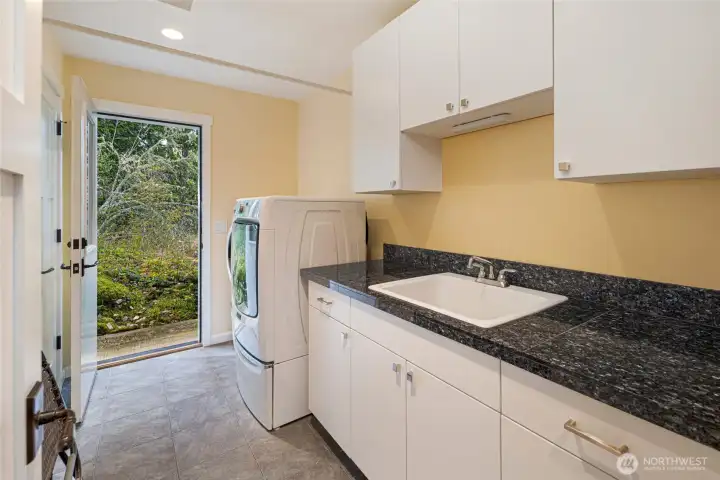
Generously sized laundry room is appointed with white shaker cabinetry, blue pearl granite counters, a utility sink, and a front-loading washer and dryer, all with direct exterior access from the landscaped grounds. The thoughtful layout provides ample workspace and storage for a fully functional utility area.
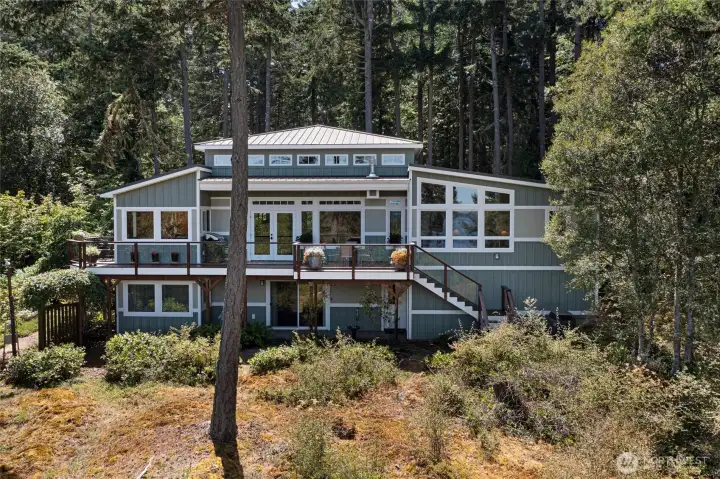
The dramatic view-facing rear elevation showcases a broad upper-level deck with glass-panel and wood railings, expansive clerestory windows, and a lower guest accommodations—all oriented to capture sweeping water and island vistas from both levels.
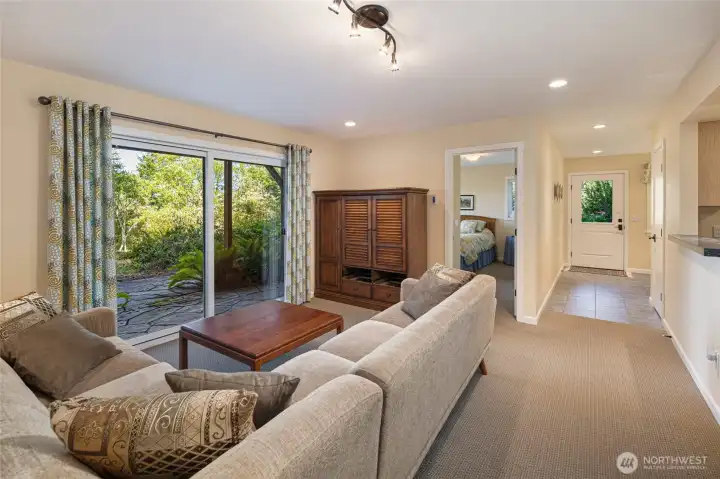
A cozy sitting room in the first floor guest quarters create an intimate gathering space. Sliding glass doors frame breathtaking views of the stone terrace and tranquil wooded surroundings.
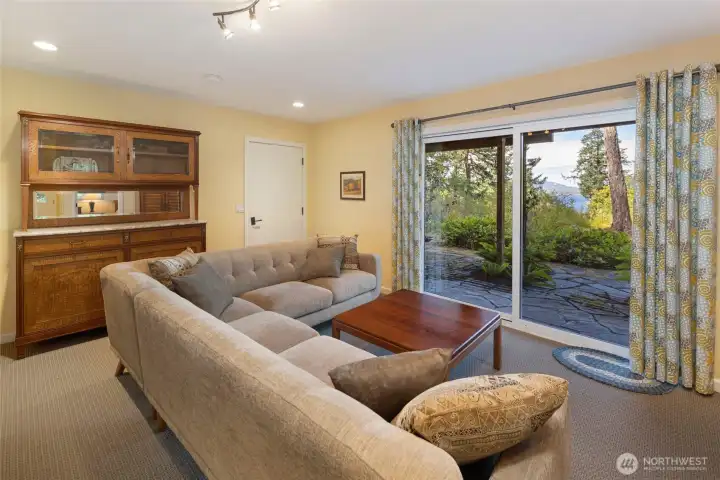
Bright and welcoming first floor guest living area features a large sliding glass door that opens to a lush stone patio and water views, seamlessly blending indoor comfort with the verdant Pacific Northwest landscape. Track lighting and recessed fixtures illuminate the space, with a a glass paneled door inviting you to an enchanting deck and ornamental garden beyond.
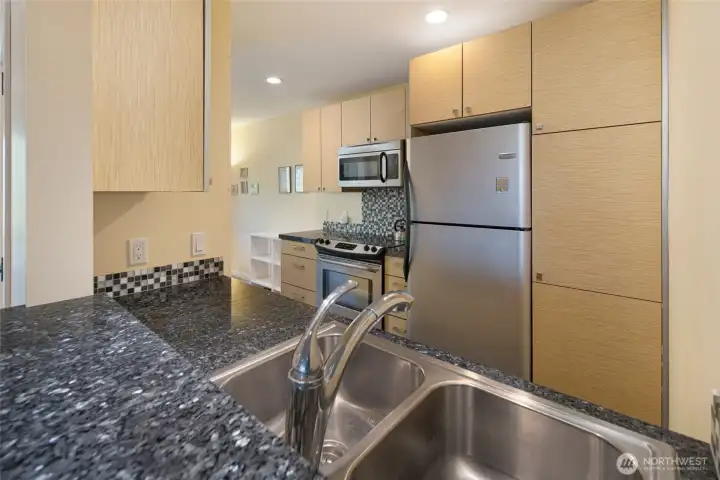
Efficiently designed guest quarters kitchen features sleek light maple cabinetry, bold granite countertops, and a full suite of stainless steel appliances including a French door refrigerator, electric range, and over-the-range microwave. A mosaic tile backsplash adds a sophisticated finishing touch to this functional culinary space.
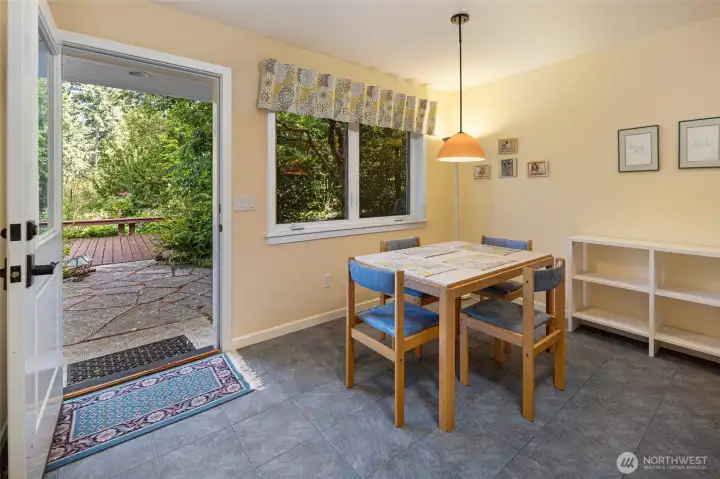
Cheerful dining nook in the guest quarters accommodates four with a warm pendant light, and direct access to the flagstone courtyard, deck and ornamental garden through a charming glass-panelled door. The garden-view window and coordinating fabric valance bring a cottage-like warmth to everyday dining.
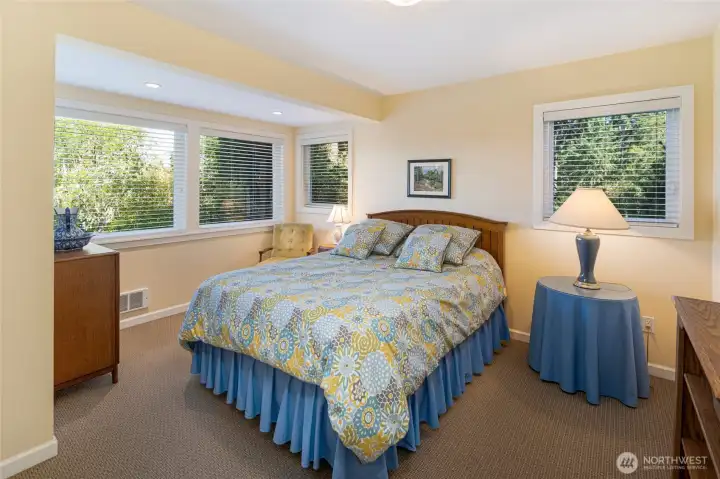
Spacious guest bedroom is bathed in natural light through large windows overlooking water views and mature tree canopy, creating a serene woodland retreat.
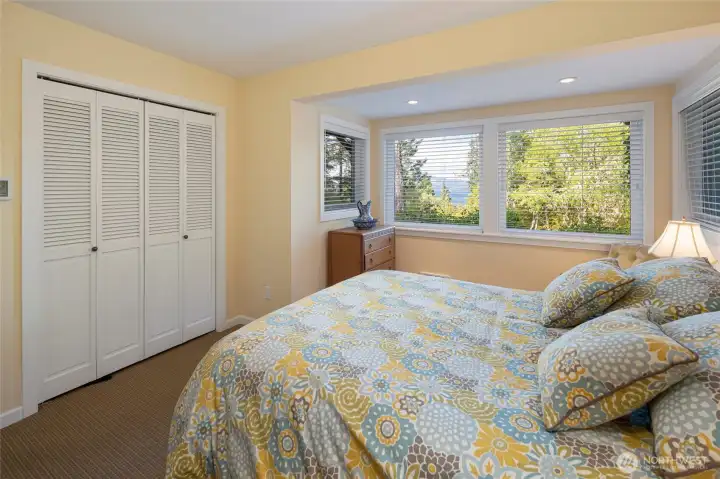
his inviting bedroom offers a peek-a-boo water view through its picture window, complemented by a full-width louvered bifold closet for ample storage. The soft yellow walls and neutral carpet create a calming atmosphere ideal for rest and relaxation.
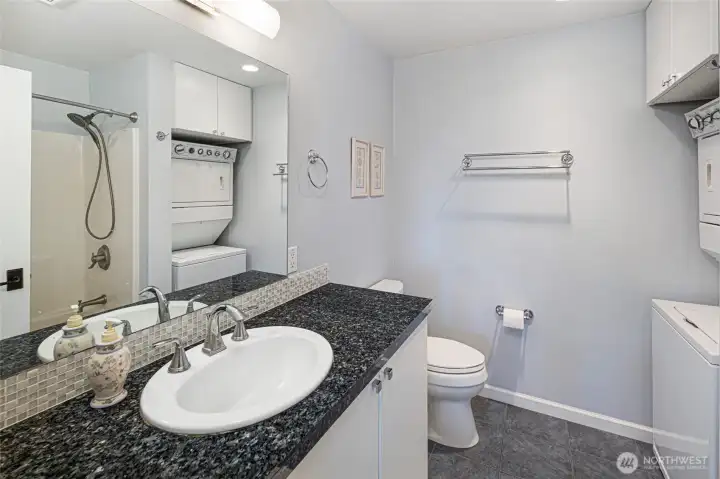
Well-appointed full bathroom in the guest quarters features blue pearl granite countertops, a tub/shower, and a stacked washer-dryer conveniently integrated into the same space for effortless single-level living. Clean white cabinetry, chrome fixtures, and mosaic tile accents lend a polished, cohesive aesthetic.
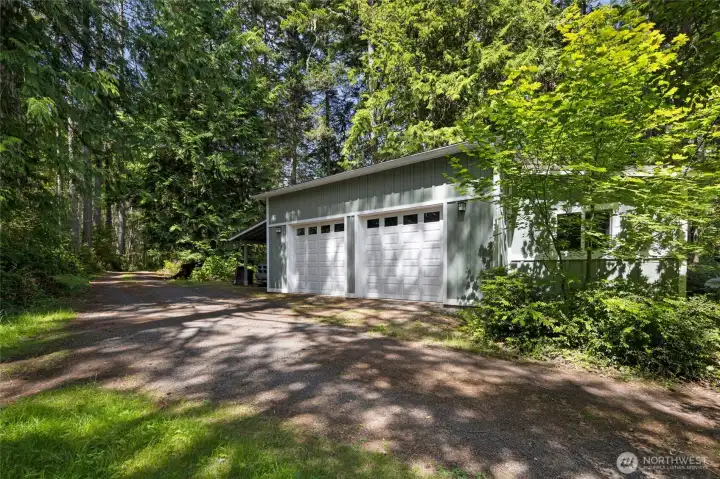
An oversized detached two-car garage and carport finished in matching sage board-and-batten siding with white carriage-style doors offers ample storage and parking, accessed by a generous gravel driveway winding through mature trees. The structure's thoughtful design complements the main residence while adding exceptional practicality to the property.
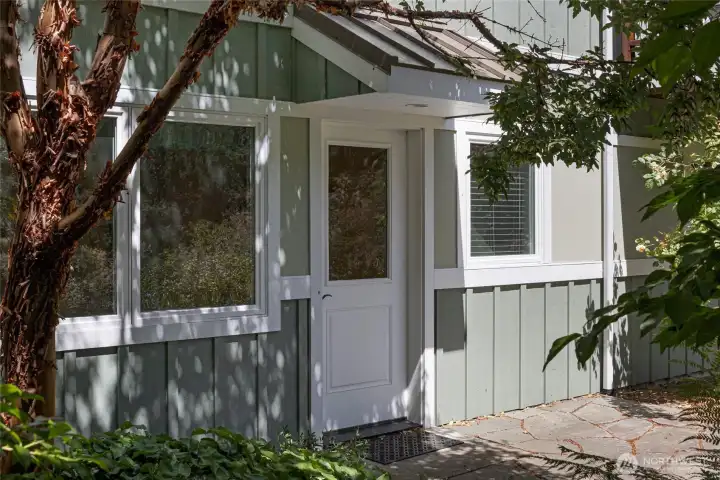
Tucked among vibrant ferns, vine maples, and western red cedars, a charming accessory structure with a glass-panel door offers versatile flex space ideal for a studio, workshop, craft room. The beautifully integrated outbuilding enhances the property's functionality while honoring the lush Pacific Northwest landscape.

 Courtesy of Windermere RE San Juan Islands


 Information is based on data available to the associate, including county records. The information has not been verified by the associate and all information presented should be verified by the buyer. Listings are provided by Northwest Multiple Listing Service as distributed by MLS GRID. The associate represented on this web site is not a multiple listing service but is a member of a local MLS.