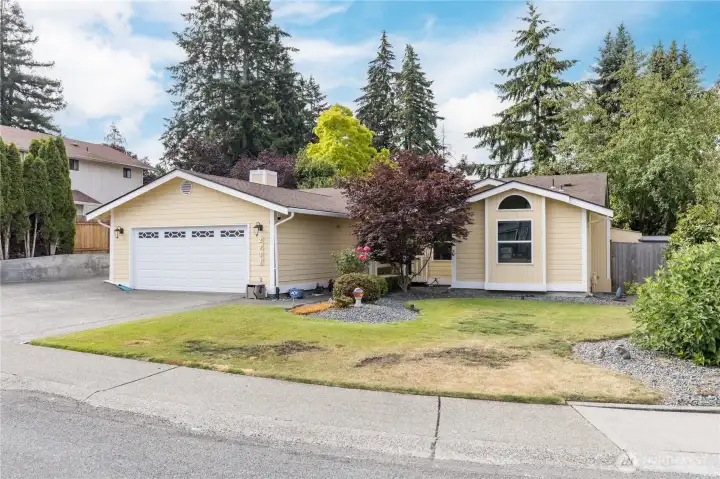
The home is on a corner lot, with a wrap-around yard and 2 RV access areas
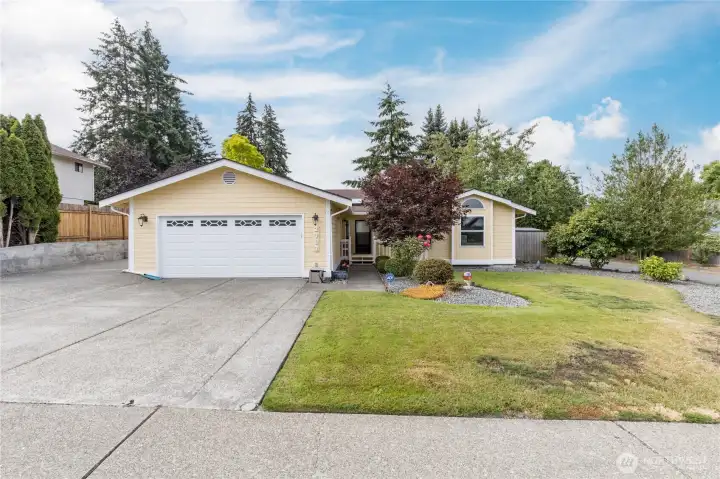
A frontal view of the home from the street; notice the large aggregate driveway, 2 car garage, and RV parking area to the left of the garage
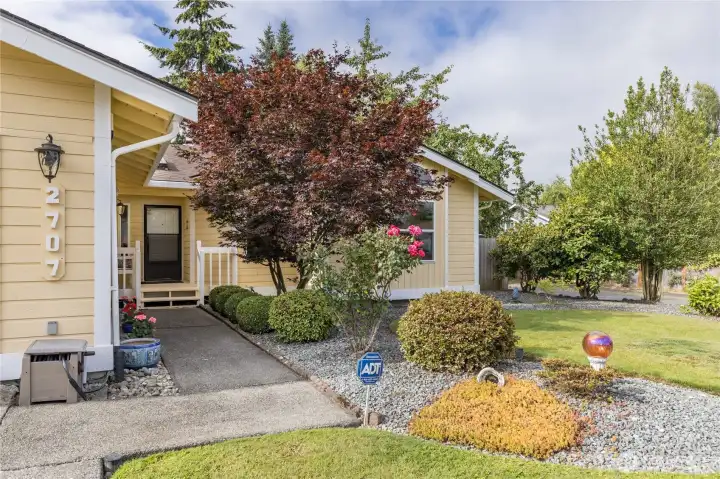
There is a covered porch, and mature landscaping
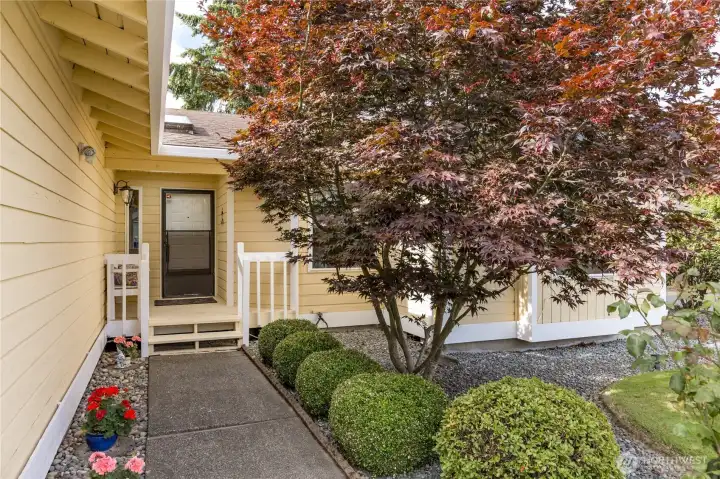
A close-up of the front porch and aggregate walkway
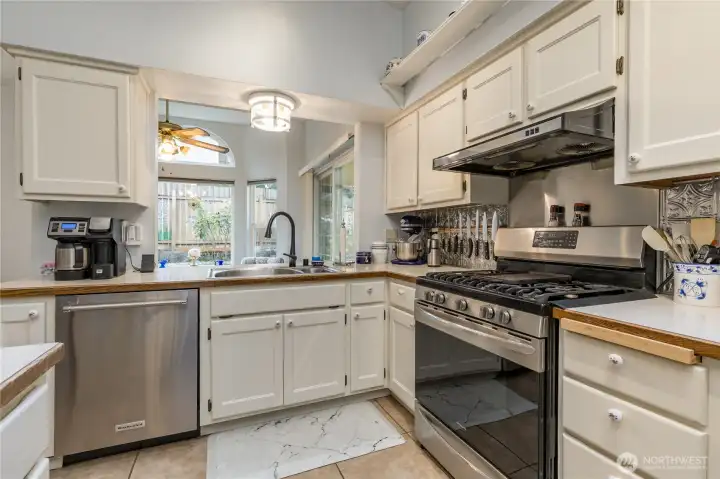
The kitchen, looking into the family room areas
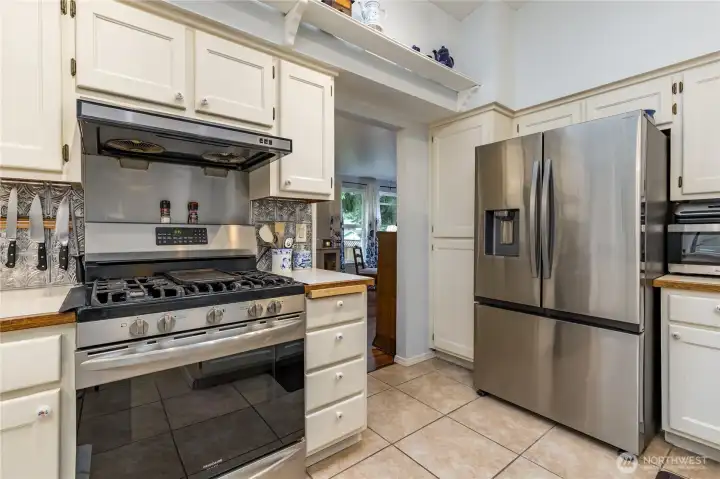
A kitchen view emphasizing the cooktop/oven and refrigerator. The gas cooktop features and overhead hood for ventilation
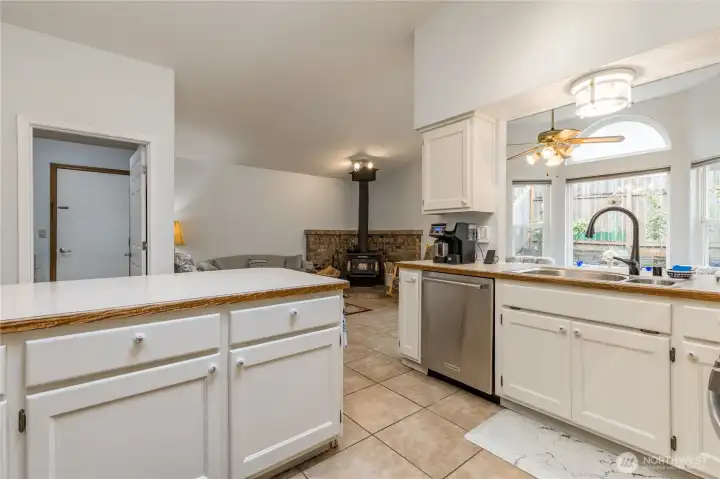
Another kitchen view, with extensive white cabinets, tile flooring, and stainless steel appliances
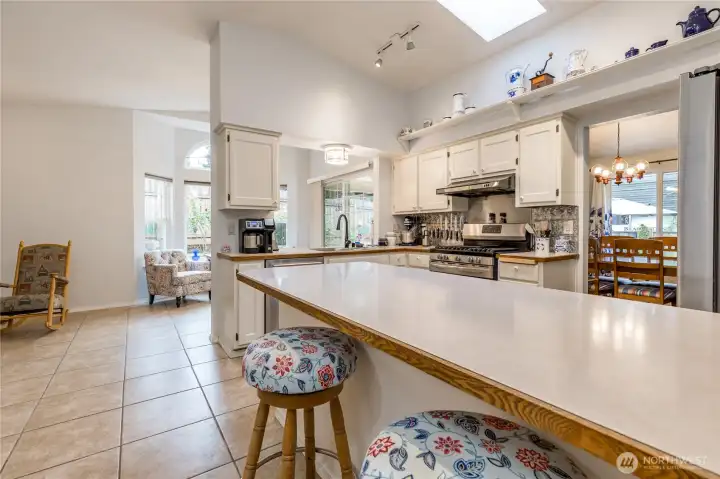
The kitchen eating bar, skylight, and spot lighting
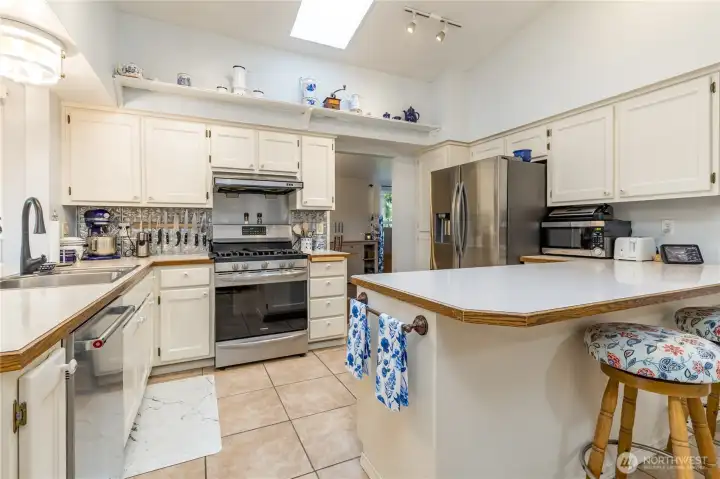
Another kitchen view; counters are well maintained Formica, and there's an overhead skylight
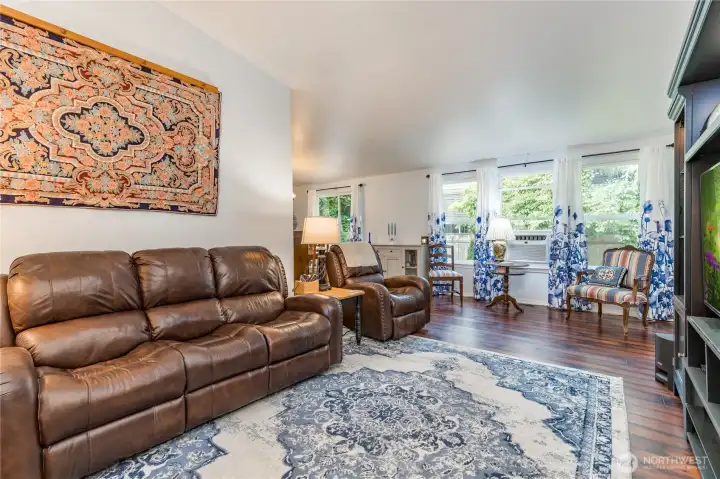
The spacious living room
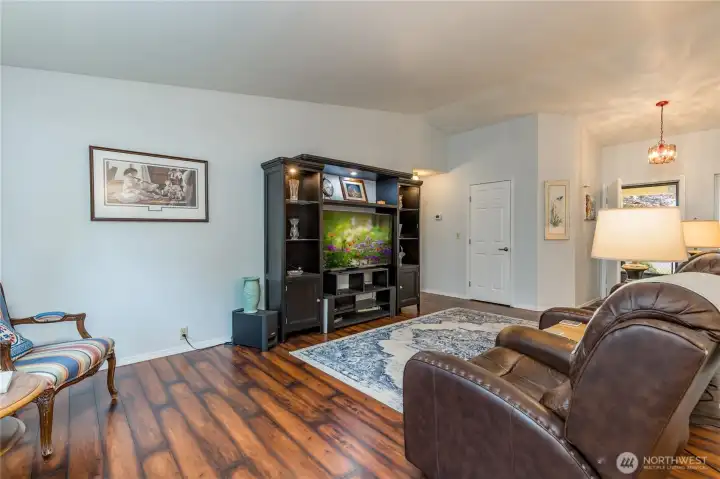
Another living room view
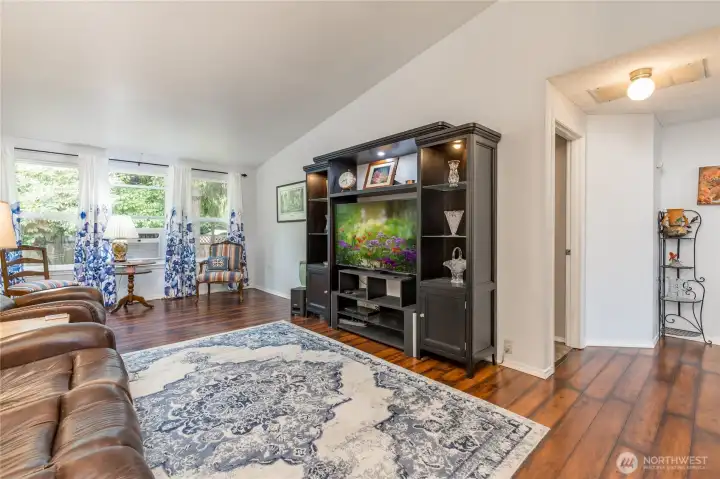
The living room is well situated, and has vinyl plank flooring and excellent ambient light
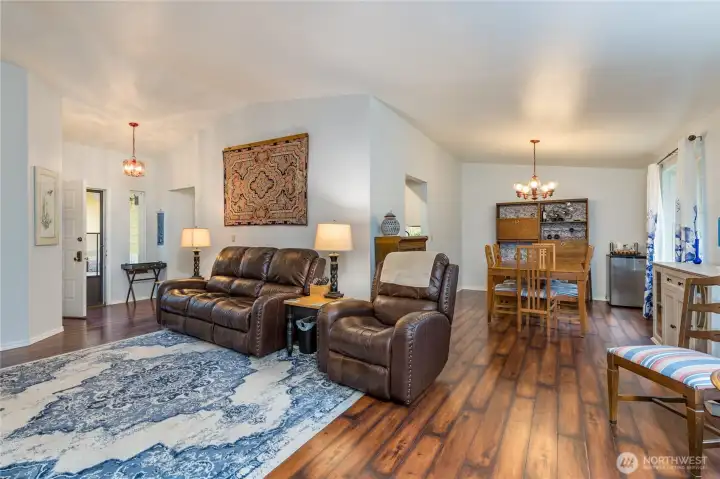
Panoramic view of the living and dining rooms
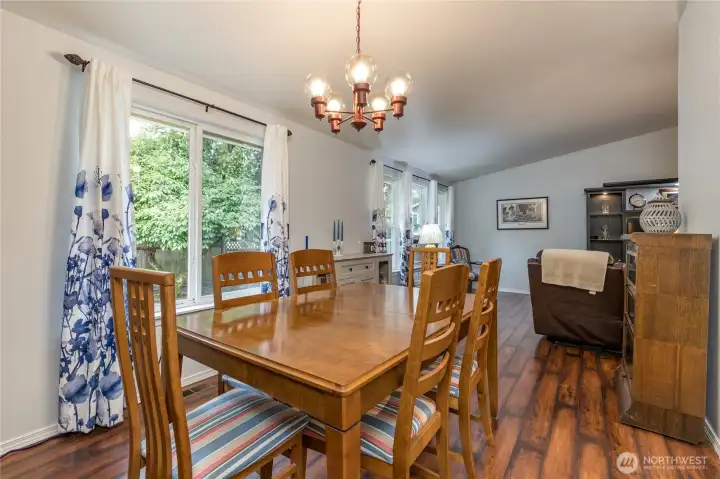
The formal dining room features vinyl plank flooring and a vaulted ceiling
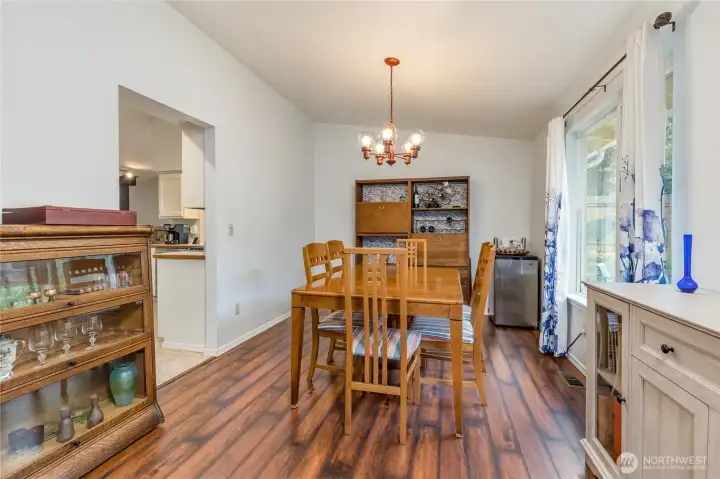
A view of the dining room and its access to the kitchen
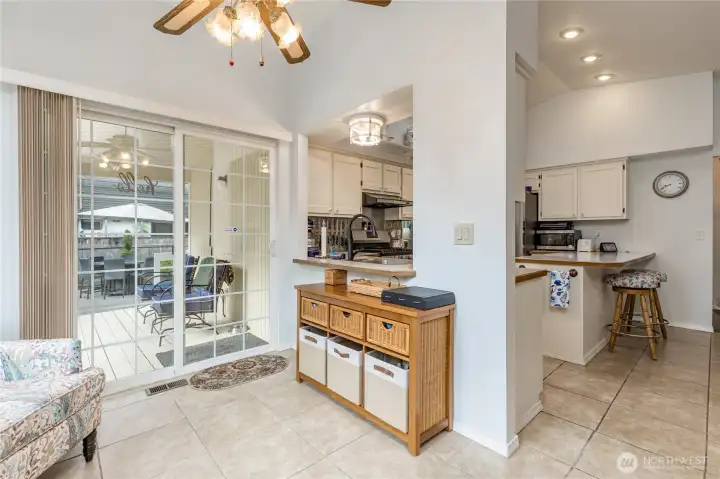
The family room adjacent to the kitchen and with direct access to the back porch and back yard. Notice the recessed can lighting in the kitchen, and the fan/light combination in the family room itself
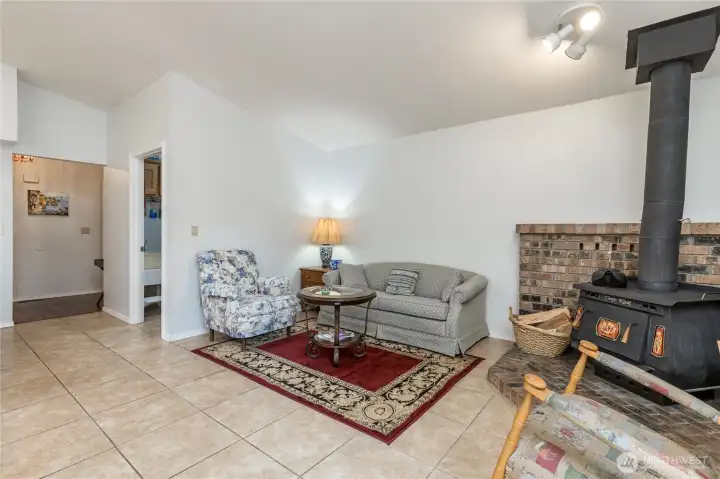
The family room also features a wood-burning corner stove with brick footings and surround. The vaulted ceiling nicely provides spaciousness
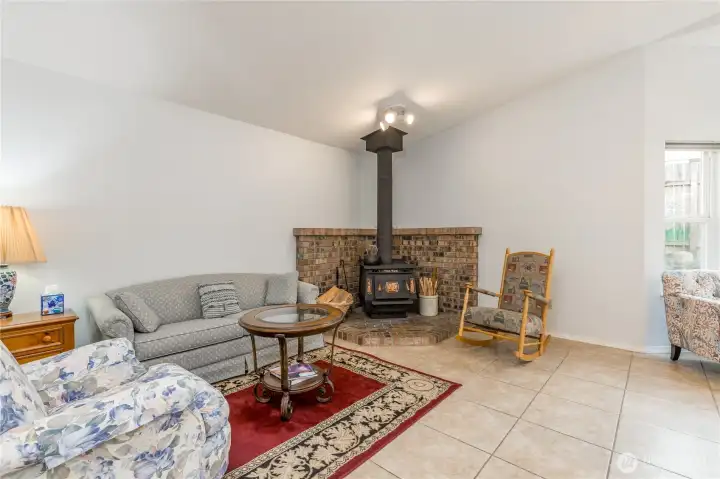
The family room corner wood stove
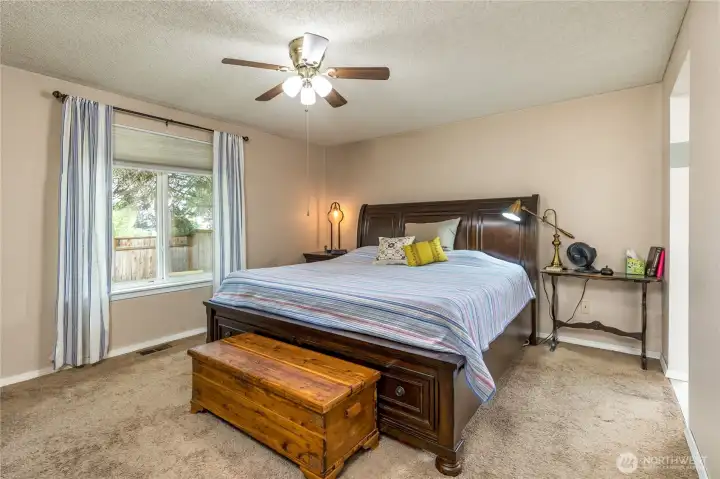
The primary bedroom, with excellent natural lighting, a fan/light combination, and carpeting
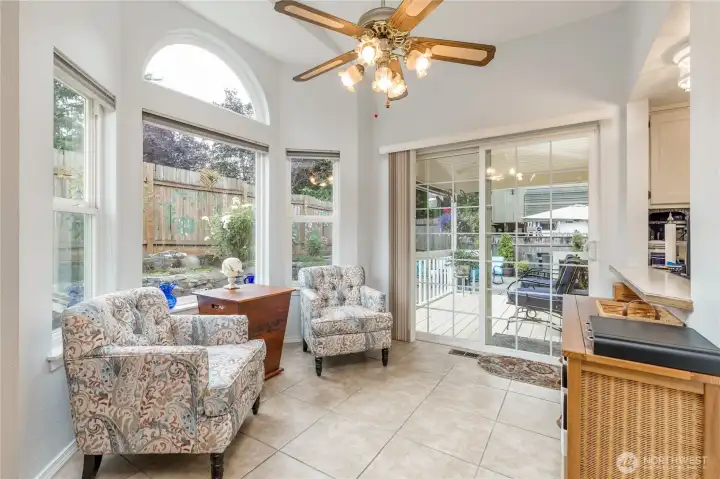
Another family room view, emphasizing the superb ambient lighting and back yard and kitchen access. There is also a fan/light for comfort
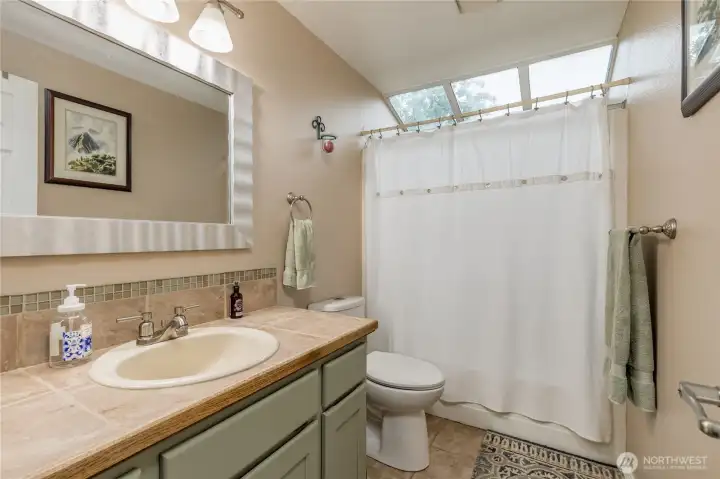
Bathroom with skylighting, a jetted tub and a shower. The flooring is tile
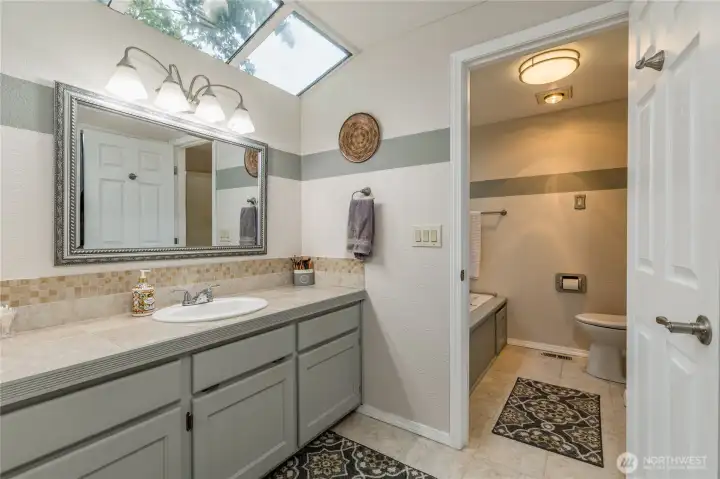
A view of the primary bath vanity and skylights, with the separated area for the toilet and jetted tub
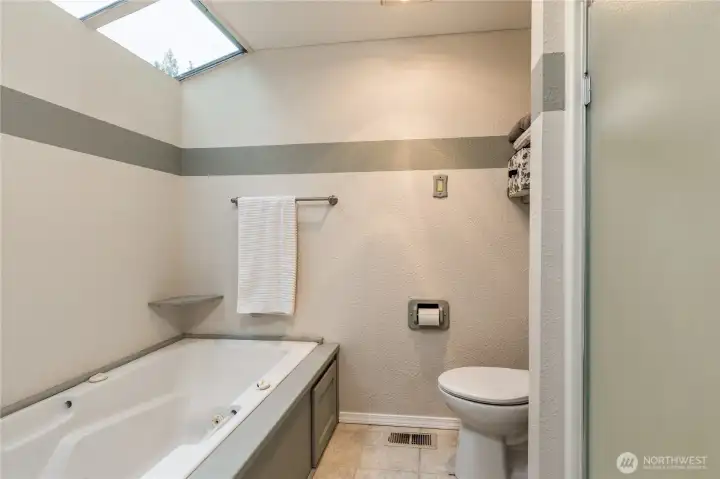
The jetted tub and skylights in the primary bath suite
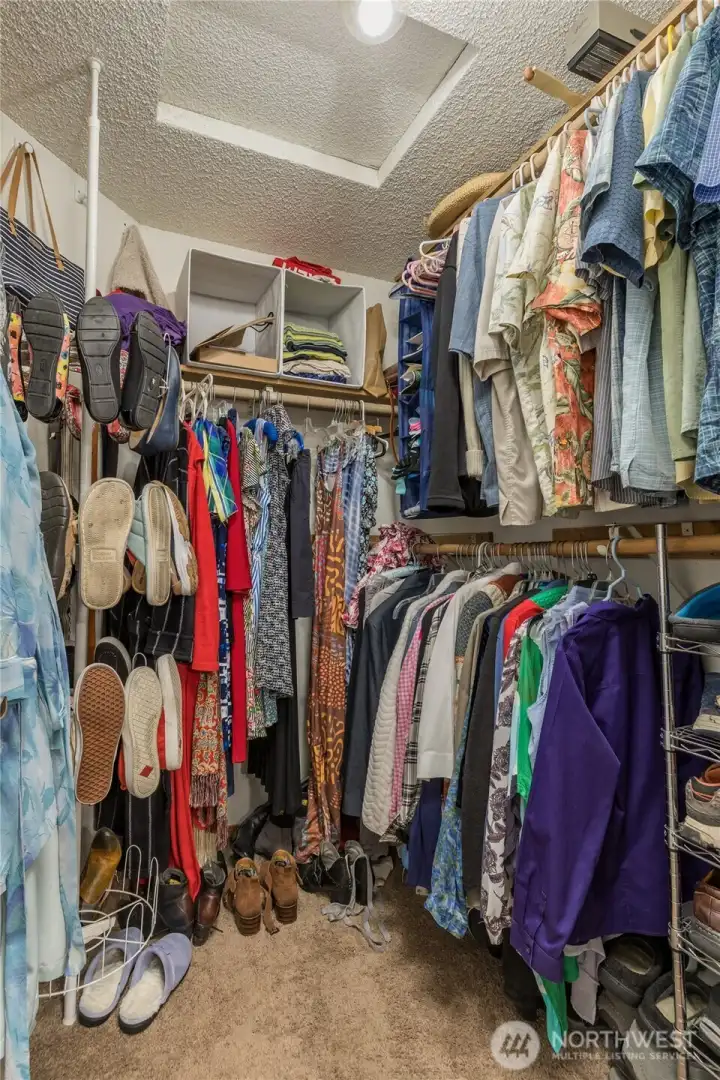
The primary bedroom's walk-in closet
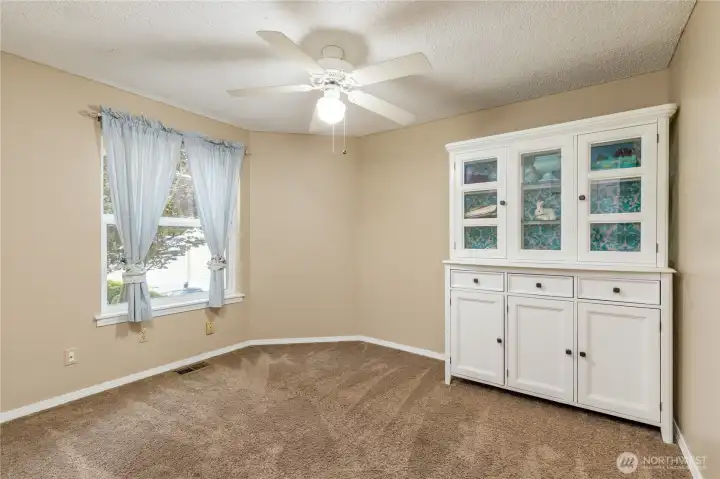
Bedroom, with carpeting and a fan/light
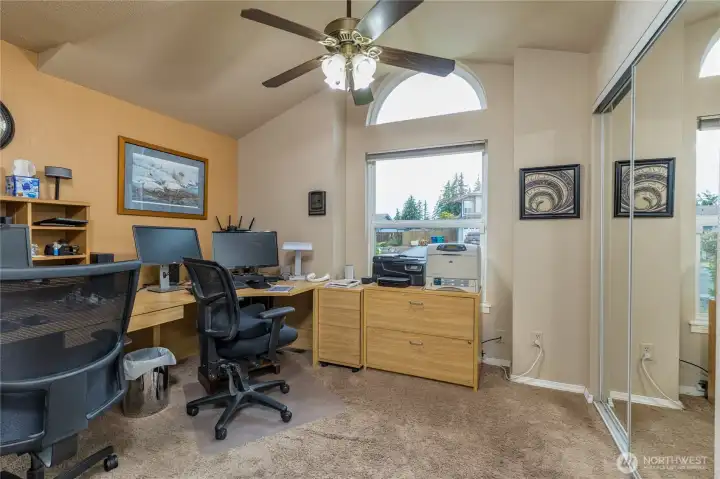
A bedroom with a vaulted ceiling, carpeting, and a window fanlight, in addition to the combination fan/light, currently being used as an office
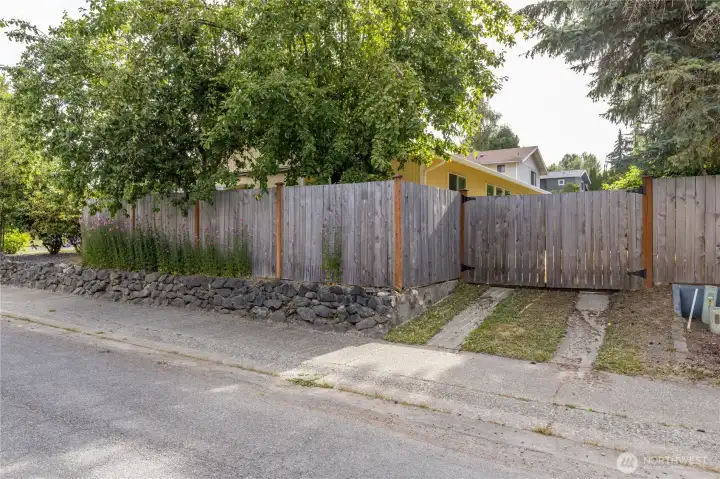
The RV access gate on the west side of the property; there are two RV areas on the property
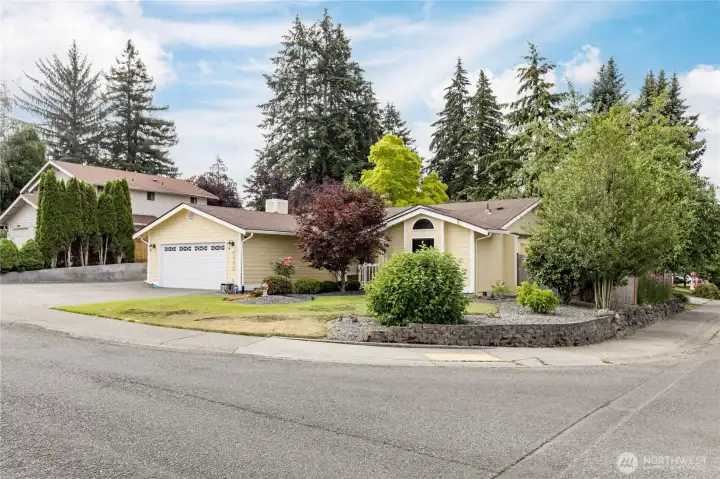
A view of the property emphasizing its corner lot position, and the low landscaping wall
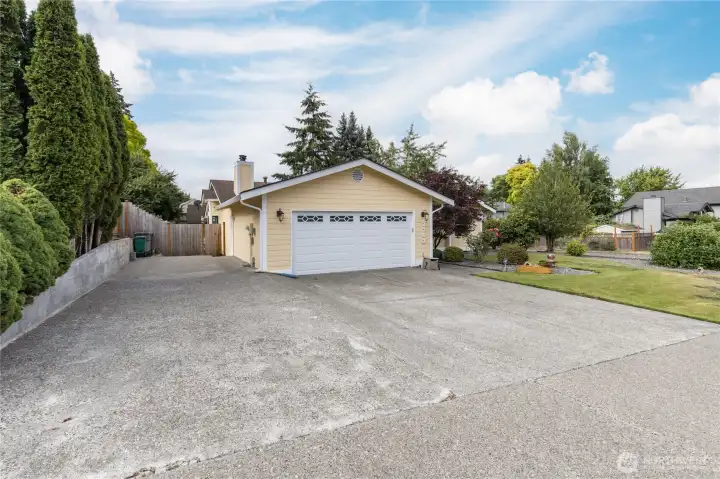
The aggregate driveway, with RV parking to the left, and a gated entry access to the back yard
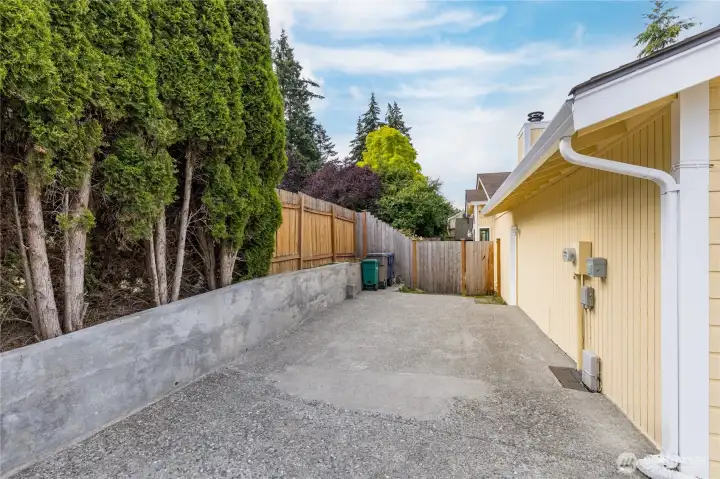
The dedicated RV parking area on the east side of the house
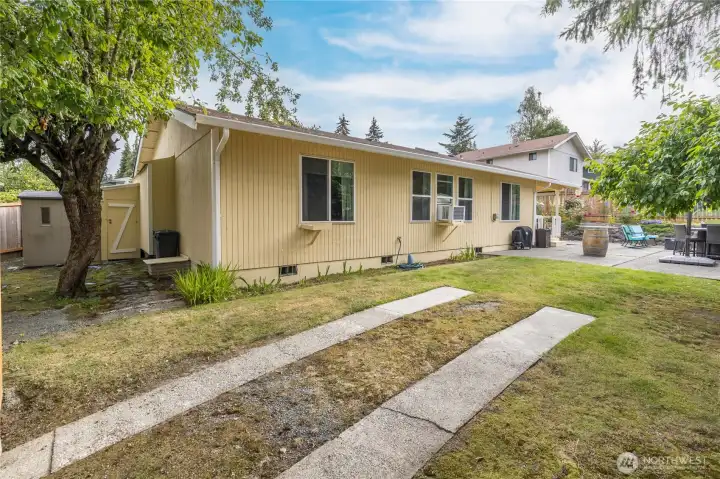
The backyard, including the RV parking slabs. The window air conditioner unit will remain with the home.
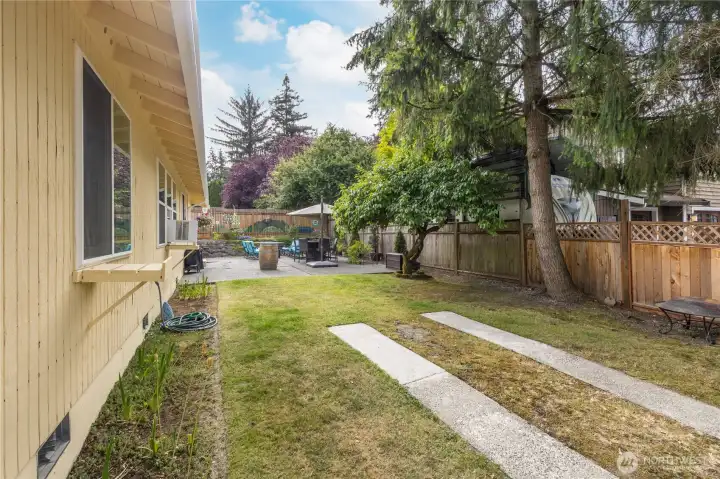
The backyard RV parking and gardening spaces
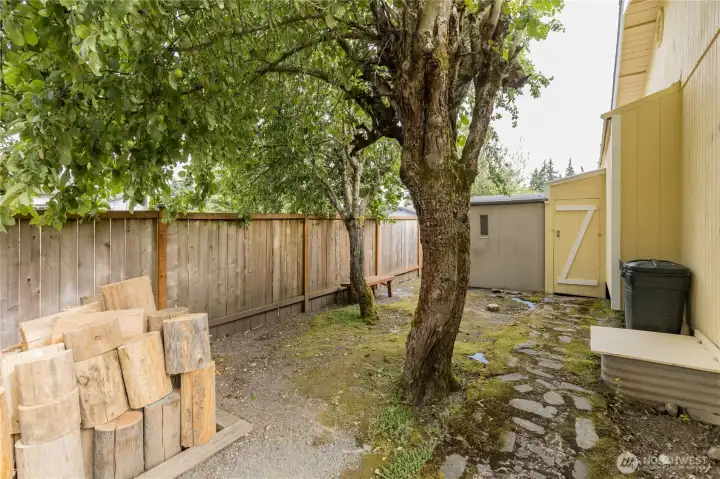
The side yard, including a storage shed
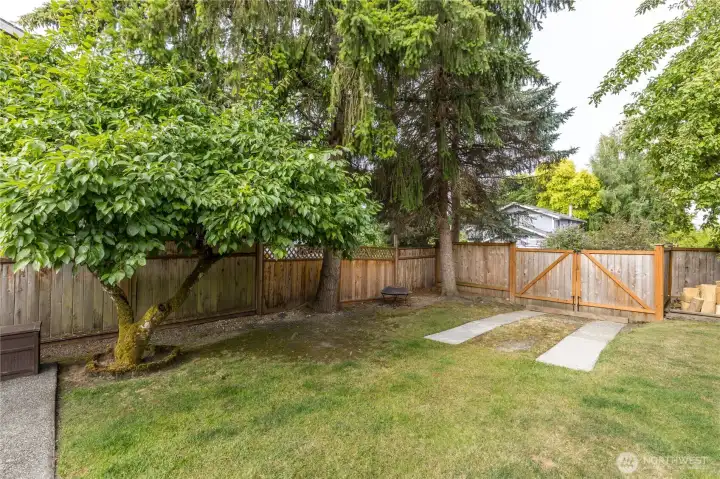
A view of the backyard, looking towards the east
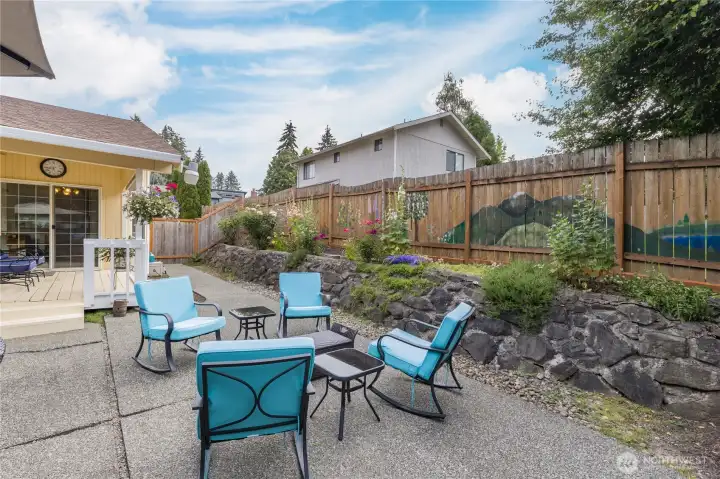
The aggregate patio, incorporating a wall and fencing for privacy
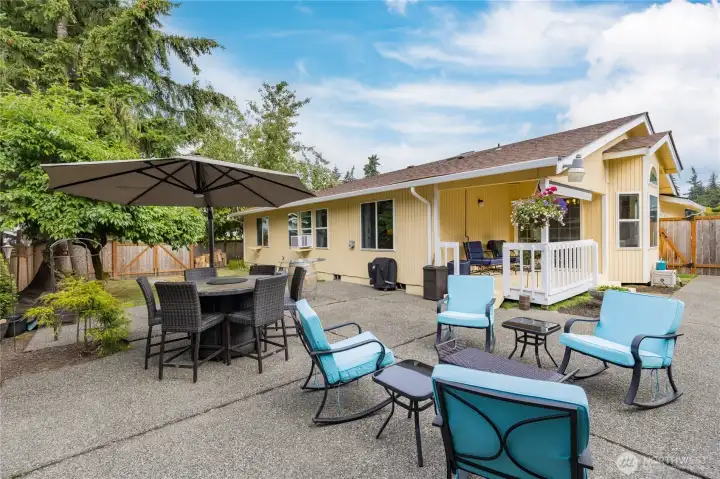
A more expansive view of the backyard patio areas
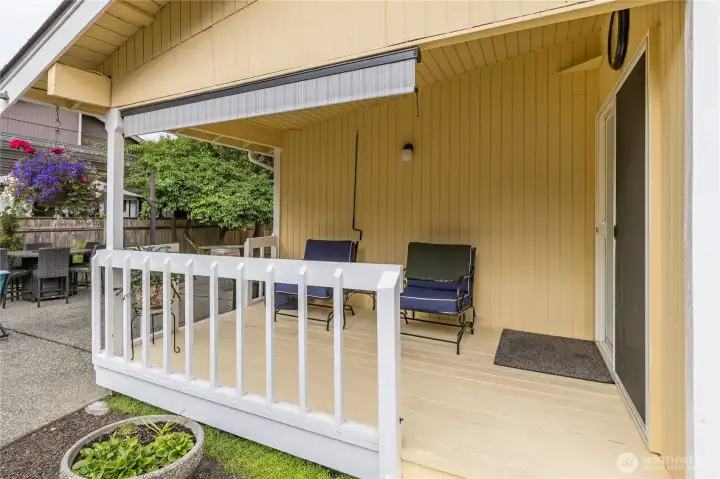
The back covered porch, providing both access and a seating area; the retractable awning will remain with the home too.
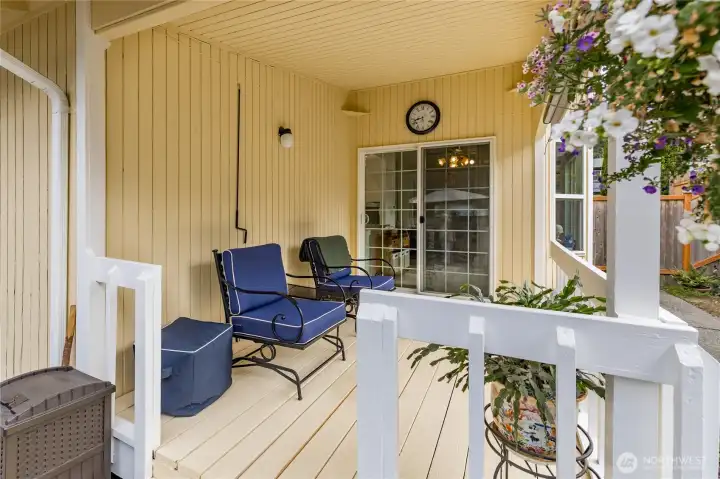
Another view of the back covered porch
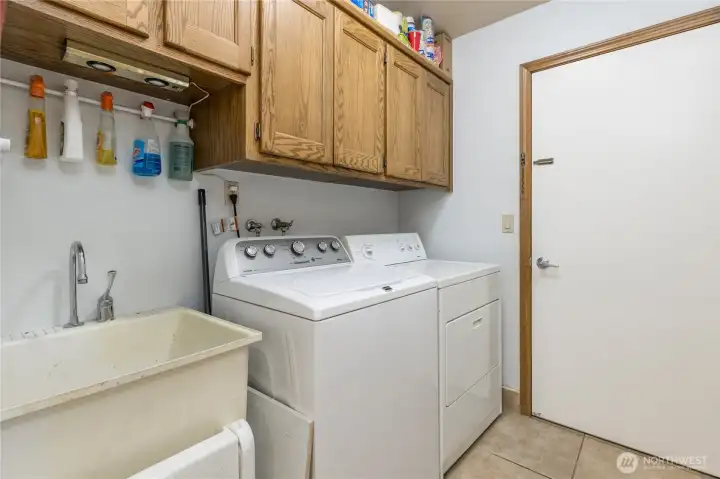
The laundry/utility room, with vinyl flooring, cabinets and a sink

 Courtesy of John L. Scott, Inc


 Information is based on data available to the associate, including county records. The information has not been verified by the associate and all information presented should be verified by the buyer. Listings are provided by Northwest Multiple Listing Service as distributed by MLS GRID. The associate represented on this web site is not a multiple listing service but is a member of a local MLS.