PROPERTIES FOR SALE

29433 SE 15th Place Fall City, WA 98024

One of Fall City's Most Captivating Luxurious Estates
Experience an Unparalleled Luxury Retreat
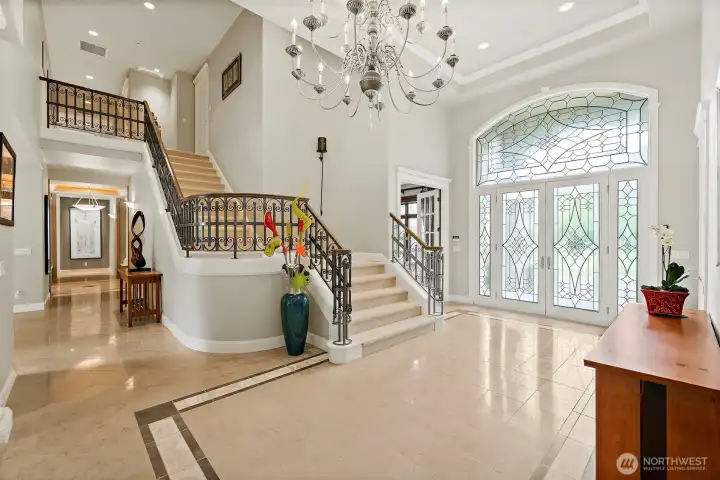
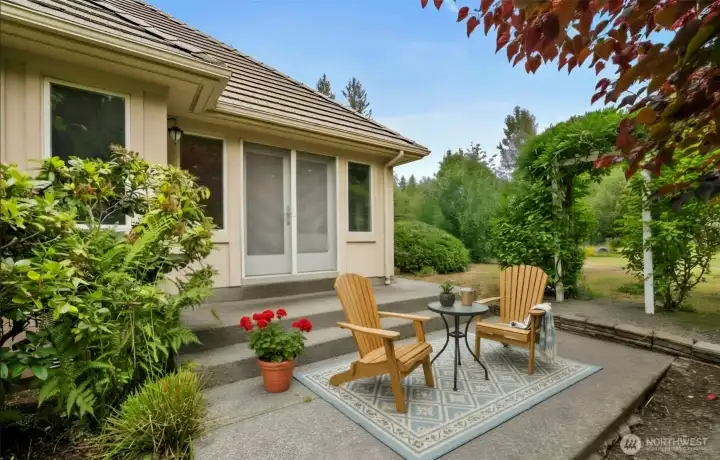
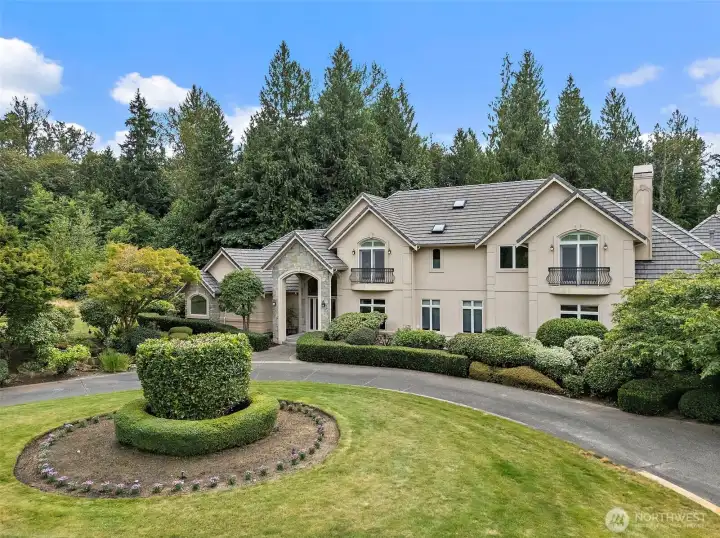
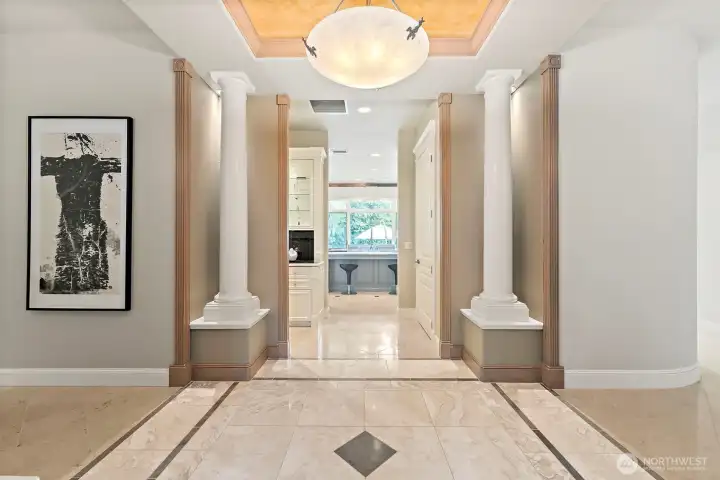
Mesmerizing Welcoming Entrance
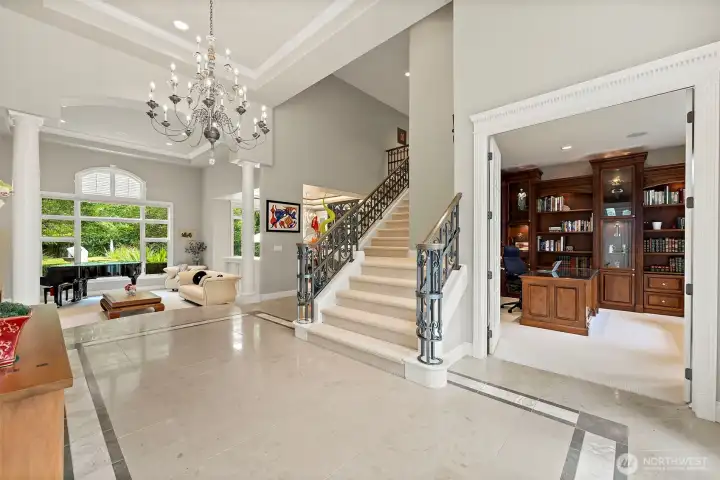
French Doors Open to the unmatched Office Space
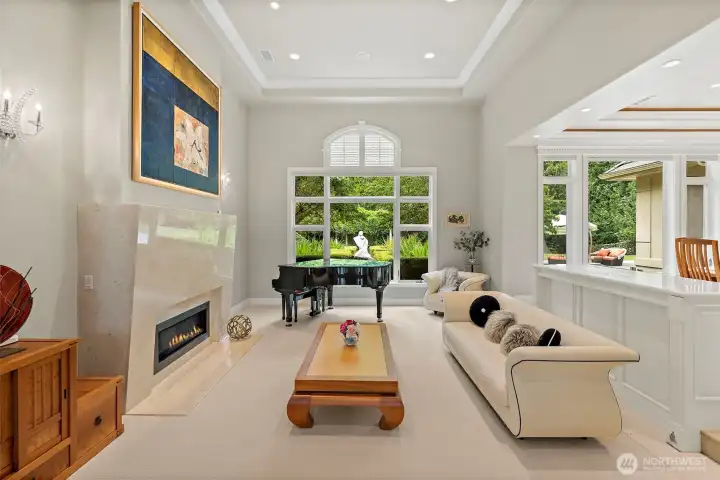
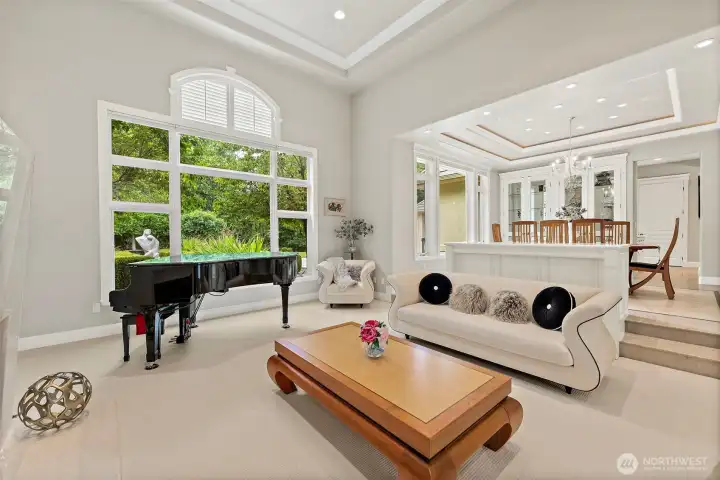
Gorgeous Marble Wrapped Fireplace
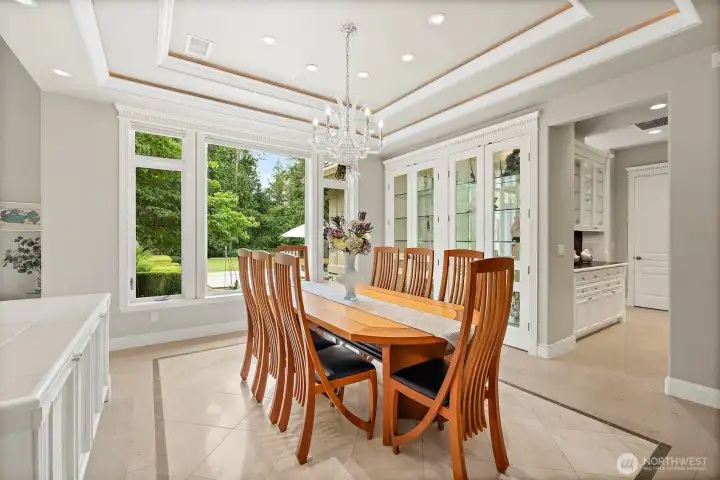
Lighted Coffered Ceilings and Built-in Hutch add Charm & Delight to the Dining Room
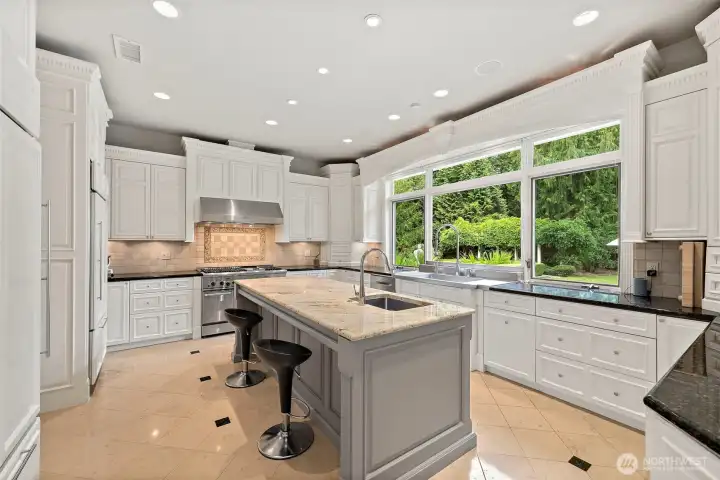
Focal Hub Point of the house
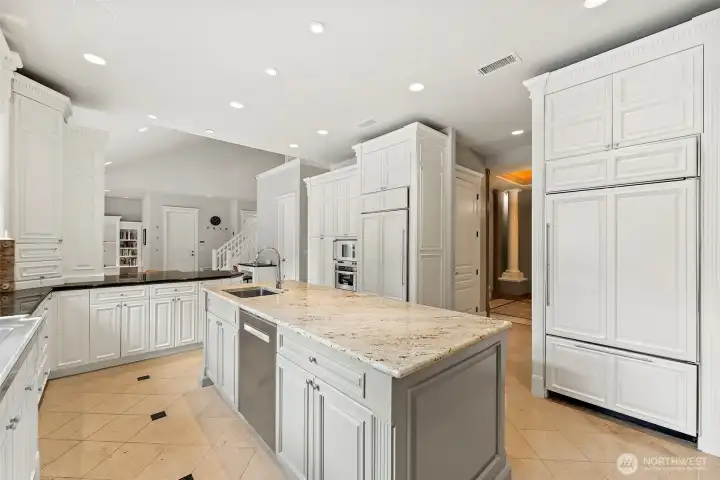
Conveniently Located Dual Refrigerators
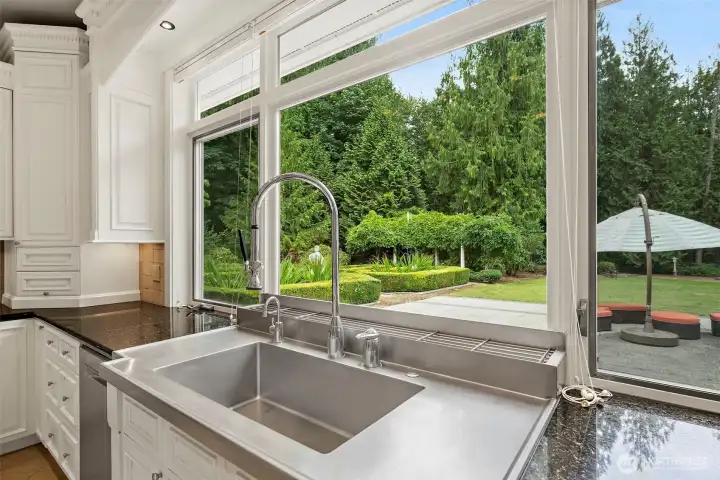
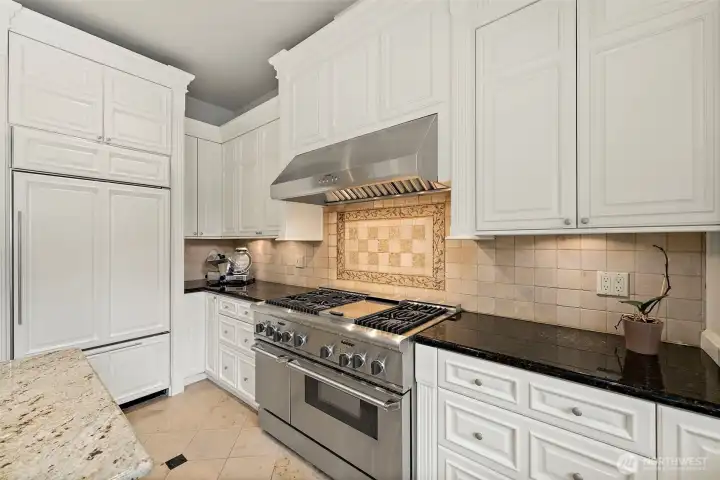
Custom Sink with plumbed-in Dish Drying Rack
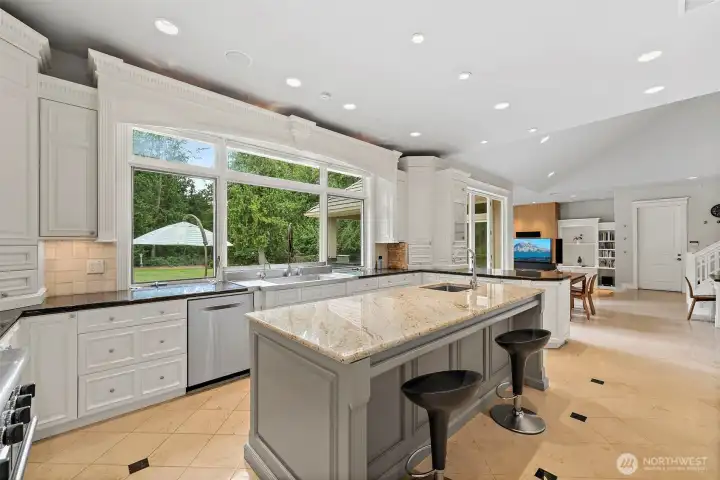
Decorative Cabinets, Canned Lighting, & Indoor Speaker System compliment the Kitchen
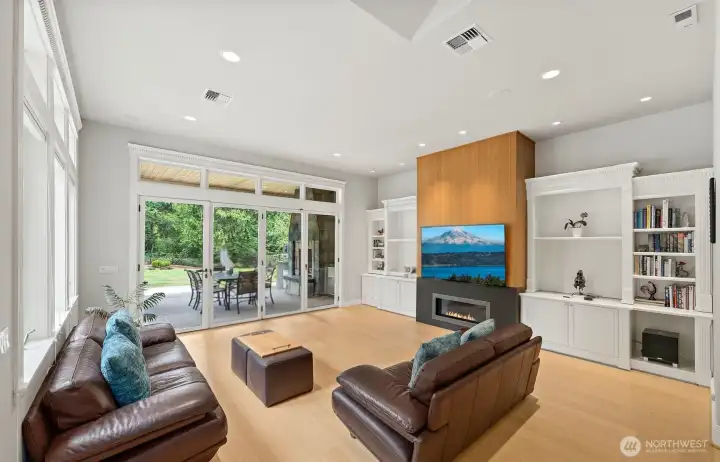
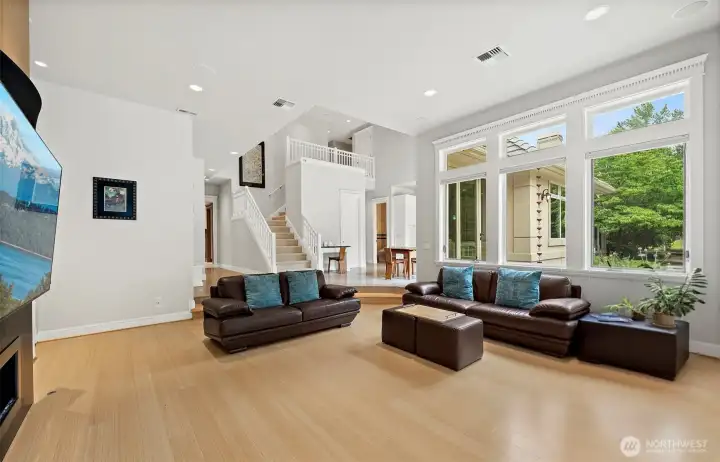
Built-in Cabinets & Slate Fireplace compliment this Living Space
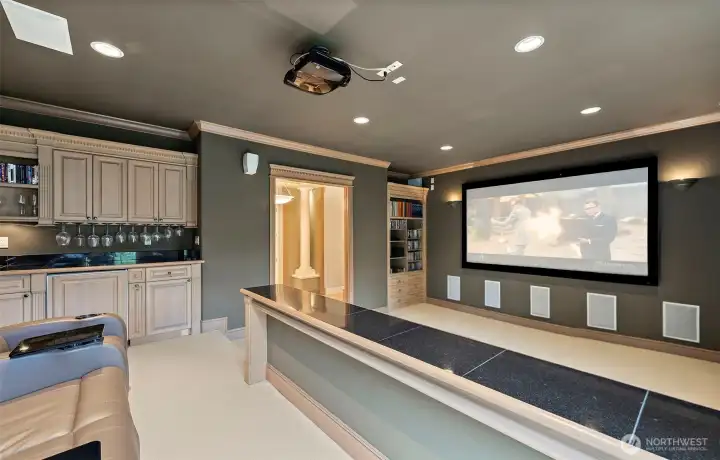
State of the Art Theatre Room with Wet Bar & Built-in Speaker System
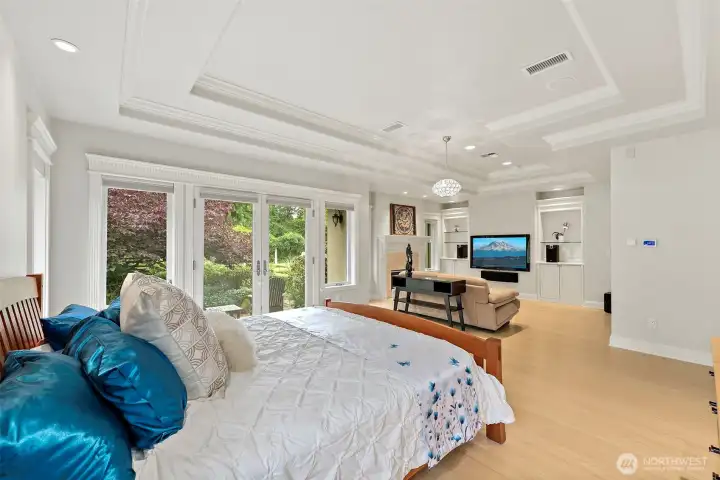
Stunning Primary Suite with Coffered Ceilings, Wood Wrapped Windows, Private Patio, & Spacious Alcove Retreat
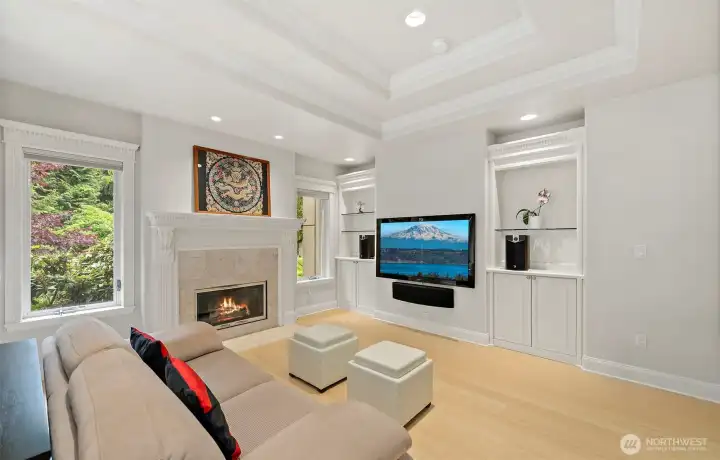
Alcove Retreat in Primary Suite
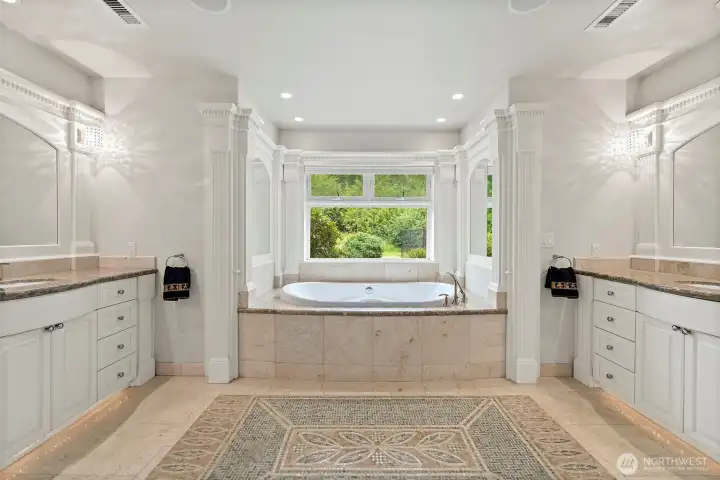
Dual Vanities & Large Soaking tub
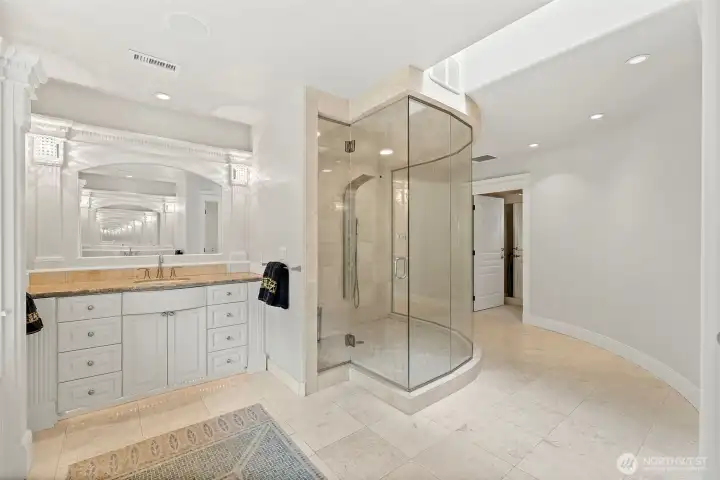
Steam Shower compliments the finishing touches to the Primary Suite
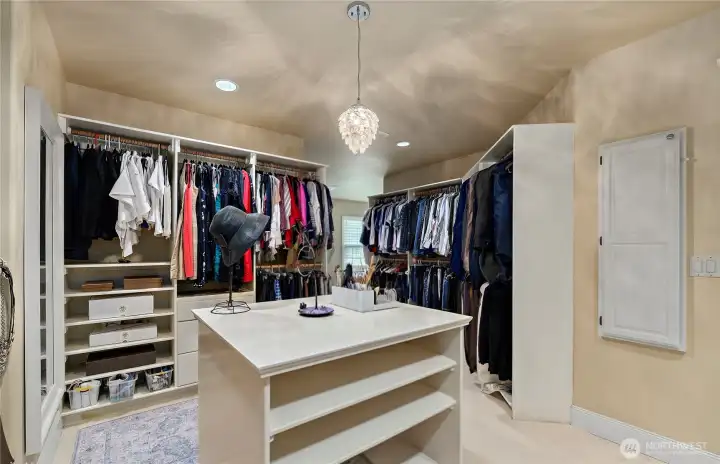
300 Square Foot Walk-in Closet
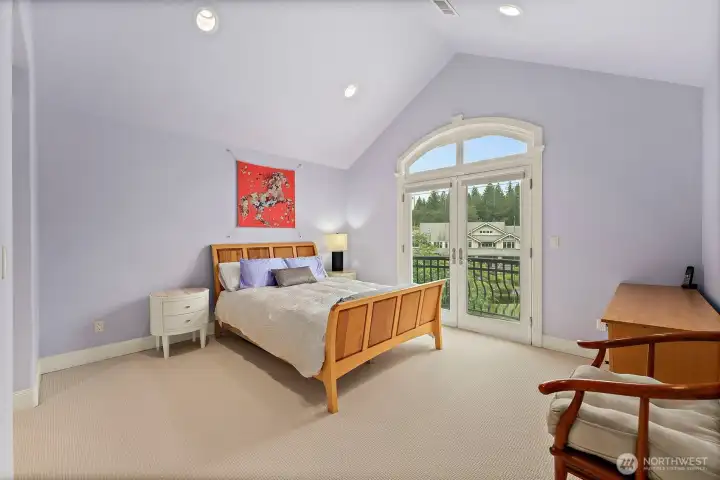
Bedroom Suite with private Bathroom and Balcony
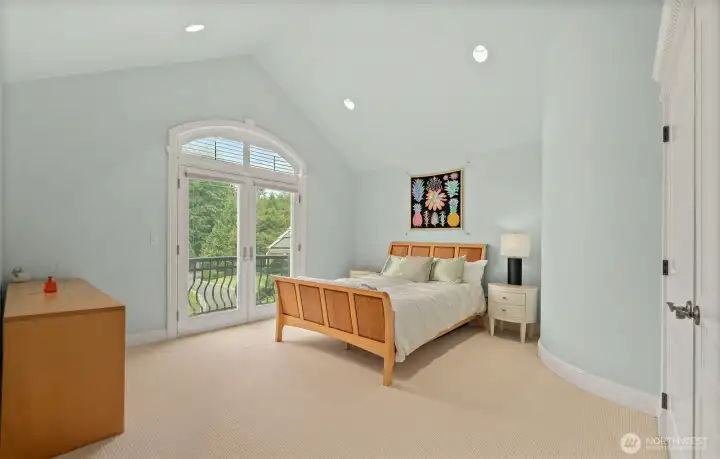
Bedroom Suite with private Balcony - Bedroom leads to a Jack & Jill Bathroom
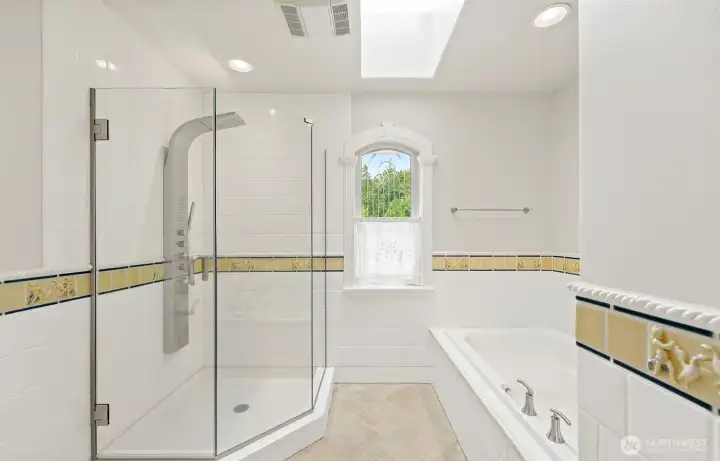
Jack & Jill Bathroom with Steam Shower
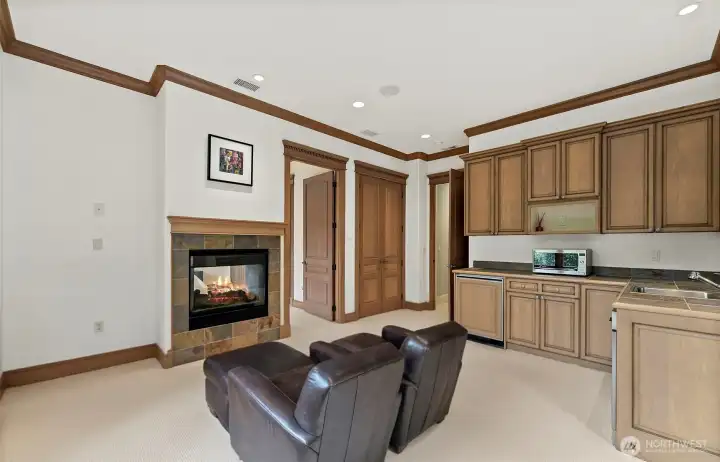
Private Attached Dwelling Unit - Kitchenette & Living Room
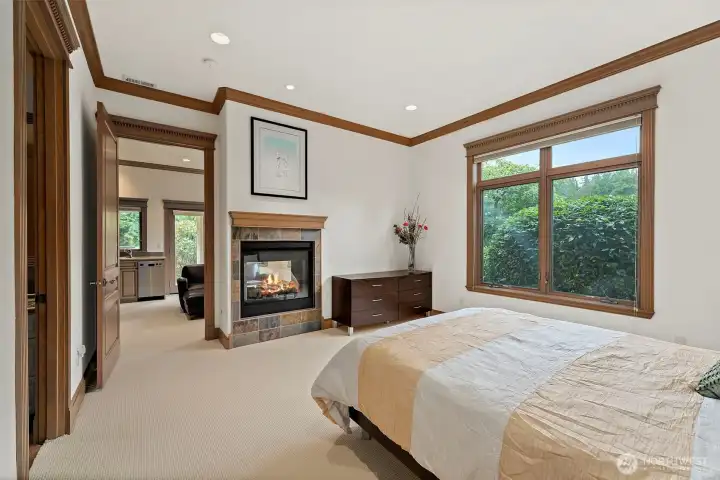
ADU Bedroom
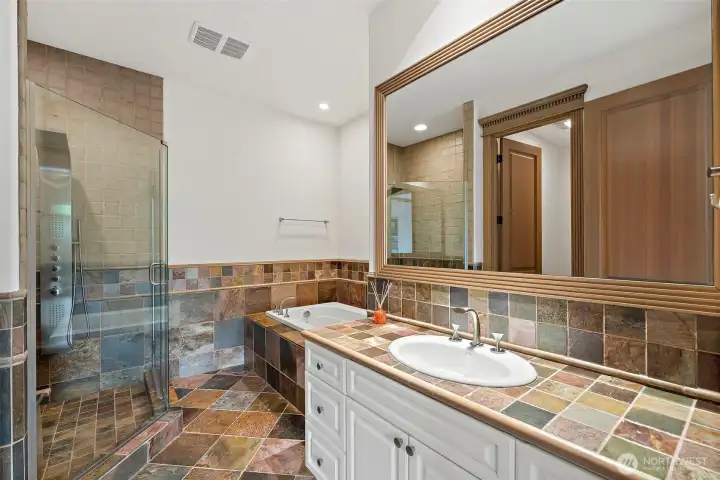
ADU Bedroom
ADU Bathroom
ADU Bathroom
Lovely Patio Space off the Primary Suite
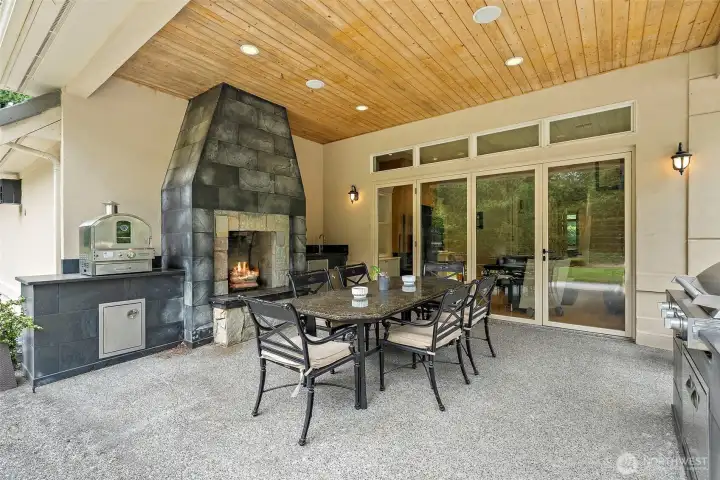
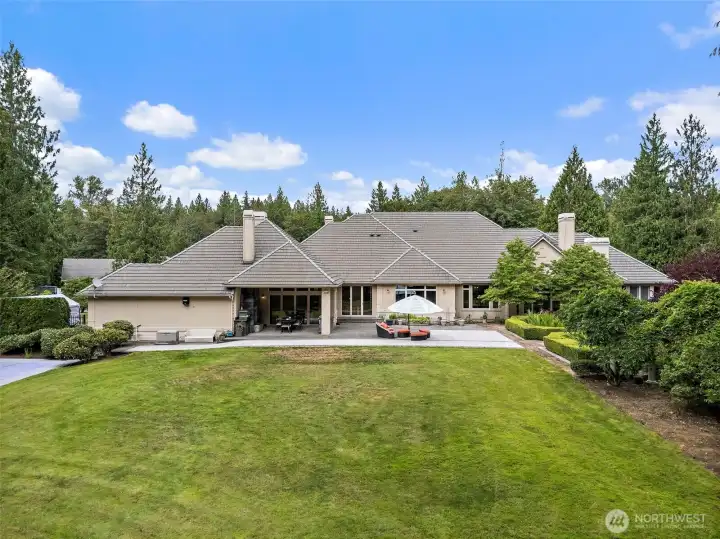
Entertain year round under the covered patio with a built-in Fireplace, Infrared Grill and Pizza Oven.
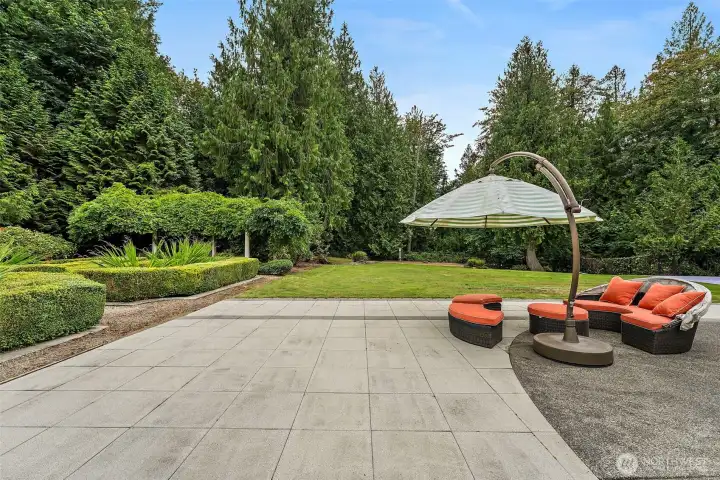
Fantastic Patio Space for Entertaining
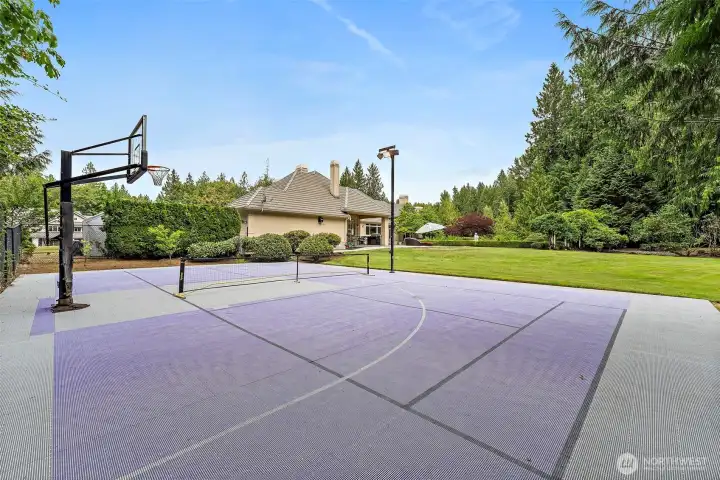
Dedicated Sport Court
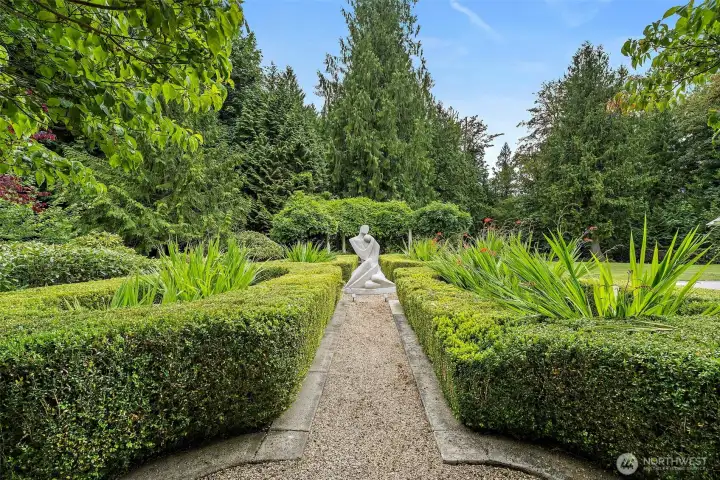
Decorative Statues and Walking Paths
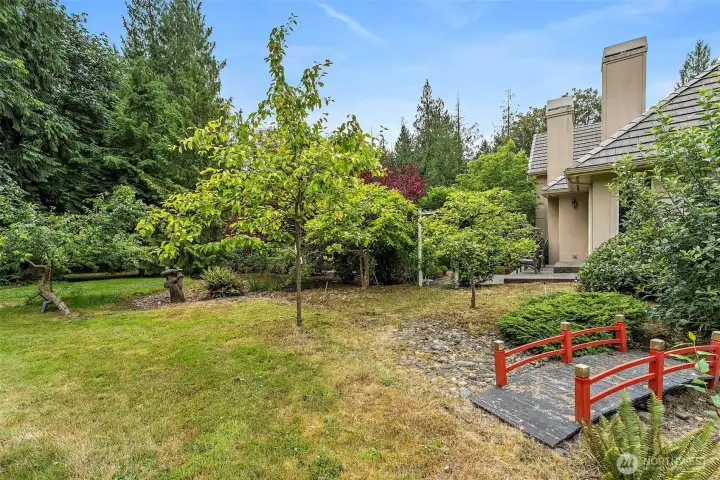
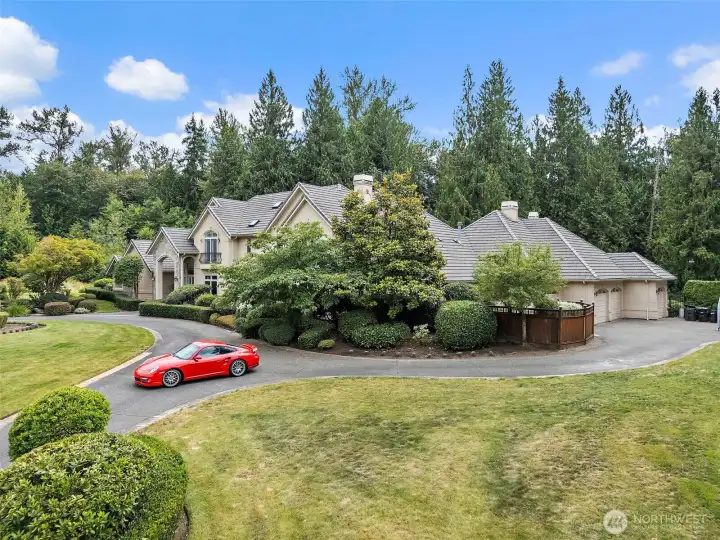
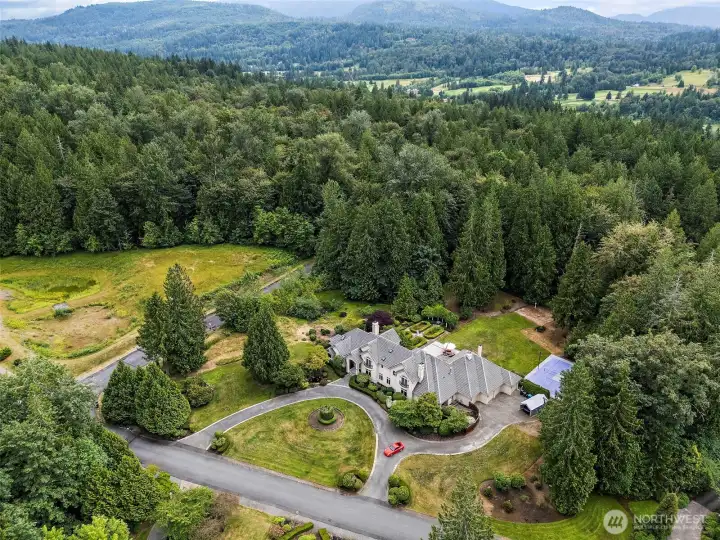
Park-like setting grounds
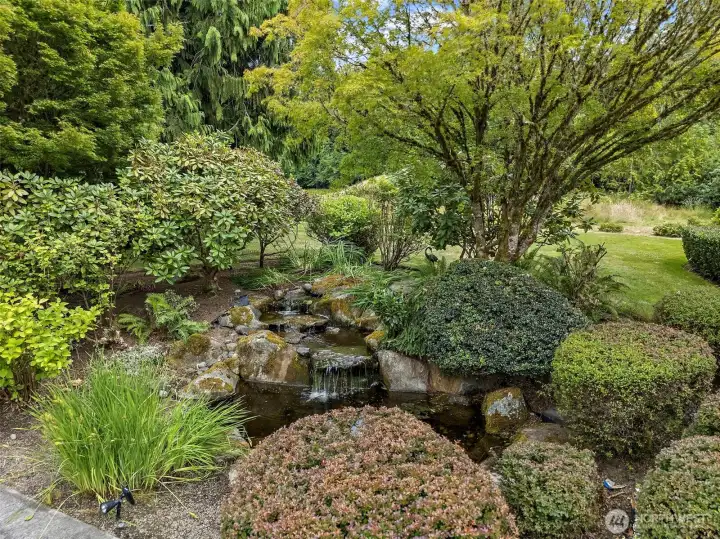
Soothing Water Feature
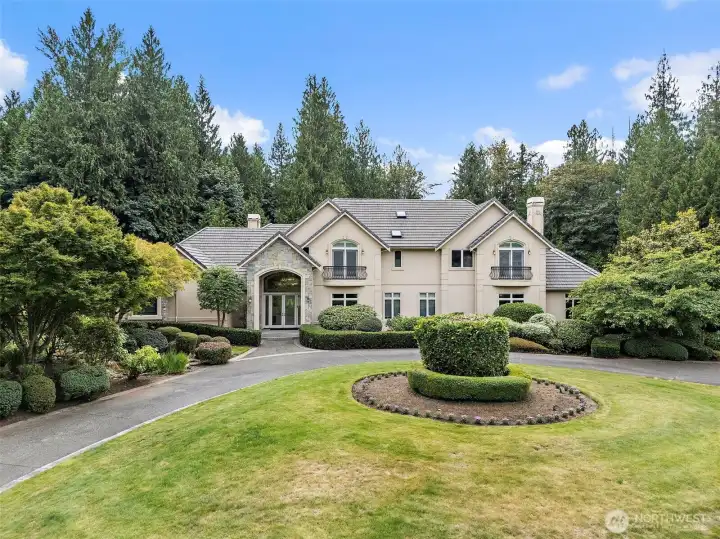
Circular Driveway to add to the Grand Features
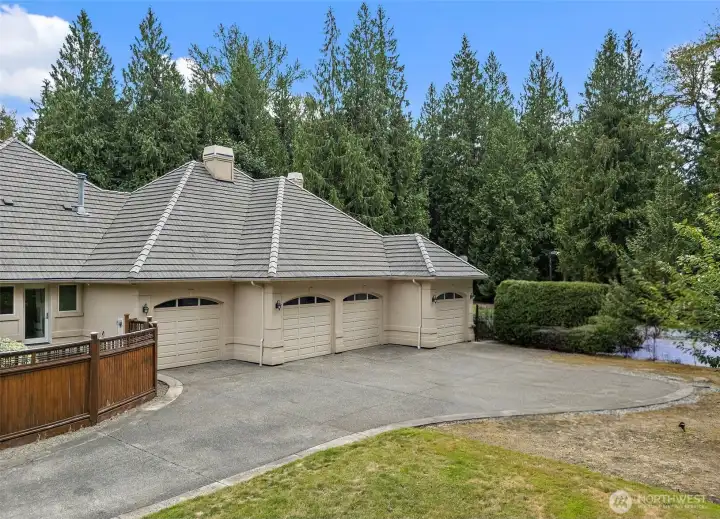
Spacious Garage for all of your Toys
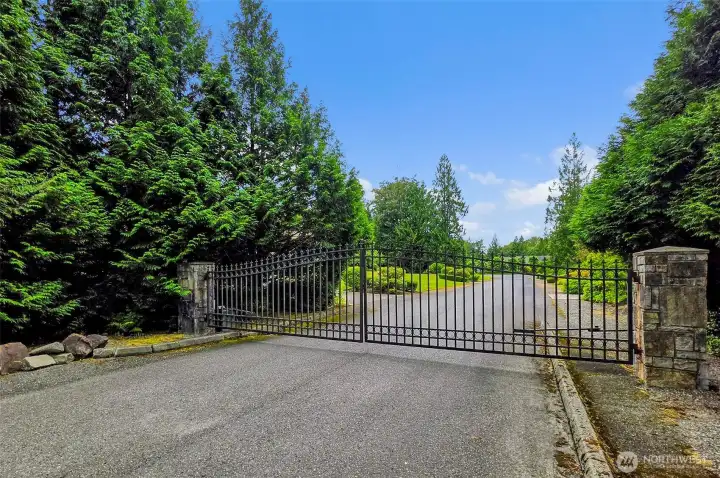
Private Gated Estates
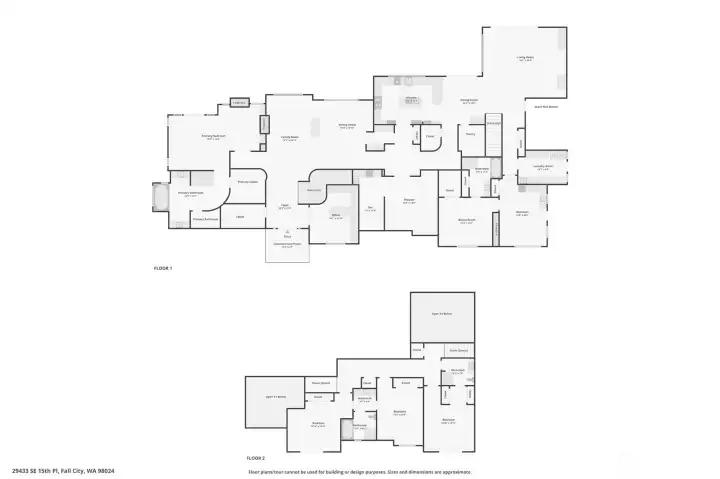
Floor Plan
Floor Plan
NWMLS Courtesy of John L. Scott, Inc.
29433 SE 15th Place
Fall City, WA 98024
$3,398,000
Residential
5 Beds
4.25 Baths
6070 SqFt
Active
Share: Share to FacebookShare to TwitterShare to BlueSkyLinked inEmail
Welcome to your private estate where timeless elegance meets modern luxury. Tucked behind a gated entrance on beautifully manicured, park-like grounds, this remarkable residence offers an unparalleled blend of exceptional craftsmanship. Designed with effortless flow & grand scale entertaining in mind, every space creates an inviting atmosphere equally suited for intimate gatherings & unforgettable celebrations. Anchoring the formal living area is a breathtaking marble-wrapped fireplace—a true statement piece that reflects the home's refined attention to detail. The chef's kitchen is nothing short of spectacular, appointed with premium appliances & an expansive layout that inspires culinary creativity. Elegant living & dining spaces overlook the lush landscape, bringing the beauty of the outdoors inside through walls of windows & abundant natural light. The primary suite is a true sanctuary, showcasing spa-inspired finishes, an expansive 300+ SF. walk-in closet, & an ambiance of understated elegance. Discover your own private wine cellar, perfectly paired with a dedicated theater room. Beautiful ADU suite offers privacy & comfort for visitors or multigenerational living with its own entrance & private yard. Every pathway, garden, sport court, & outdoor gathering space has been thoughtfully designed. Escape to the patio with a built-in fireplace, infrared BBQ, & Pizza oven. This exceptional 4-acre estate nestled in one of the Eastside's most desirable locations is a dream!
Watch Virtual Tour #1

Property Features

Community: Tremont
2 Story
View: Territorial
Athletic Court
Cable TV
Dog Run
Electric Car Charging
Fenced-Fully
Gas Available
Gated Entry
High Speed Internet
Irrigation
Patio
RV Parking
Sprinkler System
Outdoor Fireplace
Bus Line Nearby: Yes
Exterior: See Remarks
Exterior: Stone
Exterior: Stucco
Roof: Tile
Parking: Driveway
Parking: Attached Garage
Parking: Off Street
Parking: RV Parking
Year Built: 1999
HOA Dues: $68
2026 Taxes: $32056.00
Buyer Broker Comp.: 2.5%
Listing #: 2549307

Lot Details

Lot Size: 3.94 acres
Corner Lot
Cul-De-Sac
Dead End Street
Paved

Appliances That Stay

Dishwasher
Double Oven
Dryer
Microwave
Refrigerator
Stove(s)/Range(s)
Washer
Watch Virtual Tour #2

Interior

Second Kitchen
Second Primary Bedroom
Bath Off Primary
Dining Room
Fireplace
Fireplace (Primary Bedroom)
French Doors
High Tech Cabling
Jetted Tub
Pantry
Security System
Vaulted Ceiling(s)
Walk-In Closet(s)
Water Heater
Wet Bar
Wine Cellar
Wired for Generator
Dbl Pane/Storm Window
Cooling: Forced Air, 90%+ High Efficiency
Heating: 90%+ High Efficiency, Heat Pump, Forced Air
Natural Gas
Fireplaces: 5

Community Features

CCRs
Gated

Schools

District: Snoqualmie Valley
Elem: Buyer To Verify
Middle: Buyer To Verify
High: Buyer To Verify
Call or Email:
Grace Wamwere

What's Near 29433 SE 15th Place Fall City, WA 98024?

More Homes Near 29433 SE 15th Place Fall City, WA 98024

Information is based on data available to the associate, including county records. The information has not been verified by the associate and all information presented should be verified by the buyer. Listings are provided by Northwest Multiple Listing Service as distributed by MLS GRID. The associate represented on this web site is not a multiple listing service but is a member of a local MLS.

DMCA Notice
Board of Ethics