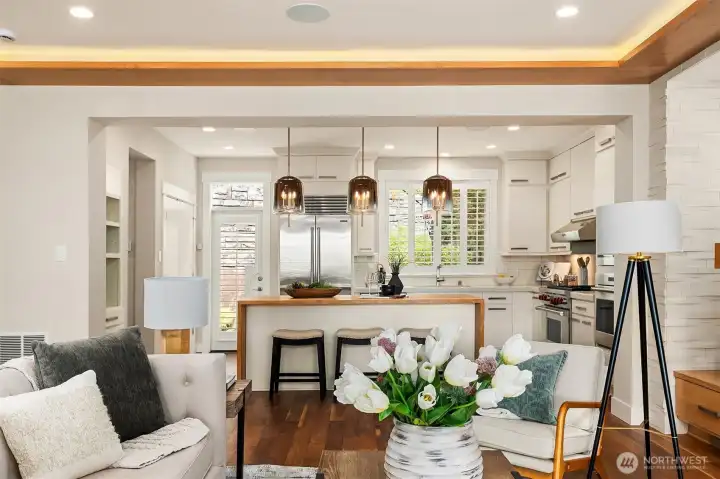
The kitchen is the heart of this home, where premium craftsmanship meets everyday function. Wolf and Sub-Zero appliances, custom cabinetry, a butcher block waterfall island, and seamless connection to the great room create an exceptional space for cooking and entertaining alike.
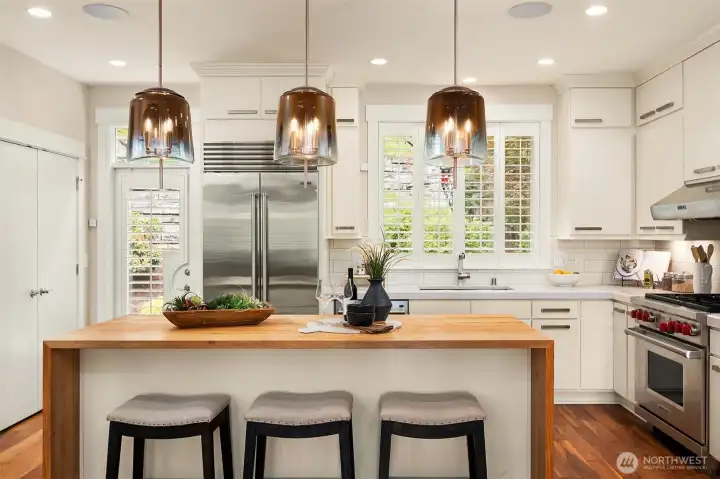
The kitchen was designed to be both the centerpiece of the home and its hardest-working space. A handcrafted butcher block waterfall island, professional Wolf and Sub-Zero appliances, full-height cabinetry, and sculptural glass pendants create a timeless balance of beauty and function.
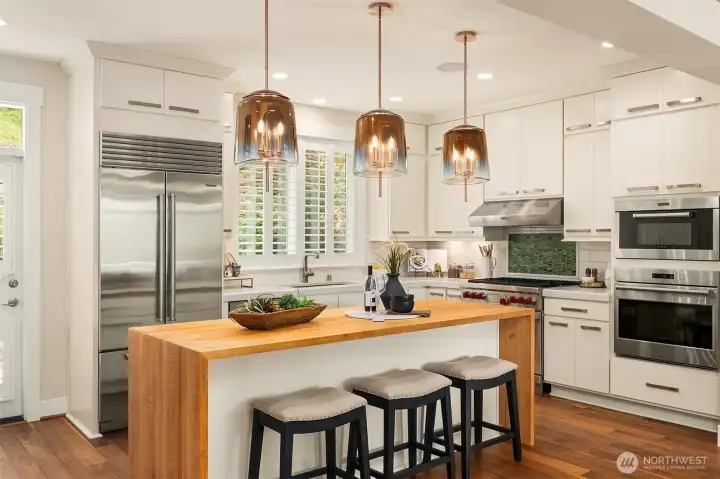
The heart of the home is defined by exceptional craftsmanship. A handcrafted butcher block waterfall island anchors the space, while full-height custom cabinetry, artisan tile, sculptural pendant lighting, and a professional Wolf and Sub-Zero appliance suite create a kitchen that's as timeless as it is functional.
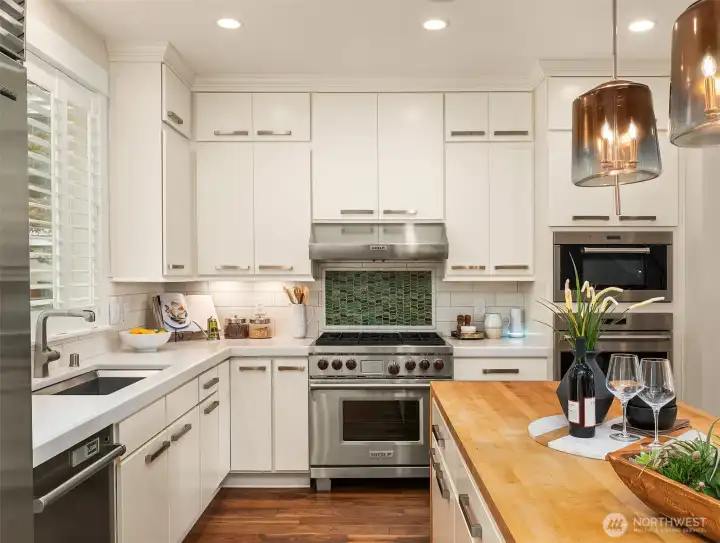
A study in thoughtful craftsmanship. The warmth of the handcrafted butcher block waterfall island is complemented by tailored cabinetry, professional Wolf and Sub-Zero appliances, and a handcrafted artisan tile backsplash whose rich texture and organic tones create a striking focal point behind the range.
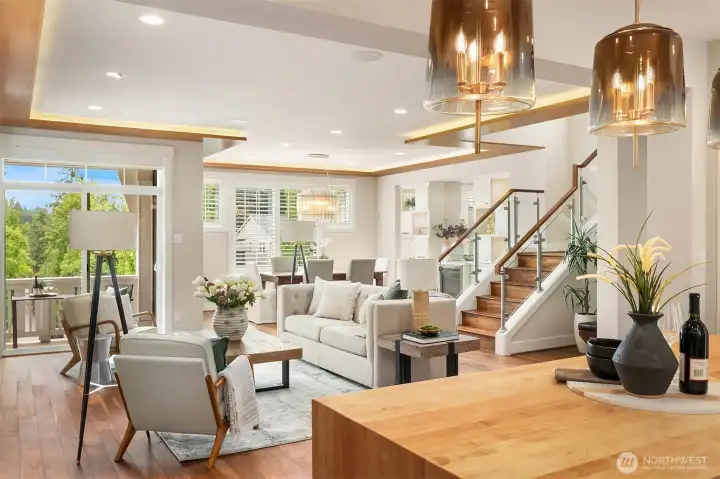
The heart of the home was designed for effortless living and entertaining, where the chef's kitchen, dining room, and great room flow together beneath custom architectural soffits with ambient lighting. Warm walnut flooring, glass railings, handcrafted wood accents, and carefully curated finishes create a space that feels both timeless and inviting, while the covered balcony extends everyday living outdoors.
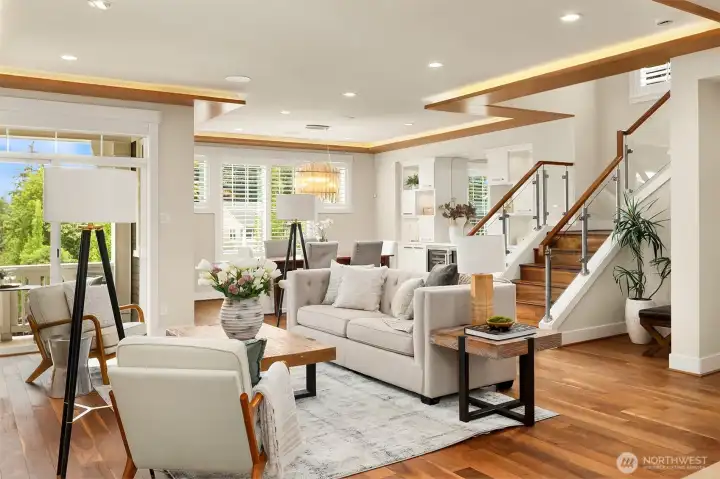
Every detail was thoughtfully considered—from the custom wood soffit ceilings with ambient lighting to the striking glass staircase, wide-plank hardwoods, and beautifully integrated built-ins. The result is a space that's equal parts architectural statement and everyday sanctuary.
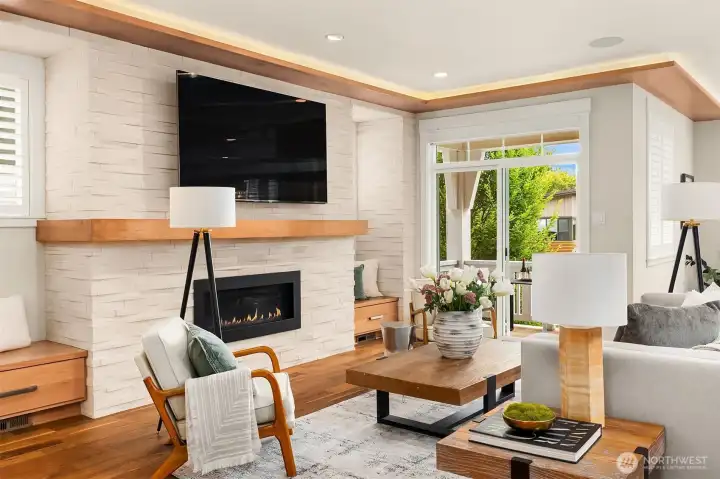
Designed for gathering, this light-filled great room flows effortlessly to a covered balcony—perfect for morning coffee, evening wine, and everything in between.
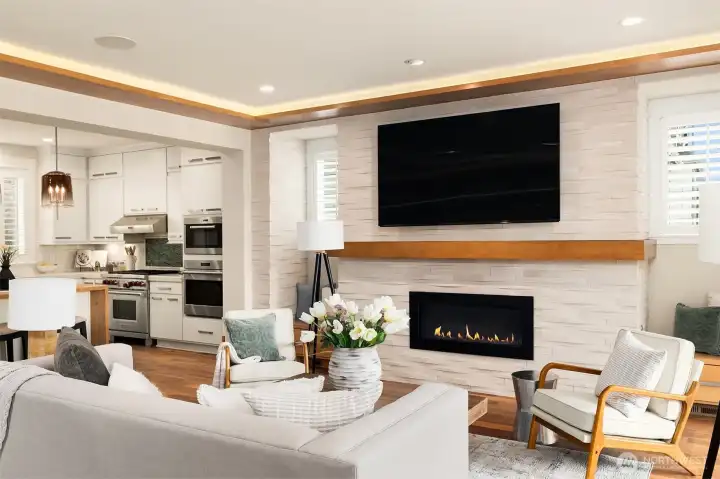
Architectural details define the heart of this home—from the floor-to-ceiling stacked stone fireplace and custom wood mantel to the illuminated soffit ceilings and seamless connection to the chef's kitchen. Every element was thoughtfully designed to elevate everyday living.
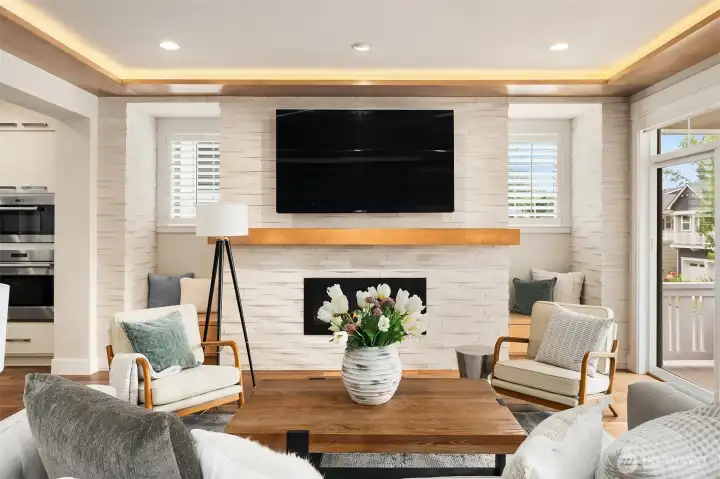
Designed to gather around, the great room is anchored by a dramatic stacked stone fireplace, warm walnut accents, custom window seats, and soft ambient lighting that creates an inviting atmosphere from day to night.
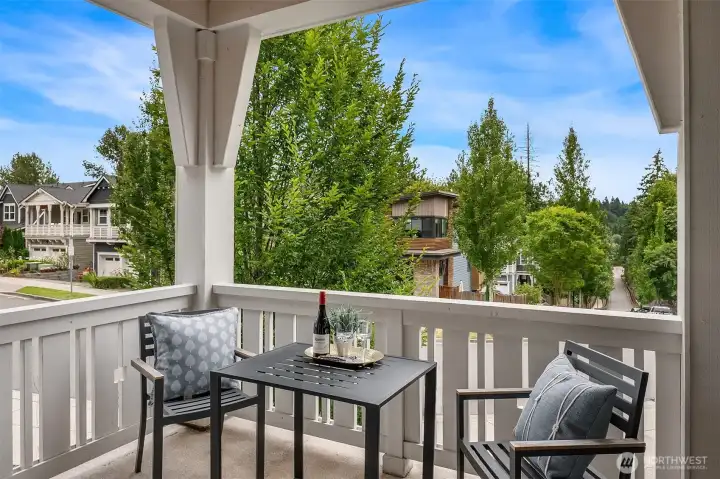
Seamlessly extending the great room outdoors, the covered balcony offers a welcoming space to relax, entertain, or simply enjoy a quiet moment overlooking the neighborhood.
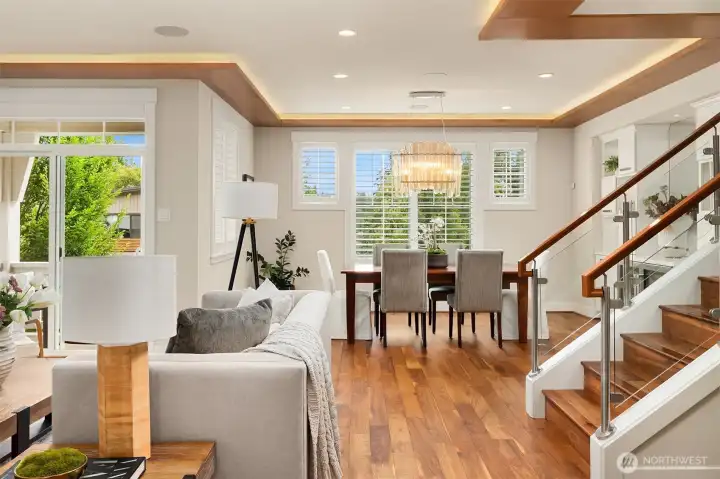
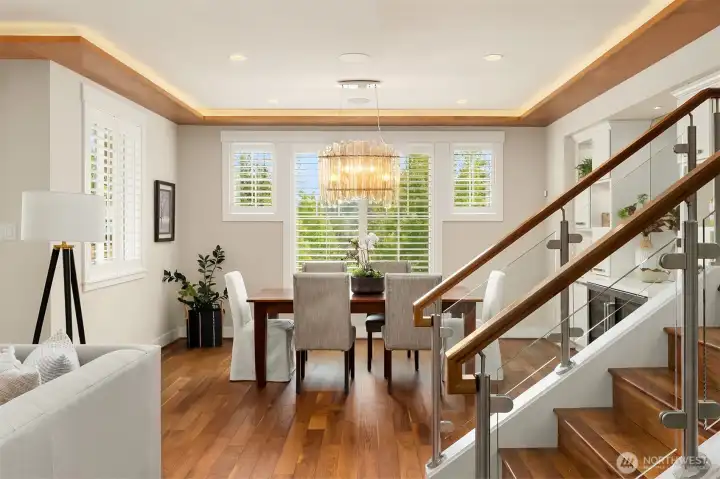
Designed for effortless entertaining, the dining room features custom built-ins, a dedicated wine fridge, and a striking designer chandelier—all seamlessly connected to the heart of the home.
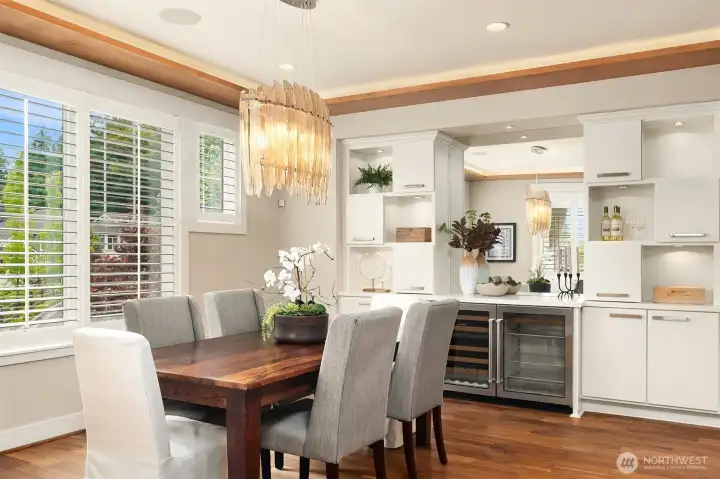
Designed to entertain beautifully, this dining room is anchored by a striking glass chandelier and complemented by custom built-ins, quartz countertops, and a dedicated wine and beverage center.
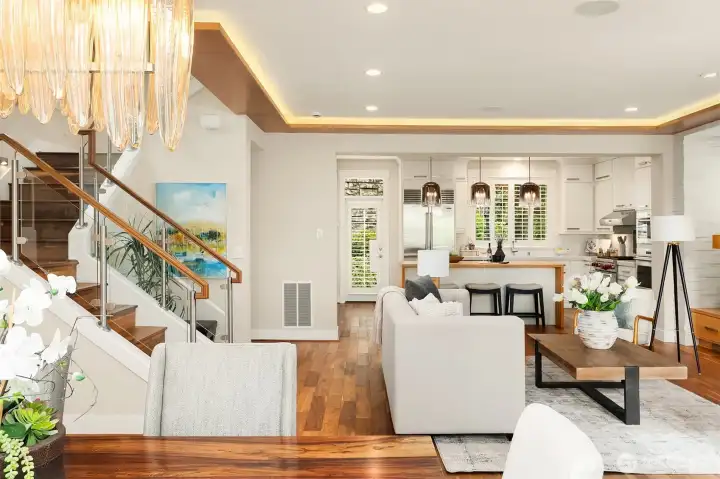
Open by design and elevated by craftsmanship. Rich hardwoods, architectural wood accents, glass railings, custom cabinetry, and natural stone create a main living space where every detail contributes to the whole.
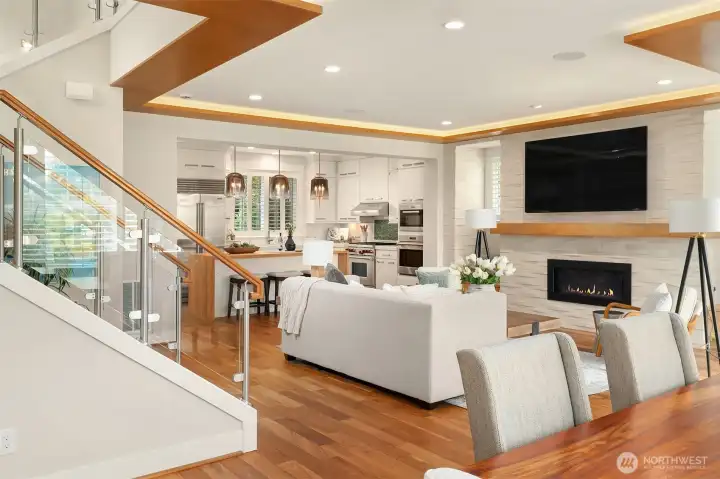
Open by design and elevated by craftsmanship. Rich hardwoods, architectural wood accents, glass railings, custom cabinetry, and natural stone create a main living space where every detail contributes to the whole.
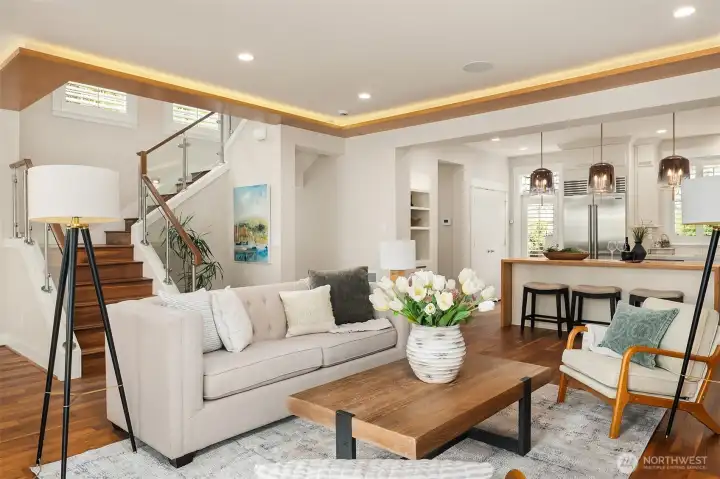
Open, inviting, and beautifully connected. Glass railings, rich hardwood floors, custom wood soffits with ambient lighting, and a chef's kitchen create a space designed for gathering and everyday living.
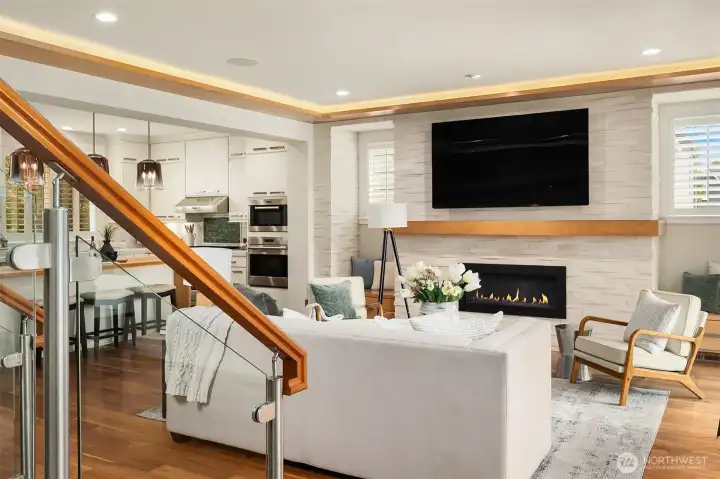
A carefully curated palette of walnut, natural stone, glass, and crisp white millwork creates a timeless architectural statement. From the striking glass staircase to the stacked stone fireplace and chef's kitchen beyond, every detail was designed to feel beautifully connected.
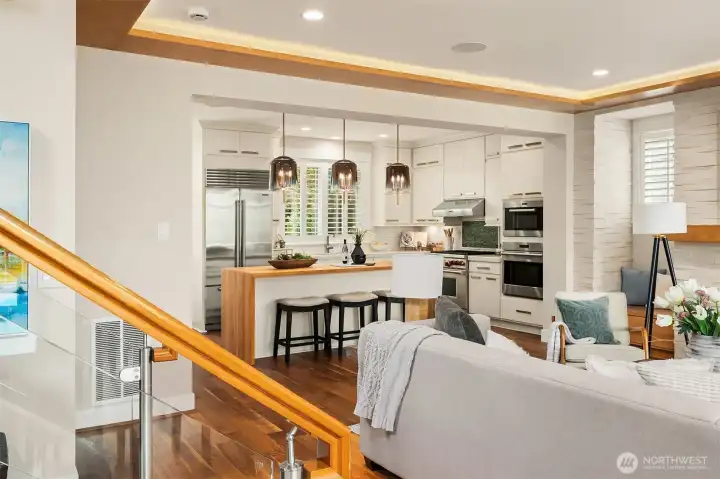
A carefully curated palette of walnut, natural stone, glass, and crisp white millwork creates a timeless architectural statement. From the striking glass staircase to the stacked stone fireplace and chef's kitchen beyond, every detail was designed to feel beautifully connected.
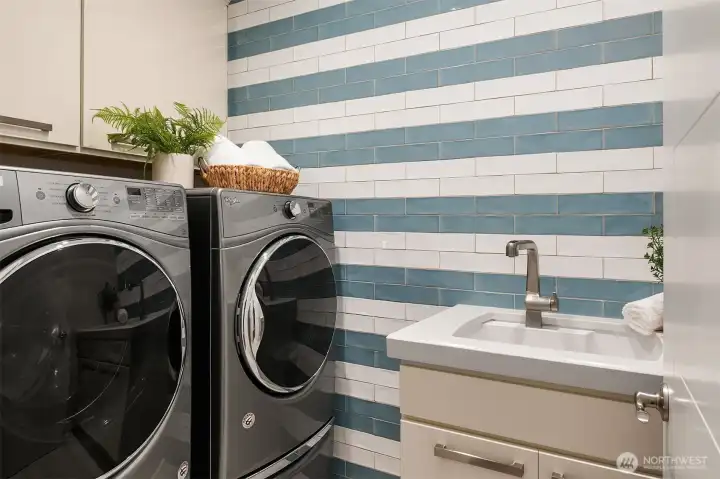
Designed with the same attention to detail found throughout the home, the laundry room features custom cabinetry, quartz countertops, a utility sink, and a handcrafted artisan tile accent wall that brings color, texture, and personality to this beautifully functional space.
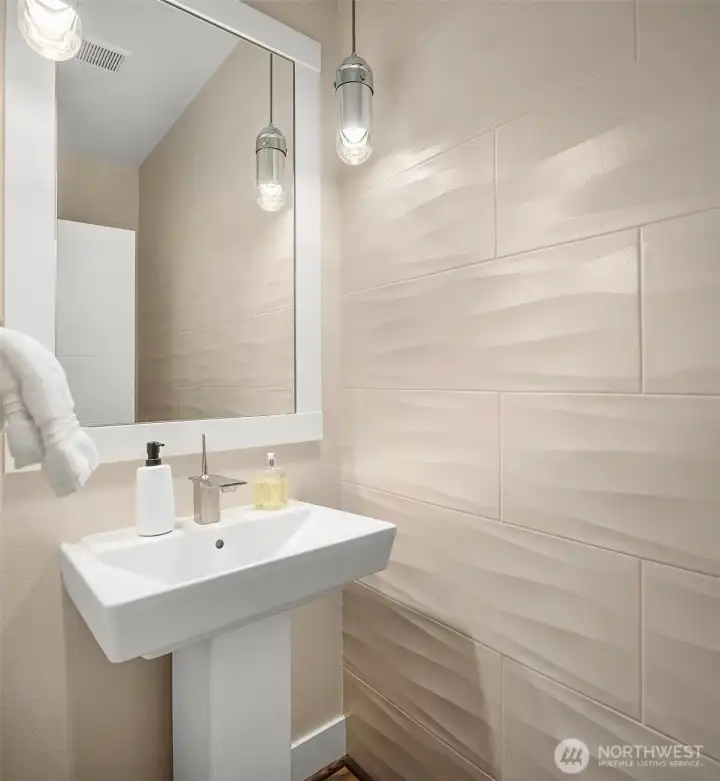
Simple, elegant, and beautifully executed, the main-floor powder room combines sculptural textured tile with contemporary fixtures to create a refined space with lasting visual impact.
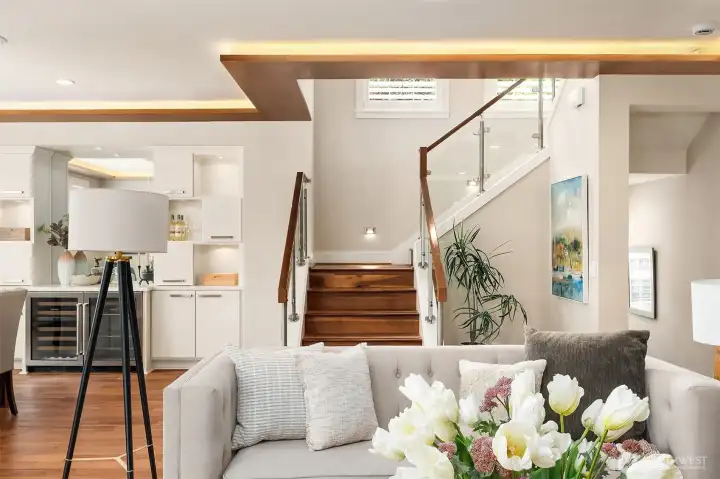
Architectural details become works of art. Floating walnut ceiling features with integrated ambient lighting, a dramatic glass staircase, and custom built-ins define this beautifully designed living space.
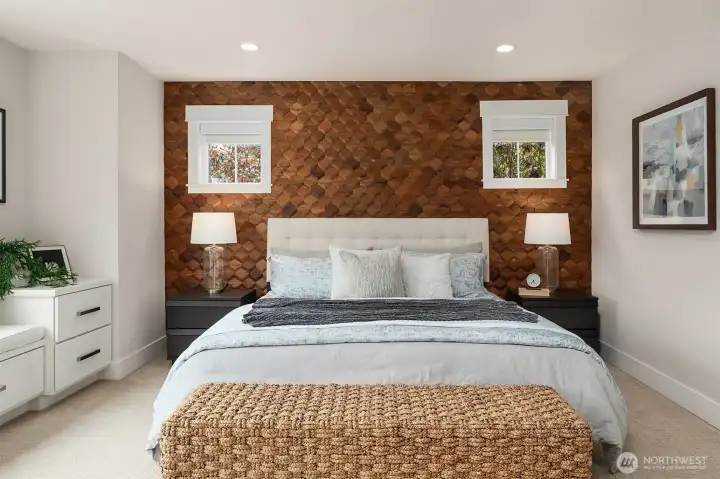
A dramatic custom wood feature wall showcases geometric craftsmanship and rich natural tones, creating an elegant focal point that elevates the peaceful ambiance of the primary suite.
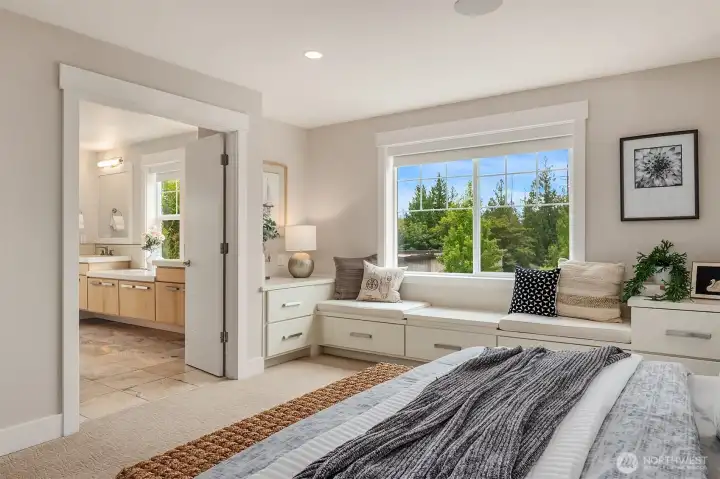
Designed as a true retreat, the spacious primary suite features a custom dimensional wood accent wall, built-in window seating with integrated storage, and direct access to the spa-inspired ensuite, creating a private sanctuary for relaxation.
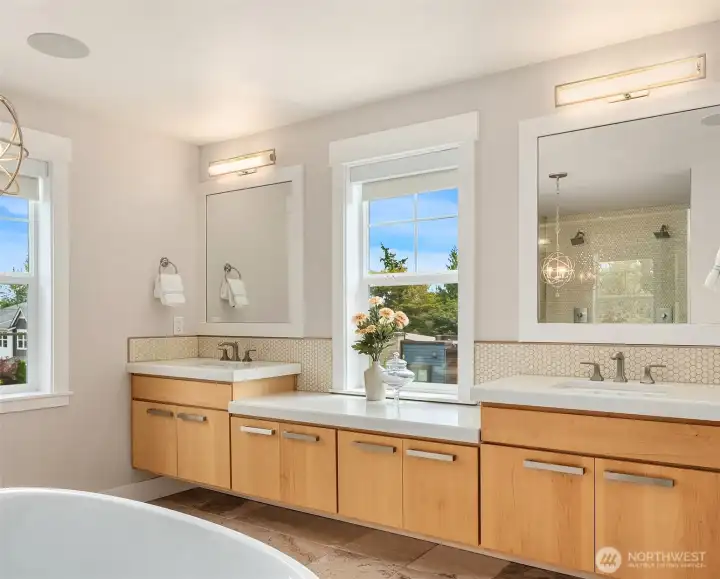
The luxurious primary ensuite balances warmth and sophistication with custom maple cabinetry, an oversized dual vanity, quartz countertops, heated travertine floors, a freestanding soaking tub, and a stunning walk-in shower finished with designer mosaic tile and dual rain showerheads.
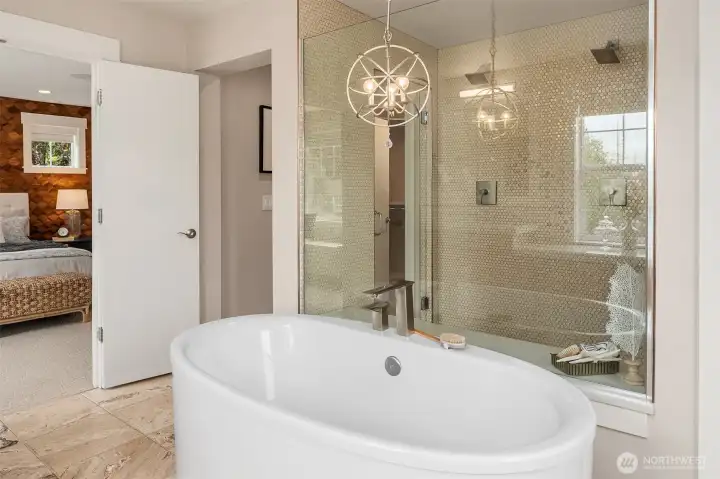
Relax and unwind in the spa-inspired primary bath, where a freestanding soaking tub, oversized frameless glass shower, heated travertine flooring, and designer lighting create a refined sanctuary for everyday indulgence.
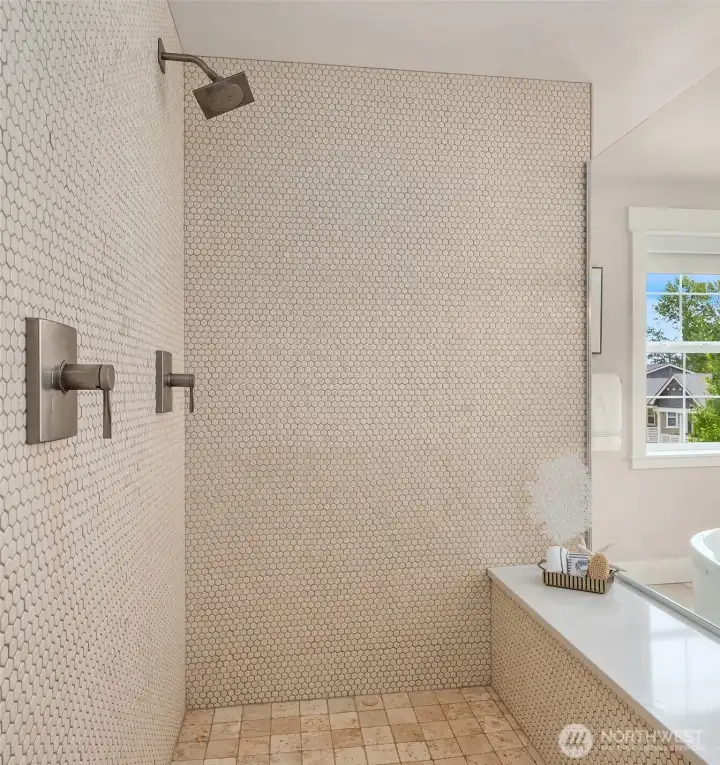
A serene spa experience awaits in the oversized walk-in shower, where floor-to-ceiling mosaic tile, heated travertine flooring, a floating quartz bench, frameless glass enclosure, and rainfall showerhead create a refined retreat.
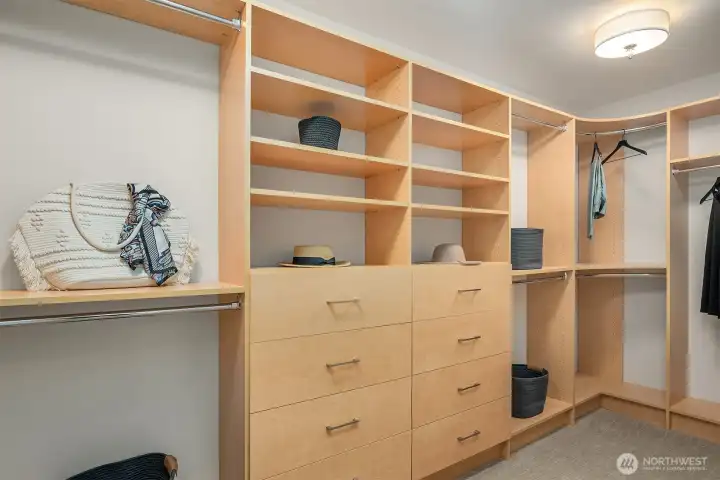
Designed to function like a private dressing room, the expansive walk-in closet features custom built-in organization with adjustable shelving, extensive hanging space, integrated drawer storage, and thoughtfully designed compartments that maximize both beauty and functionality.
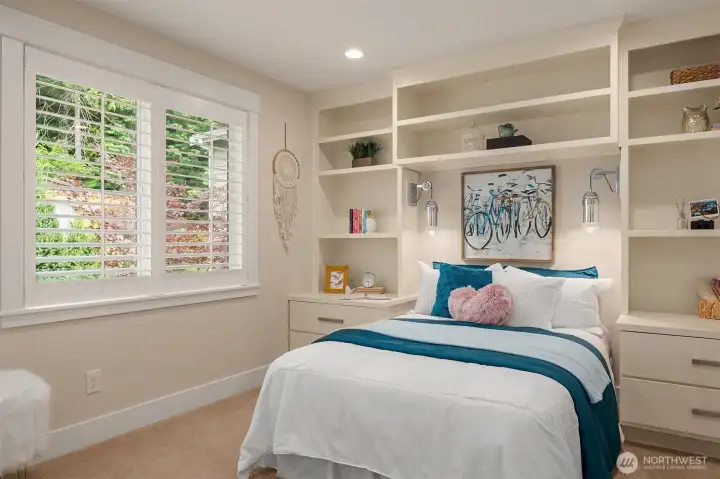
Tailored built-in cabinetry transforms this upper-level bedroom into a custom-designed retreat, seamlessly integrating bedside storage, open display shelving, and furniture-quality millwork that maximizes both beauty and functionality.
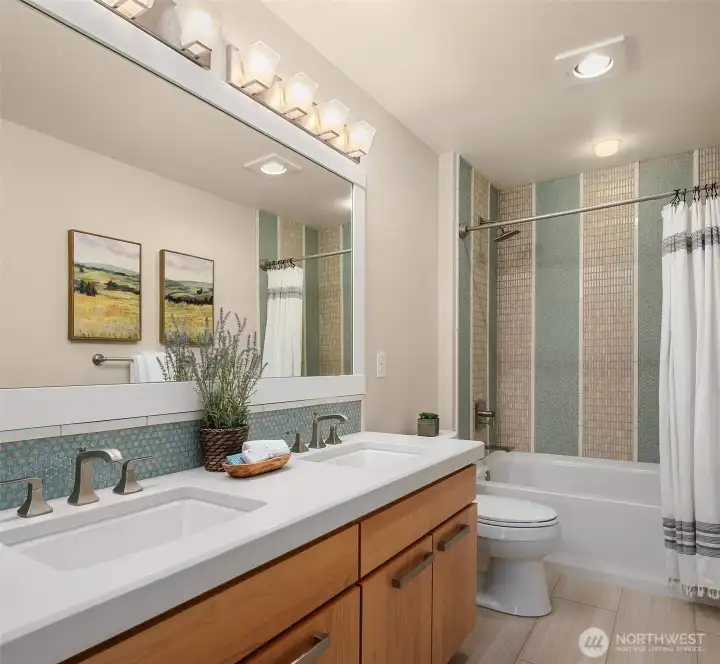
The upper-level hall bath reflects the same thoughtful craftsmanship found throughout the home, featuring a furniture-style walnut vanity with dual sinks, quartz countertops, and a striking floor-to-ceiling mosaic tile surround that adds texture, color, and timeless designer appeal.
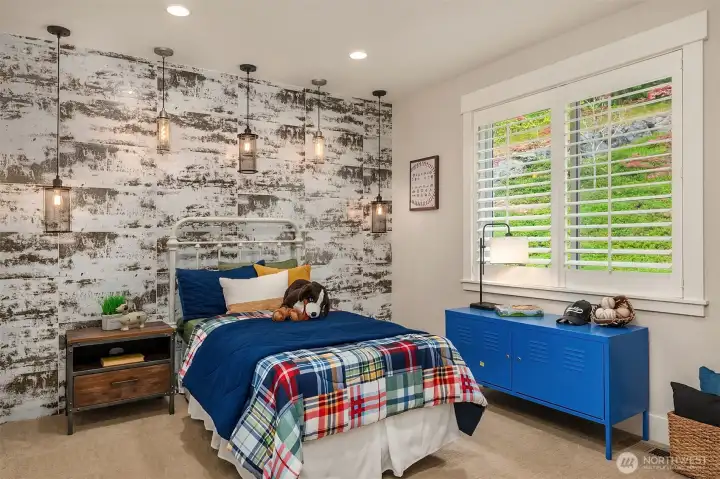
A striking custom feature wall and industrial-inspired pendant lighting create a memorable focal point in this upper-level bedroom, while expansive windows, plush carpeting, and thoughtful finishes provide a bright, comfortable retreat with timeless appeal.
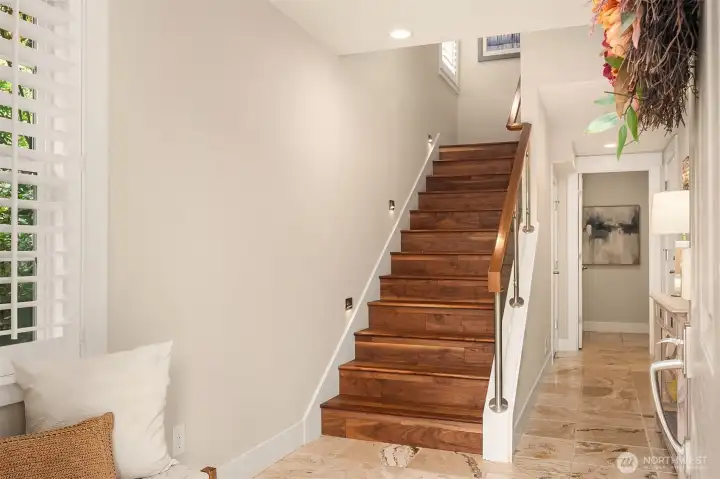
Head down to the entry level - a warm welcome, where rich materials and timeless design set the tone for the home beyond.
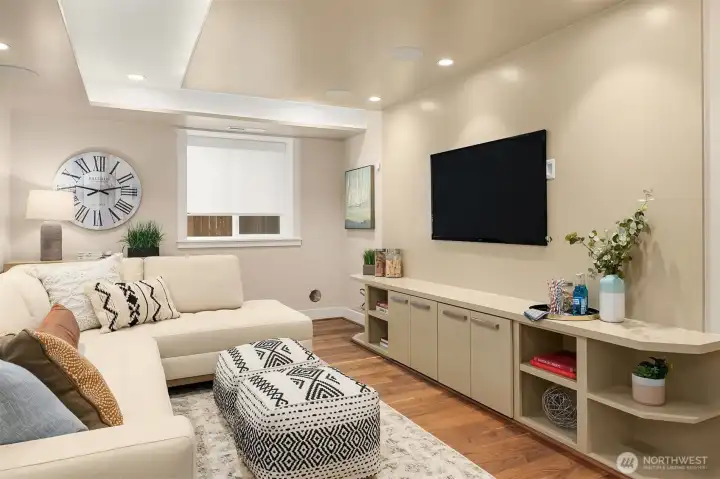
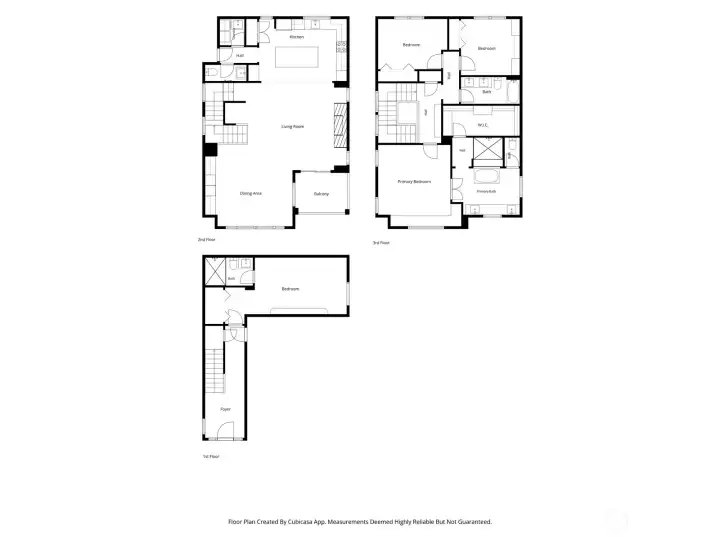
A space that evolves with your lifestyle. Whether it's a media room, guest suite, or fourth bedroom with an adjacent ¾ bath, this flexible retreat is ready for whatever comes next.
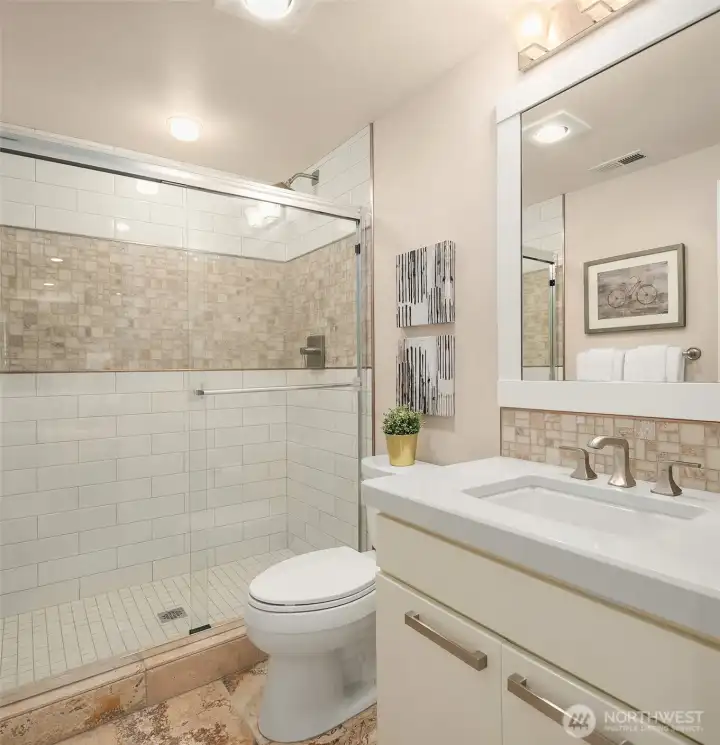
Serving the adjacent media room or optional fourth bedroom, this beautifully appointed ¾ bath features timeless travertine tile and a spacious walk-in shower—perfect for guests and everyday comfort.
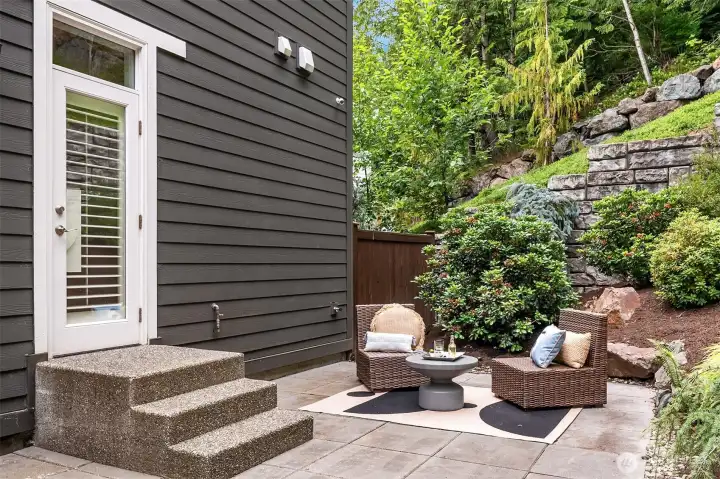
Framed by mature landscaping and backing to a protected greenbelt, the fully fenced backyard offers a peaceful retreat where natural stone, lush greenery, and inviting gathering spaces create a seamless connection to the outdoors.
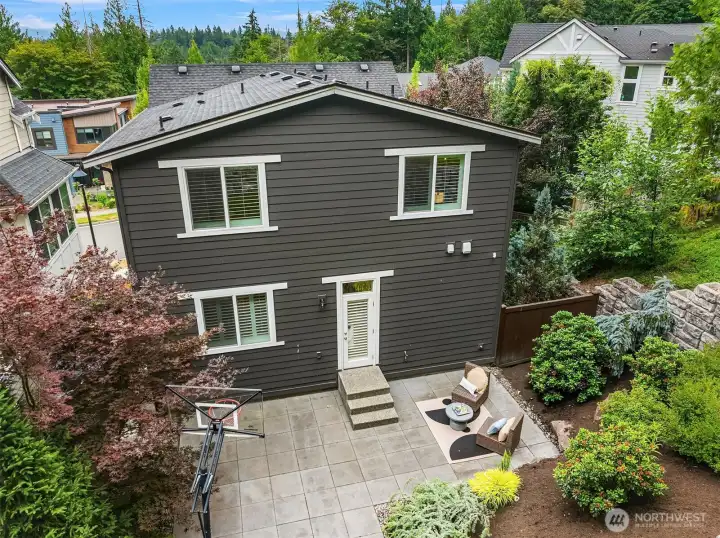
The fully fenced backyard extends the home's living spaces outdoors with an expansive entertaining patio surrounded by professionally designed landscaping, substantial terraced stone retaining walls, and a lush evergreen backdrop that provides exceptional privacy and a true Pacific Northwest setting.
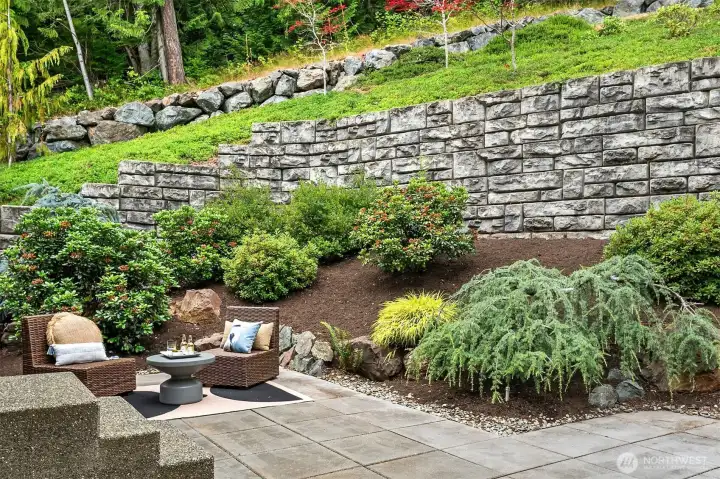
Beautifully landscaped and exceptionally private, the fully fenced backyard is anchored by an expansive entertaining patio and framed by impressive terraced stone retaining walls, curated plantings, and a lush evergreen backdrop that offers year-round serenity.
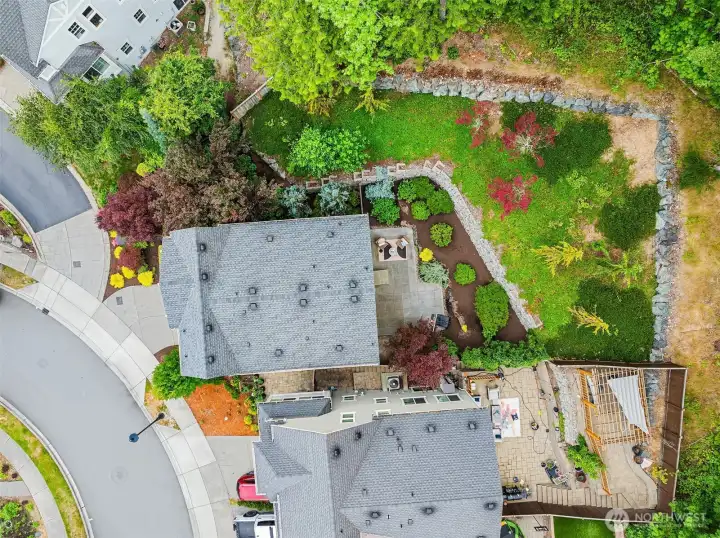
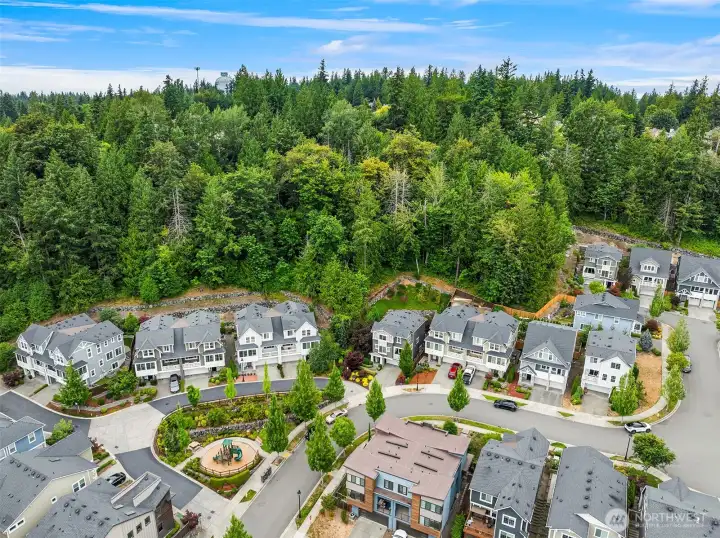
A bird's-eye view reveals the home's beautifully designed outdoor spaces, where expansive patios, professionally landscaped grounds, and substantial terraced stone retaining walls blend seamlessly into a lush natural greenbelt, creating an exceptional sense of privacy rarely found in newer construction.
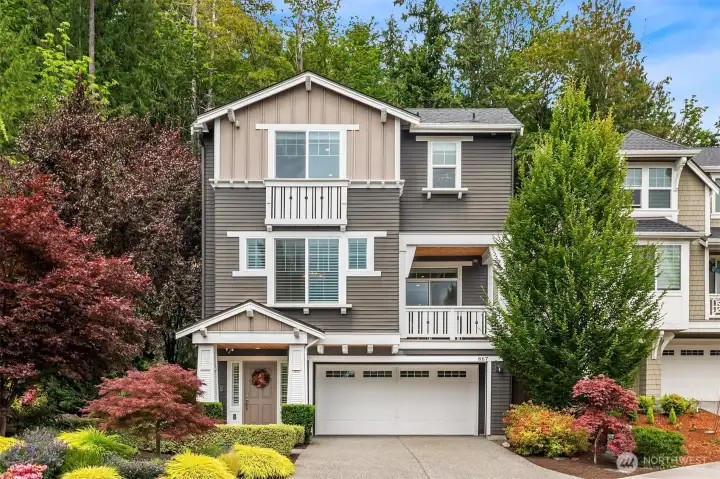
Perfectly positioned in Pinnacle, surrounded by lush landscaping and moments from the heart of Sammamish.

 Courtesy of Real Residential


 Information is based on data available to the associate, including county records. The information has not been verified by the associate and all information presented should be verified by the buyer. Listings are provided by Northwest Multiple Listing Service as distributed by MLS GRID. The associate represented on this web site is not a multiple listing service but is a member of a local MLS.