PROPERTIES FOR SALE

8321 144th Avenue SE Newcastle, WA 98059

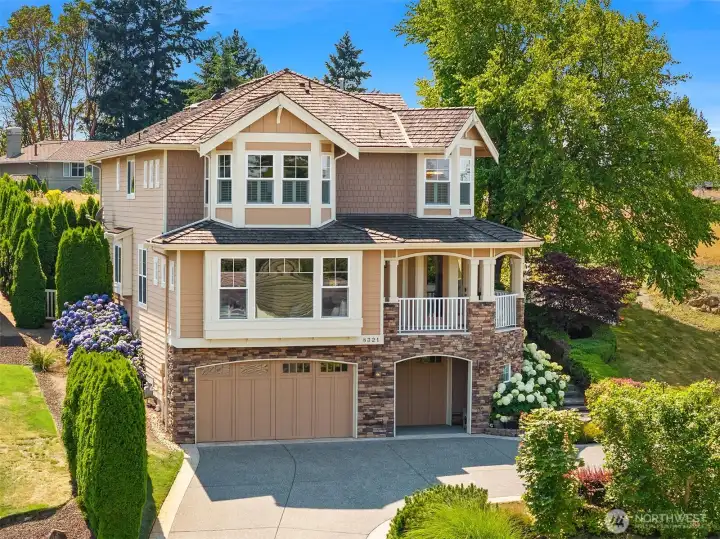
Timeless Pacific Northwest Craftsman architecture showcases exceptional curb appeal, enduring quality, and meticulous maintenance in one of Newcastle's premier hilltop neighborhoods.
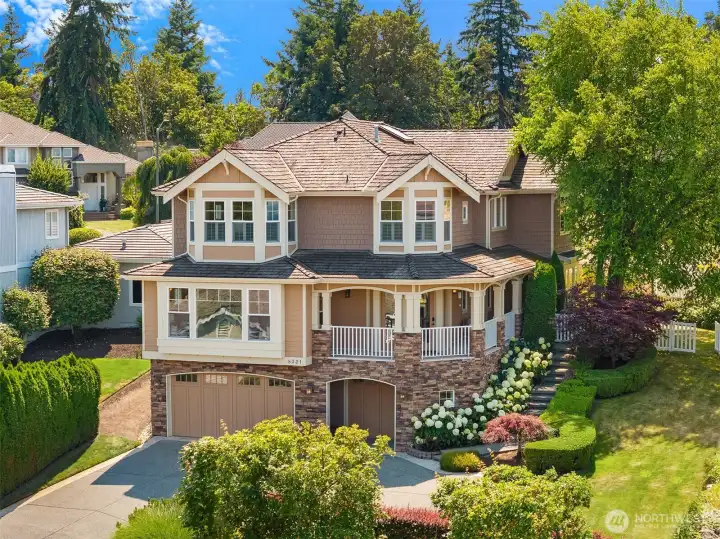
Exceptional craftsmanship, timeless architecture, and a commanding hilltop setting combine to create an unforgettable first impression.
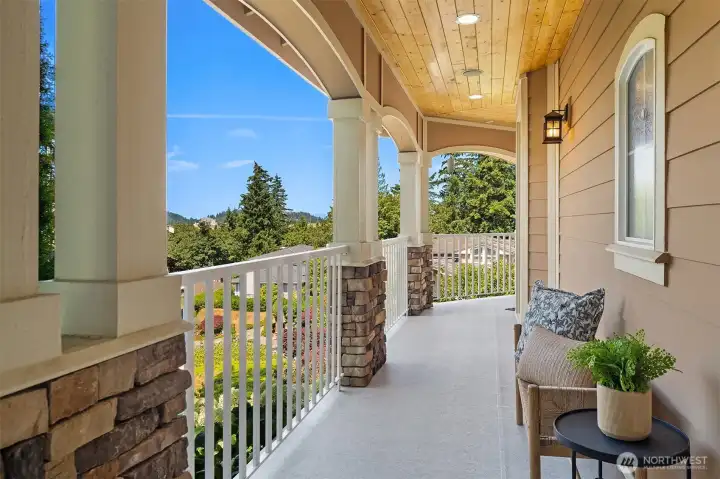
An expansive covered front wrap-around porch provides the perfect place to relax and enjoy the peaceful surroundings with views toward the neighborhood and beyond.
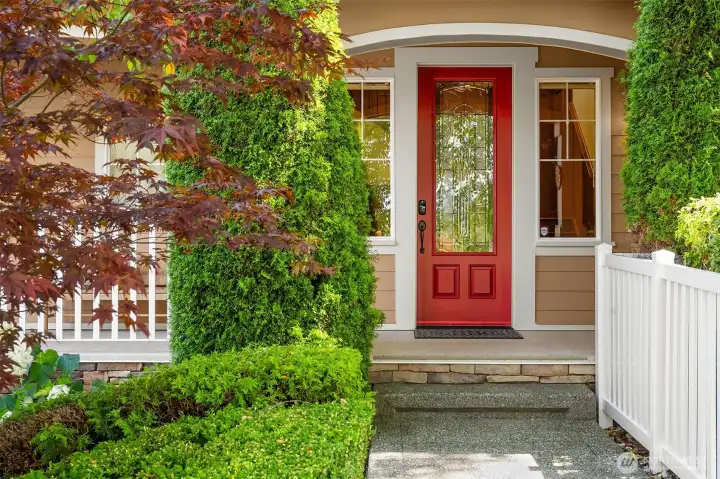
The inviting front entry combines classic Craftsman character with beautifully maintained landscaping, setting the tone for the quality found throughout the home.
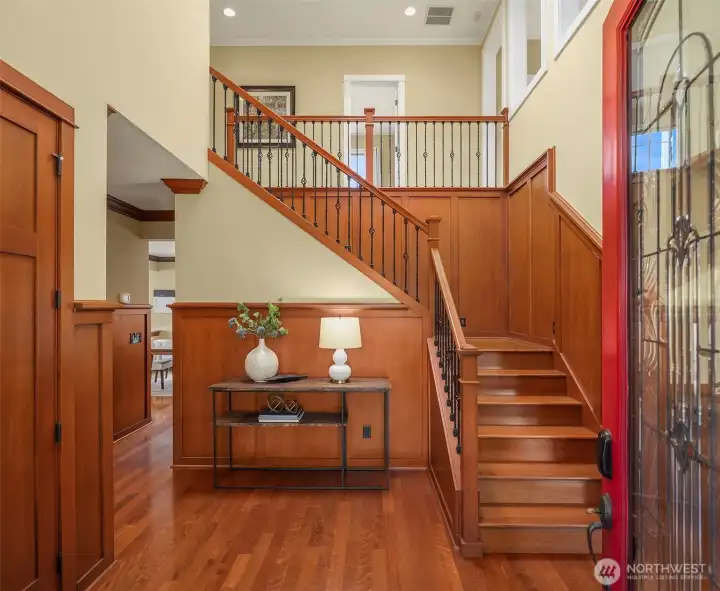
Step inside to soaring ceilings, abundant natural light, rich millwork, and warm hardwood floors that create an immediate sense of elegance and timeless craftsmanship.
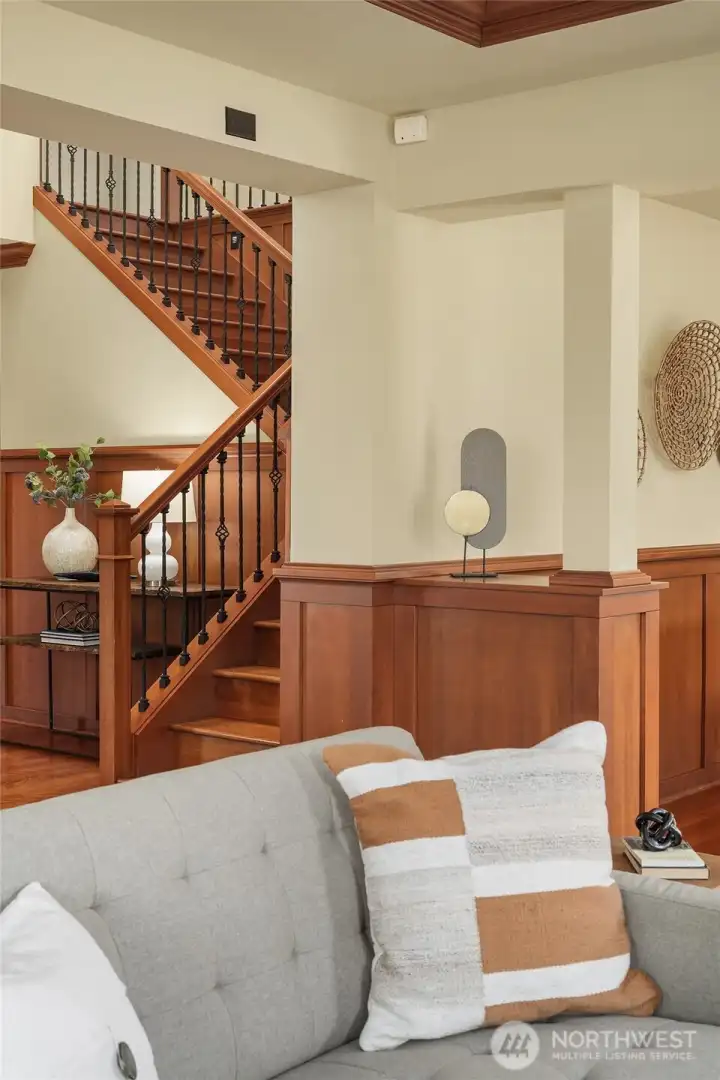
The home's central staircase serves as both a striking architectural feature and the heart of a floor plan designed for connection and comfortable living.
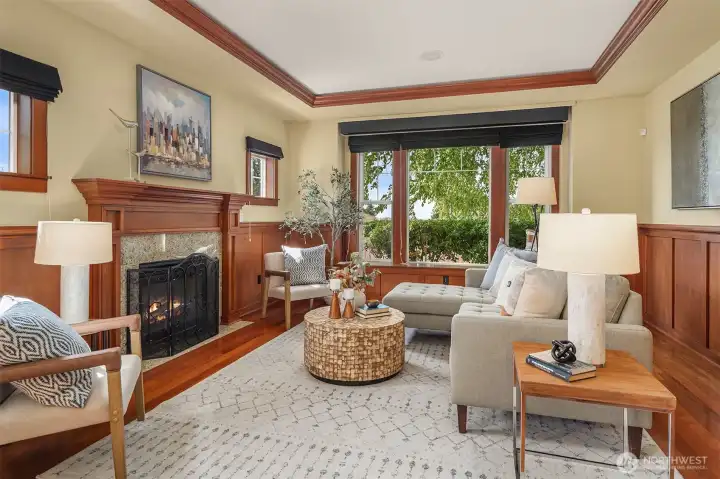
Rich millwork, a gas fireplace, and walls of windows create a warm, inviting gathering space filled with natural light and timeless Craftsman character.
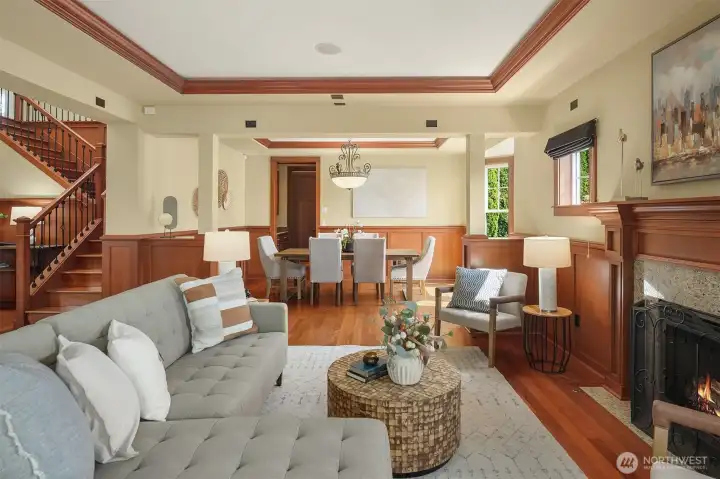
Designed for effortless everyday living and entertaining, the thoughtfully connected living and dining spaces offer exceptional flow, warmth, and functionality.
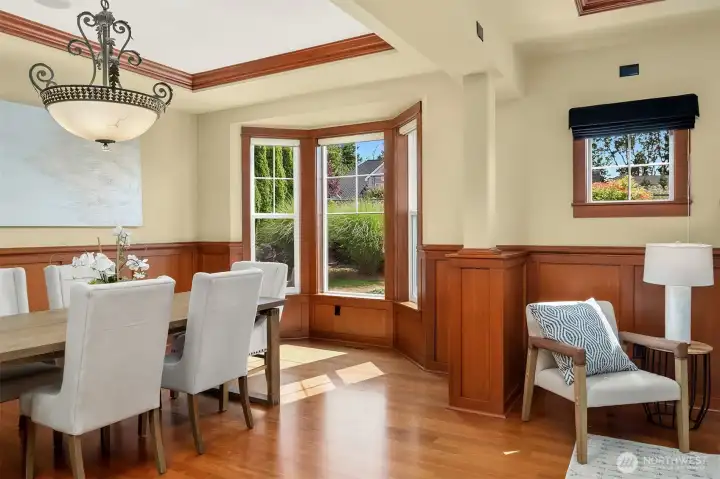
Beautiful architectural details, soaring ceilings, and finely crafted millwork showcase the exceptional quality and timeless design found throughout the home.
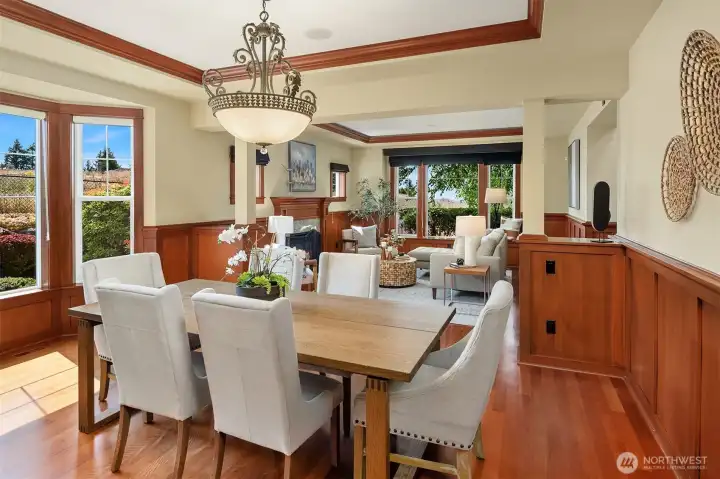
The formal dining room seamlessly connects to the living spaces, creating an elegant setting for both intimate dinners and larger gatherings.
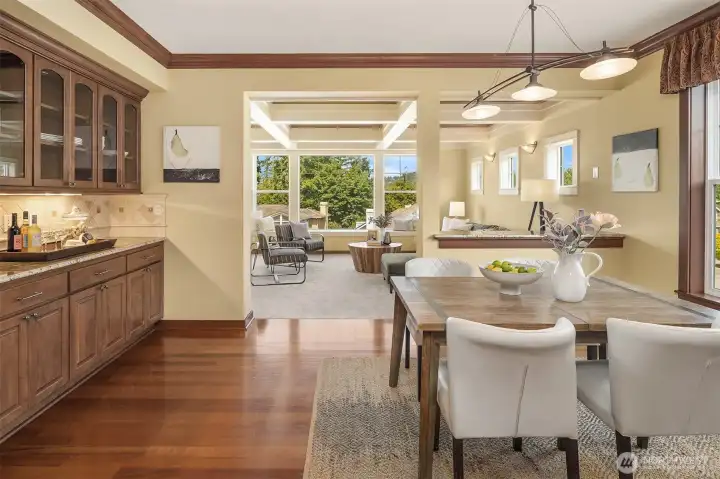
Casual dining flows naturally into the family room, creating an inviting space where conversation, meals, and everyday moments come together.
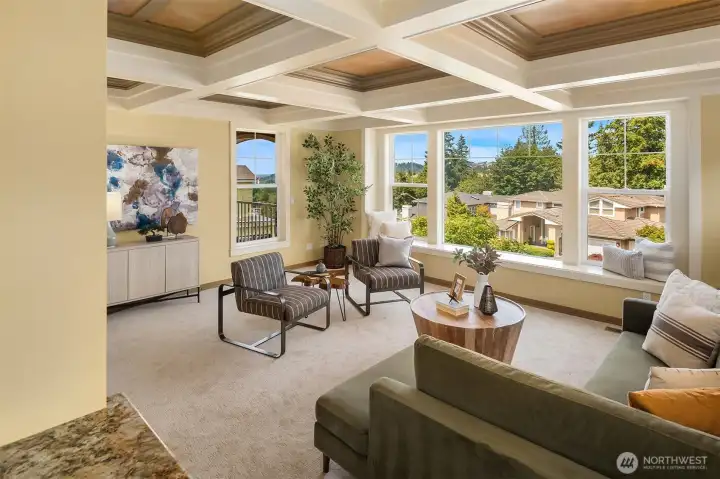
The light-filled family room is framed by oversized windows, a distinctive coffered ceiling, and peek-a-boo  views—an inviting place to relax just beyond the kitchen.
The light-filled family room is framed by oversized windows, a distinctive coffered ceiling, and peek-a-boo views—an inviting place to relax just beyond the kitchen.
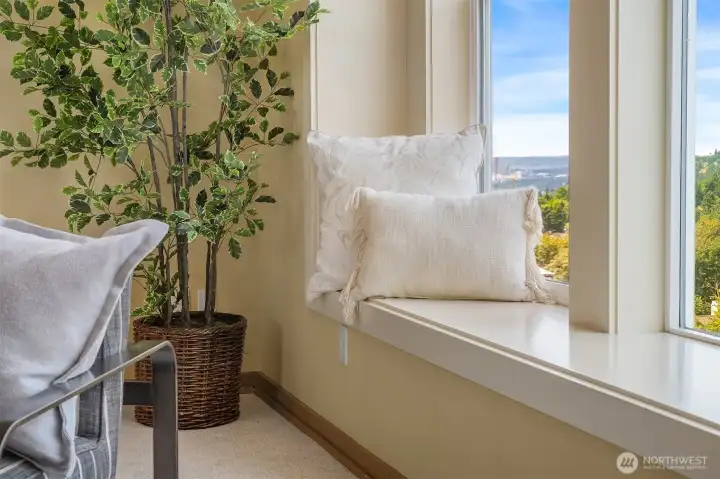
Enjoy sweeping territorial views with glimpses of Lake Washington and the Bellevue skyline from thoughtfully placed picture windows throughout the home. Deep window ledges create the perfect place to relax with a morning coffee, a favorite book, or simply take in the ever-changing scenery.
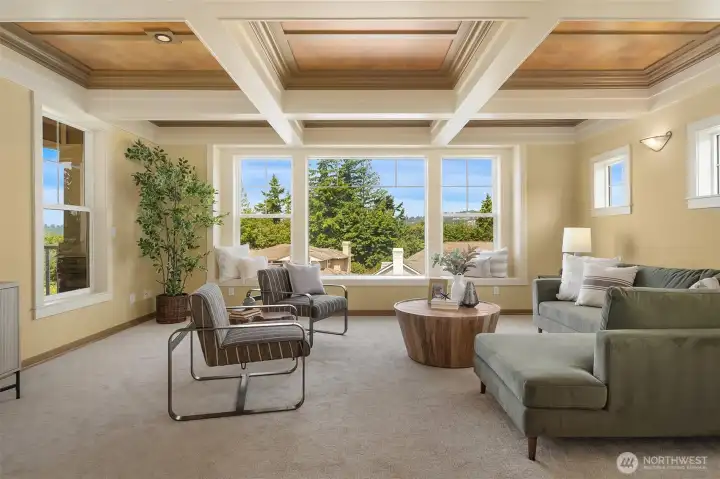
Anchored by a dramatic coffered ceiling and walls of windows, the family room is filled with natural light and captures peaceful glimpses of Lake Washington, the Bellevue skyline, surrounding mountains, and territorial vistas.
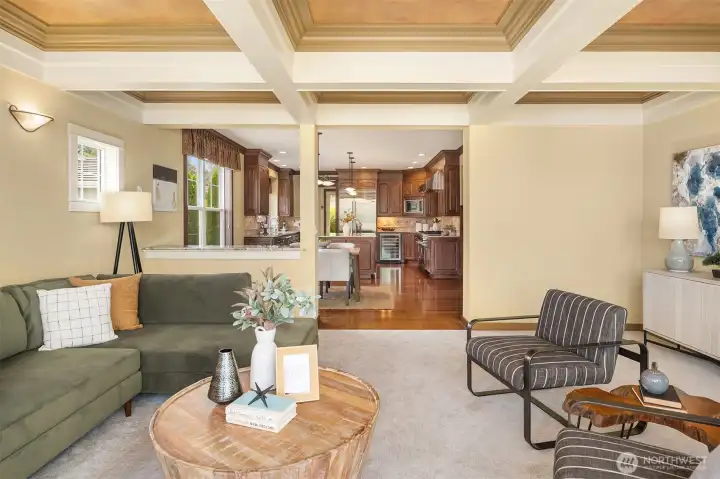
Anchored by a dramatic coffered ceiling, the spacious great room flows effortlessly into the chef's kitchen, creating the perfect gathering space.
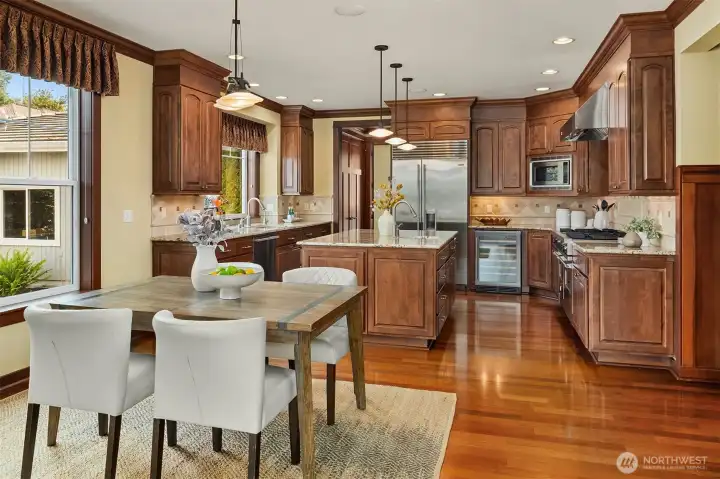
A generous kitchen and casual dining area create an easy everyday hub, with ample workspace, abundant storage, and a natural connection to the family room beyond.
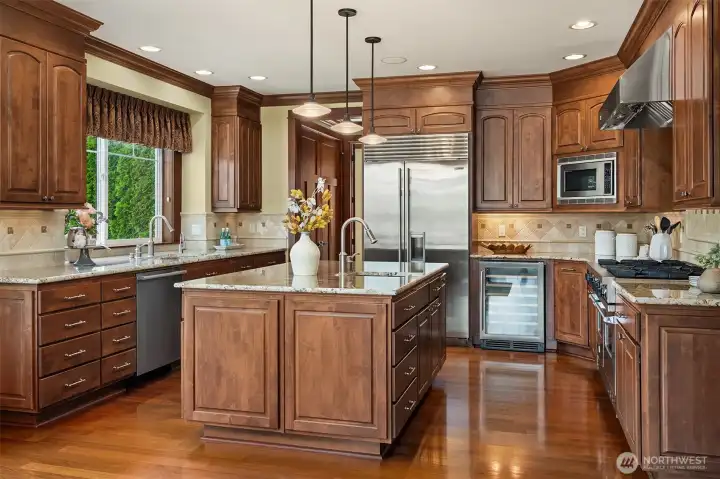
Equipped for everything from weeknight meals to holiday entertaining, the chef's kitchen features a professional-style range, oversized island, abundant prep space, and extensive custom cabinetry.
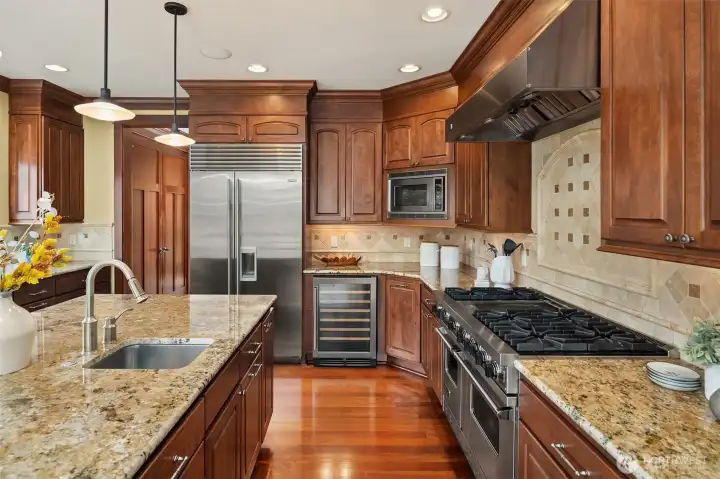
Designed for serious cooking and effortless hosting, the kitchen features professional-style appliances, expansive counters, a wine fridge, a large center island, and thoughtful storage throughout.
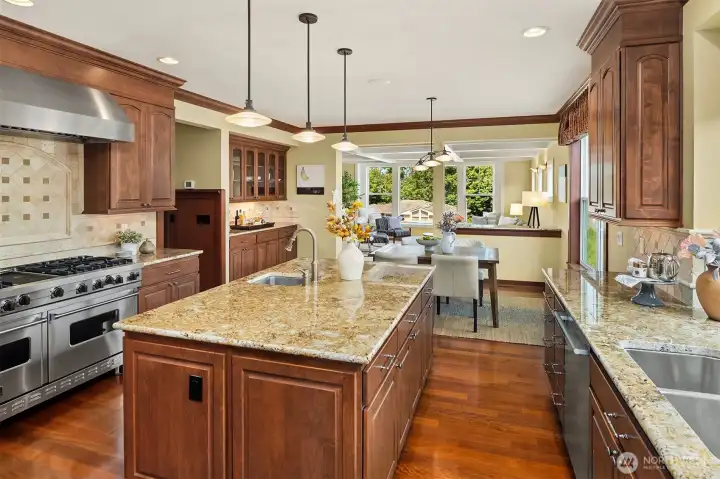
The heart of the home, where the chef's kitchen and sunlit breakfast area create an inviting space for everything from quiet mornings to lively gatherings.
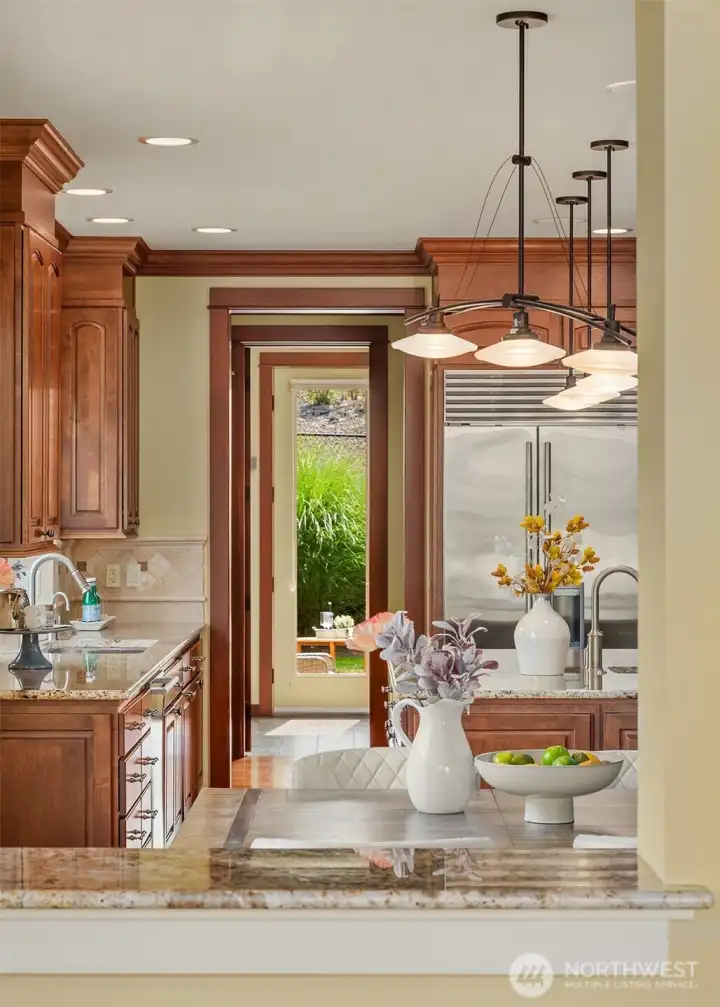
Thoughtfully designed sightlines connect the kitchen, casual dining area, and outdoor living spaces, creating an effortless rhythm for everyday life.
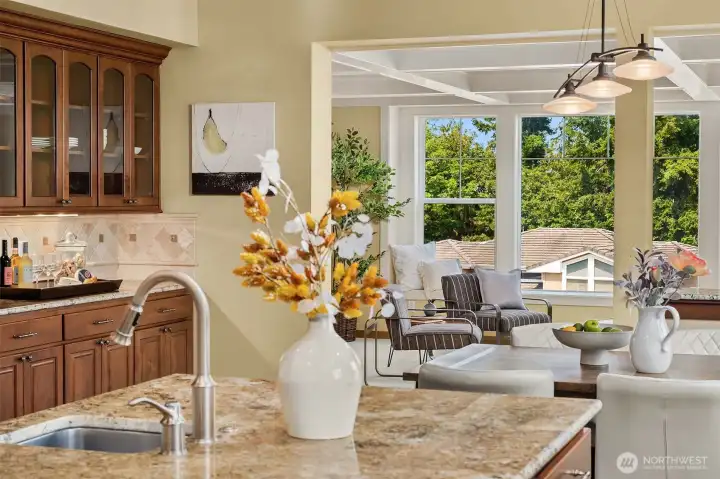
Whether preparing dinner or entertaining guests, the chef's kitchen remains connected to the family room, where oversized windows frame peek-a-boo views and bring the outdoors in.
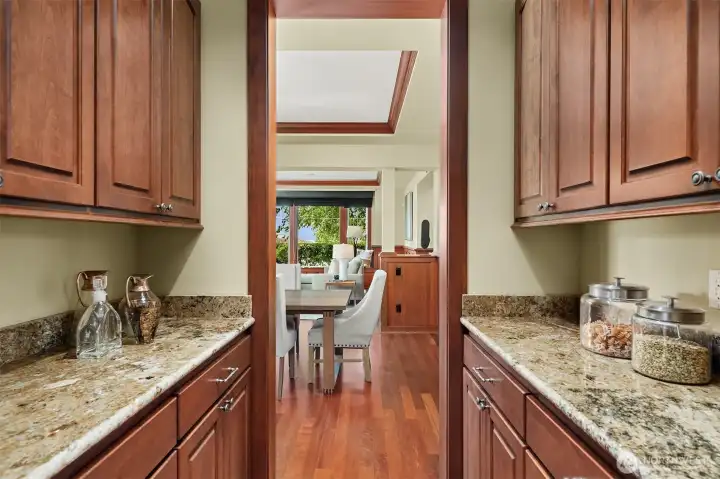
An expansive walk-in pantry offers exceptional storage and organization, keeping the kitchen beautifully equipped yet effortlessly uncluttered.
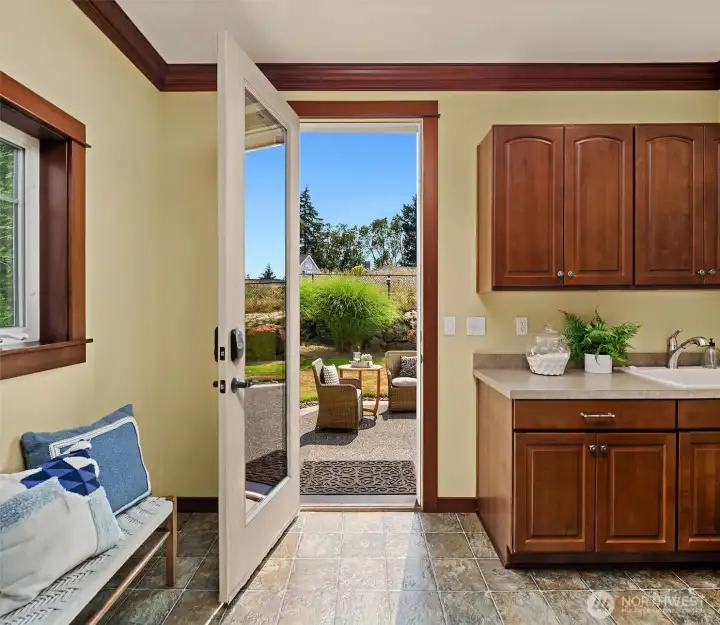
Conveniently located off the kitchen, the mudroom provides direct access to the backyard, making indoor-outdoor living and everyday routines feel seamless.
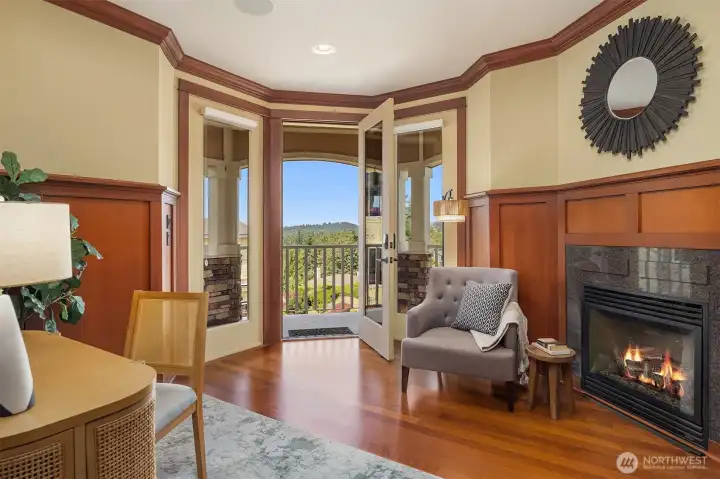
A private executive office offers an inspiring work-from-home setting, complete with a fireplace, rich millwork, and direct access to the expansive wraparound deck for fresh air and peaceful breaks throughout the day.
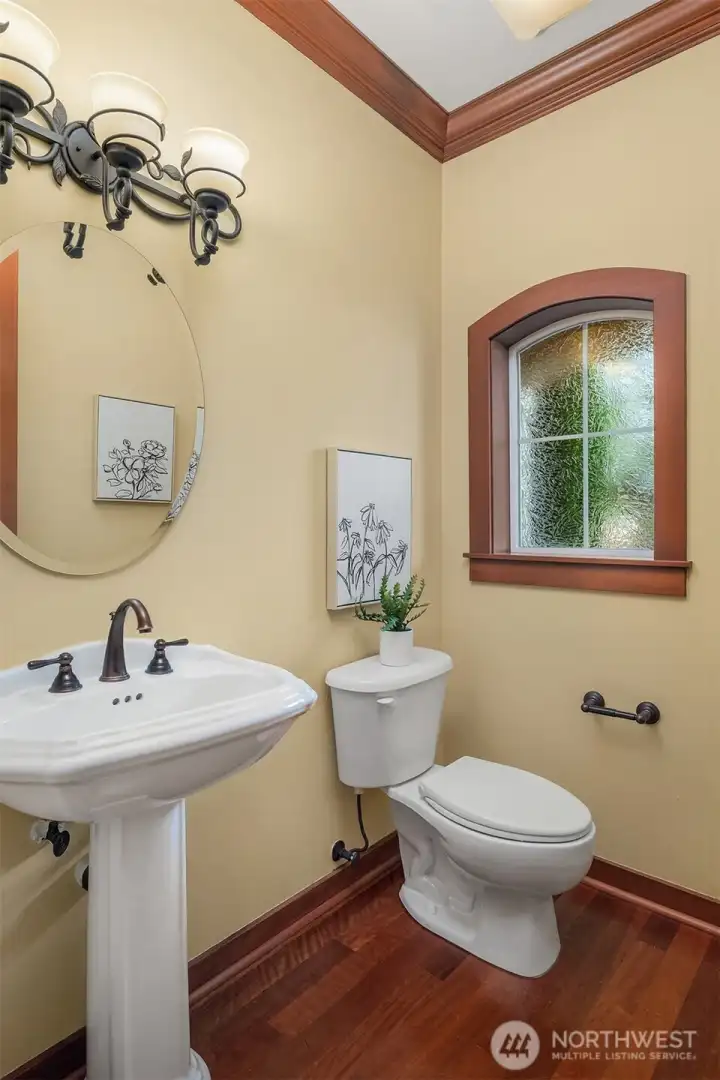
Conveniently located on the main level, the powder room pairs timeless finishes with classic design.
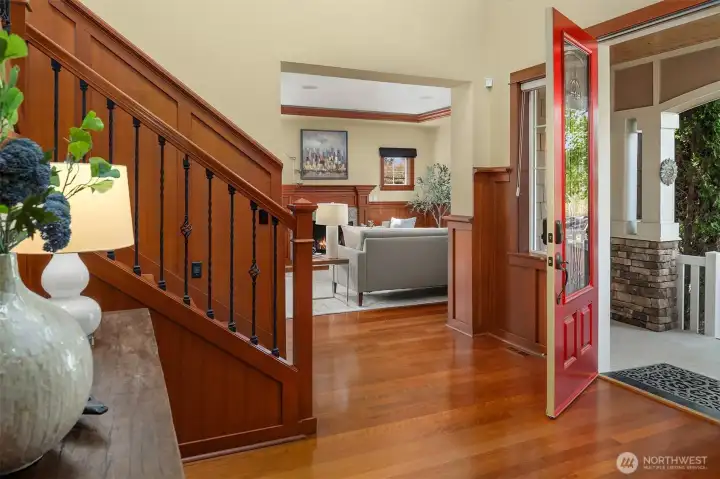
An inviting entry makes an unforgettable first impression, where natural light and handcrafted details set the tone throughout the home.
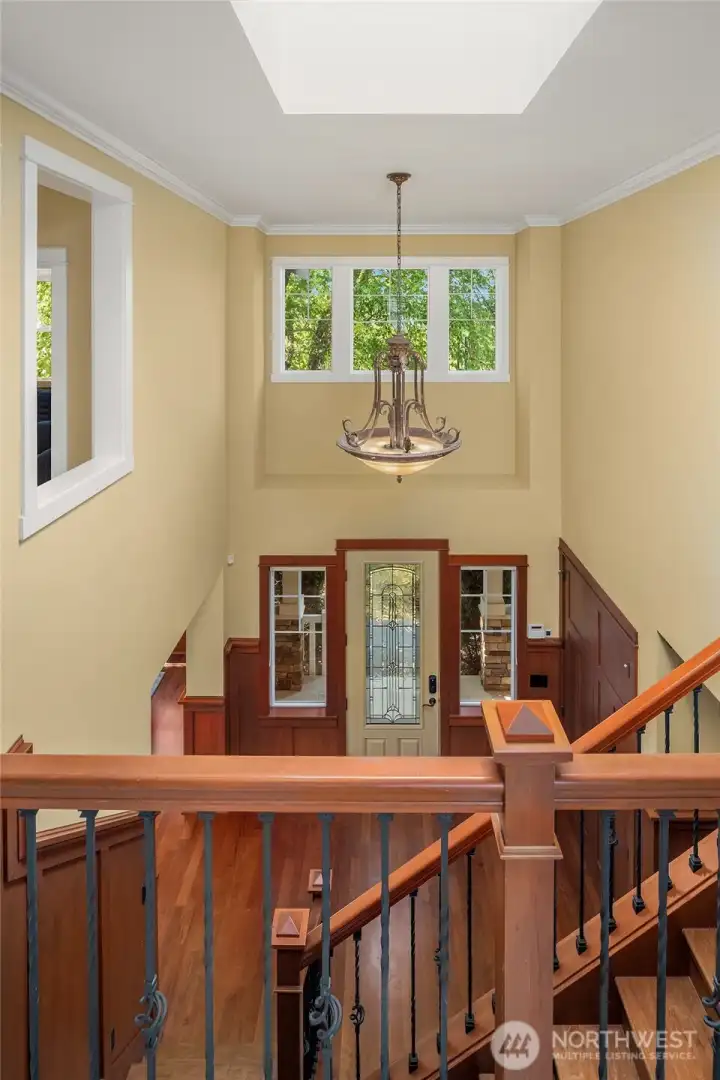
A dramatic two-story foyer welcomes guests with soaring ceilings, rich Craftsman millwork, warm hardwood floors, and abundant natural light.
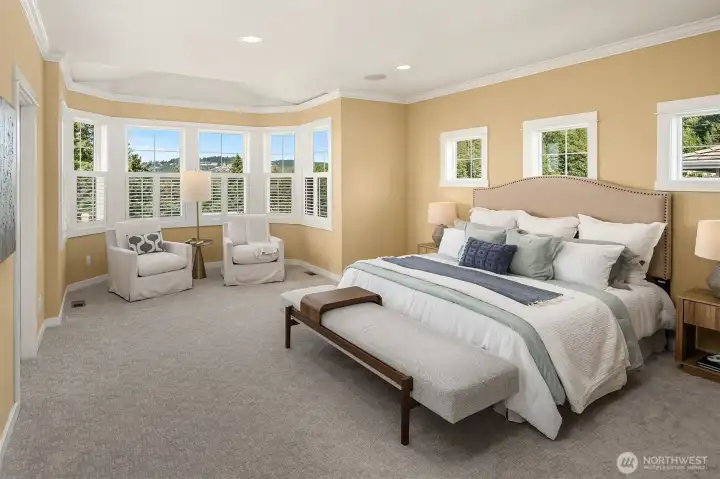
A luxurious escape featuring generous proportions, peaceful views, and a quiet sitting alcove perfect for morning coffee or evening reading.
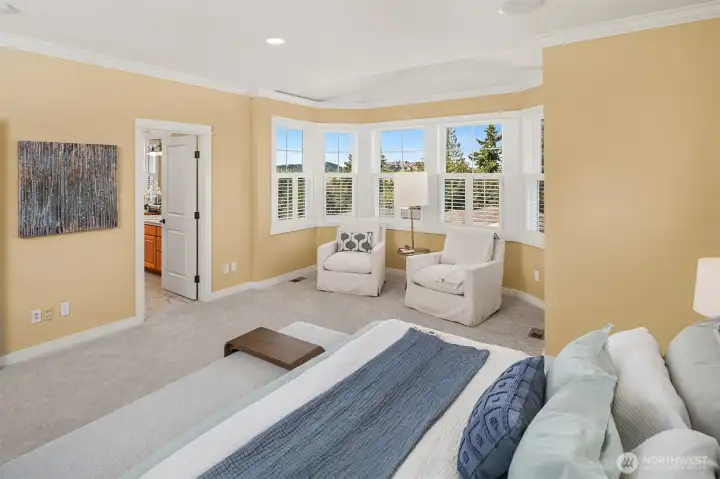
Generous in scale and thoughtfully designed, the primary suite feels more like a private sanctuary than a bedroom.
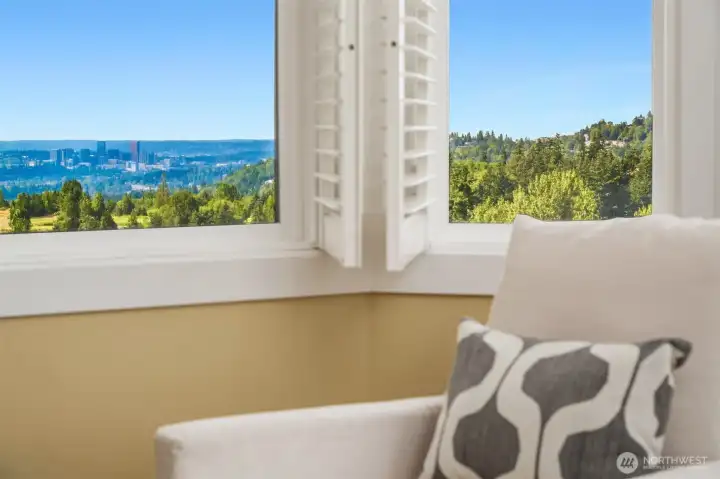
A wall of windows frames picturesque outlooks, bringing natural light and distant views into the heart of the primary retreat.
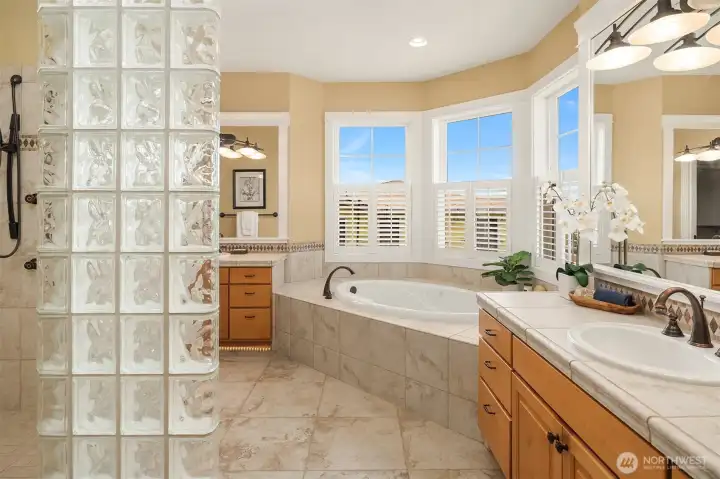
Designed with a spa-inspired sensibility, the primary bath features dual vanities, a soaking tub, oversized walk-in shower, and abundant natural light.
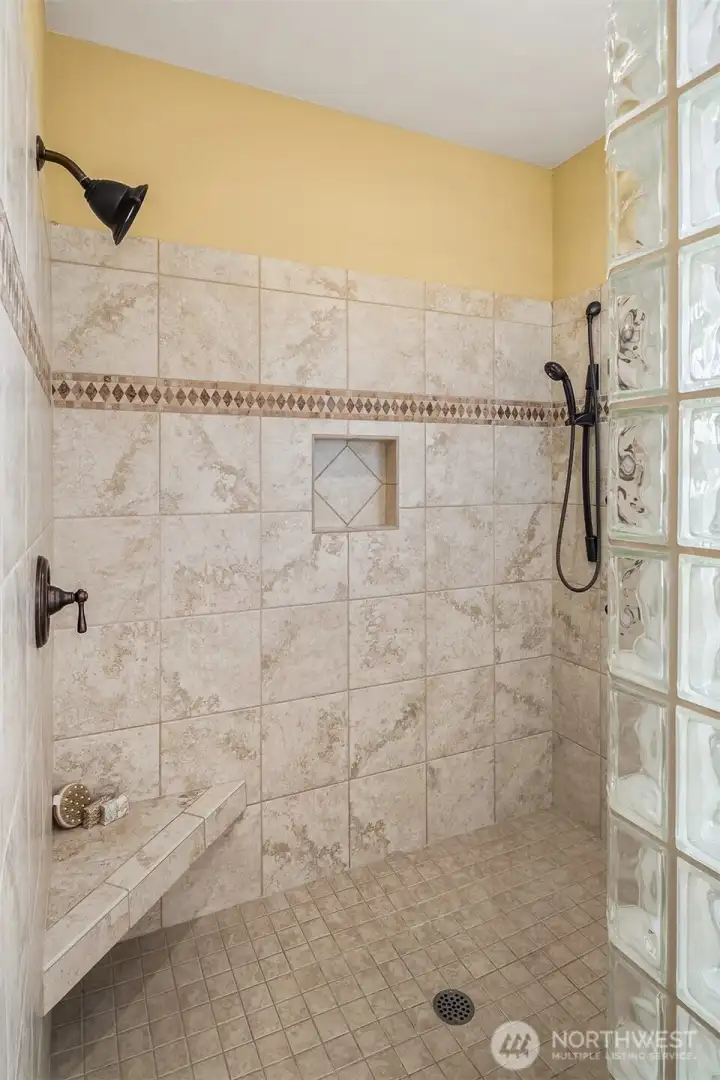
Spa-worthy finishes include an expansive walk-in shower accented by glass-block walls that fill the space with soft natural light.
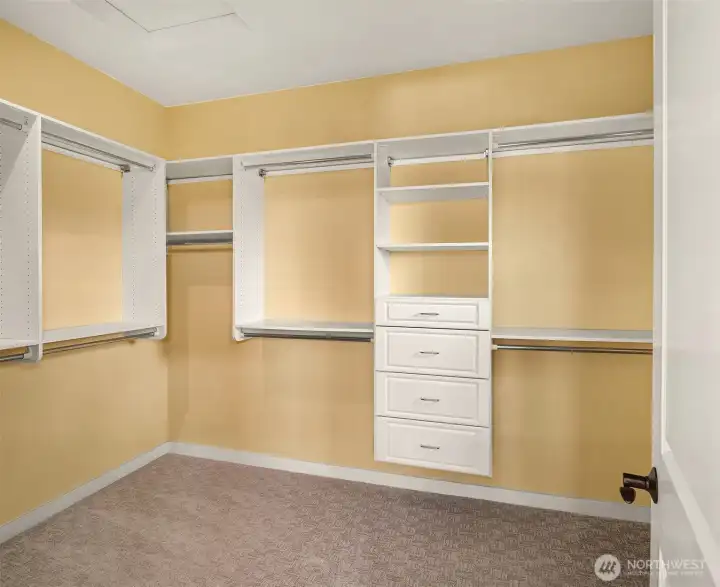
Designed for effortless organization, the expansive walk-in closet features built-in cabinetry, drawers, and abundant storage.
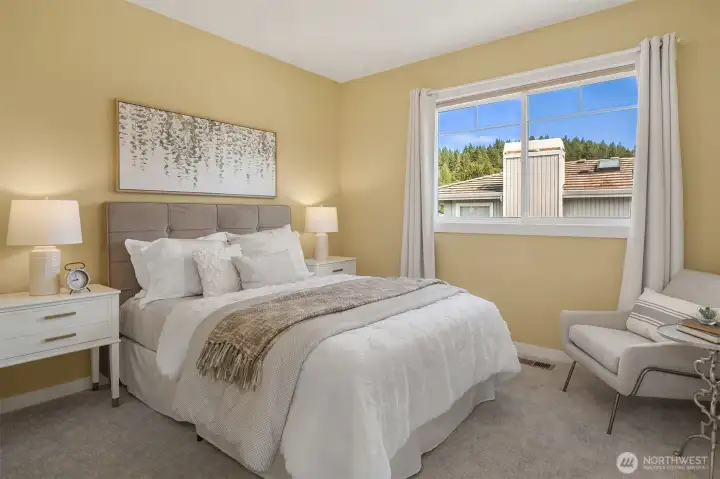
Comfortable and inviting, each secondary bedroom offers generous proportions, abundant natural light, and peaceful neighborhood and territorial outlooks.
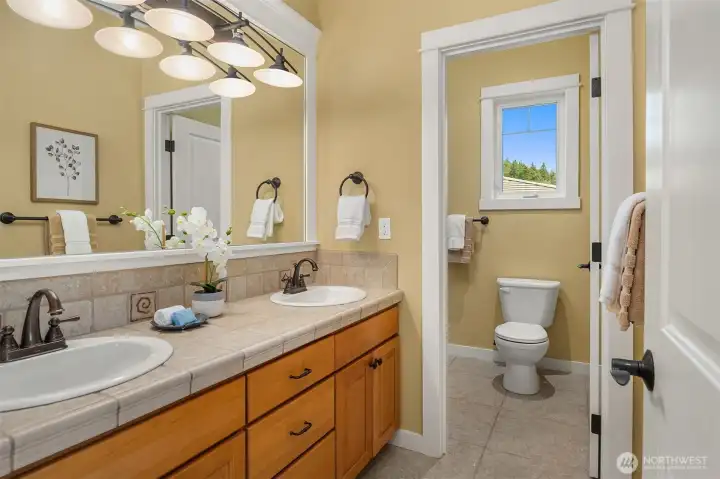
Well-appointed with dual vanities and a separate water closet, the upstairs hall bath is thoughtfully designed to comfortably serve the secondary bedrooms.
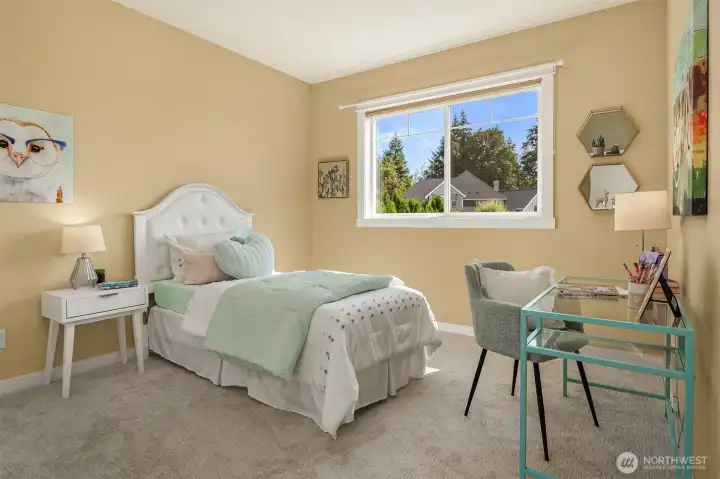
Bright and versatile, this spacious bedroom easily accommodates family, guests, or a dedicated workspace as needs evolve.
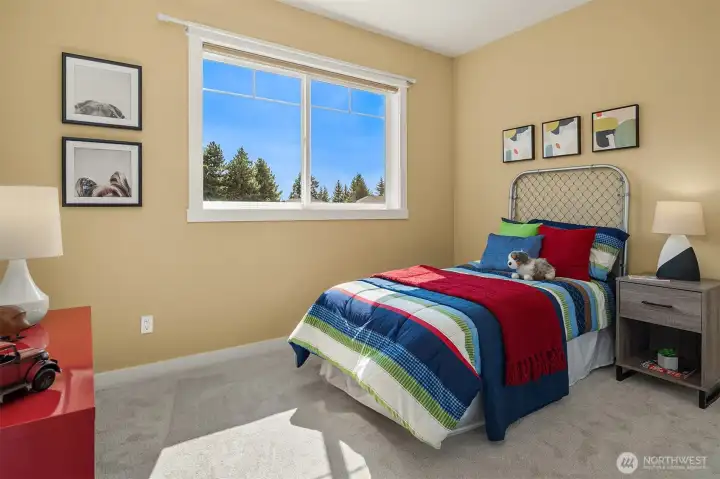
Large windows welcome natural light while creating a bright, comfortable retreat designed to grow with every stage of life.
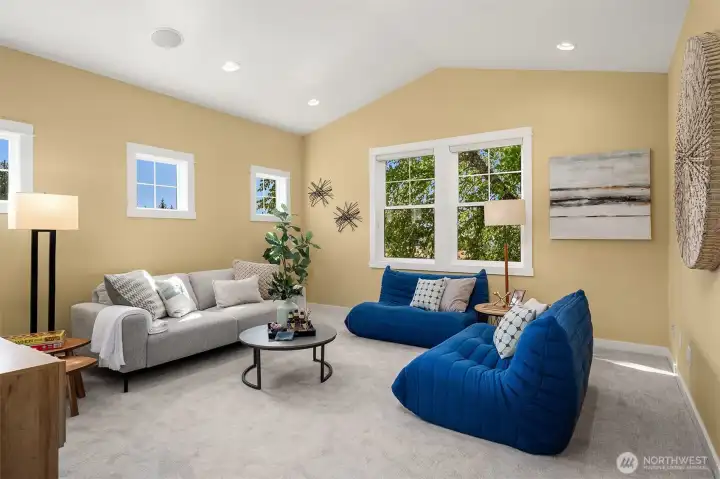
An expansive upper-level bonus room provides exceptional flexibility—ideal as a media room, playroom, home office, fitness space, or additional gathering area.
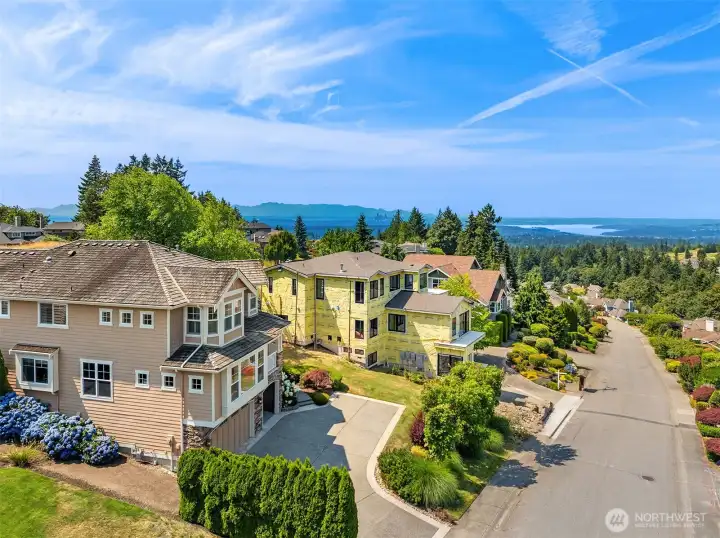
From sunrise to sunset, the home's elevated vantage point offers an ever-changing backdrop of Lake Washington, the Bellevue skyline, surrounding mountains, and the lush Pacific Northwest landscape—bringing natural beauty into everyday living.
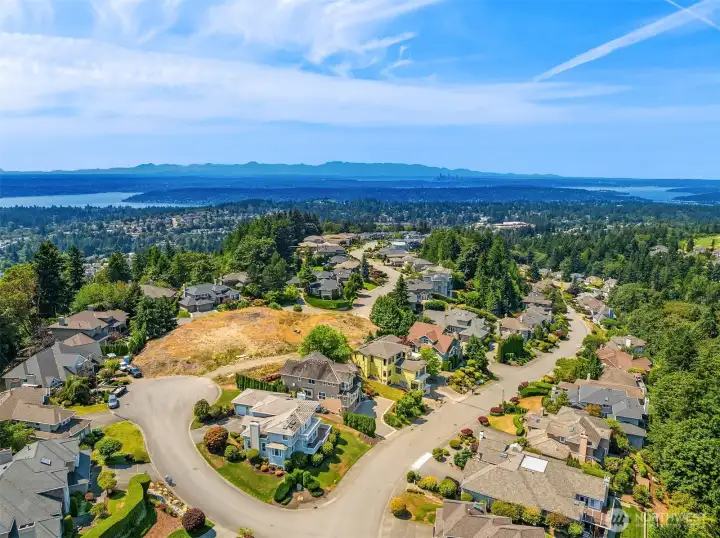
Perched near the top of one of Newcastle's most desirable neighborhoods, the home enjoys sweeping territorial vistas with glimpses of Lake Washington, the Bellevue skyline, surrounding mountains, and lush evergreen scenery. The elevated location provides both privacy and a remarkable sense of openness.


NWMLS Courtesy of Real Residential
8321 144th Avenue SE
Newcastle, WA 98059
$2,250,000
Residential
4 Beds
2.50 Baths
3690 SqFt
Active
Share: Share to FacebookShare to TwitterShare to BlueSkyLinked inEmail
Perched atop one of Newcastle's most sought-after neighborhoods, this impeccably maintained Pacific Northwest Craftsman showcases timeless architecture, exceptional craftsmanship, and an enduring level of quality rarely found today. Rich millwork, soaring ceilings, expansive windows, and beautifully proportioned living spaces create an atmosphere that is both elegant and welcoming, while the home's elevated setting enjoys glimpses of Lake Washington, the Bellevue skyline, surrounding mountains, and territorial vistas. Designed for today's lifestyle, the thoughtful floor plan offers an ideal balance of formal and informal living, creating exceptional spaces for everyday comfort and effortless entertaining. At the heart of the home, the chef's kitchen is beautifully appointed with high-end appliances, quality cabinetry, generous workspace, and seamless connection to the surrounding gathering areas. Upstairs, the private primary retreat provides a peaceful escape, complemented by spacious secondary bedrooms and flexible bonus spaces ideal for guests, recreation, home offices, or hobbies. Fresh interior paint and new carpeting enhance the pristine, move-in ready presentation, while landscaped grounds provide inviting outdoor living. Ideally located minutes from Newcastle Golf Club, Cougar Mountain trails, parks, shopping, dining, Bellevue, and I-90, this exceptional residence offers the perfect blend of luxury, comfort, functionality, and convenience.
Watch Virtual Tour #1

Property Features

Community: China Creek
2 Stories w/Bsmnt
View: City
View: Golf Course
View: Lake
View: Partial
View: See Remarks
View: Territorial
Cable TV
Deck
Fenced-Fully
Gas Available
High Speed Internet
Patio
Sprinkler System
Bus Line Nearby: Yes
Exterior: Brick
Exterior: Cement Planked
Exterior: Wood
Roof:
Parking: Driveway
Parking: Attached Garage
Year Built: 2005
HOA Dues: $700
2026 Taxes: $20747.00
Buyer Broker Comp.: 2.5%
Listing #: 2549048

Lot Details

Lot Size: 0.21 acres
Curbs
Paved
Sidewalk

Appliances That Stay

Dishwasher
Disposal
Double Oven
Microwave
Refrigerator
Stove(s)/Range(s)

Interior

Bath Off Primary
Built-In Vacuum
Dining Room
Fireplace
French Doors
High Tech Cabling
Security System
Vaulted Ceiling(s)
Walk-In Closet(s)
Water Heater
Dbl Pane/Storm Window
Cooling:
Heating: Forced Air
Electric
Natural Gas
Fireplaces: 2

Community Features

CCRs

Open Houses

Jul 17: 10:00 AM - 12:00 PM
Jul 18: 12:00 PM - 3:00 PM
Jul 19: 12:00 PM - 2:00 PM

Schools

District: Issaquah
Elem: Newcastle
Middle: Maywood Mid
High: Liberty Snr High
Call or Email:
Grace Wamwere

What's Near 8321 144th Avenue SE Newcastle, WA 98059?

More Homes Near 8321 144th Avenue SE Newcastle, WA 98059

Information is based on data available to the associate, including county records. The information has not been verified by the associate and all information presented should be verified by the buyer. Listings are provided by Northwest Multiple Listing Service as distributed by MLS GRID. The associate represented on this web site is not a multiple listing service but is a member of a local MLS.

DMCA Notice
Board of Ethics