1105 N 14th Street Mount Vernon, WA 98273
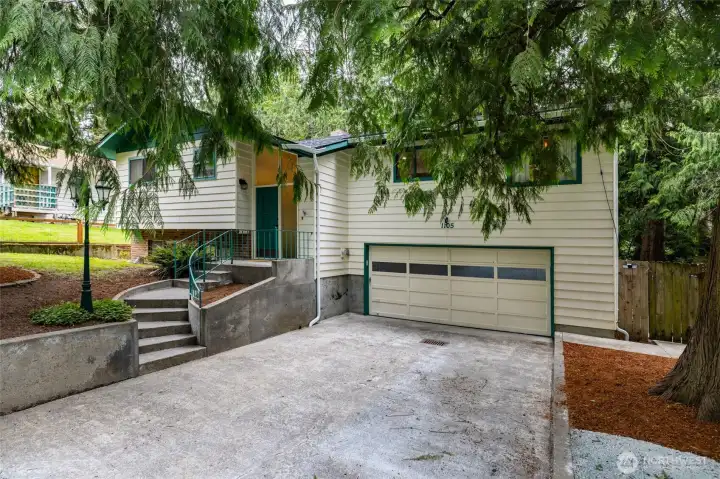
Thoughtfully updated mid-century split-entry home with spacious driveway leading to two-car garage
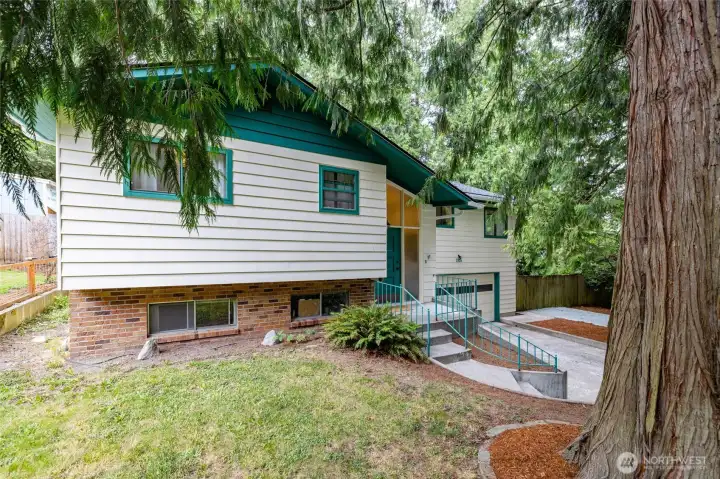
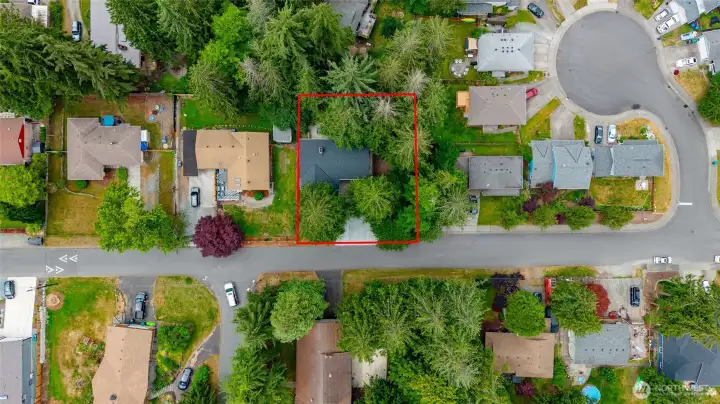
.25 acre lot for privacy
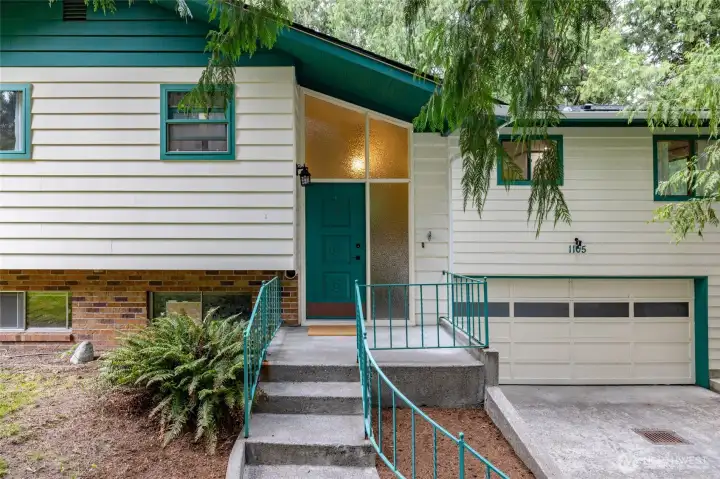
Classic Northwest architecture with modern comforts
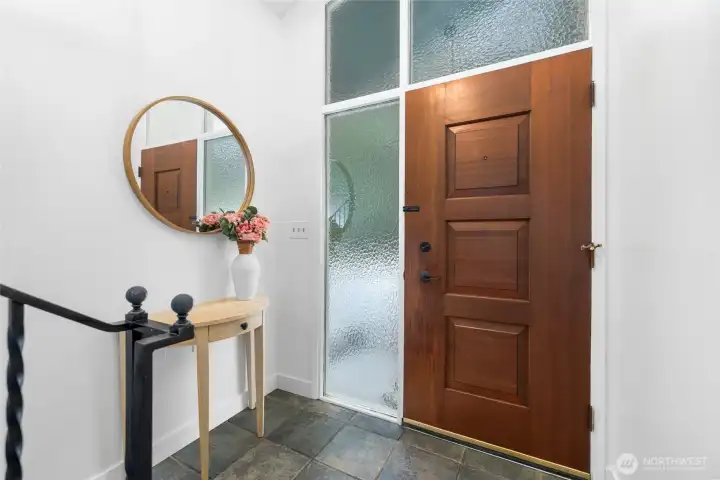
Split-Entry featuring tile floors and massive frosted windows for privacy
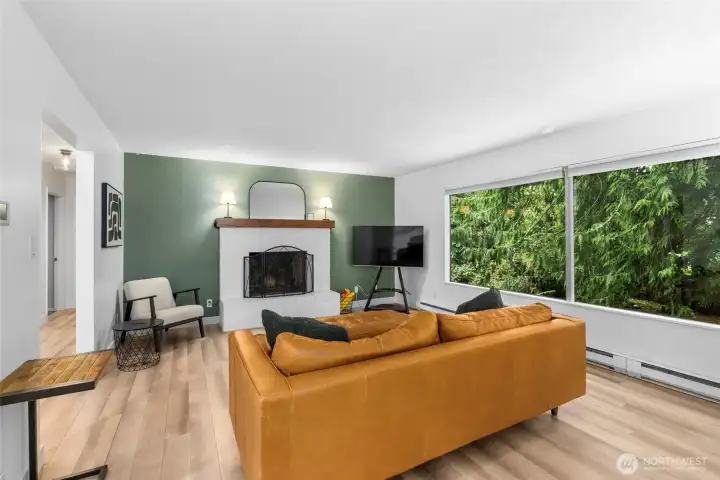
Upstairs living room feels like living in a tree house
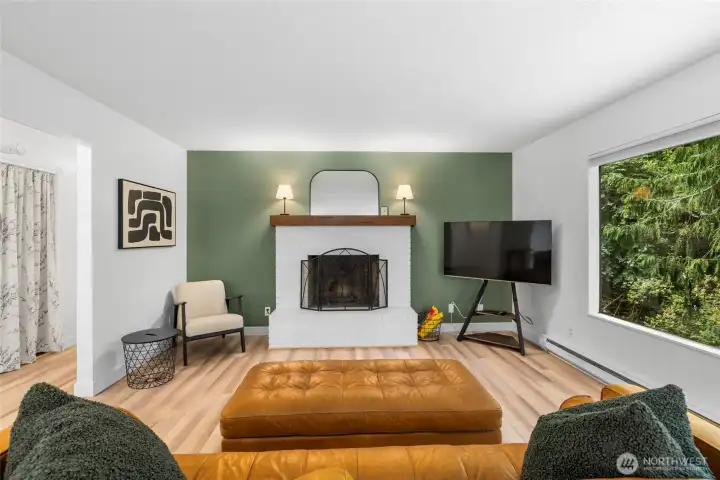
Beautiful white brick wood-burning fireplace anchors the room
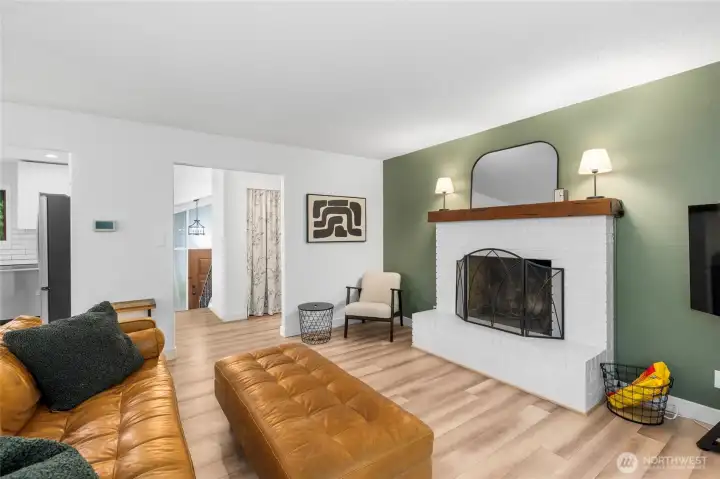
New laminate wood flooring throughout the upper level
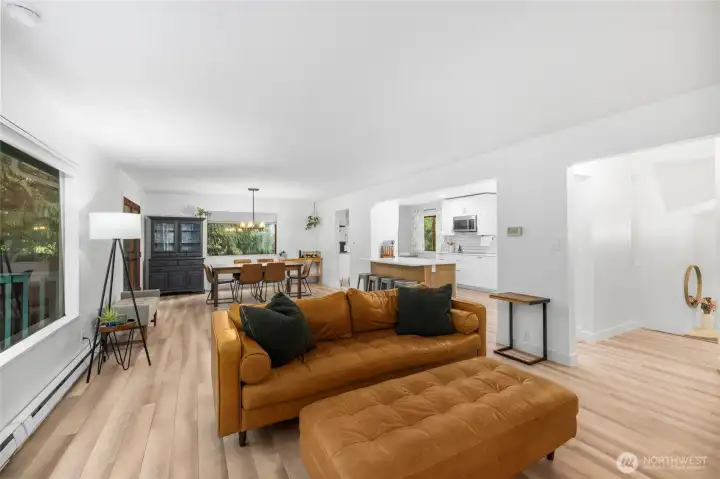
Open and spacious flow from living to dining
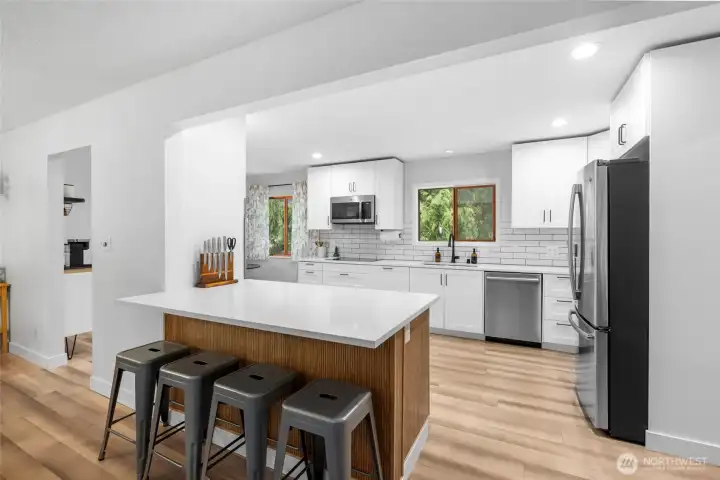
Kitchen was remodeled in 2019-2020
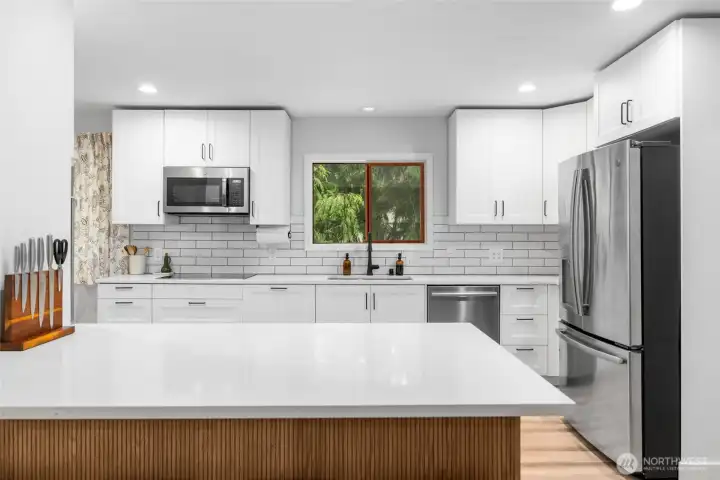
Quartz Countertops
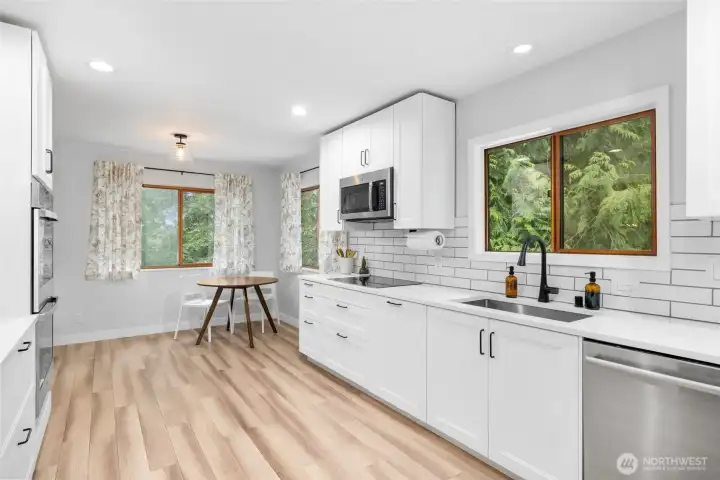
White cabinetry
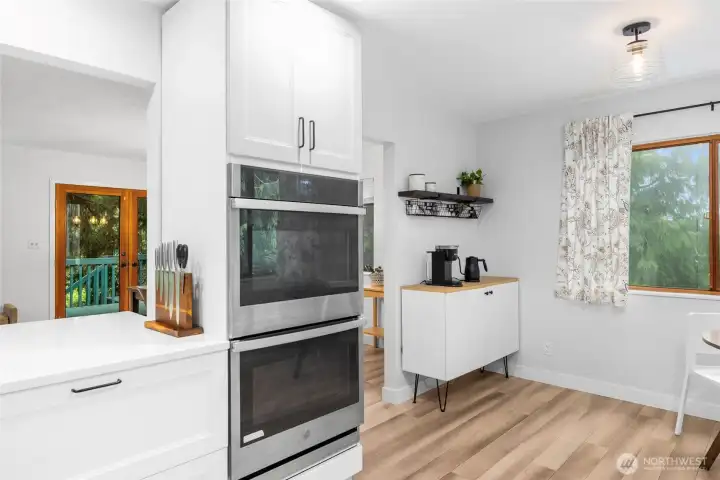
Double ovens
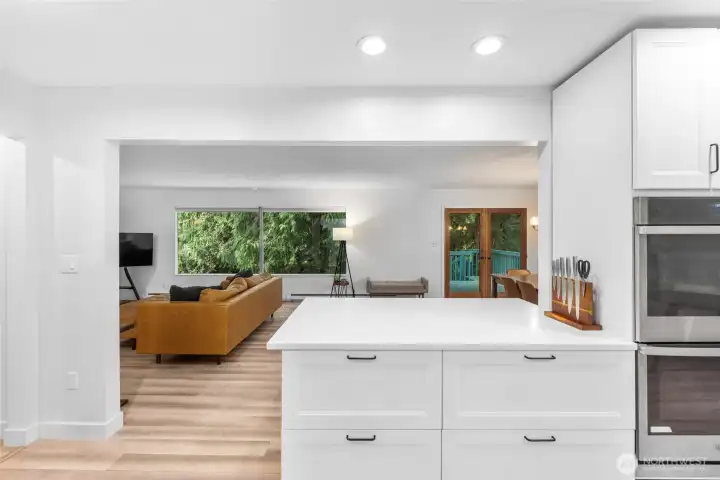
Oversized peninsula - space to cook and gather
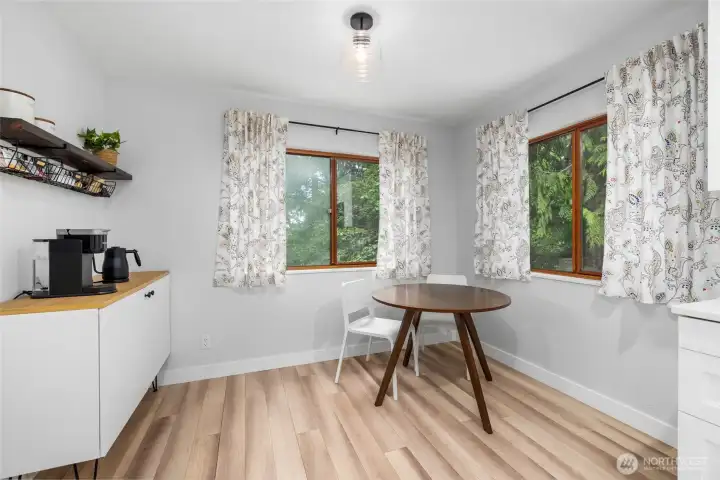
Secondary in-kitchen dining space, the perfect breakfast nook!
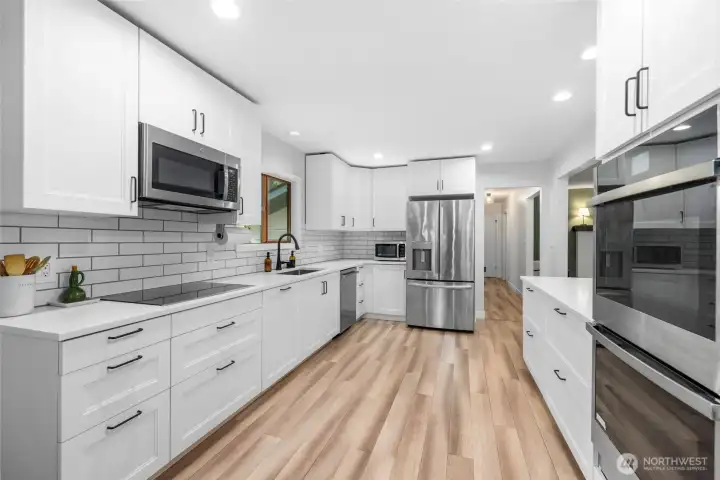
So much storage!
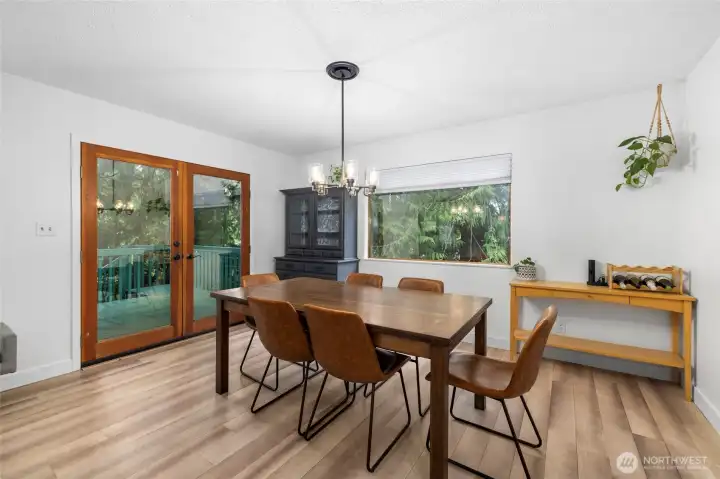
Dining area
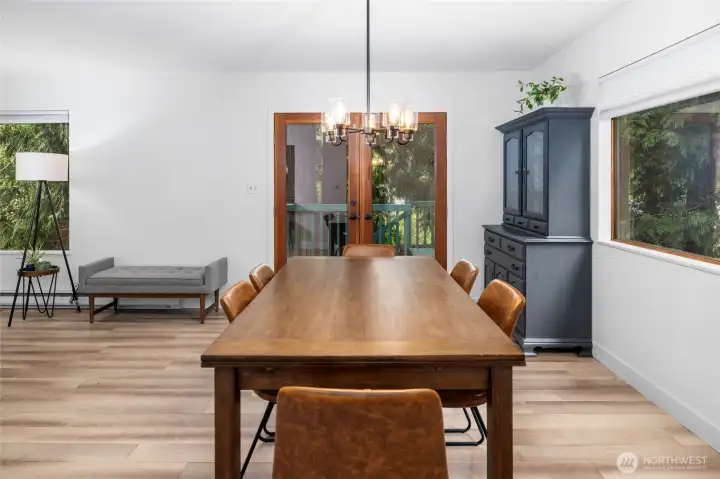
Double doors lead to a spacious deck
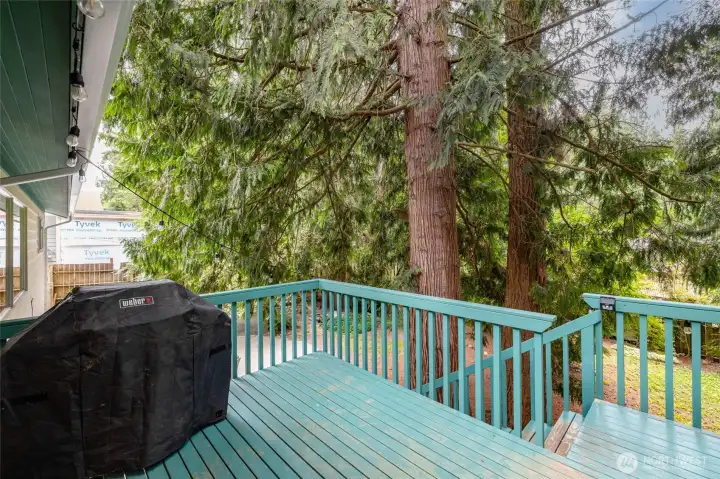
Deck right off the upper living spaces
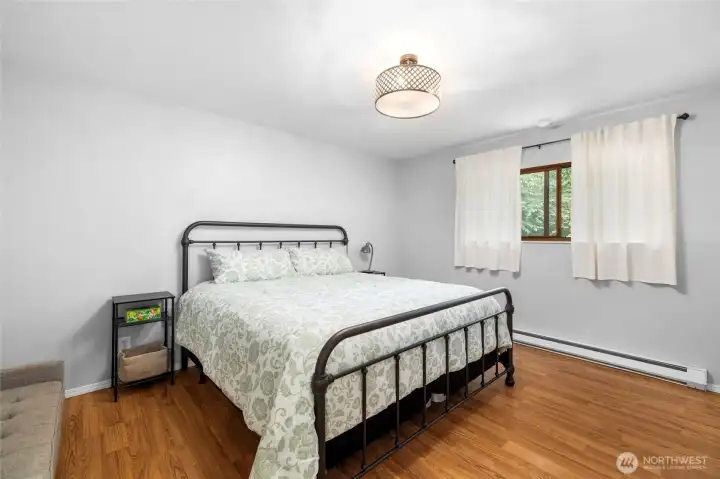
Primary Suite
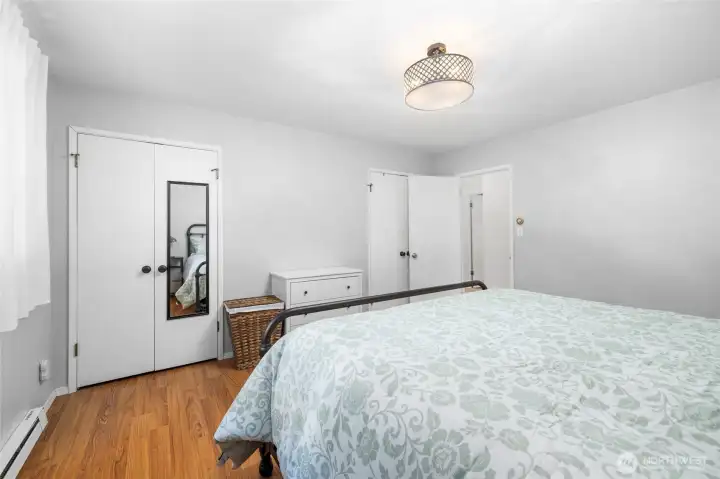
Dual Closets
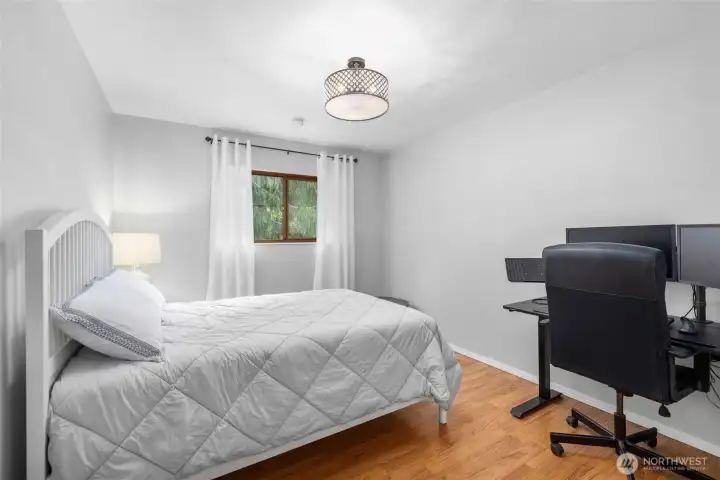
Secondary Upper Bedroom
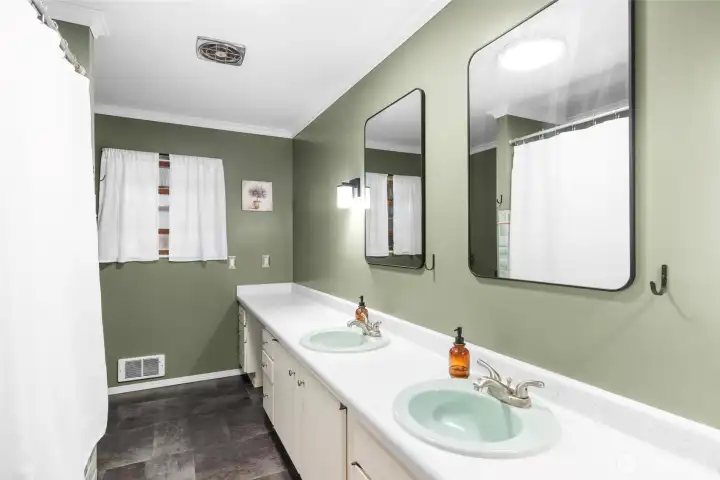
Full Bath with double sinks and plenty of storage
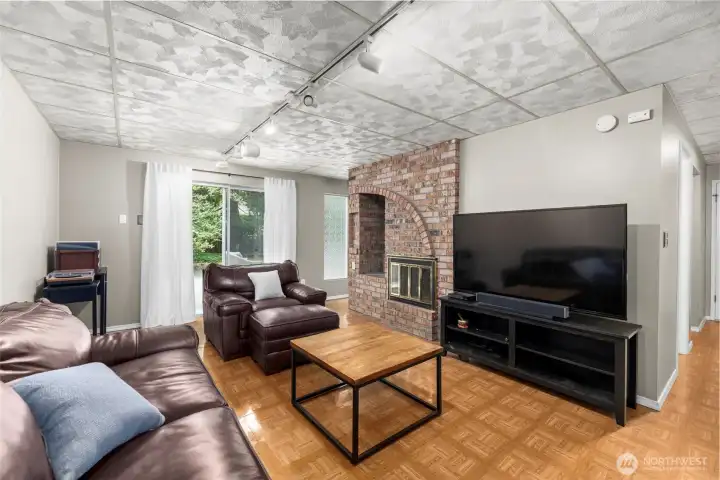
Lower level living space
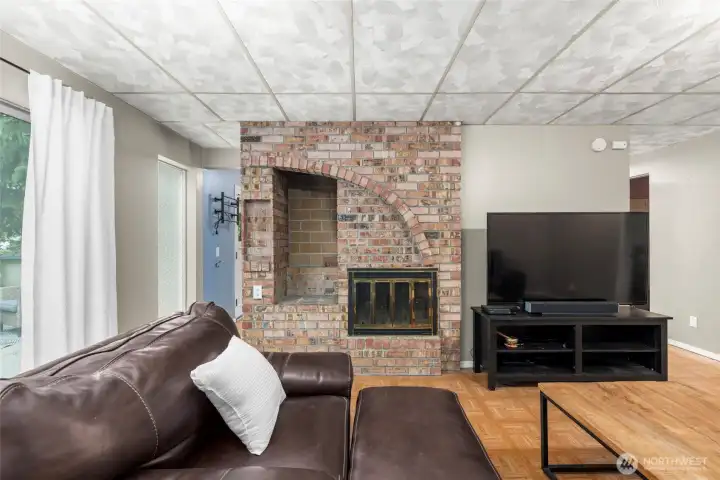
Red brick fireplace with storage section
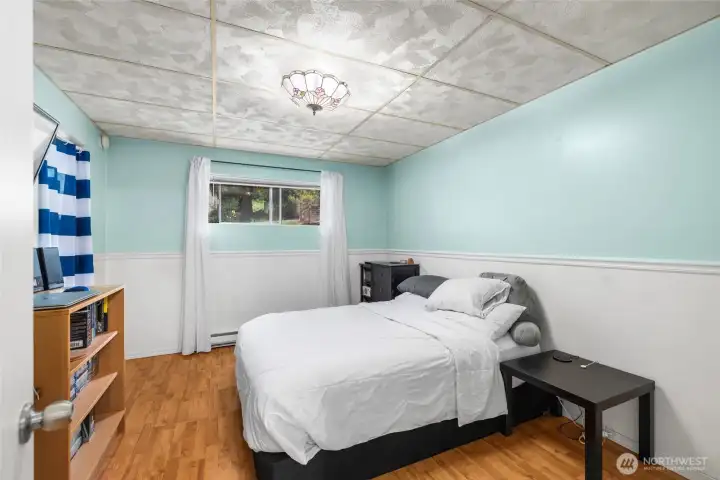
Lower level bedroom
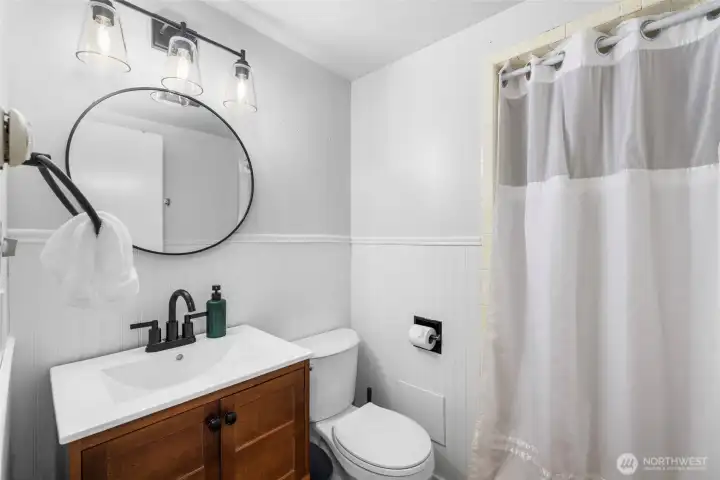
Lower level 3/4 bath
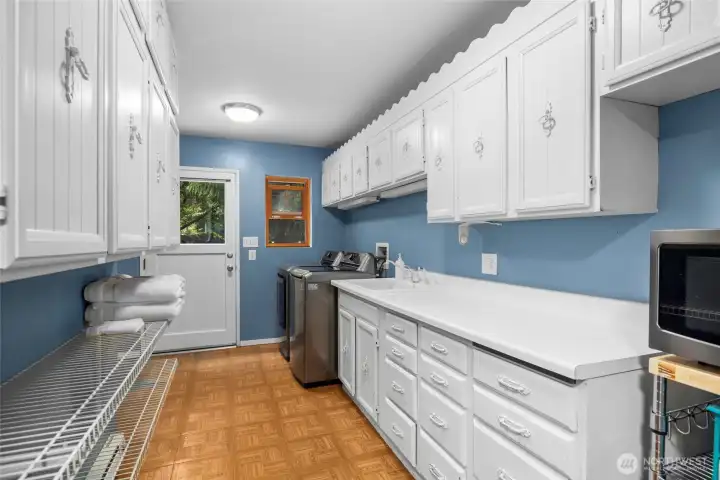
Generous utility room leads to the backyard
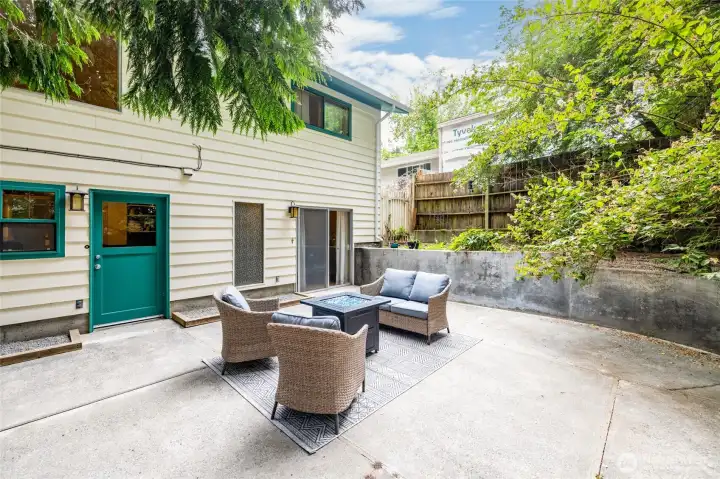
Tons of paved backyard space
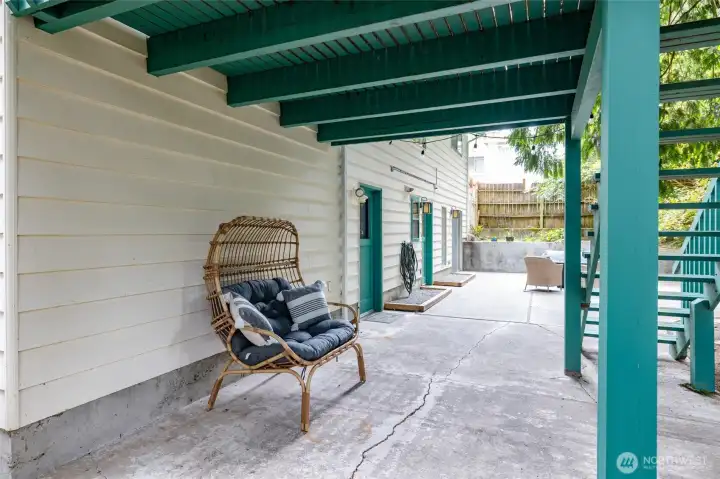
Nook underneath deck
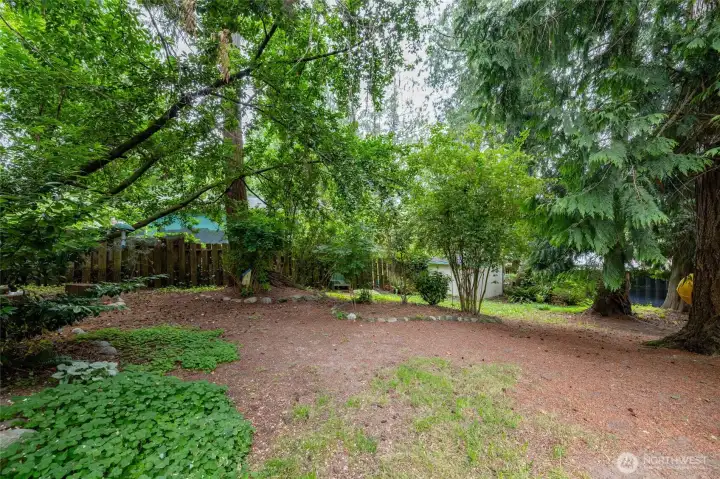
Mature landscaping
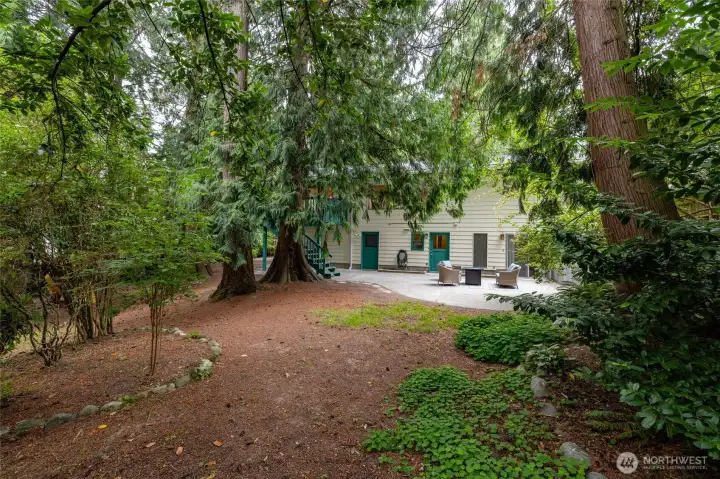
Tons of privacy
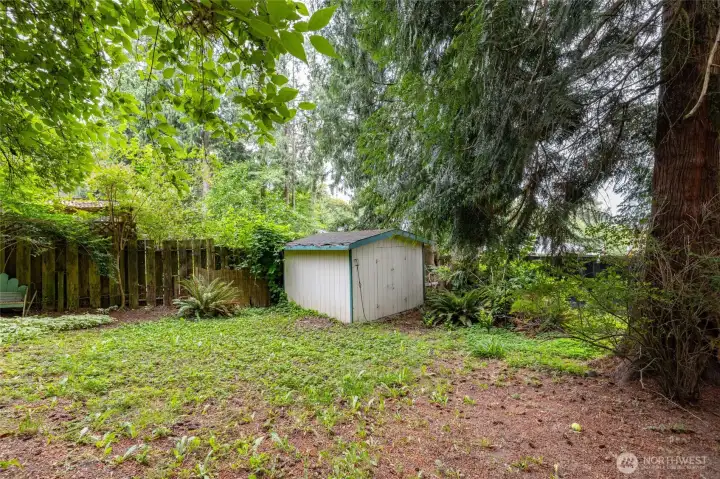
Shed
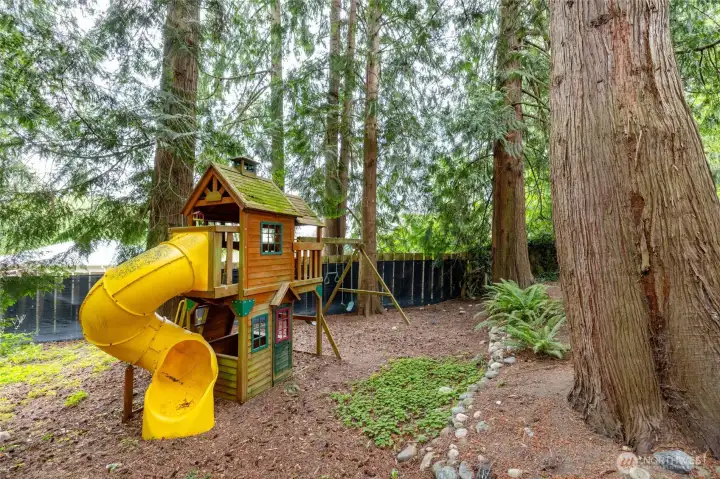
Jungle Gym
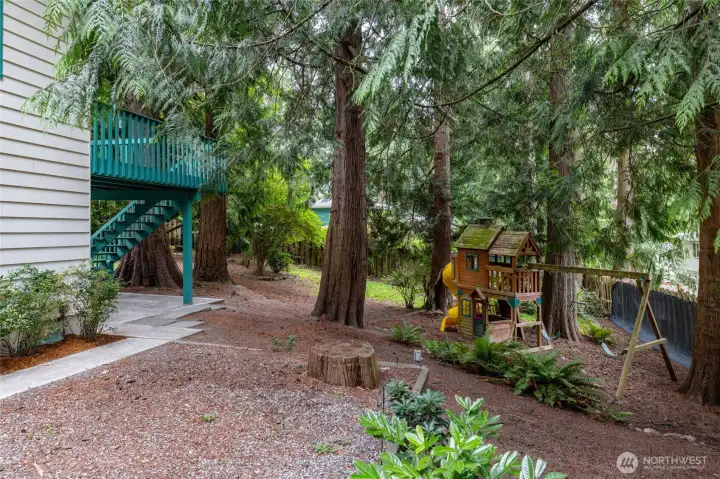
So much space for endless possibilities
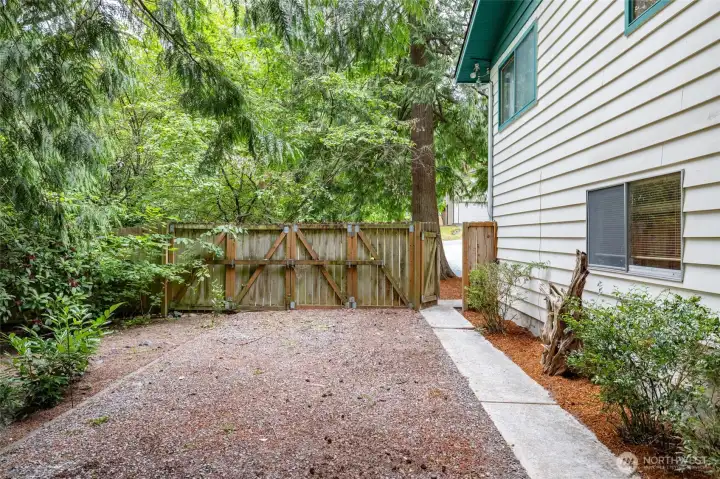
RV Parking, paved path from front to back
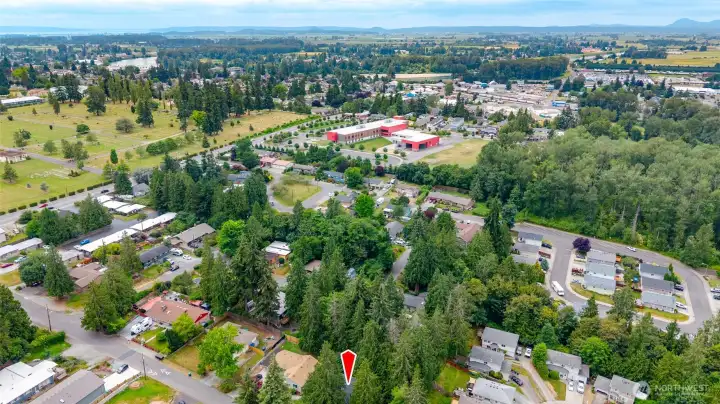
Close to everyday conveniences
1105 N 14th Street
Mount Vernon, WA 98273
$599,000
Residential
3 Beds
1.75 Baths
2274 SqFt
Active
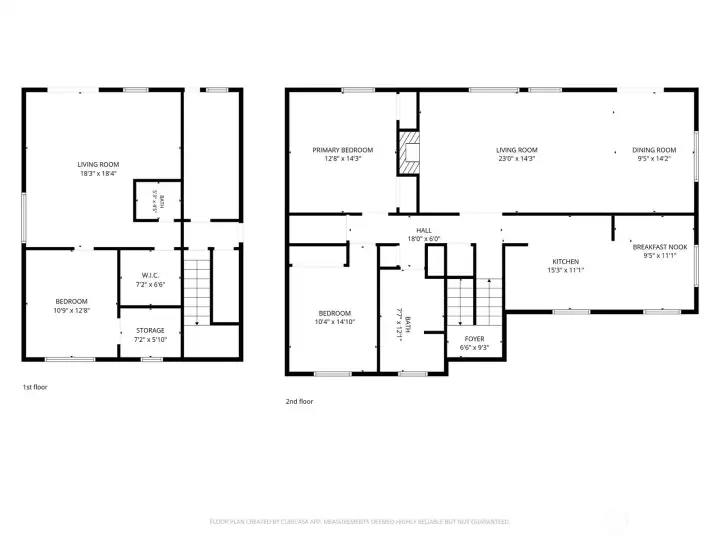
Nestled on a serene, fully fenced .25-acre lot, this thoughtfully updated mid-century split-entry home blends classic Northwest architecture with modern comforts & a setting that feels like living in the woods while remaining close to everyday conveniences. Major improvements include a new roof installed in Sp. '2026 and updated electrical, providing peace of mind for years to come. Step inside to a bright and welcoming entry and head upstairs to the thoughtfully updated main living space. The kitchen, remodeled in 2019/2020, features quartz countertops, white cabinetry, double ovens, a stylish tile backsplash, and an oversized peninsula perfect for morning coffee, casual meals, or gathering with friends. New laminate wood flooring adds warmth and continuity throughout the upper level. The spacious living room overlooks the expansive backyard, creating a peaceful, treehouse-like atmosphere. Step outside to the deck and enjoy the sounds of nature, mature landscaping, and the property's beautiful mock orange tree, which puts on a spectacular display when in bloom each spring. Two bedrooms, including the primary with dual closets, are located on the upper level, along with a full bath featuring double sinks and extra storage. Downstairs, you'll find a family room, a third bedroom, and a versatile utility room that could easily accommodate multigenerational living plus additional storage. A two-car garage and ample off-street parking complete this well-maintained home.
Watch Virtual Tour #1Property Features
Community: Mount Vernon
Split Entry
View: Territorial
Cable TV
Deck
Fenced-Fully
High Speed Internet
Outbuildings
RV Parking
Bus Line Nearby: Yes
Exterior: Brick
Exterior: Wood
Roof: Composition
Parking: Attached Garage
Parking: RV Parking
Year Built: 1966
2026 Taxes: $6497.90
Buyer Broker Comp.: 2.5%
Listing #: 2549017
Lot Details
Lot Size: 0.25 acres
Paved
Appliances That Stay
Dishwasher
Disposal
Double Oven
Dryer
Microwave
Refrigerator
Stove(s)/Range(s)
Washer
Interior
Dining Room
Fireplace
French Doors
Water Heater
Cooling: None
Heating: Baseboard
Electric
Wood
Fireplaces: 2
Open Houses
Jul 11: 11:00 AM - 1:00 PM
Schools
District: Mount Vernon
Elem: Madison Elem
Middle: La Venture Mid
High: Mount Vernon High
Call or Email:
Grace Wamwere
What's Near 1105 N 14th Street Mount Vernon, WA 98273?

Information is based on data available to the associate, including county records. The information has not been verified by the associate and all information presented should be verified by the buyer. Listings are provided by Northwest Multiple Listing Service as distributed by MLS GRID. The associate represented on this web site is not a multiple listing service but is a member of a local MLS.
DMCA Notice 
 Courtesy of Windermere RE North, Inc.


