PROPERTIES FOR SALE

1403 240th Way SE Sammamish, WA 98075

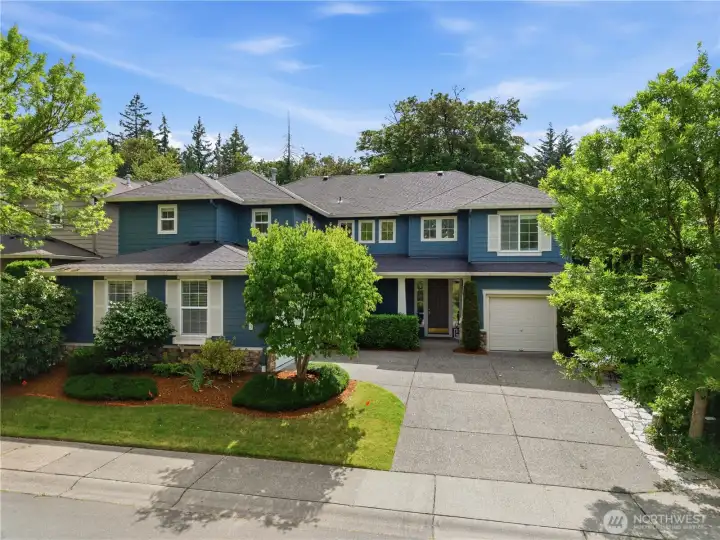
A peaceful, tree-lined arrival that reflects the charm of Renaissance Ridge.
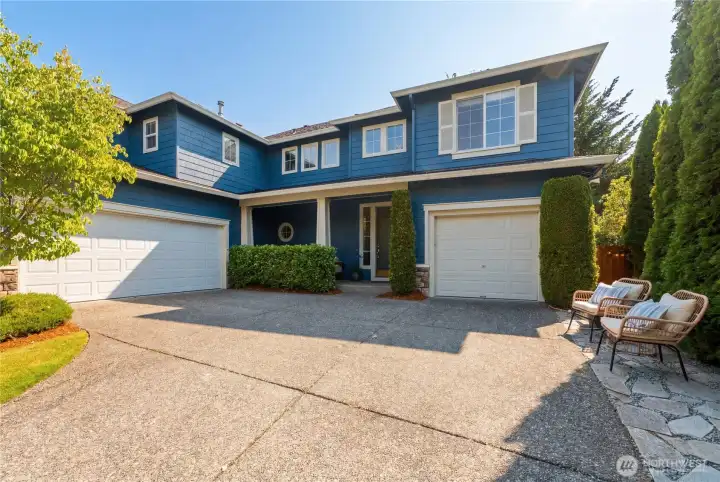
A double garage plus a separate single garage create three total garage spaces, all arranged in a welcoming courtyard layout.
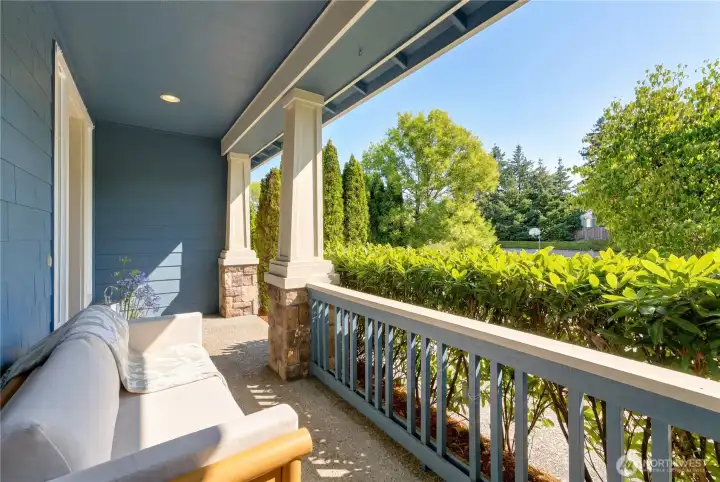
A peaceful front porch retreat perfect for morning coffee or quiet evenings.
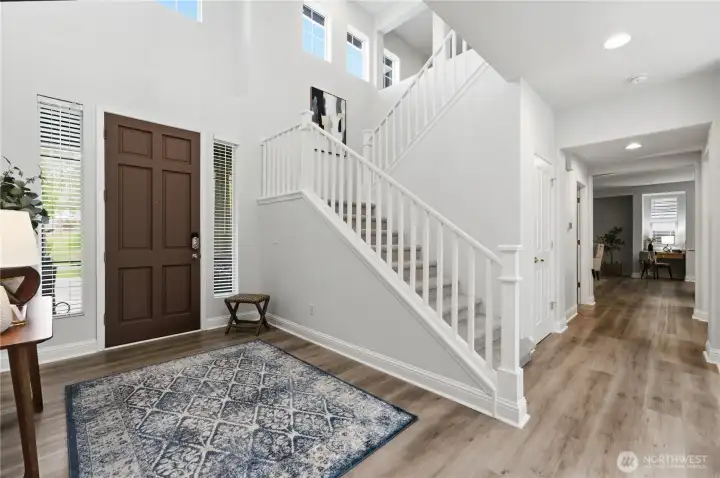
Bright, welcoming entry with abundant natural light and a graceful staircase.
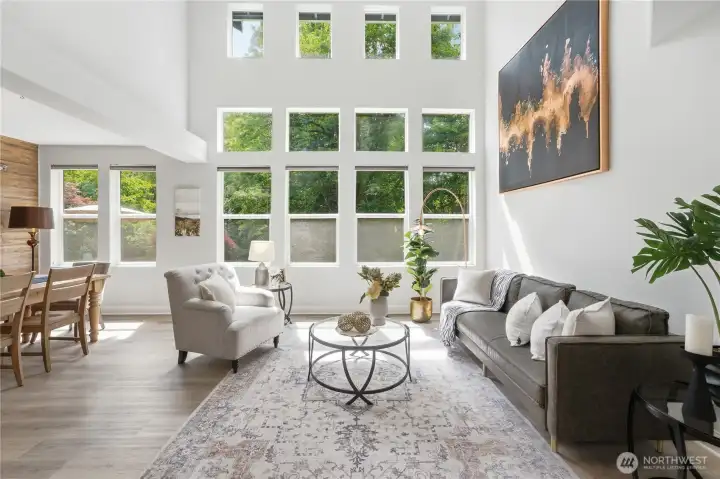
Soaring clerestory windows fill the room with light and open to peaceful, neighbor-free greenbelt views.
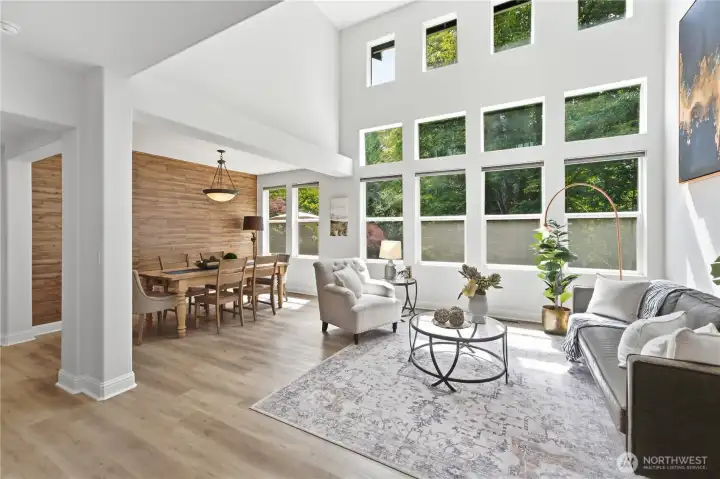
Light-filled windows and elevated ceilings bring an airy, elegant feel to the formal living and dining areas.
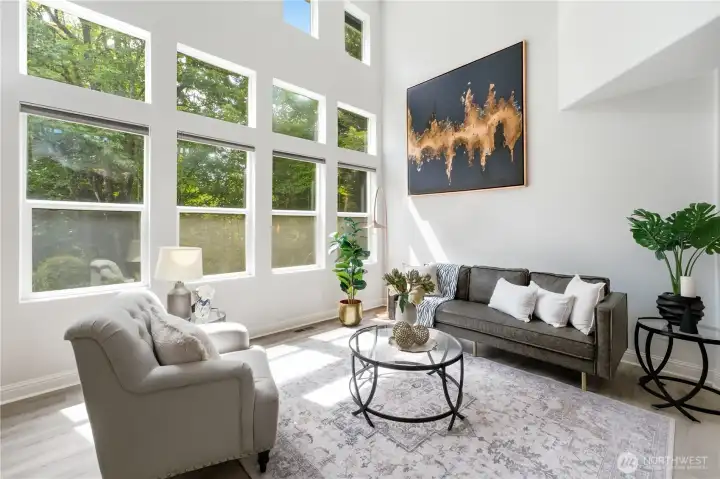
Light pours through tall windows, giving the living room an airy, elegant feel.
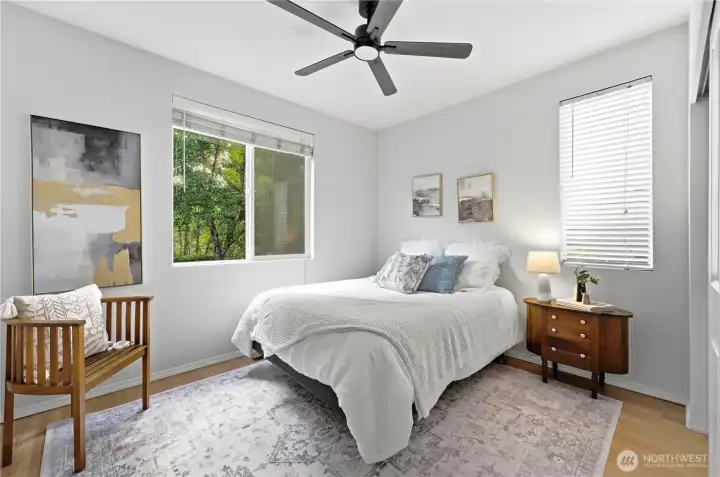
Bright main-floor corner bedroom featuring a spacious closet and wonderful natural light from dual windows.  This bedroom is located behind the formal living room and next to the main floor full bath - this is Bedroom #1
Bright main-floor corner bedroom featuring a spacious closet and wonderful natural light from dual windows. This bedroom is located behind the formal living room and next to the main floor full bath - this is Bedroom #1
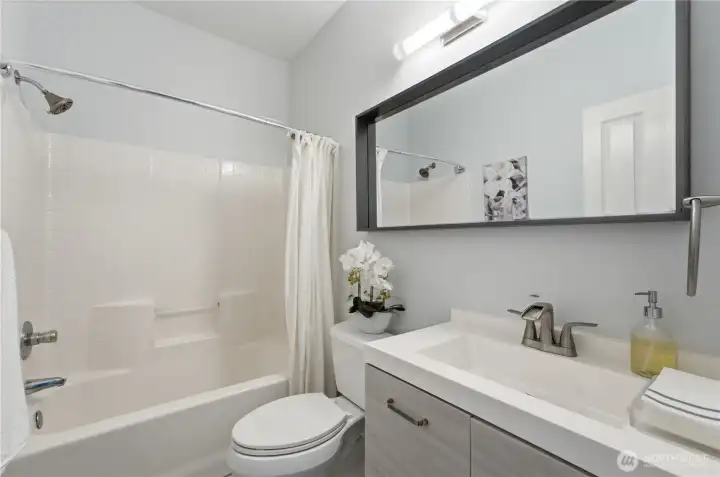
Thoughtfully designed main-floor full bathroom, perfect for guests and ideally positioned beside the main-floor bedroom.
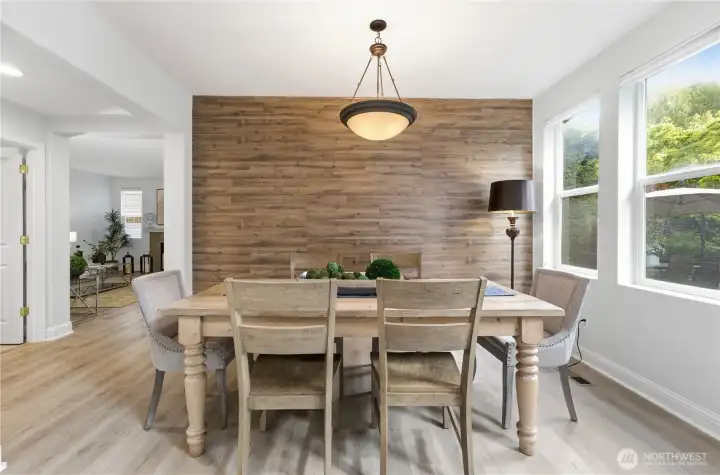
A bright, inviting dining room beside the formal living area, with wall accent in rich wood textures.
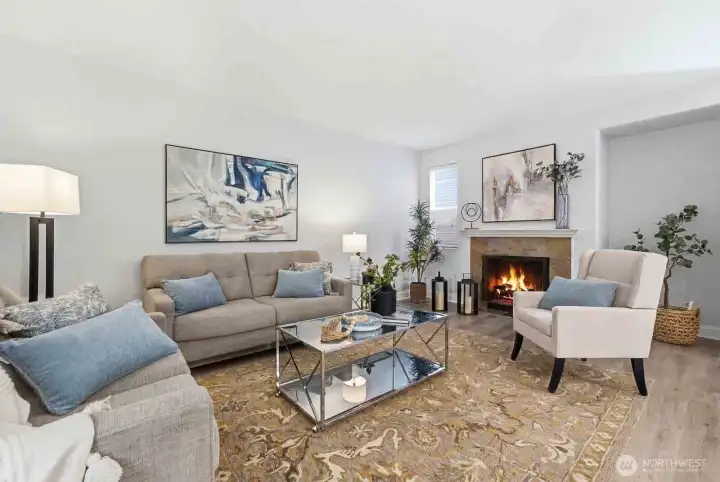
Comfortable and beautifully styled family room anchored by a warm, glowing fireplace.
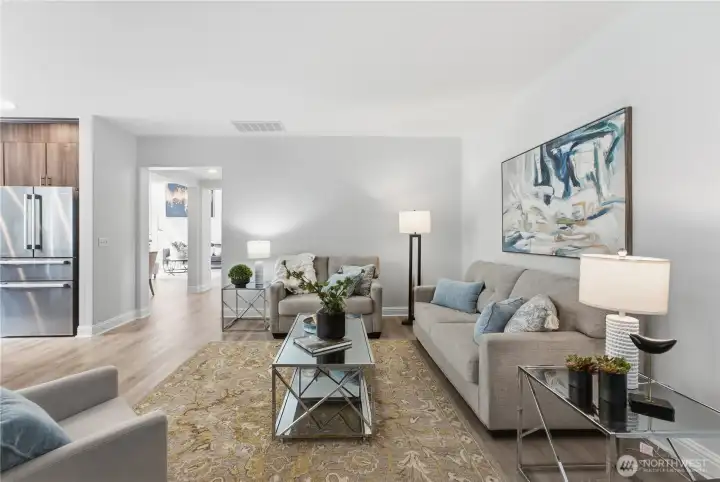
A warm family room next to the kitchen, you can see the living and dining spaces from in front of the fireplace
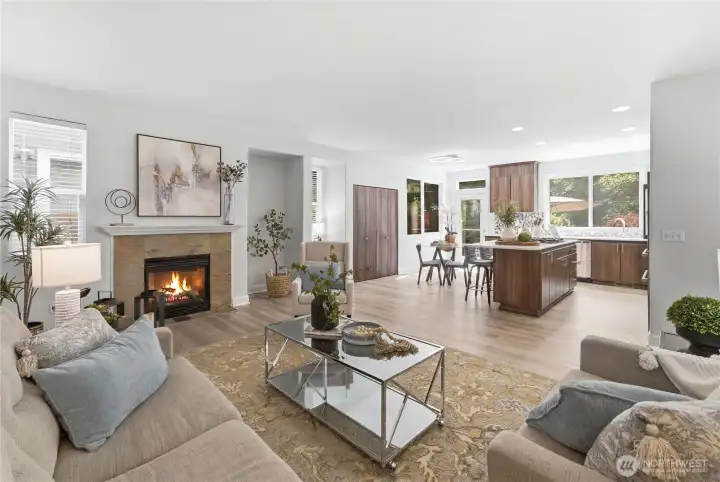
Open family room and kitchen with eating space, complete with backyard patio access and a spacious walk-in pantry.
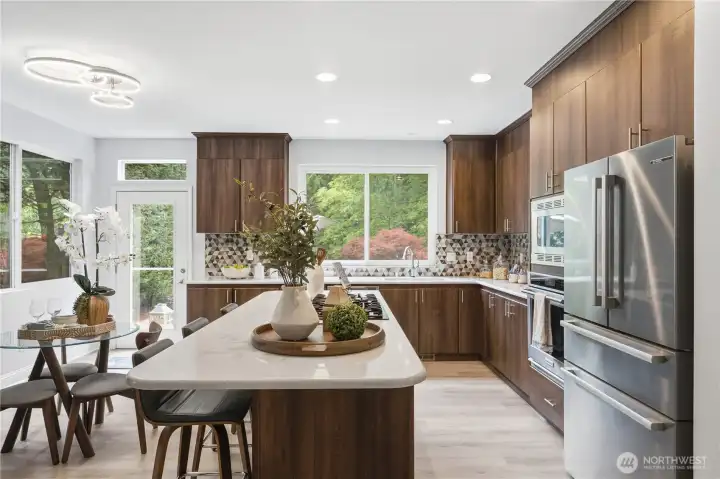
A bright, inviting kitchen featuring a gorgeous, hardworking island with gas range, plenty of countertop workspace, and newer stainless steel appliances.
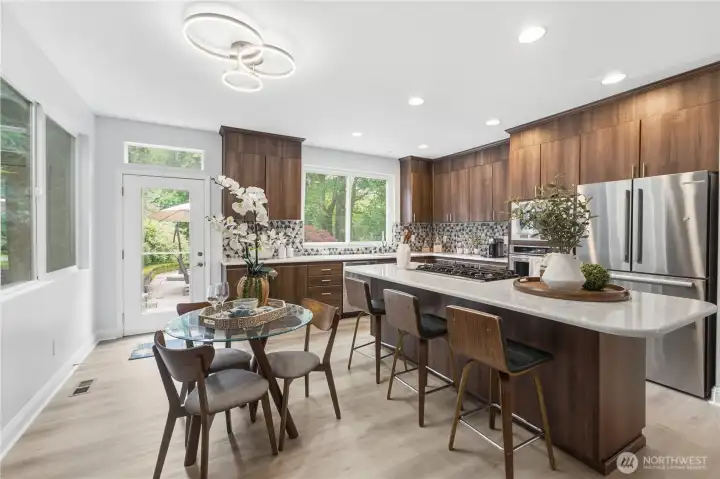
A bright perspective of the spacious kitchen showcasing the large island and an eating area that easily accommodates a much larger table.
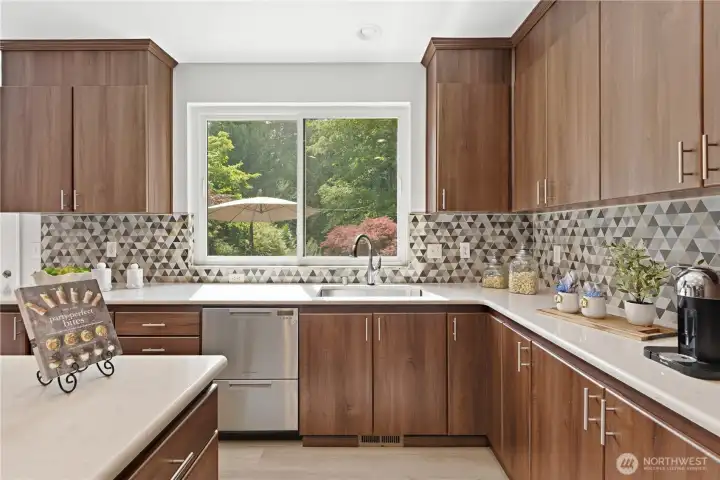
Beautifully updated kitchen with custom tile details, serene backyard outlooks, and a high-end double dishwasher for effortless everyday living.
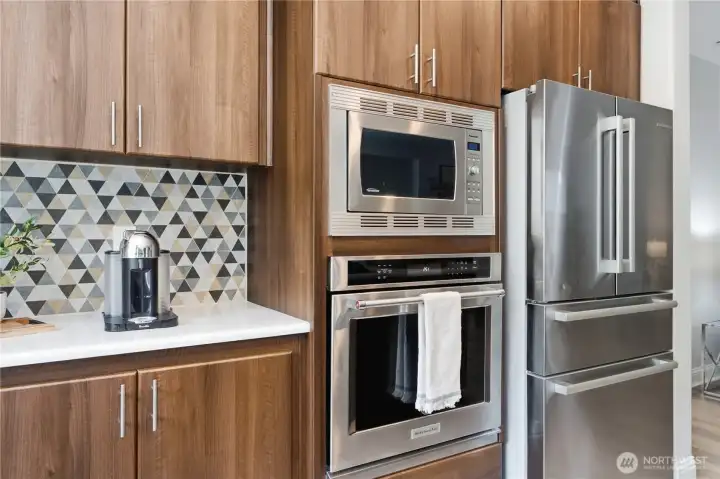
Sleek stainless steel appliances set into rich cabinetry, showcasing the remodeled kitchen’s modern functionality.
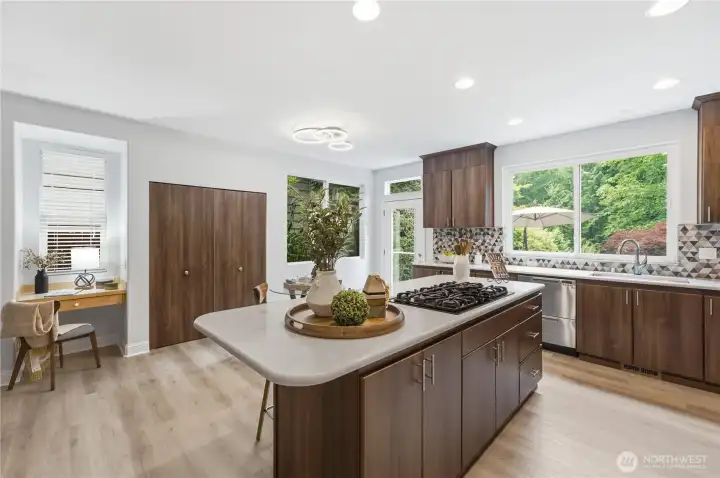
Thoughtfully designed kitchen with a spacious pantry, cozy work nook, and plenty of storage to keep everything within reach.
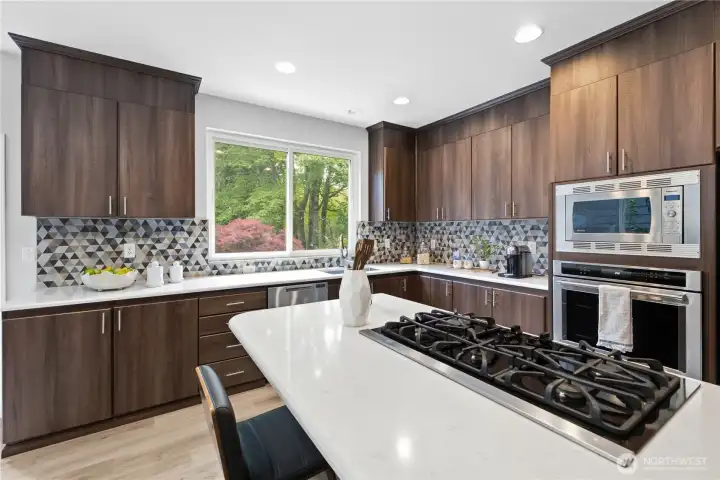
A spacious island with gas cooktop anchors the remodeled kitchen, complemented by gorgeous tile details and serene backyard views.
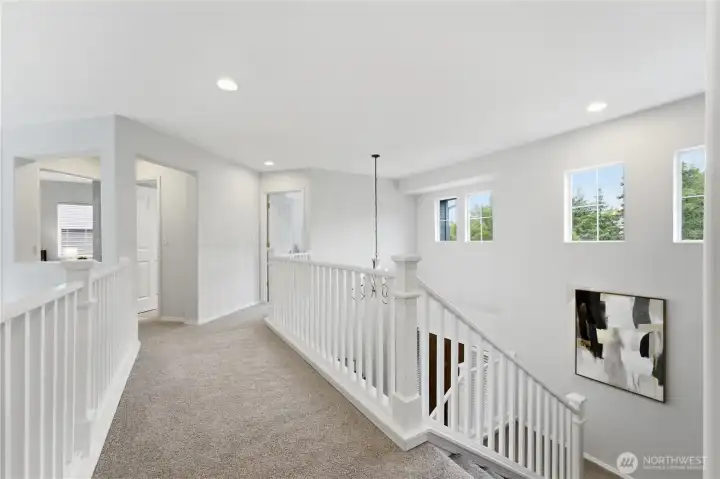
A bright and open upstairs landing that connects the upper level with beautiful natural light.
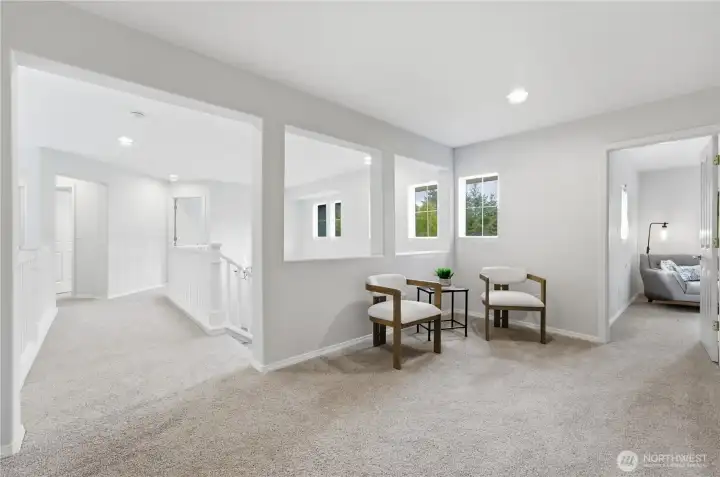
Large upstairs landing that works beautifully as a reading area, play space, or flexible bonus zone. Photo shows two bedrooms (#'s 2 & 3)) to the left and a bathroom plus the bonus room to the right.
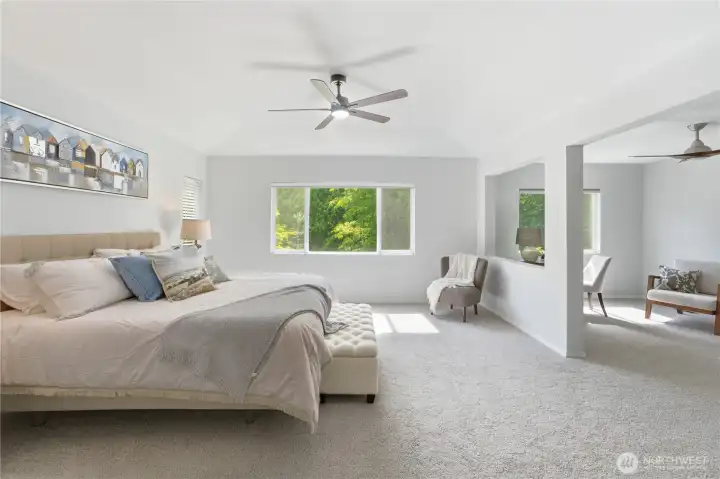
Sun-filled primary bedroom (bedroom #4) with a versatile adjoining space perfect for work, a nursery, or a cozy reading room. Both areas enjoy great natural light and can be closed off for privacy.
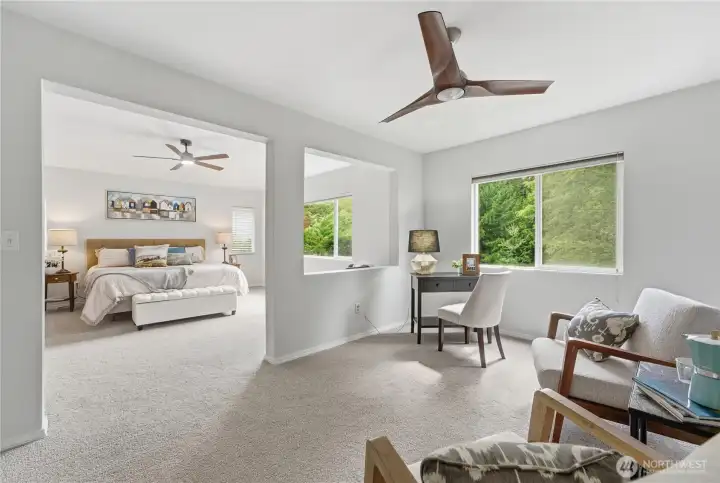
Looking into the primary bedroom from the large adjoining finished room, offering flexible use as an office, nursery, or cozy lounge.
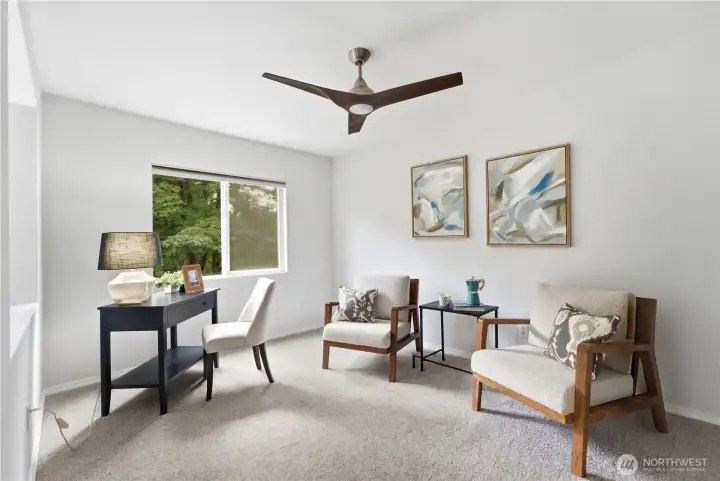
A bright, finished flex room ideal for work, a nursery, or a cozy sitting area - beautifully versatile.
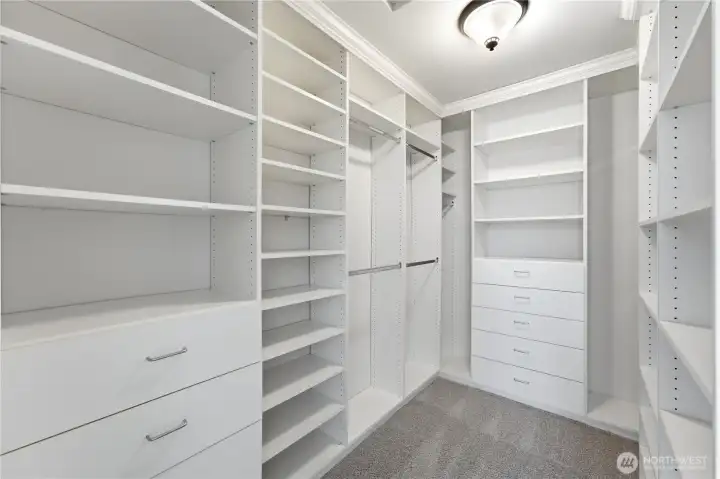
Generous walk-in closet with built-in organizers, offering exceptional storage for the primary suite.
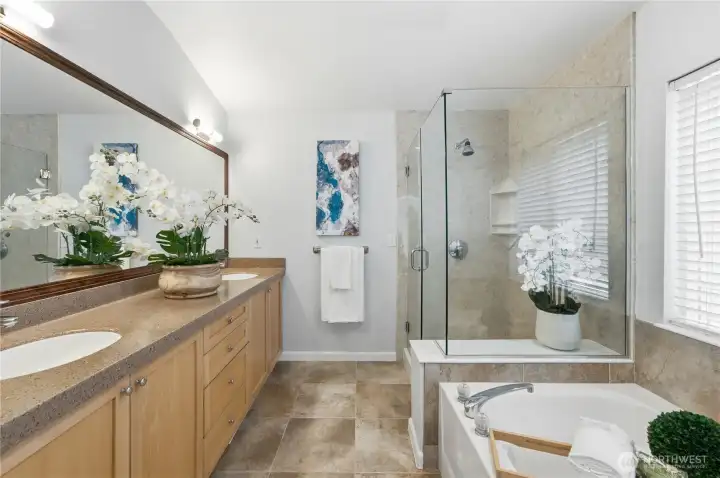
A bright, remodeled primary full bath with double sinks, featuring a separate frameless shower and a separate soaking tub for a spa-like experience.
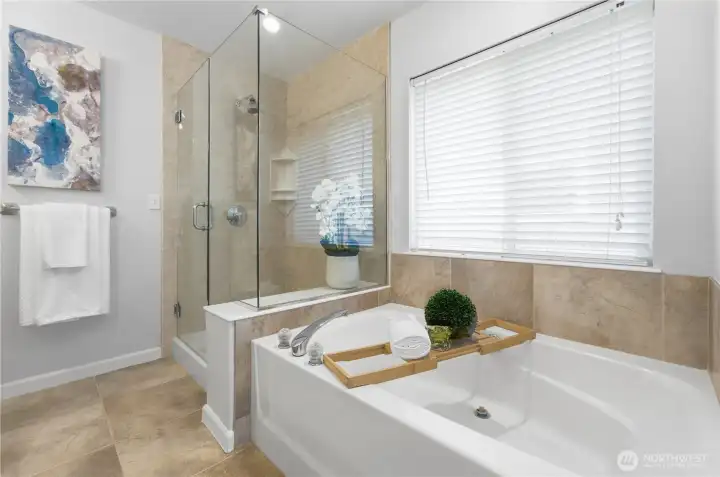
Bright, calming view of the primary bath with its frameless shower and separate tub - a perfect retreat.
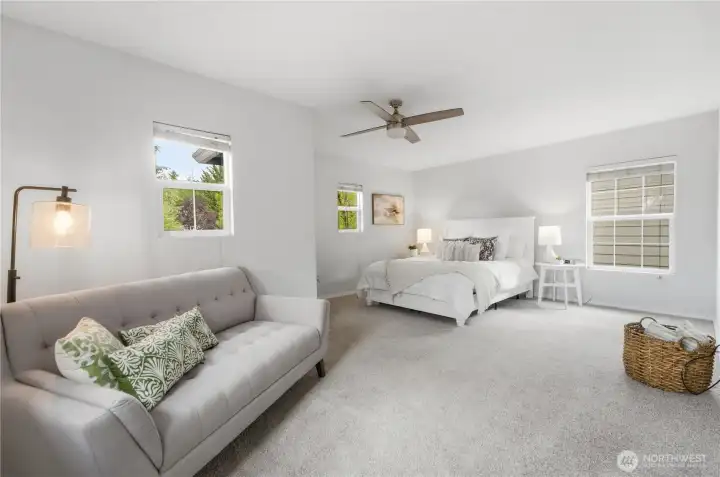
A generous bonus room offering space for a 5th bedroom and office combination, or a comfortable TV/rec room. Endless possibilities as you step inside.
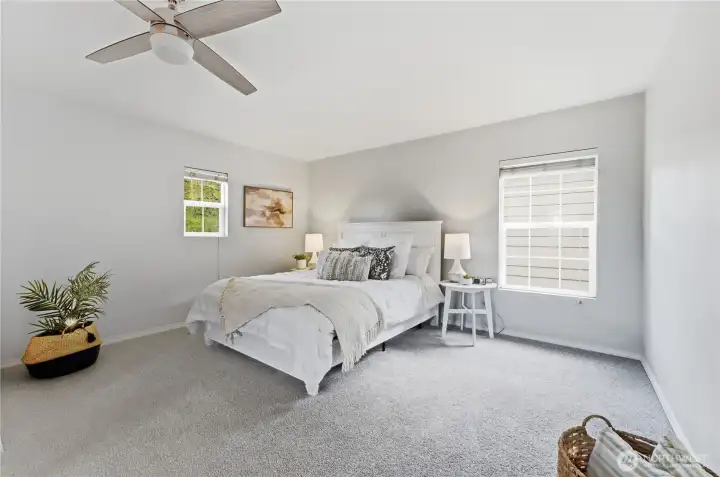
A spacious bedroom area within the bonus room, highlighting just how generous this entire upper-level space is.
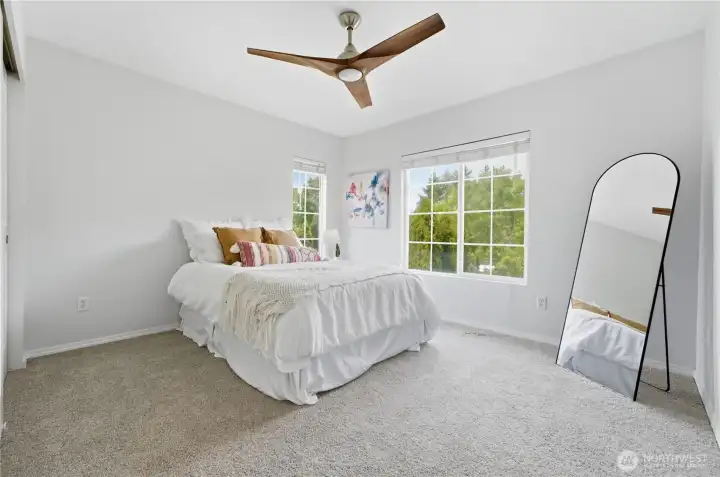
Bright front corner bedroom with large windows and a modern ceiling fan; every bedroom in the home enjoys the same updated fixture.  Bedroom #2
Bright front corner bedroom with large windows and a modern ceiling fan; every bedroom in the home enjoys the same updated fixture. Bedroom #2
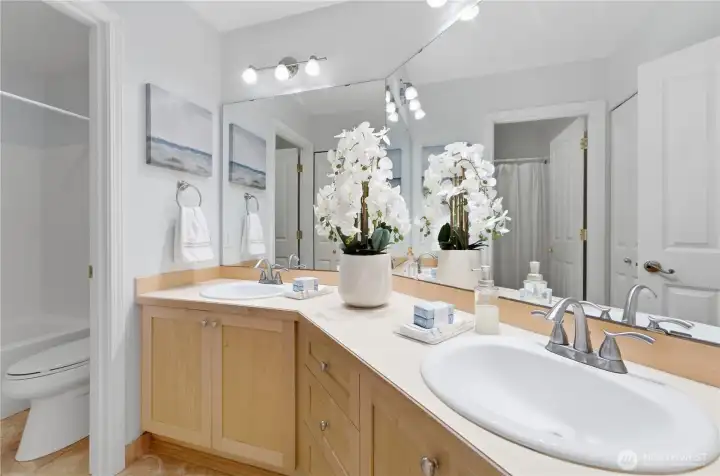
A bright upstairs full bath conveniently located between Bedrooms #2 and #3, offering double sinks and excellent storage.
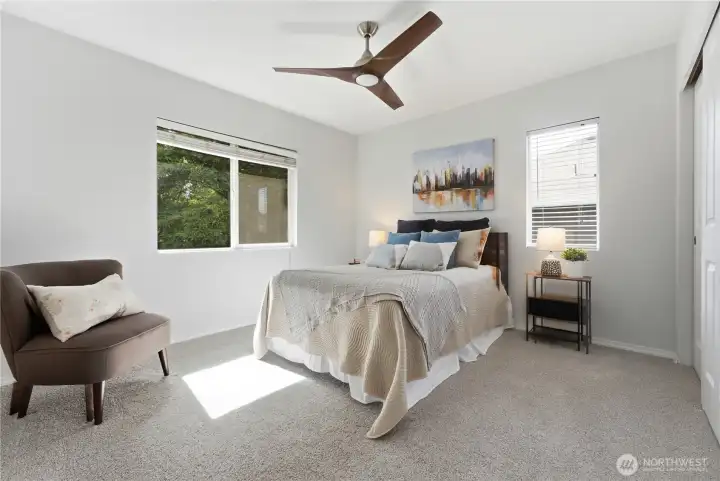
Bright Bedroom #3 featuring a generous closet, with a shared bathroom located between Bedrooms #2 and #3 for easy access.
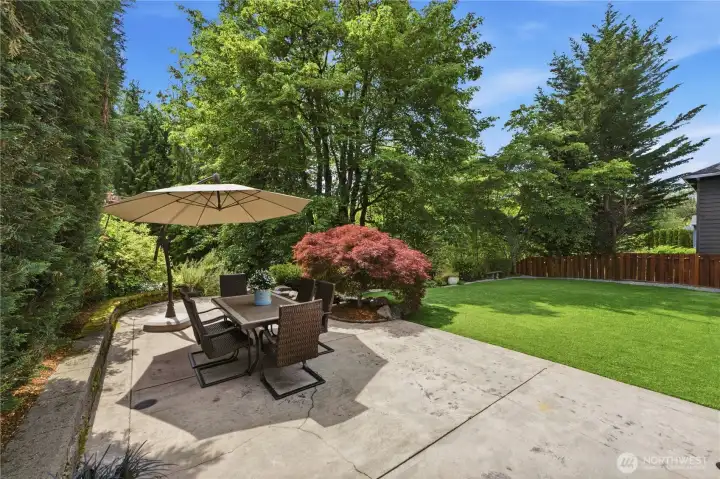
Step outside the kitchen and this lovely patio welcomes you to the garden. A built-in firepit with seating sits just beyond the table, out of sight.
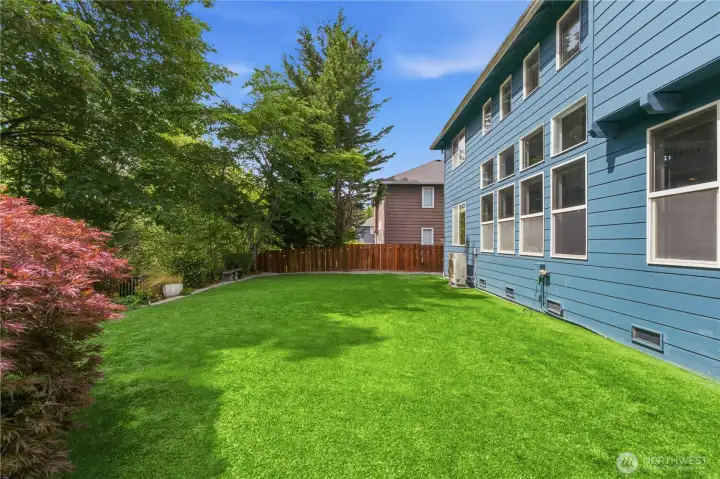
A wide stretch of lush turf framed by beautiful flower borders - durable, low-maintenance, and vibrant in every season.
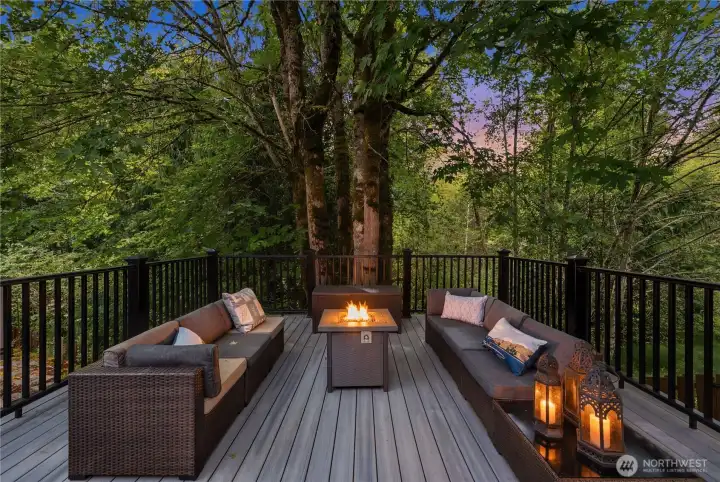
This elevated, newly built deck feels like a tree house overlooking the greenbelt - perfect for those warm, glowing evenings around the fire.
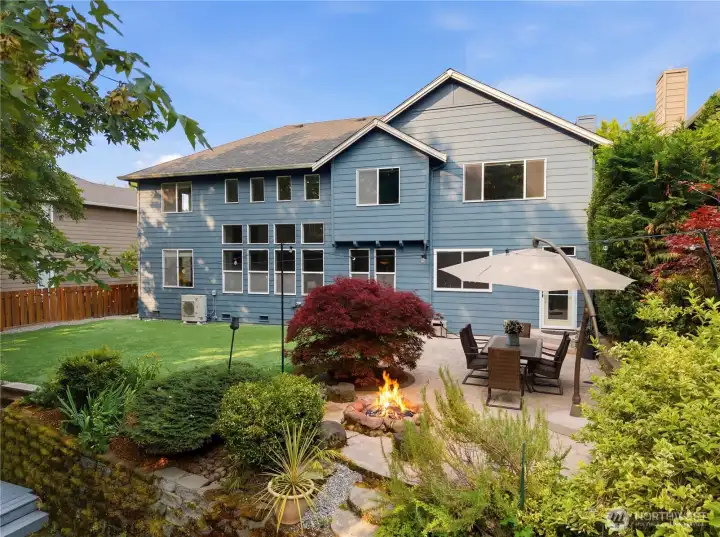
A peaceful view from the shed area looking back at the home, showcasing the inviting patio and built-in fireplace.
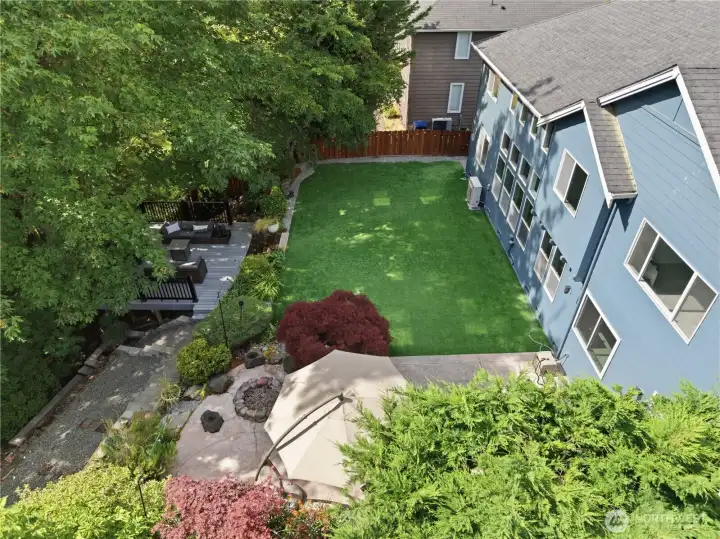
A sweeping aerial look at the garden reveals thoughtfully designed zones for play, outdoor dining, and peaceful relaxation.
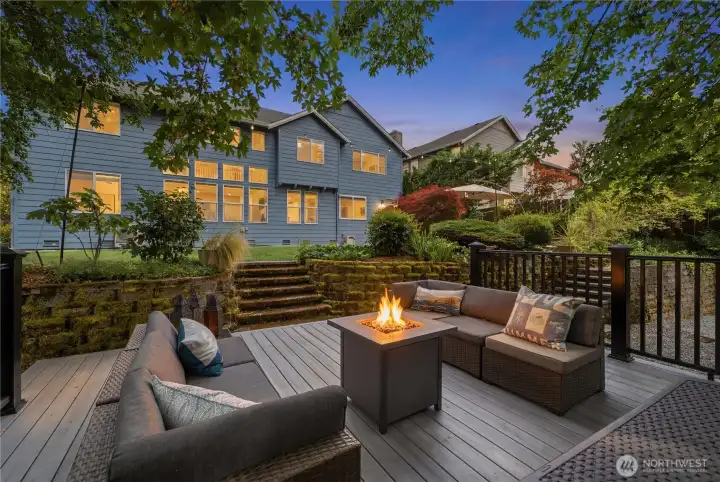
Looking back at the house from the deck at dusk, the scene feels magical - glowing windows, garden steps, and the perfect spot to unwind.
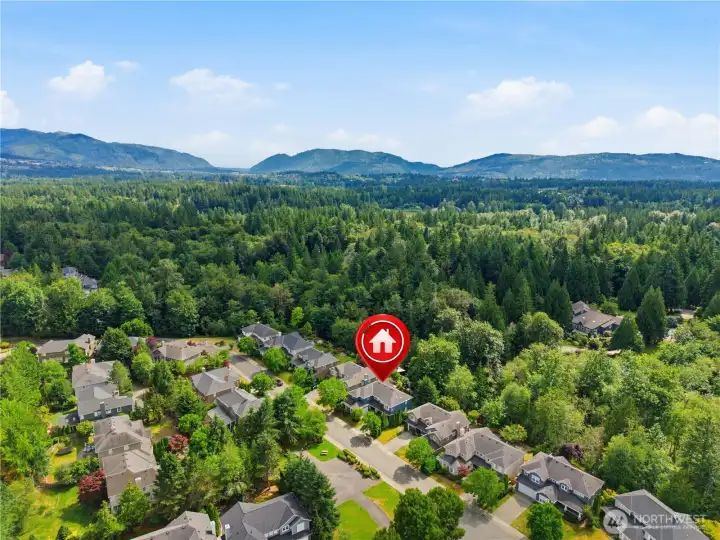
Positioned near the end of the street, this home enjoys a peaceful greenbelt backdrop that brings daily calm and beauty. Welcome to Renaissance Ridge.  Please note the large community park set directly across from the home.
Positioned near the end of the street, this home enjoys a peaceful greenbelt backdrop that brings daily calm and beauty. Welcome to Renaissance Ridge. Please note the large community park set directly across from the home.
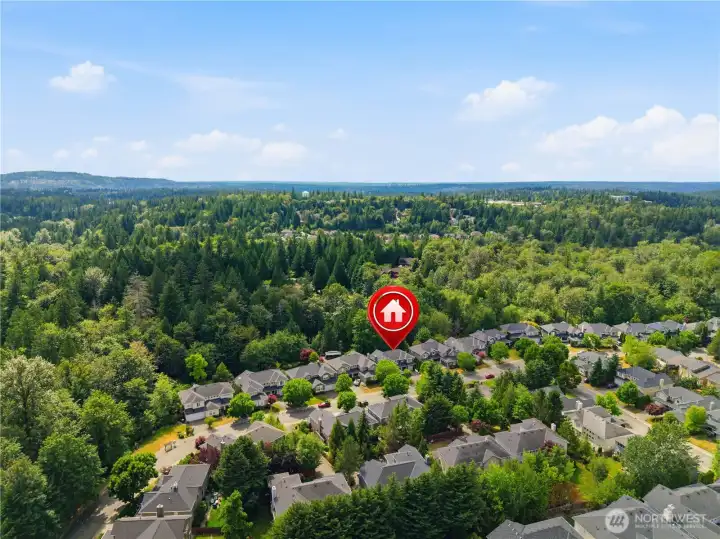
A second aerial perspective highlighting the peaceful, tree-lined streets and the natural greenbelt that frames Renaissance Ridge.


NWMLS Courtesy of COMPASS
1403 240th Way SE
Sammamish, WA 98075
$1,848,000
Residential
6 Beds
3.00 Baths
3150 SqFt
Active
Share: Share to FacebookShare to TwitterShare to BlueSkyLinked inEmail
Welcome to this beautifully maintained home in serene, sought-after Renaissance Ridge on the Sammamish Plateau. Thoughtfully cared for and continuously improved, it offers a flexible layout with a finished room off the primary for a nursery, office, or reading space, plus a bonus room with closet that can serve as a 5th bedroom. A small neighborhood park sits just across the street, adding to the peaceful, community-oriented feel. Inside, meaningful updates enhance comfort and functionality. Outside, enjoy multiple seating areas and a carefree, year-round green turf backyard ideal for relaxing and entertaining. Everyday conveniences are close at hand, with shopping and dining just minutes away at Sammamish Highlands and Sammamish Village, while still enjoying the quiet residential setting Renaissance Ridge is known for. Residents benefit from top-rated public Issaquah schools, and the exceptional quality of life Sammamish continues to be nationally recognized for. Recently ranked No. 7 in the nation by U.S. News & World Report, the city is celebrated for its welcoming atmosphere, low crime rates, excellent healthcare access, and convenient commutes to major Eastside and Seattle employers. Easy access to waterfront parks, lakes, and abundant outdoor recreation completes the picture. A rare opportunity to own a spacious, well-loved home in one of Sammamish’s most appealing neighborhoods.
Watch Virtual Tour #1

Property Features

Community: Vintage
2 Story
View: Territorial
Cable TV
Deck
Fenced-Fully
Gas Available
High Speed Internet
Patio
Exterior: Cement Planked
Roof: Composition
Parking: Attached Garage
Year Built: 2000
HOA Dues: $324
2026 Taxes: $15573.02
Buyer Broker Comp.: 2.5%
Listing #: 2548588

Lot Details

Lot Size: 0.19 acres
Adjacent to Public Land
Curbs
Paved
Sidewalk

Appliances That Stay

Dishwasher
Disposal
Dryer
Microwave
Refrigerator
Stove(s)/Range(s)
Washer

Interior

Bath Off Primary
Ceiling Fan(s)
Dining Room
Fireplace
High Tech Cabling
Vaulted Ceiling(s)
Walk-In Closet(s)
Water Heater
Dbl Pane/Storm Window
Cooling: None, Heat Pump
Heating: Heat Pump, Forced Air
Electric
Natural Gas
Fireplaces: 1

Community Features

CCRs

Open Houses

Jul 11: 1:00 PM - 3:00 PM
Jul 12: 2:00 PM - 4:00 PM

Schools

District: Issaquah
Elem: Discvy Elem
Middle: Pine Lake Mid
High: Skyline High
Call or Email:
Grace Wamwere

What's Near 1403 240th Way SE Sammamish, WA 98075?

More Homes Near 1403 240th Way SE Sammamish, WA 98075

Information is based on data available to the associate, including county records. The information has not been verified by the associate and all information presented should be verified by the buyer. Listings are provided by Northwest Multiple Listing Service as distributed by MLS GRID. The associate represented on this web site is not a multiple listing service but is a member of a local MLS.

DMCA Notice
Board of Ethics