PROPERTIES FOR SALE

10102 114th Street SW Lakewood, WA 98498

This 3 bed, 1.5 bath rambler has a brand new roof, a 2021 gas furnace, updated wiring throughout, and original hardwood floors.
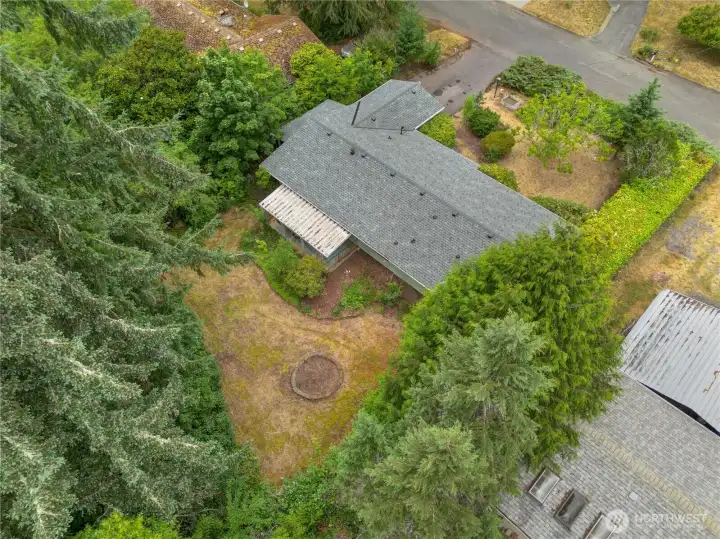
The new roof went on in June 2026 and covers the 1,285 sq ft house and the attached garage.
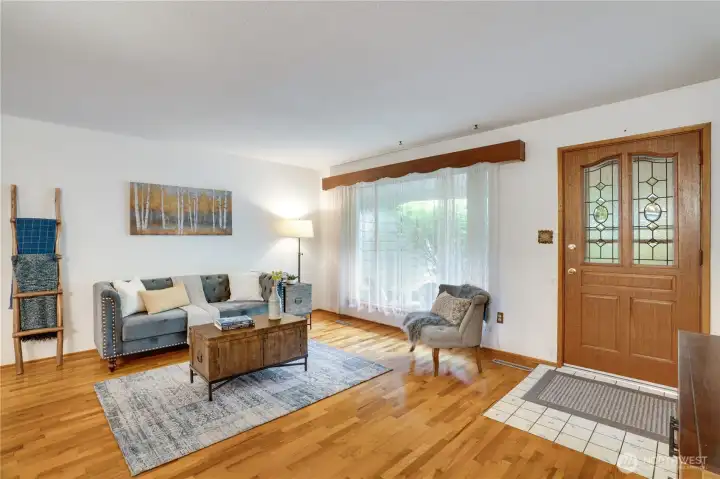
Original oak hardwoods extent throughout the open living space and down the hall into the bedrooms too.
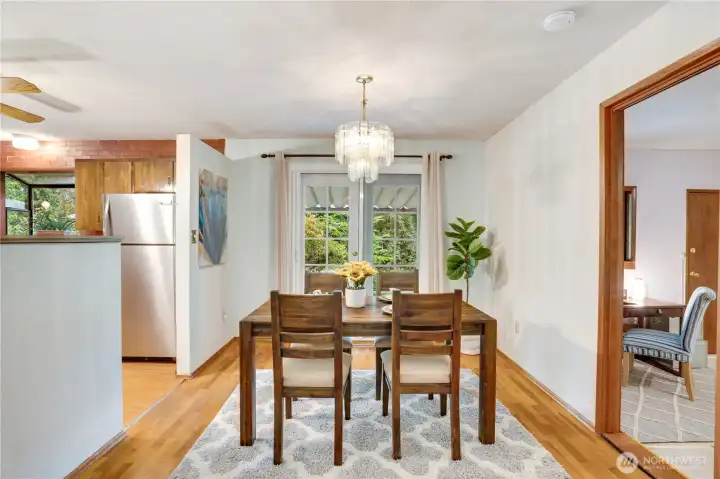
French doors lead from the dining area to a covered patio. The door on the right opens to a bonus room with its own backyard door, access to the garage, and a 1/2 bath.
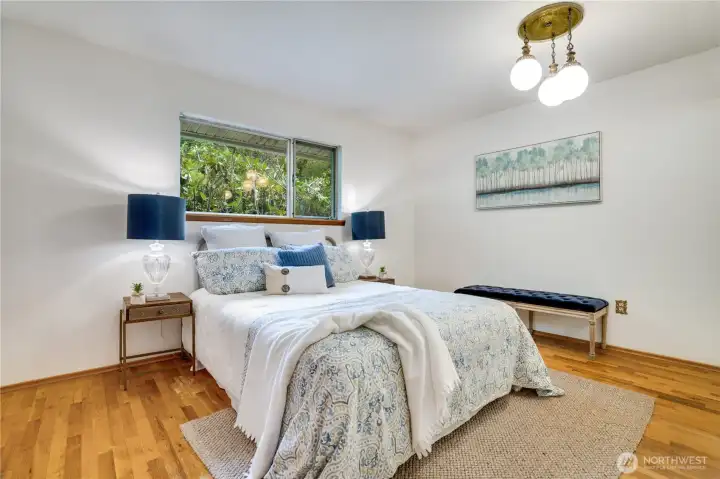
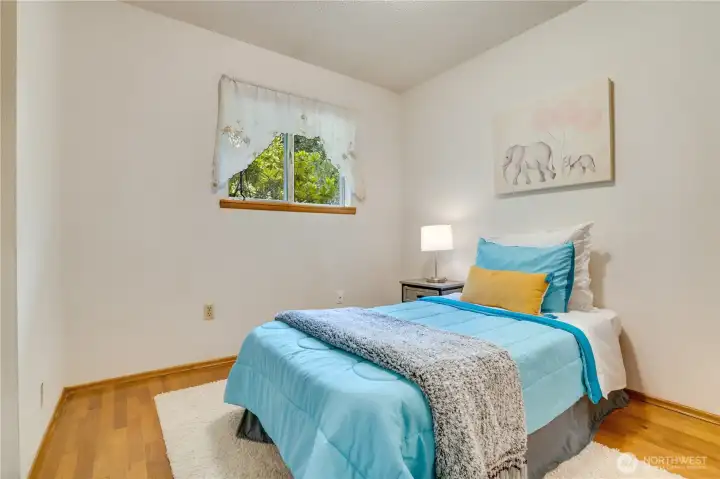
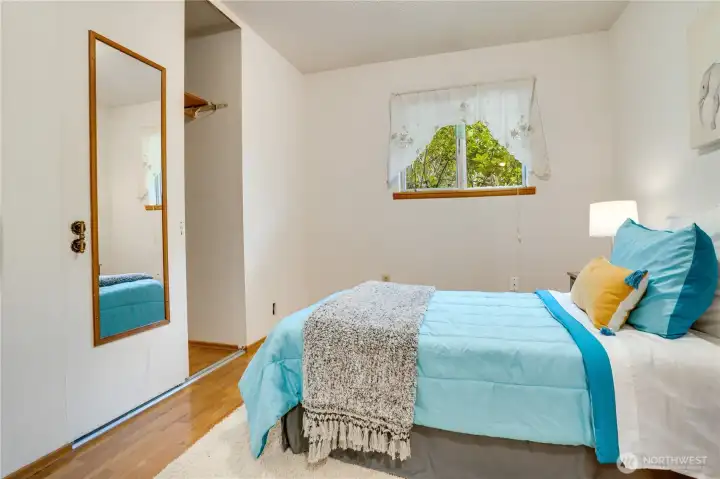
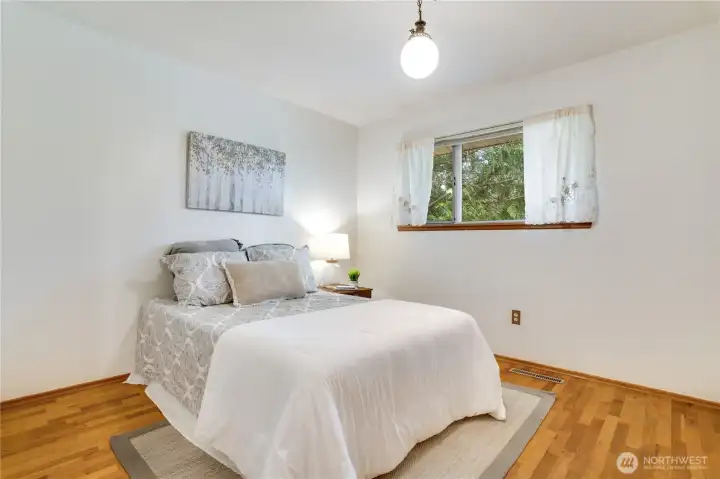
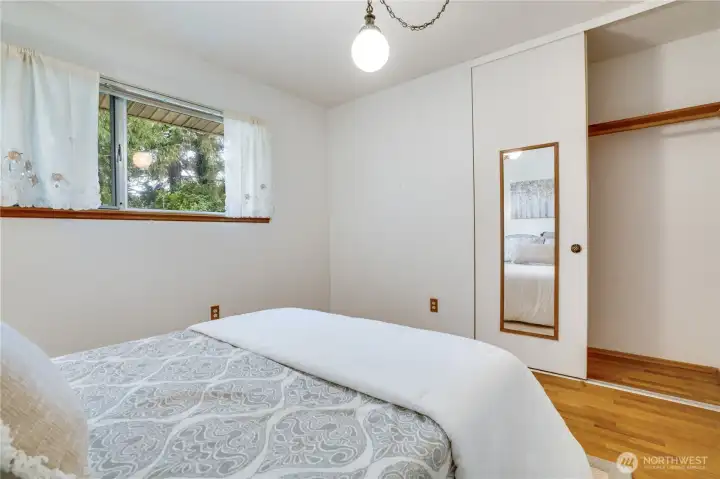
This 1961 rambler includes 3 bedrooms, each with hardwood floors.
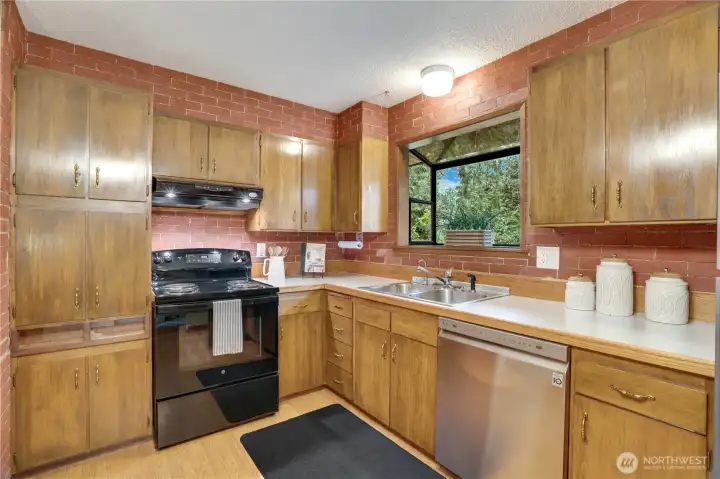
The kitchen includes a full set of appliances: the oven/range, a newer dishwasher, and a refrigerator/freezer.
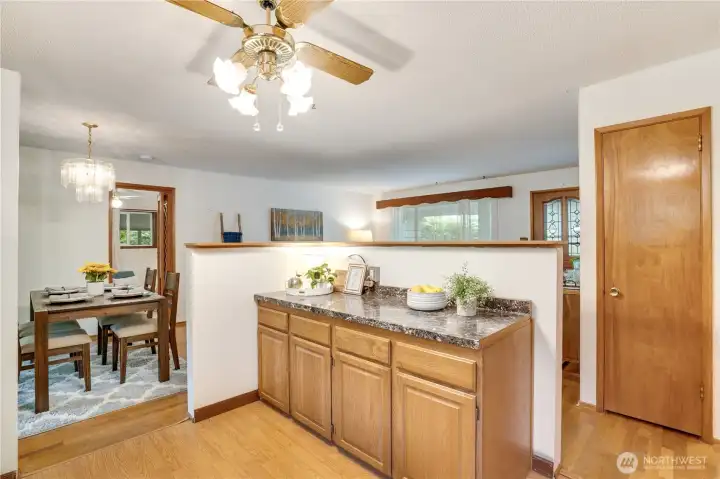
A buffet counter offers extra work space for cooking and additional cabinets below. Notice the pantry closet beyond for convenient storage.
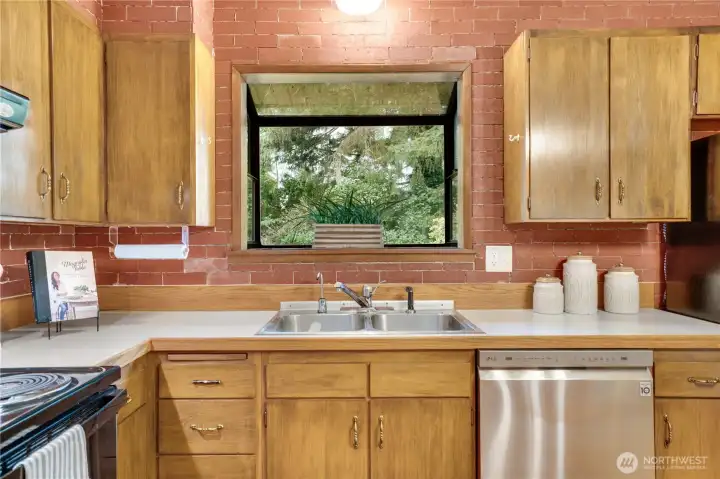
A box window for herbs and houseplants overlooks the back yard and brick brings warmth and texture to the room.
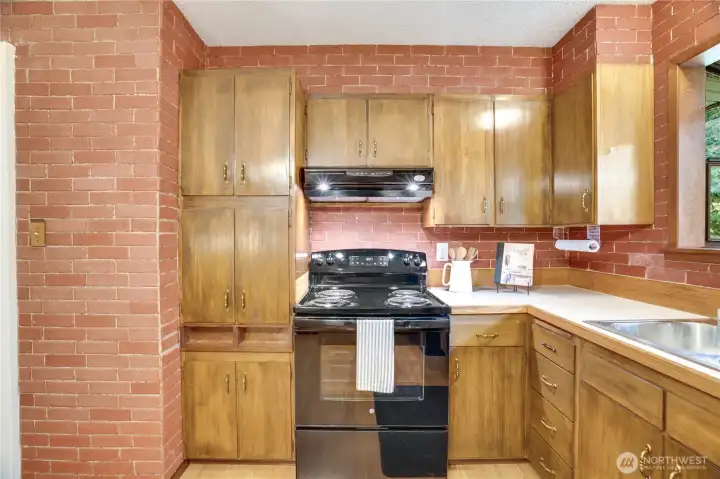
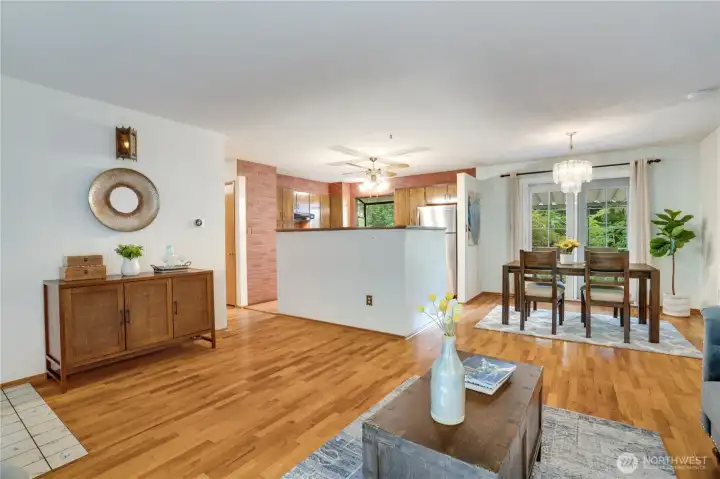
This kitchen is open to the dining area and front living room with lots of cabinet storage.
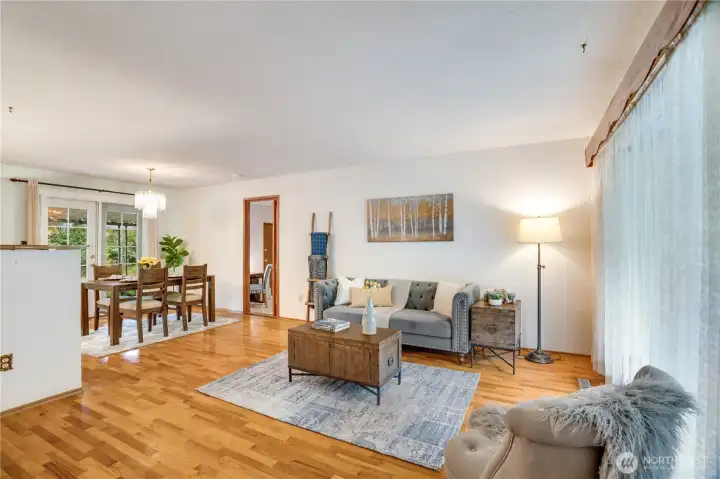
The house is arranged on one level, with the bonus room just a couple of steps down from this main living space.
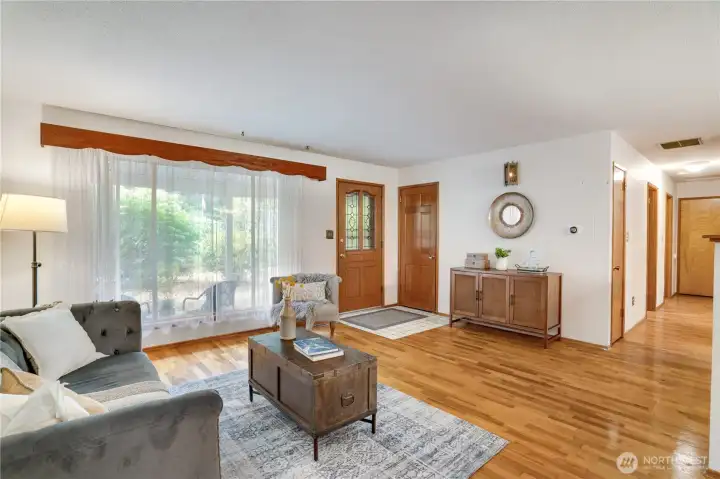
The big front window brings in light and there's a convenient coat closet right inside the front door.
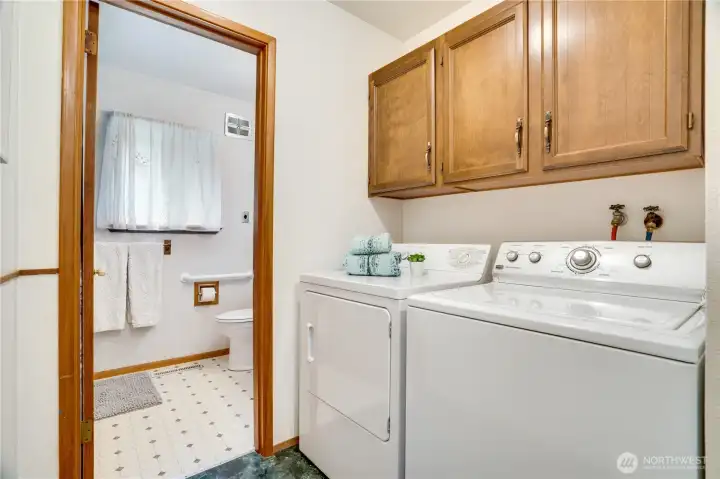
Take the hall past the kitchen to the laundry area that leads into the full bath. Along with updated wiring, this house also has an updated sewer line.
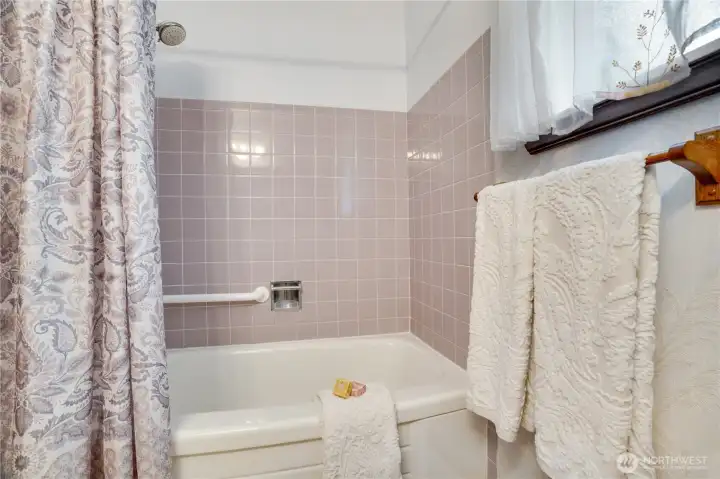
The full bath features a tiled shower/tub surround.
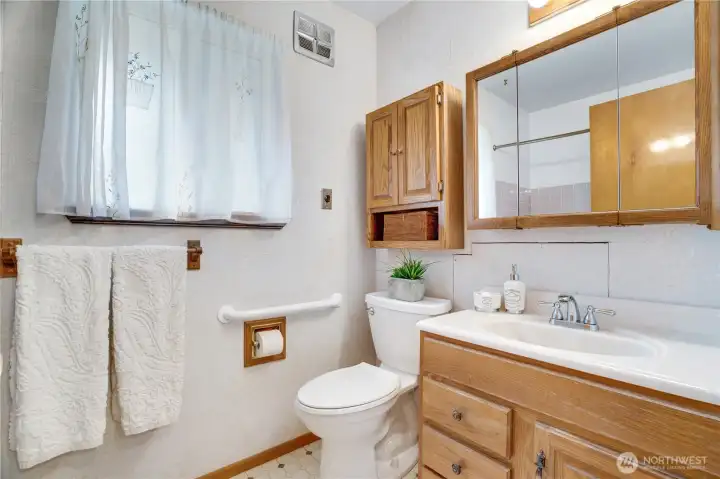
The window opens to the back yard and there's storage in the medicine chests and vanity.
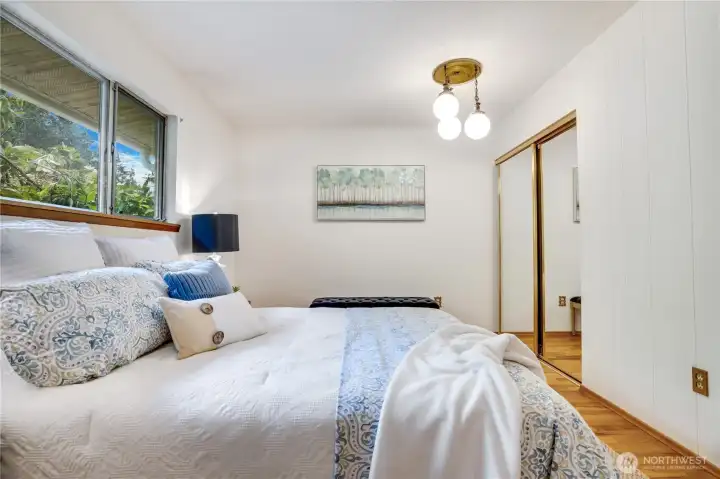
Each bedroom has oak floors, a closet, and a window to the yard with trees and shrubs for privacy.
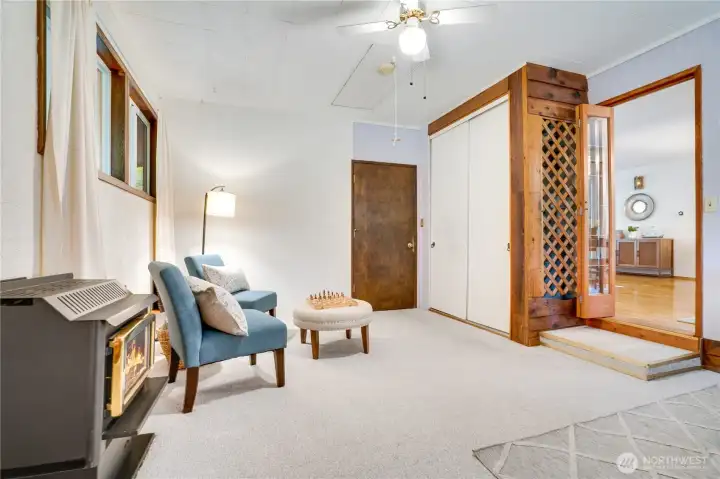
Head back down the hall through the living room to visit the bonus room. The gas furnace (new in 2021) and the water heater are easy to access in the closet.
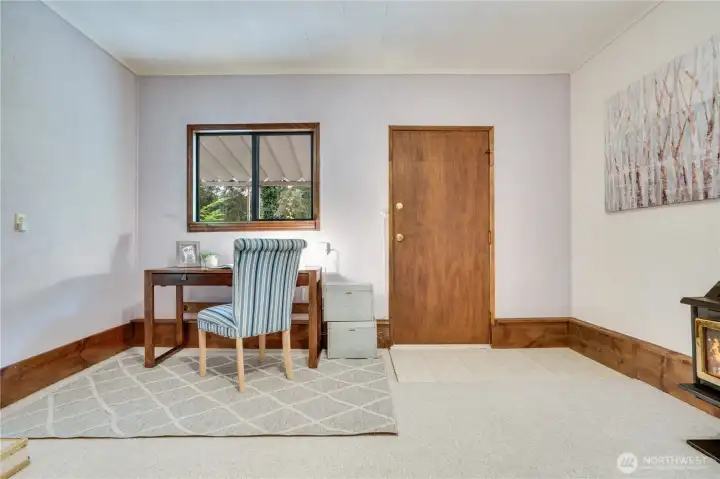
This room has its own back door to the fenced yard.
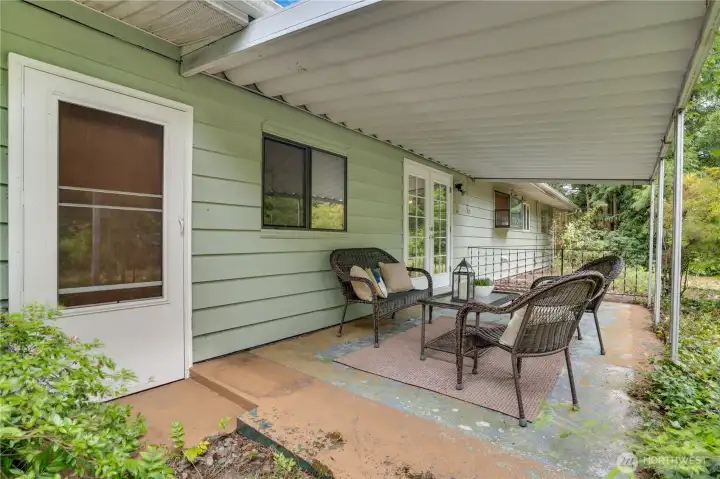
If you take the back door out from the bonus room, you reach the covered patio. A gate on this side of the house opens to the carport area and driveway.
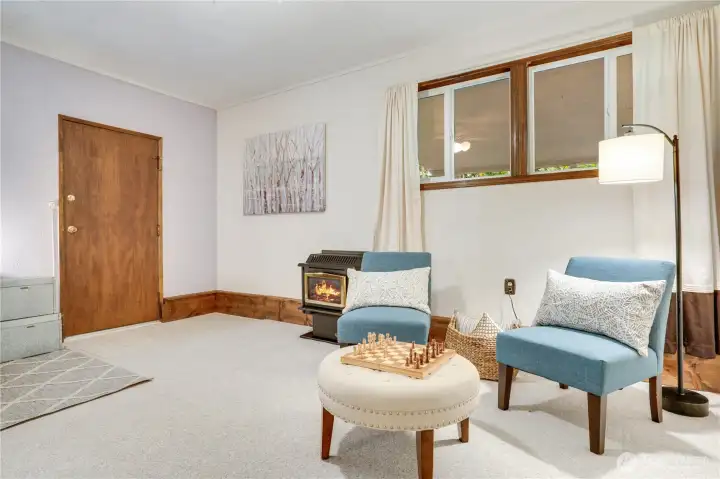
With the 1/2 bath adjacent, this bonus room makes a good place for a guest, roommate, or home office. Or make it the playroom, movie room, music room, or exercise spot.
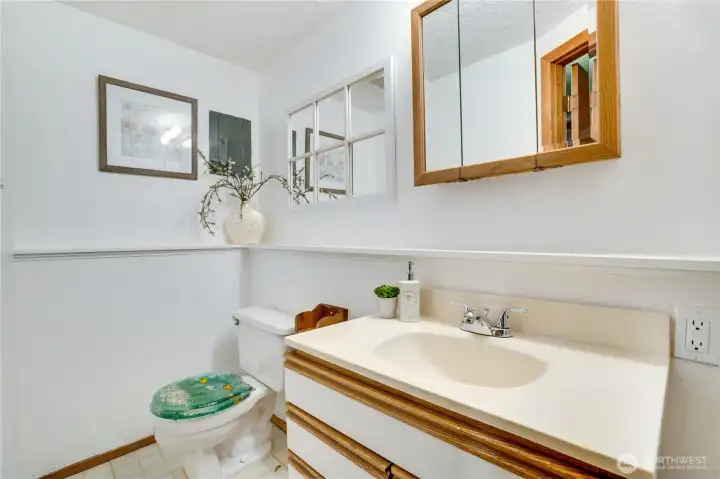
Open the door to the garage to reach this private half bath.
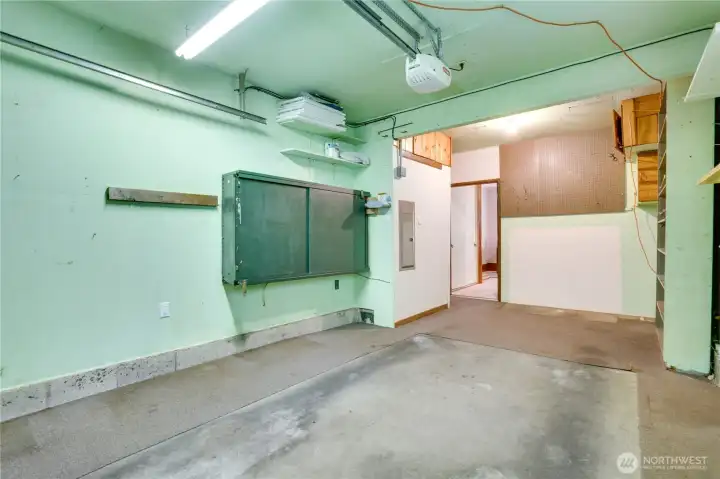
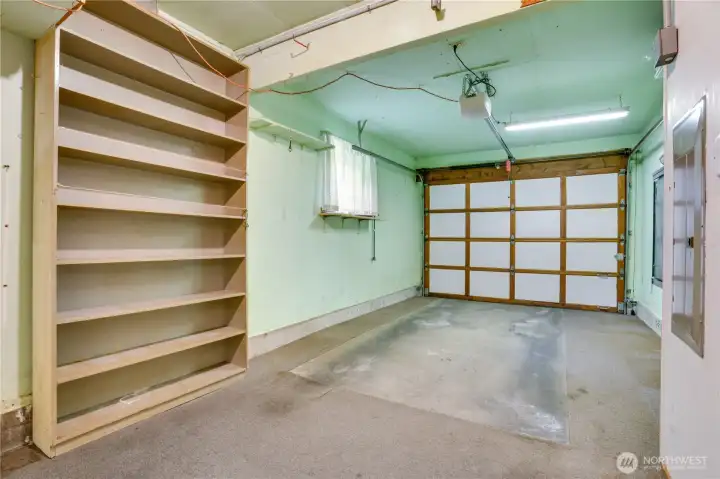
The garage is clean and ready for parking and storage. Notice the 2018 electrical panel on the left.
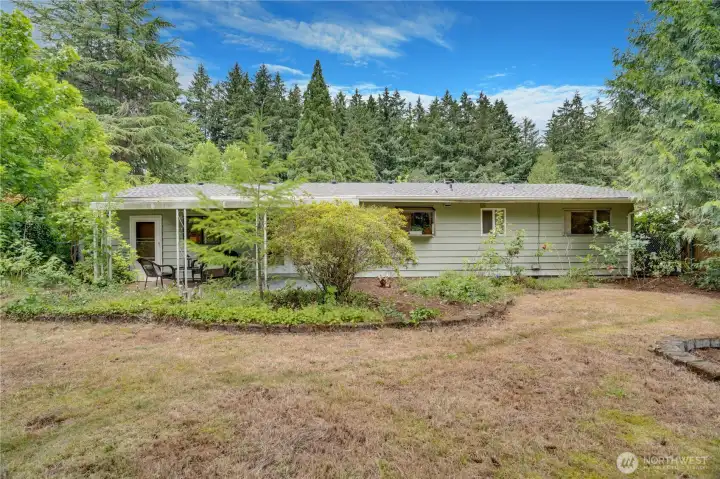
The fenced back yard has room to run, play, and grow a garden.
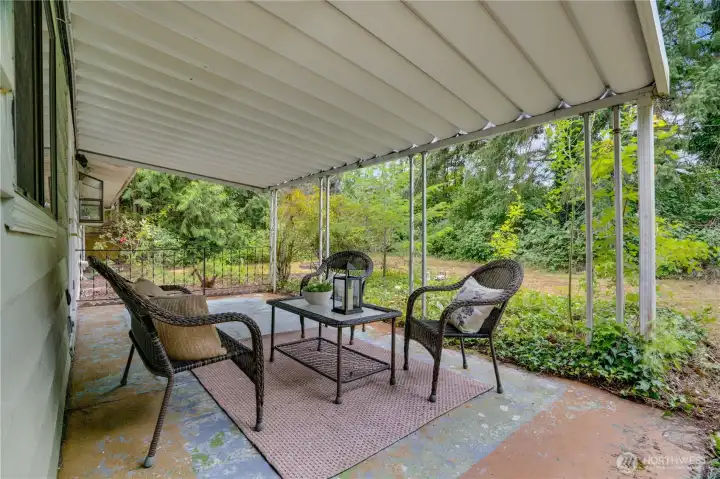
Carry dinner out to the patio on warm days. The cover even keeps you dry on a drizzly afternoon.
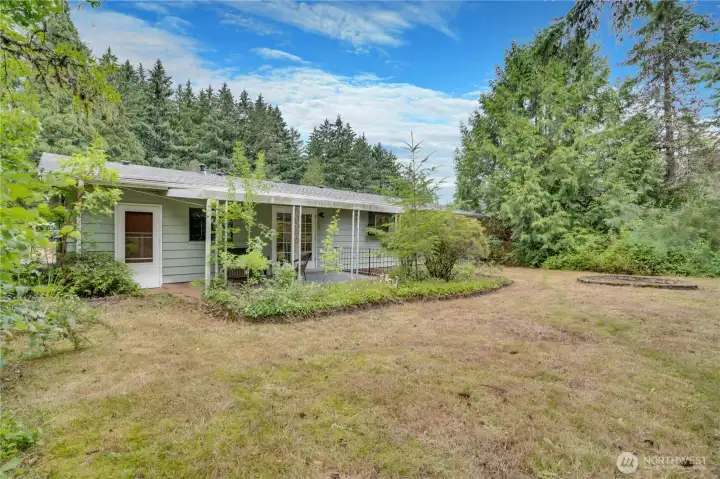
The neighborhood is full of evergreens and garden trees for shade.
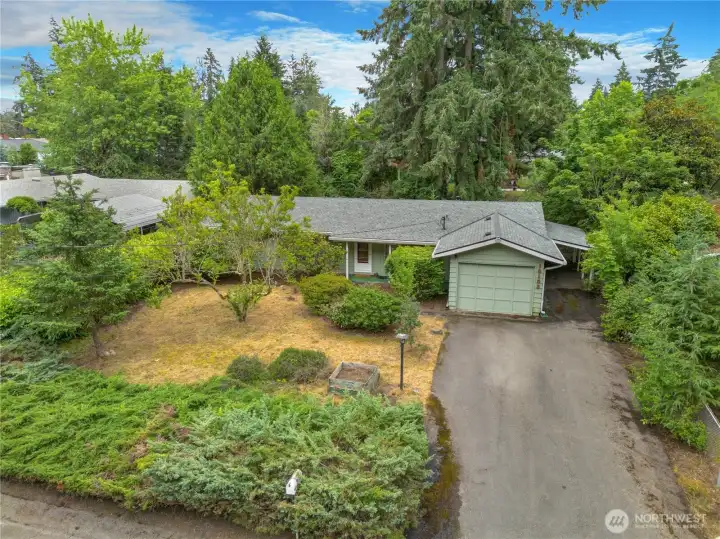
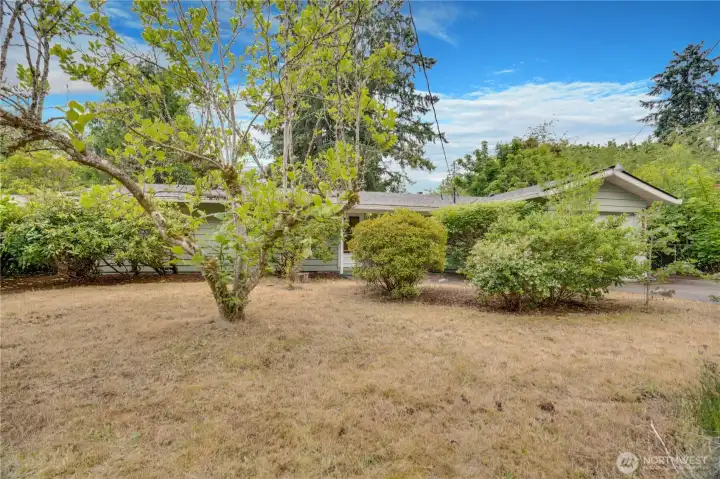
A juniper hedge borders the street and a magnolia and fir grow in the front yard. Rhodies of various colors grow along the front of the house and a burning bush is tucked into the corner near the garage for beautiful fall color.
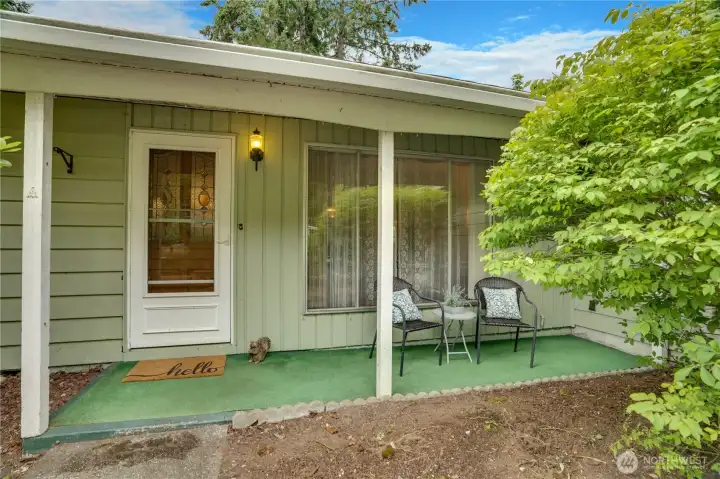
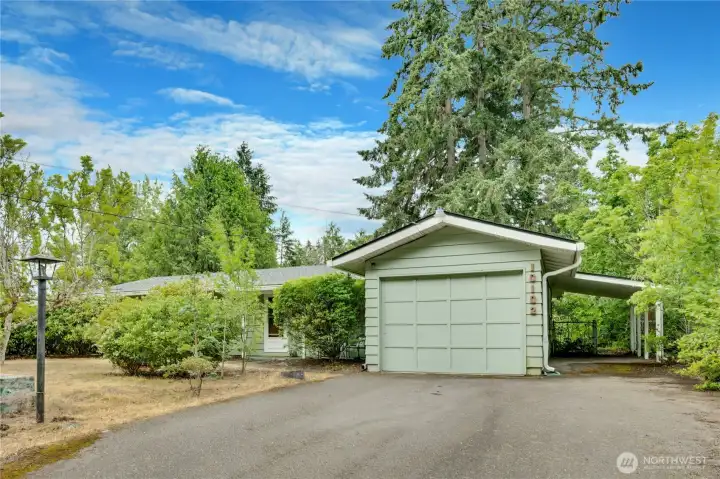
Shake off your coat and wipe your boots under the covered front entry.
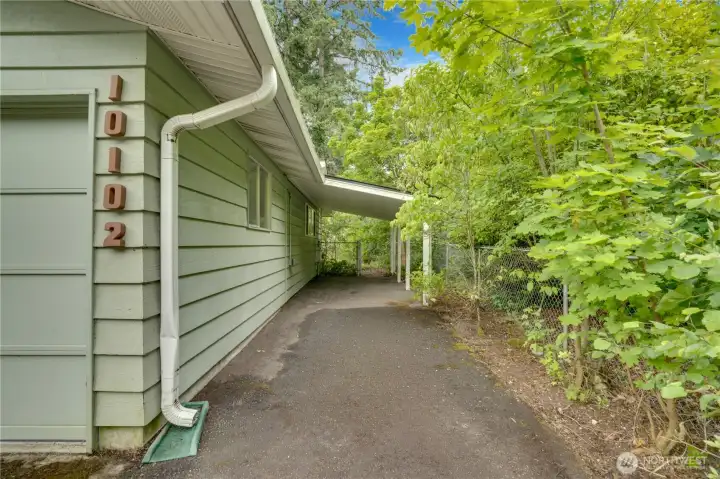
The paved driveway extends to this carport for smaller vehicles or covered storage. Notice the gate to the back yard.
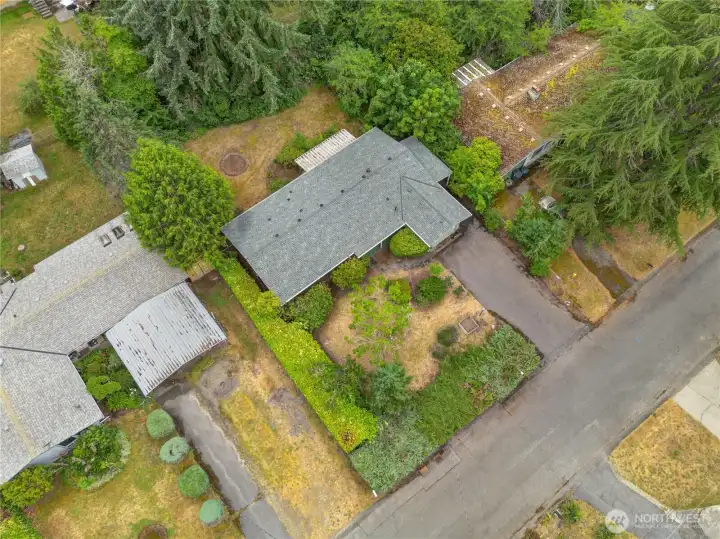
This house is set on a 10,800 sq ft lot with mature trees, shrubs, and hedge for privacy.
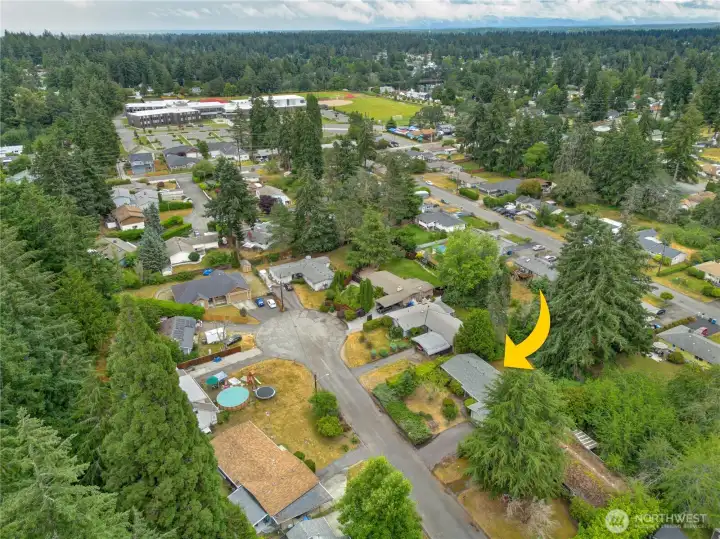
Set in Lakewood, this home is near Fort Steilacoom Park, Pierce College, and the waterfront town of Steilacoom, and just a few miles from JBLM.

NWMLS Courtesy of Windermere Abode
10102 114th Street SW
Lakewood, WA 98498
$445,000
Residential
3 Beds
1.50 Baths
1285 SqFt
Active
Share: Share to FacebookShare to TwitterShare to BlueSkyLinked inEmail
A quick look at this rambler shows the brand new roof, the large lot with its fenced back yard, the practical simplicity of the single-level layout and an attached garage. Look closer and the house will show you original oak hardwood floors, a big front window, French doors to the covered patio and a hallway full of closet storage. Give it a little more time and you’ll find a gas furnace new in 2021, the 2018 electrical panel and updated wiring throughout. The family room—2 steps down from the open living area—has easy access to a ½ bath. In spring the rhodies, lilacs and dogwood bloom. In summer there’s plenty of shade out back. All year long the waterfront town of Steilacoom is only 5 minutes away with a beach park, cafes and historic homes. Set on a street ending in a cul-de-sac, this Lakewood home is surrounded by parks, lakes and shoreline, with JBLM just over 4 miles away for a short commute.
Watch Virtual Tour #1

Property Features

Community: Lakewood
1 Story
Fenced-Fully
Gas Available
Exterior: Metal/Vinyl
Exterior: Wood
Roof: Composition
Parking: Attached Carport
Parking: Driveway
Parking: Attached Garage
Year Built: 1961
2026 Taxes: $4432.00
Buyer Broker Comp.: 2.5%
Listing #: 2548468

Lot Details

Lot Size: 0.25 acres
Dead End Street
Paved

Appliances That Stay

Dishwasher
Dryer
Refrigerator
Stove(s)/Range(s)
Washer

Interior

Ceiling Fan(s)
Water Heater
Cooling: None
Heating: Stove/Free Standing, Forced Air
Electric
Natural Gas

Schools

District: Clover Park
Call or Email:
Grace Wamwere

What's Near 10102 114th Street SW Lakewood, WA 98498?

More Homes Near 10102 114th Street SW Lakewood, WA 98498

Information is based on data available to the associate, including county records. The information has not been verified by the associate and all information presented should be verified by the buyer. Listings are provided by Northwest Multiple Listing Service as distributed by MLS GRID. The associate represented on this web site is not a multiple listing service but is a member of a local MLS.

DMCA Notice
Board of Ethics