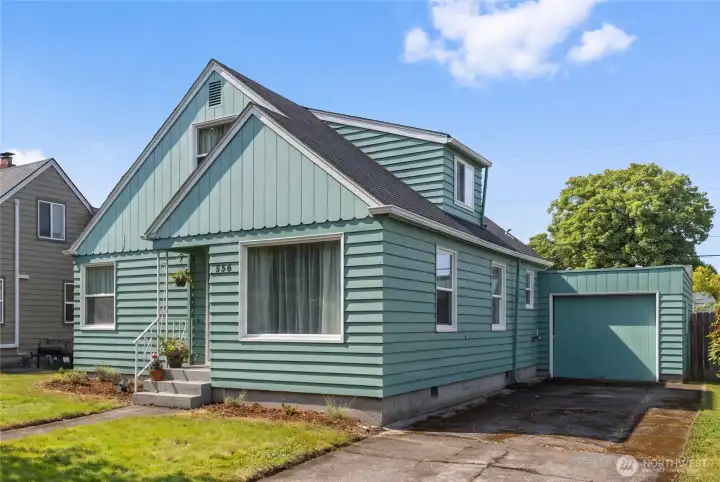
Front of House
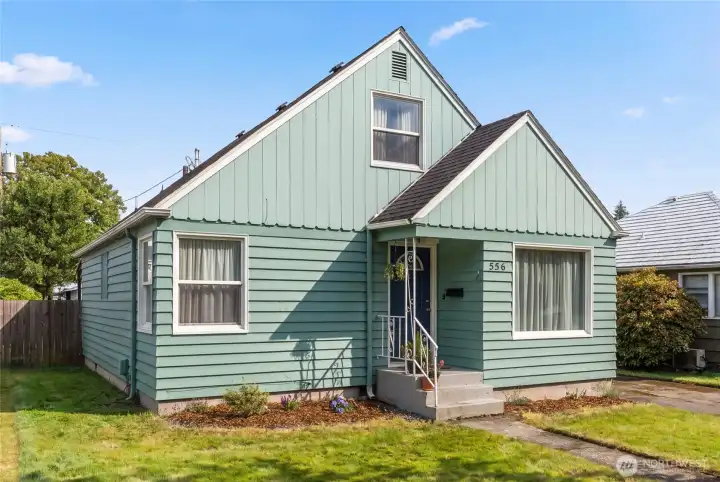
Front of House
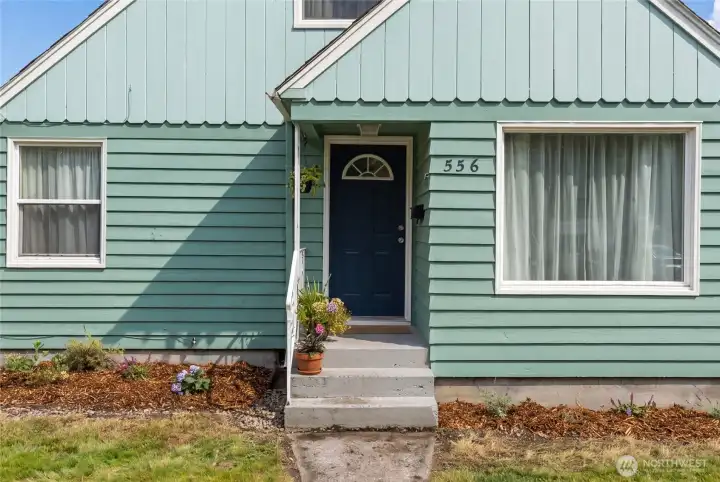
Front of House
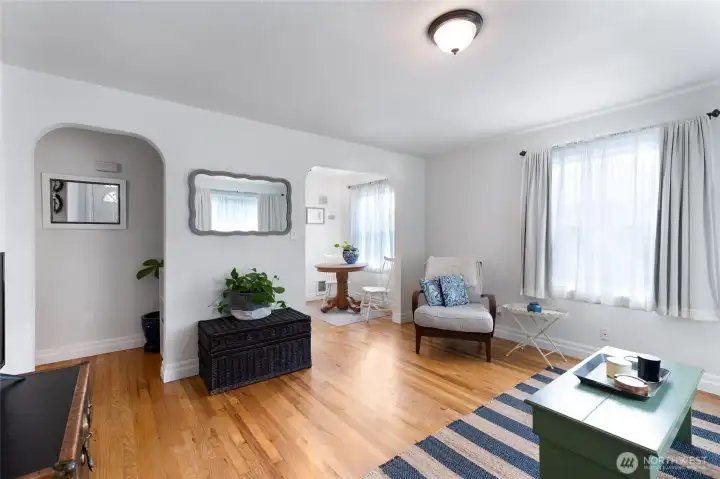
Living Room, inside front entry
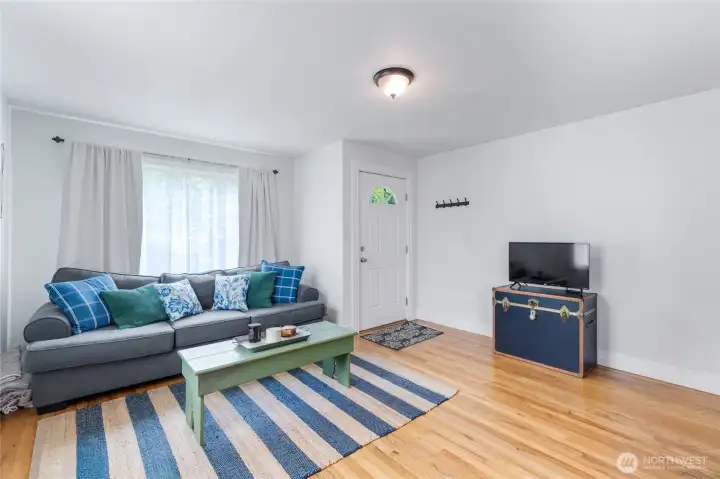
Living Room
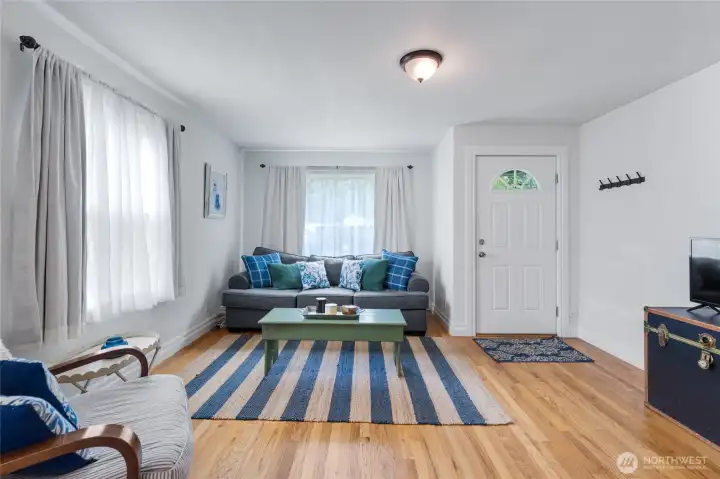
Living Room
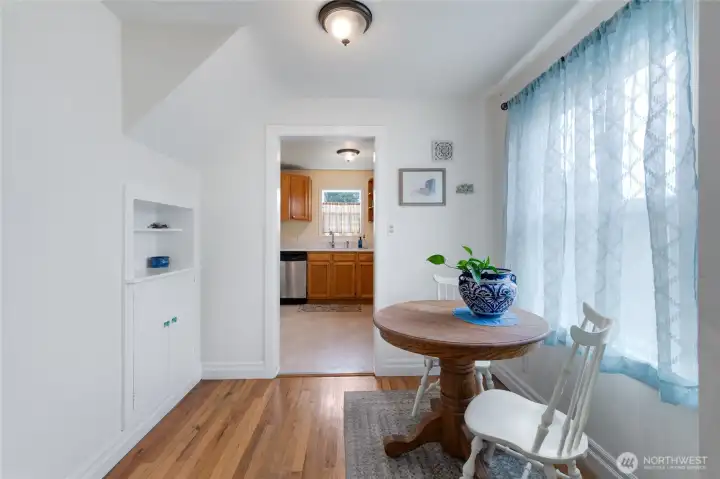
Dining Room with Built Ins
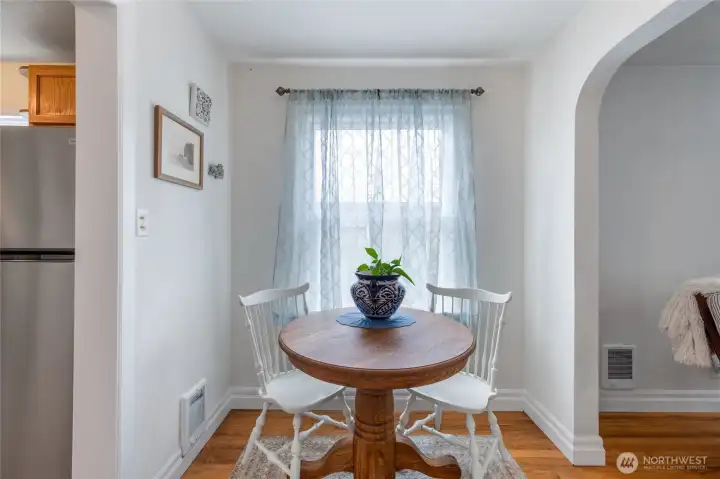
Dining Room
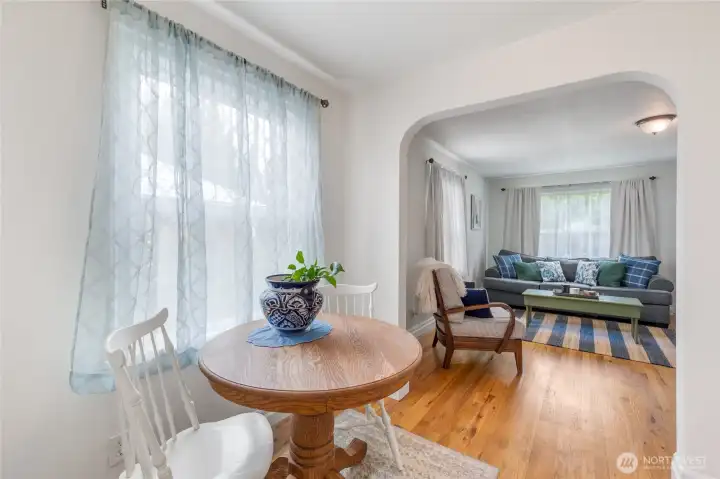
Dining Room
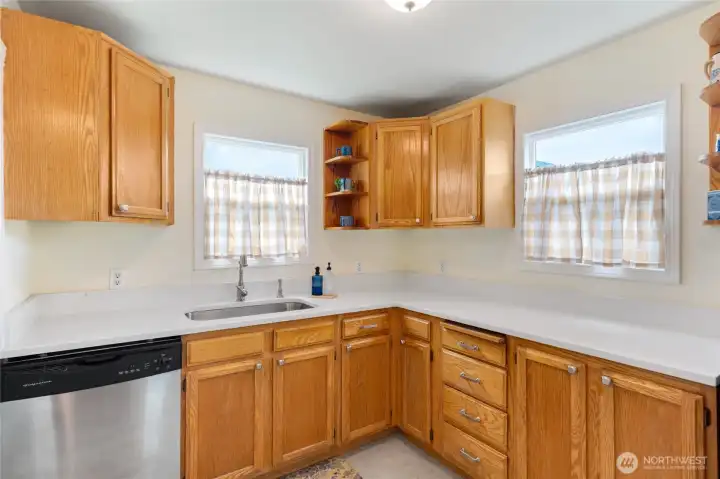
Kitchen with Quartz Countertops
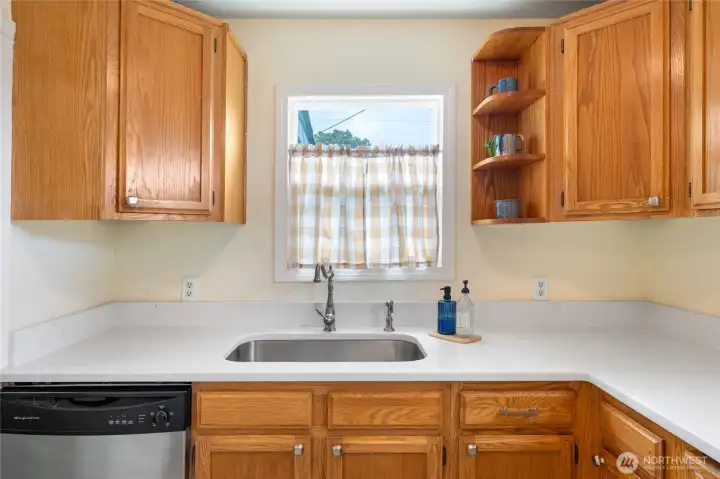
Kitchen with Quartz Countertops
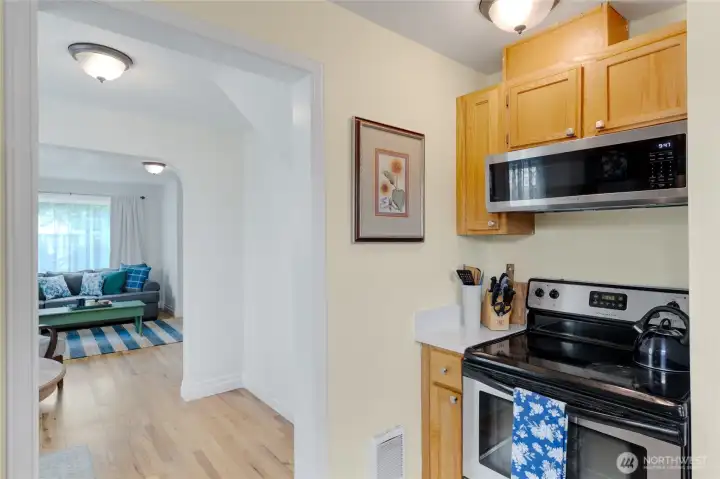
Kitchen with Quartz countertops and newer stainless appliances
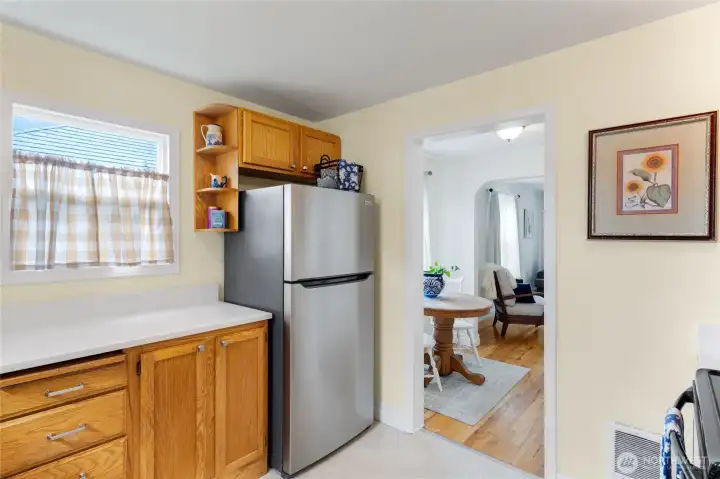
Kitchen with Quartz countertops and newer stainless appliances
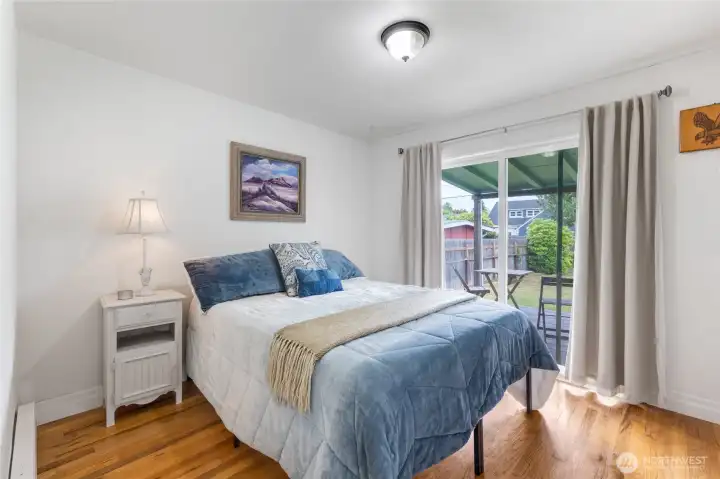
Main Bedroom with sitting deck outside door
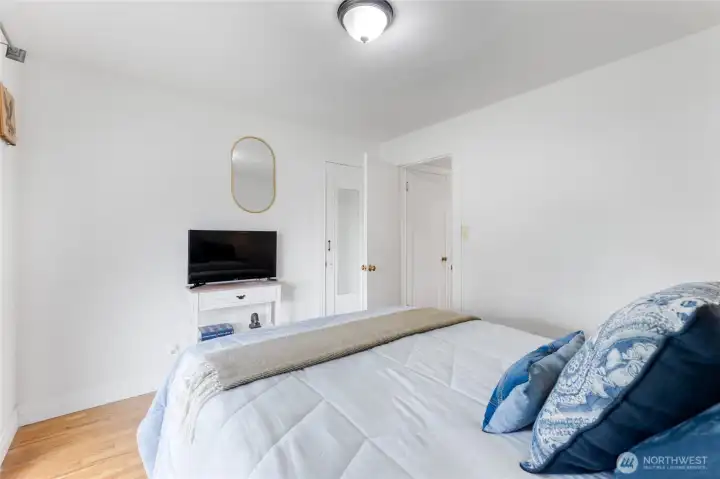
Main Bedroom with sitting deck outside door.
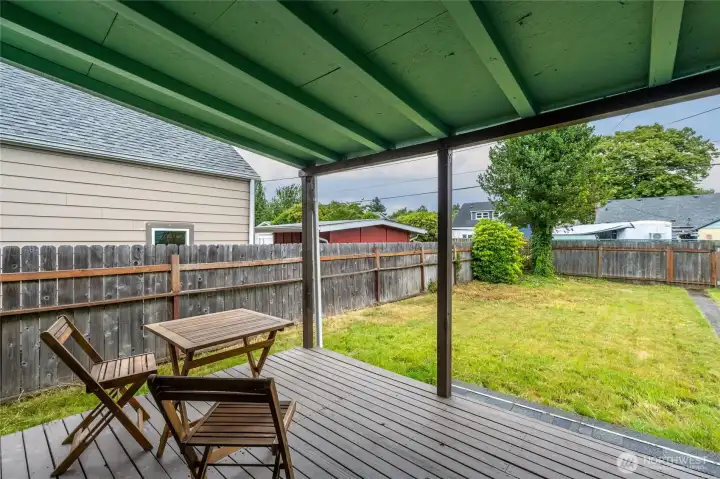
Sitting deck, directly outside main bedroom.
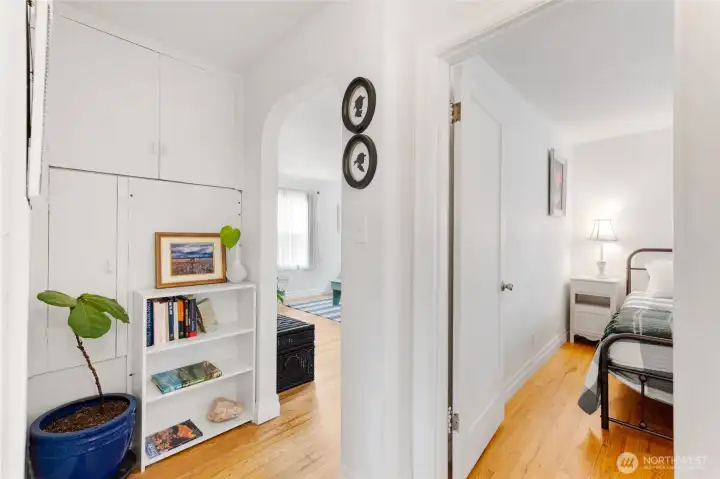
Hallway
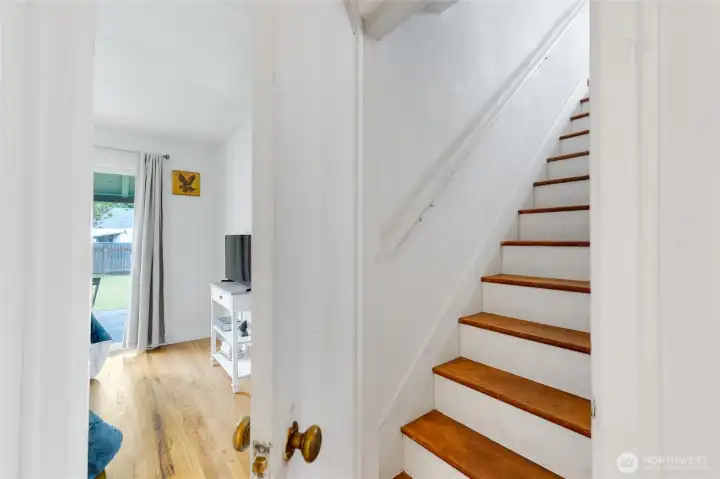
Stairwell to upstairs.
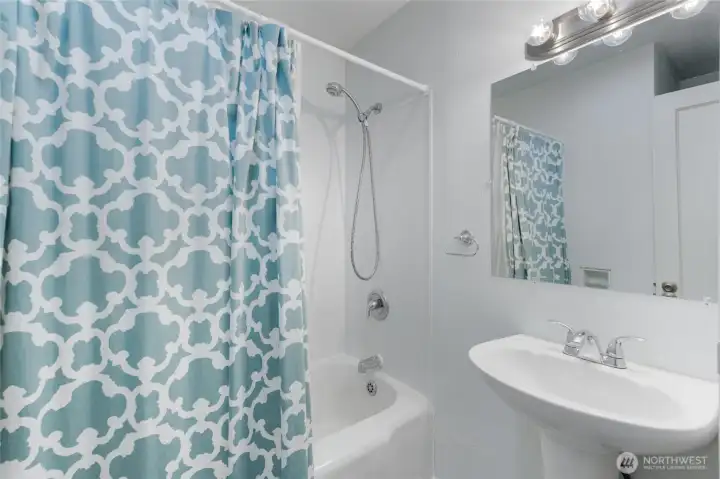
Bathroom
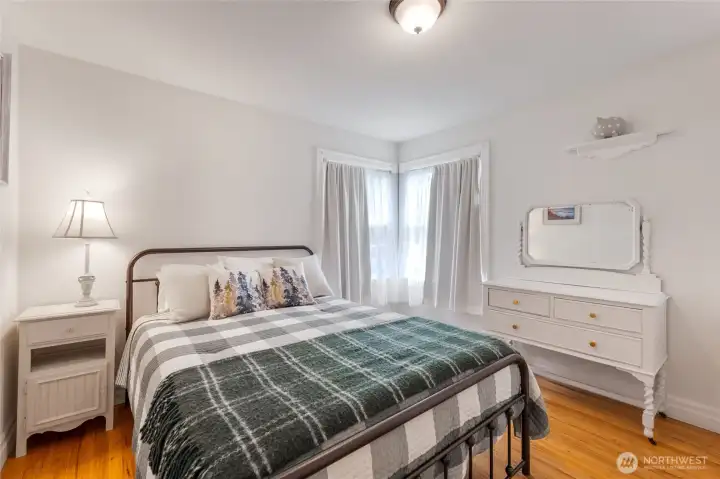
2nd downstairs bedroom
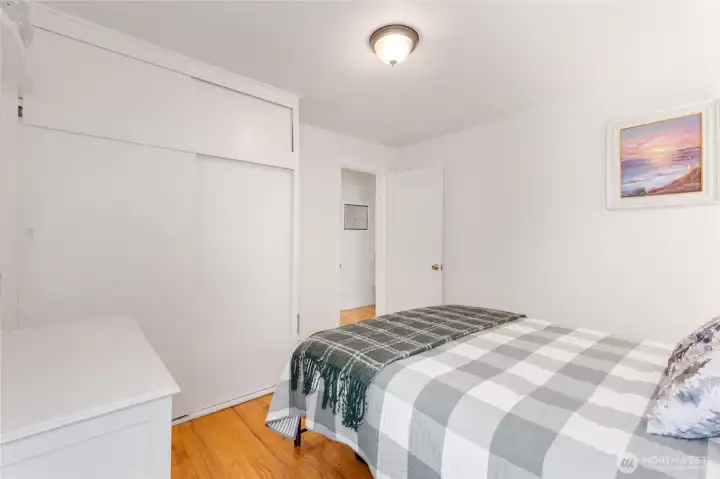
2nd Downstairs bedroom
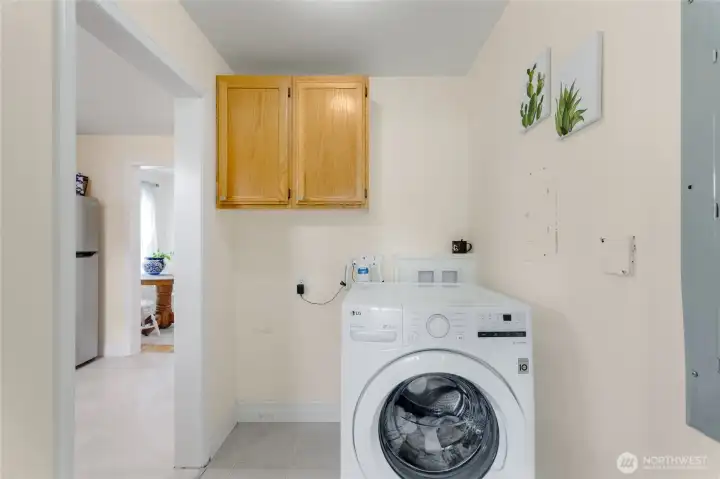
Laundry Room, decent sized too.
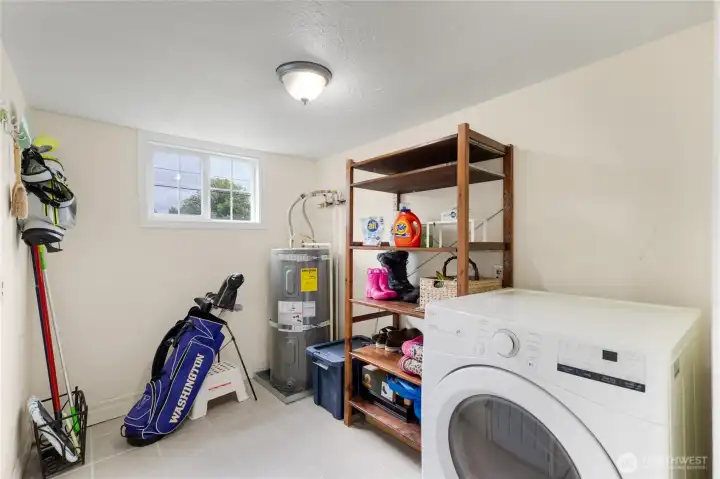
Laundry Room
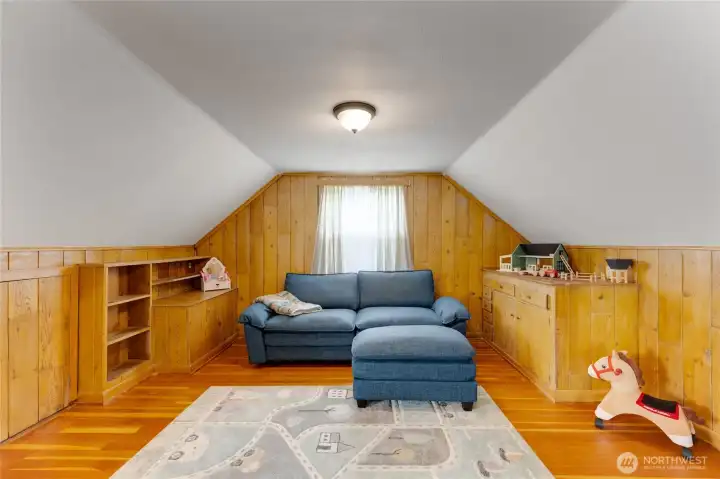
Upstairs Family Room
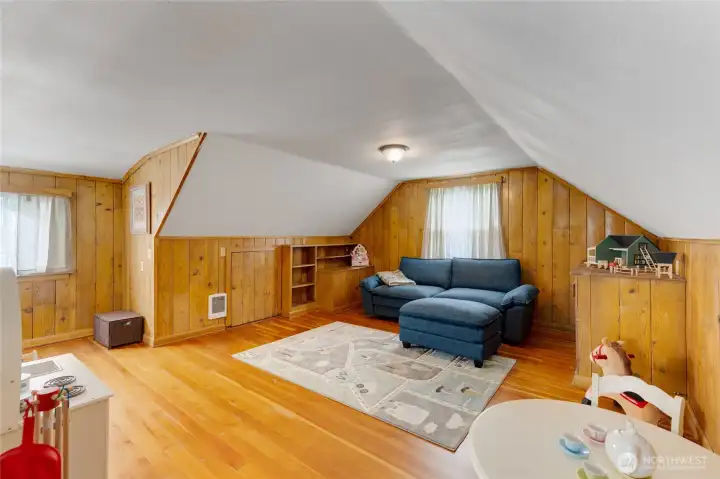
Upstairs Family Room
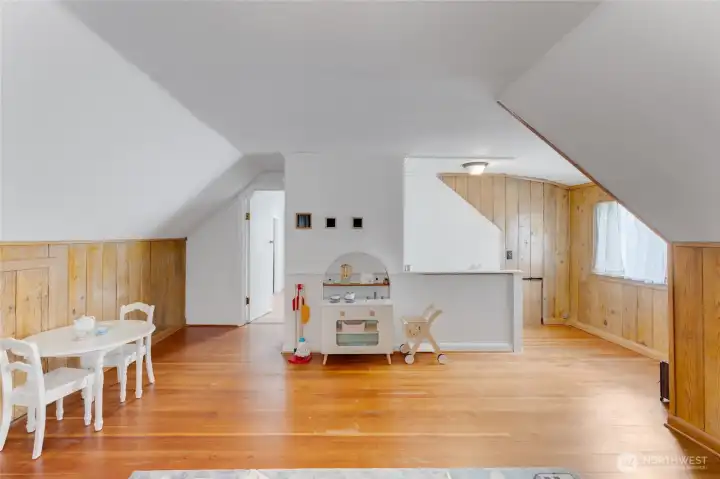
Upstairs Family Room
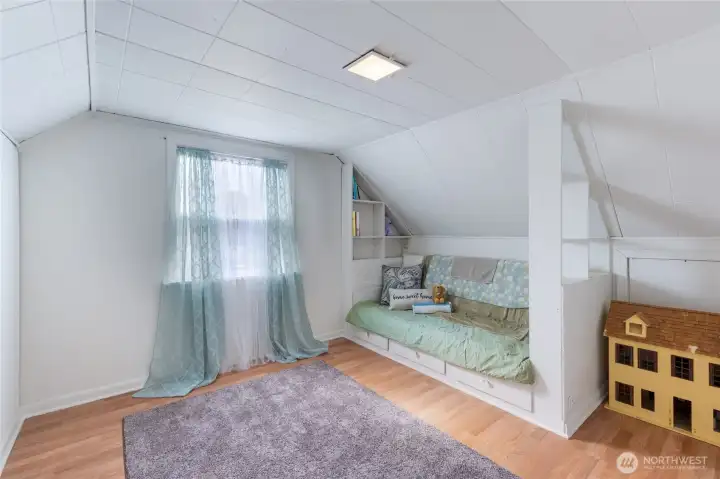
Bedroom 3 with Built In Bed
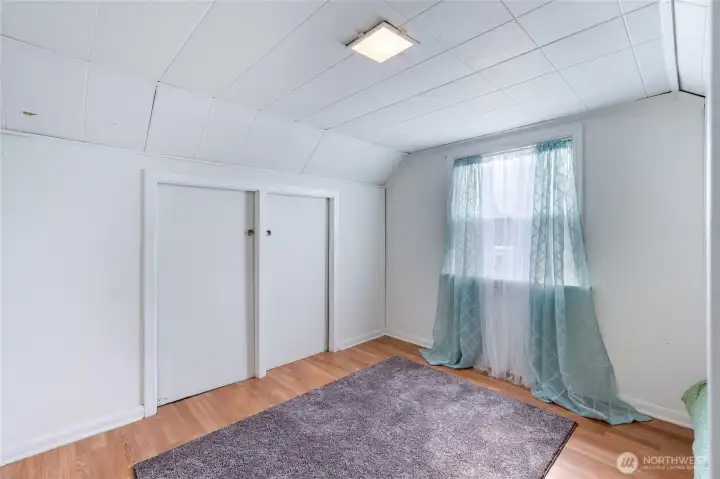
Bedroom 3 Upstairs with Built In Bed
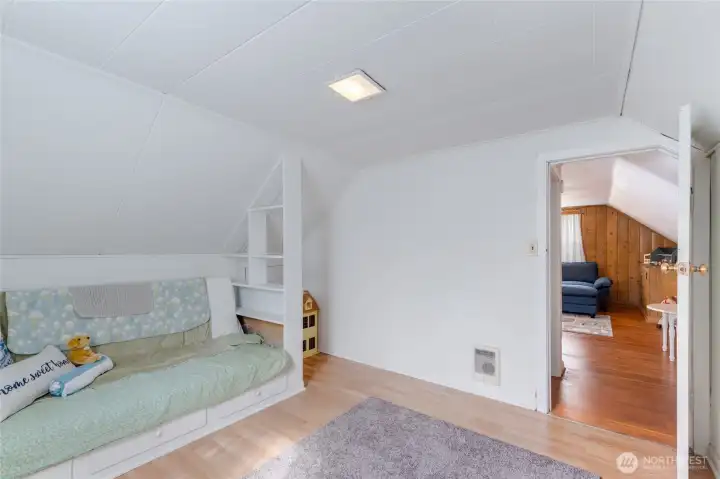
Bedroom 3 with Built In Bed.
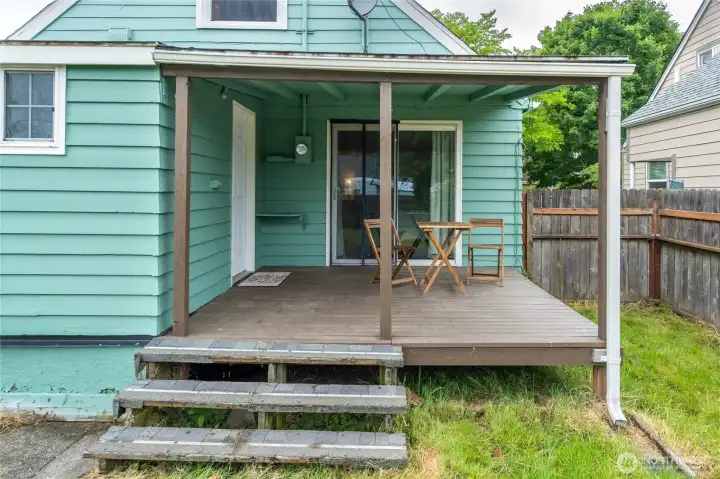
Back sitting porch off main bedroom.
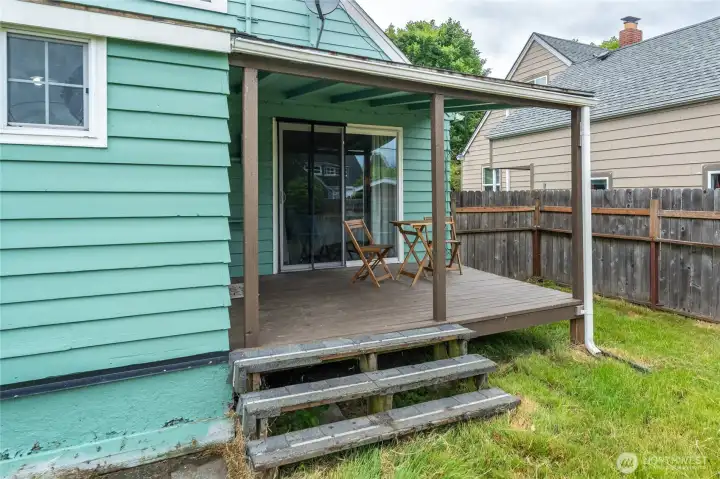
Back sitting porch off main bedroom.
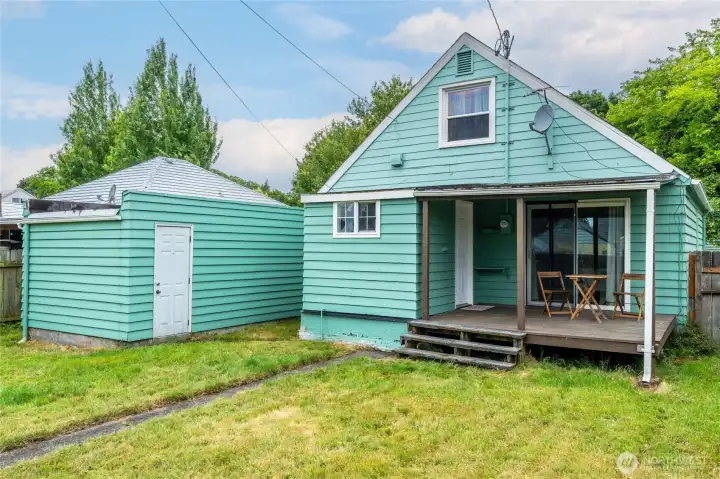
Back of house.
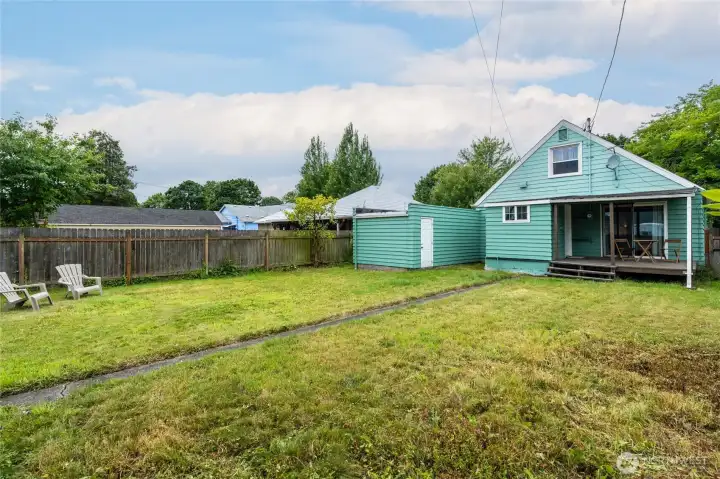
Back of house.
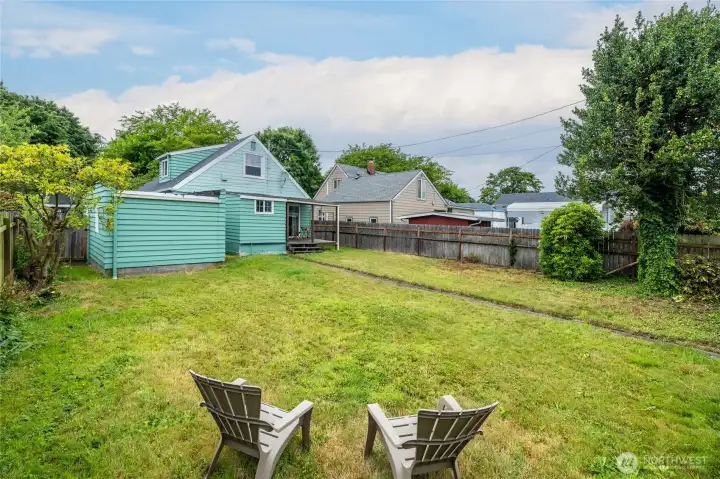
Back Yard
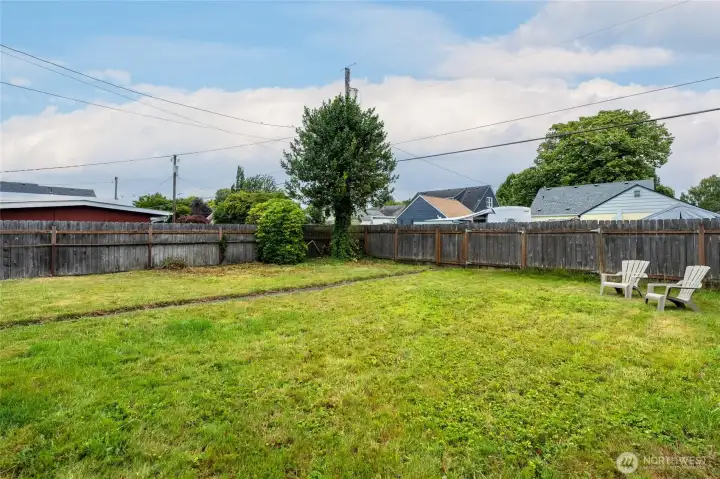
Back Yard
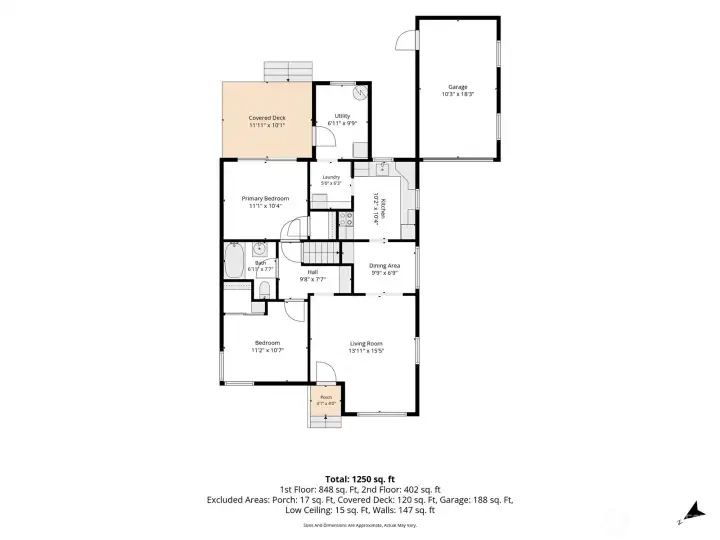
Floor Plan, 1st Floor
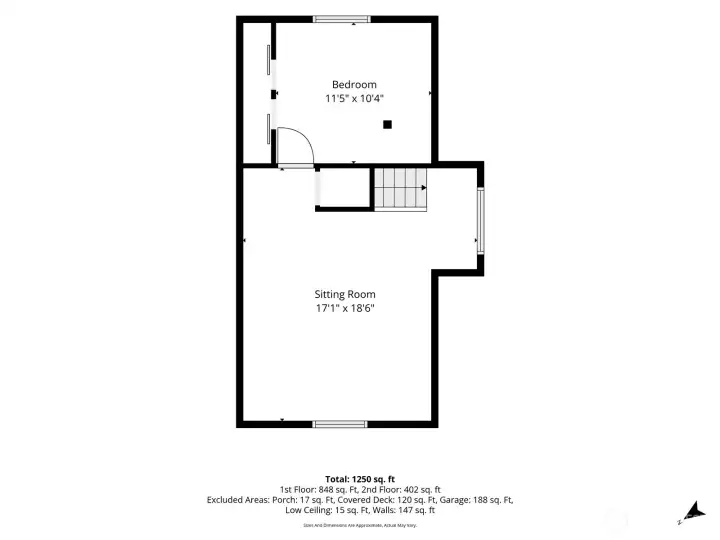
Floor Plan, Second Floor
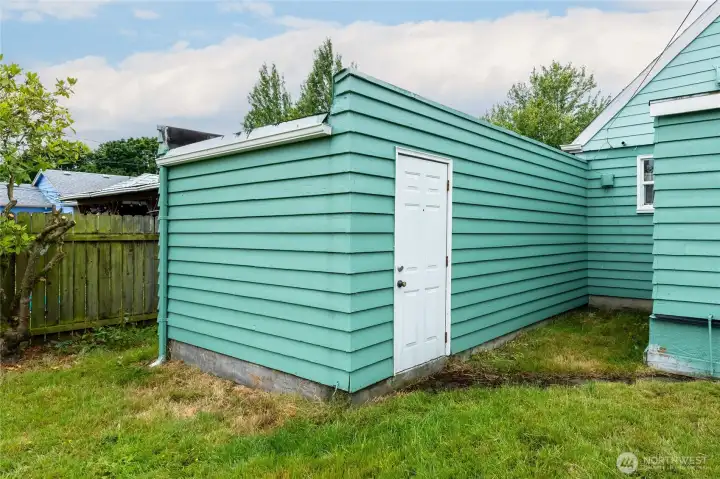
Attached garage with outside entrance.
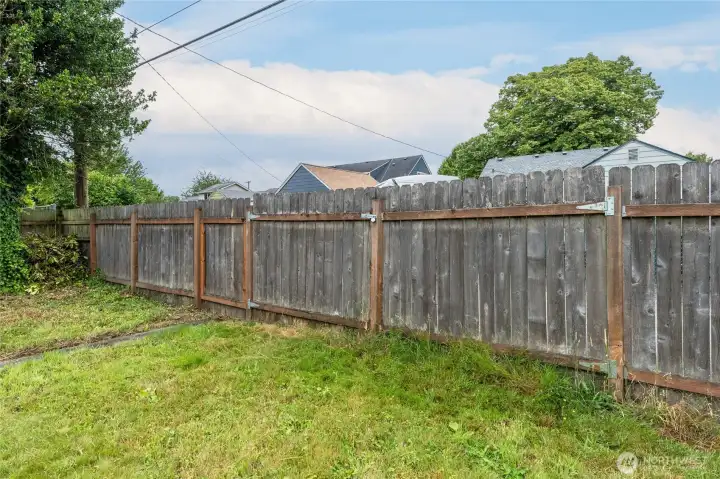
Back yard/fence
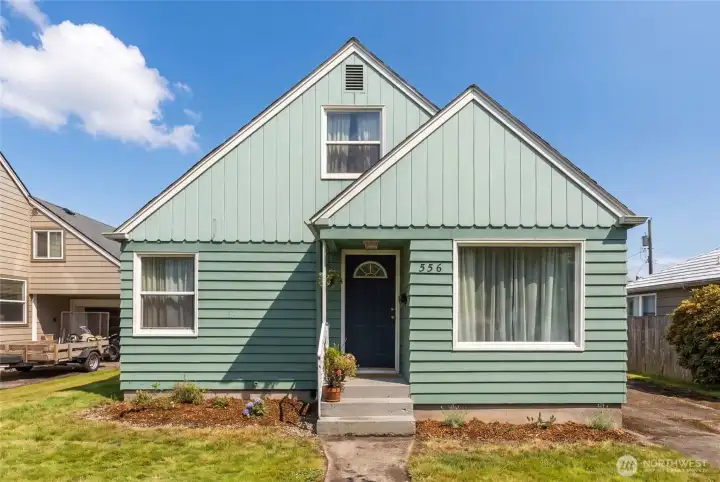
Direct front of house.

 Courtesy of Windermere Northwest Living


 Information is based on data available to the associate, including county records. The information has not been verified by the associate and all information presented should be verified by the buyer. Listings are provided by Northwest Multiple Listing Service as distributed by MLS GRID. The associate represented on this web site is not a multiple listing service but is a member of a local MLS.