13118 63rd Avenue SE Snohomish, WA 98296
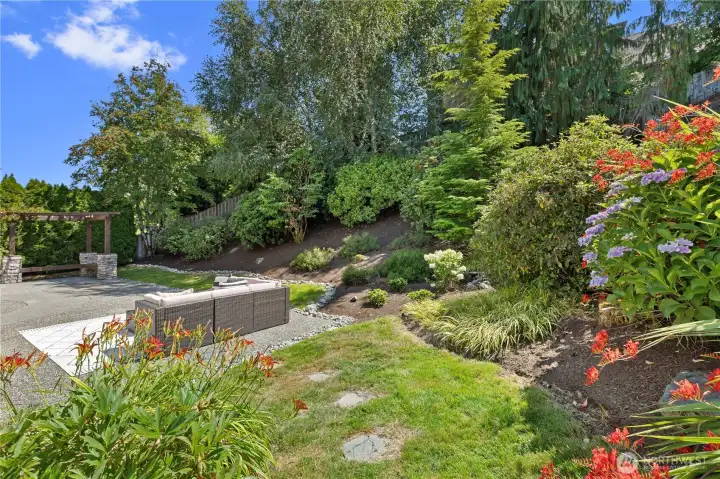
The backyard is your personal oasis! Such beautiful established gardens with flowering perennials and shrubs with in-ground automatic sprinkler system!
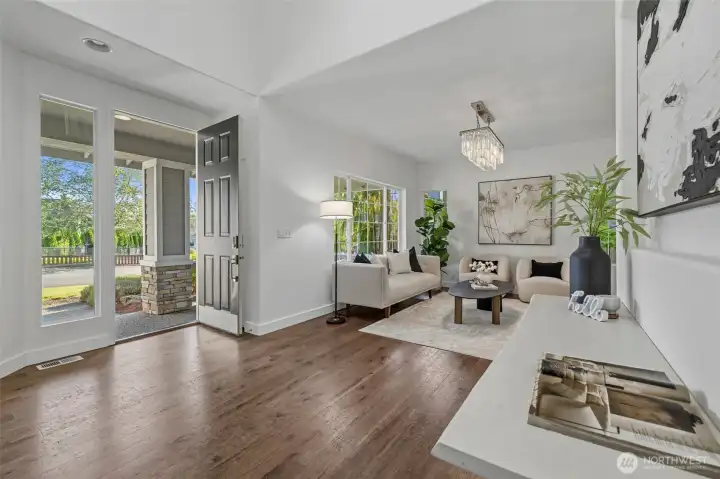
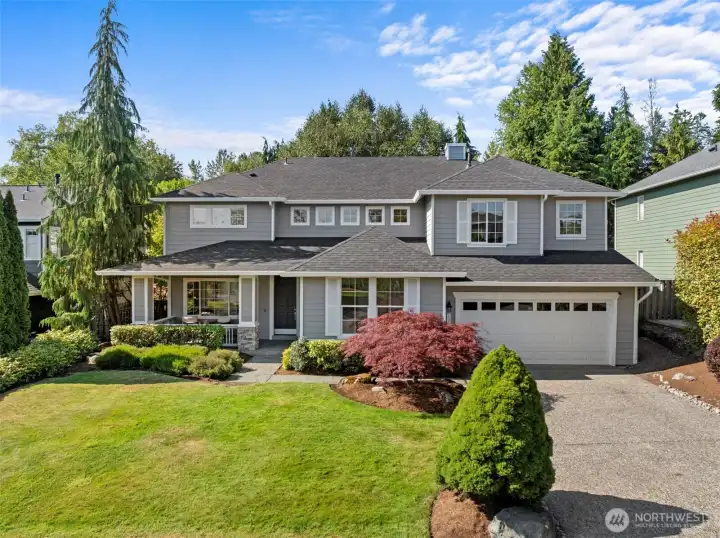
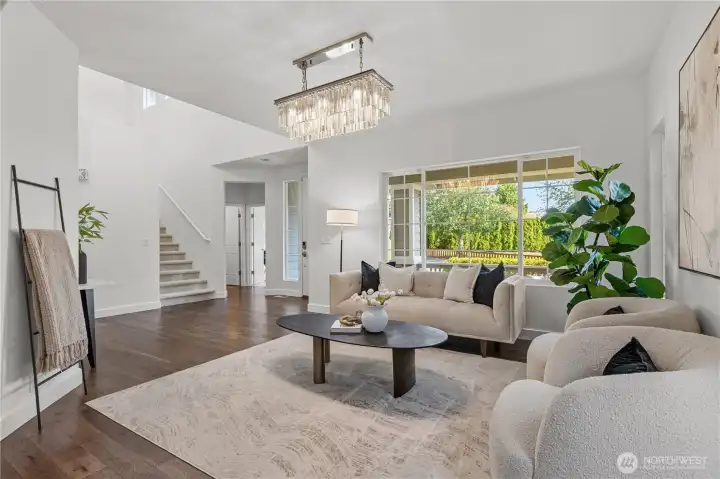
Front Door to gorgeous Vaulted Entry!
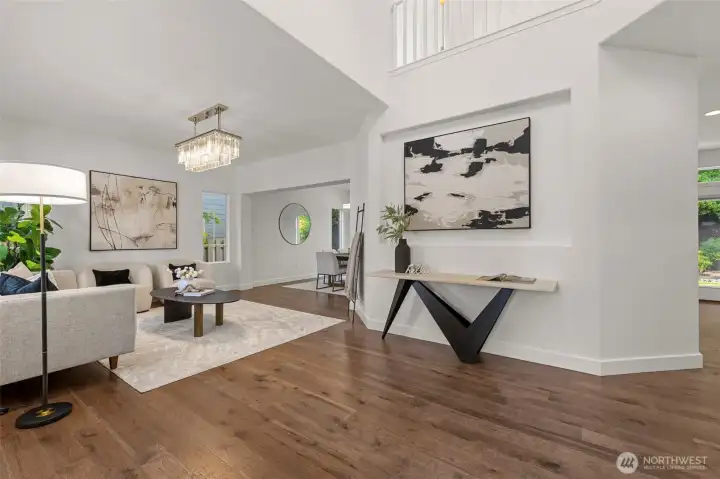
Vaulted Entry
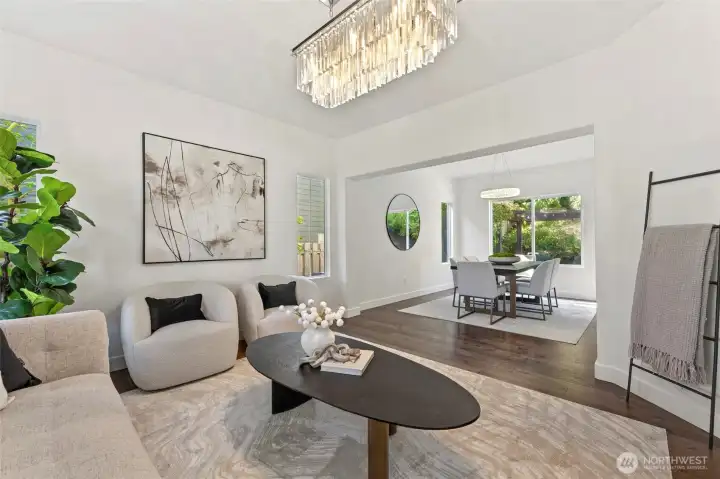
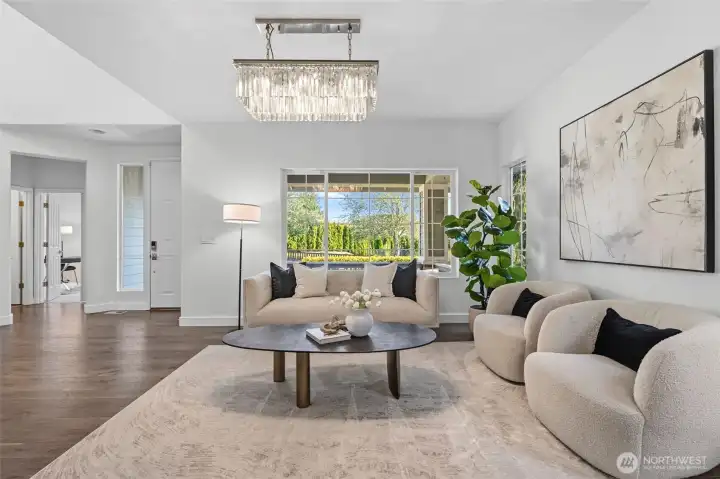
Formal Living Room off Entry
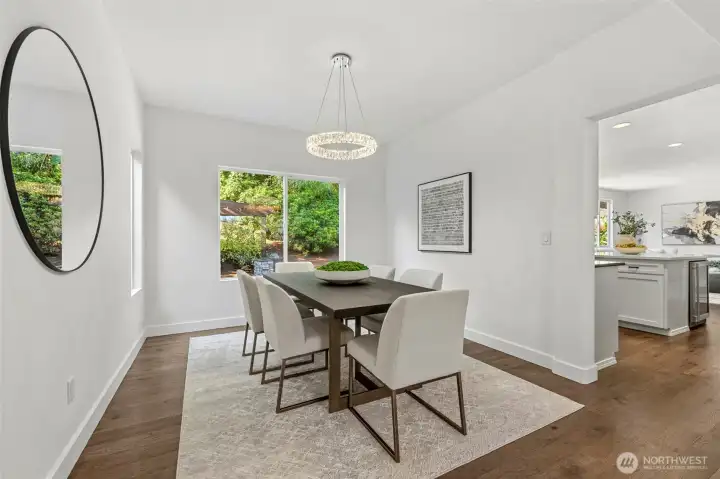
Formal Dining Room
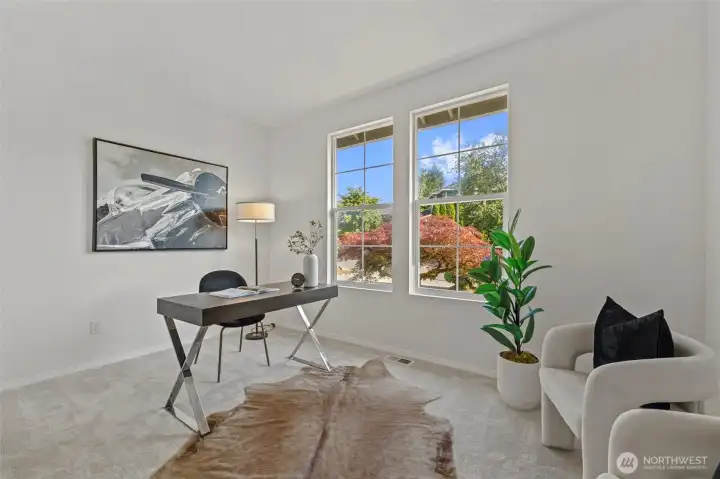
Main Floor Bedroom with Closet
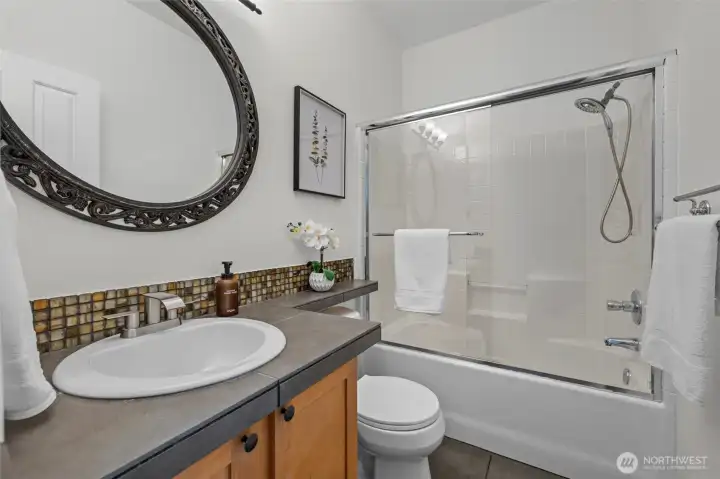
Main Floor Bathroom
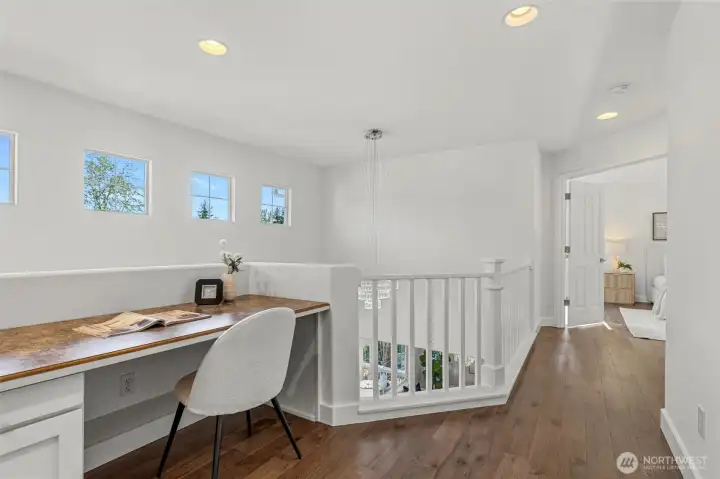
Upstairs Desk Nook
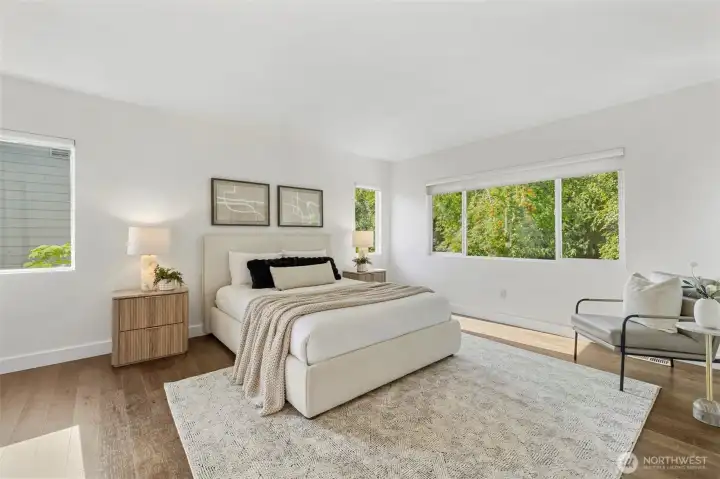
Primary Bedroom overlooking Backyard!
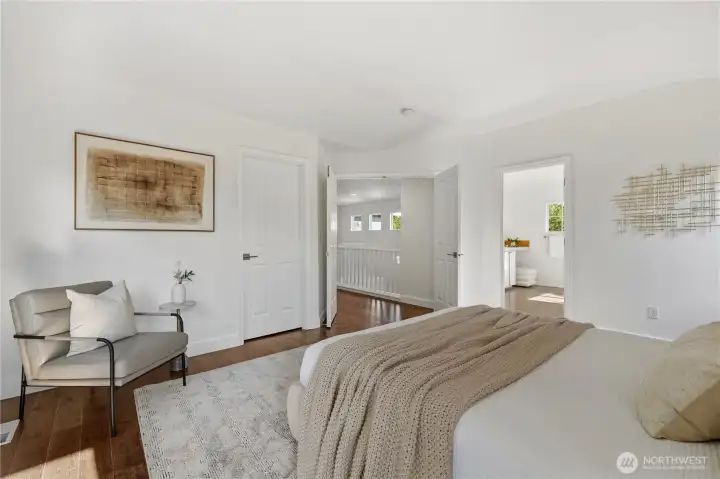
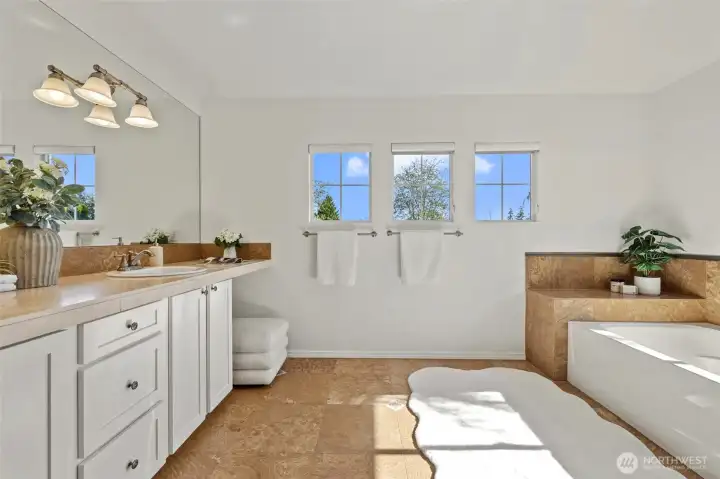
Double door entry to Primary Bedroom. It has a large walk-in closet and 5-piece bath.
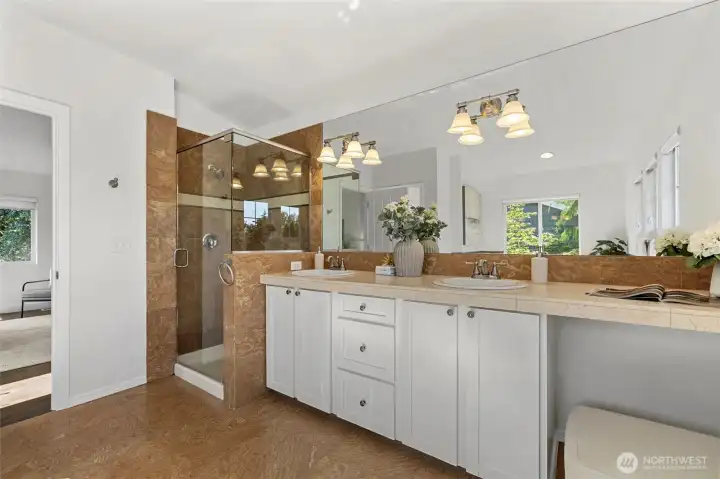
Primary 5 Piece Bath
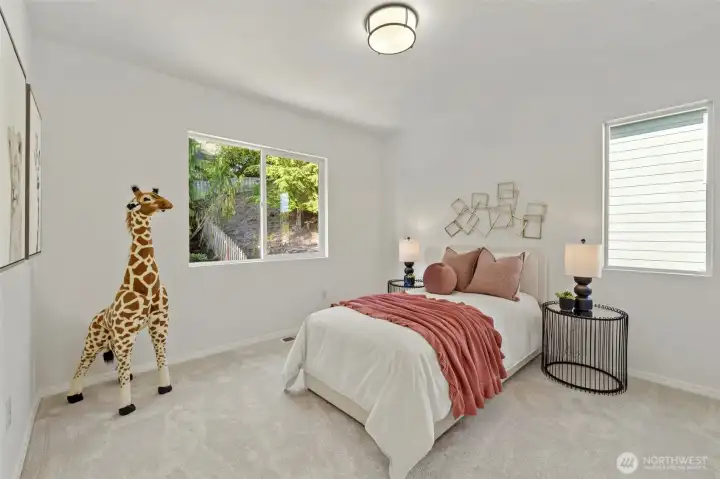
Guest Bedroom 1
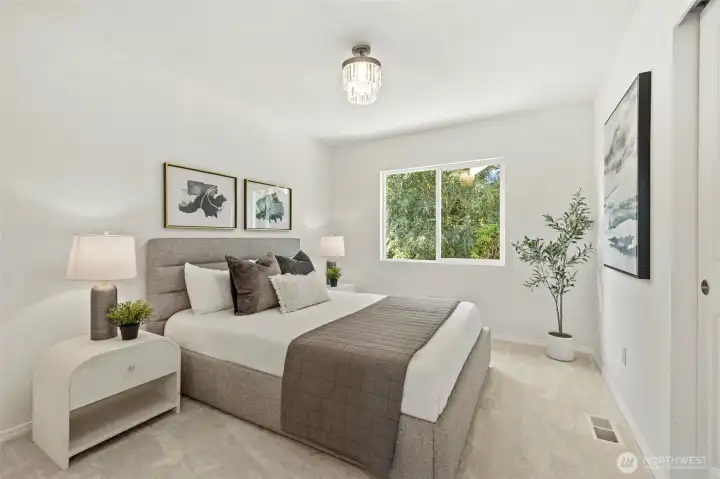
Guest Bedroom 2
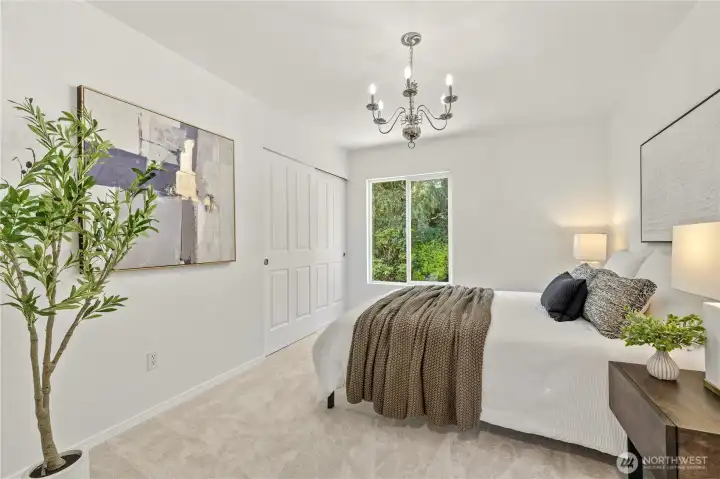
Guest Bedroom 3 of 5 total bedrooms, plus a bonus room.
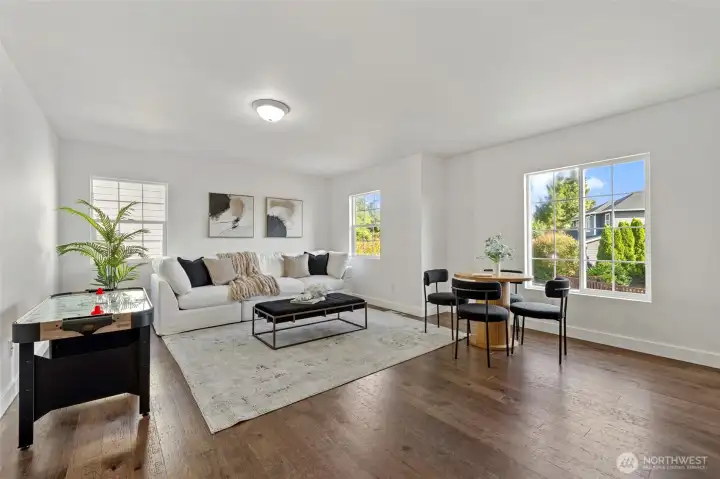
Upstairs Bonus Room
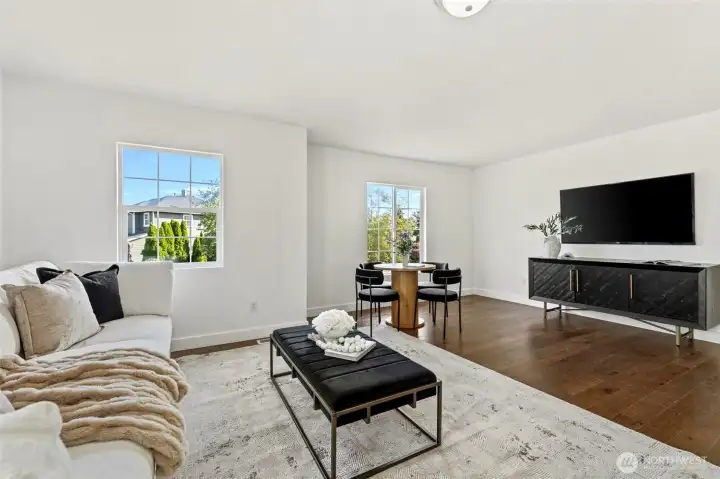
Upstairs Bonus Room
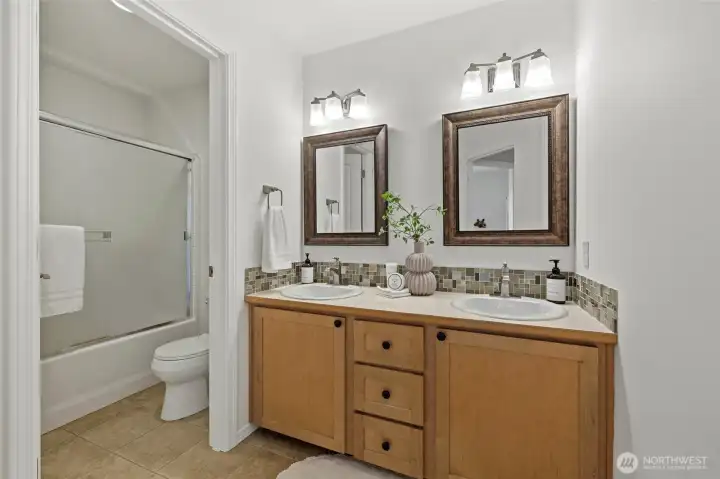
Main Bath Upstairs
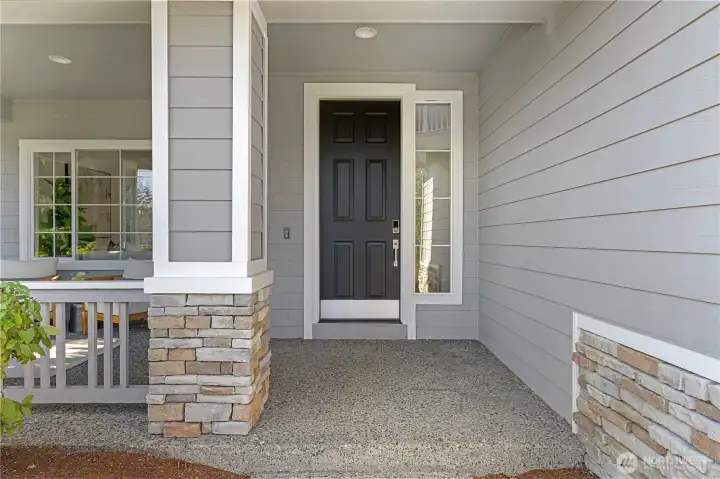
Entry with concrete porch for easy maintenance.
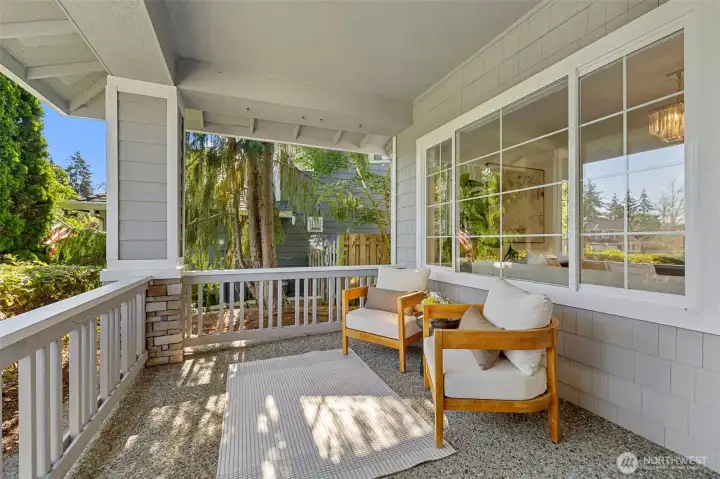
Front Porch
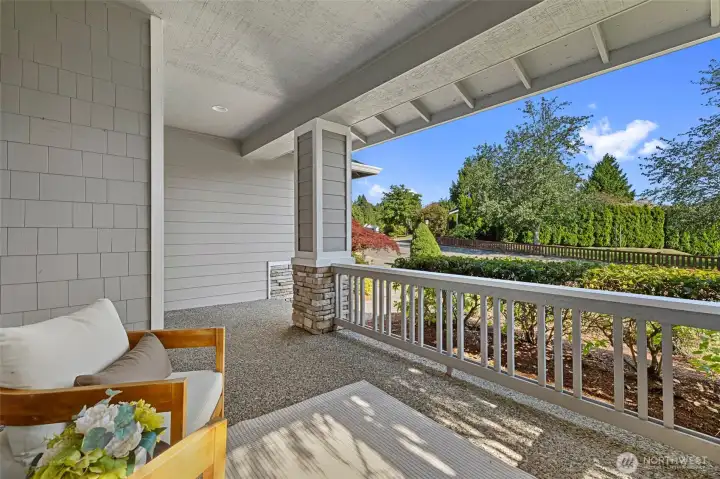
View across the street from the front porch!
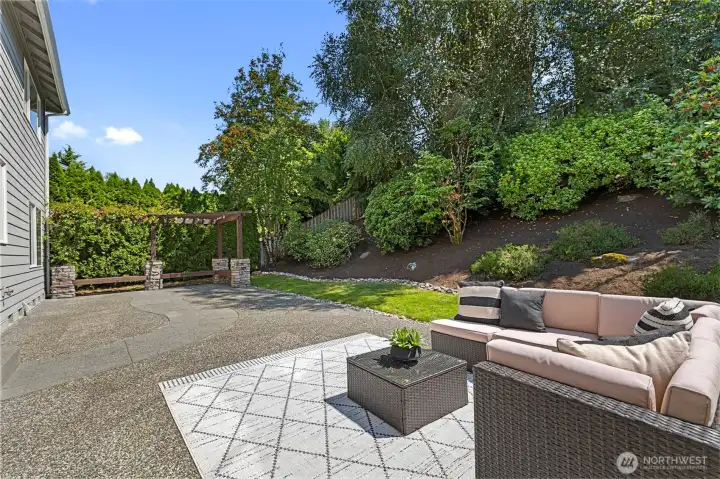
Enormous Back Patio
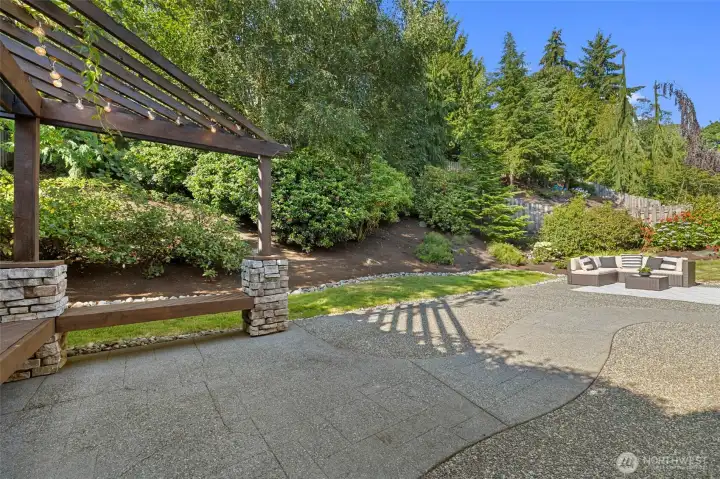
Pergola with seating!
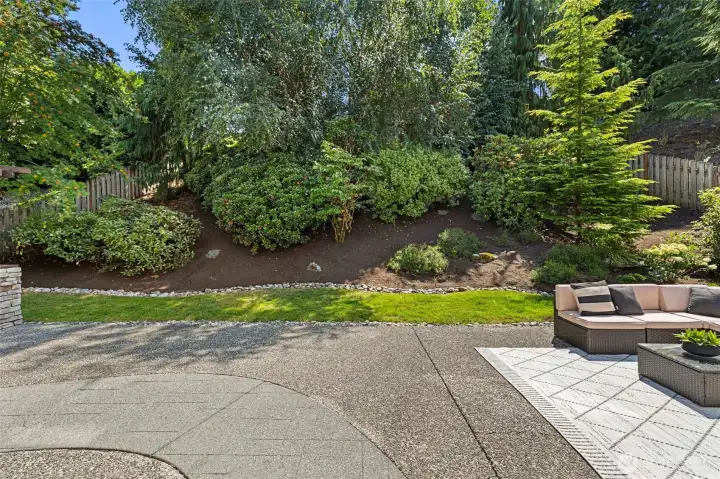
Looking straight out of the French door! Beautiful view!
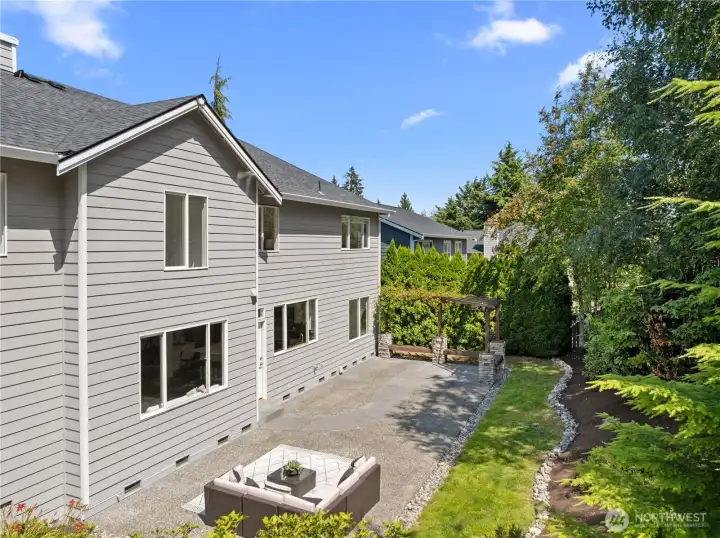
Fully fenced backyard with pergola and huge patio.
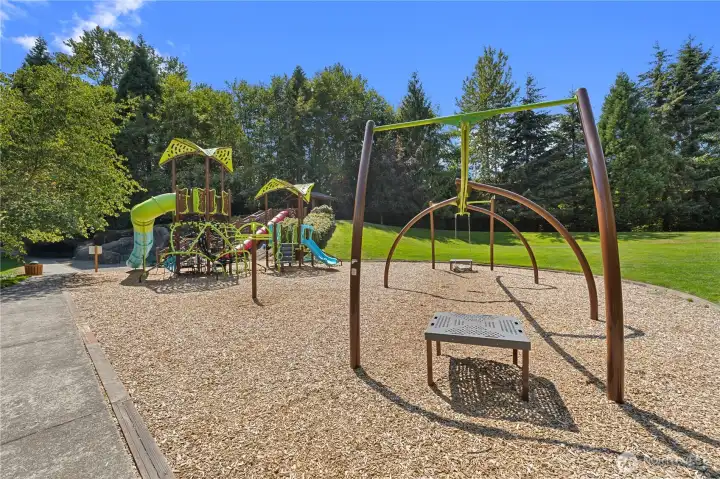
The Highlands Park
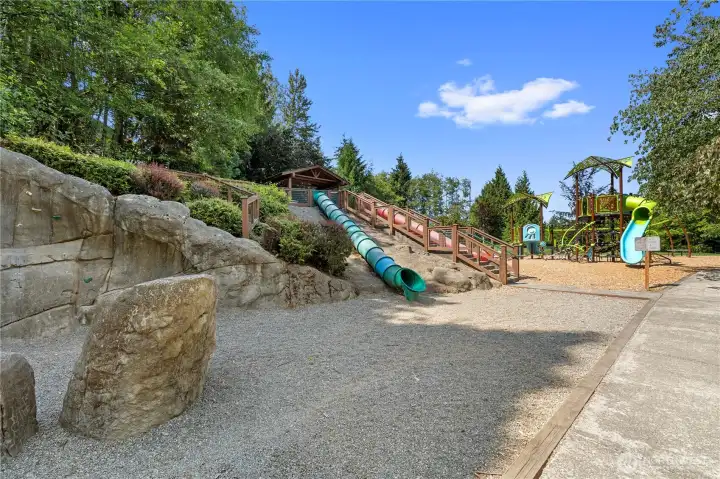
The Highlands Park
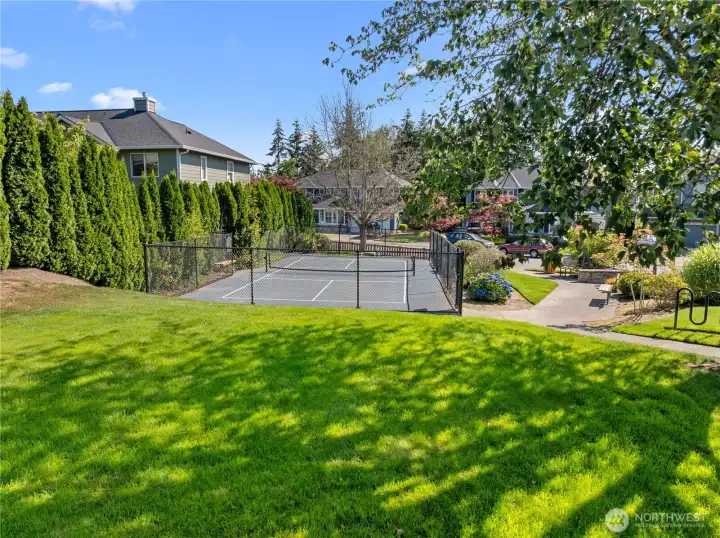
Pickleball Court
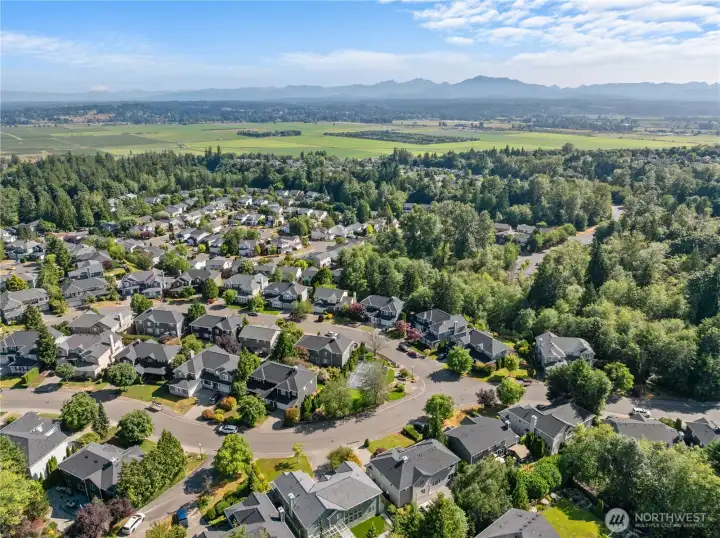
Looking East
13118 63rd Avenue SE
Snohomish, WA 98296
$1,150,000
Residential
5 Beds
3.00 Baths
2925 SqFt
Active
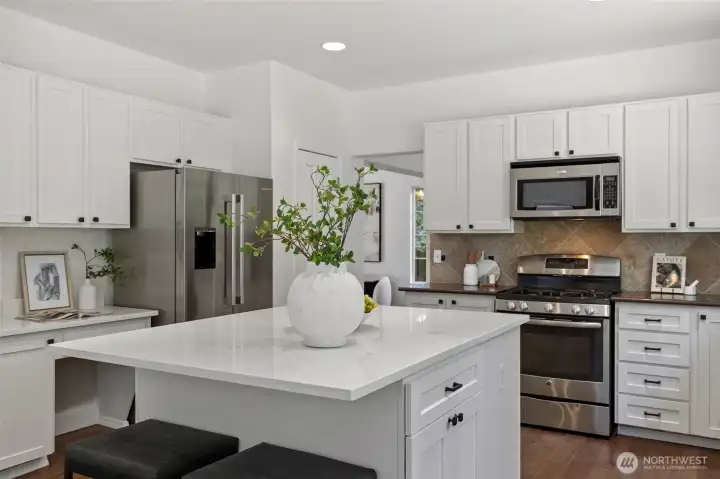
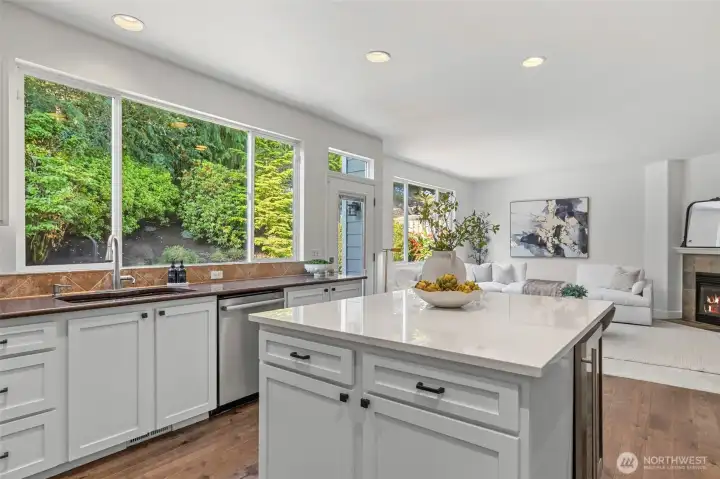
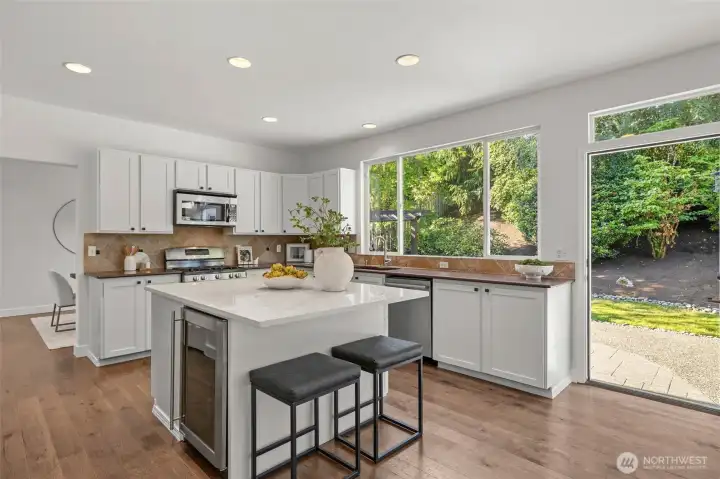
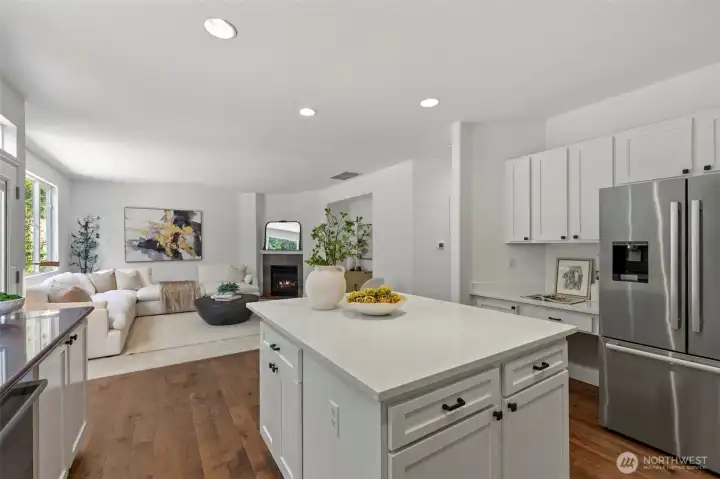
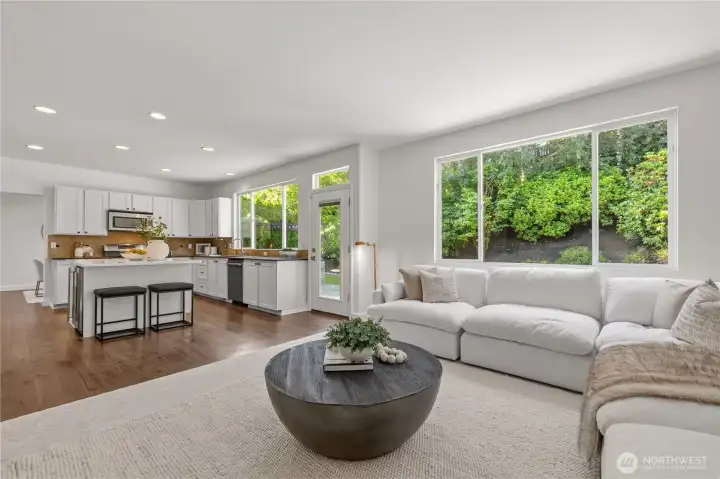
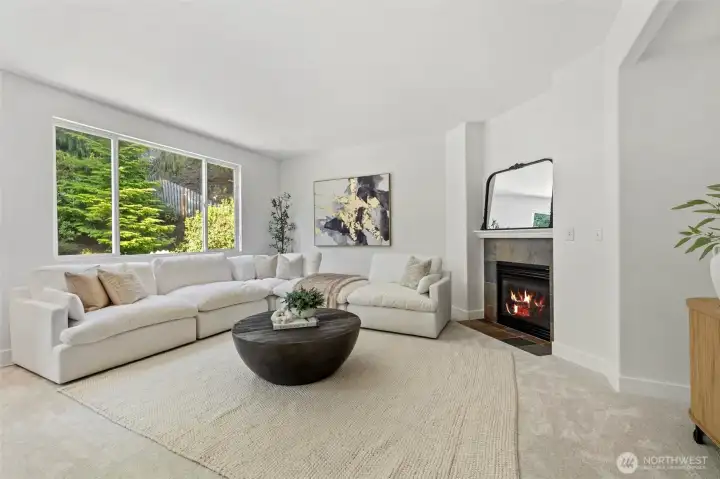
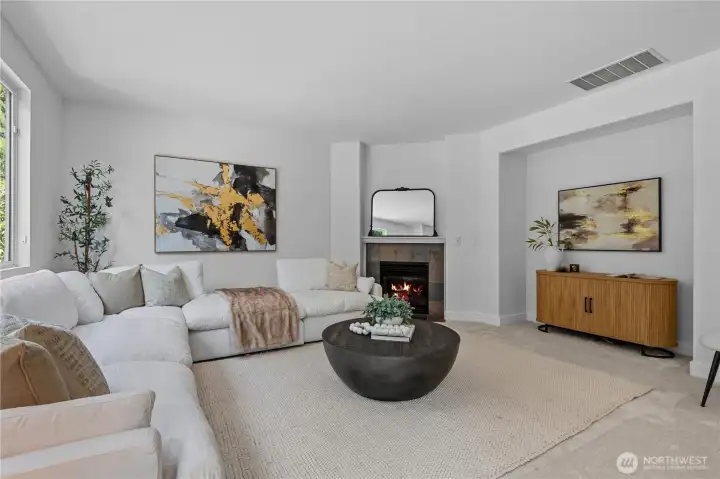
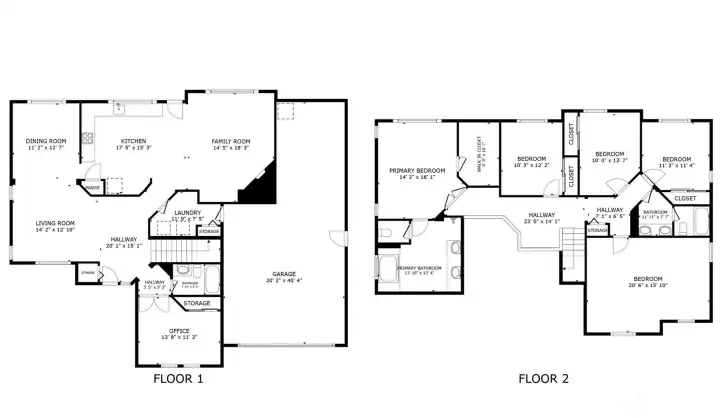
Welcome to The Highlands, where this beautifully updated 5 bedroom/3 bath 2,925 sq ft home delivers the space, style and flexibility to live exactly the way you want. Fresh interior paint and new carpet make it move-in ready, while a dramatic vaulted entry, high ceilings, oversized windows and wood-plank flooring create a bright, inviting interior. Formal living and dining rooms set the stage for entertaining, while the heart of the home is an expansive kitchen and family room designed for everyday living. White Craftsman cabinetry, quartz counters, a generous island with seating, SS appliances, wine cooler, pantry and gas fireplace add style and function. A French door leads to an oversized patio and fully fenced backyard framed by mature landscaping and beautiful trees—a private retreat for relaxing or entertaining. A main-floor bedroom and full bath offer ideal flexibility for guests or multigenerational living. Upstairs, the spacious primary suite features a 5-piece bath and walk-in closet. Three additional bedrooms, a huge bonus room and loft desk nook offer room to spread out. Enjoy a 3-car garage, central cooling, EV charger and $30K Tesla whole-home battery backup system. The Highlands offers sidewalks, parks, playgrounds and sports courts, with easy access to Hwy 9, I-5, shopping and amenities. Inspection report available!
Watch Virtual Tour #1Watch Virtual Tour #3Property Features
Community: Highlands
2 Story
Cable TV
Electric Car Charging
Fenced-Fully
High Speed Internet
Patio
Sprinkler System
Bus Line Nearby: Yes
Exterior: Wood
Exterior: Wood Products
Roof: Composition
Parking: Driveway
Parking: Attached Garage
Year Built: 1999
HOA Dues: $191
2026 Taxes: $10520.00
Buyer Broker Comp.: 3%
Listing #: 2548239
Lot Details
Lot Size: 0.22 acres
Curbs
Paved
Sidewalk
Appliances That Stay
Dishwasher
Disposal
Dryer
Microwave
Refrigerator
Stove(s)/Range(s)
Washer
Watch Virtual Tour #2Interior
Bath Off Primary
Dining Room
Fireplace
French Doors
Loft
Skylight(s)
Sprinkler System
Vaulted Ceiling(s)
Walk-In Closet(s)
Water Heater
Wired for Generator
Dbl Pane/Storm Window
Cooling:
Heating: Forced Air
Electric
Natural Gas
See Remarks
Fireplaces: 1
Community Features
Athletic Court
CCRs
Park
Playground
Schools
District: Snohomish
Elem: Little Cedars Elem
Middle: Valley View Mid
High: Glacier Peak
Call or Email:
Grace Wamwere
What's Near 13118 63rd Avenue SE Snohomish, WA 98296?

Information is based on data available to the associate, including county records. The information has not been verified by the associate and all information presented should be verified by the buyer. Listings are provided by Northwest Multiple Listing Service as distributed by MLS GRID. The associate represented on this web site is not a multiple listing service but is a member of a local MLS.
DMCA Notice 
 Courtesy of Windermere Real Estate/HLC


