PROPERTIES FOR SALE

36521 25th Avenue S Federal Way, WA 98003

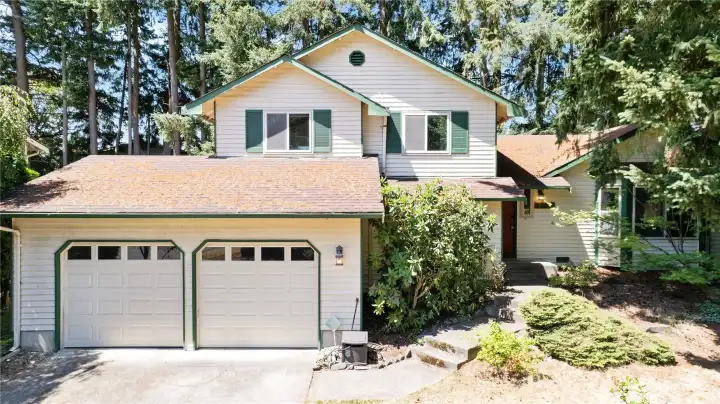
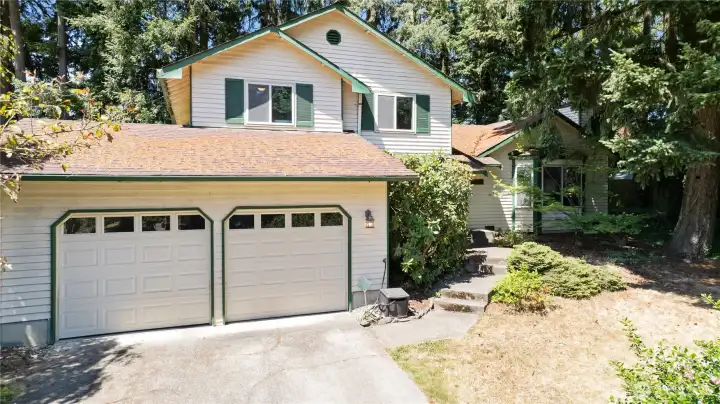
Welcome to this very Pacific Northwest home with mature landscaping, 2 car garage tucked back a bit from road
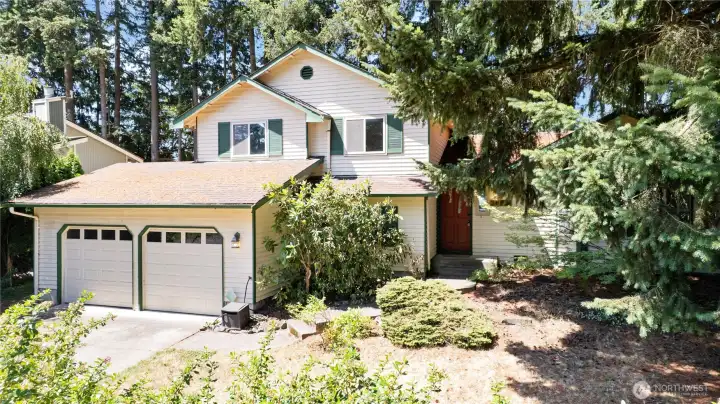
Cement pathway leads to front door from driveway.
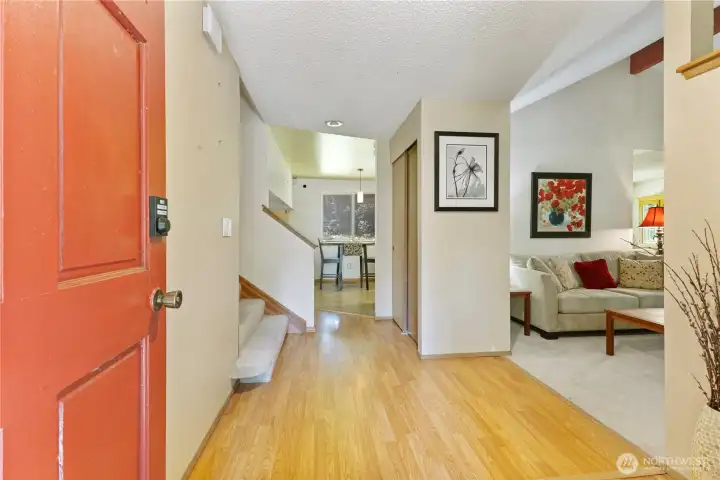
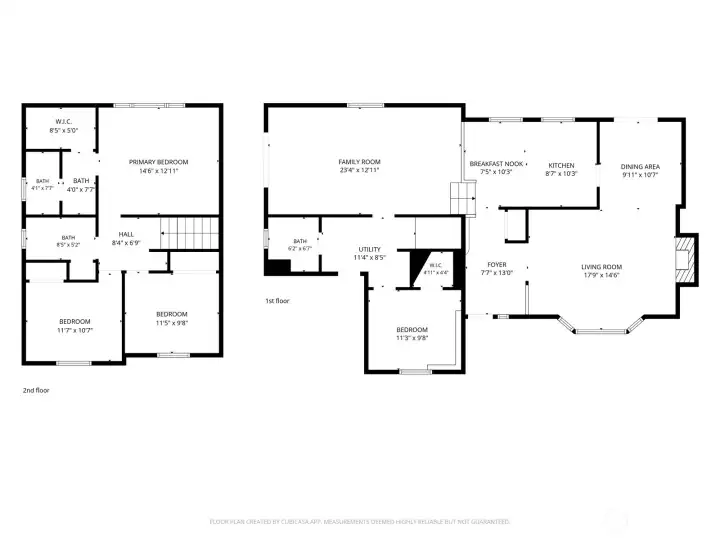
Welcoming entryway leading into home, turn right and you have the front room, large coat closet, ahead you will find kitchen featuring a dinette area, to the left is the wide stairway leading up to bedrooms
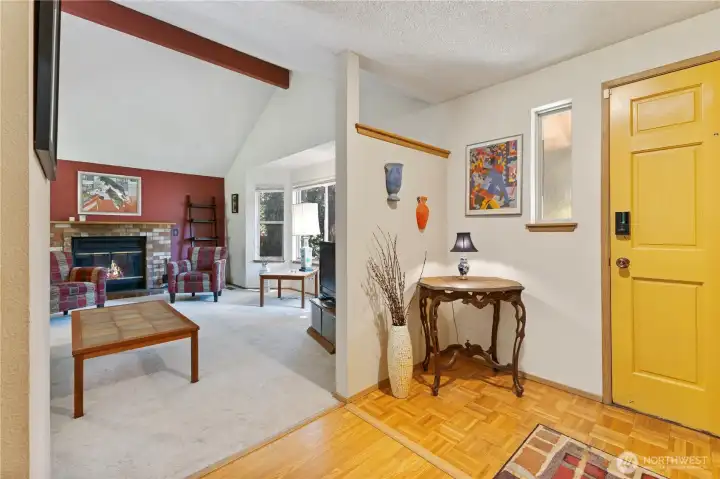
This entryway features a dedicated space that leading into a spacious living room highlighted by vaulted ceilings with exposed wood beam. Three large windows bathe the room in abundant natural light, perfectly accentuating the cozy brick-surround wood fireplace.
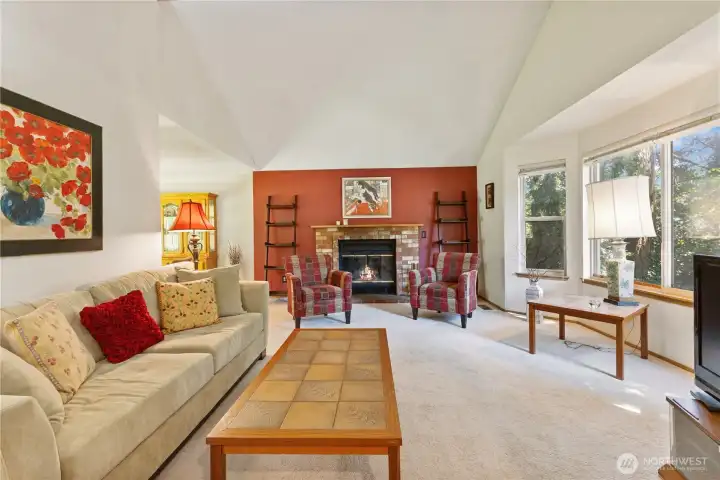
Open and bright living room connects to designated dining area
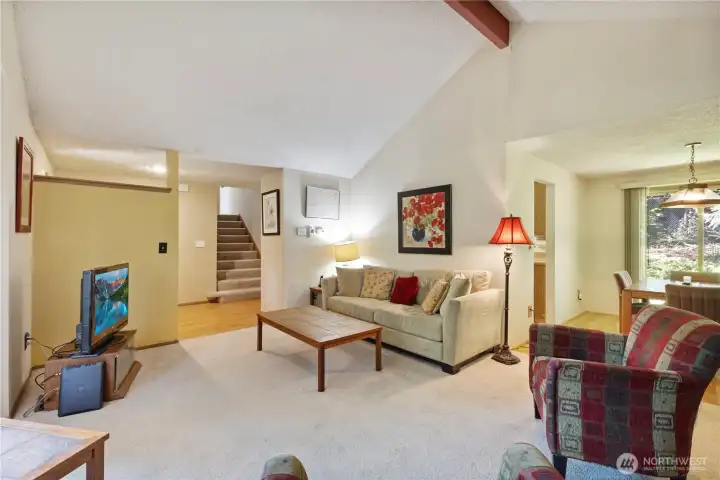
Additional views of front room and dining area.
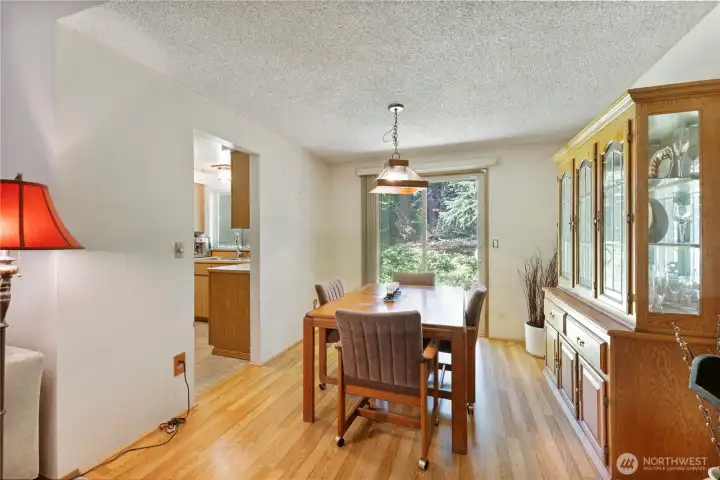
Dining room with LVP flooring, leads into kitchen and backyard. Ample space for China cabinet and table for up to 6 comfortably
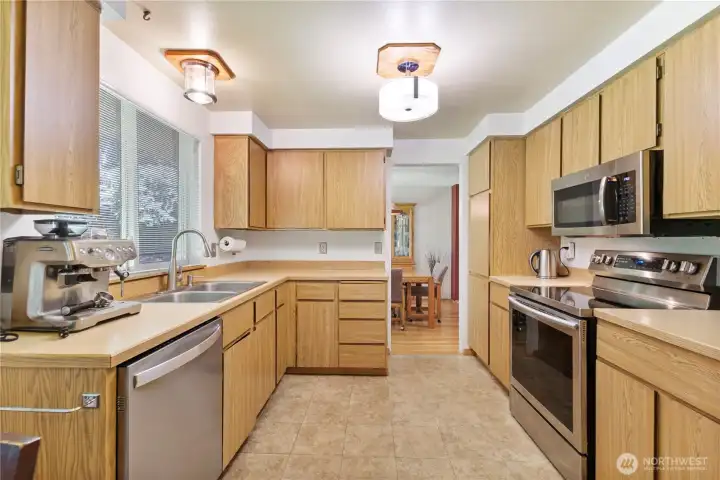
Kitchen is original but clean and open. Plenty of lighting, updated appliances with tile floors
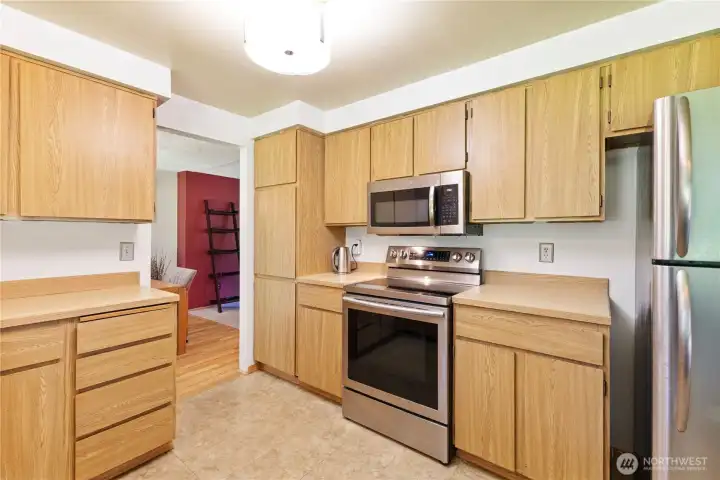
Additional views of all the kitchen cabinets and countertops.
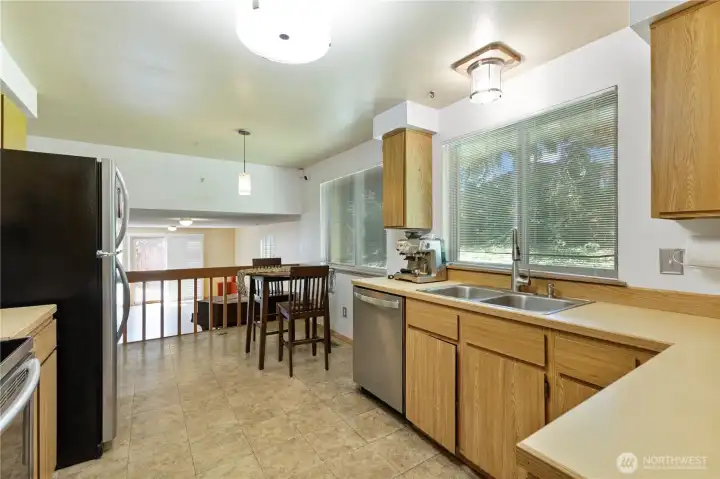
Area for a small casual breakfast table next to kitchen, kitchen/dinette is open to downstairs great room. Large window help bring in all the natural light making the space feel spacious
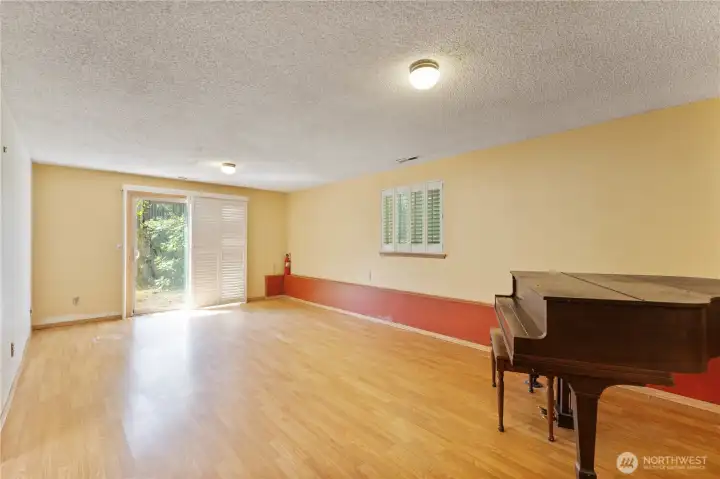
Great room on lower level has LVP and extra sliding door leading to side yard. Custom blinds/sliding door treatments convey
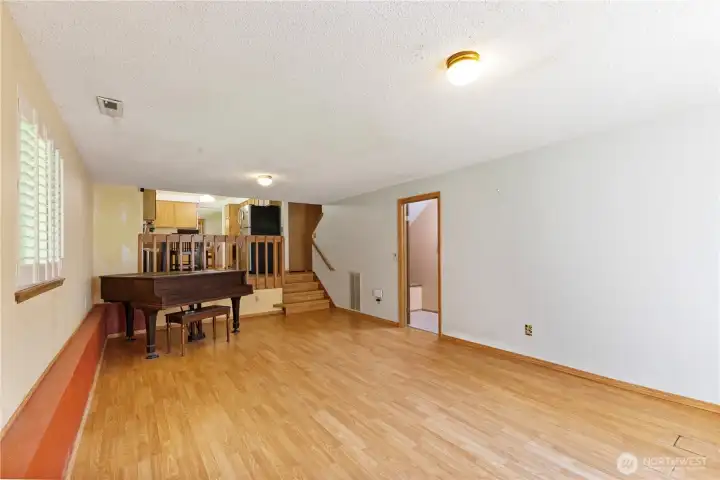
View of kitchen and minimal steps to main living space. The great room also connects to utility room, full bath and  a 4th bedroom
View of kitchen and minimal steps to main living space. The great room also connects to utility room, full bath and a 4th bedroom
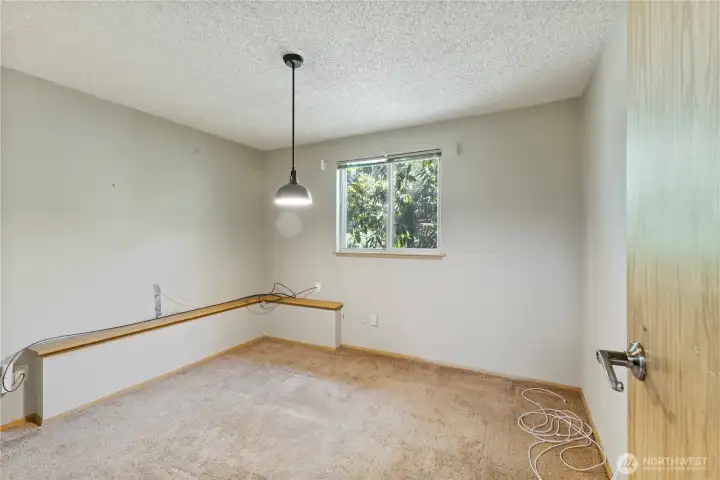
4th bedroom on lower level
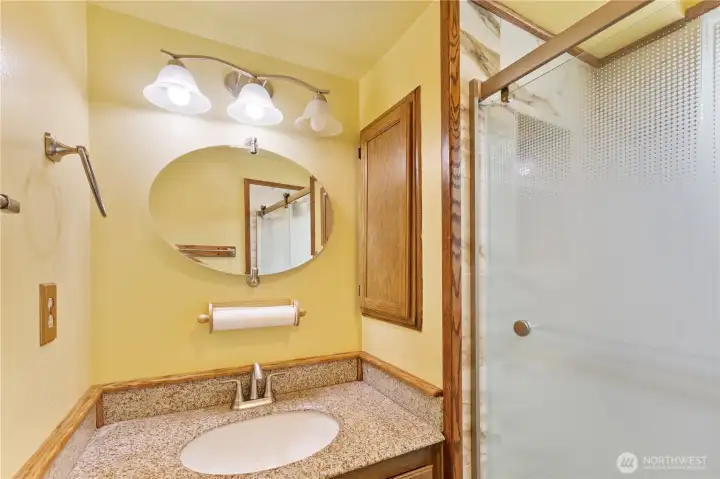
Full Bath on lower level with shower/tub combo, granite countertops and medicine cabinet for extra storage
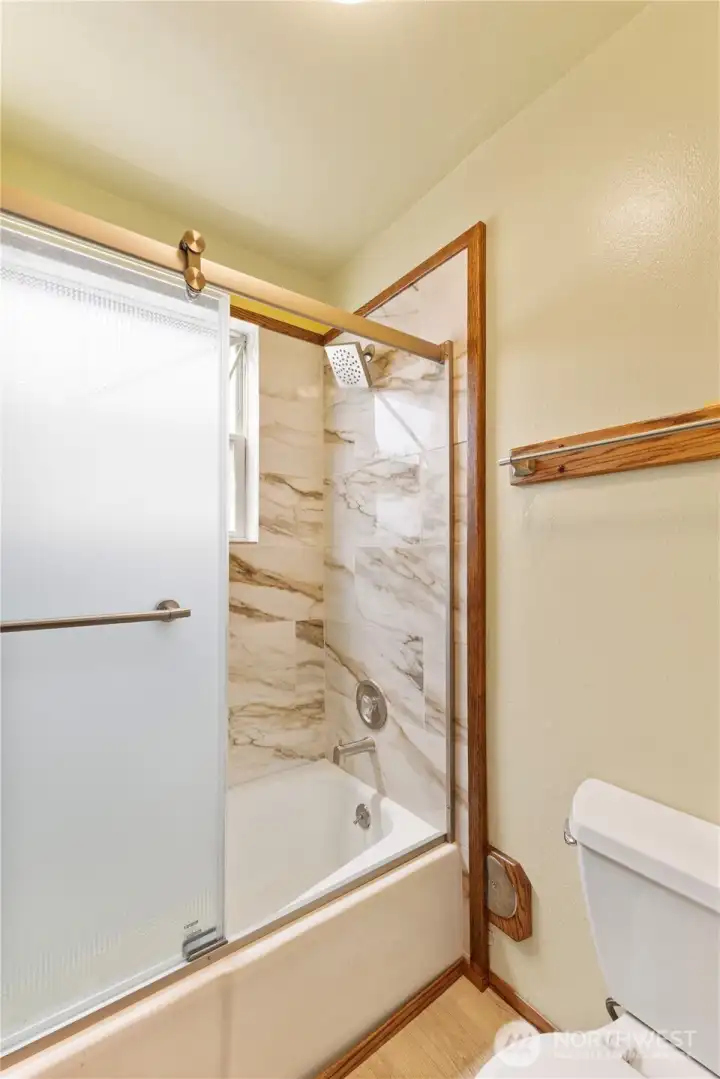
Full bath on lower level, with window
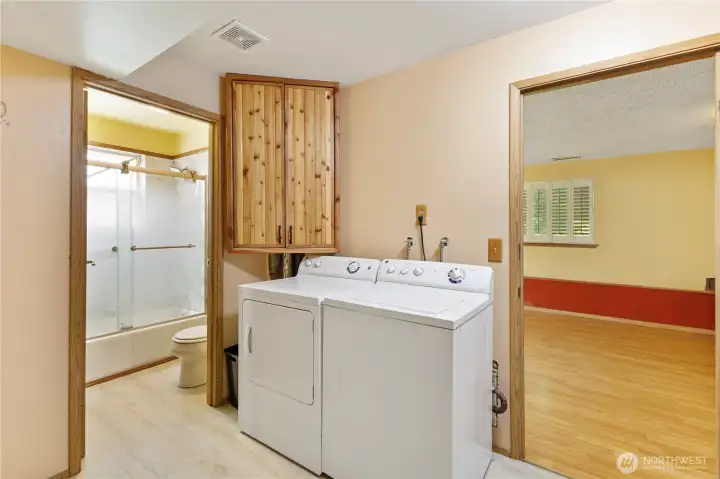
Utility room on lower level connects to great room, full bath, bedroom and garage. Washer and Dryer convey
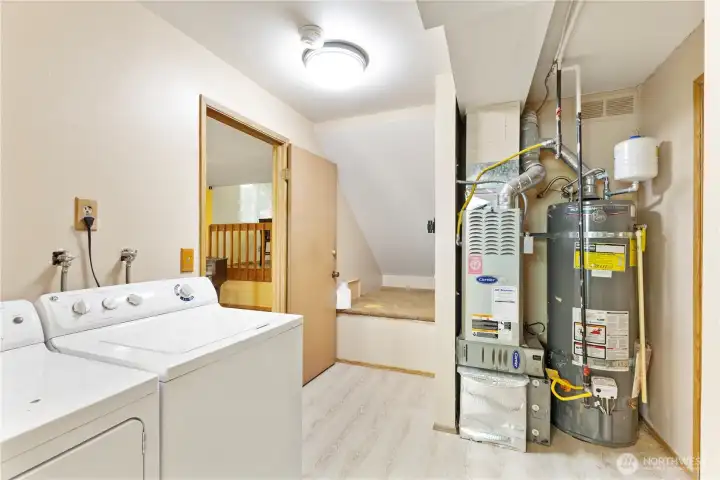
Utility Room has extra storage space, gas furnace and gas hot water tank
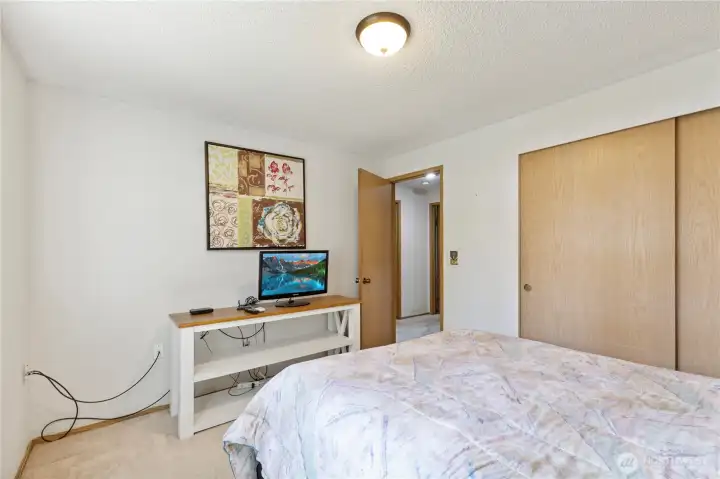
Bedroom 2 on 2nd floor
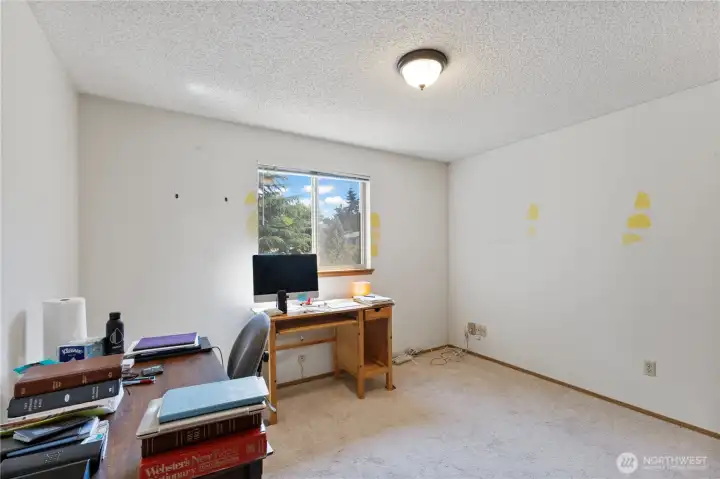
Bedroom 3 upstairs, currently used as office
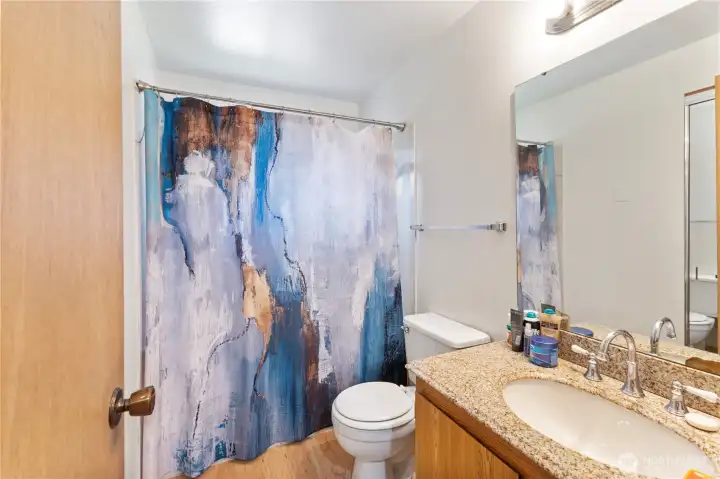
Updated full bath on 2nd floor, with large mirror & granite countertops and chrome fixtures
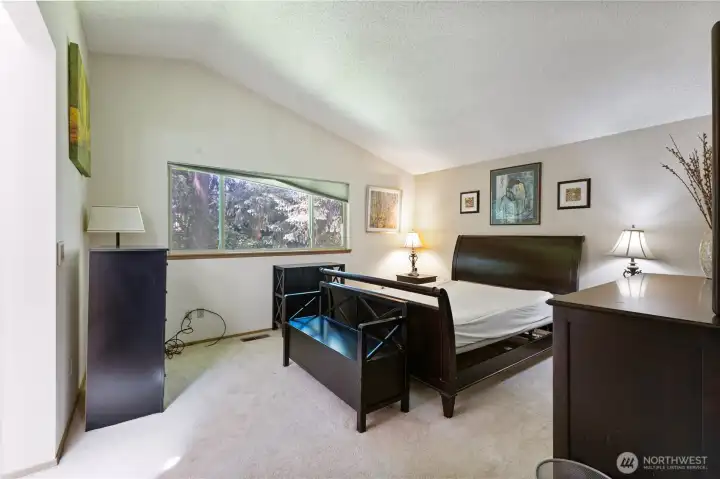
Primary bedroom upstairs has raised ceilings, large picture window facing backyard and leads into large closet and en-suite
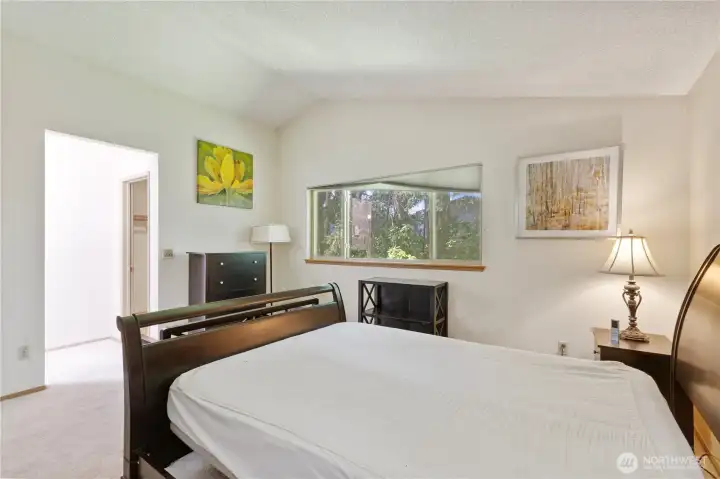
Additional views of Primary bedroom
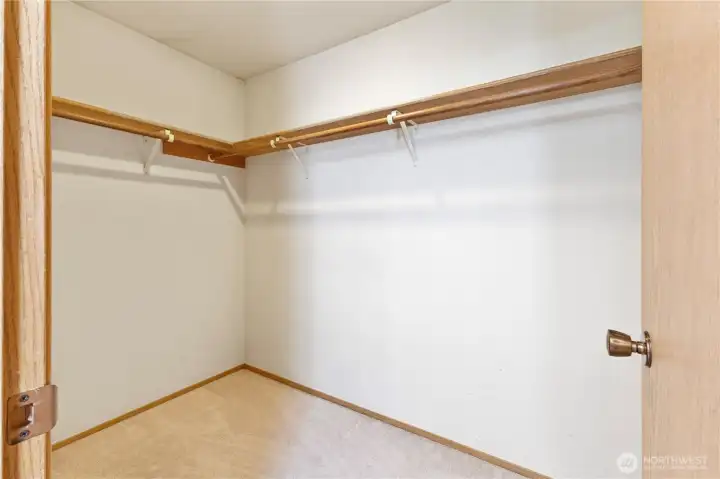
Large primary bedroom walk-in closet
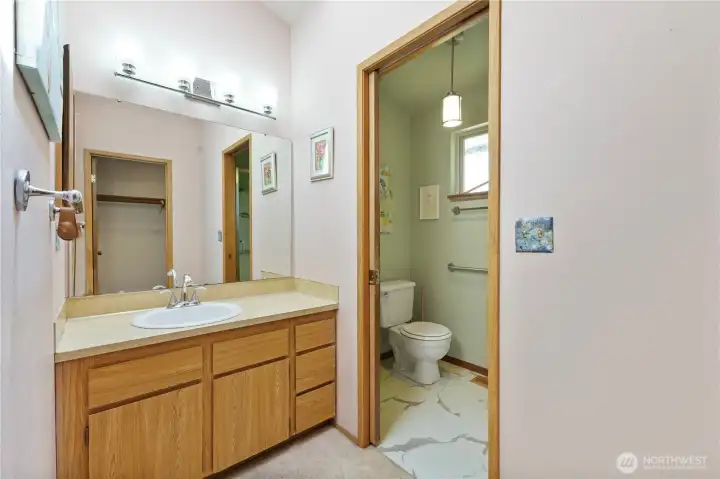
Primary bathroom has been semi-updated, with pocket door connecting toilet and large walk-in shower
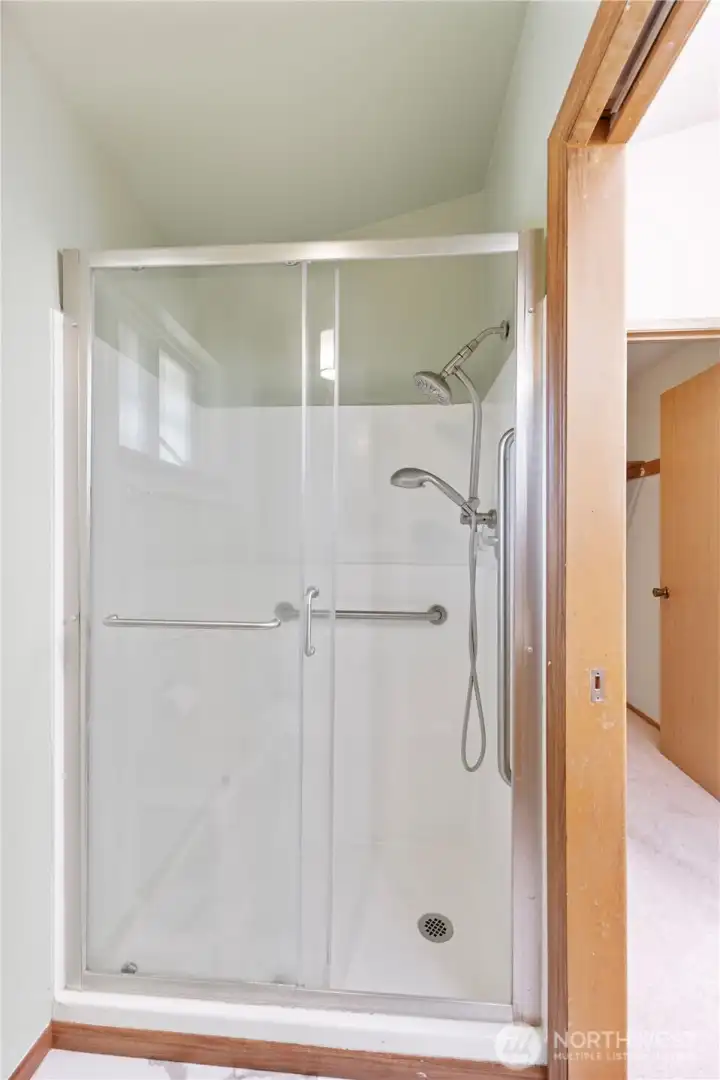
Primary walk-in shower
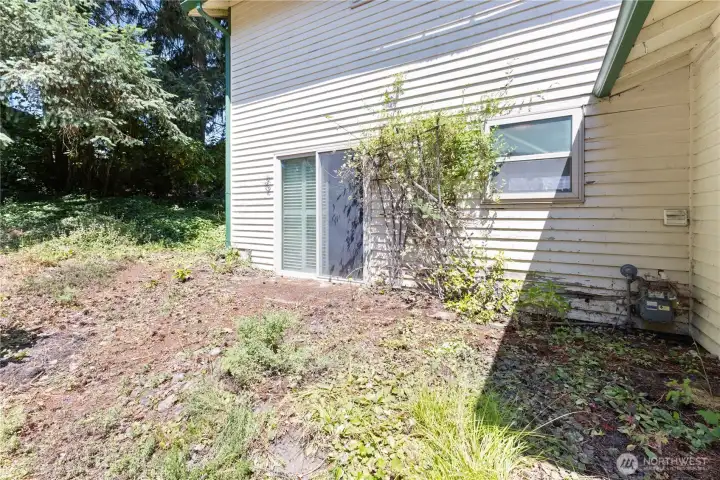
Side yard of house. Sliding door leads to great room and window is for the full bath on lower level
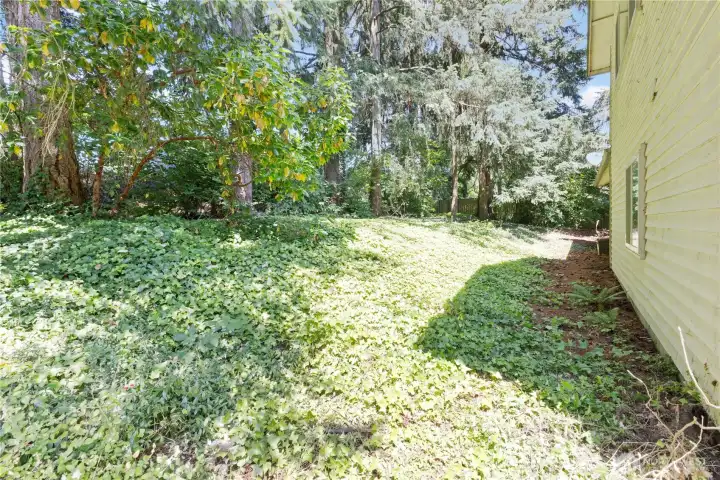
Backyard area, minimal maintenance with evergreen trees & ivy
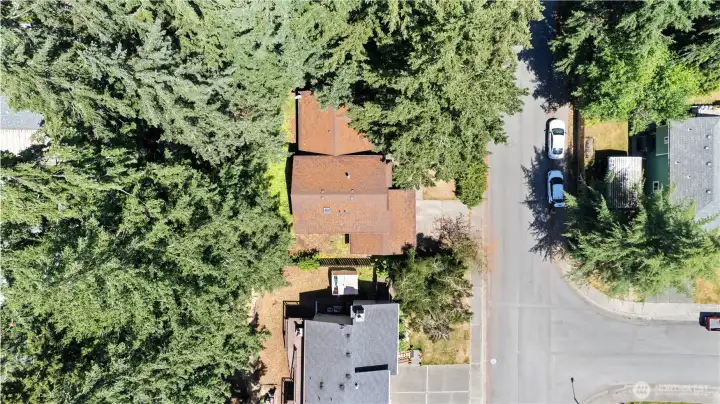
Ariel view of home
Ariel view of home
Addition view of the front of home, steps leading to front door

NWMLS Courtesy of John L. Scott, Inc.
36521 25th Avenue S
Federal Way, WA 98003
$560,000
Residential
4 Beds
2.75 Baths
2320 SqFt
Active
Share: Share to FacebookShare to TwitterShare to BlueSkyLinked inEmail
Welcome to Deville Manor, a charming community nestled in an established Federal Way neighborhood, perfectly situated near shopping, dining, and major freeways. This spacious 2,320 sq. ft. multi-level home offers 4 bedrooms and 2.75 baths. The main level welcomes you with an entry that flows into a large living room featuring vaulted ceilings, large windows & a cozy wood-burning fireplace. The bright dining area includes sliding glass doors opening to a private backyard. The kitchen is equipped with updated appliances, granite countertops, and a convenient dinette that overlooks the lower level. The bottom floor boasts a large great room, utility room, a bedroom, and a full bath. Upstairs, you will find two additional bedrooms, a full bath, and a primary suite retreat.

Property Features

Community: Federal Way
Tri-Level
Fenced-Partially
Patio
Exterior: Wood Products
Roof: Composition
Parking: Driveway
Parking: Attached Garage
Year Built: 1984
2026 Taxes: $6416.00
Buyer Broker Comp.: 2.5%
Listing #: 2548225

Lot Details

Lot Size: 0.19 acres
Curbs
Paved
Sidewalk

Appliances That Stay

Dishwasher
Dryer
Refrigerator
Stove(s)/Range(s)
Washer

Interior

Dining Room
Fireplace
Vaulted Ceiling(s)
Walk-In Closet(s)
Water Heater
Dbl Pane/Storm Window
Cooling: None
Heating: Forced Air
Electric
Natural Gas
Fireplaces: 1

Open Houses

Jul 10: 4:00 PM - 6:00 PM
Jul 11: 11:00 AM - 1:00 PM

Schools

District: Federal Way
Elem: Rainier View Elem
Middle: Sequoyah Mid Sch
High: Todd Beamer High
Call or Email:
Grace Wamwere

What's Near 36521 25th Avenue S Federal Way, WA 98003?

More Homes Near 36521 25th Avenue S Federal Way, WA 98003

Information is based on data available to the associate, including county records. The information has not been verified by the associate and all information presented should be verified by the buyer. Listings are provided by Northwest Multiple Listing Service as distributed by MLS GRID. The associate represented on this web site is not a multiple listing service but is a member of a local MLS.

DMCA Notice
Board of Ethics
