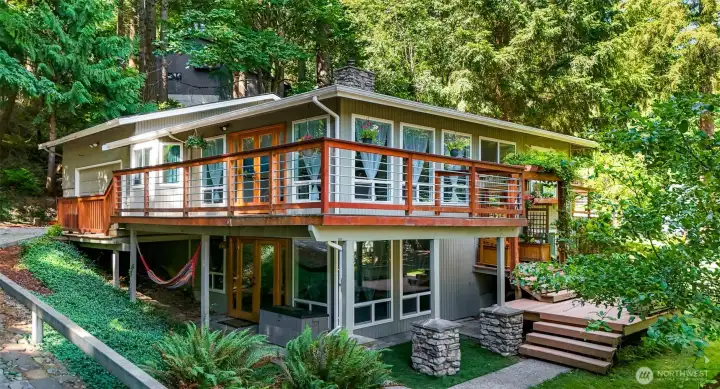
Exterior view showcasing the wraparound composite deck.
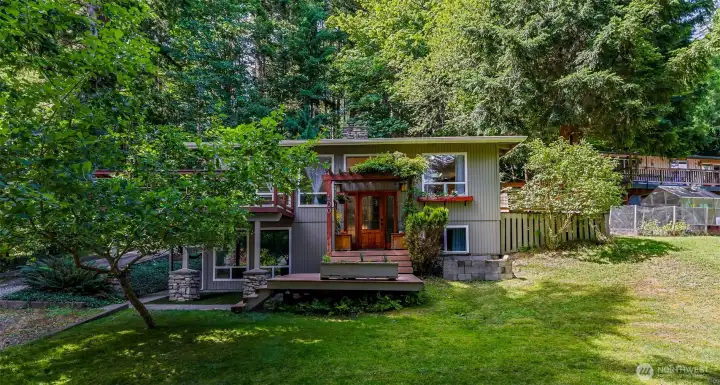
Sunny front yard and an expansive double lot.
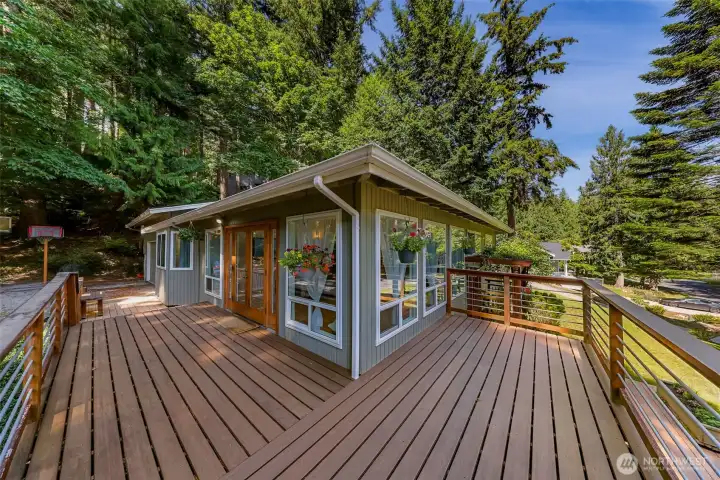
Large wrap around deck offers seamless indoor-outdoor living.
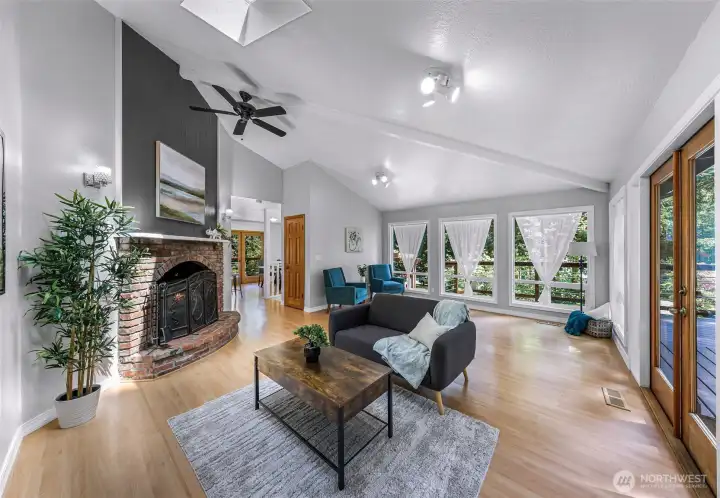
Vaulted living room ceilings and a wood burning fireplace.
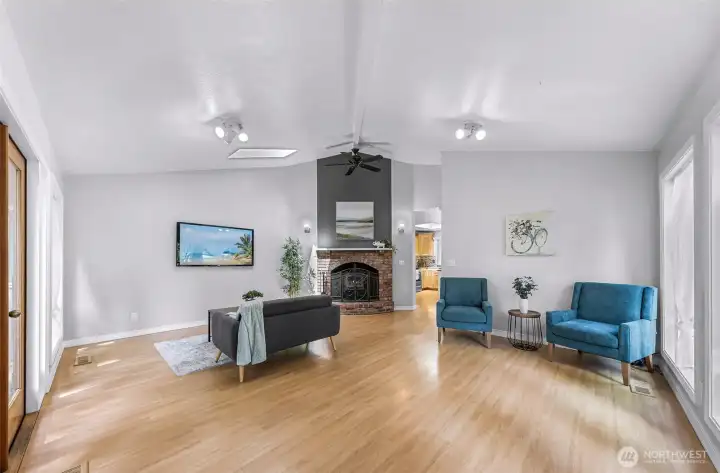
Spacious living room with soaring ceilings.
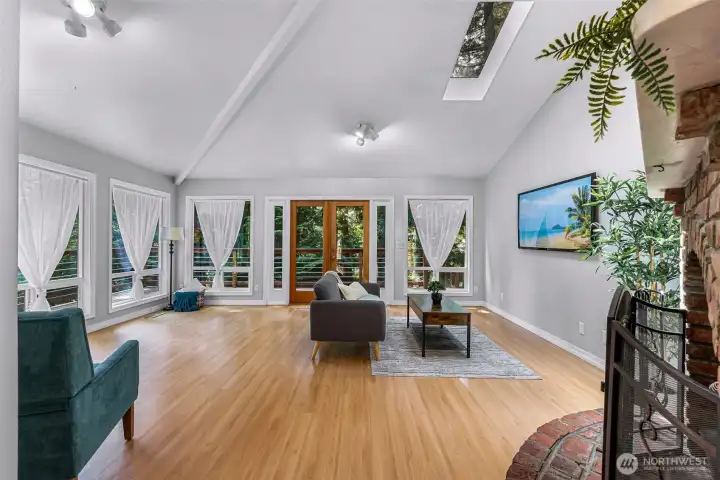
Walls of windows fill the living room with natural light.
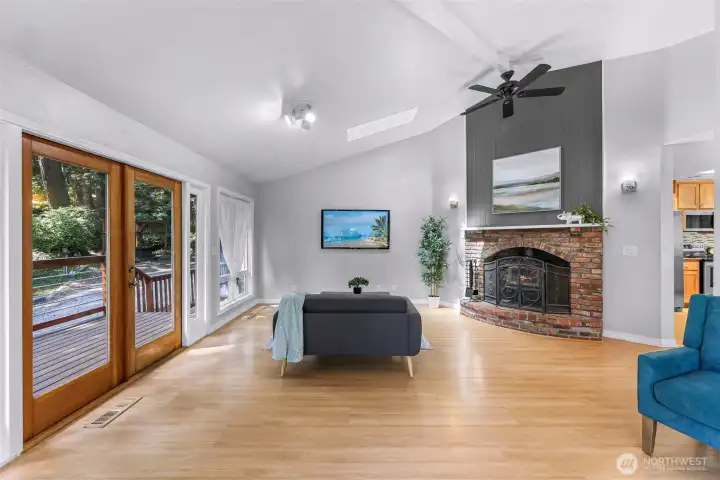
Living room opens directly to the wraparound deck.
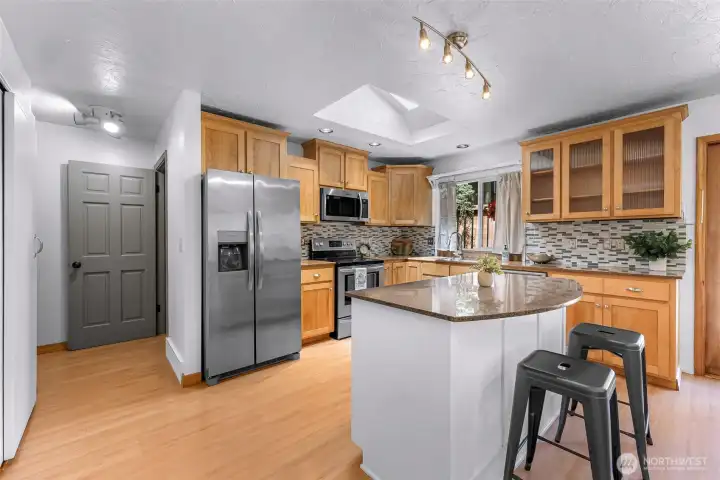
Updated kitchen with island seating.
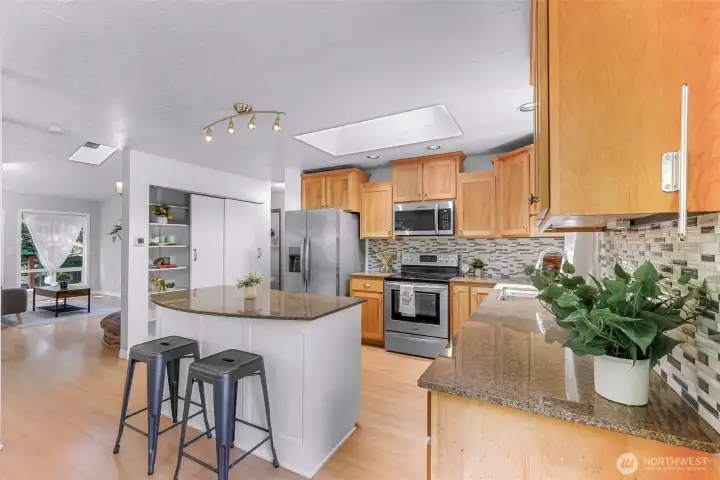
Kitchen looks into the main living area.
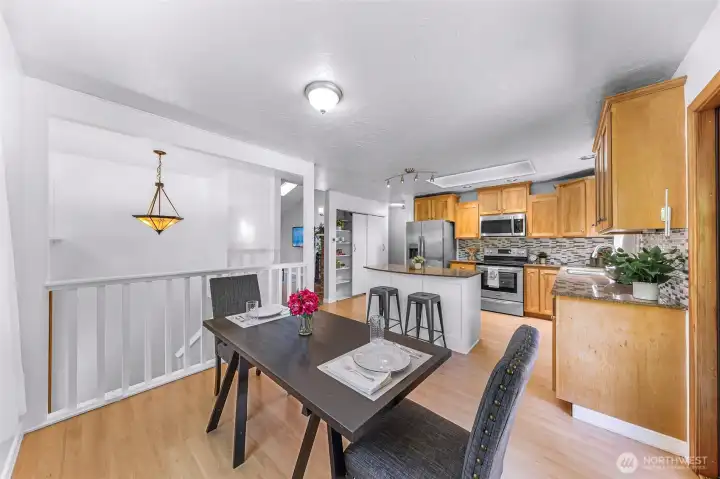
Dining area adjacent to the kitchen.
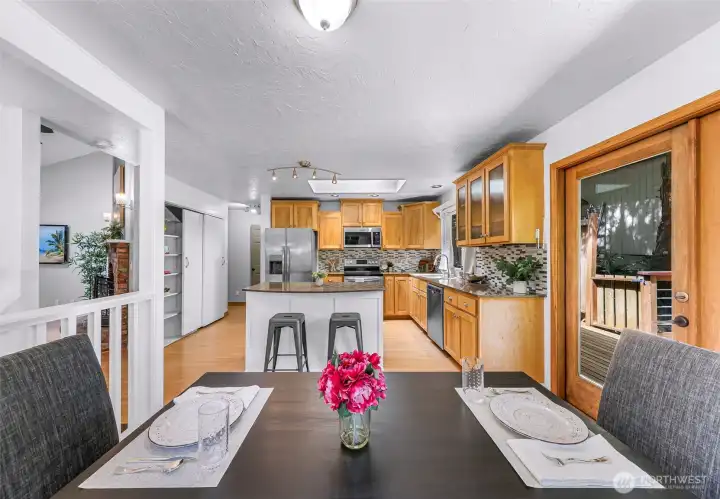
View from the dining area into the kitchen.
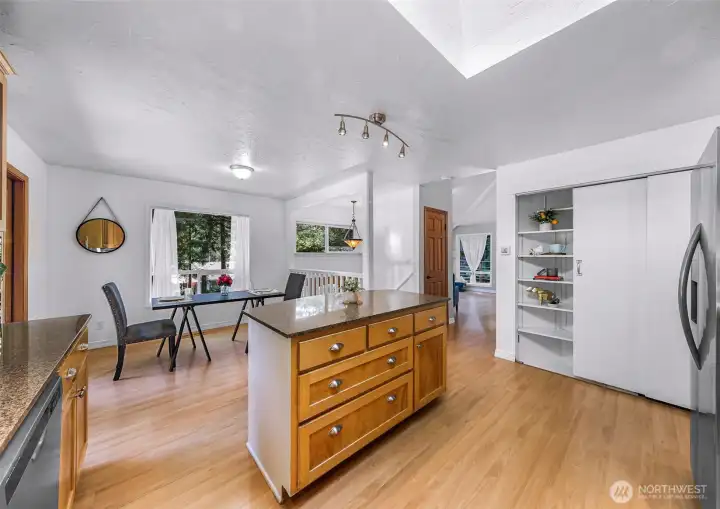
Spacious kitchen with ample storage and prep space.
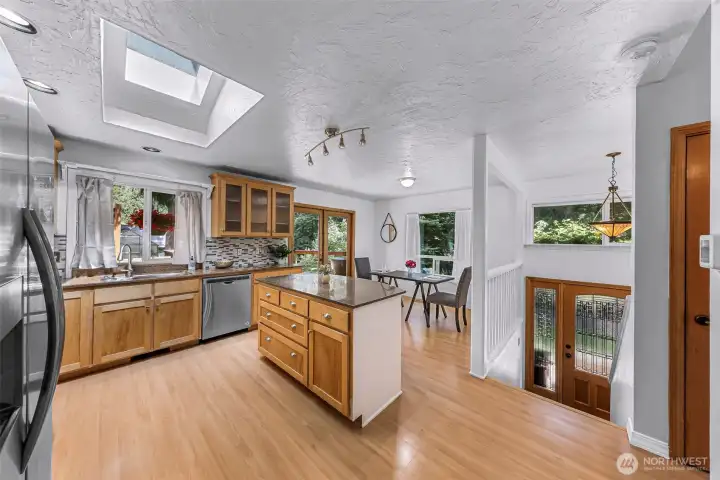
Skylight brings additional natural light into the kitchen.
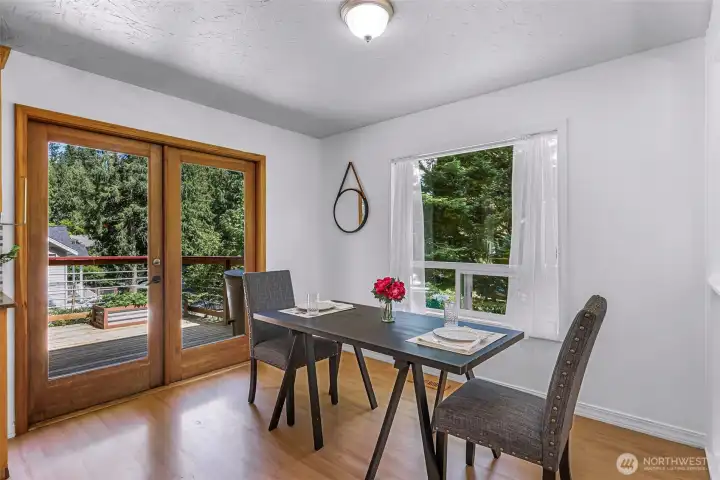
Dining area with deck access.
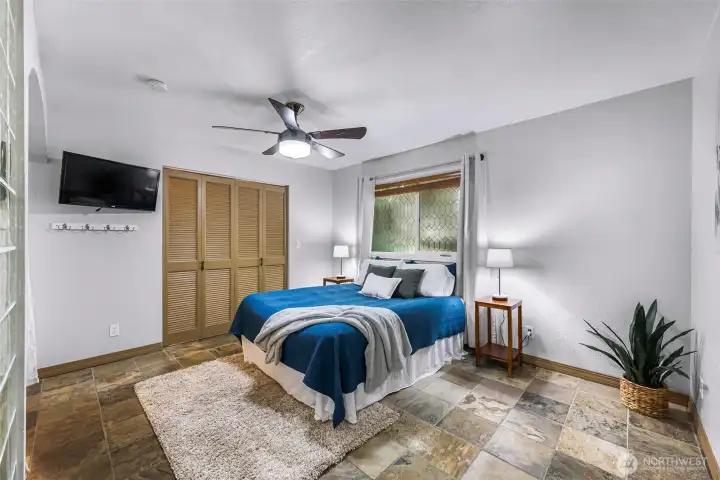
Primary bedroom.
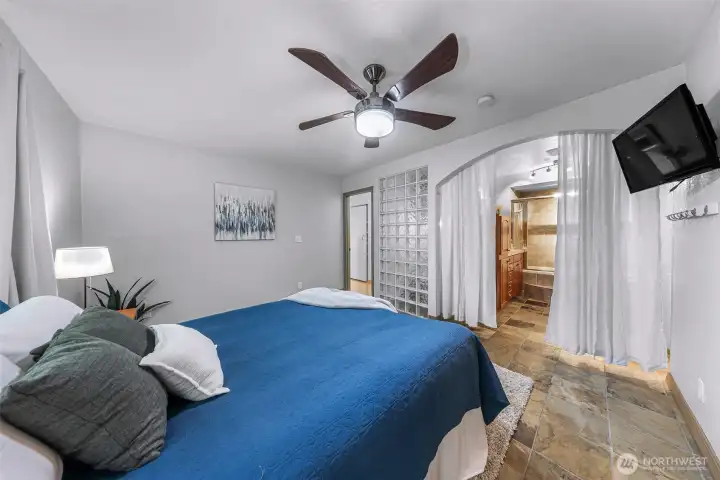
Primary suite with private bathroom.
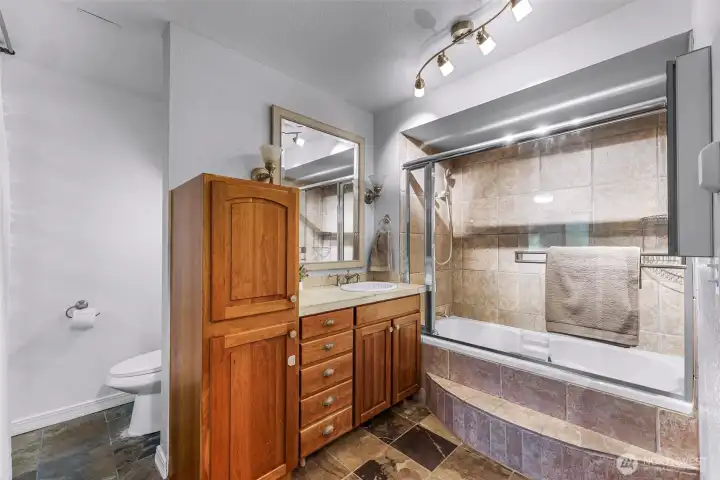
Spacious primary bedroom with soaking tub.
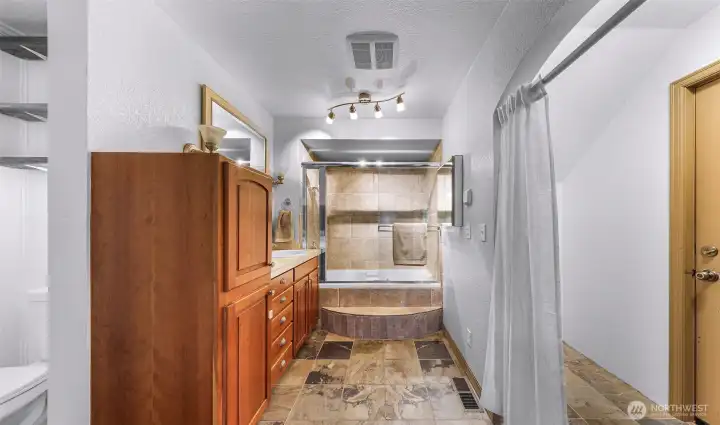
Primary bathroom with dual vanity, soaking tub, and shower.
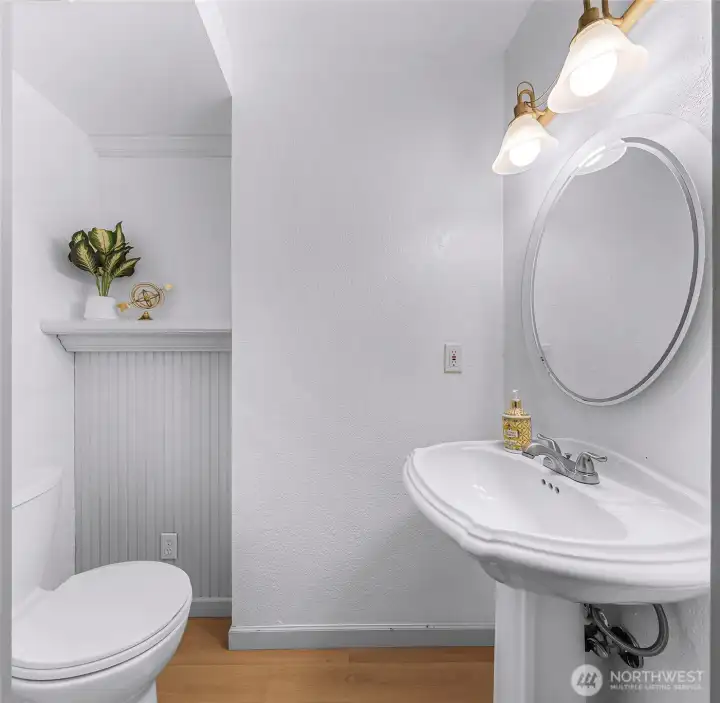
Main floor powder room.
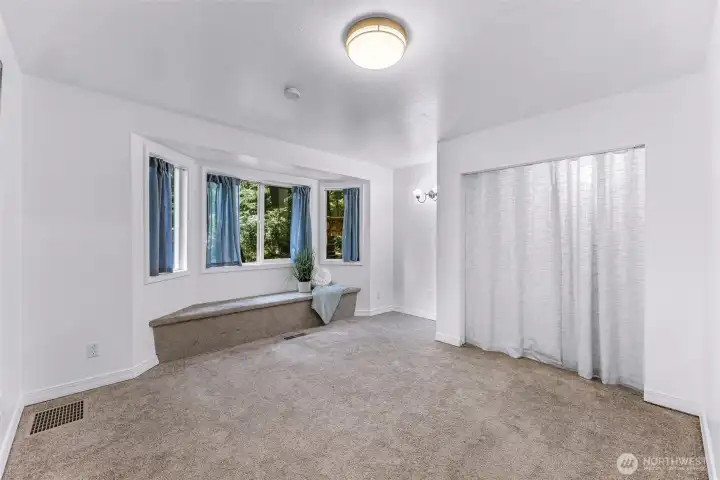
Secondary bedroom with window seat/storage.
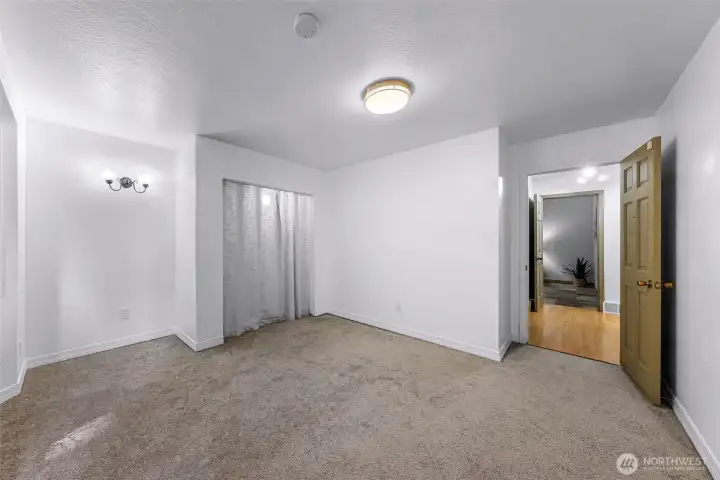
Secondary bedroom.
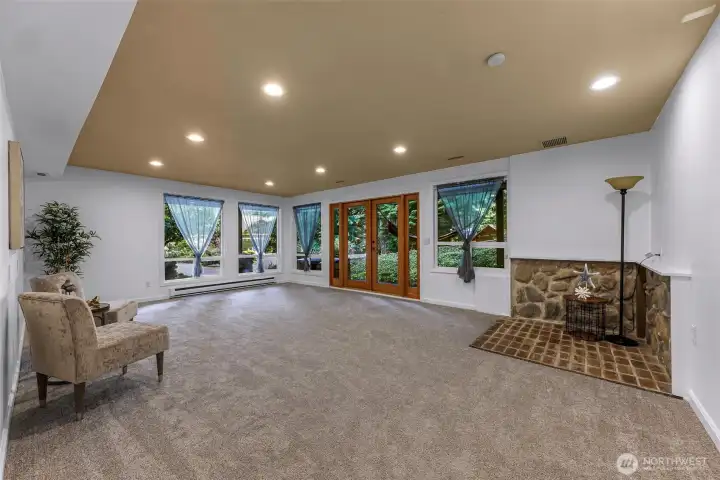
Large downstairs rec room.
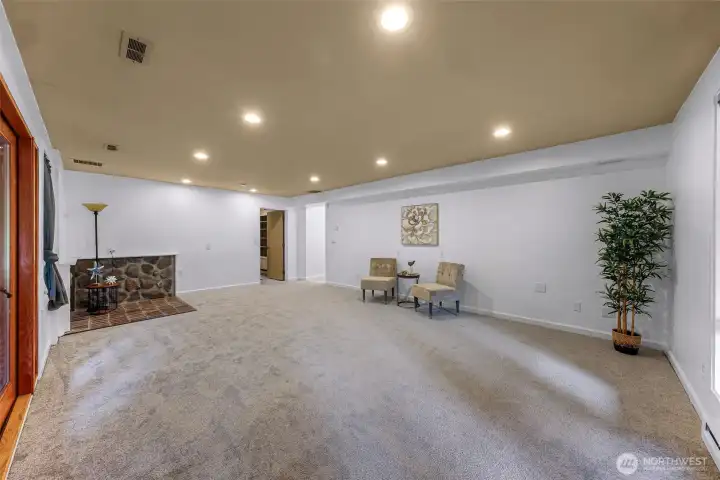
Rec room offers flexible living and entertaining space.
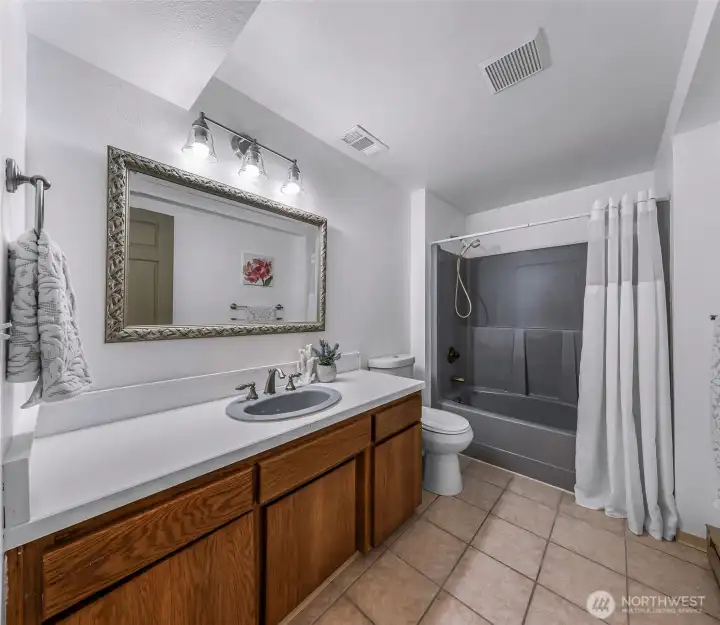
Lower level full bathroom.
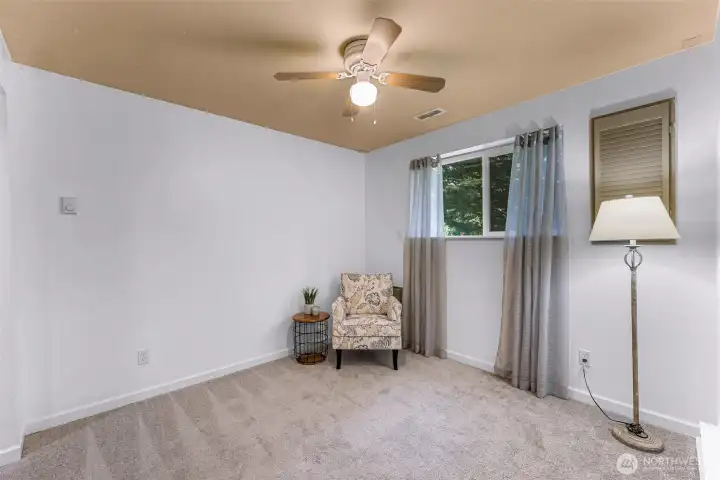
Third bedroom.
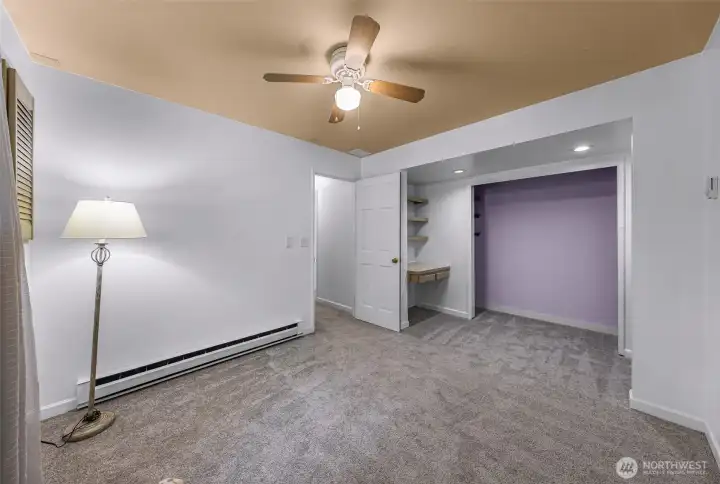
Third bedroom with built in desk and shleving.
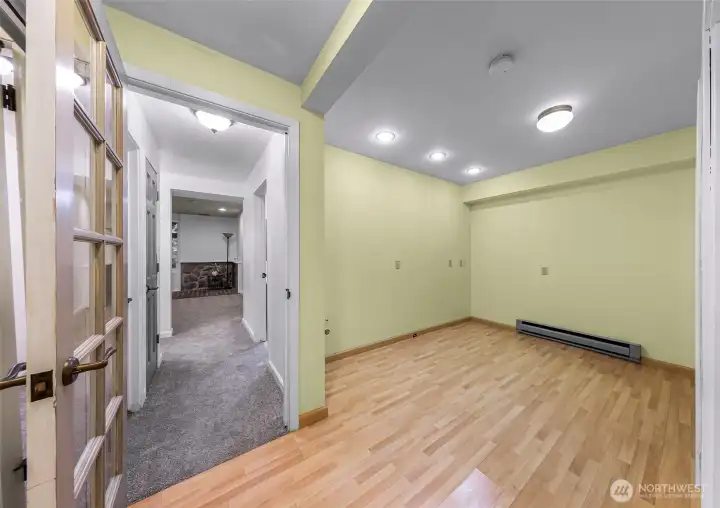
Bonus room ideal for hobbies, storage or exercise.
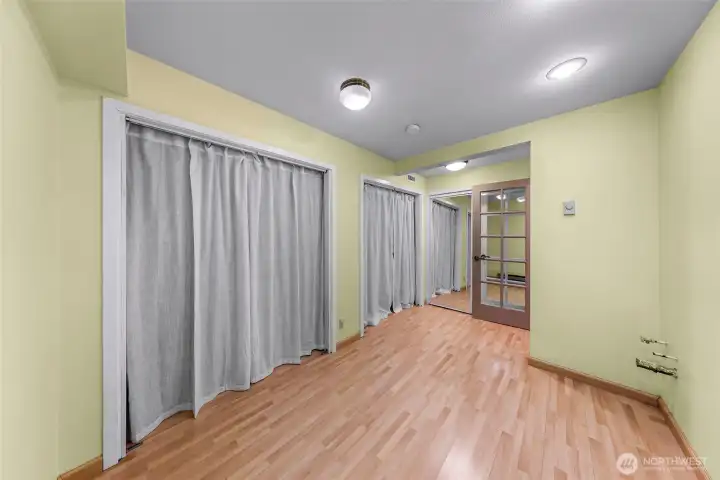
Additional flex space with generous storage.
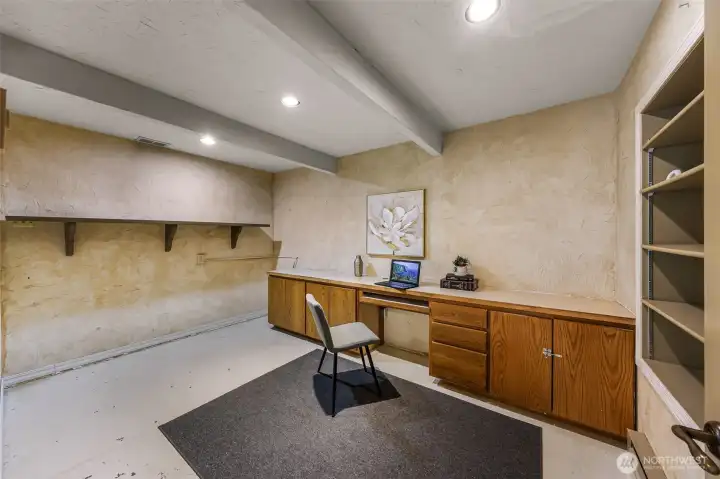
Another bonus room with built in desk and shelving.
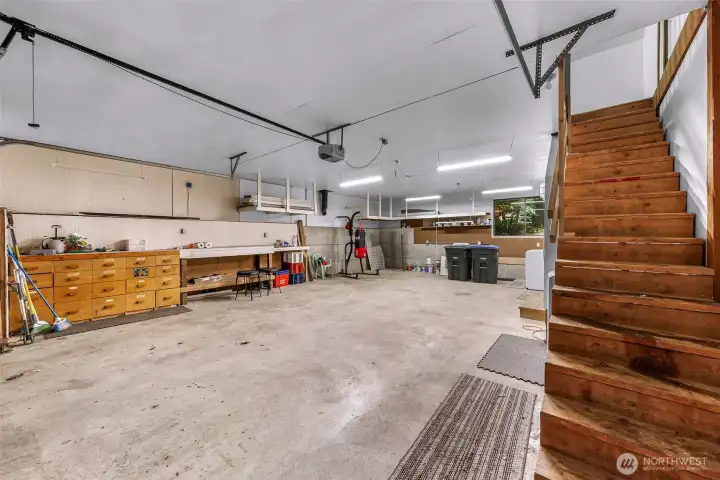
Massive 884-square-foot garage with tandem parking potential.
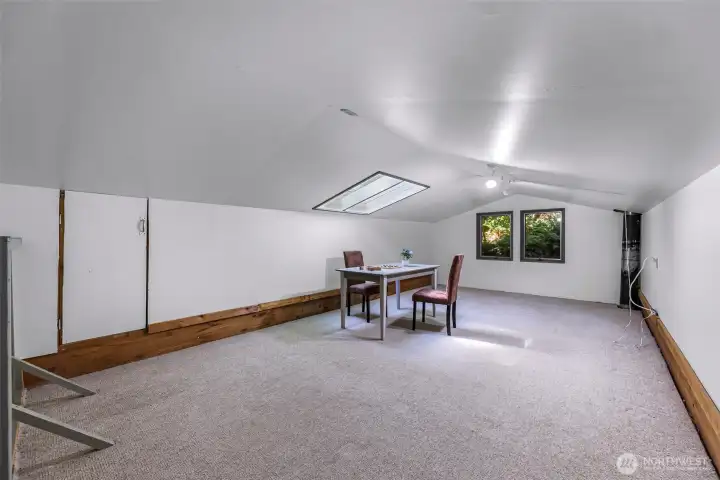
Approximately 437-square-foot loft above the garage provides incredible flex space.
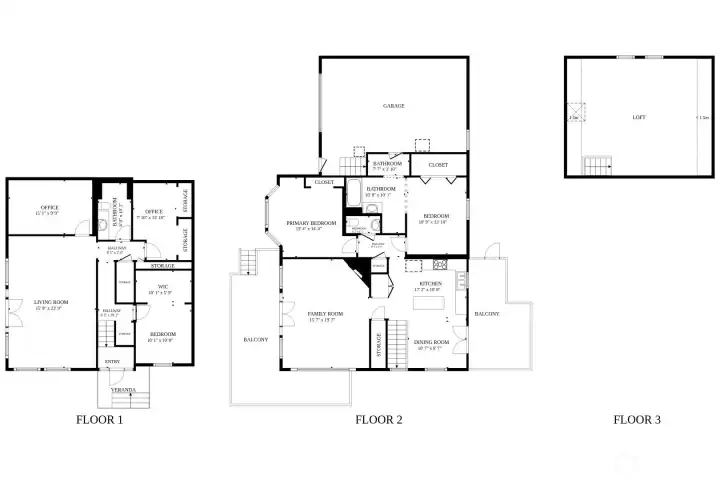
Matterport generated floor plans.
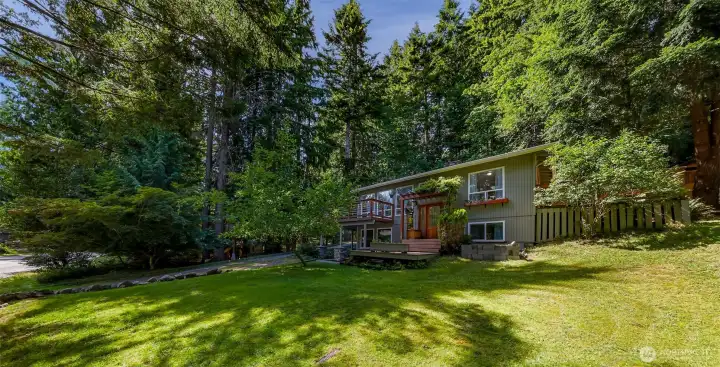
Large, sunny yard with room to play and garden.
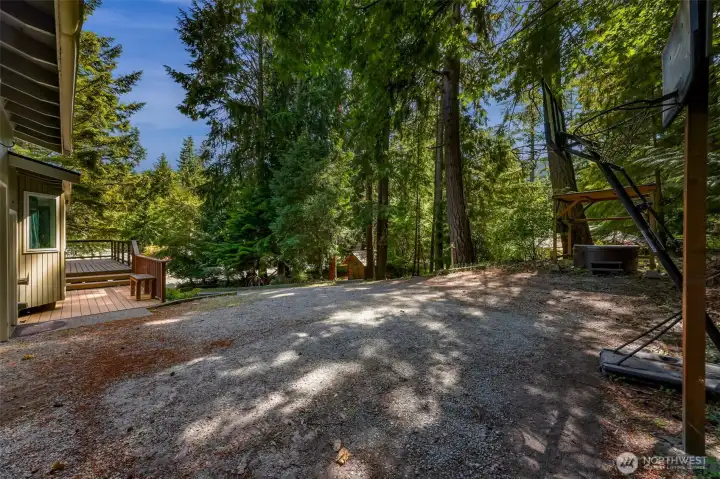
Huge driveway provides abundant parking.
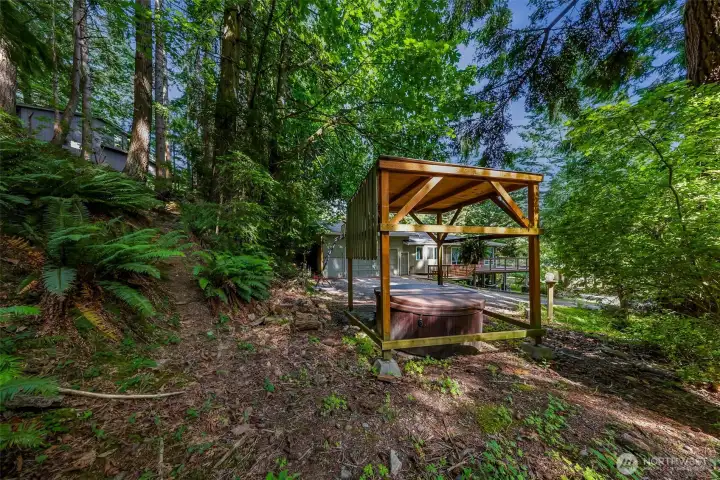
Covered hot tub for year-round enjoyment.
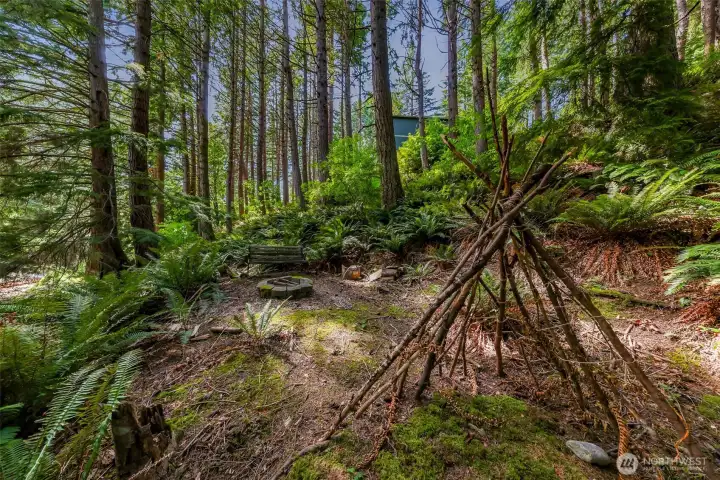
Hillside fire pit tucked among the trees.
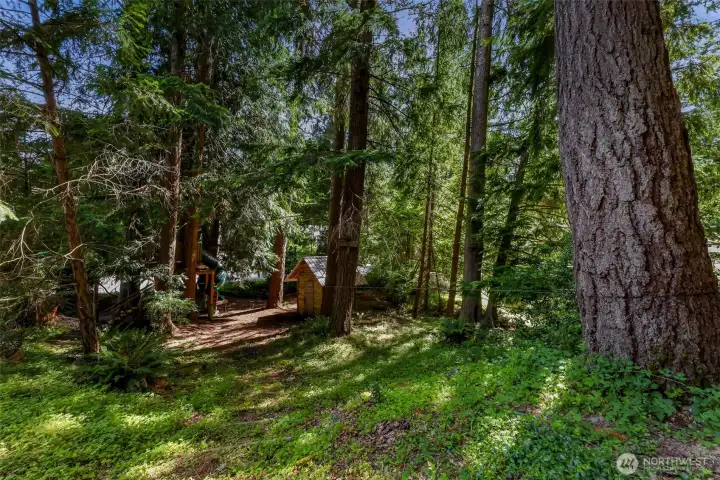
Private wooded setting leads to the play structure and retured sauna.
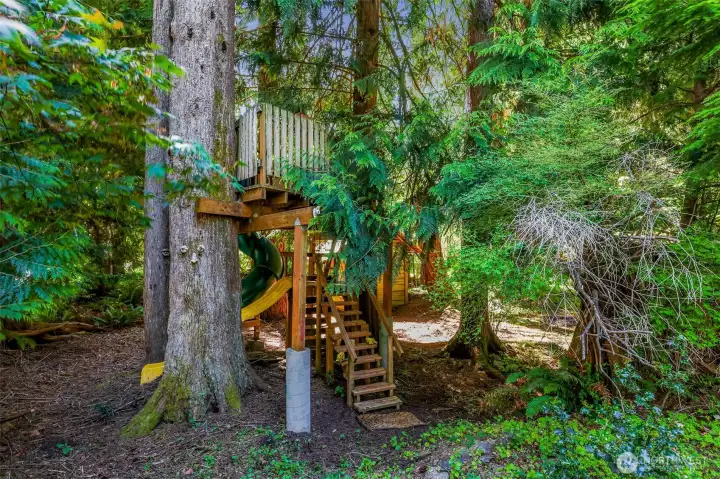
SVCA-approved tree fort with two slides.
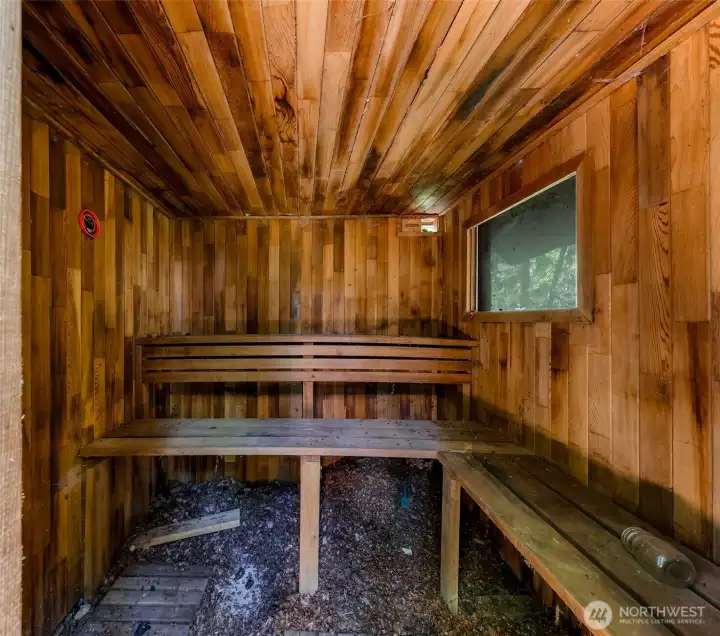
Detached sauna ready for restoration or repurposing.
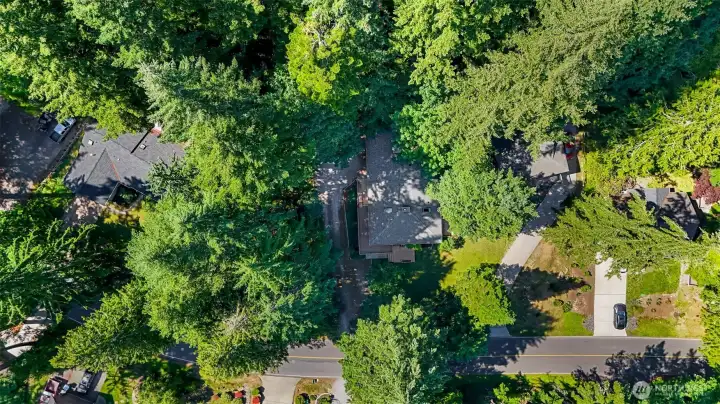
Aerial view showcasing the home's double lot.

 Courtesy of RE/MAX Whatcom County, Inc.


 Information is based on data available to the associate, including county records. The information has not been verified by the associate and all information presented should be verified by the buyer. Listings are provided by Northwest Multiple Listing Service as distributed by MLS GRID. The associate represented on this web site is not a multiple listing service but is a member of a local MLS.