PROPERTIES FOR SALE

6232 Jody Court SW Tumwater, WA 98512

1,899 sq.ft. rambler in Black Lake Park.
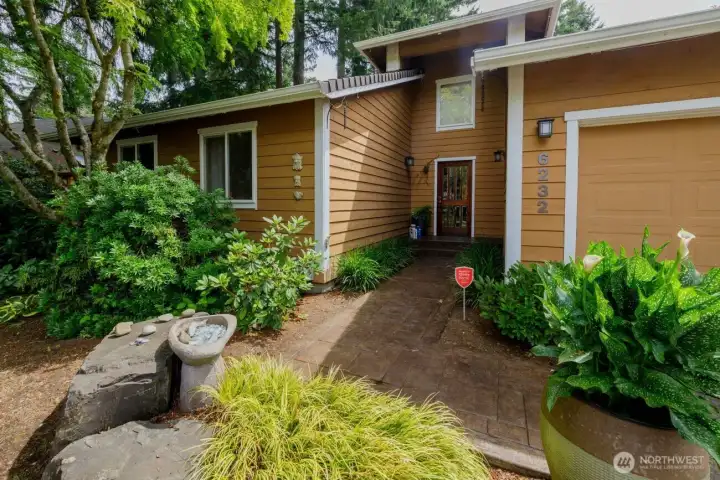
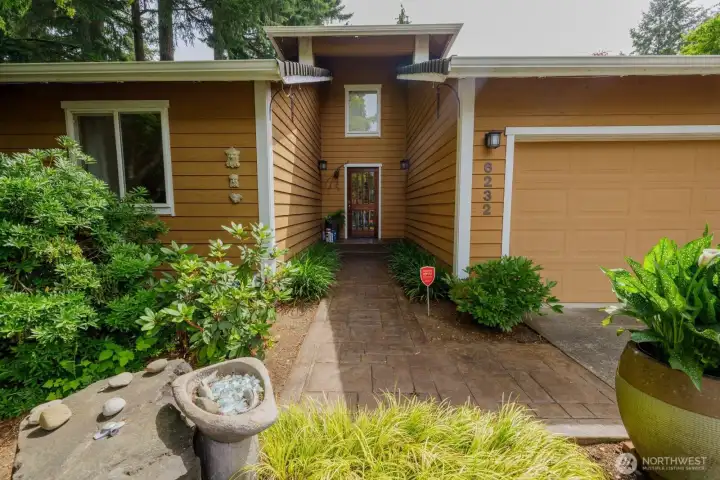
Mature landscaping surrounds this home - in the front find plantings, cedars, and slate patio and stairs
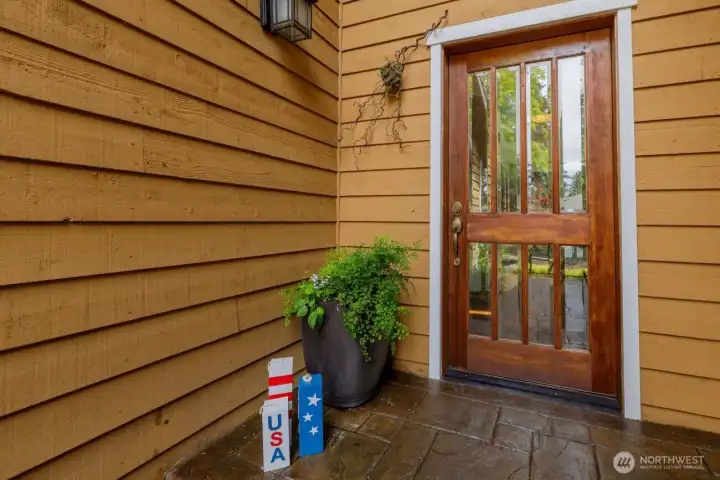
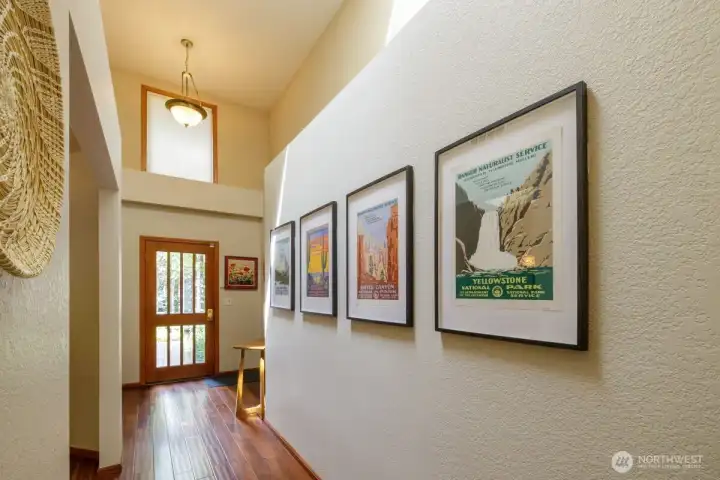
Beautiful cedar siding and wood door leads into the home.
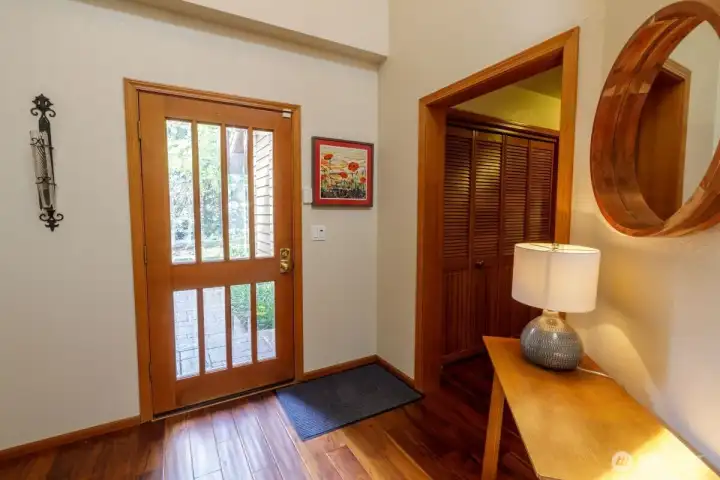
Enter onto the Engineered hardwood flooring into this beautiful, well-planned, and updated rambler with lots of wood accents and vaulted ceilings.
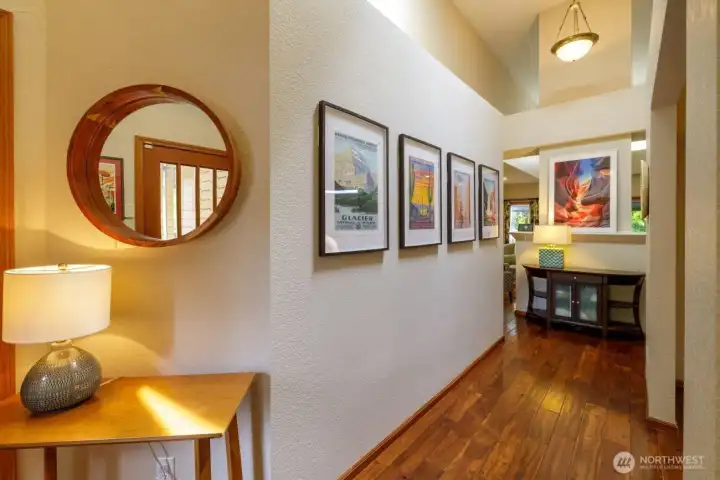
Entryway with bedroom wing on the left, garage on the right, or straight ahead into the living space.
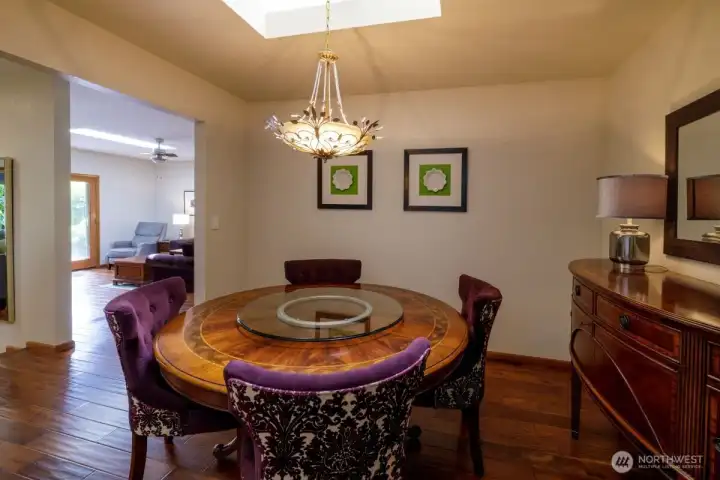
Elegant dining room with tray ceiling, Swarovski crystal chandelier.
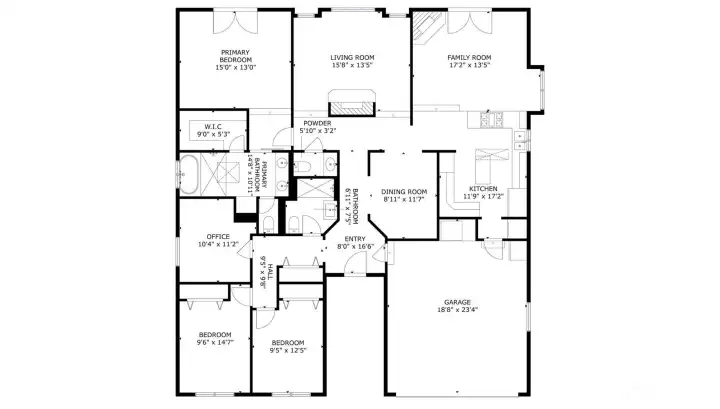
Floor plan to help you envision this well-laid out home.  Sq.ft. for illustrative purposes only.
Floor plan to help you envision this well-laid out home. Sq.ft. for illustrative purposes only.
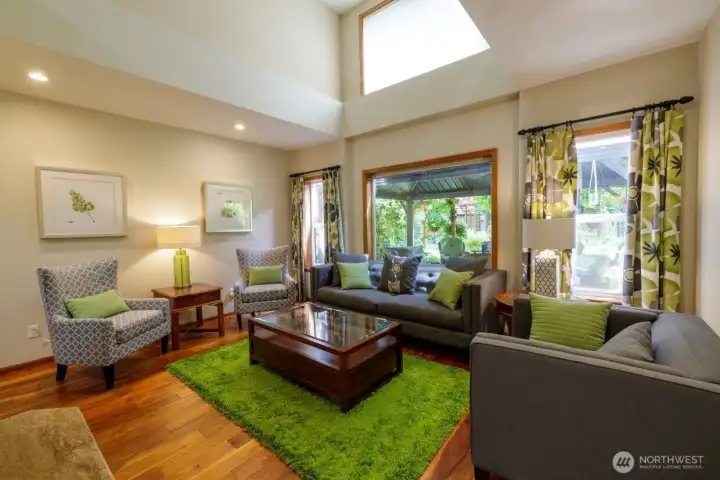
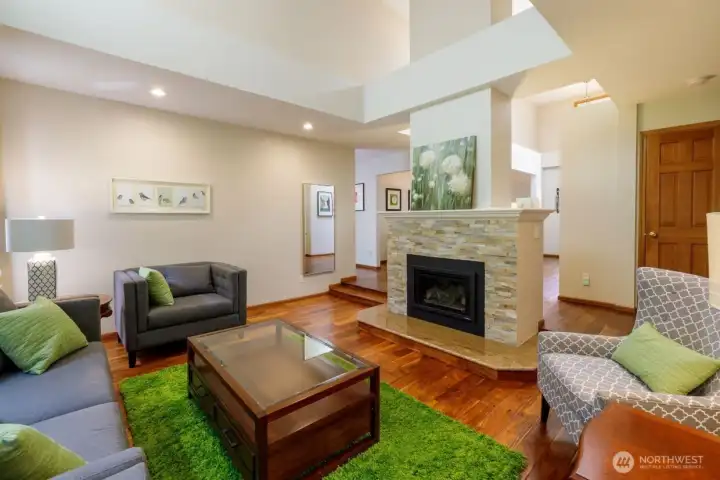
As you reach the end of the hallway, there's a statement fireplace. Step down into the living room and find high, vaulted ceilings, wall of windows, engineered hardwood floors giving a lush garden feeling to this room and orienting towards the gardens.
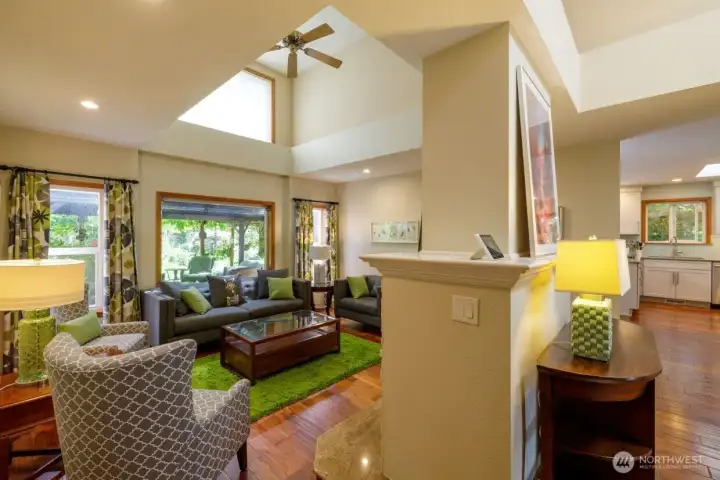
Ceiling fan in the living room.  Side of the fireplace so you can see how it anchors th ehome.
Ceiling fan in the living room. Side of the fireplace so you can see how it anchors th ehome.
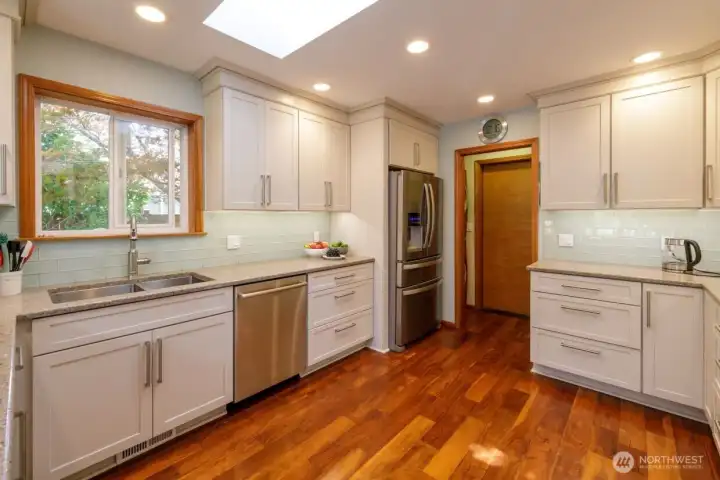
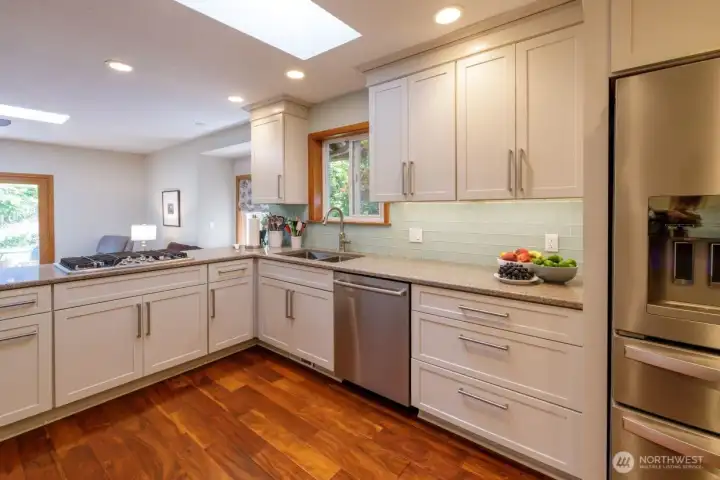
Updated kitchen with quartz countertops. stainless appliances, wood-wrapped window over sink, and updated cabinetry.
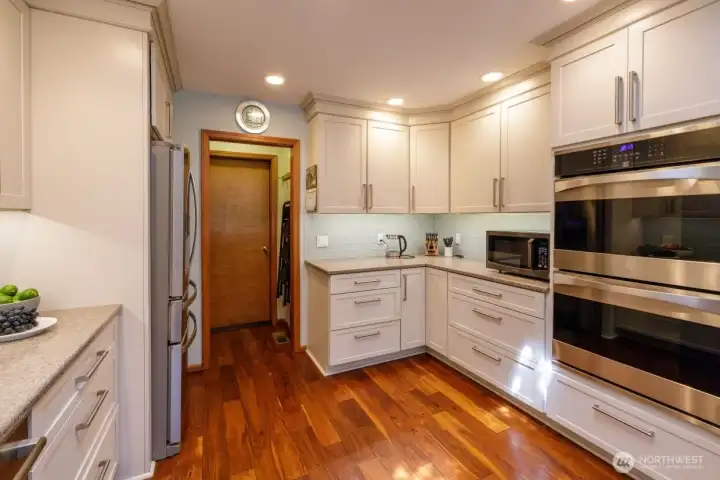
Double oven
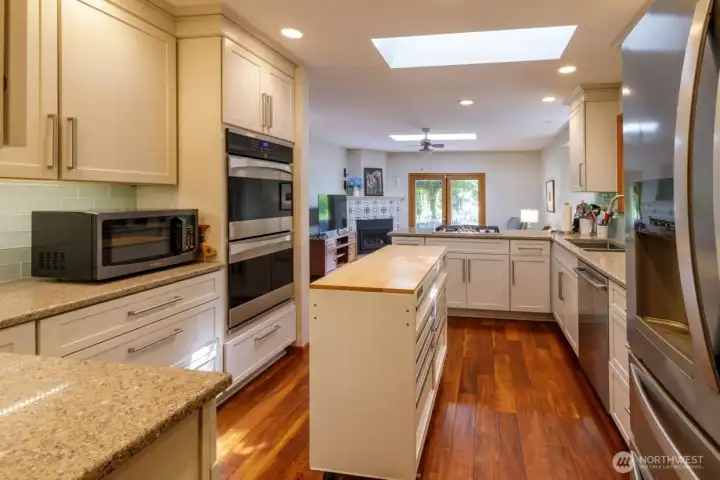
Double oven
Mobile kitchen island for expanding counterspace and storage.
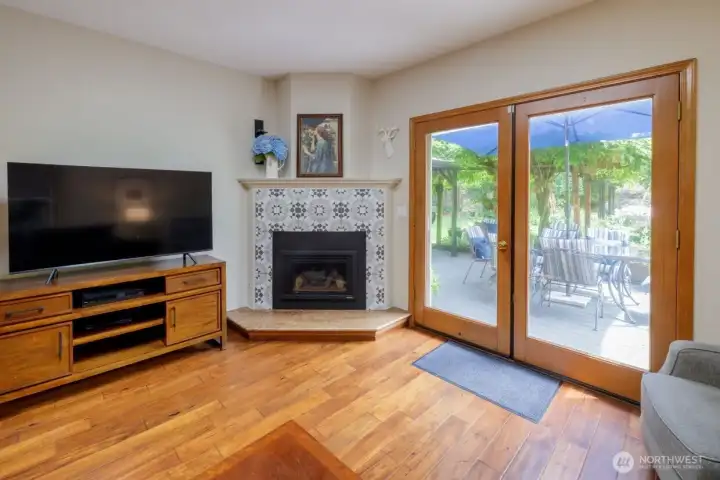
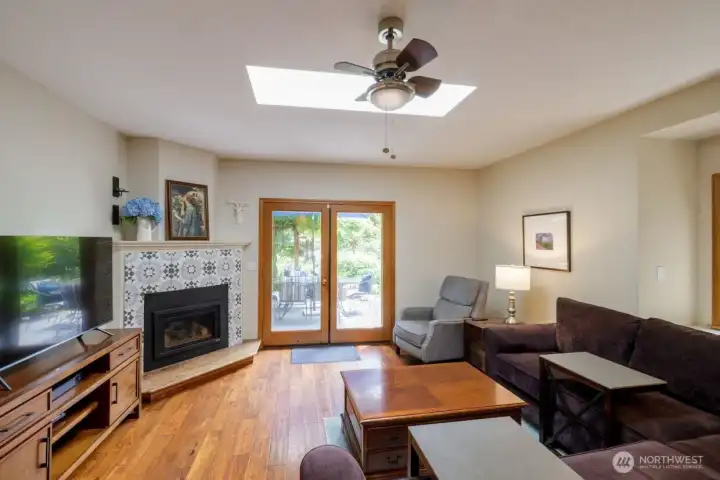
Step down into the family room off of the kitchen with French doors leading to the back deck, corner
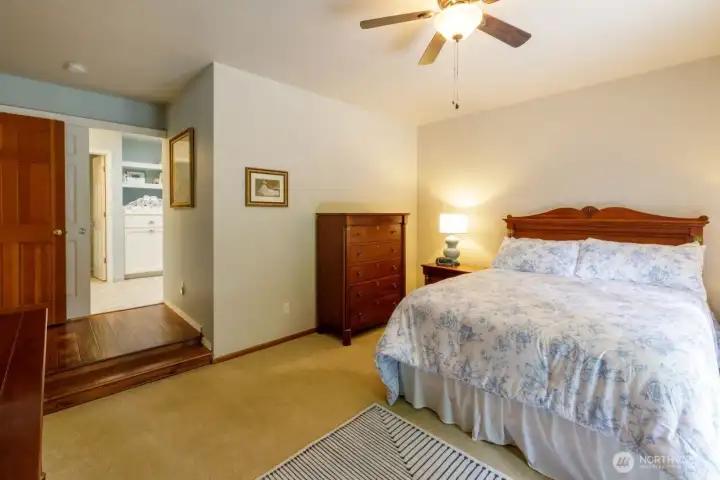
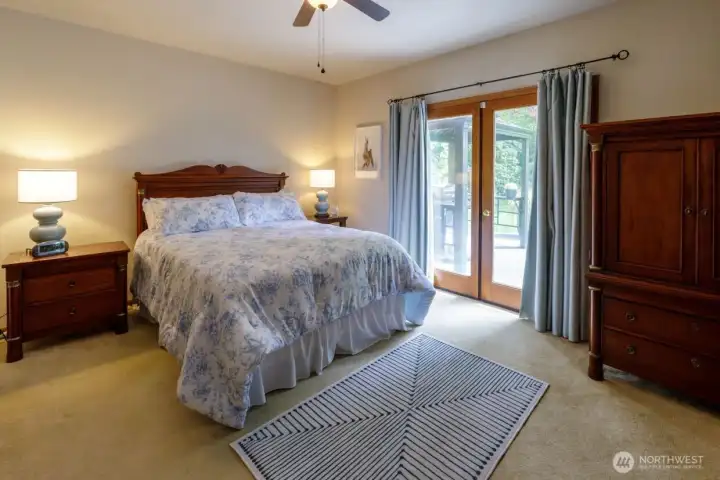
On the back of the home, on one wing is the true primary ensuite with a spa feel.  From the step-down bedroom, beautiful French doors access the Trex deck and the incredibly landscaped yard.
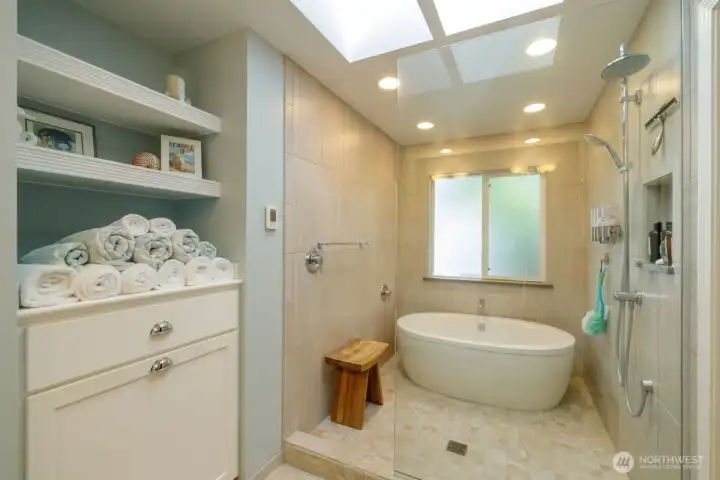
On the back of the home, on one wing is the true primary ensuite with a spa feel. From the step-down bedroom, beautiful French doors access the Trex deck and the incredibly landscaped yard.
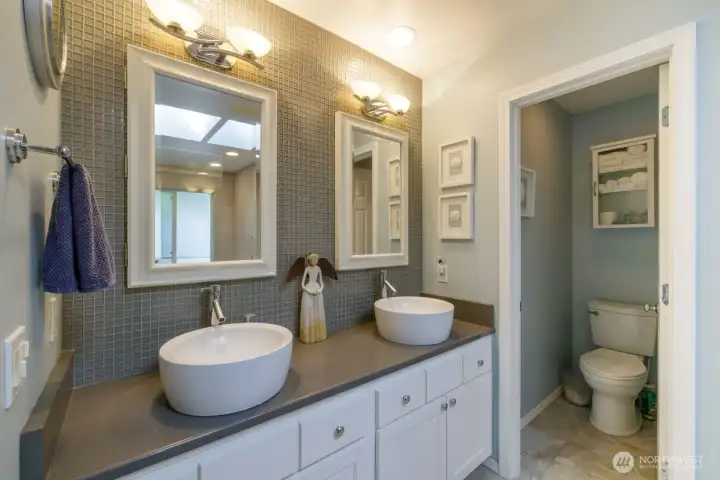
Ensuite bathroom with wet room bathtub and shower, towel storage, double sink, and private water closet.
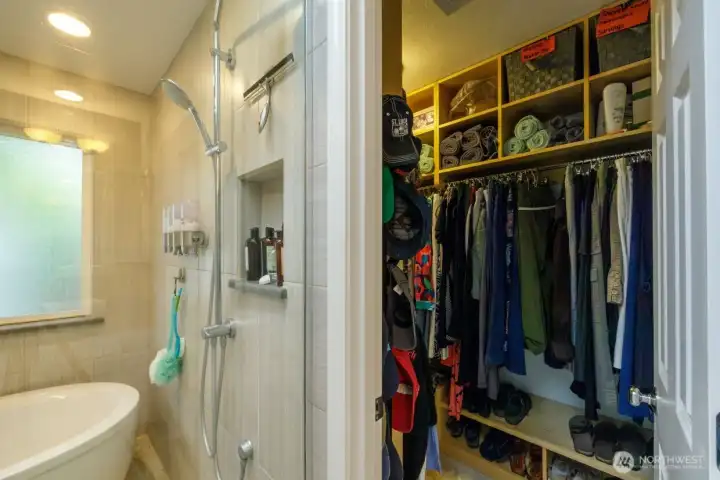
Large primary closet with built-in shelving.
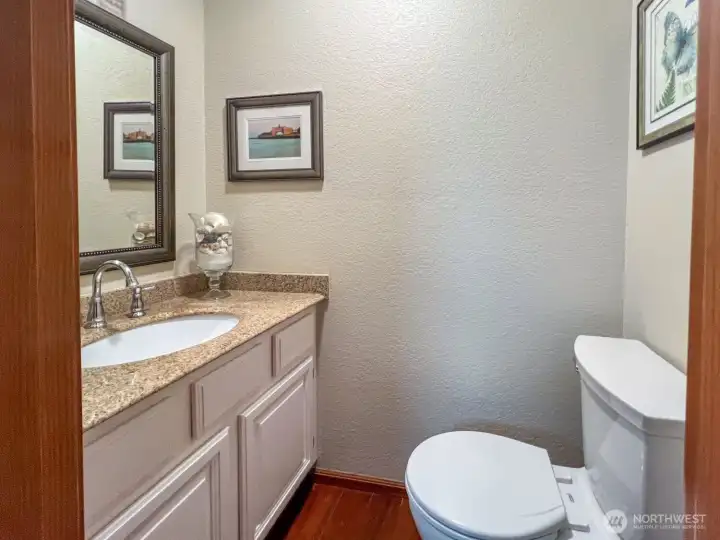
Half-bath near living room with updated granite countertops.
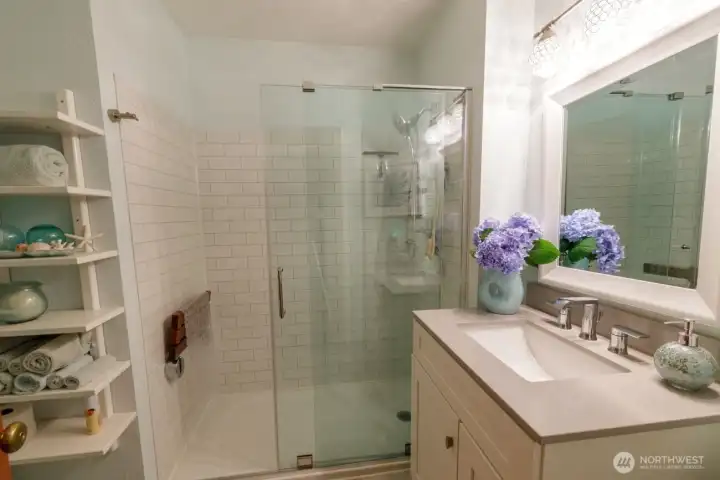
Off the entry is the second wing featuring full, updated bath with granite countertops and glass shower door.
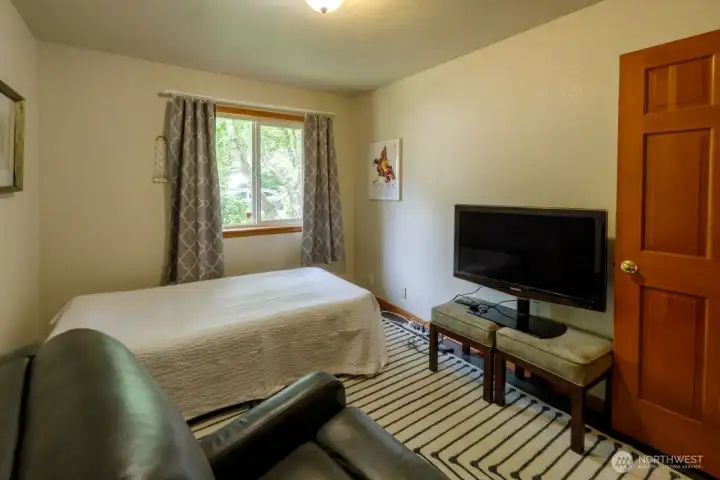
Second bedroom overlooks the front yard and features large closet.
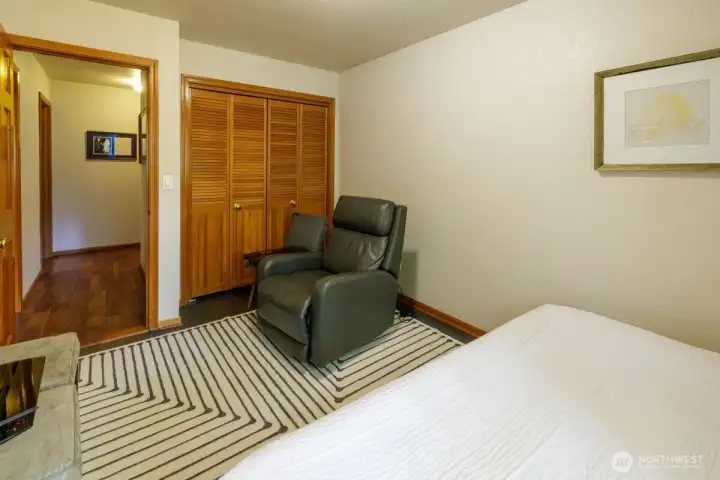
Second bedroom large enough for both a bed and a sitting area.
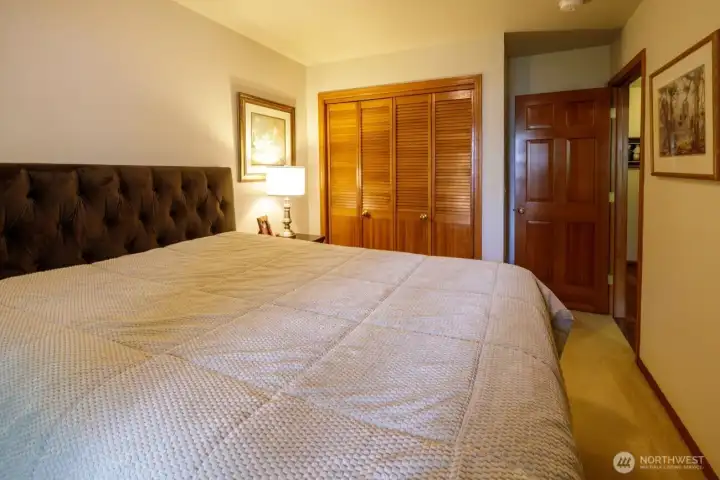
Third spacious bedroom on the front of the house.
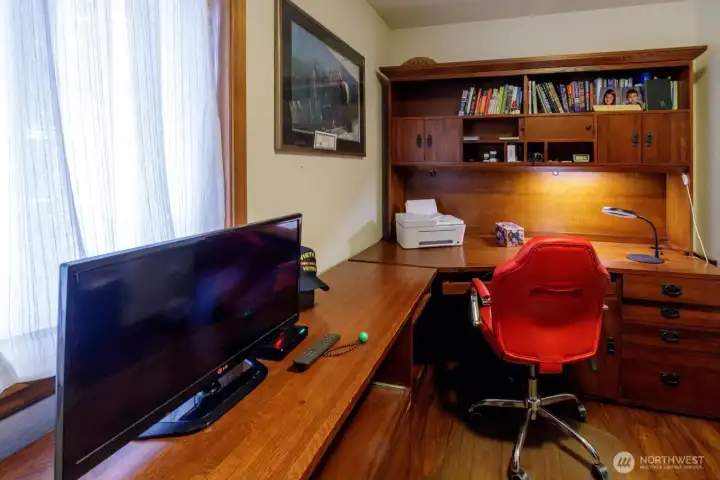
Large den on the bedroom wing.
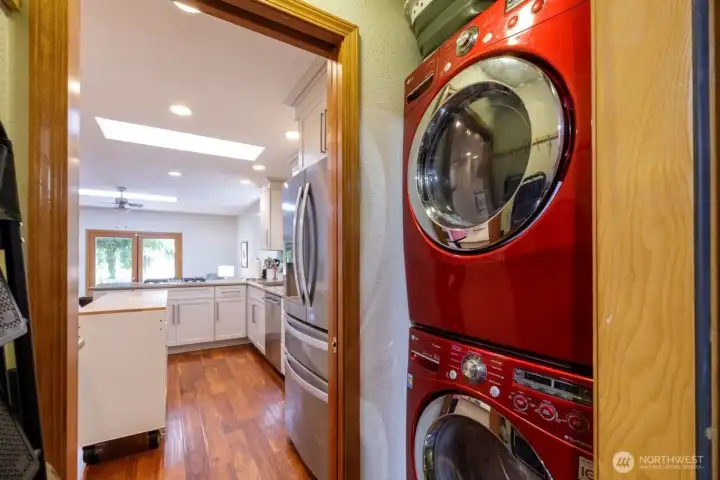
Utility room between the kitchen and the two-car garage with workspace and storage.
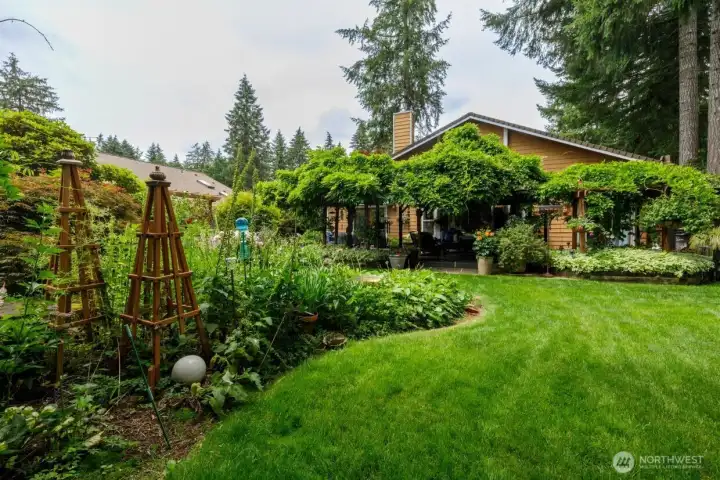
A shot of the home from the backyard - you can see the beautifully kept lawn, garden space, deck, and the back of the home.
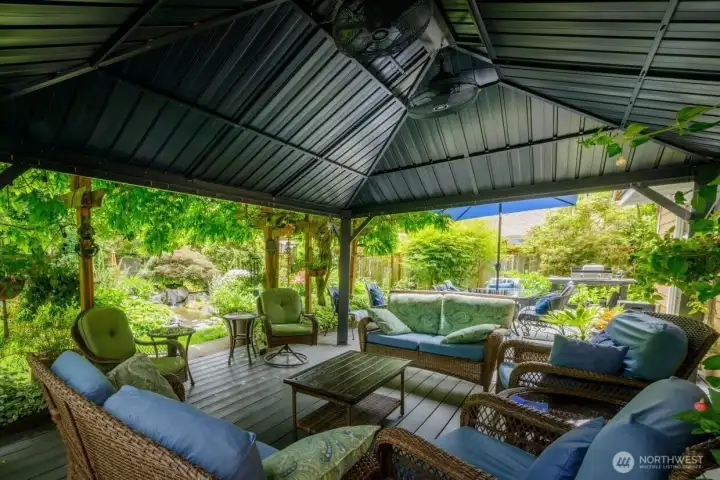
Trex deck features sunshade on portion, right outside the living room.
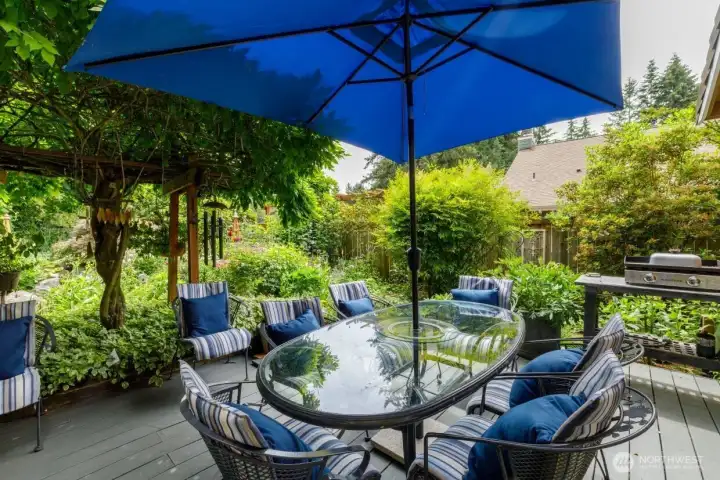
Right outside the family room is this portion of the deck perfect for sitting and enjoying your morning coffee or an evening refreshment.
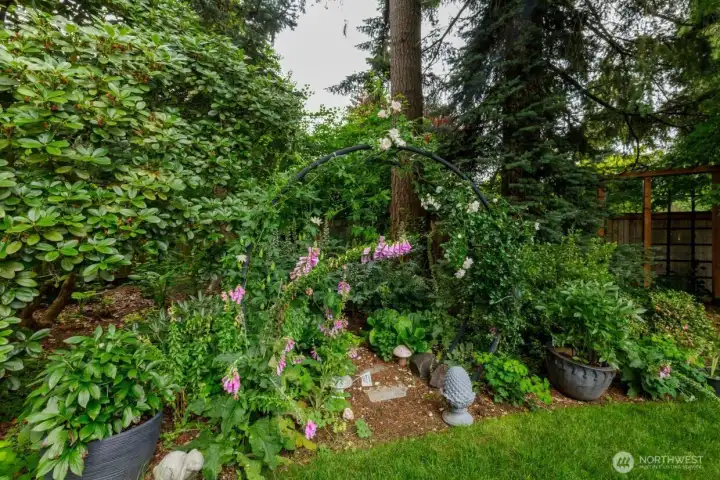
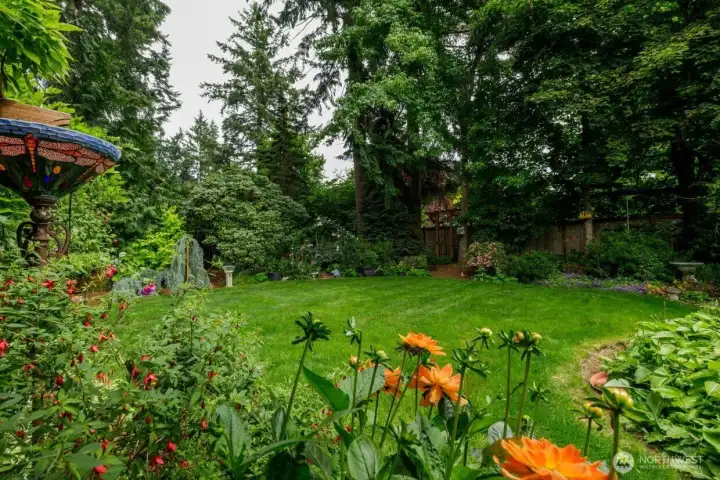
Lush garden surrounds the home.  Carefully chosen and maintained plantings surrond the home. Fully fenced with gate access to the community greenspace behind.
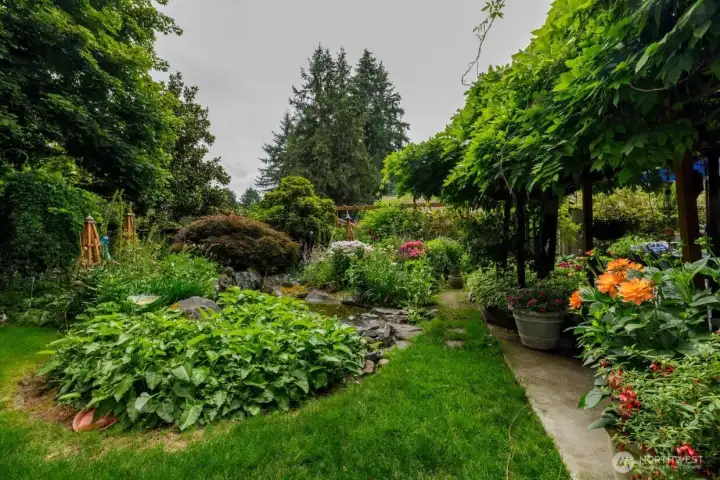
Lush garden surrounds the home. Carefully chosen and maintained plantings surrond the home. Fully fenced with gate access to the community greenspace behind.
No fear! If the garden plantings seem overwhelming, the sellers' gardening friends will come and take them for replanting.
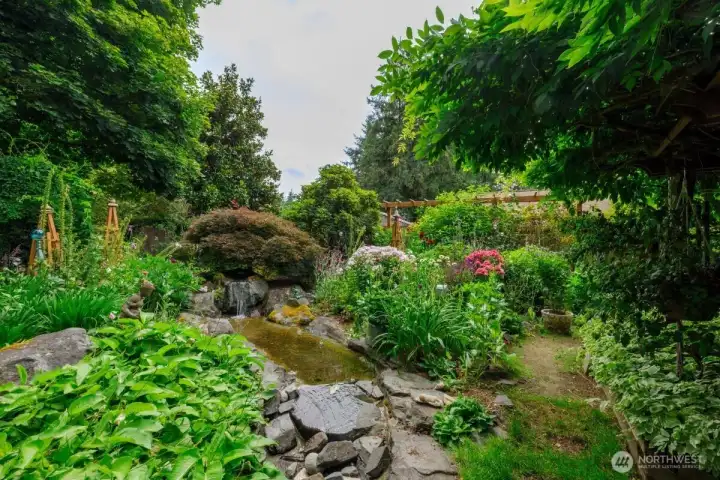
Water feature in the backyard.
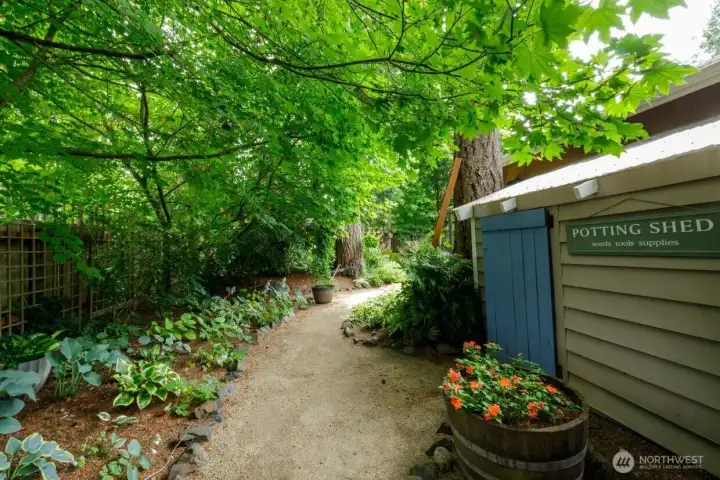
Side yard features potting shed
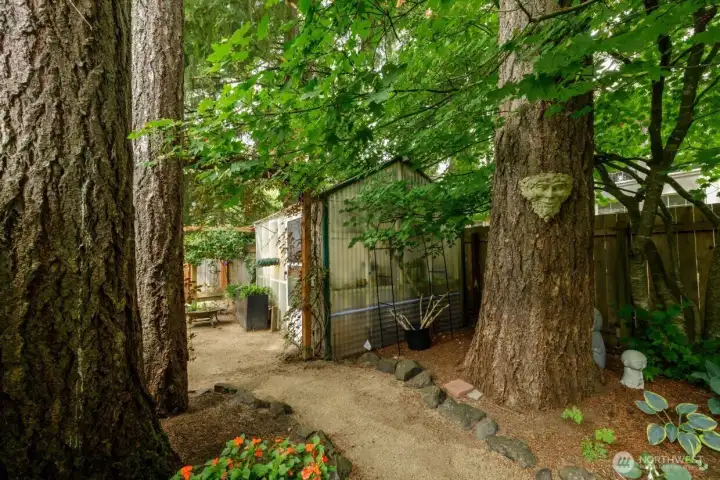
And greenhouse
And greenhouse
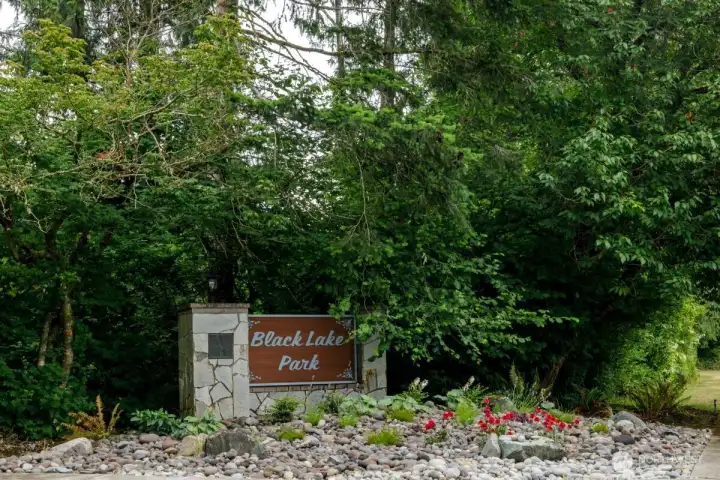
Black Lake park features a community space and
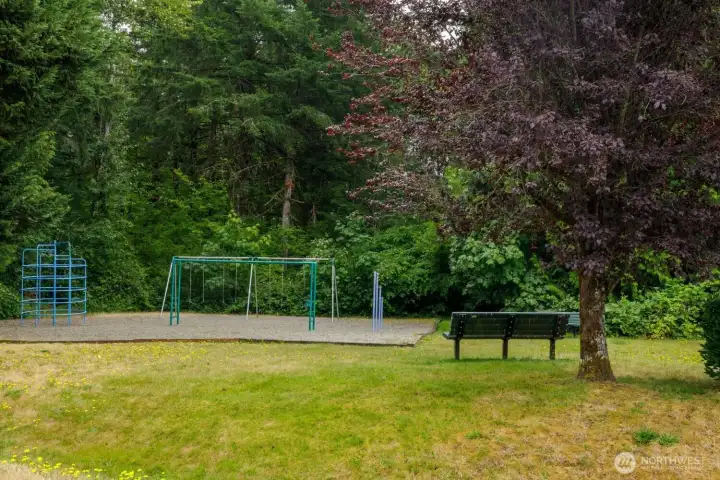
a park with playground equipment.  Located in Tuwmater near Black Lake Elementary, Black Lake, and roads into both Tumwater and West Olympia.

a park with playground equipment. Located in Tuwmater near Black Lake Elementary, Black Lake, and roads into both Tumwater and West Olympia.
NWMLS Courtesy of Windermere Real Estate Olympia
6232 Jody Court SW
Tumwater, WA 98512
$615,000
Residential
3 Beds
2.25 Baths
1889 SqFt
Active
Share: Share to FacebookShare to TwitterShare to BlueSkyLinked inEmail
A place of rest and relaxation! This beautifully updated rambler in Black Lake Park situates on a large, fully fenced lot with greenspace behind. Luxurious gardens with water feature, master gardener plantings, and flowers, trellises, and charming accents throughout. Greenhouse and potting shed. But wait! Friends have said that they'd rescue the plants if that seems overwhelming. Bring your coffee outside from the updated kitchen featuring quartz countertops, stainless appliances, and beautiful cabinetry with soft-close drawers and doors and intelligent storage through wood-wrapped French doors from the step-down family room with corner gas log fireplace. Or, step out from the primary suite featuring spa-feeling wet room five-piece bath featuring heated tile floors, customized closet storage, and French door to the Trex deck along the back featuring both covered and uncovered seating. Front wing of the home features two bedrooms overlooking the lushly landscaped front yard with large cedars, with large den and luxurious spa main bath. Gorgeous formal dining room with Swarovski crystals in the chandelier off the entryway. Statement gas log fireplace is the wall that leads to stepdown living room with wall of windows and vaulted ceiling leading to the feeling of the garden inside the home - with views into the lush backyard. All with cedar siding and 50-year comp roof.
Watch Virtual Tour #1

Property Features

Community: Black Lake
1 Story
Cable TV
Deck
Fenced-Fully
Green House
High Speed Internet
Outbuildings
Patio
Sprinkler System
Exterior: Wood
Roof: Composition
Parking: Attached Garage
Year Built: 1993
HOA Dues: $325
2026 Taxes: $5551.90
Buyer Broker Comp.: 2.5%
Listing #: 2548027

Lot Details

Lot Size: 0.28 acres
Curbs
Paved
Sidewalk

Appliances That Stay

Dishwasher
Double Oven
Dryer
Microwave
Refrigerator
Stove(s)/Range(s)
Washer

Interior

Bath Off Primary
Built-In Vacuum
Dining Room
Fireplace
French Doors
Skylight(s)
Sprinkler System
Vaulted Ceiling(s)
Walk-In Closet(s)
Water Heater
Dbl Pane/Storm Window
Cooling: Heat Pump
Heating: Heat Pump
Electric
Natural Gas
Fireplaces: 2

Community Features

CCRs

Open Houses

Jul 9: 11:00 AM - 1:00 PM
Jul 11: 1:00 PM - 3:00 PM

Schools

District: Tumwater
Elem: Black Lake Elem
Middle: Tumwater Mid
High: A G West Black Hills
Call or Email:
Grace Wamwere

What's Near 6232 Jody Court SW Tumwater, WA 98512?

More Homes Near 6232 Jody Court SW Tumwater, WA 98512

Information is based on data available to the associate, including county records. The information has not been verified by the associate and all information presented should be verified by the buyer. Listings are provided by Northwest Multiple Listing Service as distributed by MLS GRID. The associate represented on this web site is not a multiple listing service but is a member of a local MLS.

DMCA Notice
Board of Ethics