404 Lilac Drive Mount Vernon, WA 98273
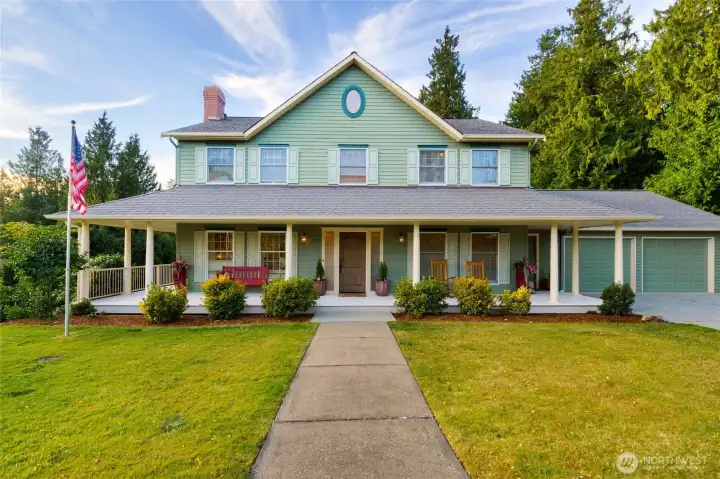
Welcome to 404 Lilac Dr at Hilltop Haven.
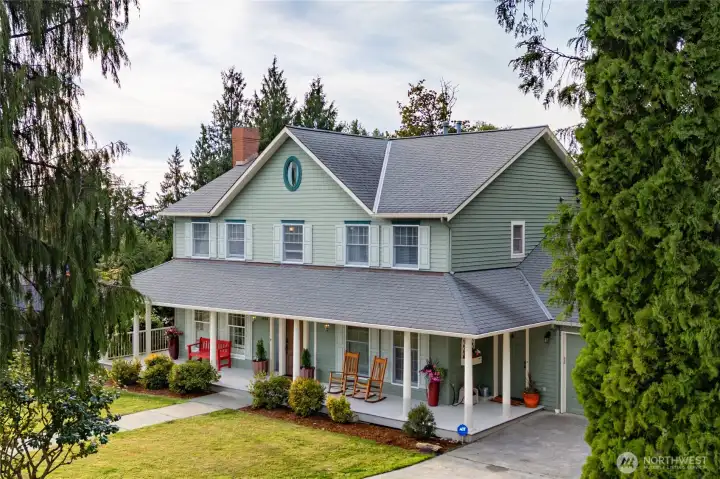
Traditional architecture is complemented by a functional covered front porch.
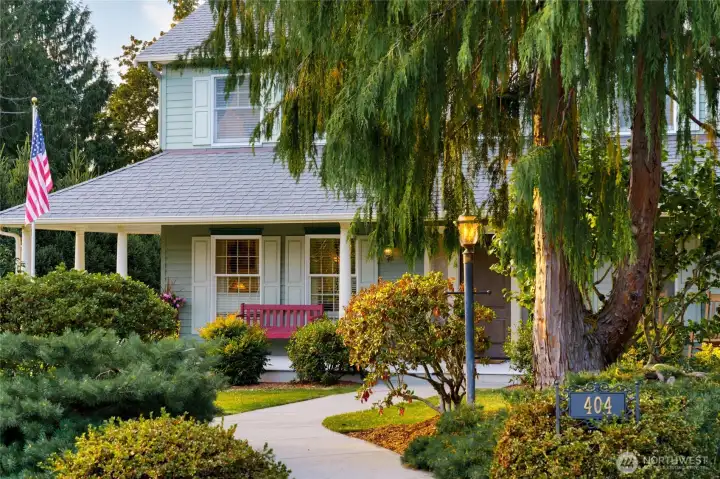
The meandering path welcomes you.
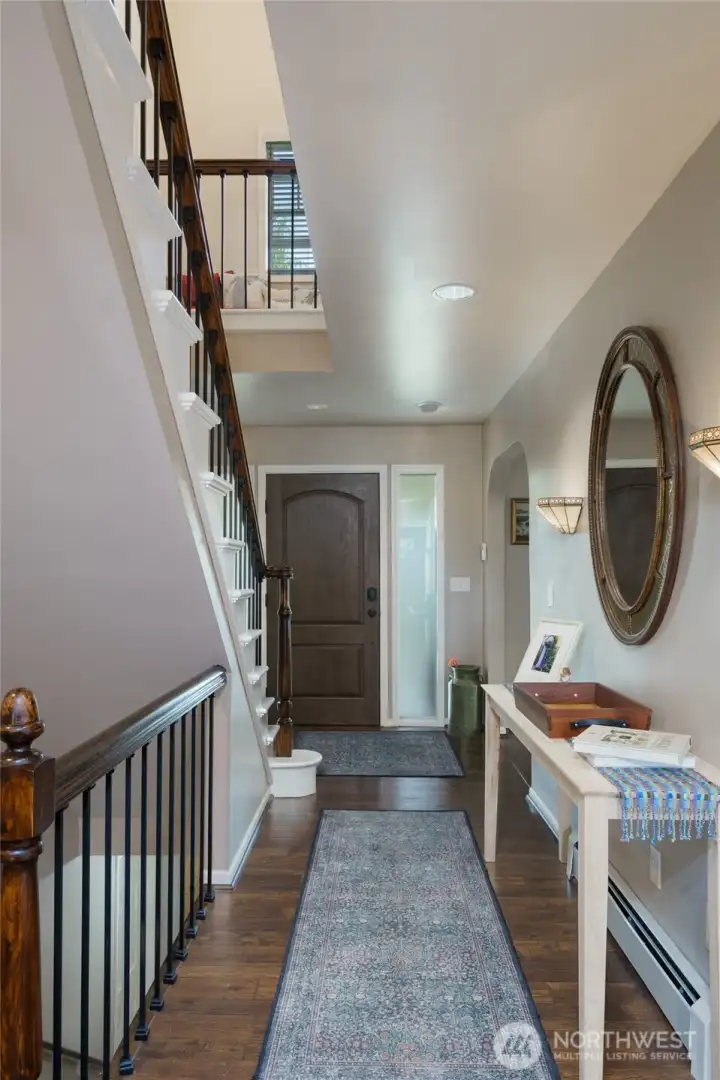
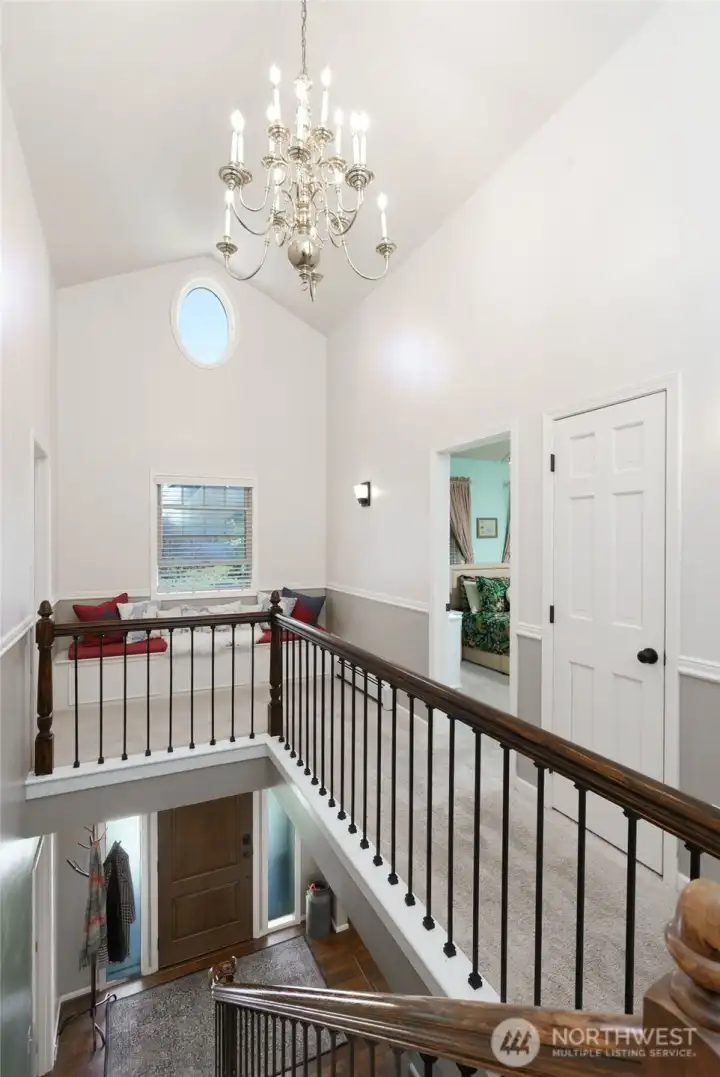
Vaulted foyer with a transom window fills the space with natural light.
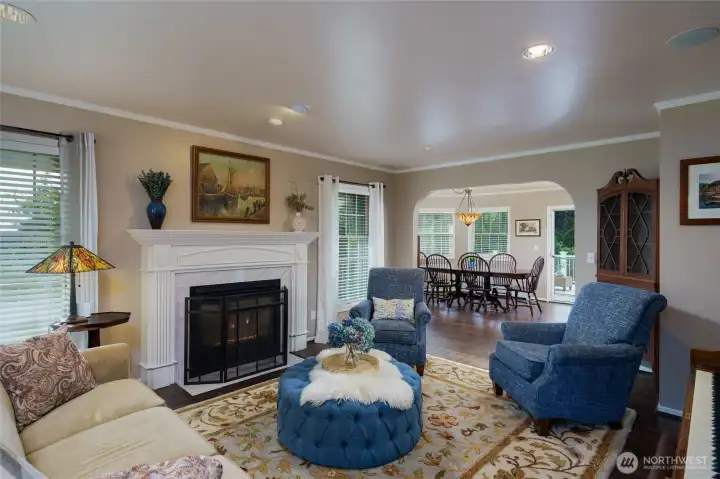
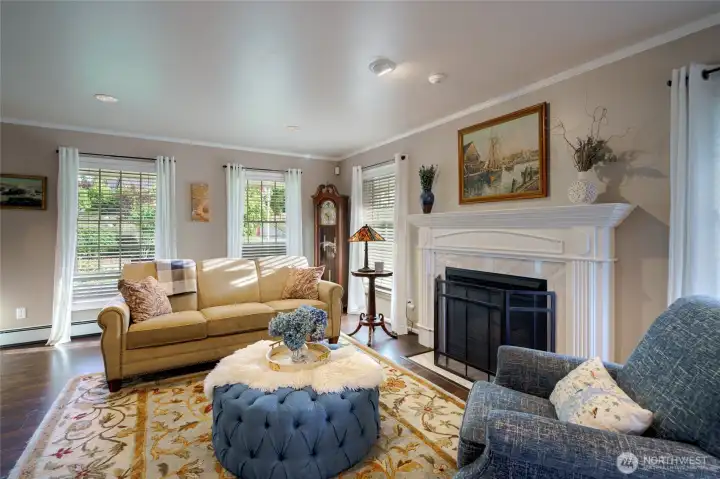
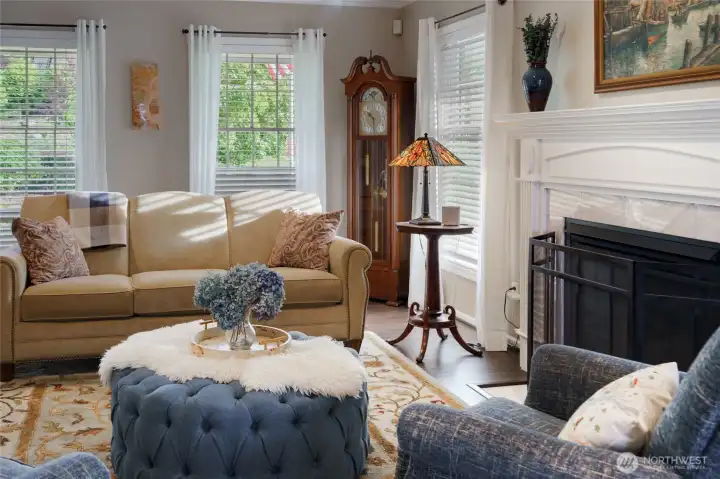
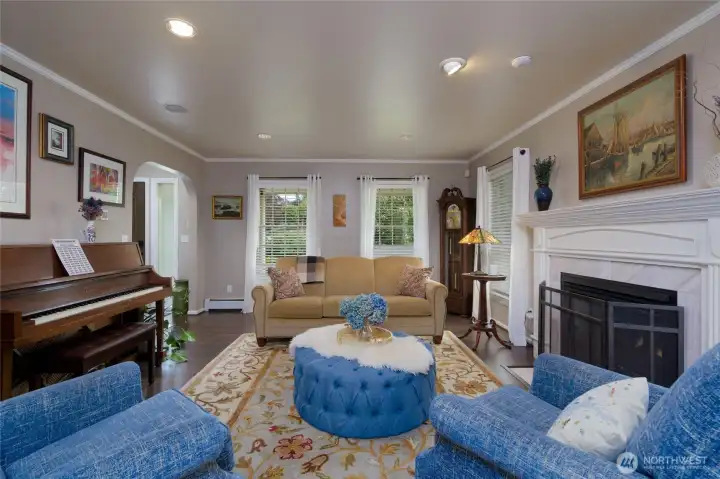
Just imagine this Classic living room ready for your holiday traditions!
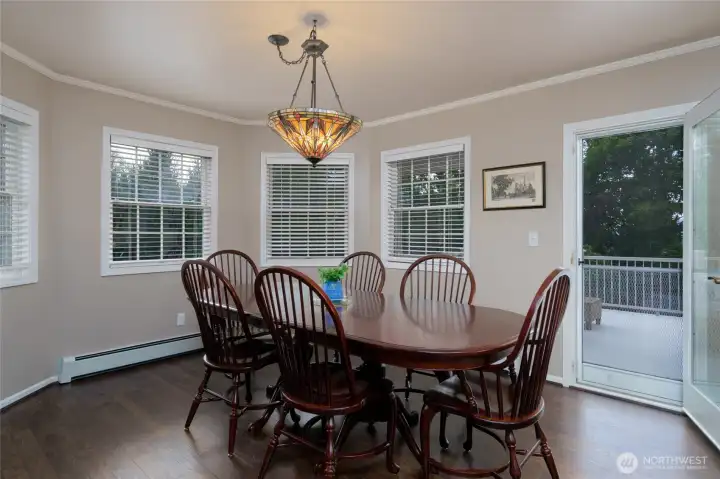
Dining room with door leading out to the large deck.
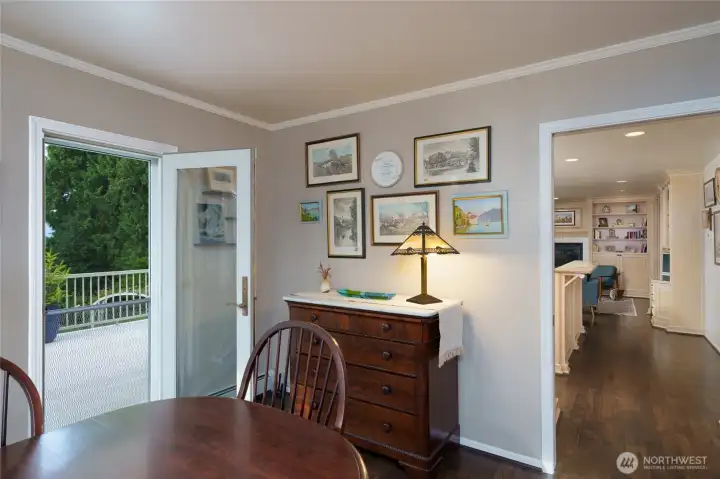
A seamless flow from dining to deck and/or kitchen area.
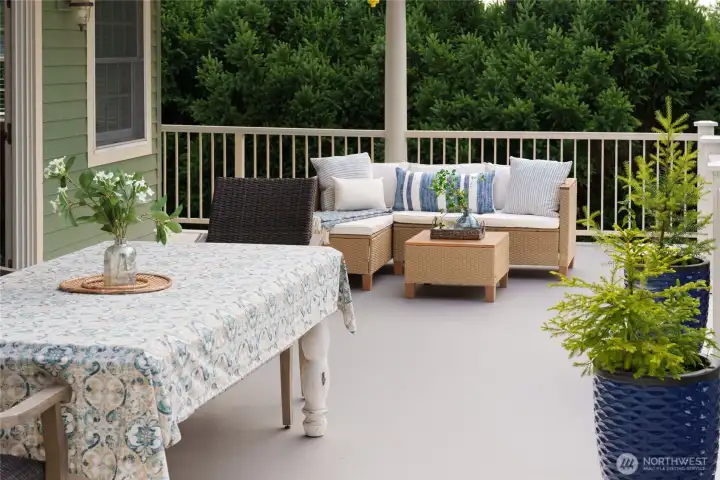
Beautiful deck for entertaining
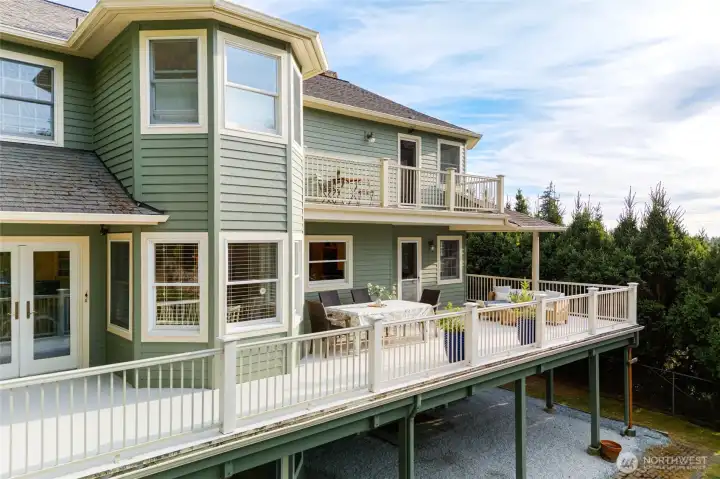
Come sit awhile and relax!
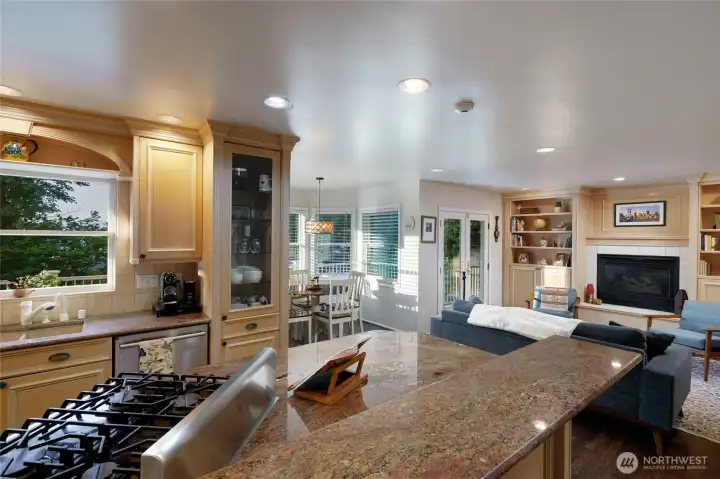
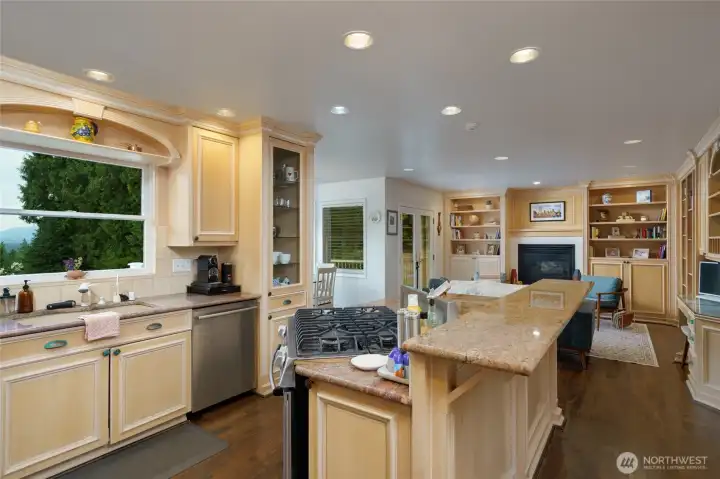
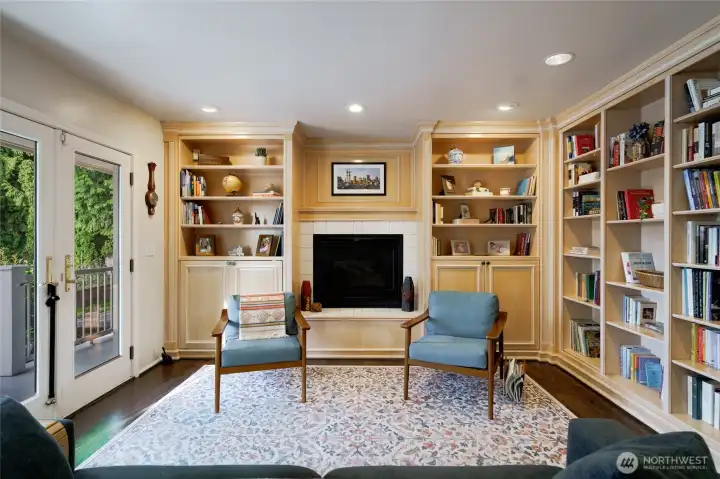
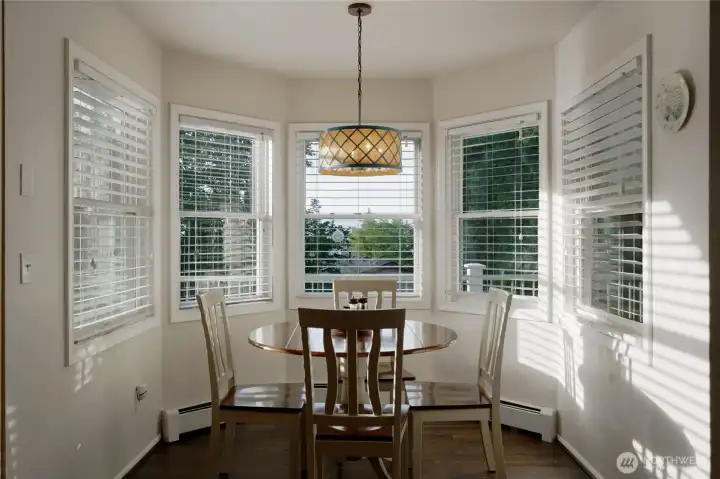
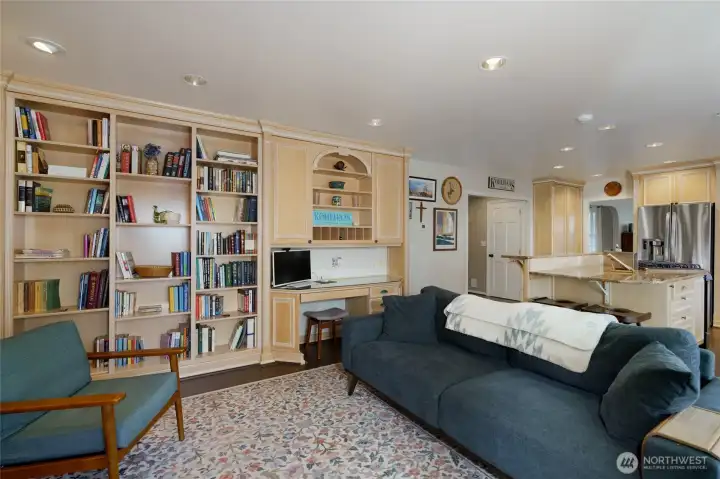
The kitchen with stainless steel appliances flows effortlessly into the family room and breakfast nook & French doors leading out to the deck.
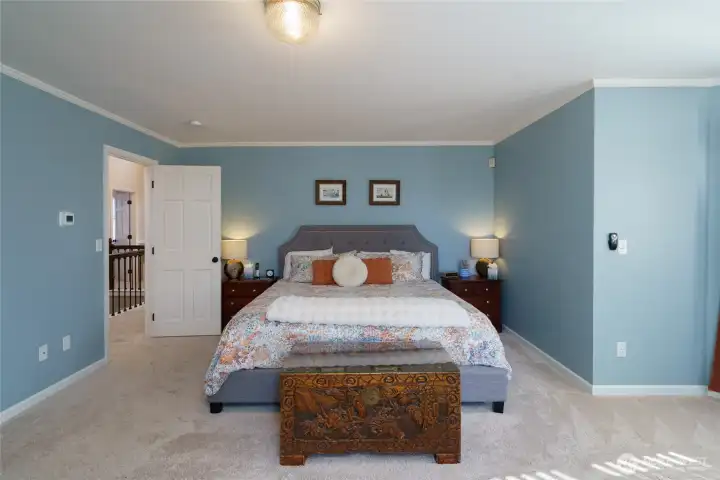
Primary Bedroom
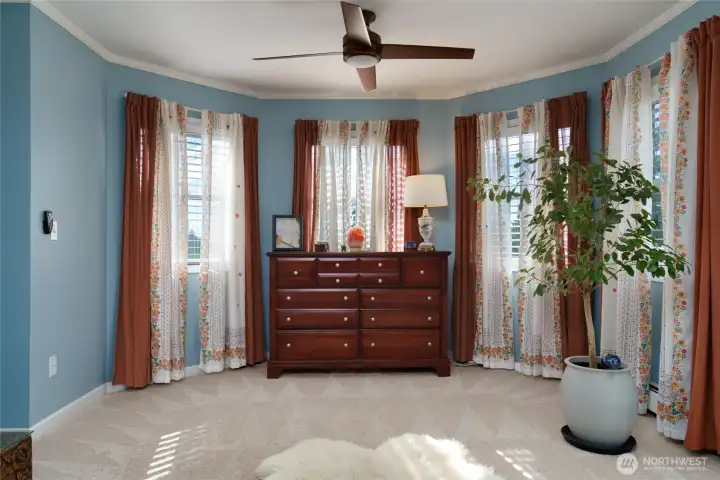
Primary bedroom
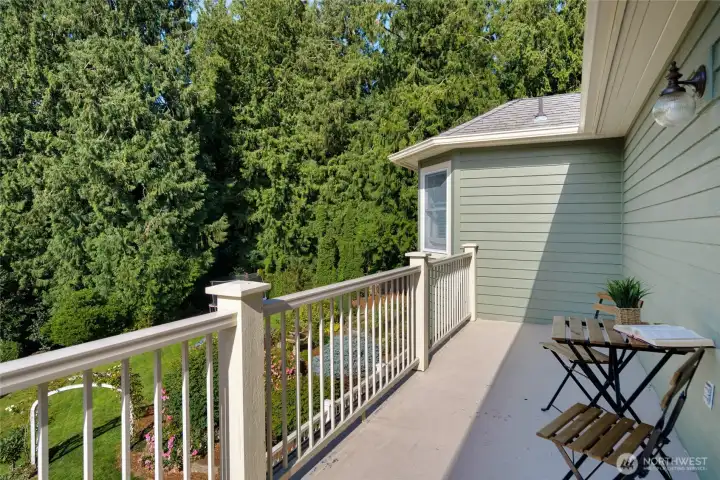
Primary Bedroom Deck
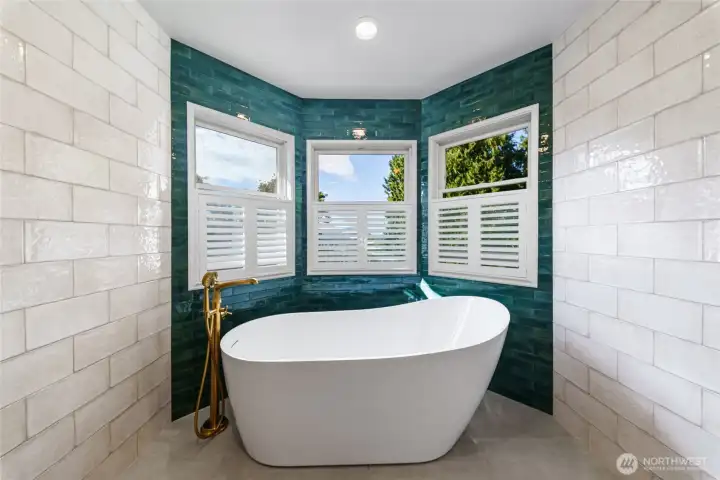
Primary Shower/tub room
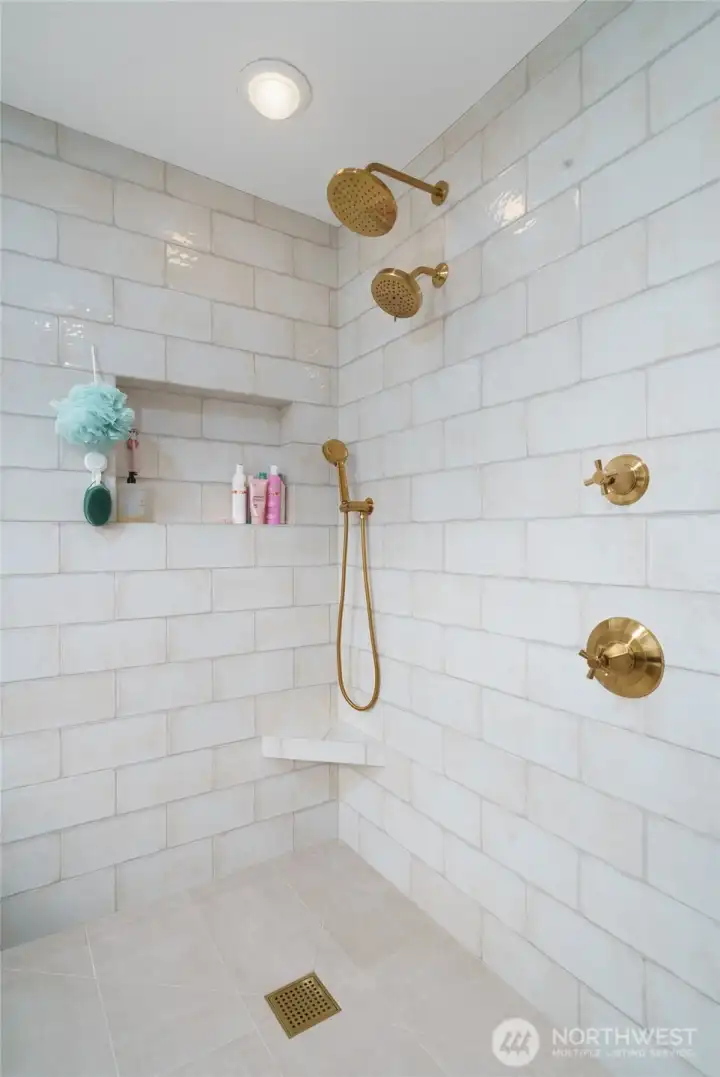
Primary Shower/tub room
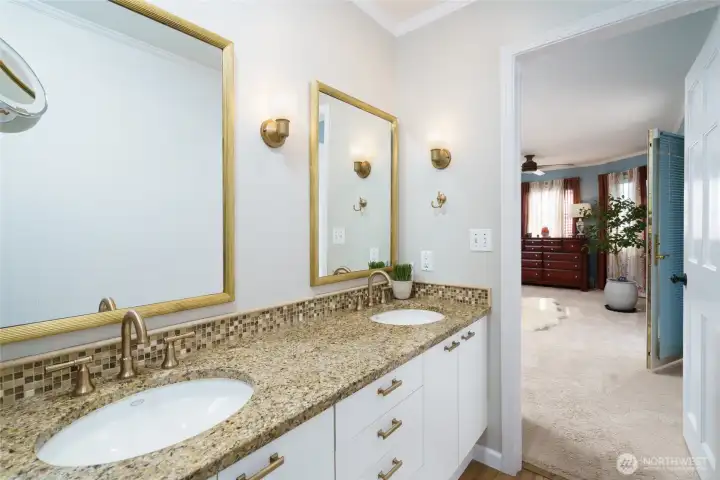
Primary double vanity
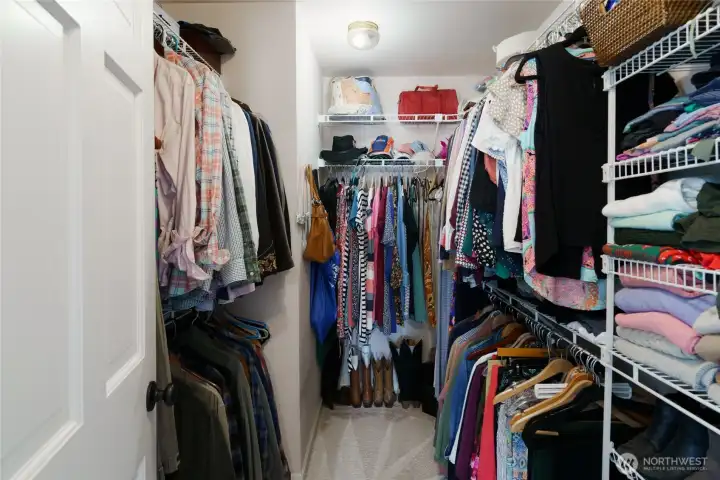
Primary closet
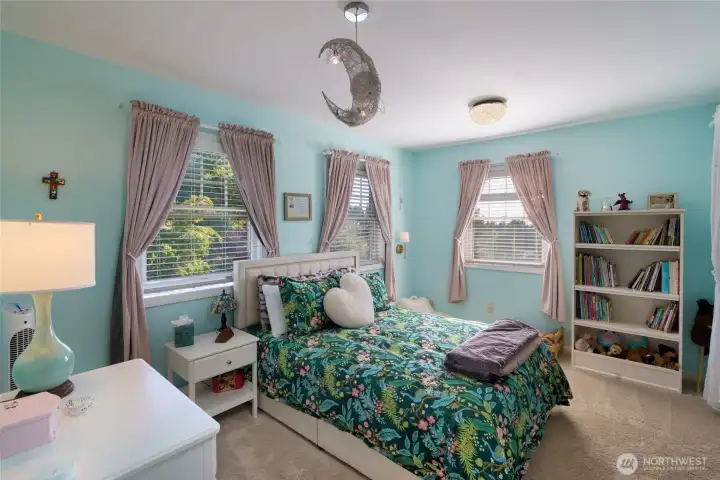
Upstairs bedroom
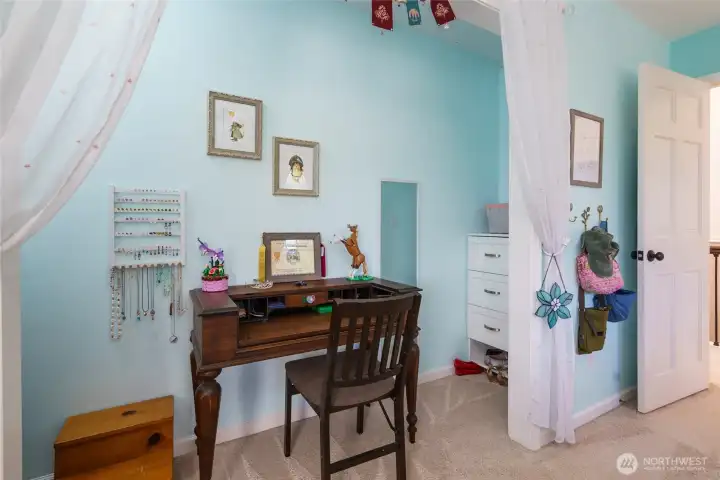
Upstairs bedroom
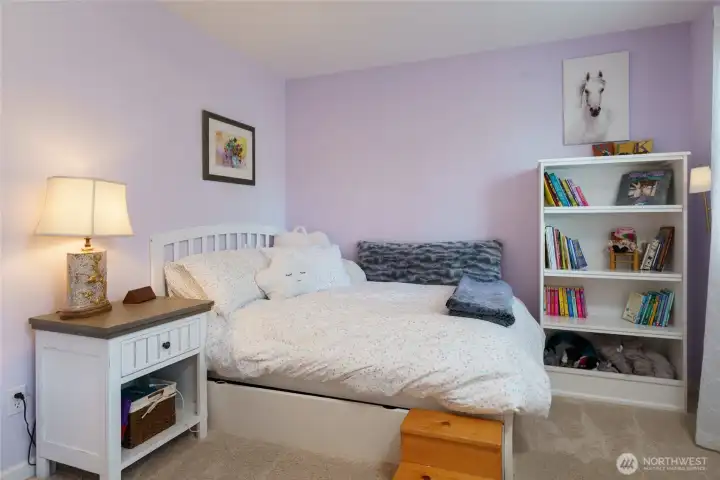
Upstairs bedroom
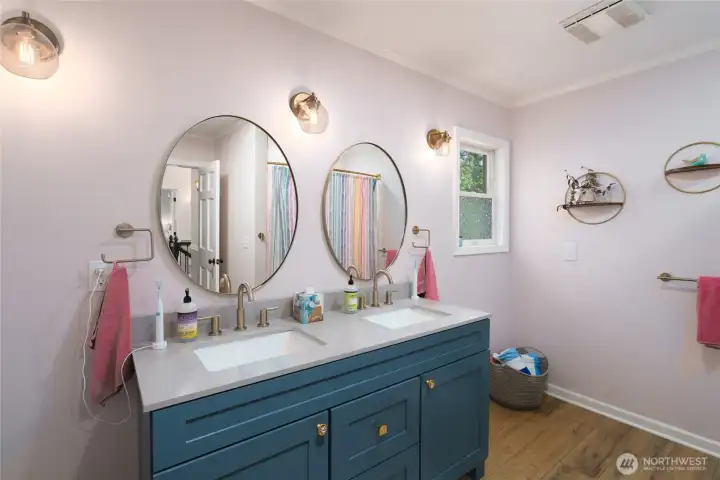
Upstairs full bathroom
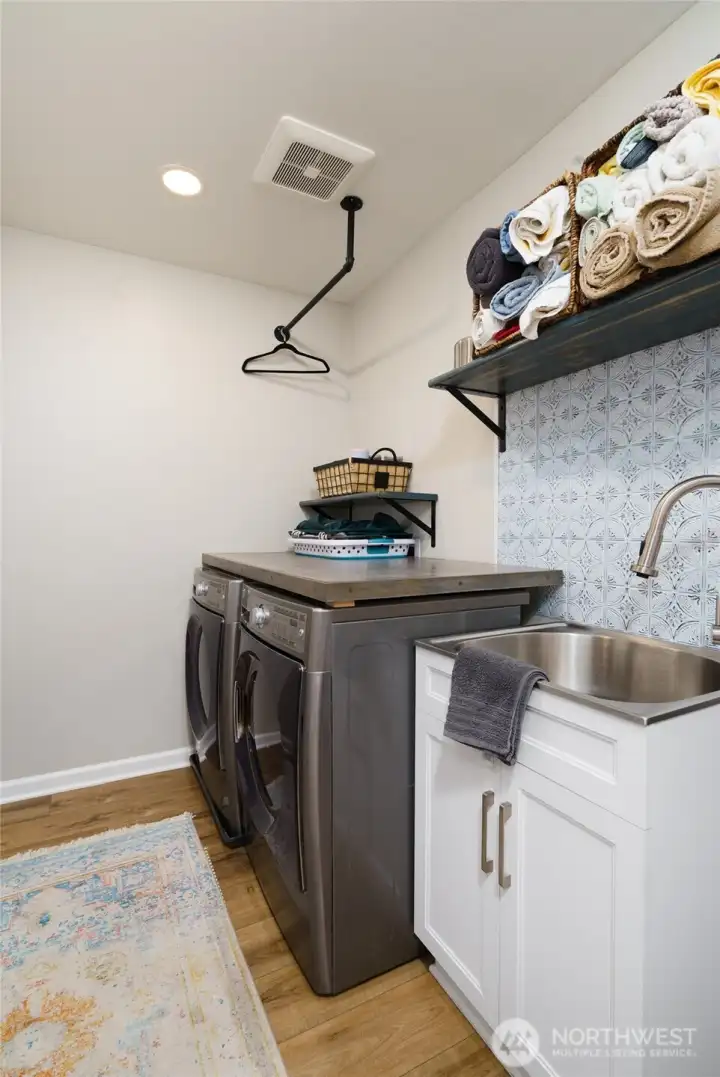
Upstairs laundry room
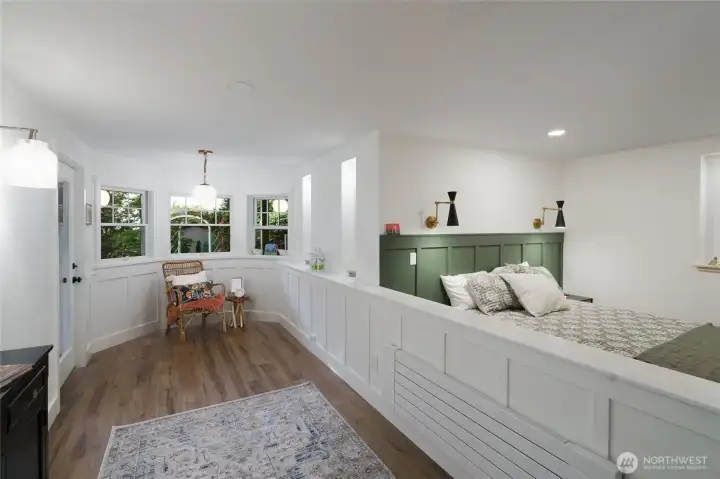
Lower level mother-in-law suite with private entrance.
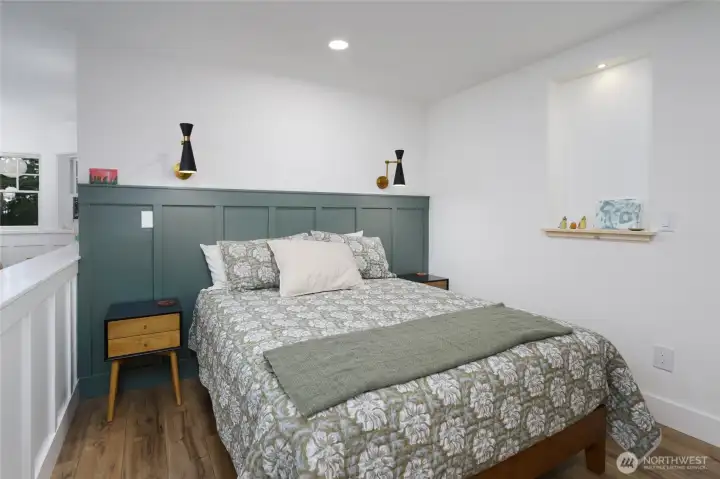
A charming bedroom with ensuite bathroom, cedar walk-in closet and laundry room.
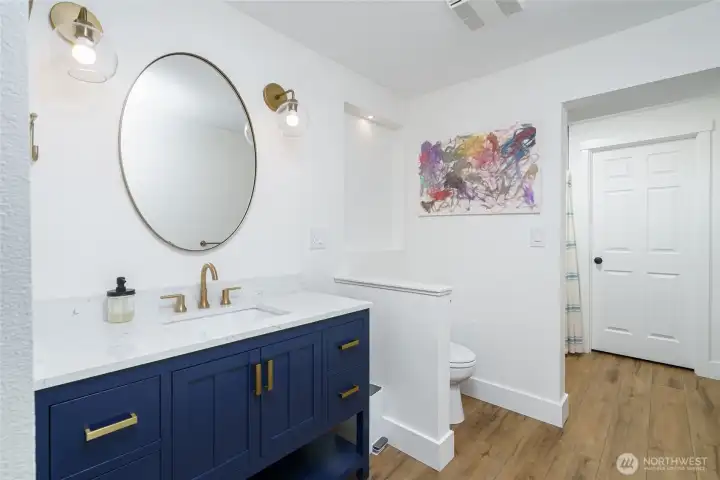
mother-in-law bathroom
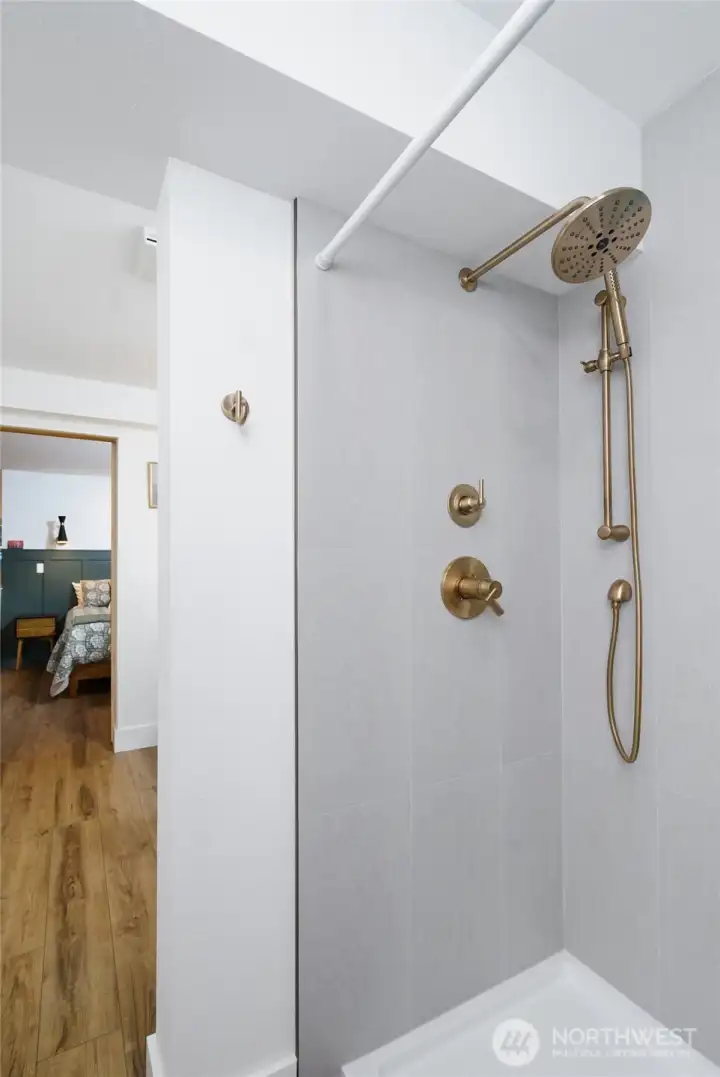
mother-in-law shower
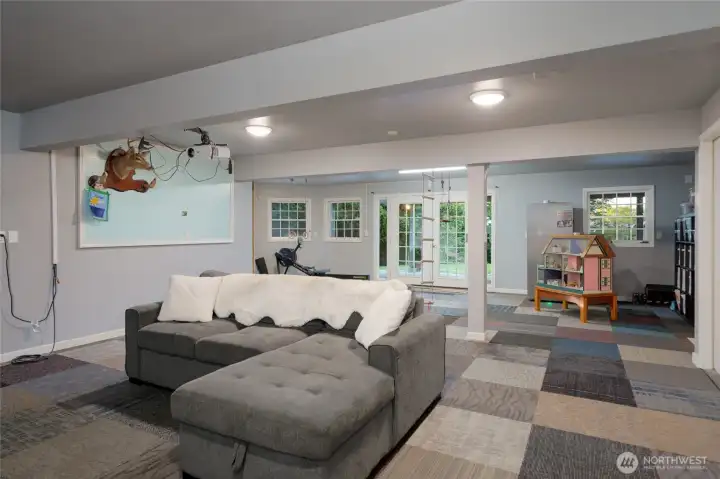
This lower-level space features a versatile entertainment center, a dedicated play area, and a functional workout room, with additional flexibility for hobbies or a second home office.
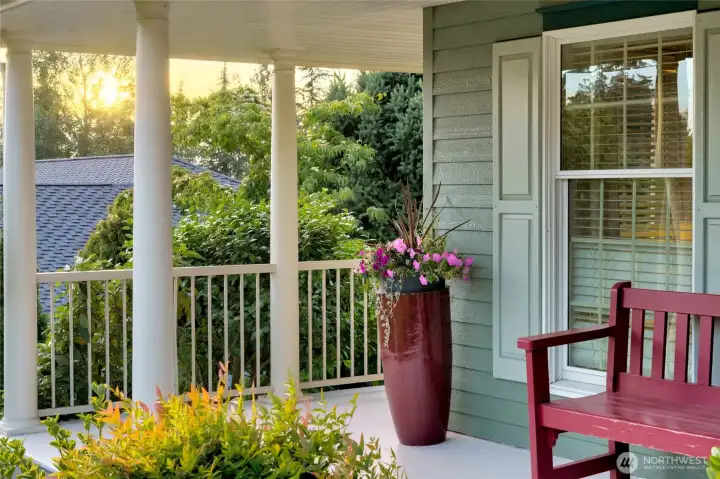
The front porch wraps around the west side as well.
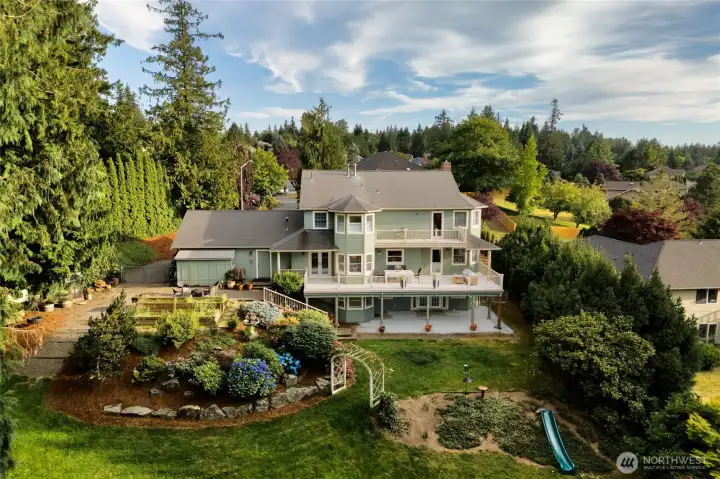
Beautiful landscaped backyard complete with playhouse, raised garden beds and even a chicken coop.
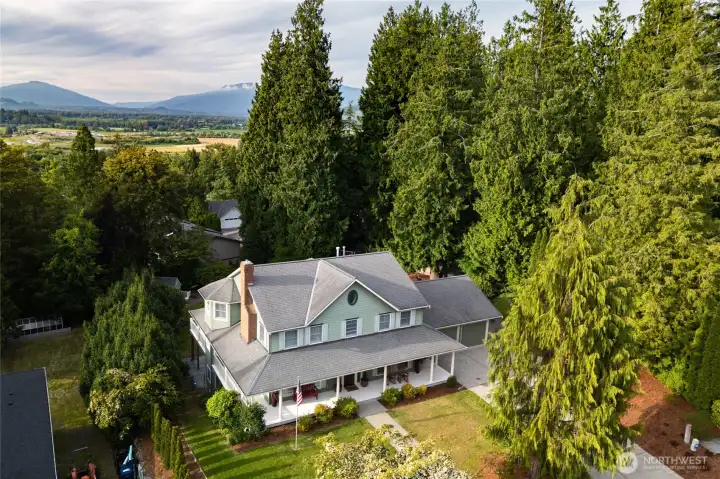
View of the mountains in the background
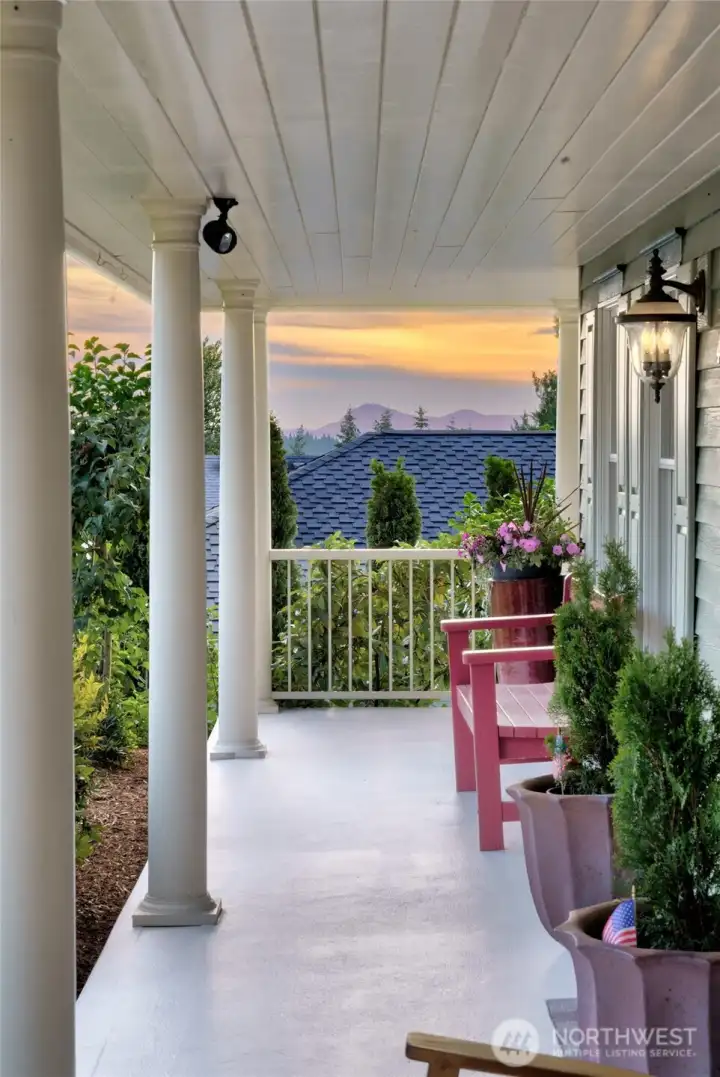
West facing view
404 Lilac Drive
Mount Vernon, WA 98273
$1,150,000
Residential
5 Beds
3.50 Baths
4259 SqFt
Active
Located in desirable Hilltop Haven, this home sits on a prime .48-acre lot and offers exceptional space & flexibility. 5 bedrooms includes an office/guest suite with adjoining ¾ bath. A charming wraparound porch leads into a foyer with vaulted ceilings. An open-concept kitchen w/granite countertops, stainless appliances, a breakfast nook which opens to the family room w/gas fireplace. The large dining room with access to the deck, a seamless flow for entertaining. The 2026 updated primary suite w/soaking tub, tiled shower, heated towel rack, & a private deck. The second level also features a new laundry room addition, two additional bedrooms, and an updated spacious full bath. The finished walk-out daylight basement includes a private-entry in-law suite with a bathroom, beautifully tiled shower, walk-in cedar-lined closet, and laundry hookups—well suited for multigenerational living, guests, or rental income. The adjoining rec room is equipped with a projector and offers additional space for entertainment, a home gym, second office, or hobbies. The fully fenced backyard is beautifully landscaped and includes raised garden beds, a chicken coop, playhouse, patio, and garden shed. Enjoy efficient radiant heat, an oversized garage, and extra parking for an RV (w/30a hookup), boat, or trailer. This Hilltop Haven home is a peaceful setting, less than 5-miles to downtown Mount Vernon, shopping, and convenient I-5 access.
Property Features
Community: Hilltop Haven
2 Stories w/Bsmnt
View: Partial
View: Territorial
Cable TV
Deck
Fenced-Fully
Gas Available
High Speed Internet
Outbuildings
Patio
RV Parking
Sprinkler System
Bus Line Nearby: Yes
Exterior: Wood
Exterior: Wood Products
Roof: Composition
Parking: Attached Garage
Parking: RV Parking
Year Built: 1992
2026 Taxes: $10106.95
Buyer Broker Comp.: 2.5%
Listing #: 2547820
Lot Details
Lot Size: 0.48 acres
Lot Dimensions: 20908
Paved
Sidewalk
Appliances That Stay
Dishwasher
Disposal
Dryer
Microwave
Refrigerator
Stove(s)/Range(s)
Washer
Interior
Bath Off Primary
Dining Room
Fireplace
French Doors
Vaulted Ceiling(s)
Walk-In Closet(s)
Water Heater
Dbl Pane/Storm Window
Cooling: Forced Air, See Remarks
Heating: Baseboard, See Remarks
Electric
Natural Gas
Fireplaces: 2
Open Houses
Jul 11: 1:00 PM - 3:00 PM
Jul 12: 12:00 PM - 3:00 PM
Schools
District: Mount Vernon
Elem: Buyer To Verify
Middle: Buyer To Verify
High: Buyer To Verify
Call or Email:
Grace Wamwere
What's Near 404 Lilac Drive Mount Vernon, WA 98273?

Information is based on data available to the associate, including county records. The information has not been verified by the associate and all information presented should be verified by the buyer. Listings are provided by Northwest Multiple Listing Service as distributed by MLS GRID. The associate represented on this web site is not a multiple listing service but is a member of a local MLS.
DMCA Notice 

 Courtesy of John L. Scott Anacortes


