PROPERTIES FOR SALE

9026 206th Street Ct E Graham, WA 98338

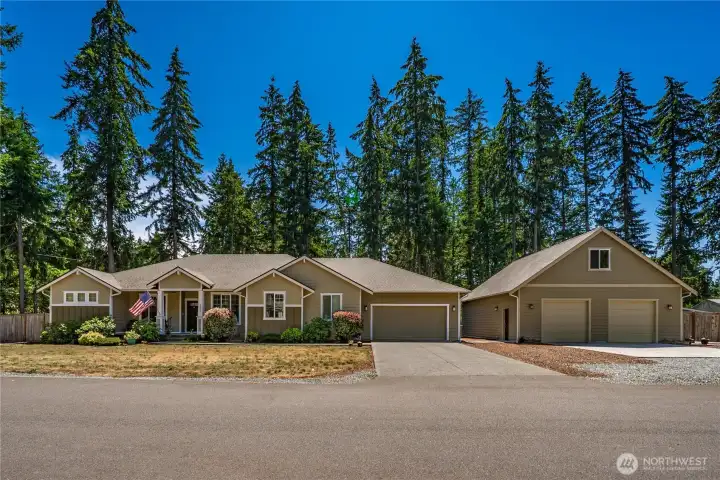
Beautiful front view of this spacious Graham rambler with detached shop, generous driveway space, and a peaceful tree-lined setting.
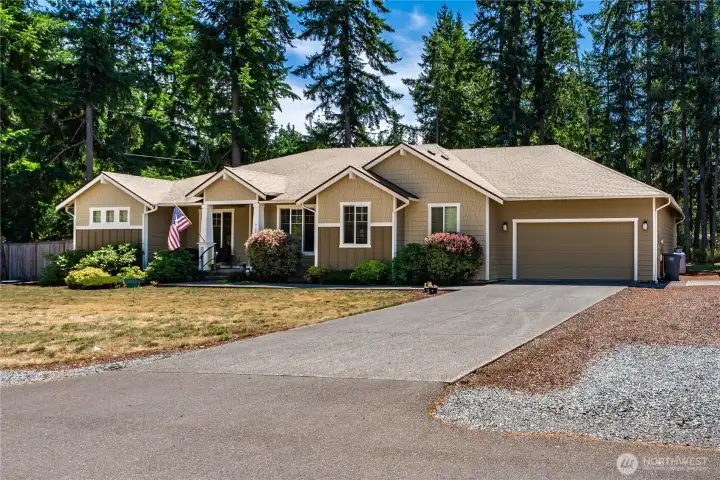
Welcoming front exterior with covered entry, mature landscaping, attached 3-car tandem garage, and easy access to the detached shop.
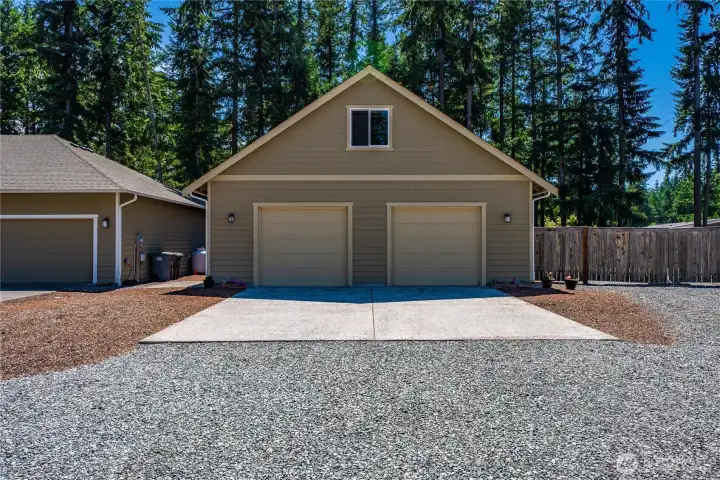
Detached two-bay shop with large concrete approach, upper storage area, and a convenient rear lawn mower bay with roll-up door.
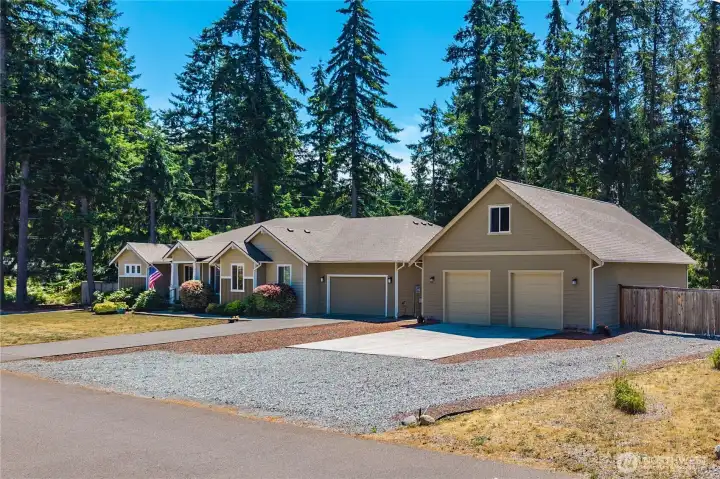
Spacious Graham property featuring a large rambler, detached shop, gravel parking area, and private evergreen backdrop.
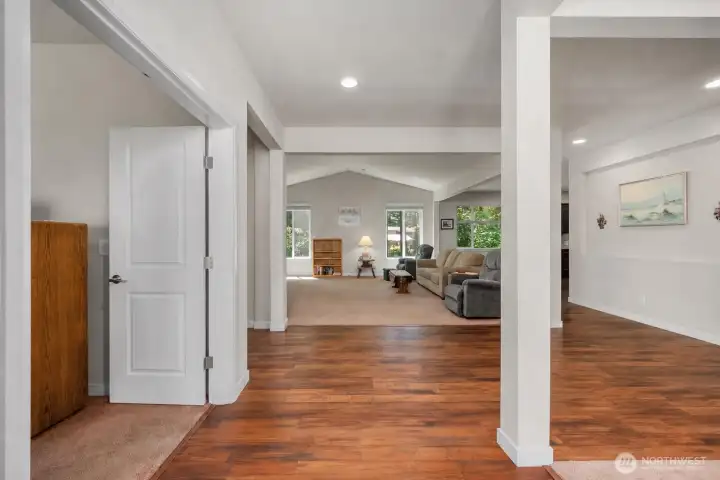
Wide interior view showcasing the open rambler layout, warm wood-style flooring, living room, dining area, and easy access to the primary suite.
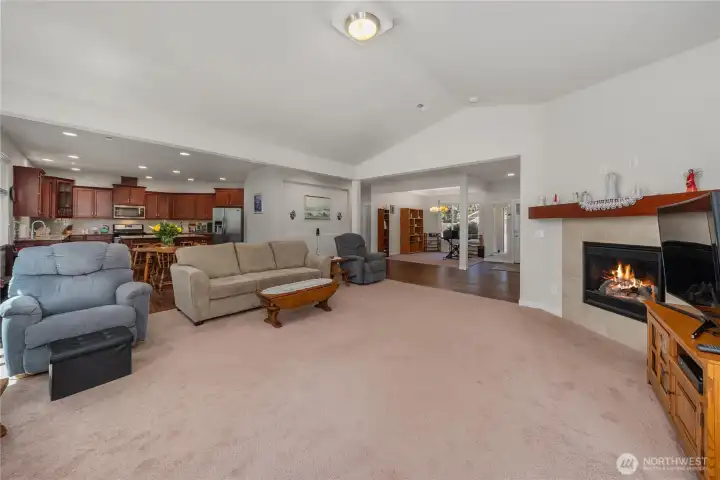
Open-concept living area with vaulted ceiling, cozy fireplace, kitchen and dining views, and spacious single-level flow throughout the home.
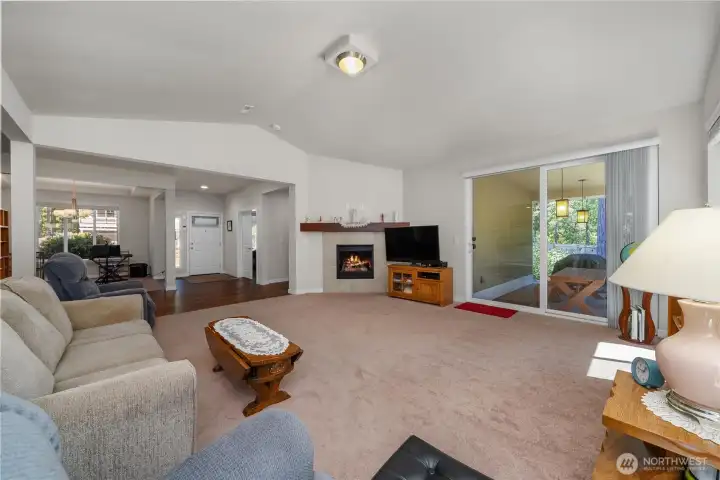
Spacious living room with vaulted ceiling, fireplace, large sliding glass door to the covered patio, and seamless connection to the entry and dining areas.
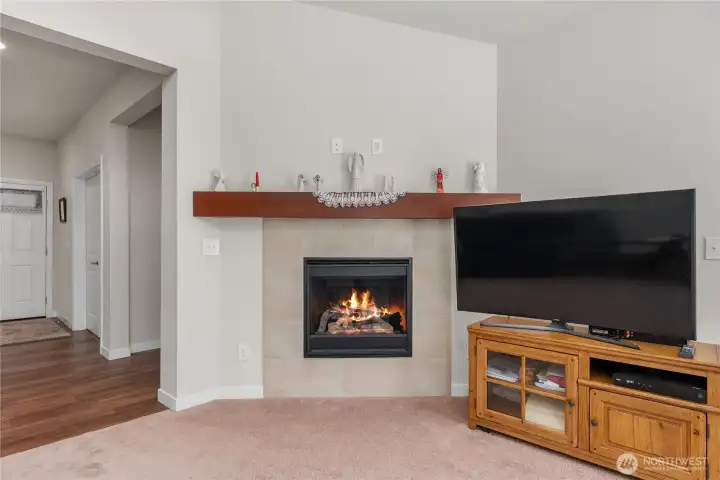
Gas fireplace with tile surround and wood mantel, creating a cozy focal point in the spacious main living room.
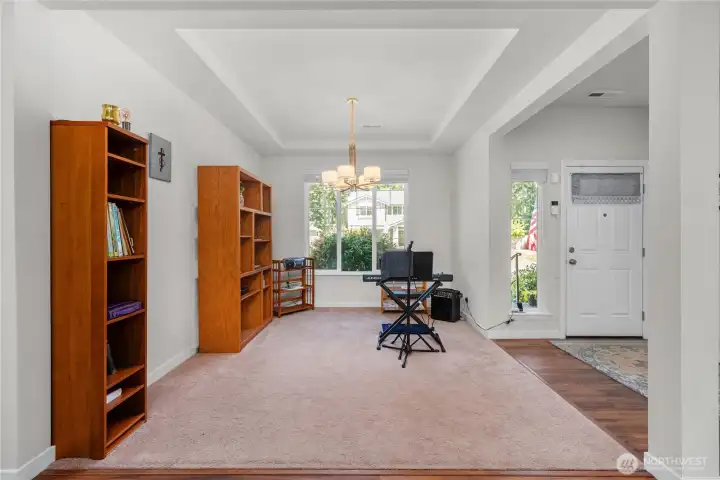
Formal dining or flex room near the entry featuring a tray ceiling, chandelier, large front window, and versatile space for dining, music, office, or sitting area.
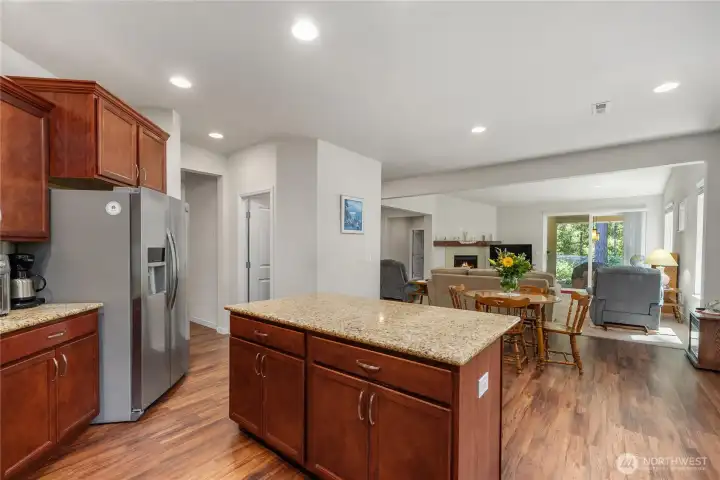
Open-concept view from the kitchen showcasing the large island, dining space, living room, and easy flow for everyday living or entertaining.
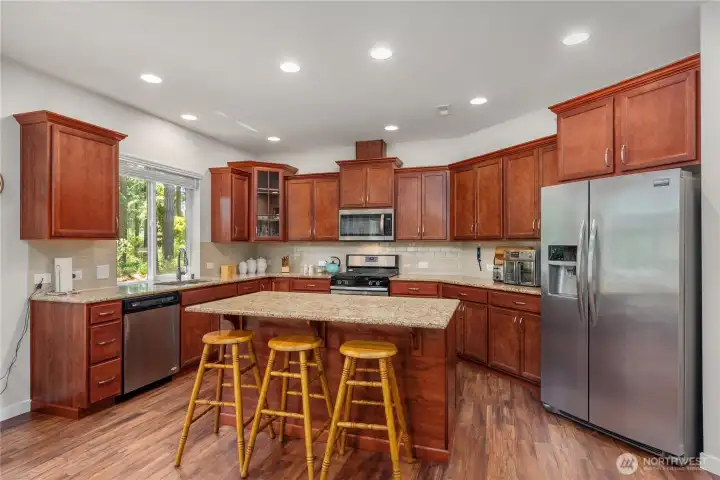
Spacious kitchen with granite island, rich wood cabinetry, stainless appliances, gas range, tile backsplash, and abundant cabinet storage.
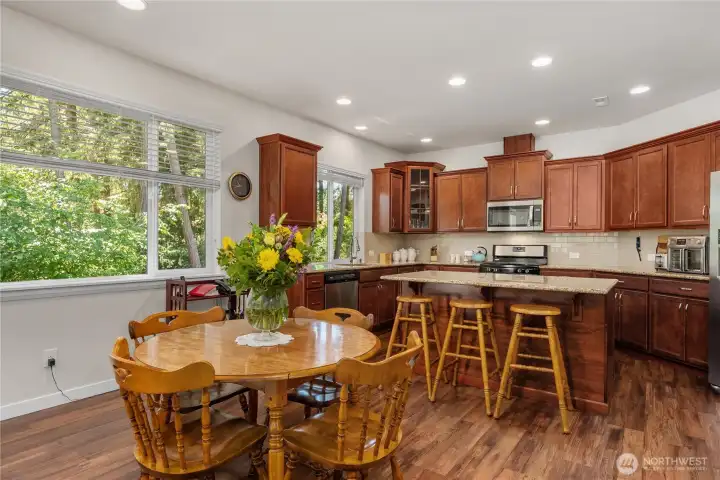
Bright kitchen and dining area featuring warm wood cabinetry, granite counters, island seating, large windows, and views of the surrounding evergreens.
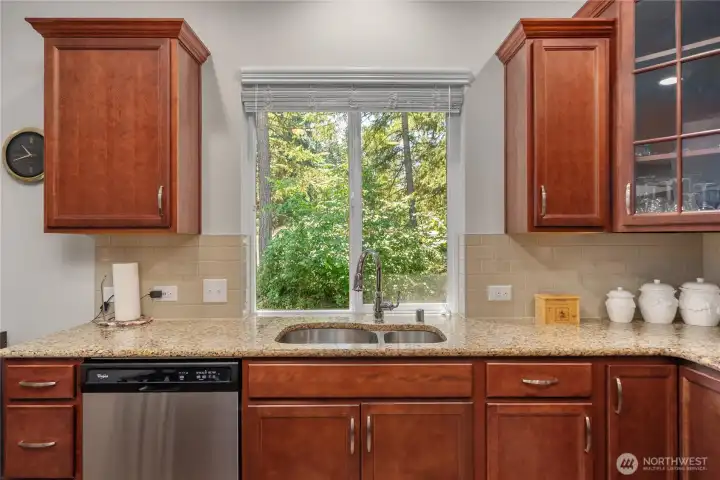
Kitchen sink area with granite countertops, tile backsplash, warm cabinetry, stainless dishwasher, and peaceful wooded views from the window.
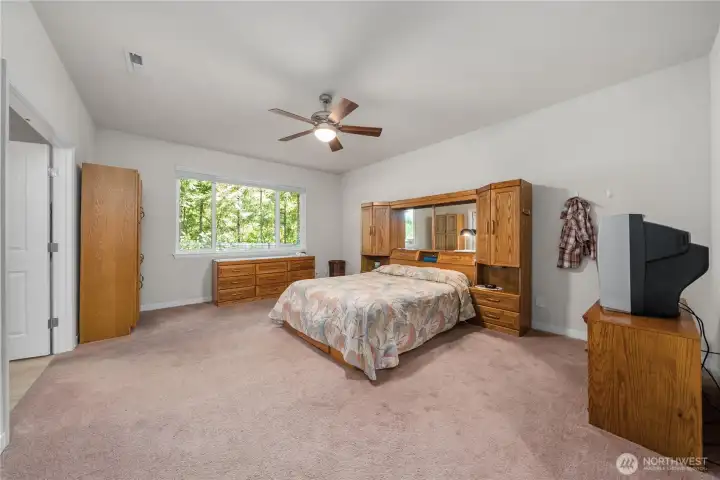
Spacious primary bedroom with ceiling fan, large window, soft carpet, and plenty of room for oversized furniture.
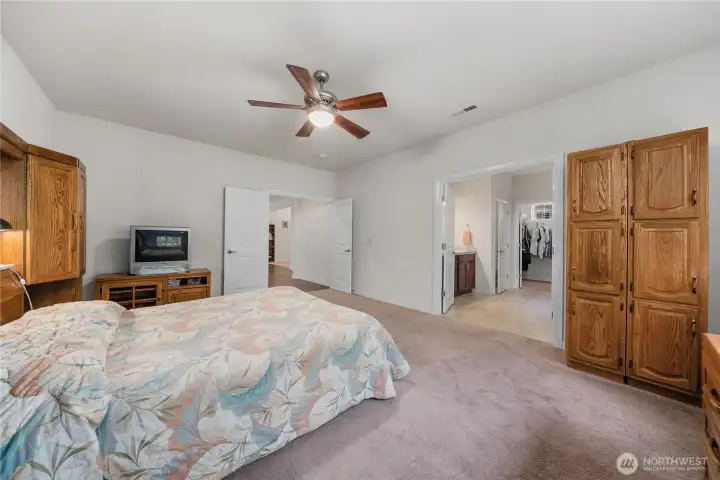
Primary suite view highlighting the generous bedroom layout, ensuite bathroom access, walk-in closet, and comfortable single-level design.
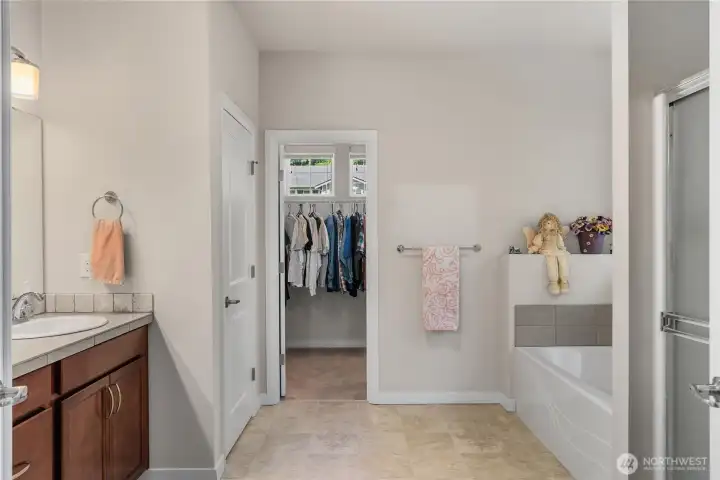
Primary bathroom featuring a soaking tub, separate shower, vanity area, tile flooring, and direct access to the walk-in closet.
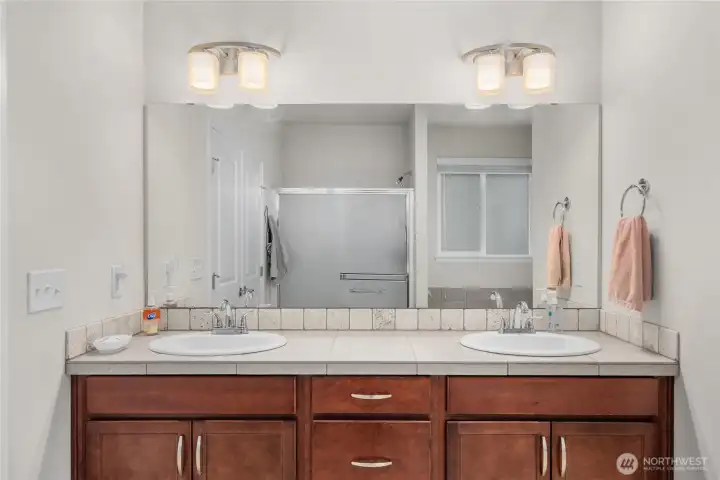
Dual-sink primary bathroom vanity with wood cabinetry, tile countertop, large mirror, and updated light fixtures.
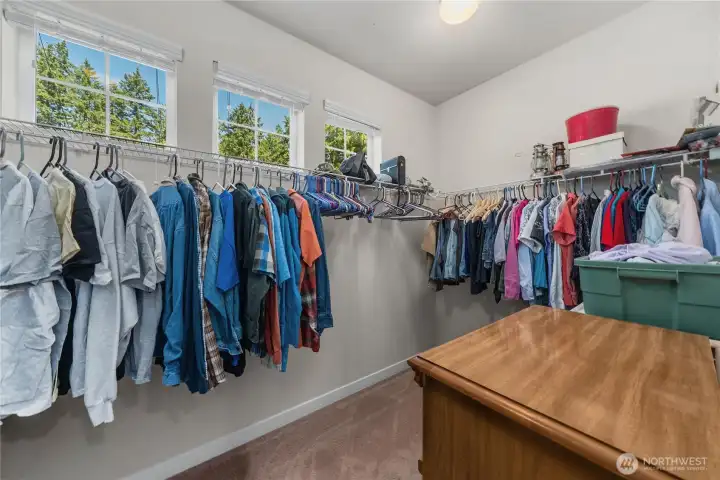
Large walk-in closet with multiple windows, built-in hanging space, and room for additional storage or organization.
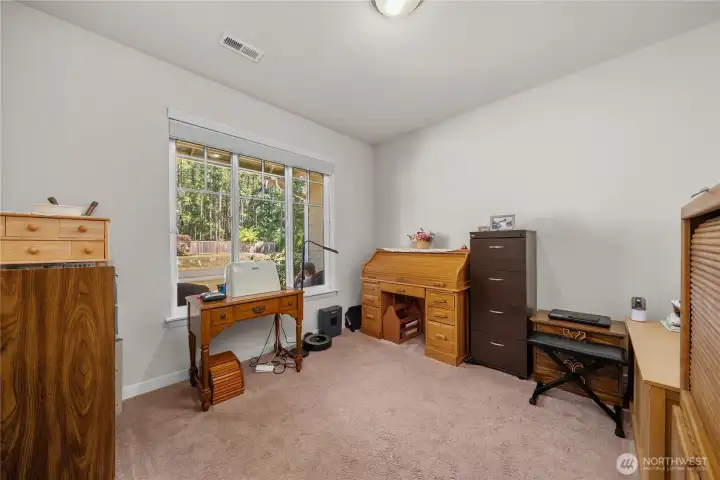
Versatile office or den located just off the foyer, featuring a front-facing window, carpeted flooring, and flexible space for work, hobbies, or music.
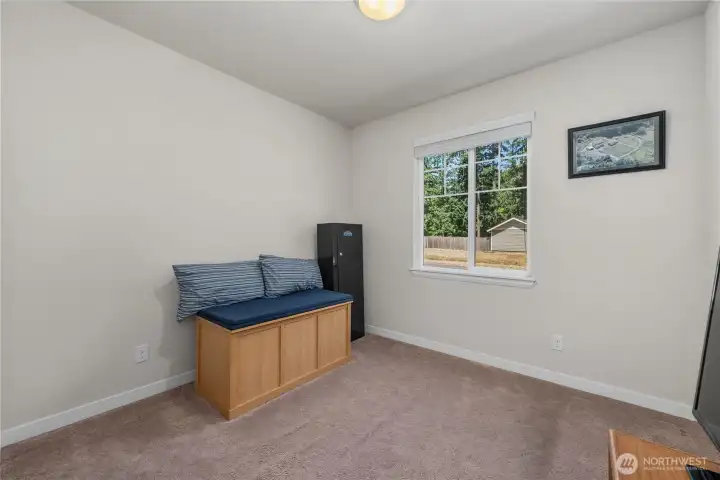
Additional bedroom or flex space with natural light, neutral walls, and room for a bedroom, office, hobby area, or playroom.
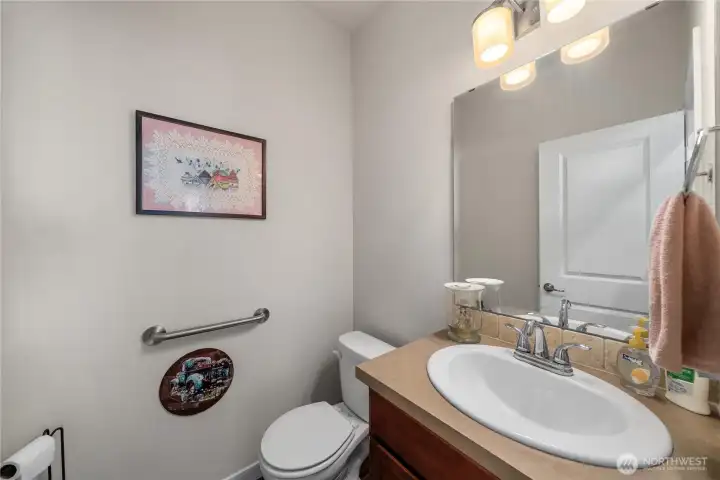
Secondary bathroom with vanity storage, neutral finishes, and convenient access for guests or additional bedrooms.
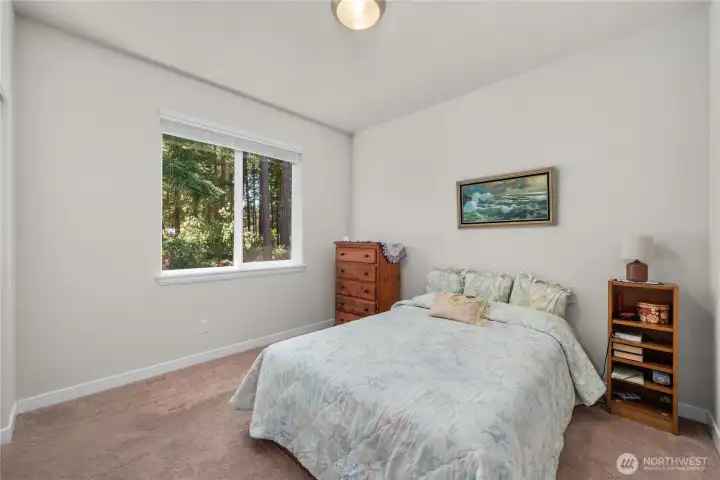
Comfortable secondary bedroom with carpeted flooring, natural light, neutral finishes, and a flexible layout for guests or household members.
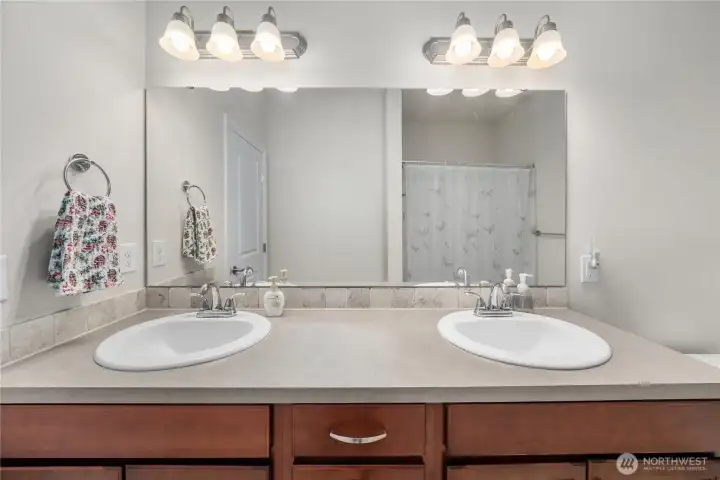
Full bathroom with dual-sink vanity, wood cabinetry, large mirror, and bright overhead lighting.
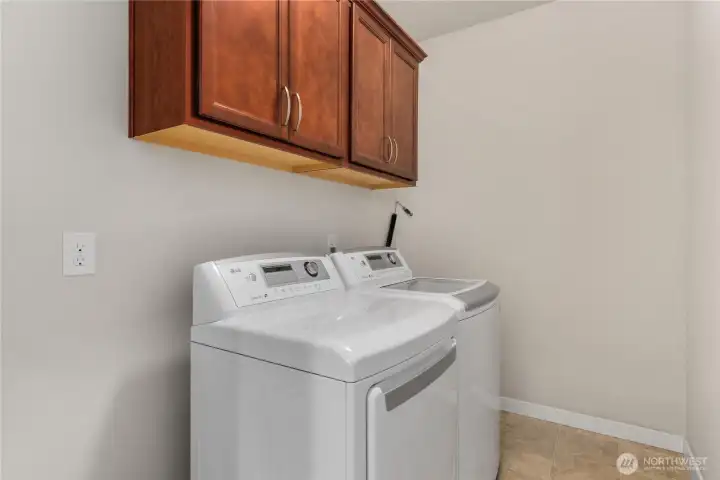
Laundry room with washer and dryer area, cabinet storage, and functional space for everyday household needs.
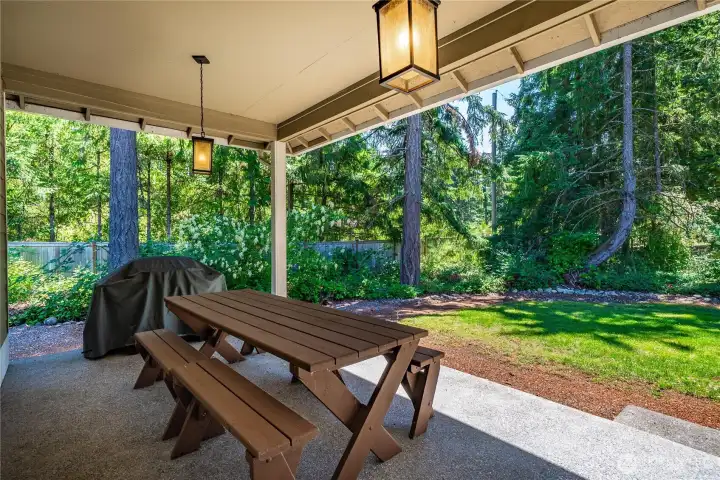
Covered back patio with hanging lights, picnic table seating, and relaxing views of the private, tree-lined backyard.
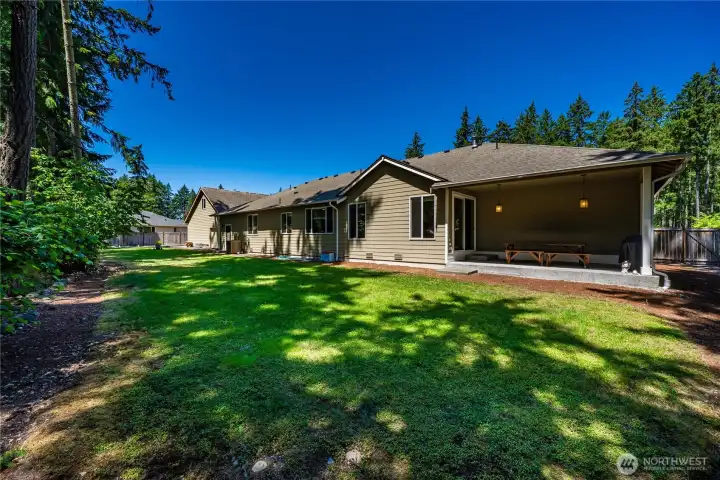
Rear exterior view of the spacious rambler featuring a covered patio, level backyard, mature evergreens, and peaceful outdoor privacy.
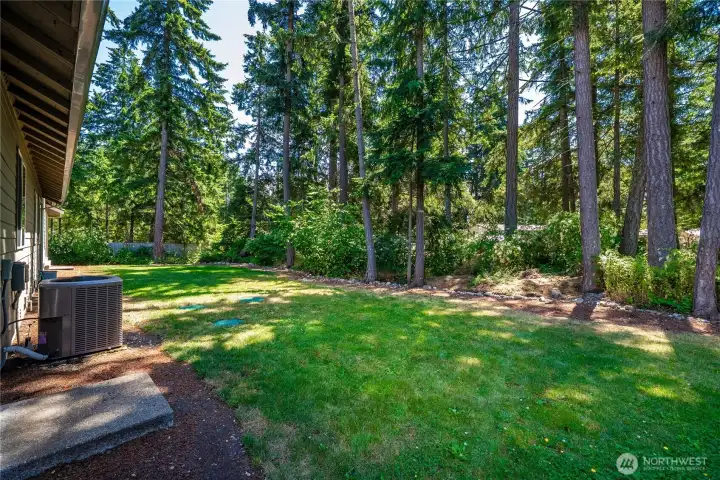
Shaded backyard lawn surrounded by mature evergreens and natural landscaping, creating a quiet outdoor retreat.
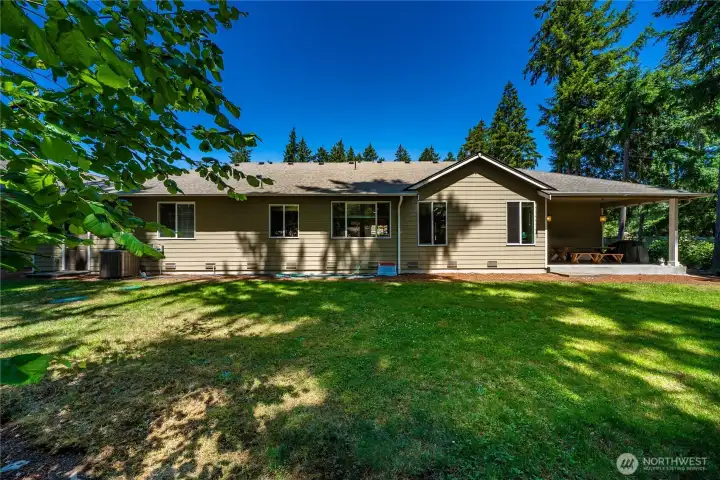
Full rear exterior view showing the rambler’s backyard layout, covered patio, lawn space, and surrounding privacy.
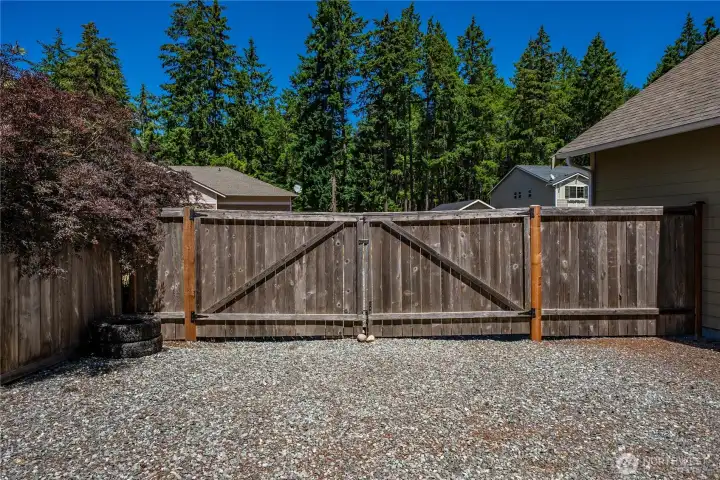
Fenced gate and gravel parking area adding privacy, security, and flexible use for extra vehicles, trailers, or outdoor storage needs.
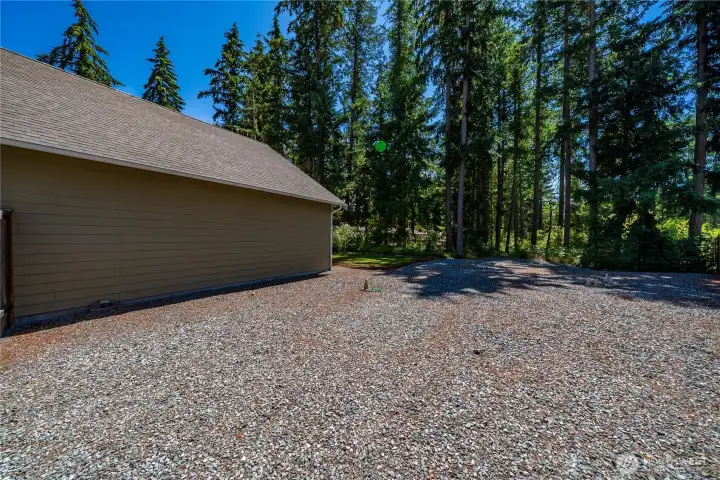
Gravel parking area beside the detached shop, offering additional space for trailers, equipment, recreational vehicles, or overflow parking.
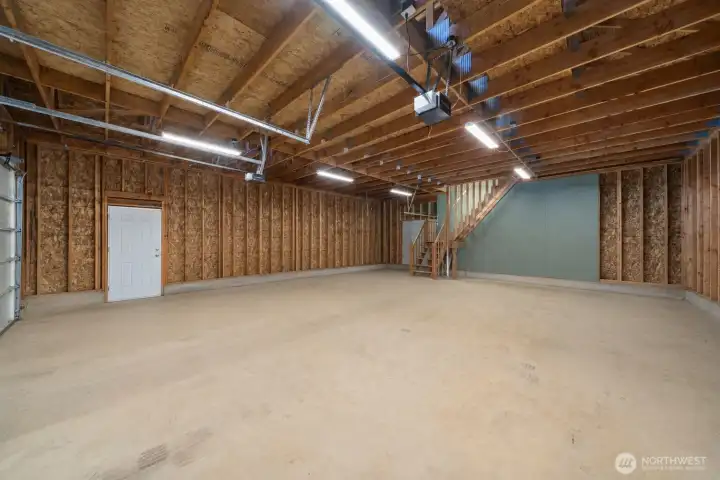
Expansive detached shop interior with high ceilings, concrete floor, garage doors, and impressive room for vehicles, tools, equipment, or projects.
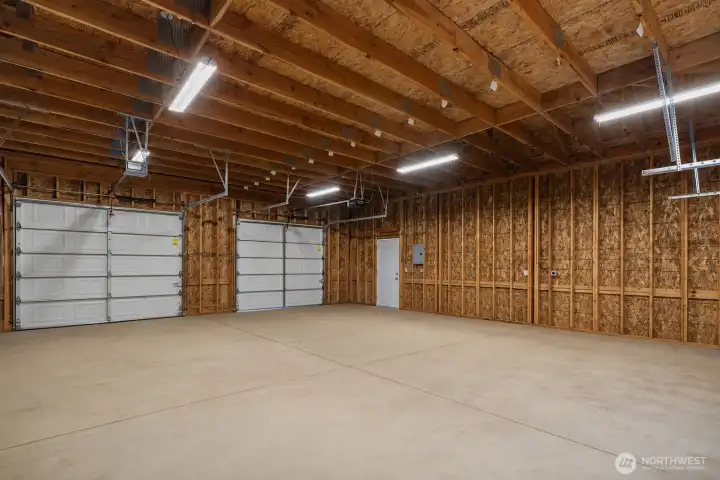
Large shop interior offering flexible work space, multiple garage door access points, overhead lighting, and excellent storage potential.
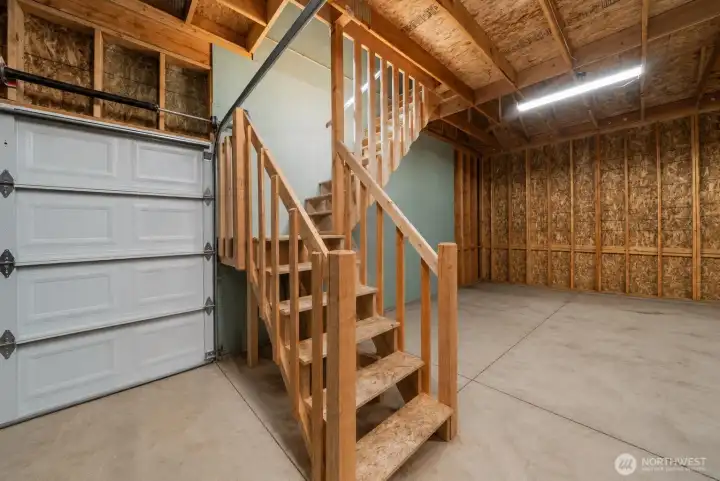
Shop staircase leading to additional upper-level storage, adding even more function to the detached shop.
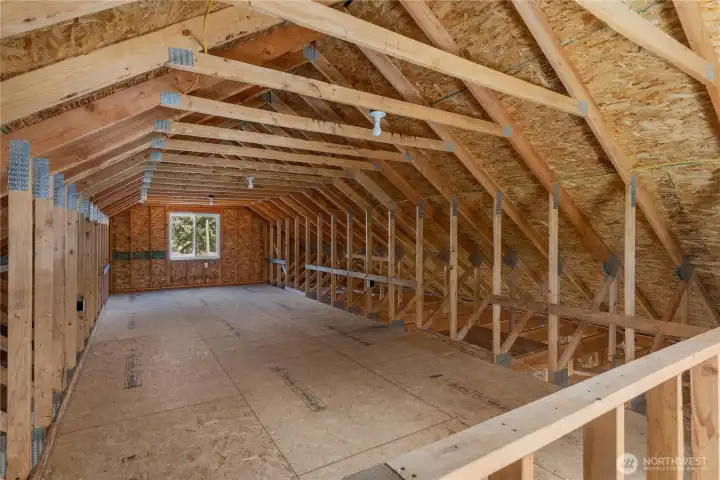
Upper-level shop storage area with unfinished walls, open floor space, and great potential for organized storage or future use.
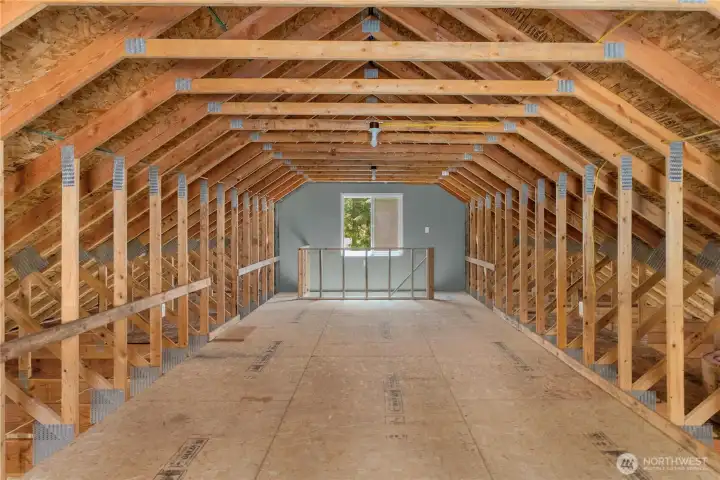
Spacious loft area above the detached shop, providing valuable bonus storage with window light and easy stair access.
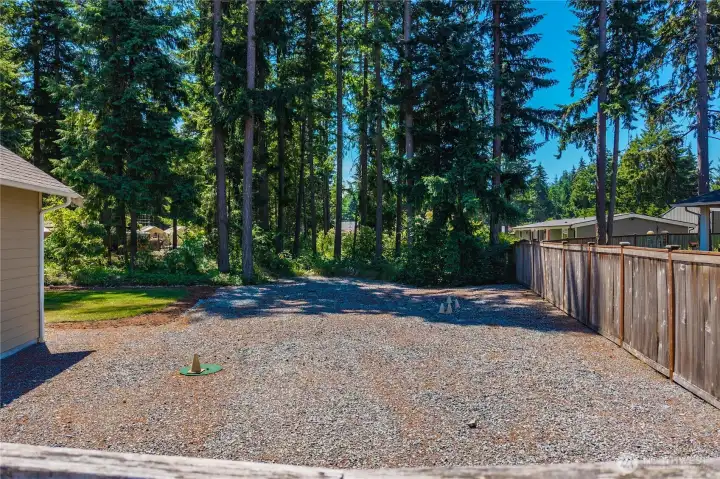
Aerial view of the gated gravel parking area and detached shop, highlighting flexible space for vehicles, trailers, RV parking, or equipment.
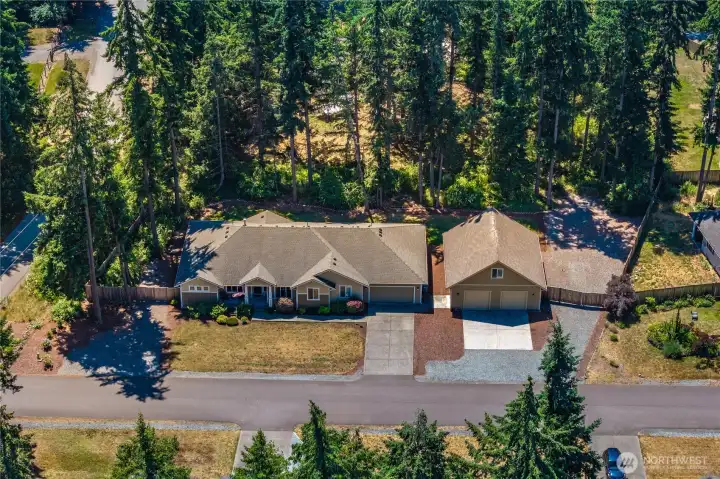
Overhead aerial view showcasing the home, detached shop, driveway layout, front lawn, gravel parking, and tree-lined property setting.
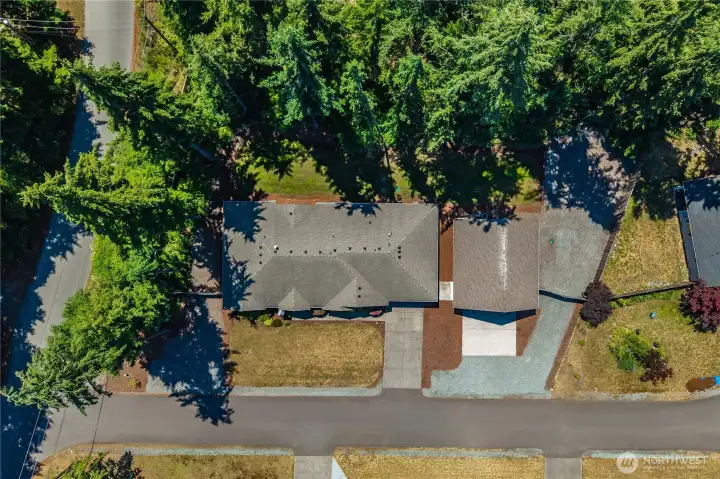
Top-down aerial view showing the property layout, rambler footprint, detached shop, yard space, and parking areas.
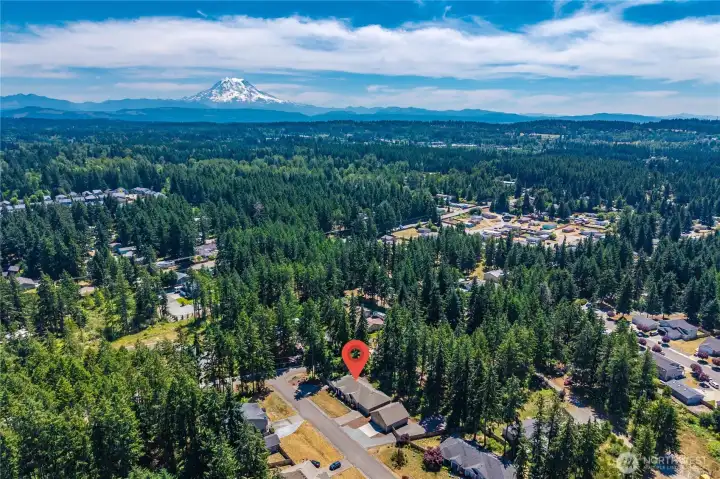
Aerial neighborhood view highlighting the home’s peaceful setting among mature evergreens with Mount Rainier in the distance.

Scenic Mount Rainier and Graham area aerial view, capturing the beautiful Pacific Northwest setting around the property.


NWMLS Courtesy of Keller Williams Realty PS
9026 206th Street Ct E
Graham, WA 98338
$825,000
Residential
3 Beds
2.50 Baths
2488 SqFt
Active
Share: Share to FacebookShare to TwitterShare to BlueSkyLinked inEmail
Tucked into a small, established cul-de-sac community in Graham, this spacious rambler delivers the kind of space that is hard to find and even harder to replace. Set on an almost-acre, 38,000+ sq ft tree-lined lot, the home offers room to live, work, park, play, and store it all. Inside, the single-level floor plan flows easily from the front entry into the formal dining room, vaulted living room, cozy gas fireplace, and open kitchen with granite counters, rich wood cabinetry, island seating, stainless appliances, a large walk-in pantry, and oversized windows that bring the evergreens into view. The layout includes 3 bedrooms plus a dedicated office, giving you flexibility for work, guests, hobbies, or everyday life without sacrificing bedroom space. A heat pump helps keep the home comfortable year-round, while the generous primary suite offers a walk-in closet, soaking tub, separate shower, and dual vanity. Outside is where this Graham property truly shines: a covered back patio, level yard, mature easy-maintenance landscaping, gated gravel parking, room for RV or boat parking, attached 3-car tandem garage, and an impressive detached two-bay shop with upper storage/loft space and a rear lawn mower bay with roll-up door. Whether you need space for hobbies, vehicles, tools, trailers, projects, small business storage, or simply want a rambler with privacy and room to breathe, this one checks the boxes.

Property Features

Community: Graham
1 Story
View: Territorial
Cable TV
Fenced-Partially
Outbuildings
Patio
Propane
RV Parking
Shop
Bus Line Nearby: Yes
Leased: Propane Tank
Exterior: Cement Planked
Roof: Composition
Parking: Driveway
Parking: Attached Garage
Parking: Detached Garage
Parking: RV Parking
Year Built: 2015
HOA Dues: $150
2026 Taxes: $8407.00
Buyer Broker Comp.: Request in Offer%
Listing #: 2547655

Lot Details

Lot Size: 0.88 acres
Cul-De-Sac
Dead End Street
Paved

Appliances That Stay

Dishwasher
Refrigerator
Stove(s)/Range(s)

Interior

Bath Off Primary
Dining Room
Fireplace
High Tech Cabling
Vaulted Ceiling(s)
Walk-In Closet(s)
Water Heater
Dbl Pane/Storm Window
Cooling: Heat Pump
Heating: Heat Pump
Electric
Propane
Fireplaces: 1

Community Features

CCRs

Open Houses

Jul 24: 9:00 AM - 3:00 PM
Jul 25: 9:00 AM - 3:00 PM
Jul 26: 9:00 AM - 2:00 PM

Schools

District: Bethel
Elem: Graham Elem
Middle: Frontier Jnr High
High: Graham-Kapowsin High
Call or Email:
Grace Wamwere

What's Near 9026 206th Street Ct E Graham, WA 98338?

More Homes Near 9026 206th Street Ct E Graham, WA 98338

Information is based on data available to the associate, including county records. The information has not been verified by the associate and all information presented should be verified by the buyer. Listings are provided by Northwest Multiple Listing Service as distributed by MLS GRID. The associate represented on this web site is not a multiple listing service but is a member of a local MLS.

DMCA Notice
Board of Ethics