1306 Digby Place Mount Vernon, WA 98274
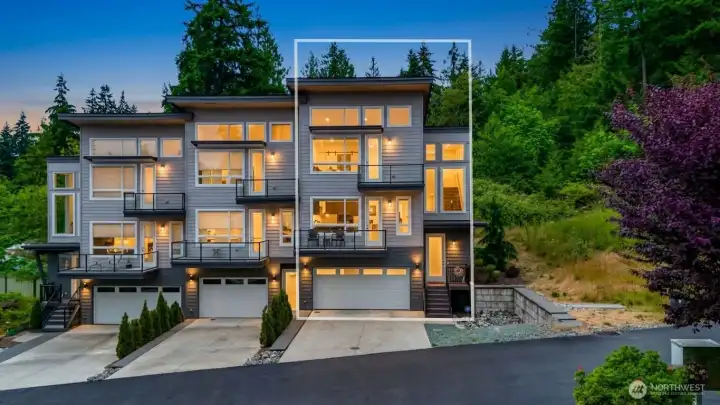
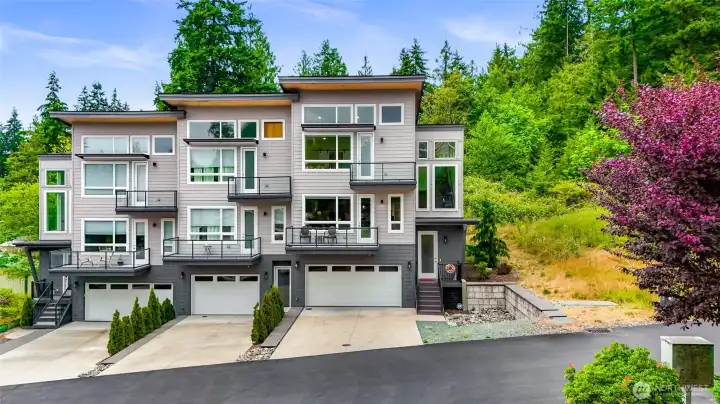
Welcome home to your end unit townhome!
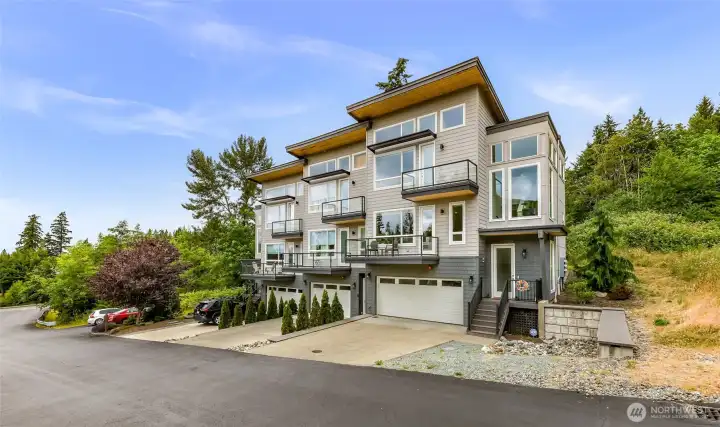
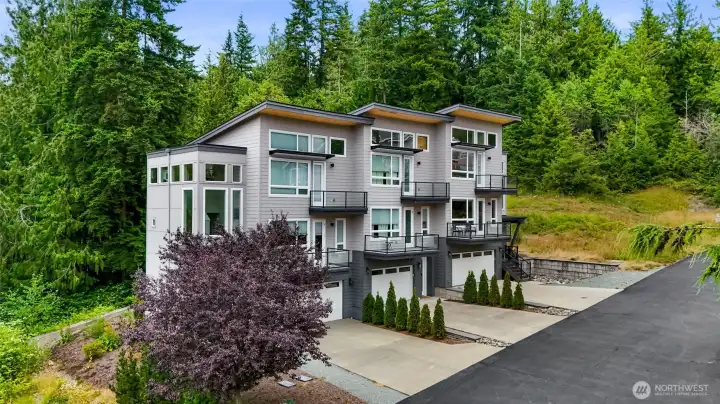
Backed up to green space for privacy
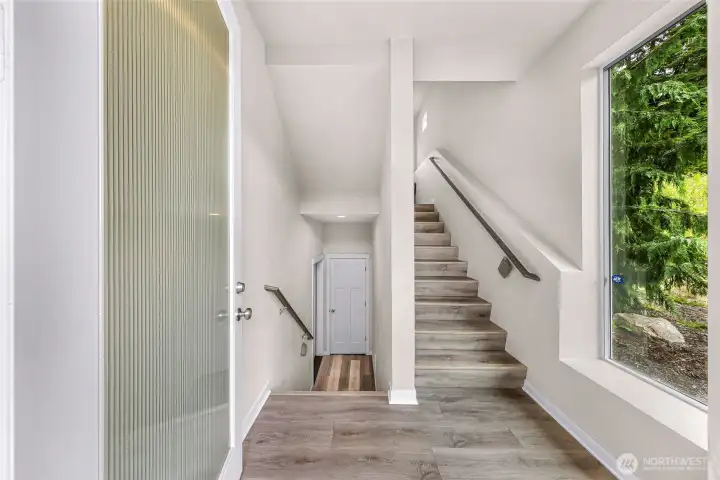
Welcome in! Upstairs to the home, down to the garage and extra under-stair storage
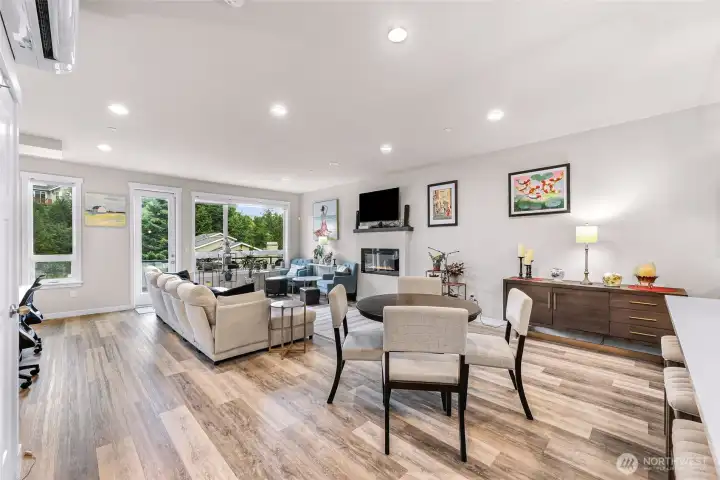
Living room with minisplit for AC and cozy fireplace
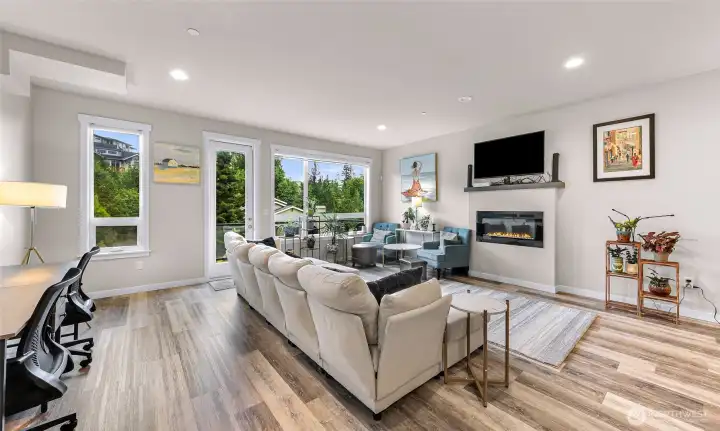
Living room
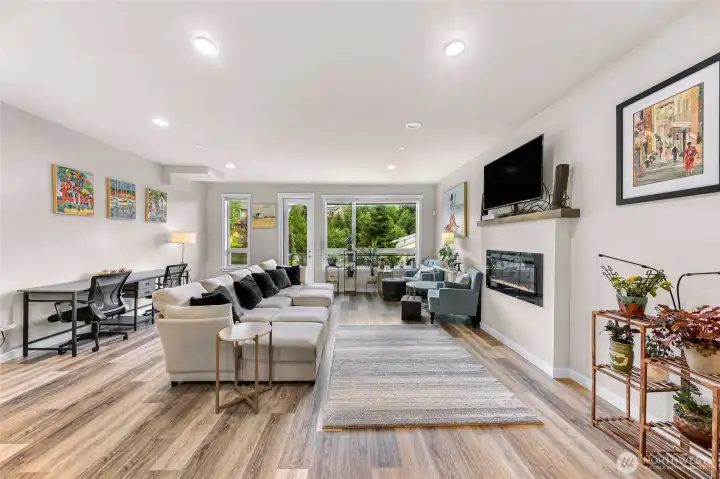
Living room with beautiful LVP floors
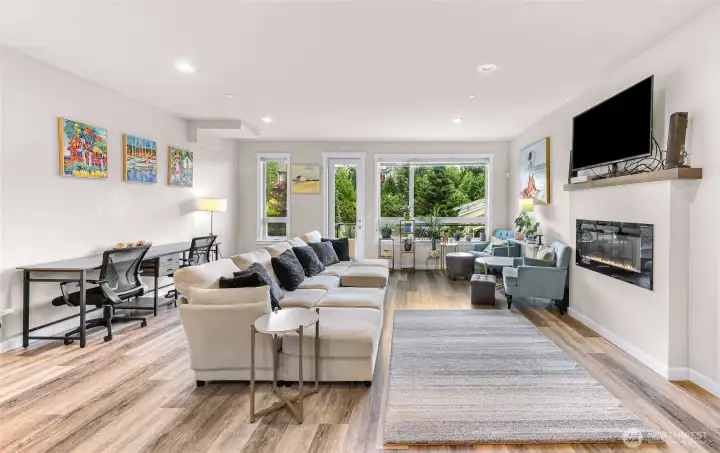
Living room
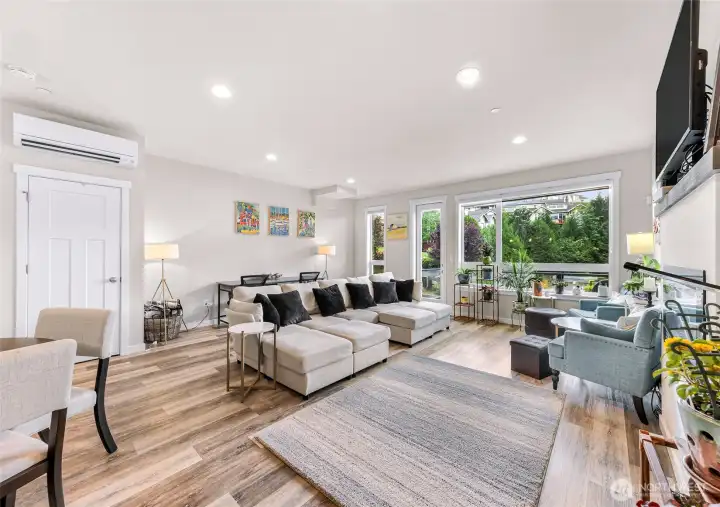
Living room with storage closet
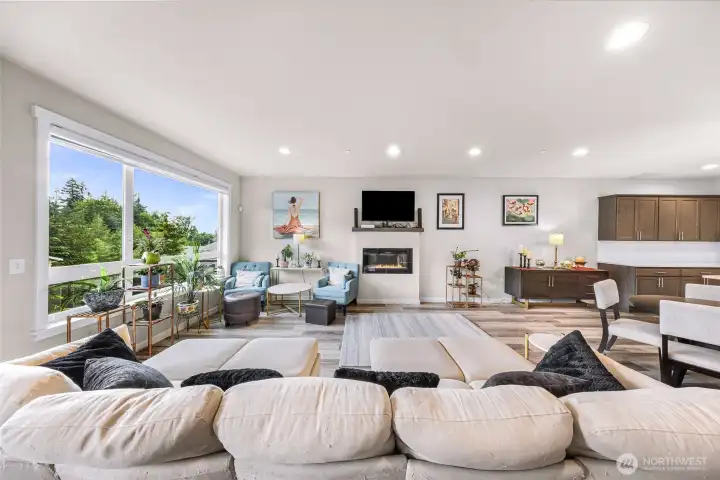
Living room
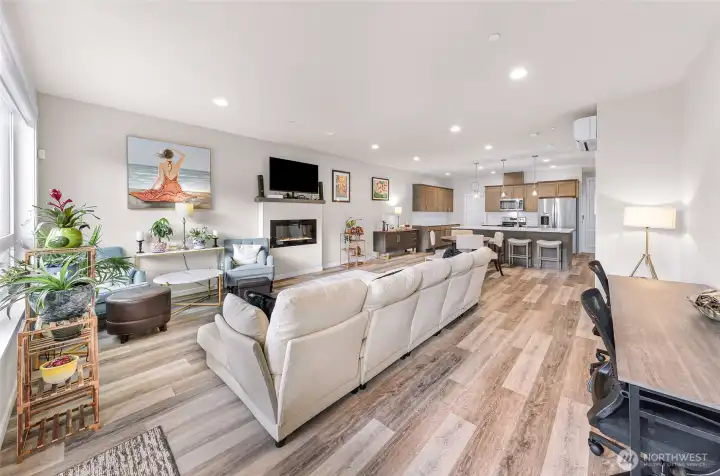
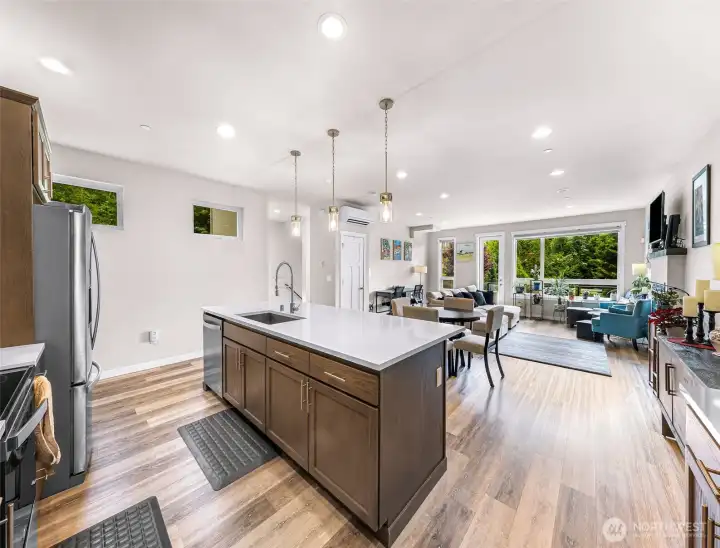
Open concept living, dining, and kitchen
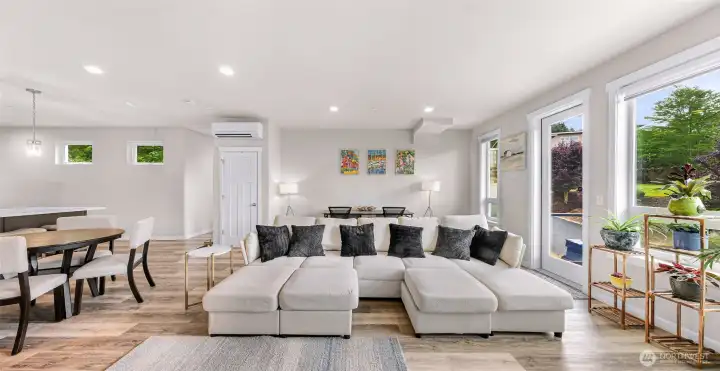
So much space!
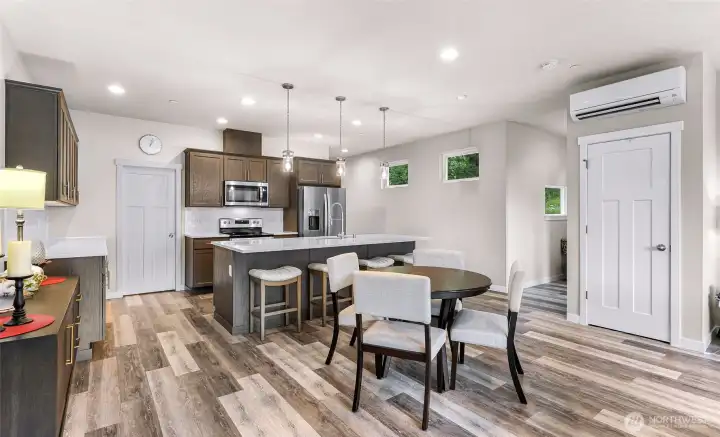
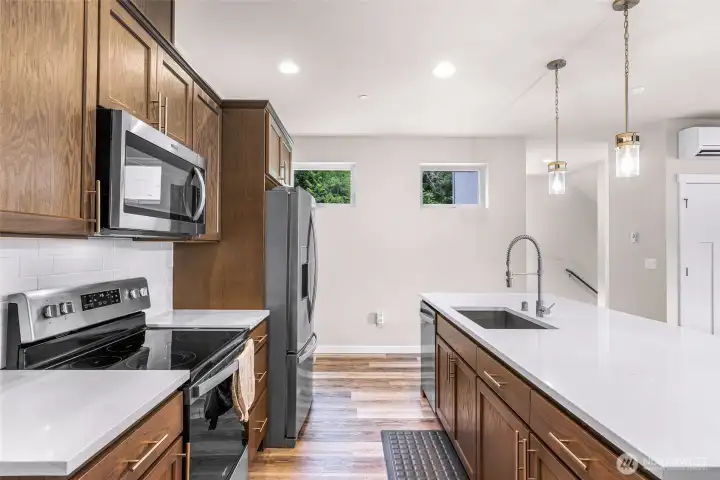
Stainless appliances and spacious island
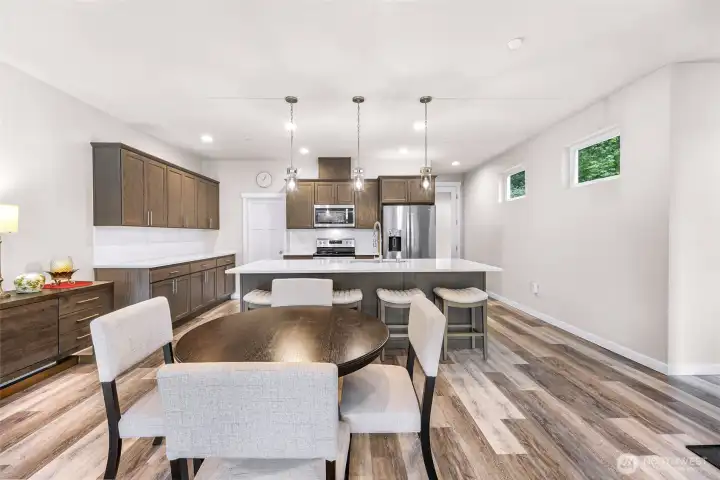
Dining and kitchen
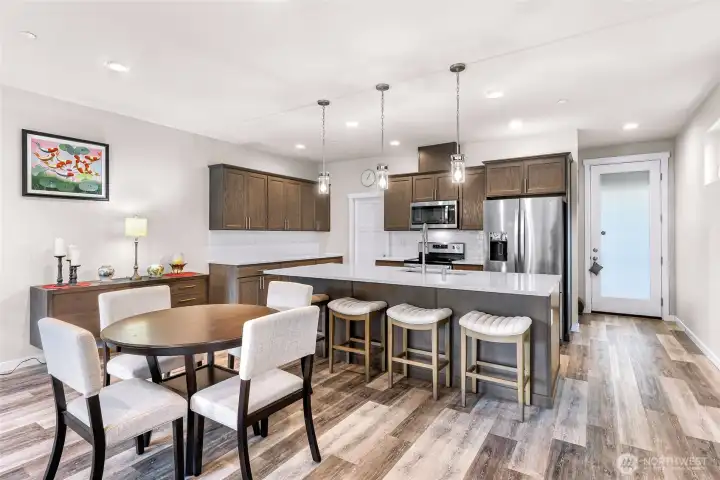
Door on the right leads to the backyard area
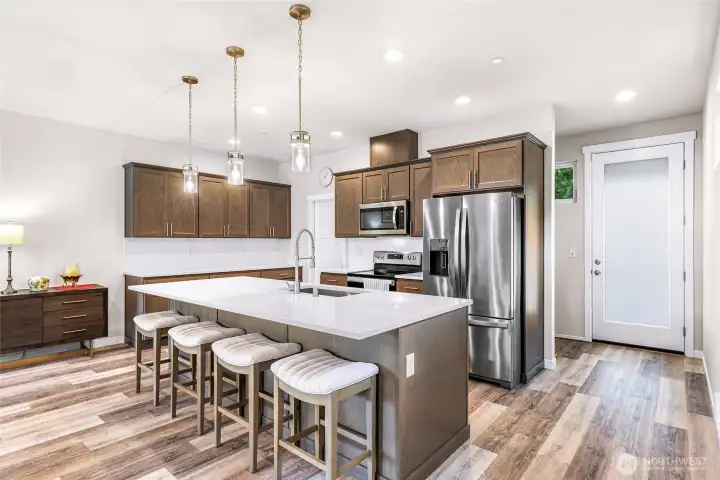
Room for both a dining table and bar seating!
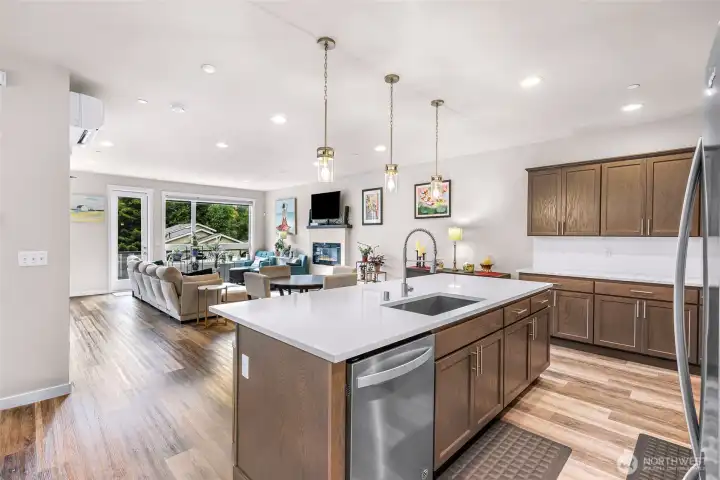
So much extra storage and counter space
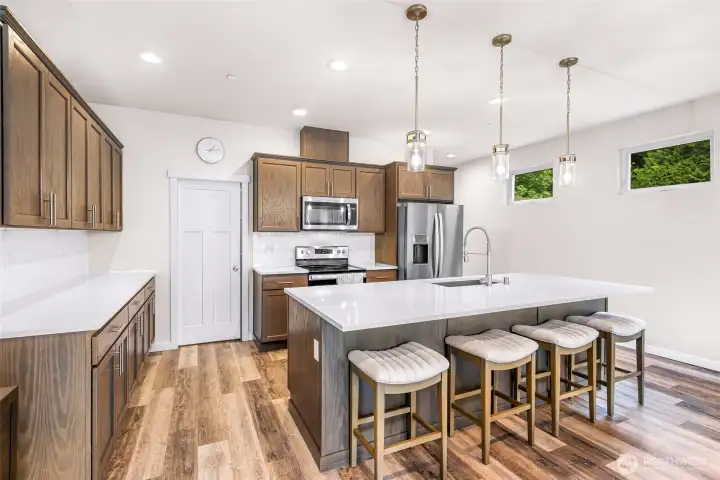
Door on the left leads to the large pantry
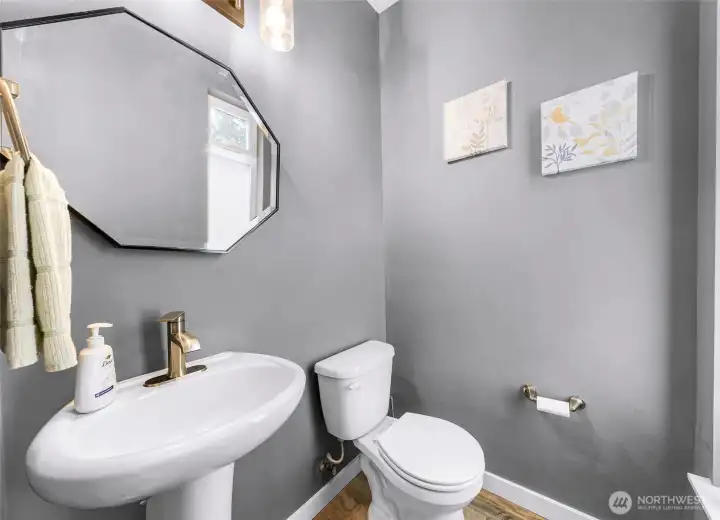
Downstairs powder room
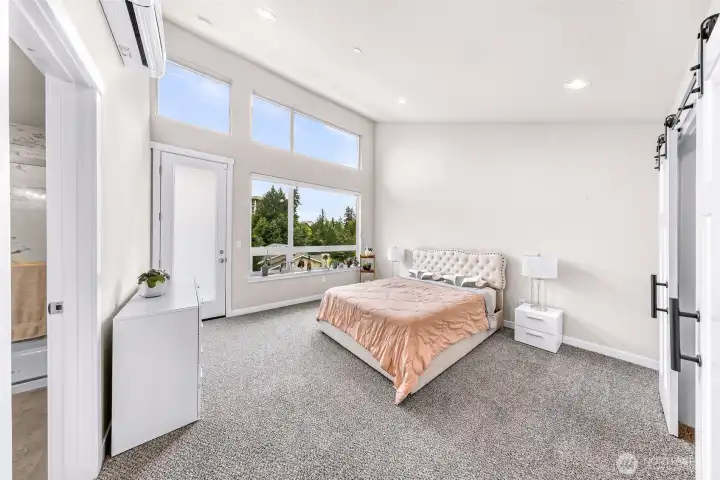
Primary bedroom with extra tall ceilings and full wall of windows!
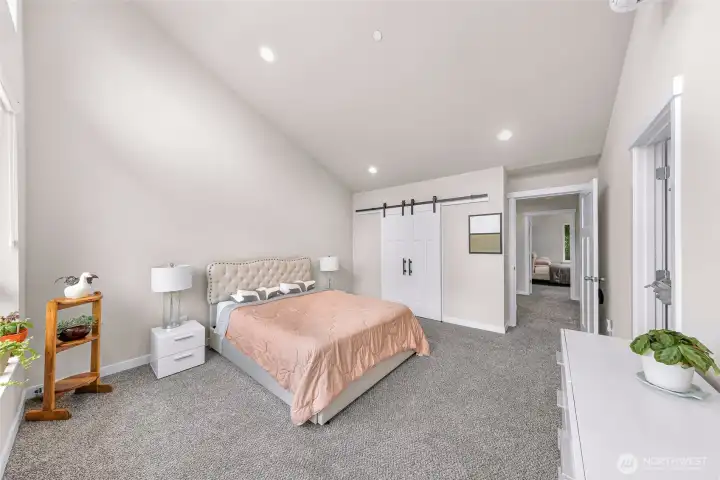
Primary bedroom with barn door to walk in closet. Door on far right wall is to the en suite bathroom
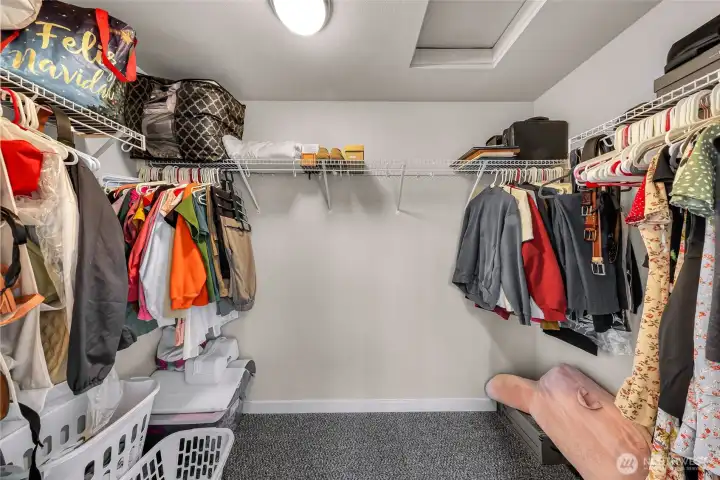
Walk in closet
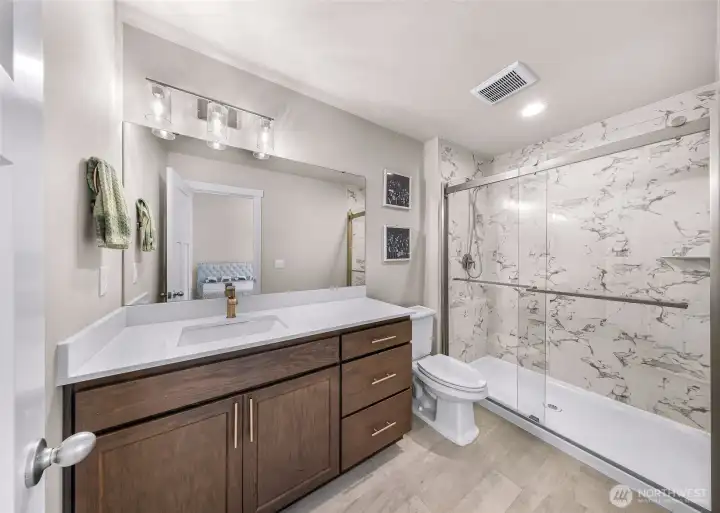
Primary bathroom
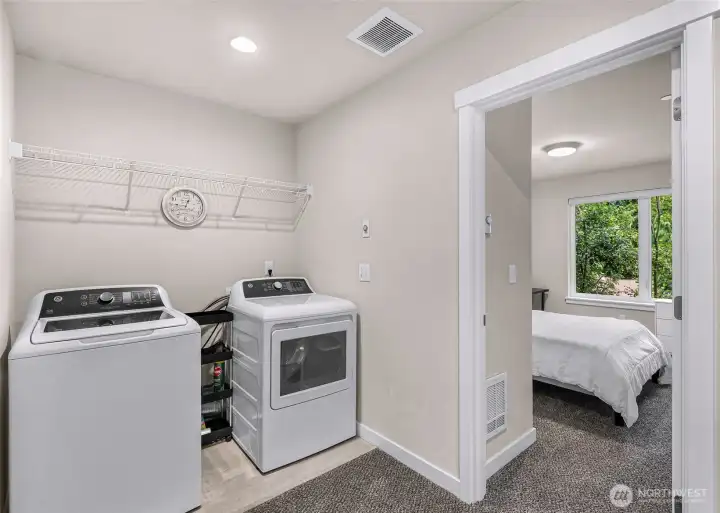
Convenient upstairs laundry!
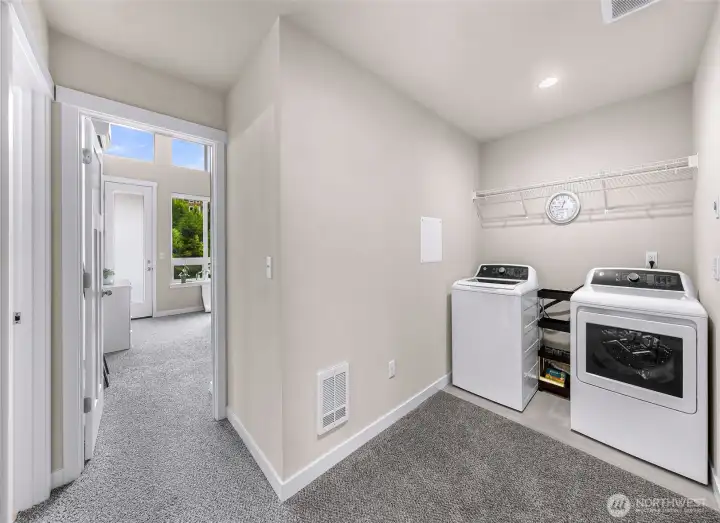
Laundry is located between the primary and another bedroom
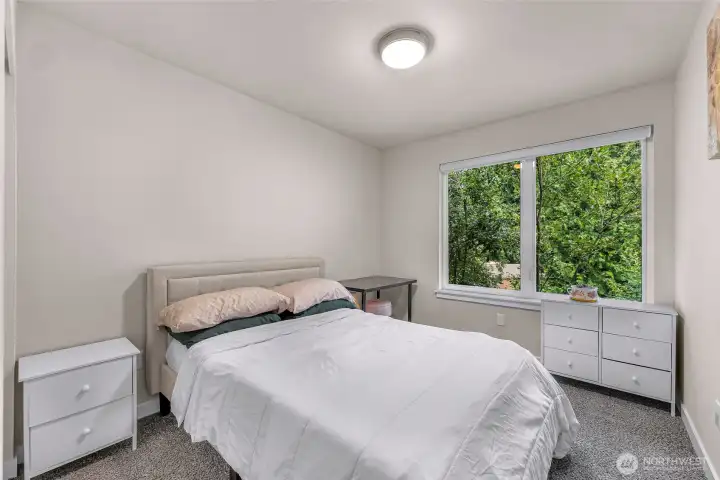
Bedroom 2
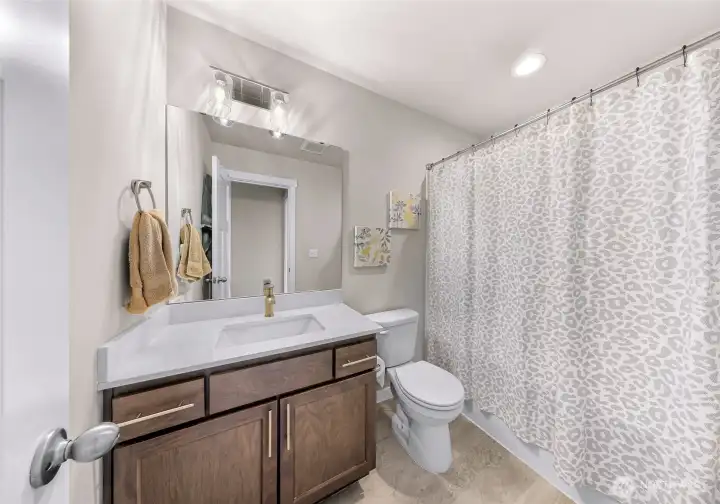
Hall/guest bath upstairs
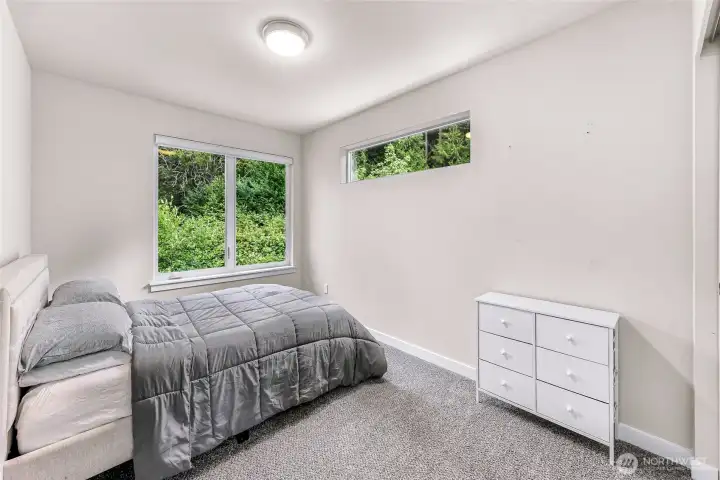
Bedroom 3
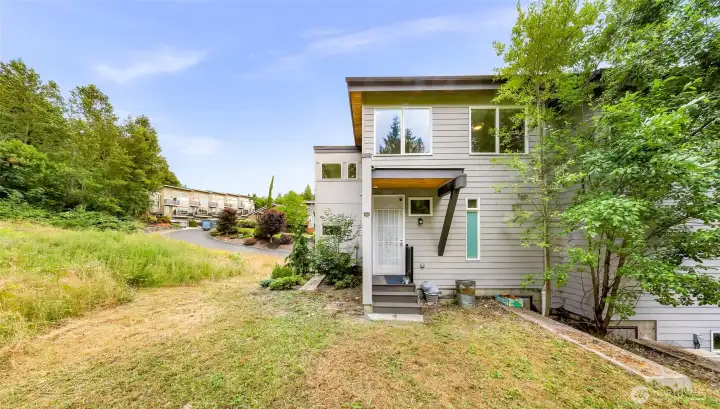
Back yard with extra side yard area!

Backs up to trees/green space for privacy

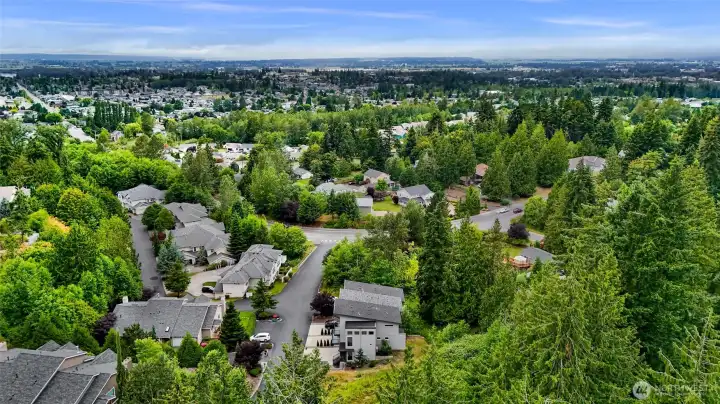
Townhome is in the lower right corner
1306 Digby Place
Mount Vernon, WA 98274
$564,950
Condominium
3 Beds
2.25 Baths
1940 SqFt
Active
Tucked along a quiet, wooded stretch of the Maddox Creek community, this beautifully maintained townhome offers a unique sense of privacy while still enjoying the convenience of HOA-maintained landscaping and exterior care. Inside, the open concept design with a wall of windows fills the home with natural light and showcases quartz countertops, stainless steel appliances, a subway tile backsplash, a spacious island, luxury vinyl plank flooring, an electric fireplace, and all brand new carpet. Two private decks provide the perfect place to enjoy peaceful valley views--start your day watching the world and unwind at the end of the day. Upstairs, the spacious primary suite features a walk-in shower and extra tall ceilings. A minisplit with A/C keeps you comfortable year round, while the extra deep, oversized two car garage offers exceptional storage and flexibility for hobbies, a home gym, or even extra small vehicle storage. Just minutes from I-5, downtown Mount Vernon, Skagit Valley Hospital, shopping, and dining, this move-in ready home blends modern comfort with low-maintenance living in a setting that feels tucked away without sacrificing convenience. Come visit this beautiful modern townhome!
Property Features
Community: Mount Vernon
Townhouse
Floor: 1
View: Territorial
Exterior: Cement Planked
Roof: Composition
Parking: Individual Garage
Parking: Off Street
Parking: Uncovered
Year Built: 2020
HOA Dues: $350
2026 Taxes: $5031.00
Buyer Broker Comp.: 2.5
Listing #: 2547377
Lot Details
Lot Size: 0.04 acres
Curbs
Paved
Appliances That Stay
Dishwasher
Dryer
Microwave
Refrigerator
Stove(s)/Range(s)
Washer
Interior
Cooking-Electric
Dryer-Electric
Fireplace
Sprinkler System
Walk-In Closet(s)
Washer
Water Heater
Insulated Windows
Primary Bathroom
Balcony/Deck/Patio
Insulated Windows
Primary Bath
Sprinkler System
Walk-in Closet
Walk-in Pantry
Cooling: Ductless HP-Mini Split
Heating: Ductless HP-Mini Split
Electric
Fireplaces: 1
Schools
District: Mount Vernon
Elem: Little Mtn Elem
Middle: Mount Baker Mid
High: Mount Vernon High
Call or Email:
Grace Wamwere
What's Near 1306 Digby Place Mount Vernon, WA 98274?

Information is based on data available to the associate, including county records. The information has not been verified by the associate and all information presented should be verified by the buyer. Listings are provided by Northwest Multiple Listing Service as distributed by MLS GRID. The associate represented on this web site is not a multiple listing service but is a member of a local MLS.
DMCA Notice 
 Courtesy of RE/MAX Northwest


