PROPERTIES FOR SALE

505 S 26th Street Renton, WA 98055

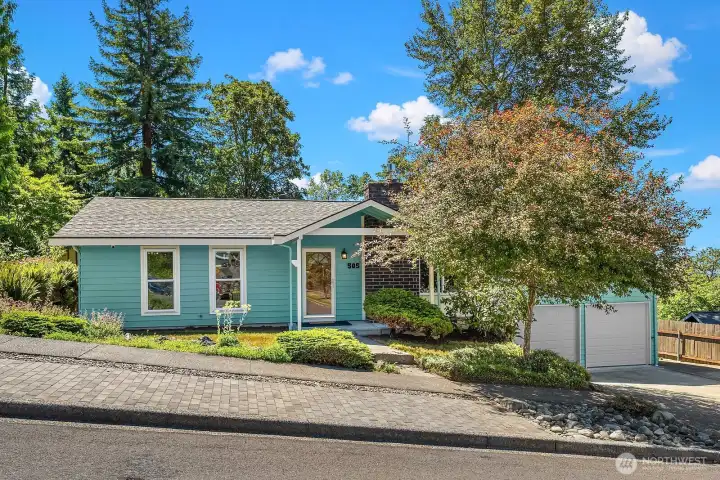
Beautifully maintained curb appeal with a professionally painted exterior, 50-year roof installed in 2024, triple-pane windows, and mature landscaping.
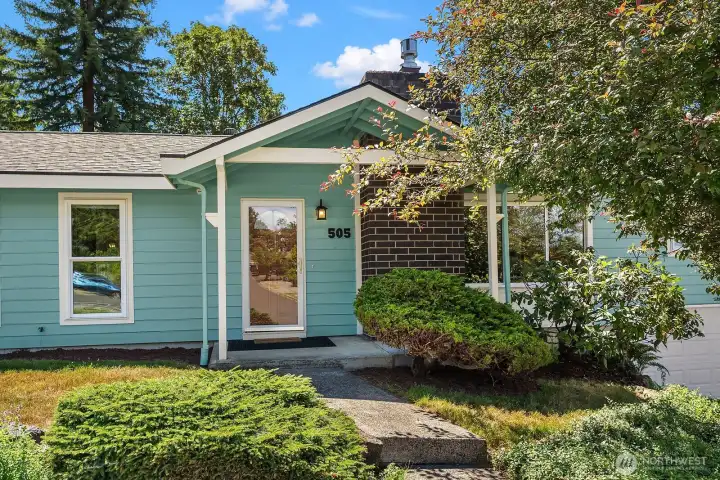
A clear, locking storm door adds natural light and security at the entry, while new six-panel solid-core doors continue throughout the home.
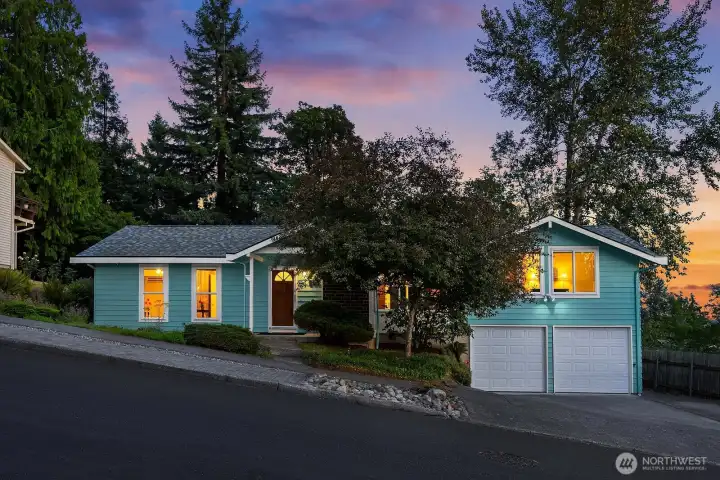
Beautifully maintained and warmly illuminated at sunset, the home showcases its fresh exterior paint, 50-year roof, mature landscaping, and two-car garage.
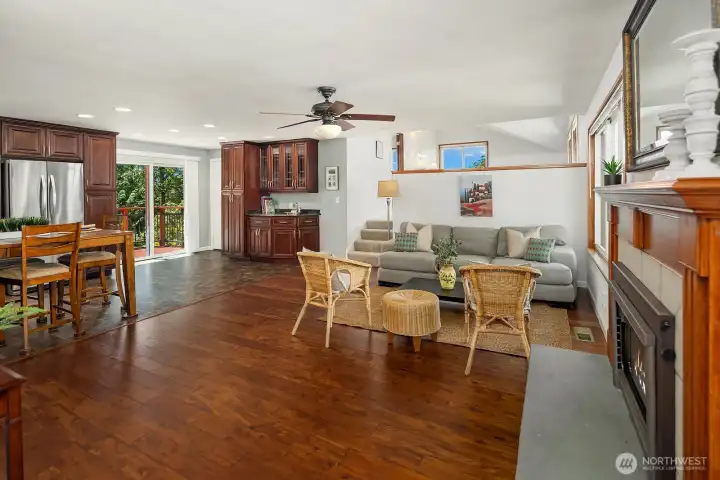
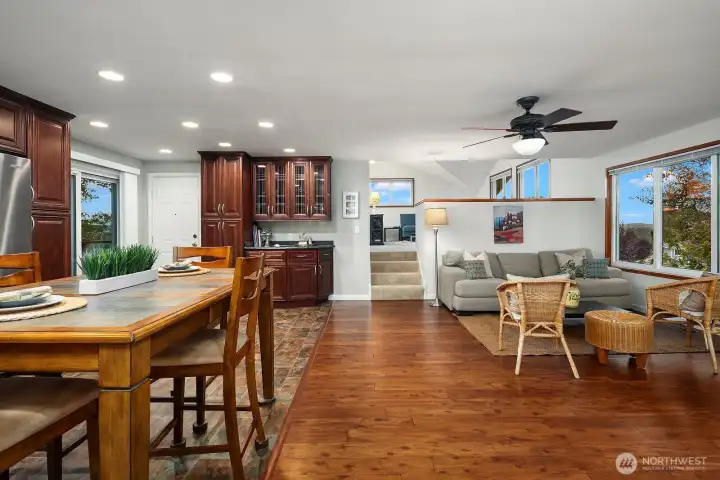
Open living and ktichen. Removing the wall between the living room and kitchen created a bright, connected main level with an open, welcoming feel.
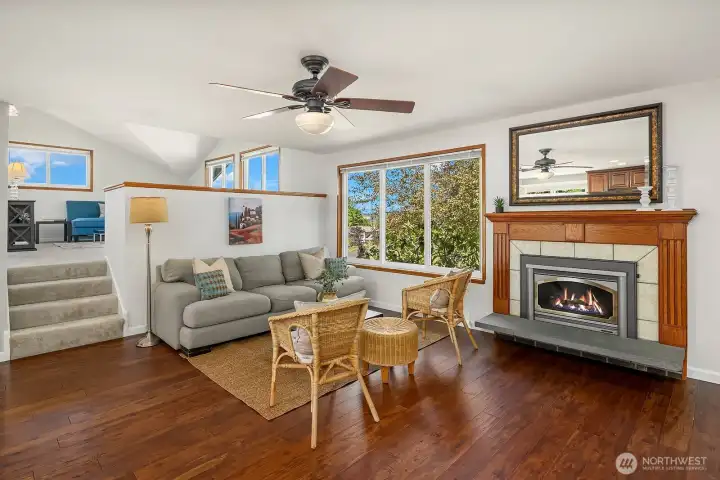
Triple-pane windows bring natural light into the living room, while the gas fireplace insert creates a warm and inviting focal point.
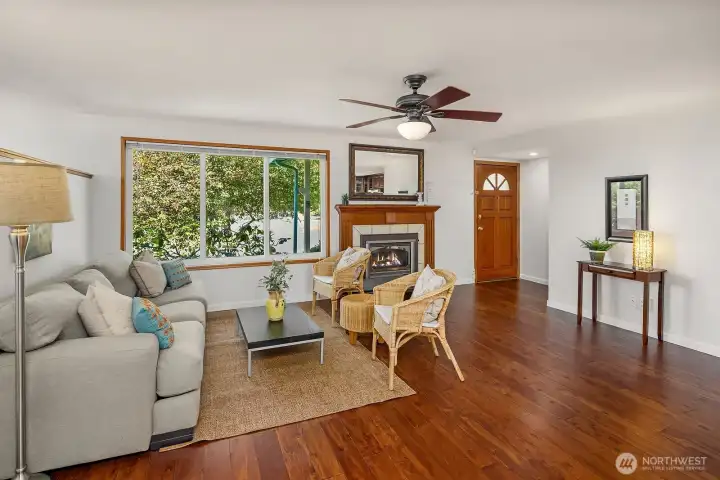
Rich wood flooring, a gas fireplace insert, and an open connection to the kitchen make this living space comfortable and easy to enjoy.
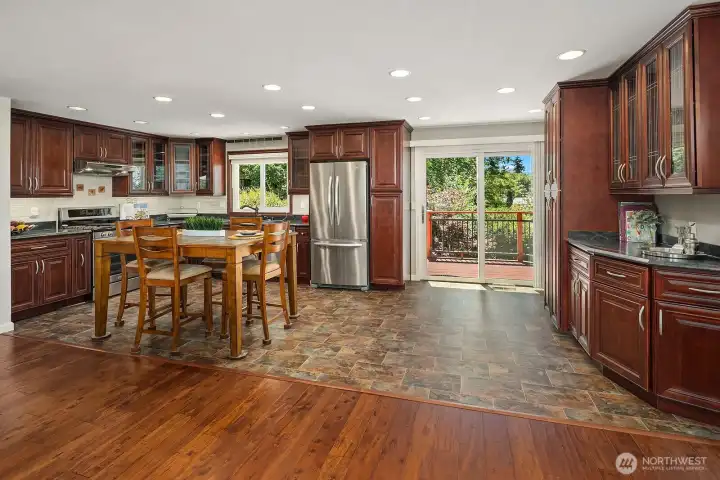
The updated kitchen combines extensive cherry cabinetry, stainless-steel appliances, recessed lighting, and direct access to the backyard deck.
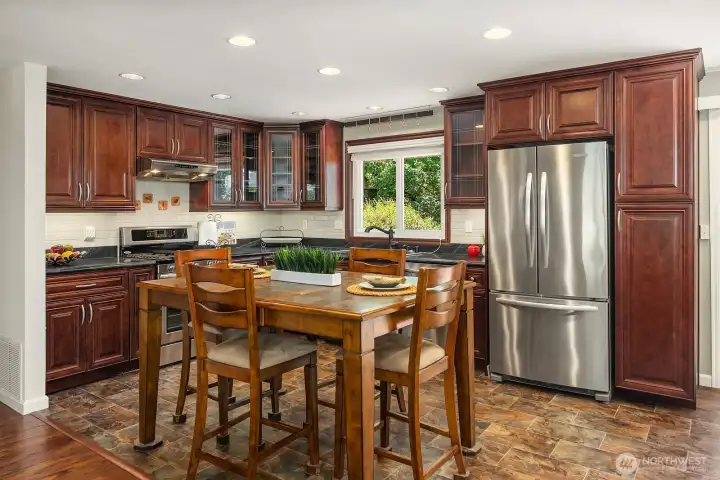
Cherry cabinetry, glass-front display cabinets, generous storage, and thoughtful custom details give this kitchen both character and functionality.
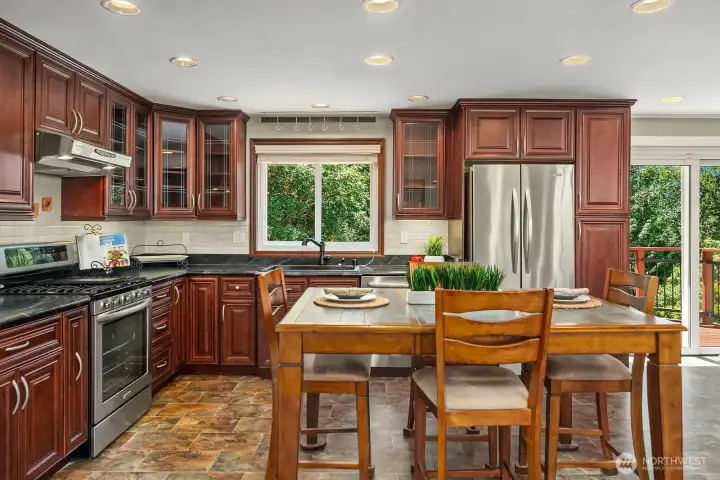
A spacious eat-in kitchen offers abundant cabinetry, stainless-steel appliances, generous preparation space, and room to gather.
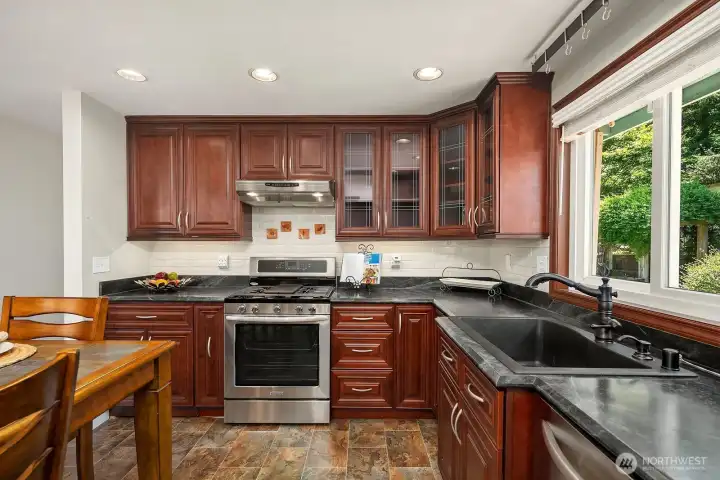
The kitchen features a gas range, expansive counters, a tiled backsplash, deep sink, and cabinetry designed to maximize storage.
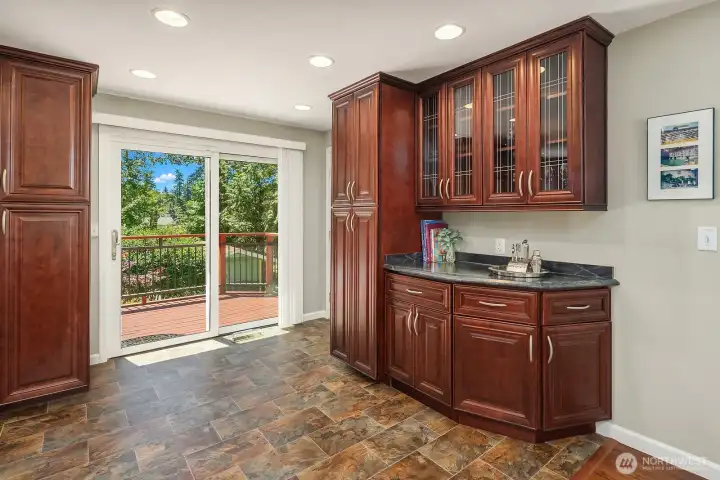
Additional built-in cabinetry creates valuable pantry, serving, and beverage space beside the sliding doors leading outdoors.
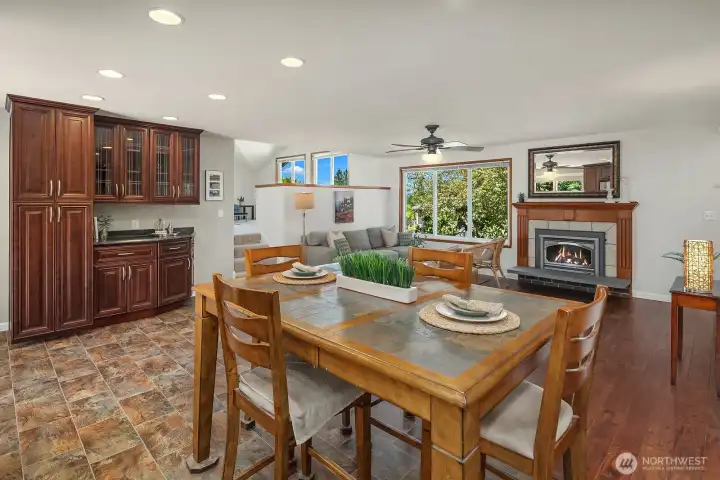
The open-concept design allows the kitchen, dining area, and living room to flow together naturally for daily living and entertaining.
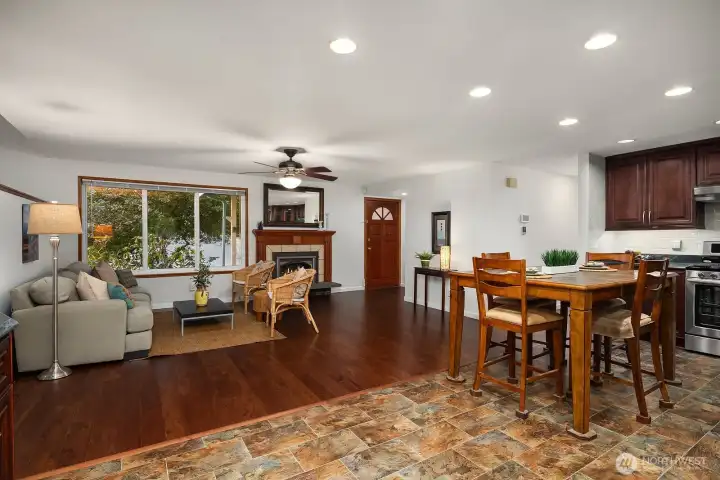
A wide-open main level showcases the impact of the thoughtfully removed wall, creating a spacious and connected gathering area.
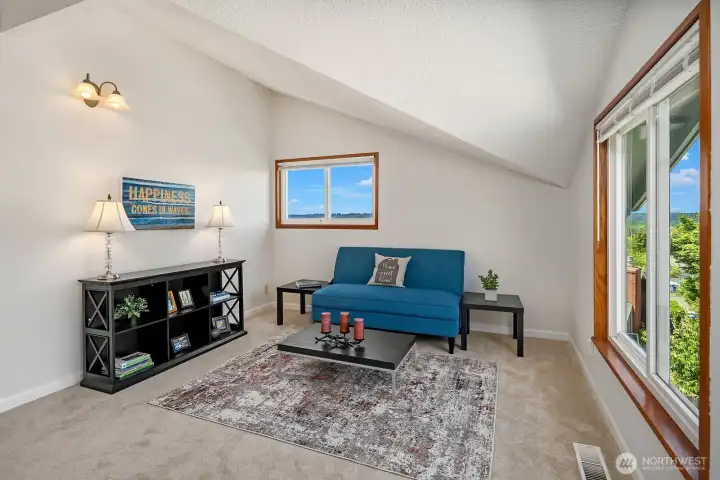
Vaulted ceilings, multiple triple-pane windows, and territorial views make this upper-level bonus room a bright and versatile retreat.
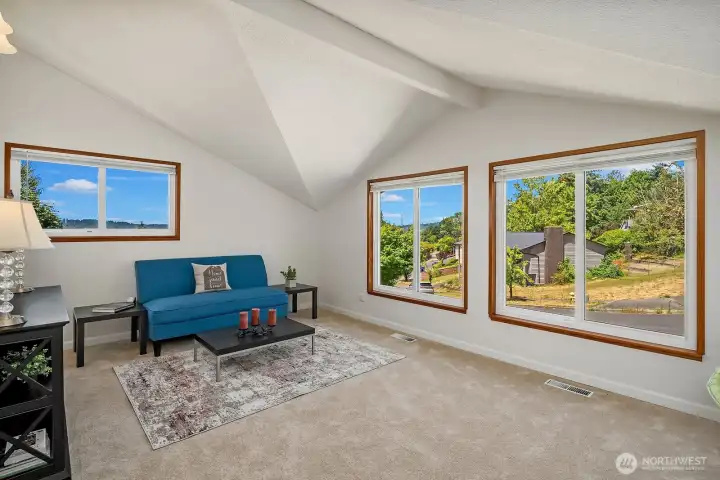
This expansive flex space offers room for a media area, home office, playroom, hobbies, or an additional gathering space.
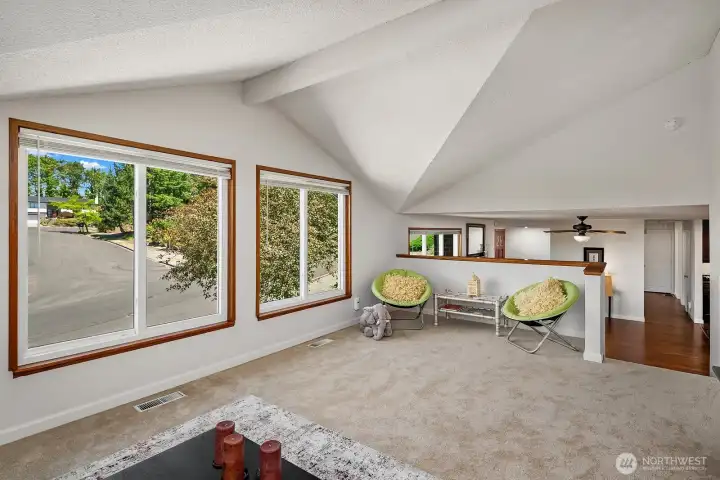
Natural light and elevated neighborhood views enhance this adaptable upper-level space beneath dramatic vaulted ceilings.
A comfortable bedroom with a vaulted ceiling, soft carpeting, and a triple-pane window capturing natural light and distant views.
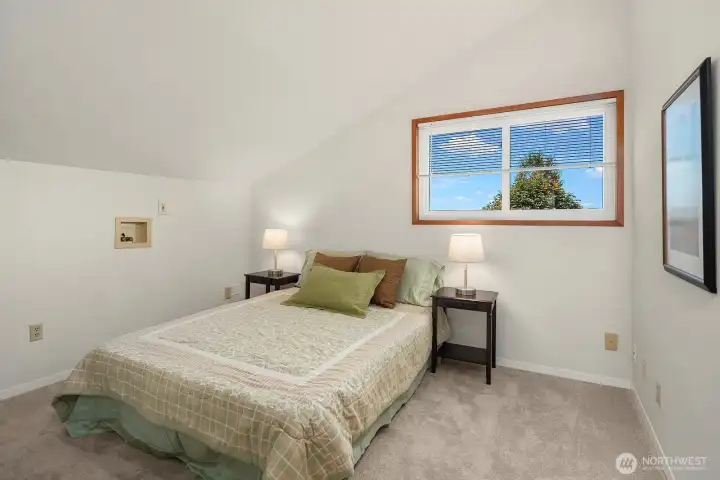
Bright and peaceful, this bedroom offers a vaulted ceiling, generous floor space, and an elevated outlook through its windows.
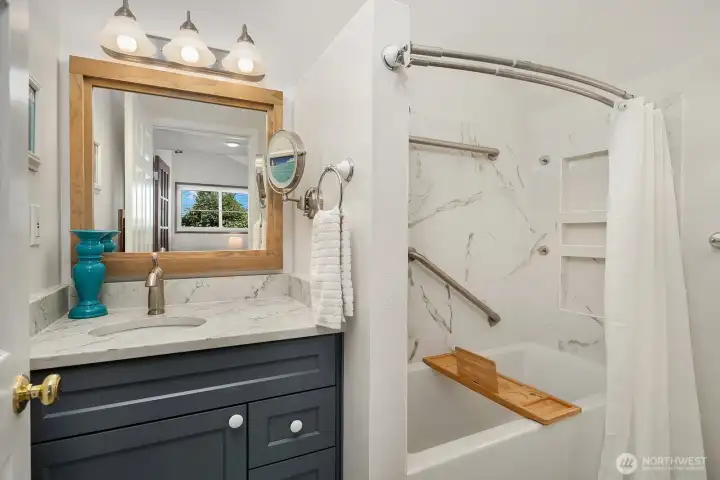
One of two beautifully renovated bathrooms, this one features a soaking tub with built-in shower, elegant tilework, recessed niches, and an updated vanity.
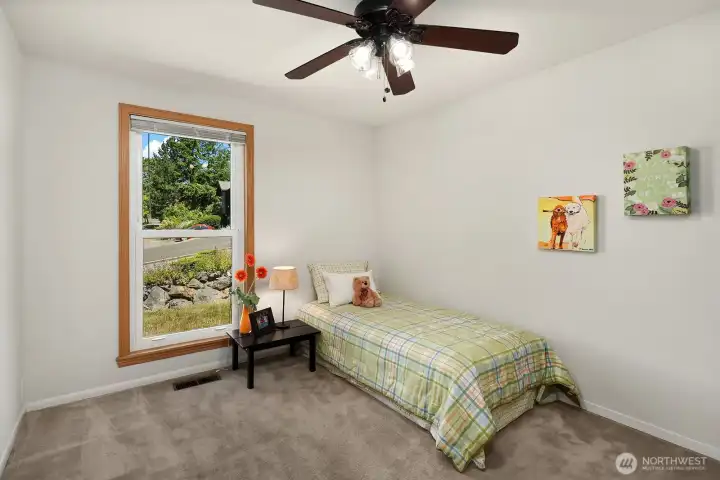
A bright, comfortable bedroom with soft carpeting, a ceiling fan, and a tall triple-pane window overlooking the landscaped front yard.
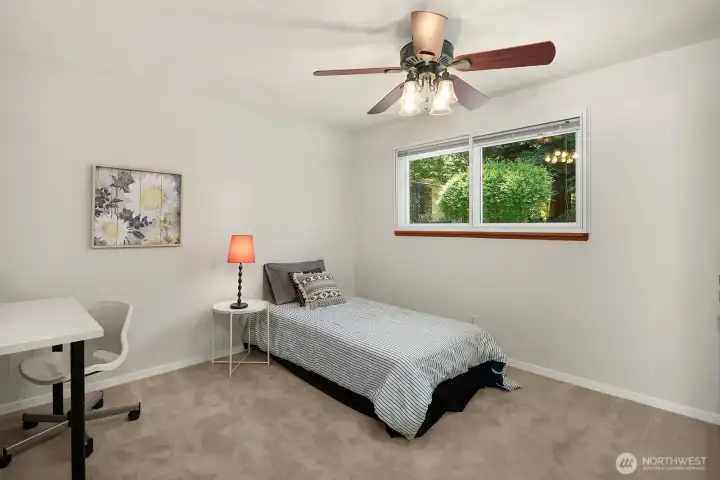
This spacious bedroom offers generous floor space, a ceiling fan, and a triple-pane window with a peaceful view of the greenery outside.
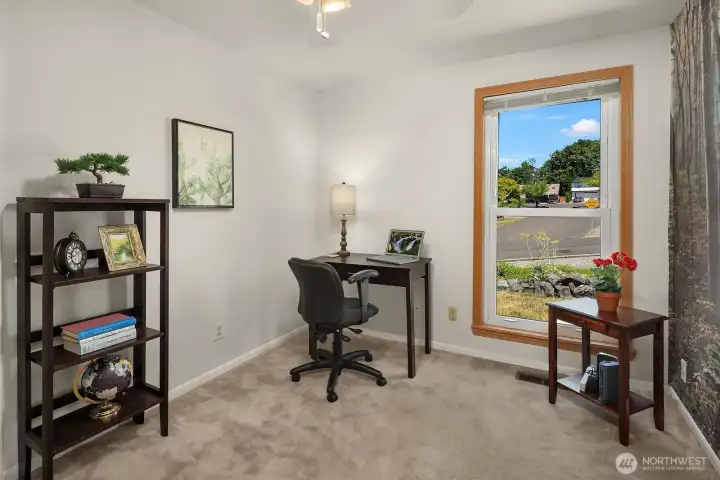
A flexible bedroom currently arranged as a home office, with abundant natural light and enough space to accommodate both work and guest needs.
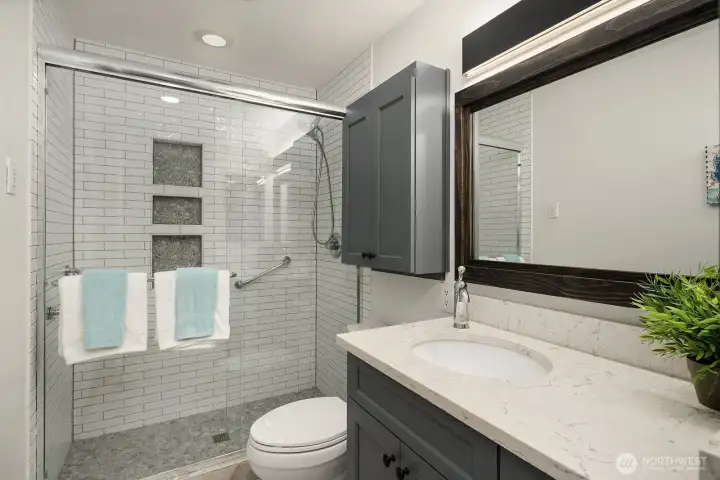
Beautifully renovated with a walk-in-style shower, sliding glass doors, elegant tile finishes, multiple recessed niches, and a contemporary vanity.
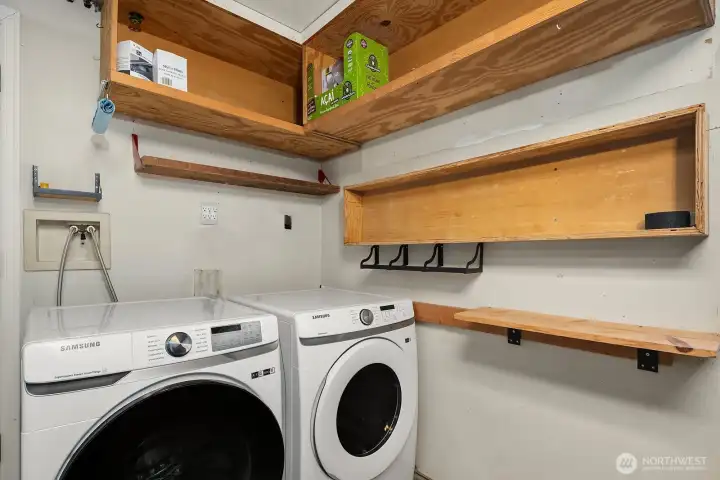
A dedicated laundry room with extensive built-in shelving and practical storage space for household supplies and everyday organization.
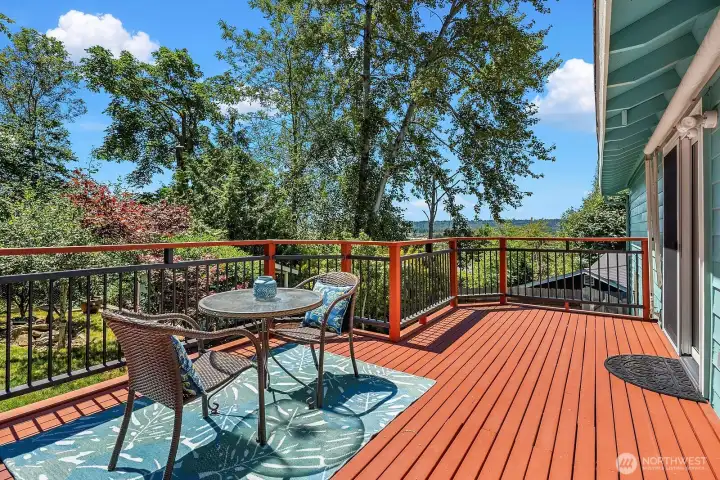
A spacious deck extends the living area outdoors, offering room to dine, relax, and enjoy the leafy greenbelt setting and territorial outlook.
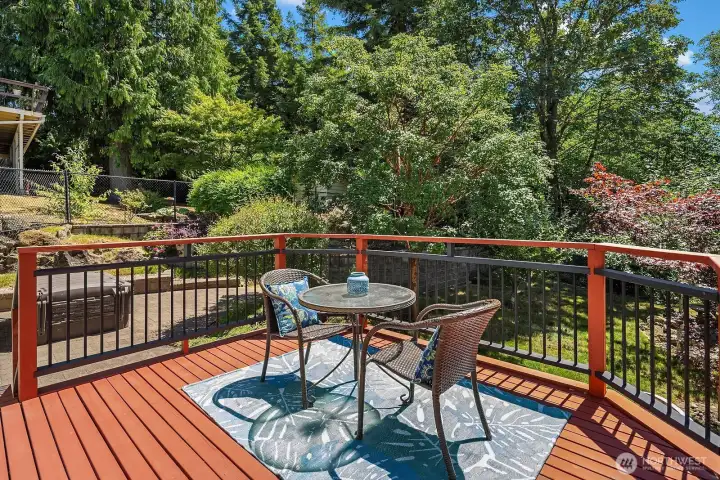
Overlooking the terraced backyard, this inviting deck provides a peaceful place to take in the mature landscaping and surrounding greenery.
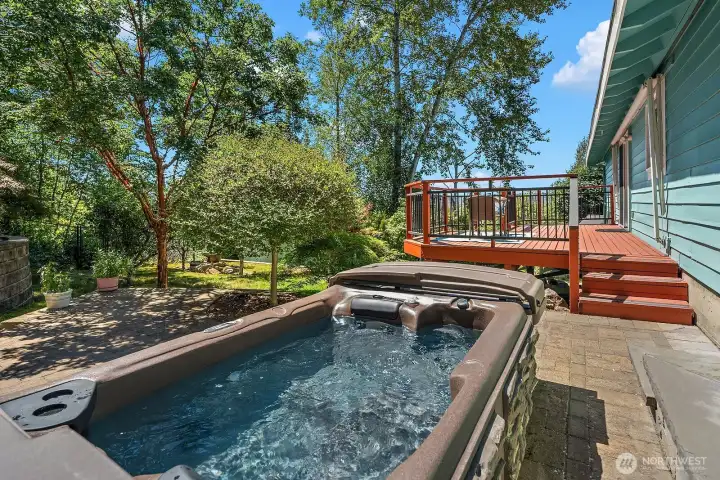
A system-paver patio creates a dedicated outdoor retreat with space for a hot tub, seating, and easy access to the elevated deck.
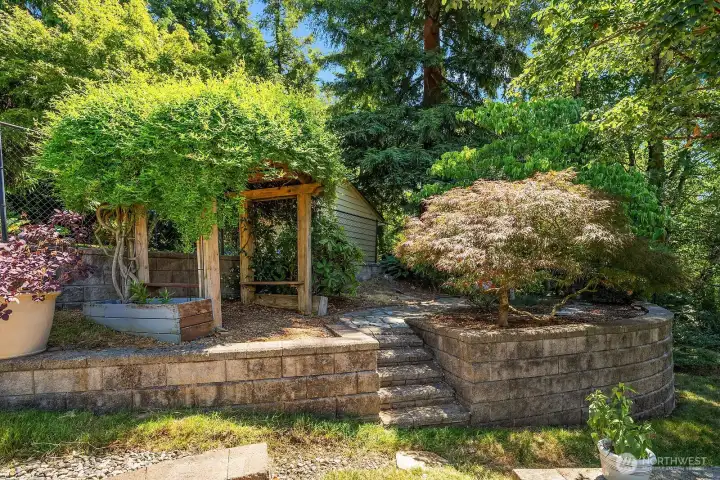
Stone steps lead through the beautifully terraced landscape to a garden arbor surrounded by mature Japanese maples, shrubs, and established plantings.
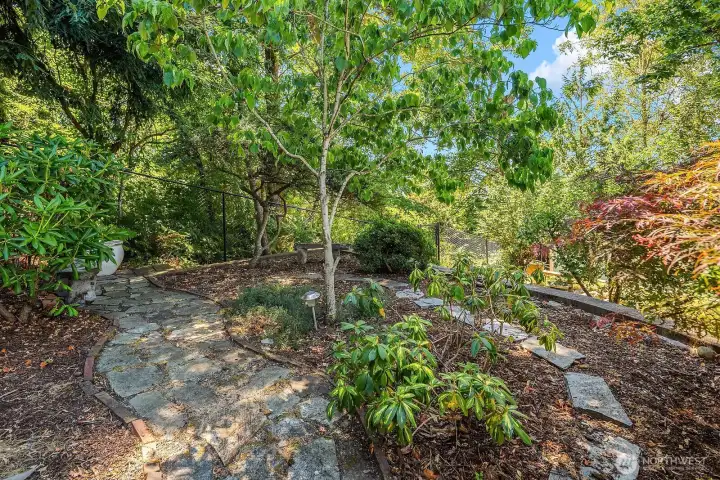
Paved pathways wind through the fully fenced backyard, connecting layered garden beds, mature landscaping, and the peaceful greenbelt beyond.
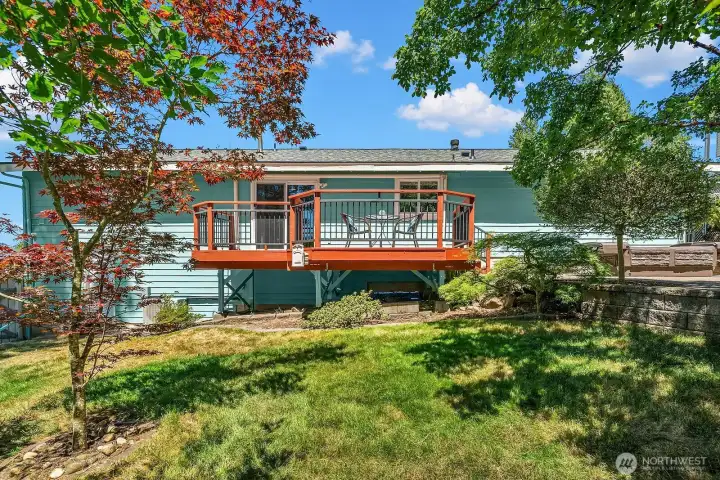
The backyard offers a comfortable balance of lawn, established trees, landscaped terraces, and an elevated deck for outdoor dining and relaxation.
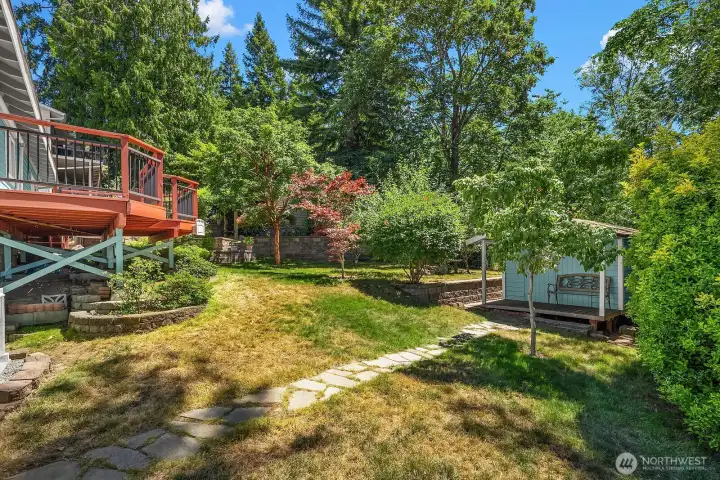
A paved garden path leads to the detached shed, surrounded by fruit trees, colorful maples, mature landscaping, and a fully fenced yard backing to greenbelt.
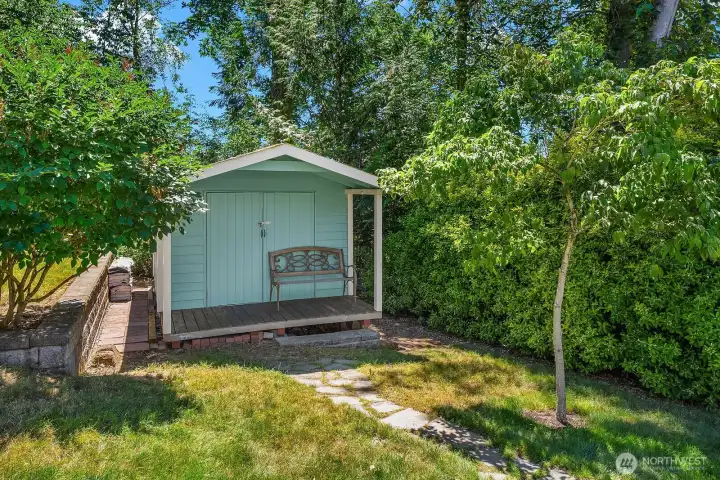
The detached shed is wired with electricity, making it ideal for a workshop, hobby space, garden equipment, or additional organized storage.
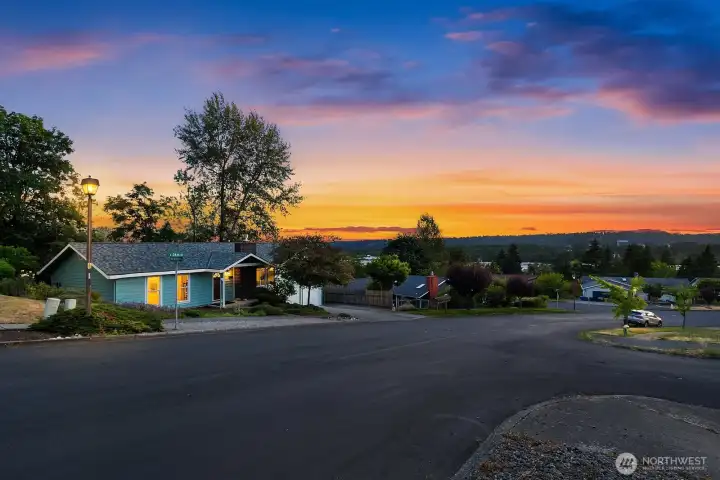
A spectacular sunset frames the home’s elevated setting, with sweeping territorial views stretching across the surrounding neighborhood.
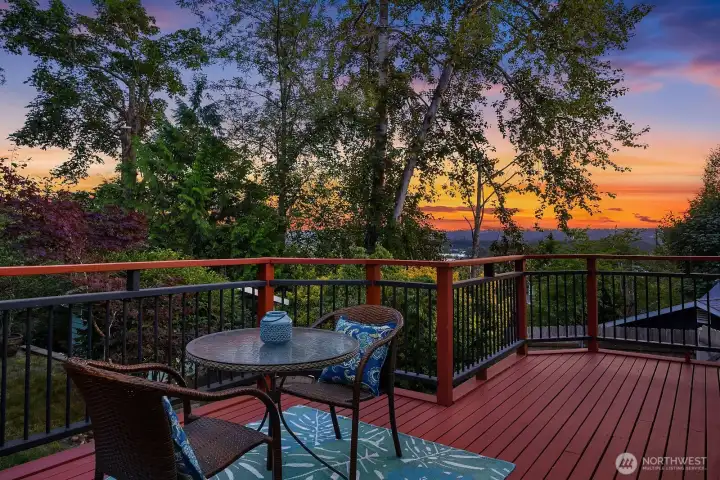
The spacious backyard deck becomes an especially inviting place at sunset, overlooking mature trees and the distant horizon.
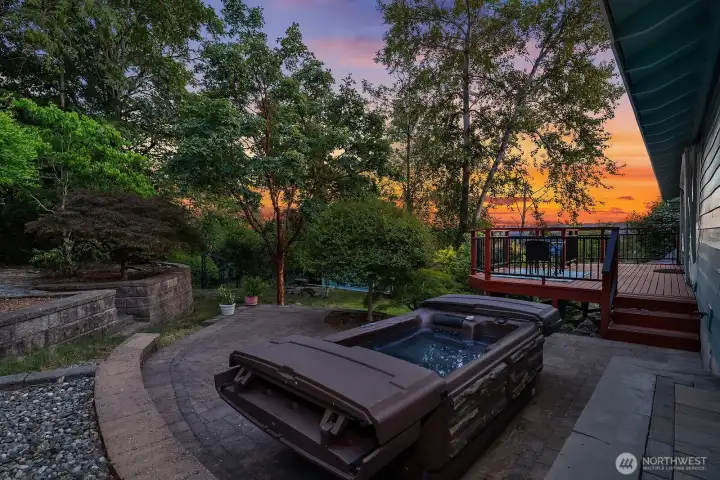
A system-paver patio creates a private outdoor retreat with a hot tub, mature landscaping, and colorful evening views.
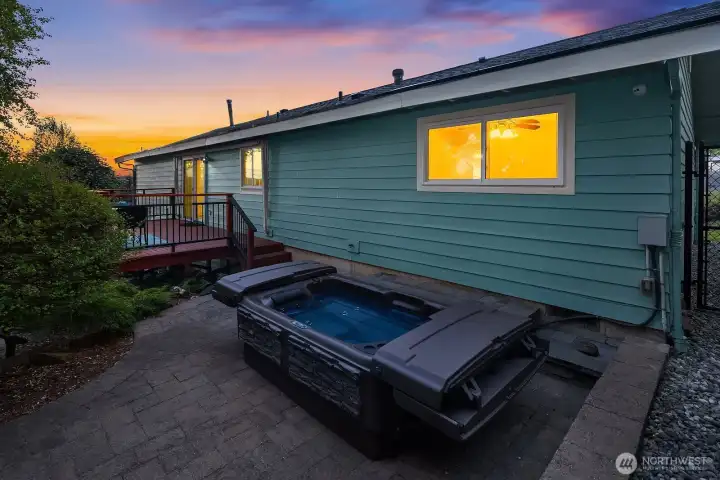
The professionally painted exterior, elevated deck, triple-pane windows, and paver patio come together in this peaceful twilight setting.
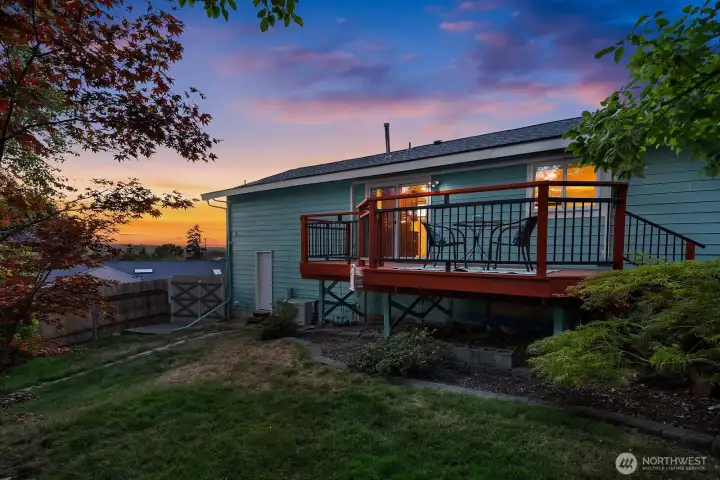
Mature Japanese maples and layered landscaping frame the rear deck and fully fenced backyard as the evening light settles in.
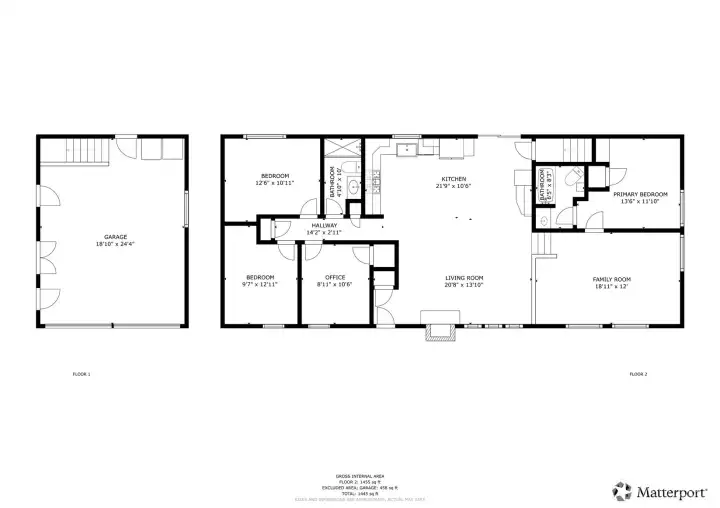
Floor Plan

Floor Plan
NWMLS Courtesy of RE/MAX Metro Realty, Inc.
505 S 26th Street
Renton, WA 98055
$700,000
Residential
4 Beds
1.75 Baths
1520 SqFt
Active
Share: Share to FacebookShare to TwitterShare to BlueSkyLinked inEmail
Experience the perfect fusion of design and convenience in this updated Renton home, where quality meets a warm atmosphere. The open-concept layout features a remodeled floor plan, removing the wall between the living room and kitchen, creating a lively, airy space with a gas fireplace. The kitchen stands out with rich cherry cabinetry and ample storage, making it a culinary dream. Both bathrooms feature elegant tile finishes; one with a walk-in shower and glass doors, the other with a soaking tub and built-in shower. Enjoy peace of mind with major upgrades: a modern heating system, durable 50-year roof, freshly painted exterior, upgraded 200-amp electrical service, triple-pane windows, and solid-core doors. A comprehensive security setup includes a whole-home system and outdoor surveillance. Outside, a terraced backyard set against a greenbelt boasts a paver patio, walkways, stone stairways, and an arbor. The professional landscaping features mature plants like a 5-way apple tree, Stanley plum, pear tree, maples, dogwoods, and lilacs. Additional highlights include a reinforced driveway, paver access from the street, a sidewalk, and a spacious storage crawlspace. A detached electrified shed offers versatile space for projects or hobbies. This move-in-ready Renton home blends quality upgrades, functional living areas, and stunning landscaping, all in a prime location close to local amenities. Make this your new home and embrace a lifestyle of ease and tranquility!
Watch Virtual Tour #1

Property Features

Community: Renton
1 1/2 Story
View:
View: City
Cable TV
Deck
Fenced-Partially
Hot Tub/Spa
Outbuildings
Patio
Bus Line Nearby: Yes
Exterior: Wood
Roof: Composition
Parking: Attached Garage
Year Built: 1968
HOA Dues: $200
2025 Taxes: $6319.00
Buyer Broker Comp.: 2%%
Listing #: 2547239

Lot Details

Lot Size: 0.17 acres
Open Space
Paved
Sidewalk

Appliances That Stay

Dishwasher
Disposal
Dryer
Refrigerator
Stove(s)/Range(s)
Washer
Watch Virtual Tour #2

Interior

Ceiling Fan(s)
Fireplace
Hot Tub/Spa
Security System
Triple Pane Windows
Vaulted Ceiling(s)
Water Heater
Cooling: Heat Pump
Heating: Heat Pump, Forced Air
Electric
Natural Gas
Fireplaces: 1

Community Features

CCRs
Playground
Trail(s)

Schools

District: Renton
Call or Email:
Grace Wamwere

What's Near 505 S 26th Street Renton, WA 98055?

More Homes Near 505 S 26th Street Renton, WA 98055

Information is based on data available to the associate, including county records. The information has not been verified by the associate and all information presented should be verified by the buyer. Listings are provided by Northwest Multiple Listing Service as distributed by MLS GRID. The associate represented on this web site is not a multiple listing service but is a member of a local MLS.

DMCA Notice
Board of Ethics
