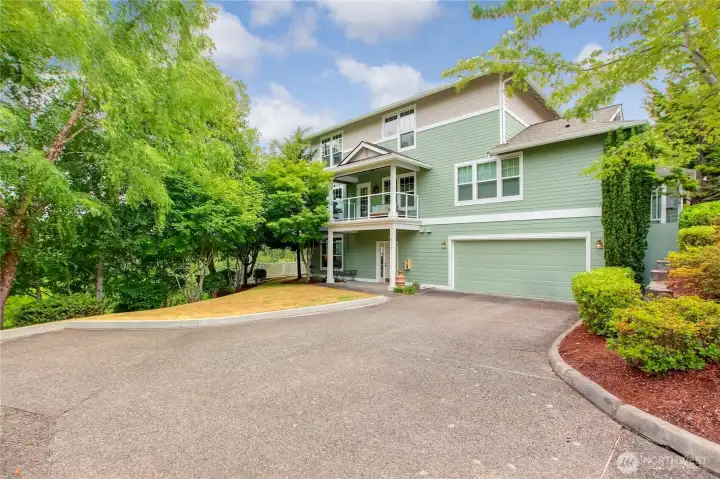
Front Facade, Forest Village Condo
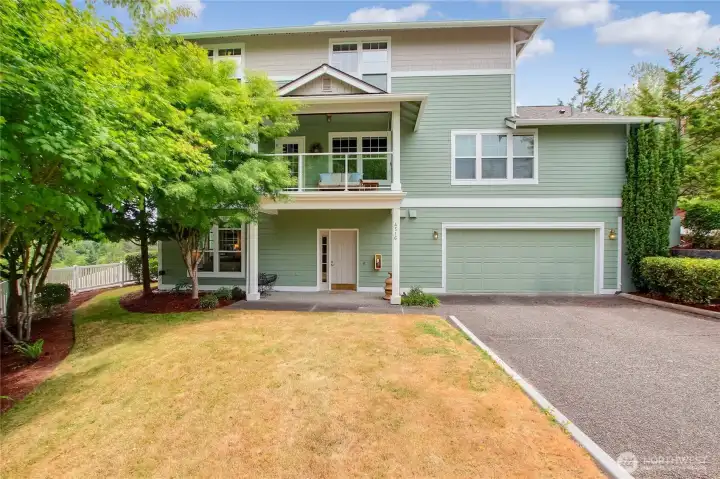
1938 square foot view home with views!
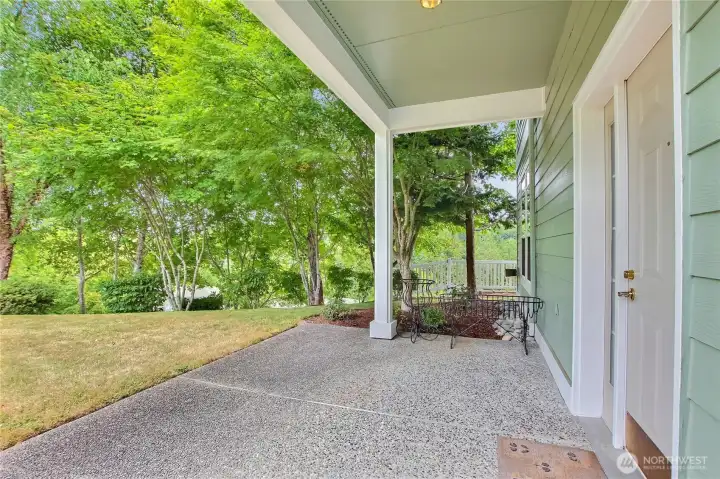
front door
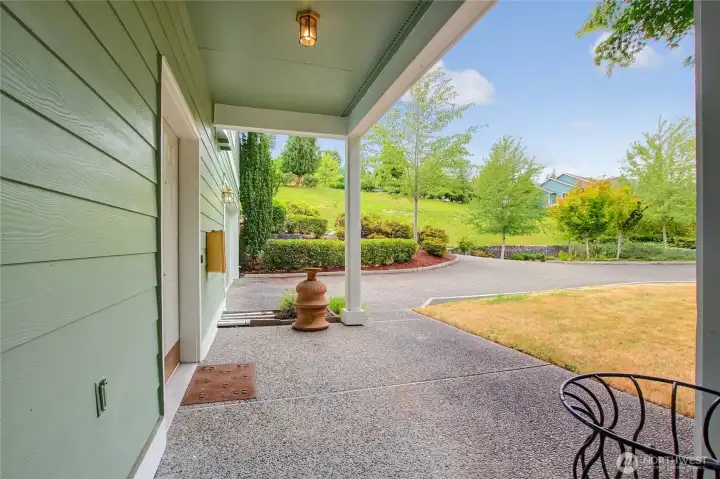
View toward street
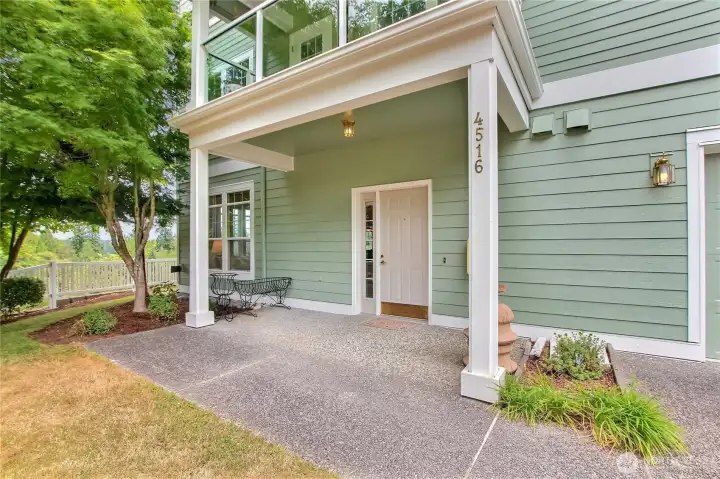
Front entrance
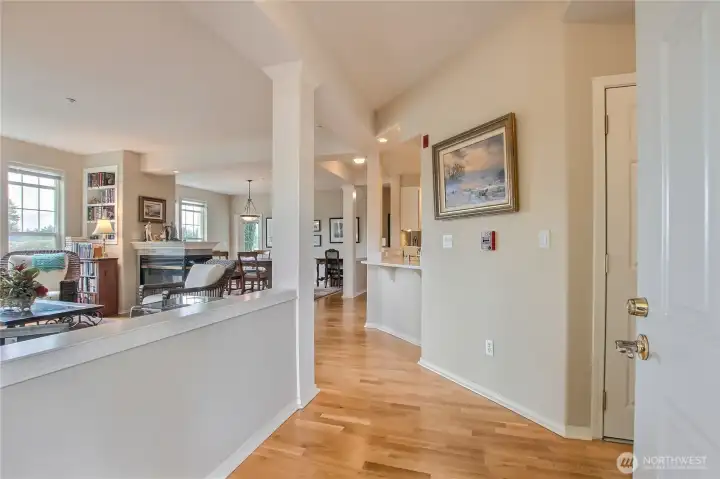
Foyer
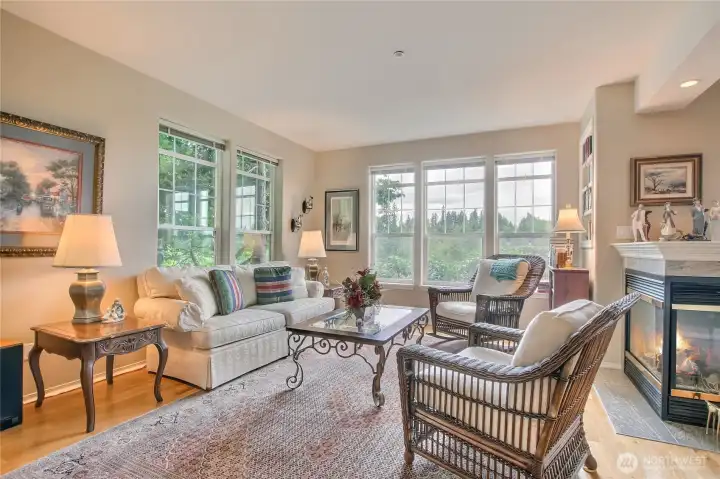
Living room with view windows and fireplace
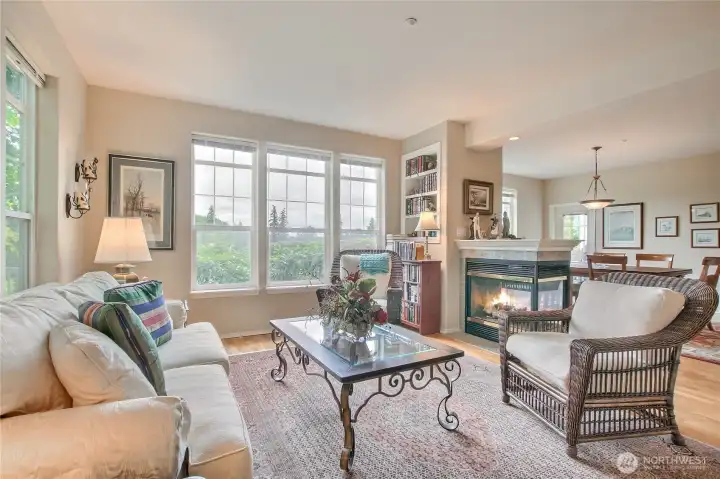
Living room with three sided gas fireplace and formal dining room to the right.
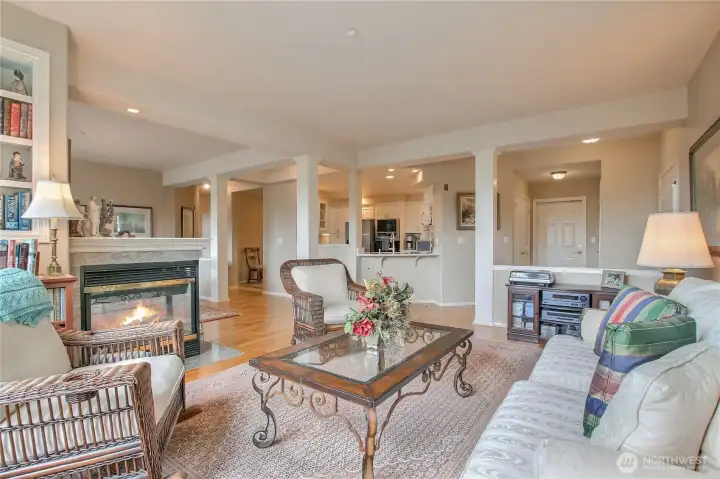
Living room
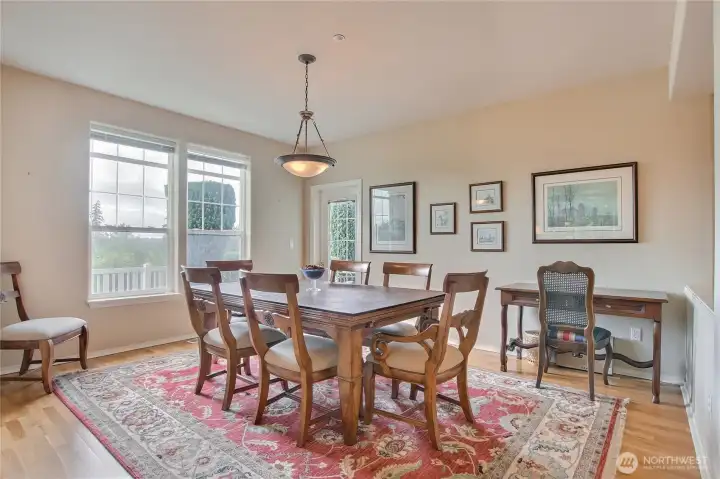
Formal dining room
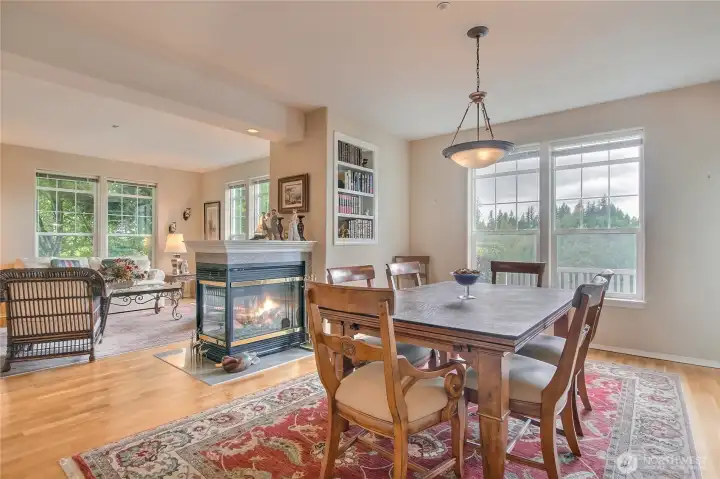
Formal Dining Room
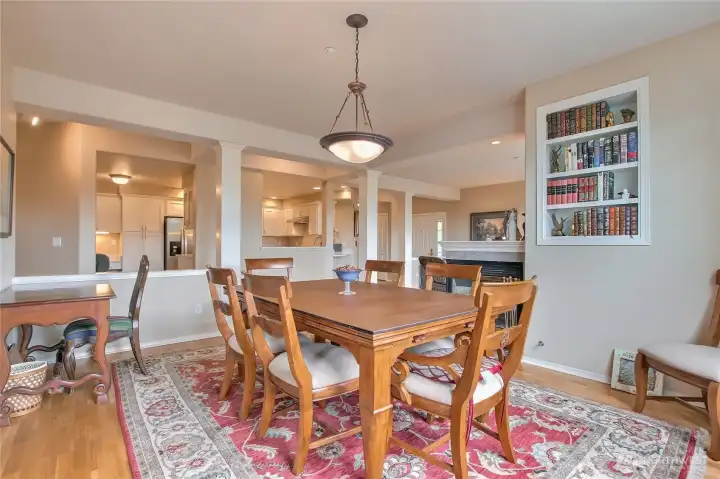
Formal dining room
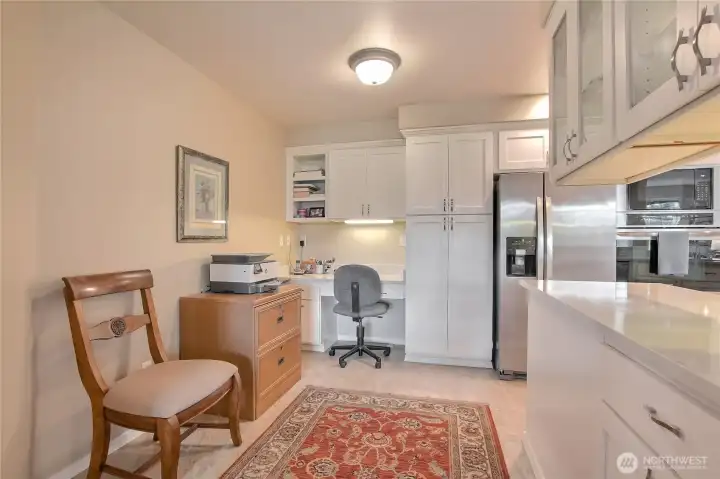
Kitchen eating space with pantry
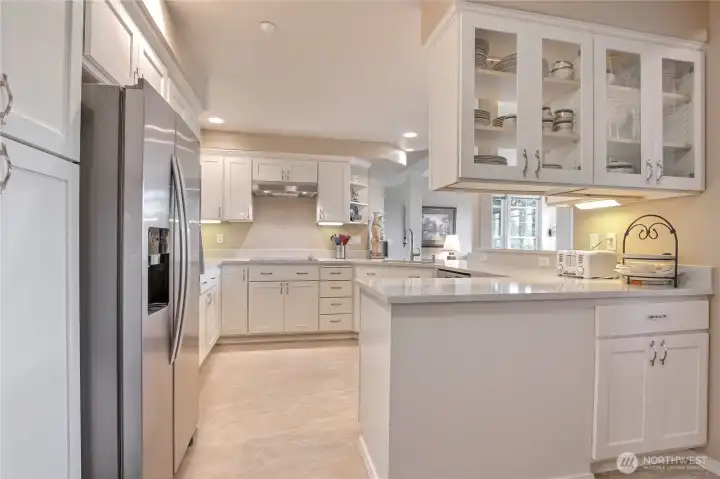
Well appointed kitchen with granite countertops, stainless appliances, solid surface plank flooring and display cabinets
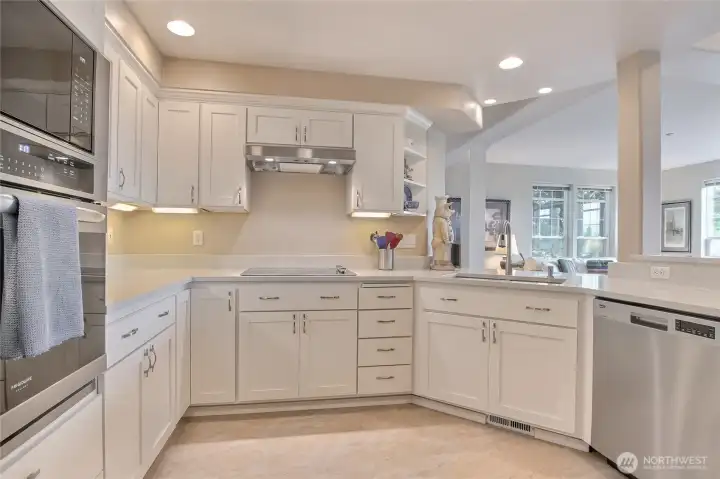
Open spacious kitchen
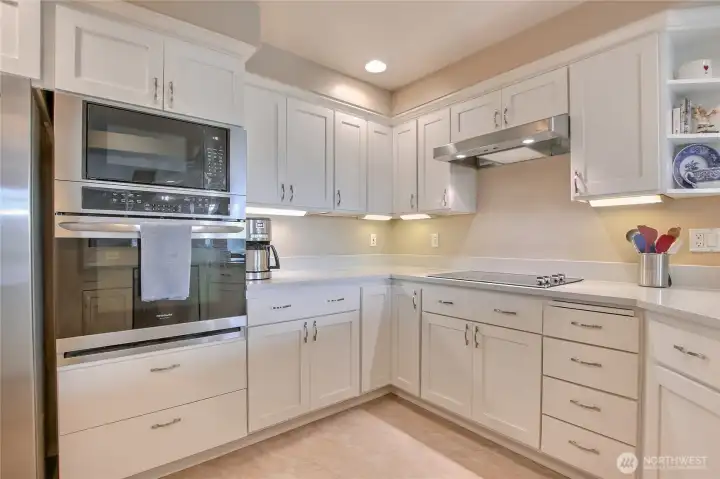
Microwave/convection oven and wall oven
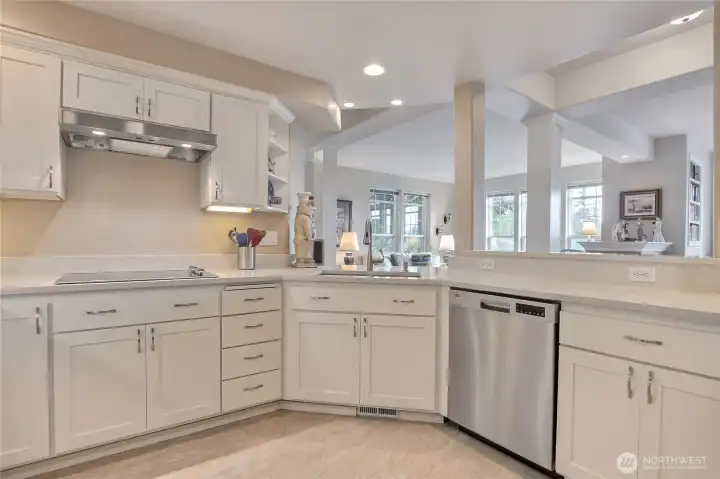
Updated Kitchen
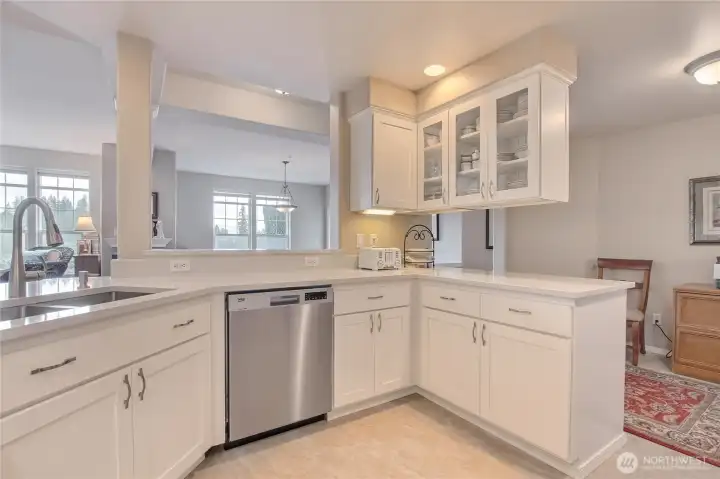
Eat in Kitchen
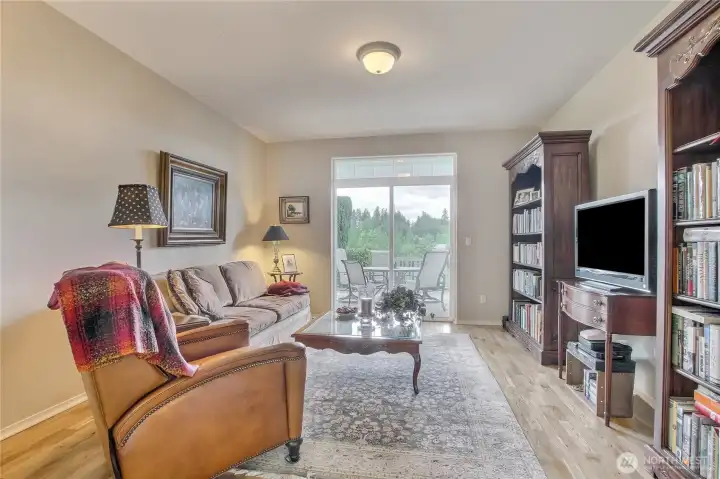
Family room with sliding door to patio with expansive views
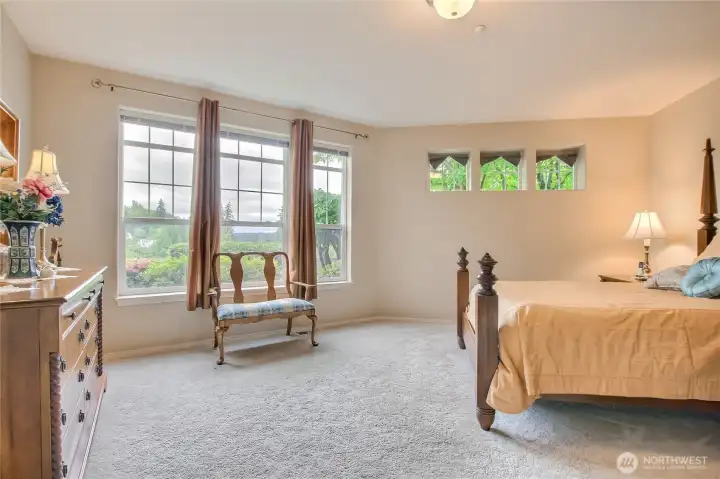
Spacious second bedroom with walk in closet and view windows
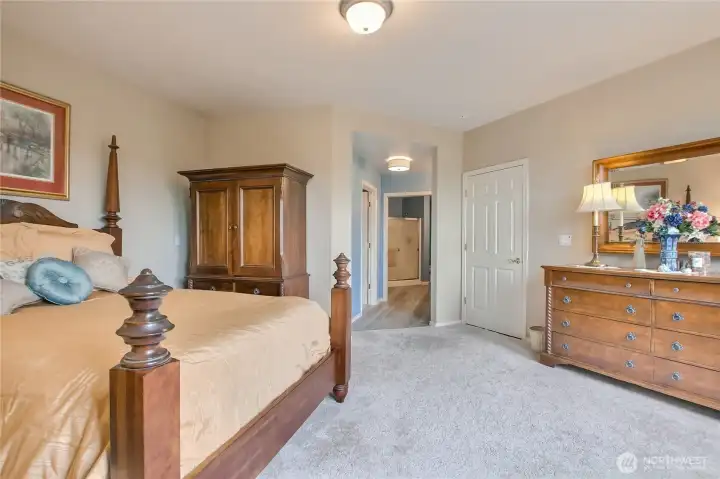
Primary suite with ensuite and walk in closet
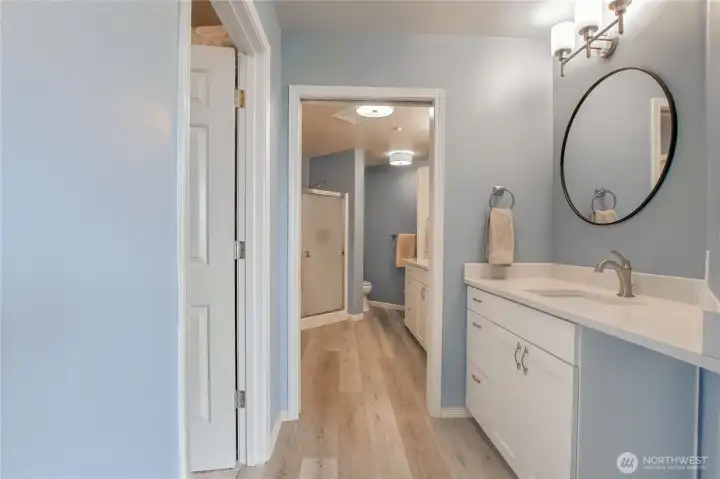
Updated ensuite with plank floors and walk in closet
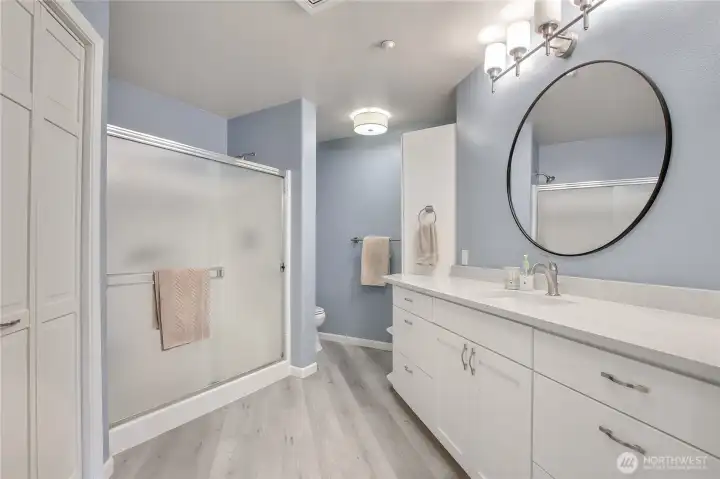
Primary ensuite
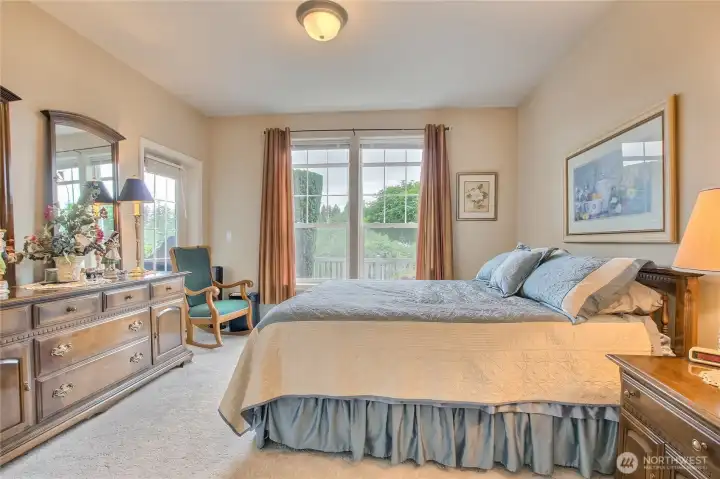
Second bedroom
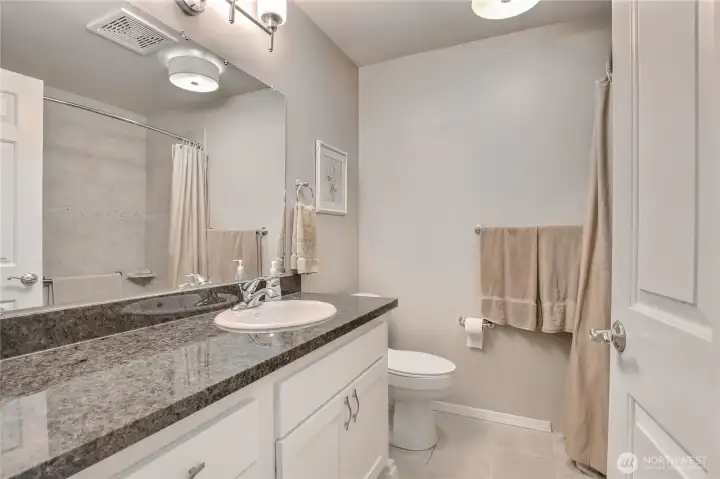
updated hall bath with easy step shower
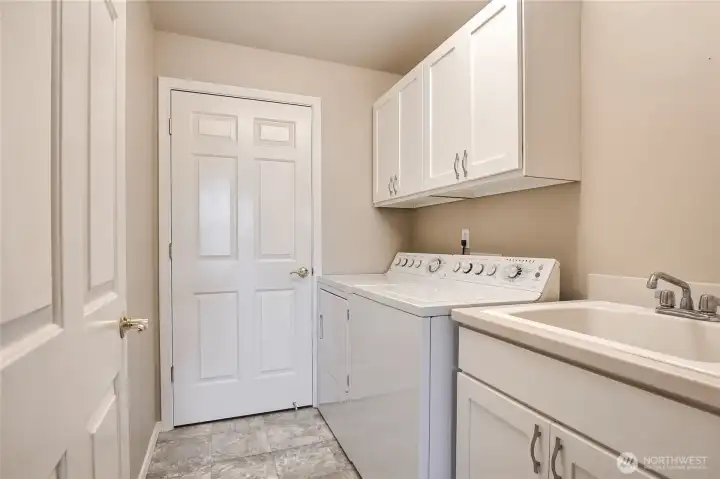
Laundry room with laundry sink, storage cabinets and closet.
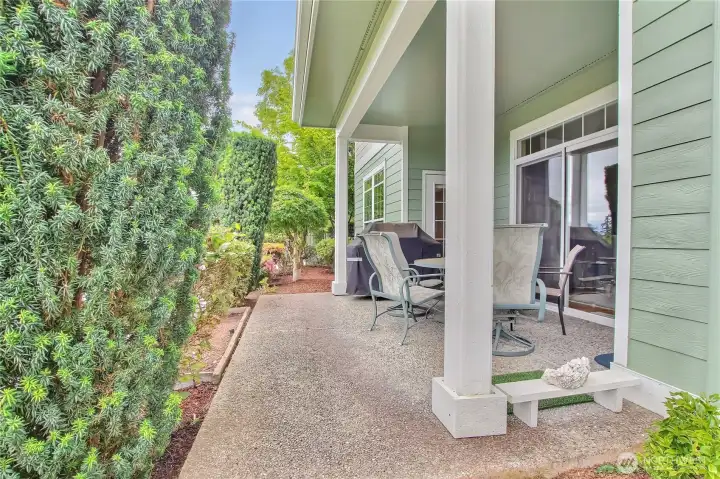
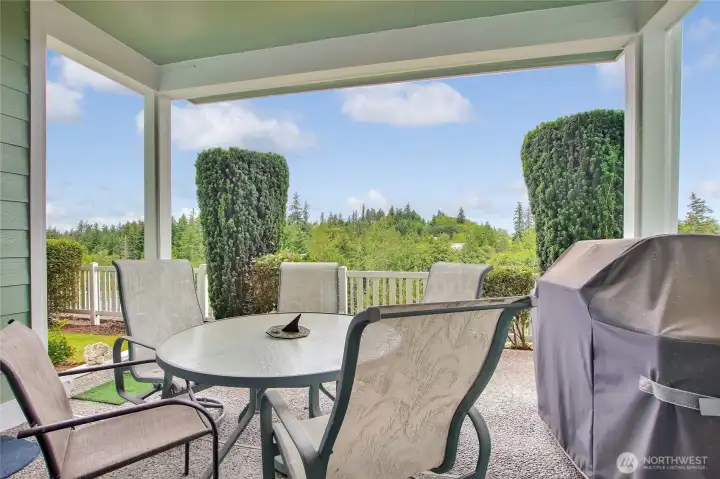
Back patio with room to dine and enjoy the views
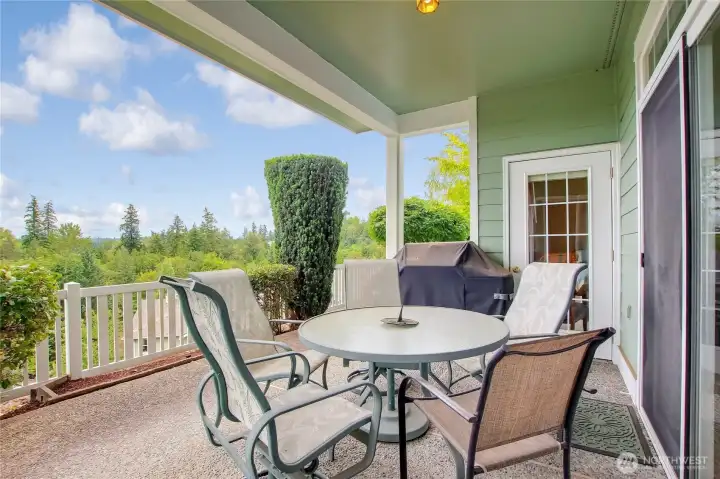
expansive views from the back patio
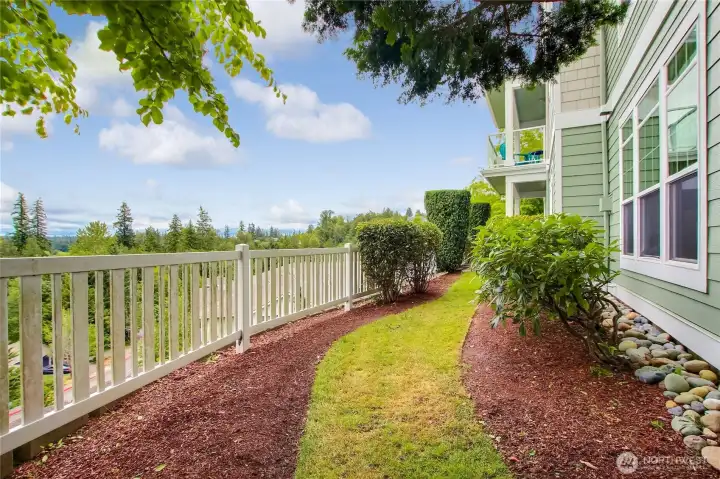
And more views
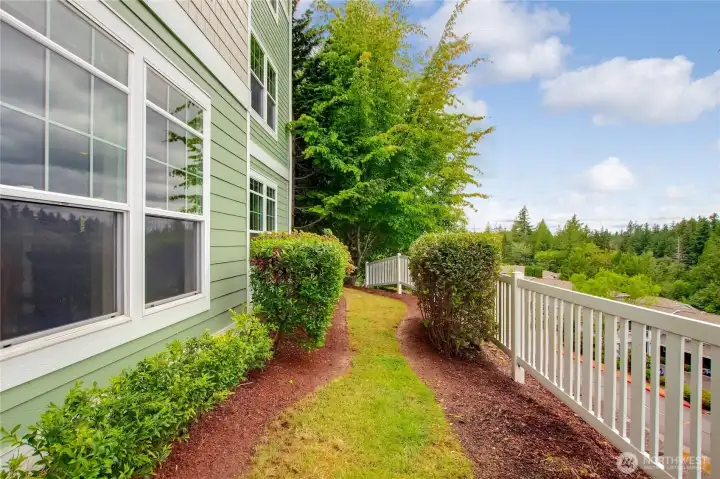
Fenced back area
Back yard area
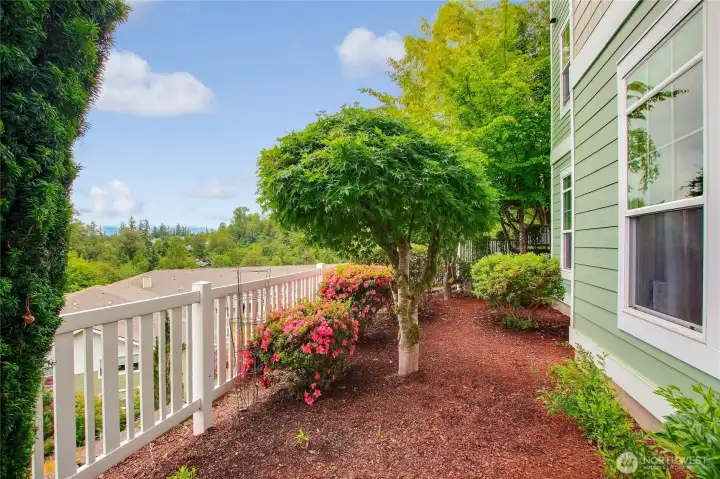
Back garden
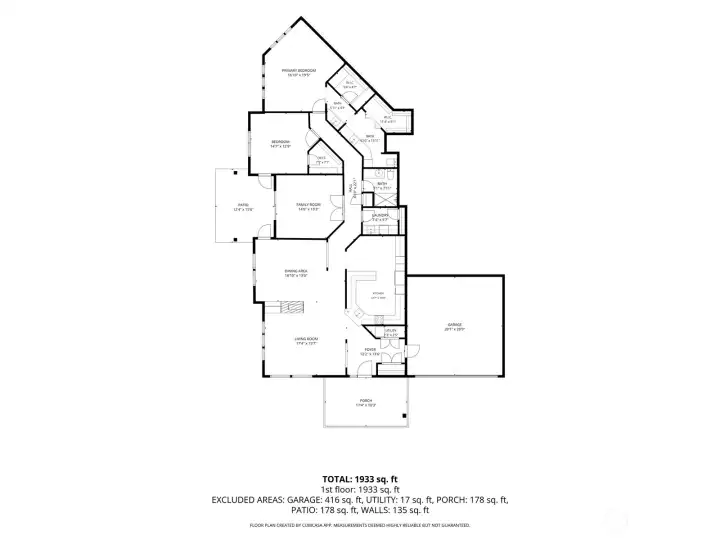
App drawn floor plan. measurements are not accurate. Informational only
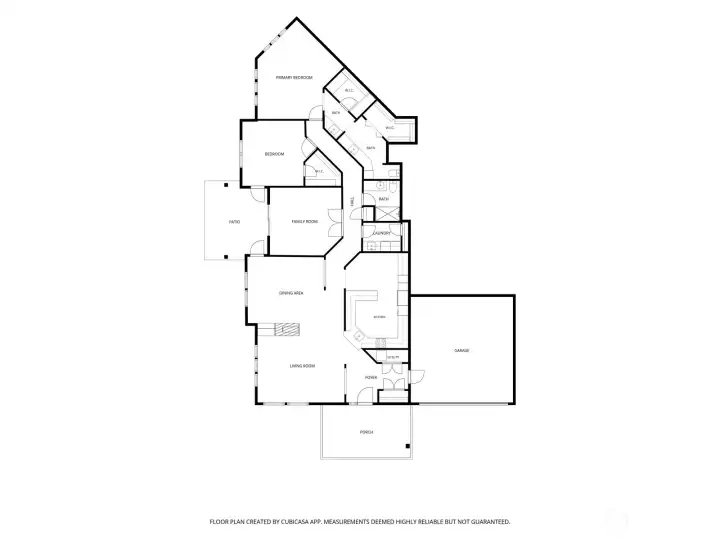
App drawn floor plan, informational only

 Courtesy of Solution Partners NW


 Information is based on data available to the associate, including county records. The information has not been verified by the associate and all information presented should be verified by the buyer. Listings are provided by Northwest Multiple Listing Service as distributed by MLS GRID. The associate represented on this web site is not a multiple listing service but is a member of a local MLS.