PROPERTIES FOR SALE

16120 82nd Street SE Snohomish, WA 98290

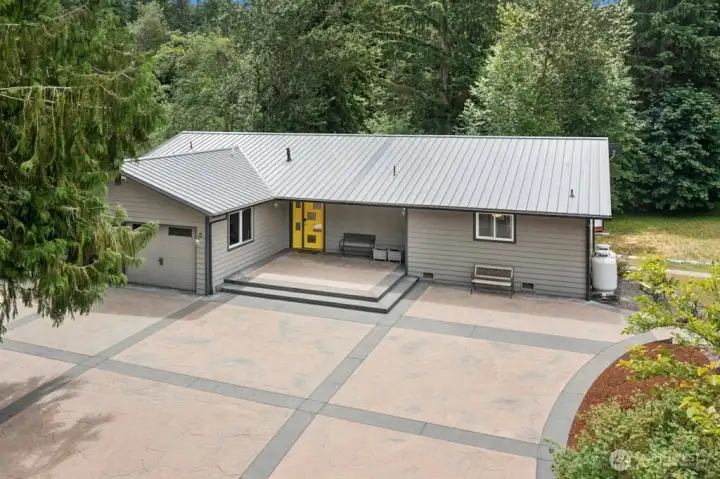
4.65 acres! Updated 2,683 sf home
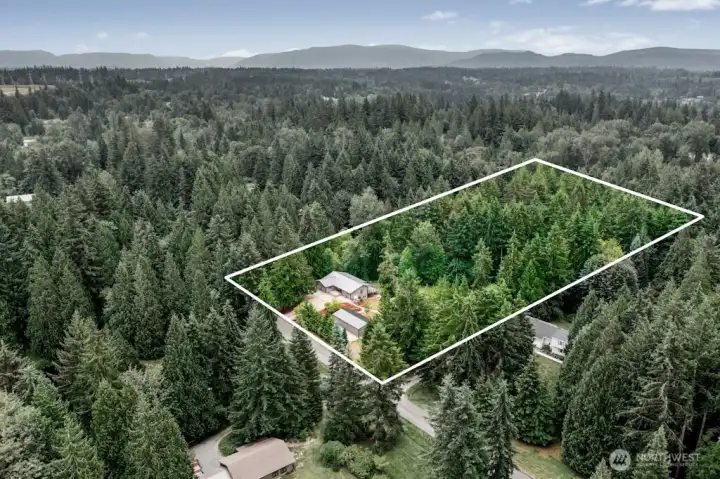
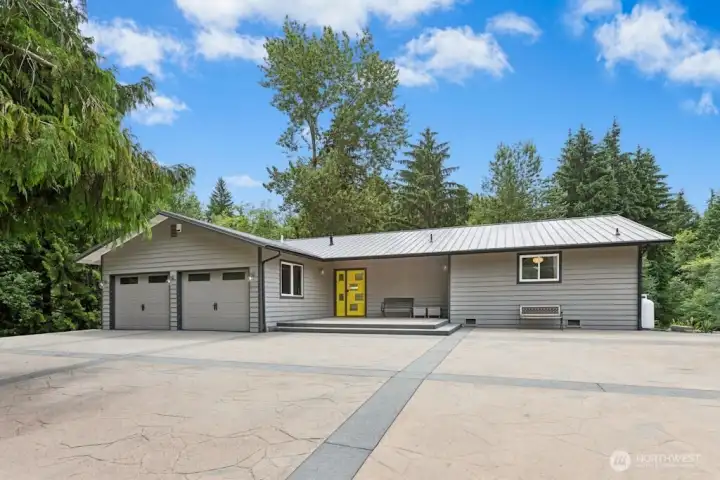
Updated 2,683 sf home
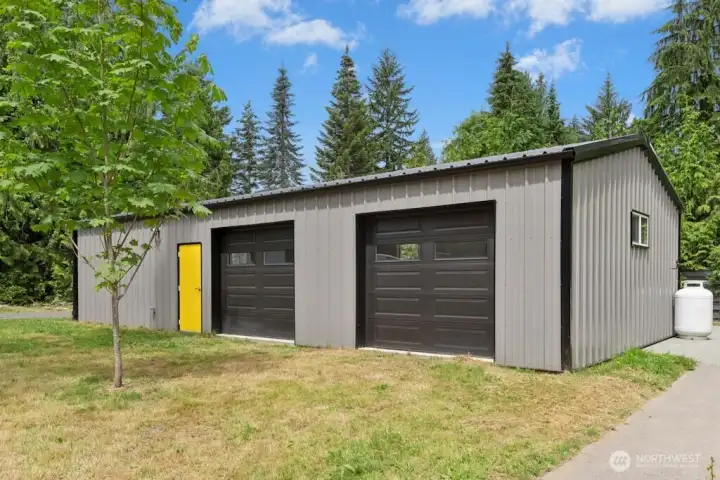
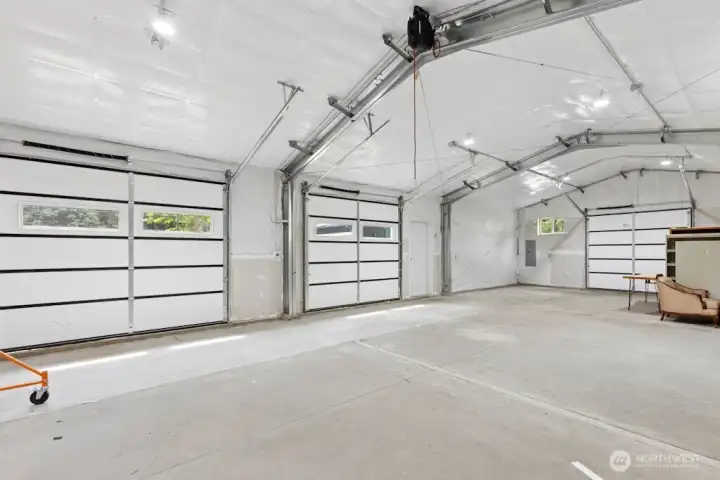
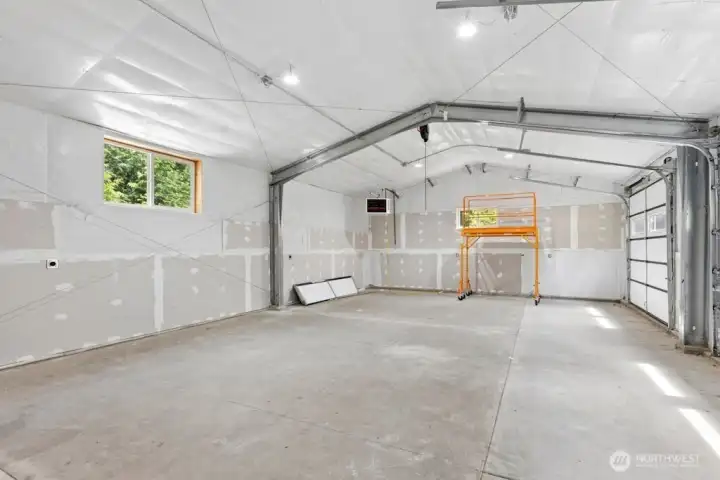
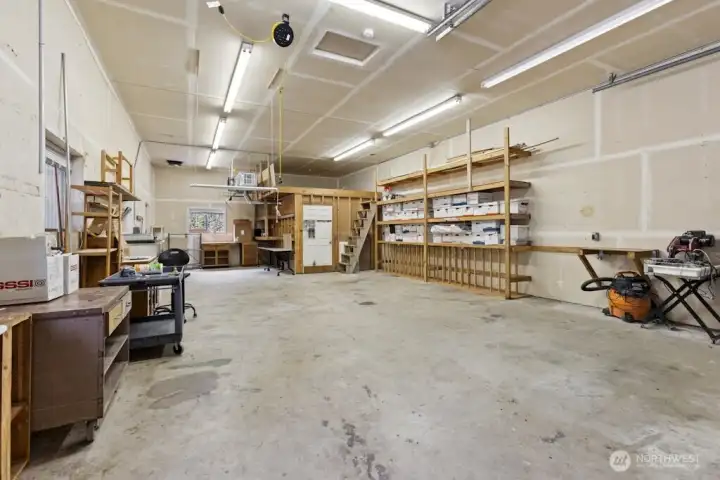
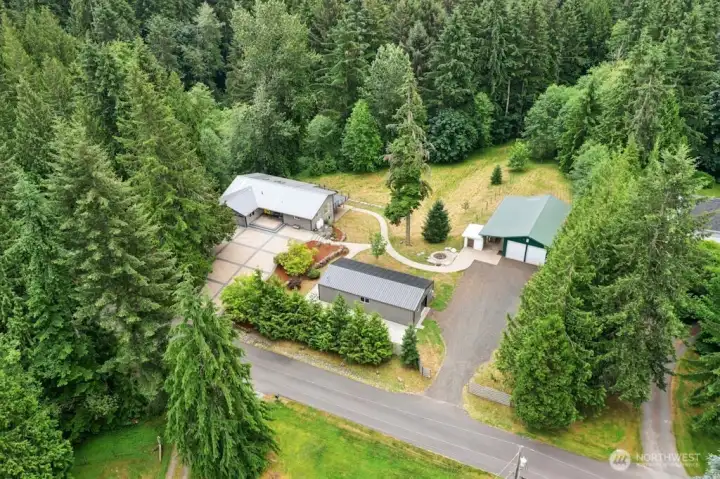
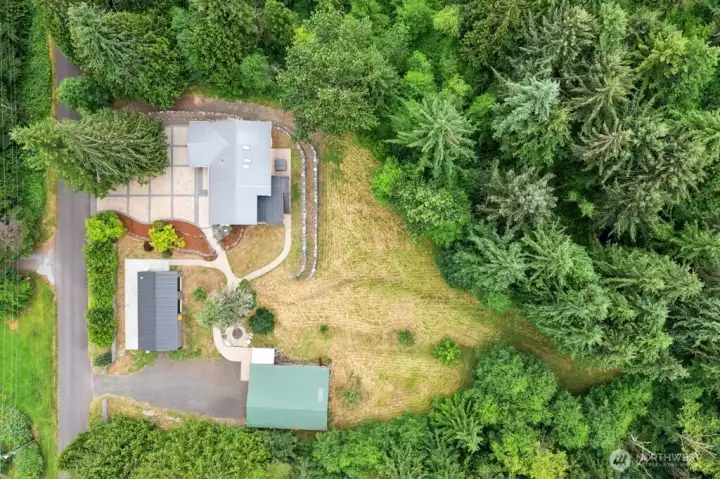
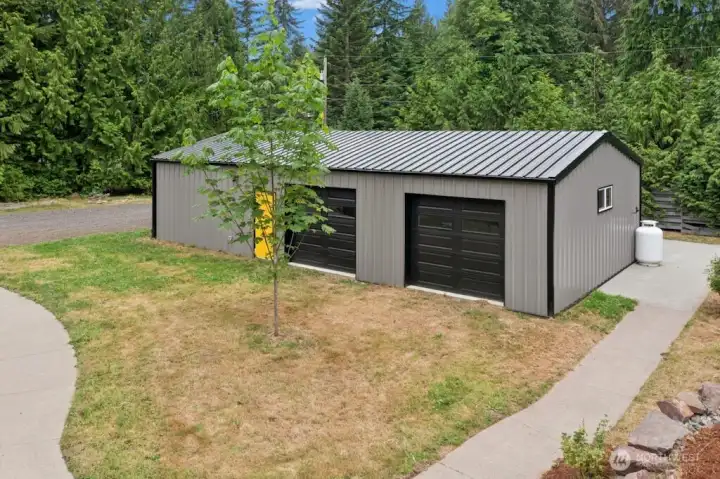
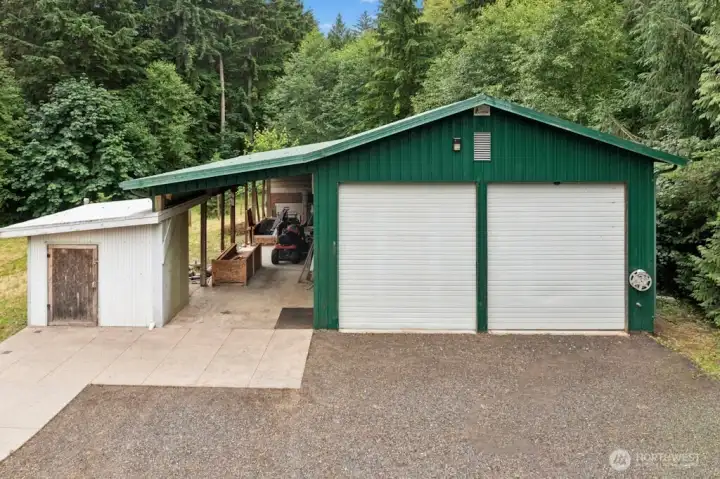
SHOP #1 offers 1,152 sf (48x24) and SHOP #2 provides 1,252 sf (50x25), both insulated, heat & power—ideal for contractors, hobbyists, car enthusiasts, woodworkers, home-office, or just substantial workspace and storage.
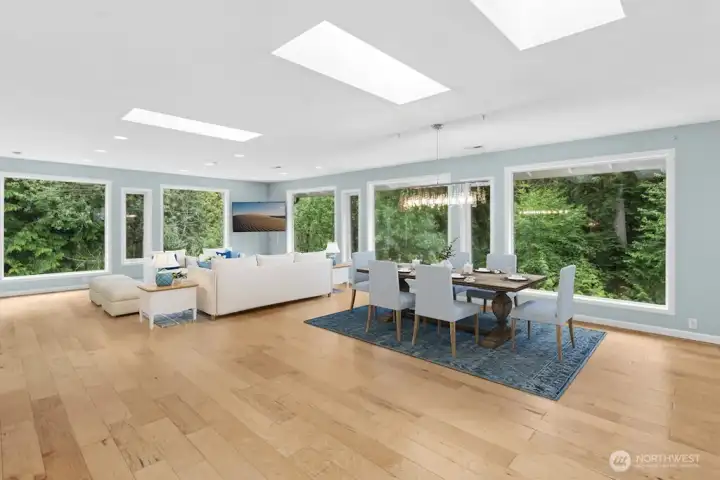
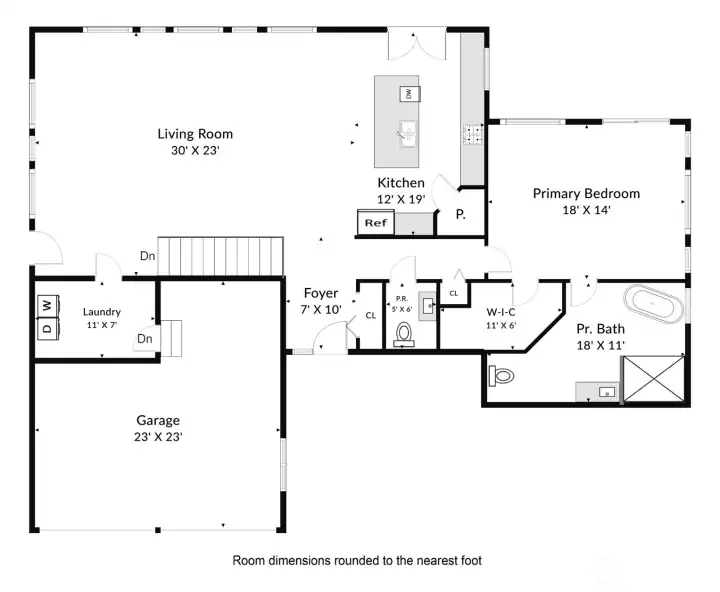
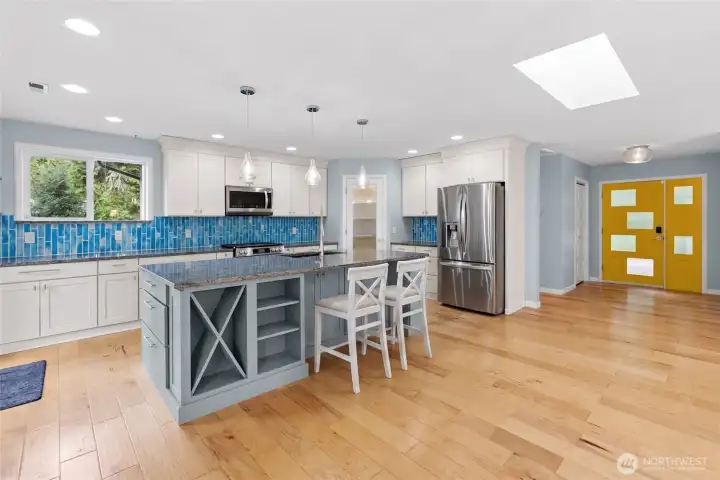
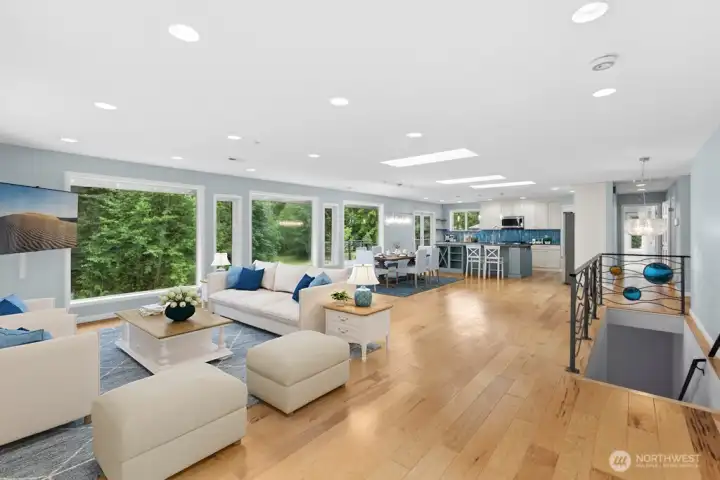
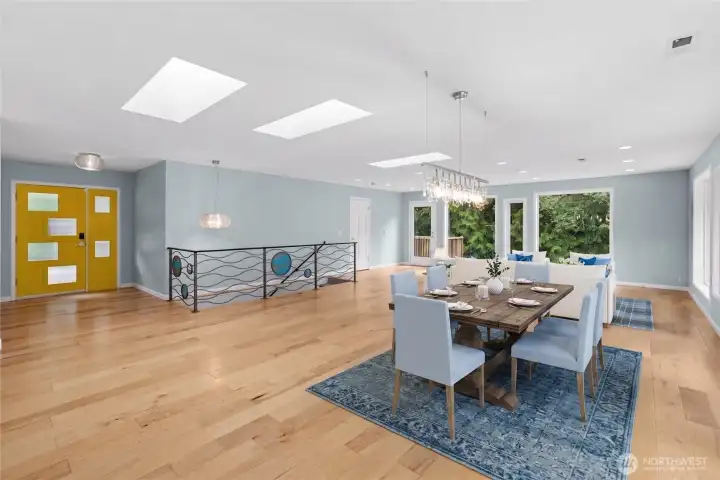
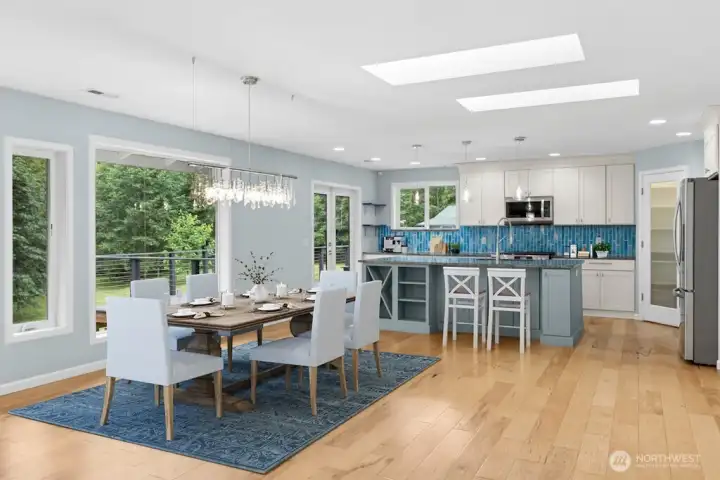
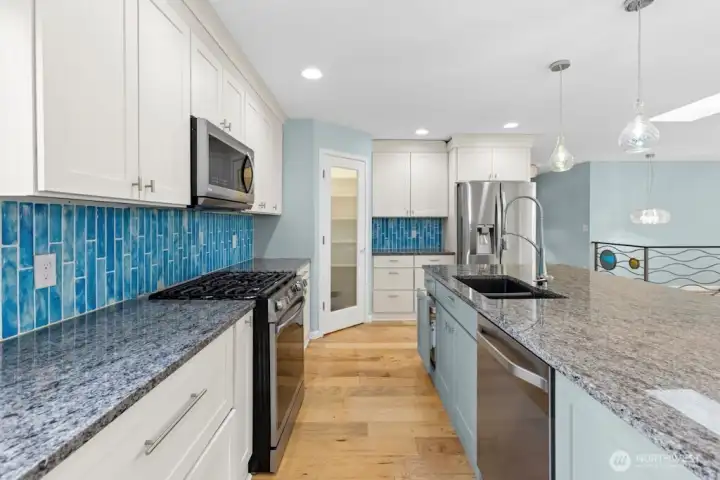
Inside, wall of windows frames peaceful views of the surrounding greenery, creating a seamless connection to the outdoors. The light-filled main level features beautiful wood floors, an updated kitchen, skylights, and an open-concept design perfect for everyday entertaining
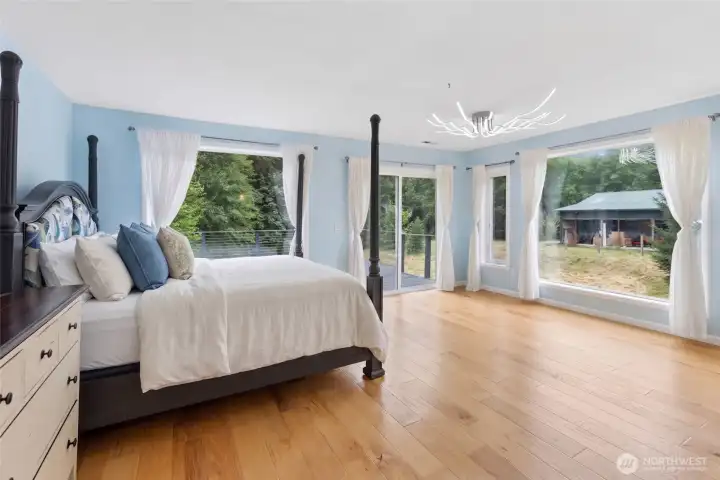
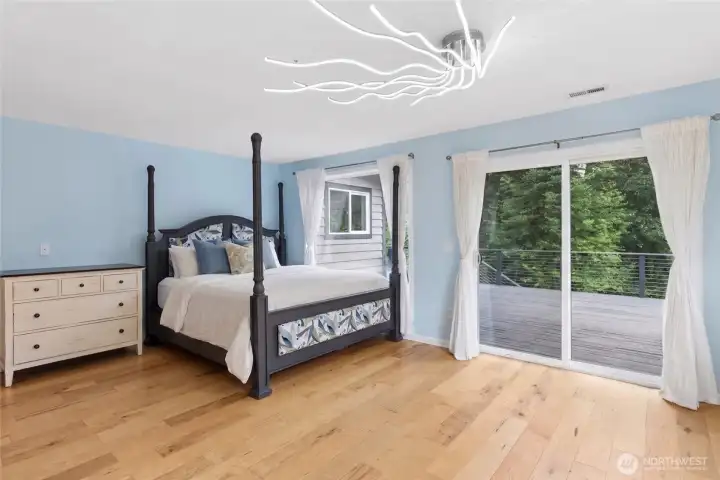
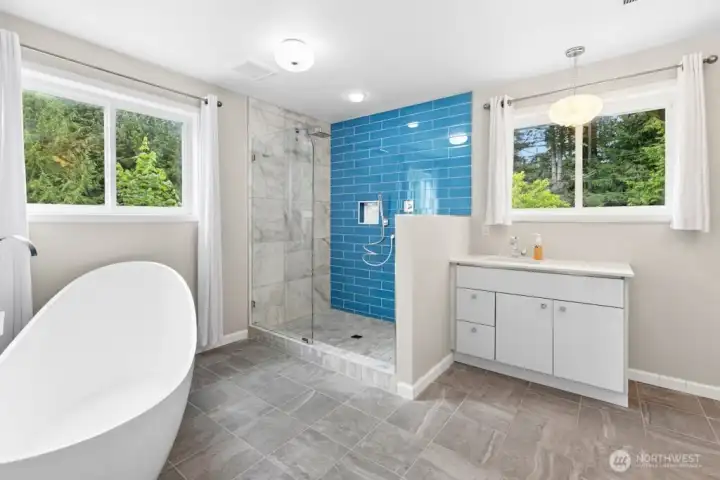
The primary suite features deck access and an updated en-suite bath with tile flooring, a tiled walk-in shower, and a separate soaking tub.
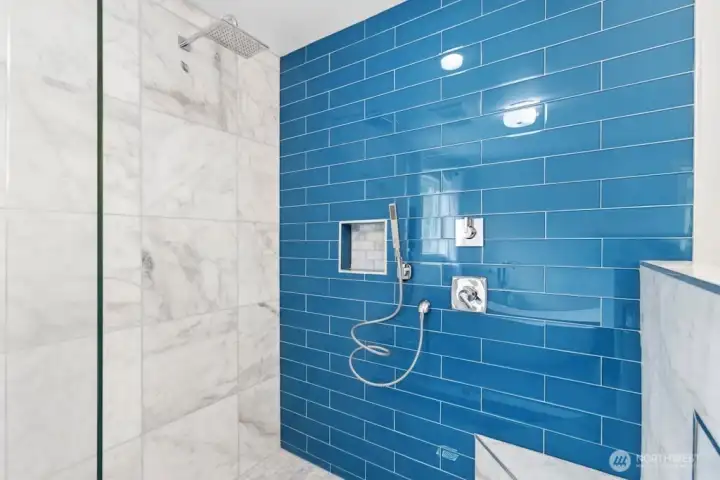
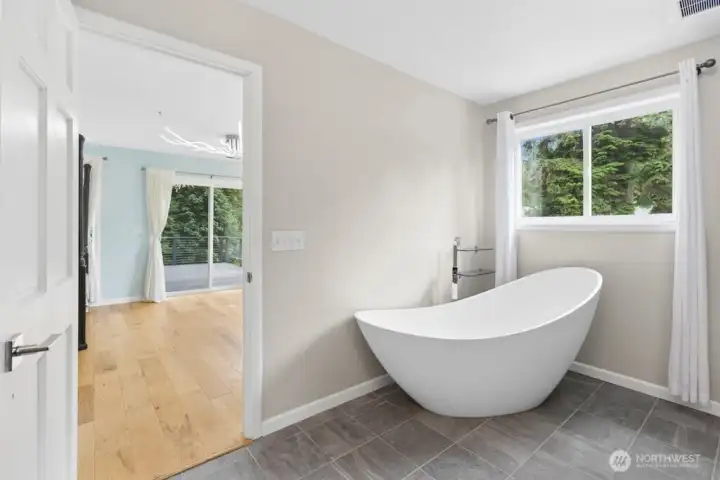
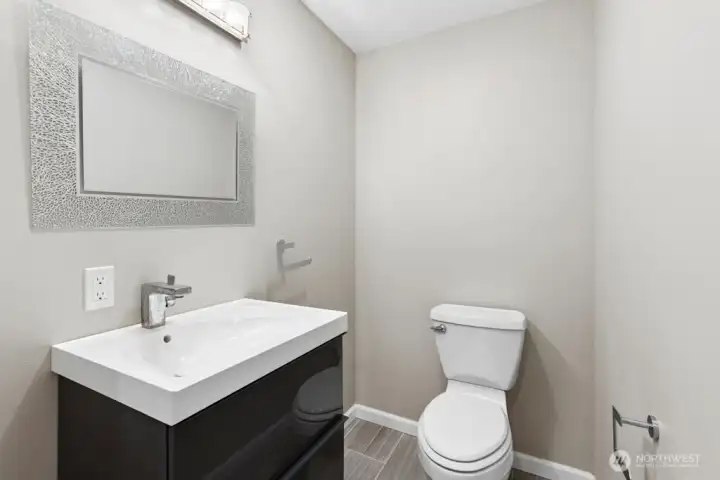
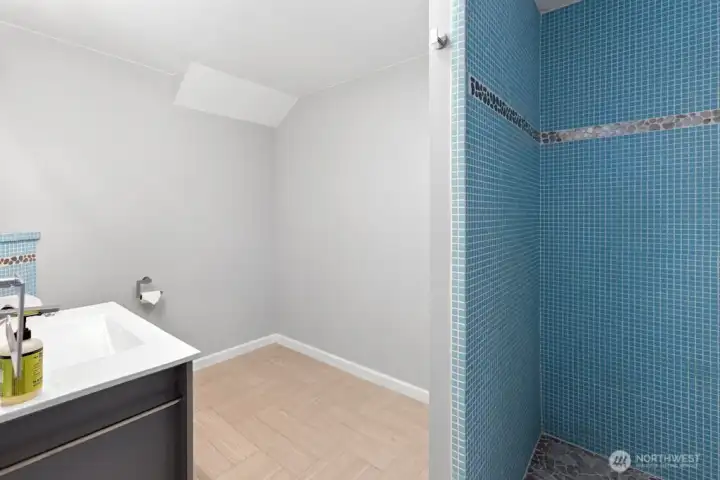
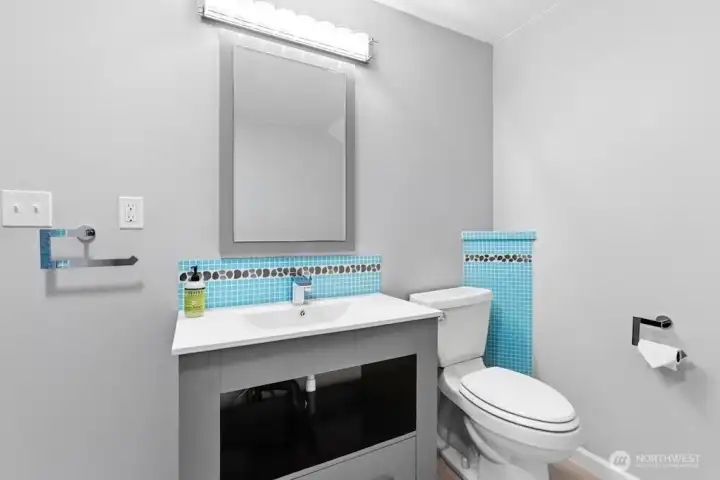
main level 1/2 bath
main level 1/2 bath
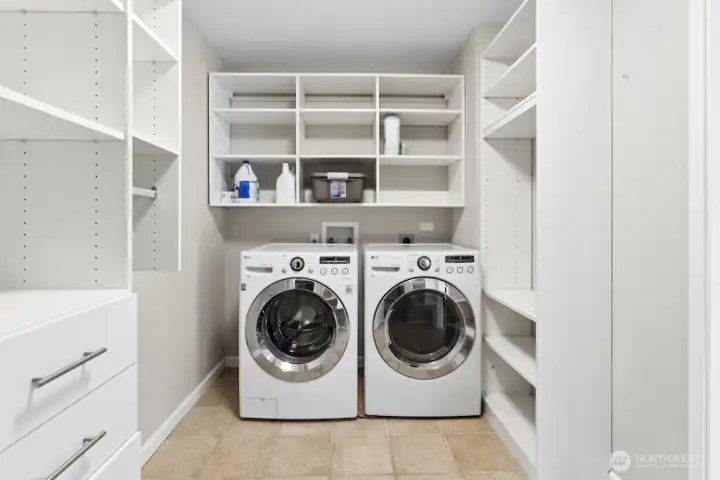
main level laundry room
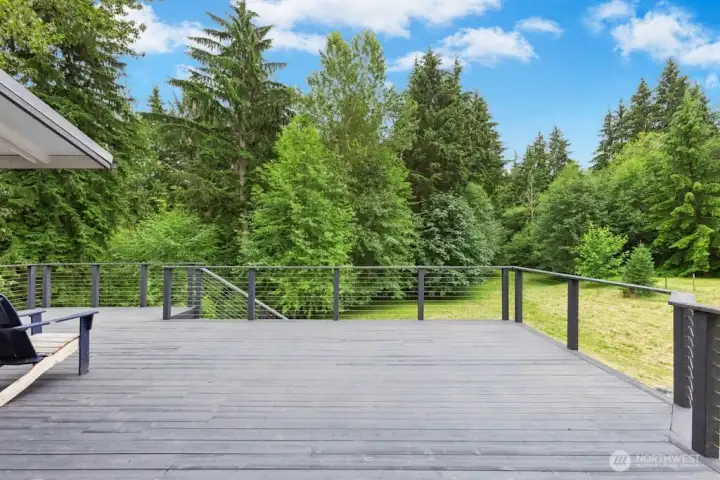
deck with access from living room and primary bedroom
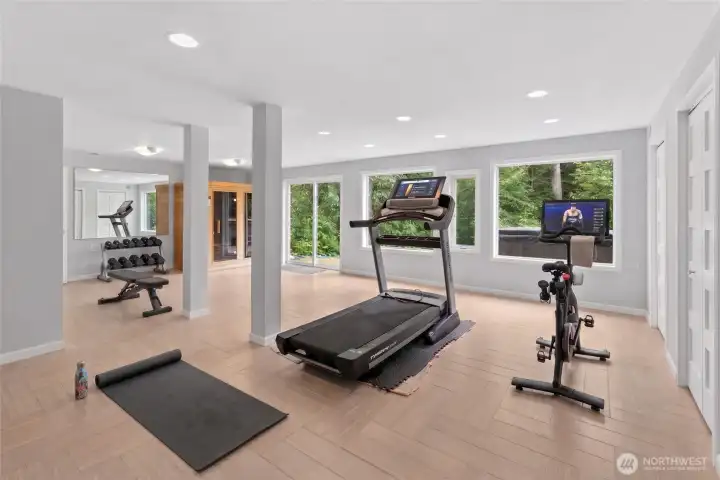
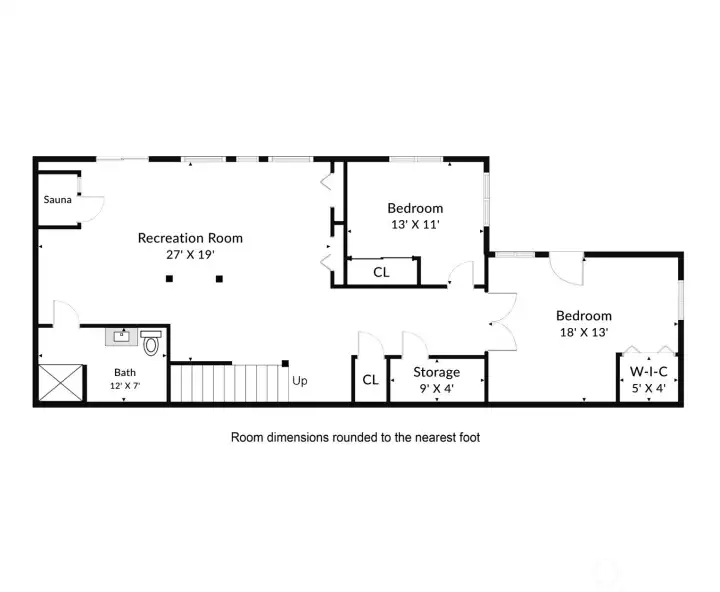
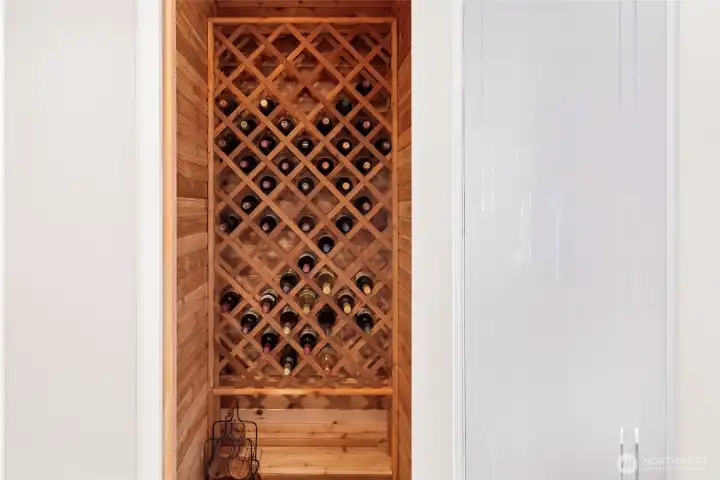
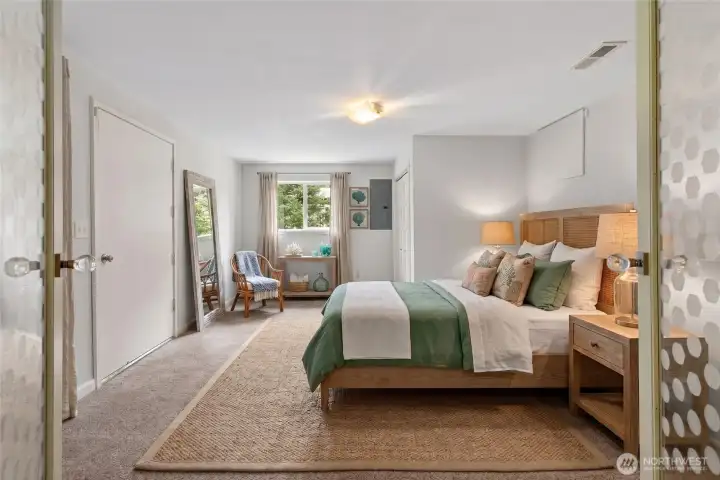
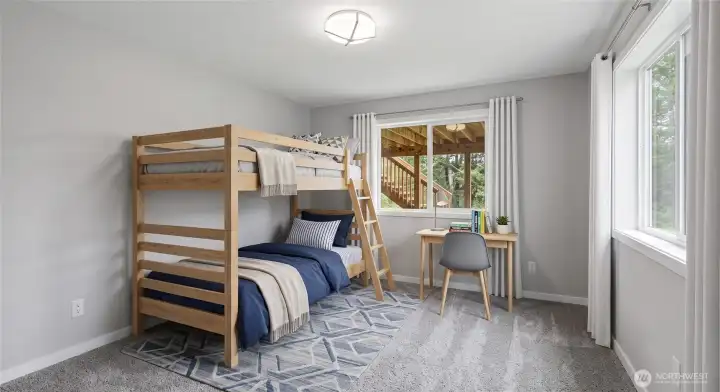
the lower level includes additional living space with an updated recreation/family room, 2 bedrooms and wine cellar, offering flexibility for guests or hobbies.
SHOP #1 offers 1,152 sf (48x24) and SHOP #2 provides 1,252 sf (50x25), both insulated, heat & power—ideal for contractors, hobbyists, car enthusiasts, woodworkers, home-office, or just substantial workspace and storage
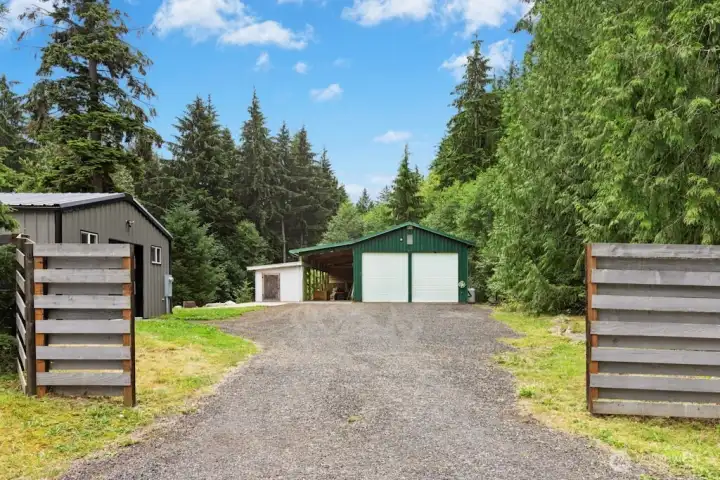
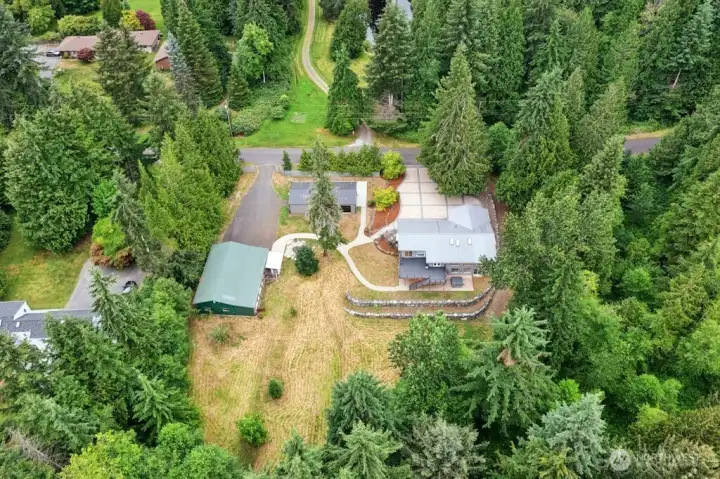
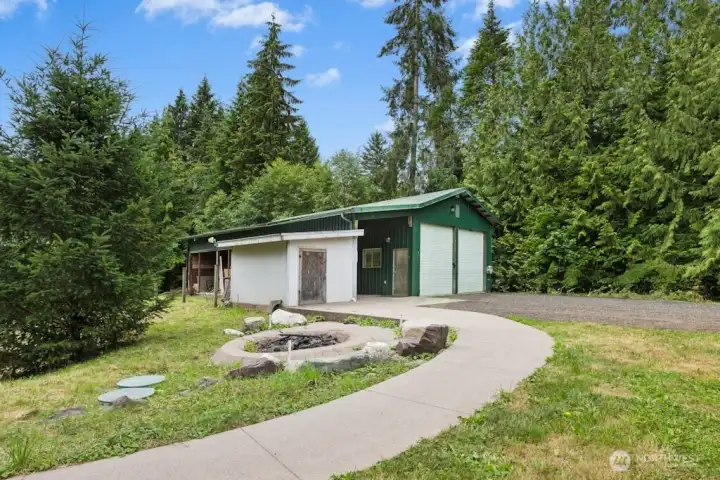
SHOP #1 offers 1,152 sf (48x24) and SHOP #2 provides 1,252 sf (50x25), both insulated, heat & power—ideal for contractors, hobbyists, car enthusiasts, woodworkers, home-office, or just substantial workspace and storage. A 688 sf RV CARPORT covered parking for RVs, boats, equipment, or recreational toys
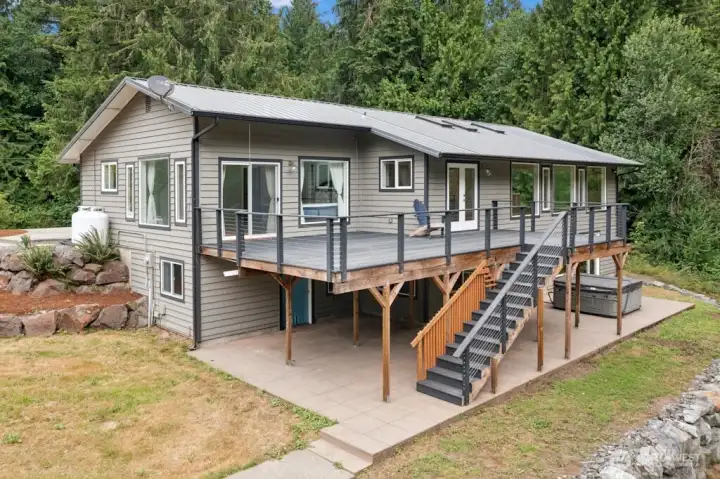
full size entertainment deck
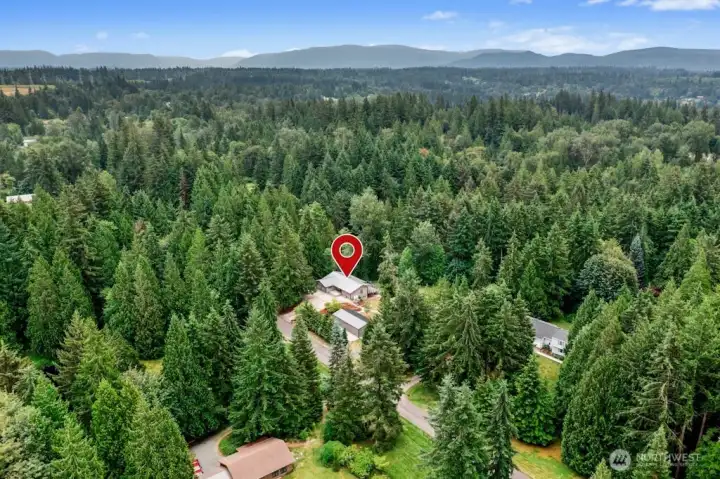
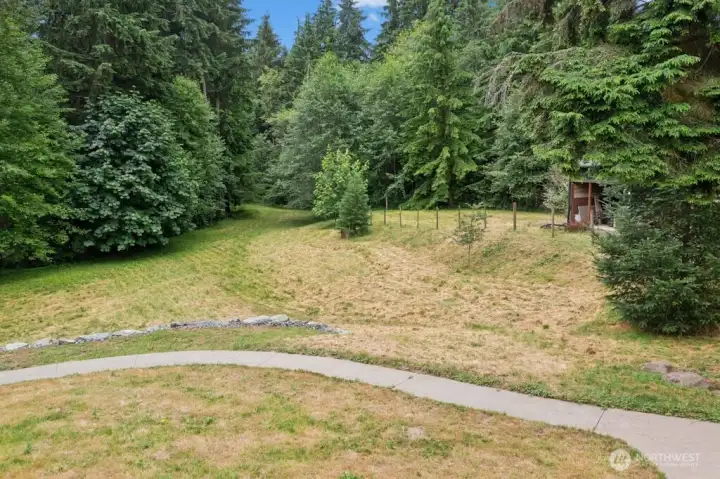
private location

private location
NWMLS Courtesy of Windermere Real Estate JS
16120 82nd Street SE
Snohomish, WA 98290
$1,050,000
Residential
3 Beds
2.25 Baths
2683 SqFt
Active
Share: Share to FacebookShare to TwitterShare to BlueSkyLinked inEmail
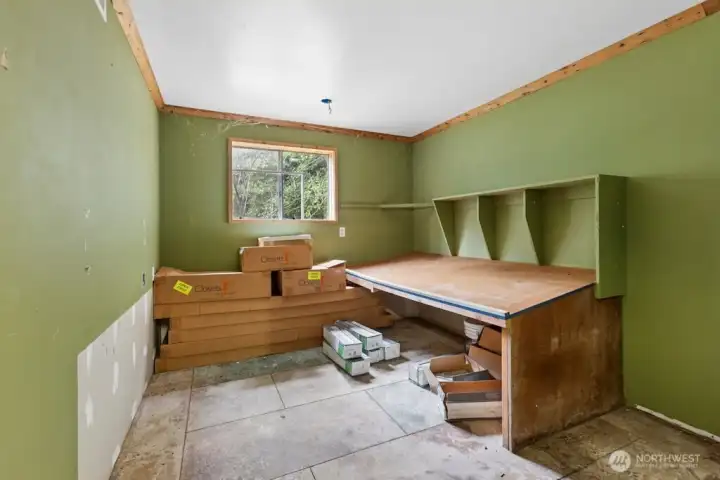
Welcome to your private Northwest retreat on 4.65 acres! Updated 2,683 sf home offers the perfect blend of comfort, flexibility, & exceptional workspace opportunities. The two incredible shops are the standout features of this property. SHOP #1 offers 1,152 sf (48x24) and SHOP #2 provides 1,252 sf (50x25), both insulated, heat & power—ideal for contractors, hobbyists, car enthusiasts, woodworkers, home-office, or just substantial workspace and storage. A 688 sf RV CARPORT covered parking for RVs, boats, equipment, or recreational toys. Inside, wall of windows frames peaceful views of the surrounding greenery, creating a seamless connection to the outdoors. The light-filled main level features beautiful wood floors, an updated kitchen, skylights, and an open-concept design perfect for everyday entertaining. The primary suite features deck access and an updated en-suite bath with tile flooring, a tiled walk-in shower, and a separate soaking tub. While the lower level includes additional living space with an updated recreation/family room, 2 bedrooms and wine cellar, offering flexibility for guests or hobbies. Step outside to enjoy the entertainment deck, custom concrete fire pit with stone seating, mature landscaping, and room to roam. A rare opportunity to own a beautifully updated home with two heated shops, RV parking, privacy, and versatile acreage living in a peaceful setting that's convenient to everyday amenities.
Watch Virtual Tour #1Watch Virtual Tour #3

Property Features

Community: Snohomish
1 Story w/Bsmnt.
View: Territorial
Deck
High Speed Internet
Outbuildings
Propane
RV Parking
Shop
Bus Line Nearby: Yes
Exterior: Cement/Concrete
Roof: Metal
Parking: Detached Carport
Parking: Driveway
Parking: Attached Garage
Parking: RV Parking
Year Built: 1985
HOA Dues: $390
2026 Taxes: $9853.00
Buyer Broker Comp.: 2.5%%
Listing #: 2546616

Lot Details

Lot Size: 4.65 acres
Paved

Appliances That Stay

Dishwasher
Dryer
Microwave
Refrigerator
Stove(s)/Range(s)
Washer
Watch Virtual Tour #2

Interior

Bath Off Primary
Dining Room
French Doors
Walk-In Closet(s)
Water Heater
Wine Cellar
Dbl Pane/Storm Window
Cooling: None
Heating: Forced Air
Electric
Propane

Schools

District: Snohomish
Elem: Buyer To Verify
Middle: Buyer To Verify
High: Buyer To Verify
Call or Email:
Grace Wamwere

What's Near 16120 82nd Street SE Snohomish, WA 98290?

More Homes Near 16120 82nd Street SE Snohomish, WA 98290

Information is based on data available to the associate, including county records. The information has not been verified by the associate and all information presented should be verified by the buyer. Listings are provided by Northwest Multiple Listing Service as distributed by MLS GRID. The associate represented on this web site is not a multiple listing service but is a member of a local MLS.

DMCA Notice
Board of Ethics