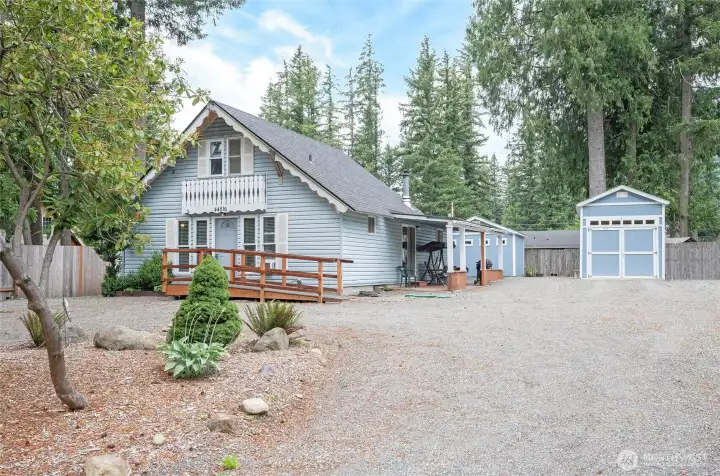
Charming chalet-style home in the desirable Riverbend Homesites community with plenty of room to park RVs, boats, recreational toys, and multiple vehicles.
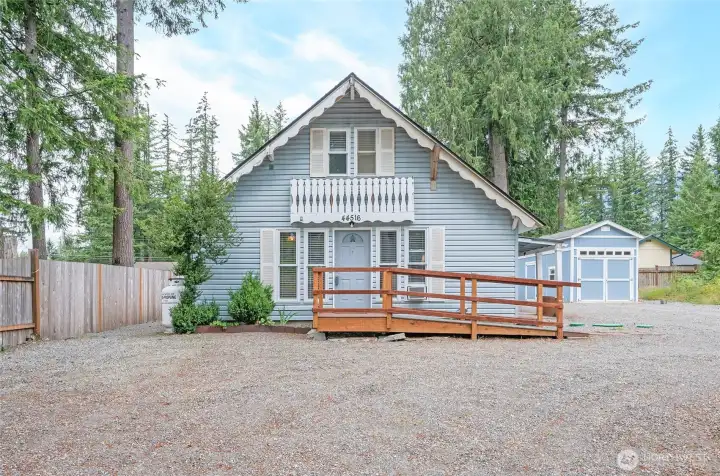
Nearly zero yard maintenance makes this home easy to enjoy.
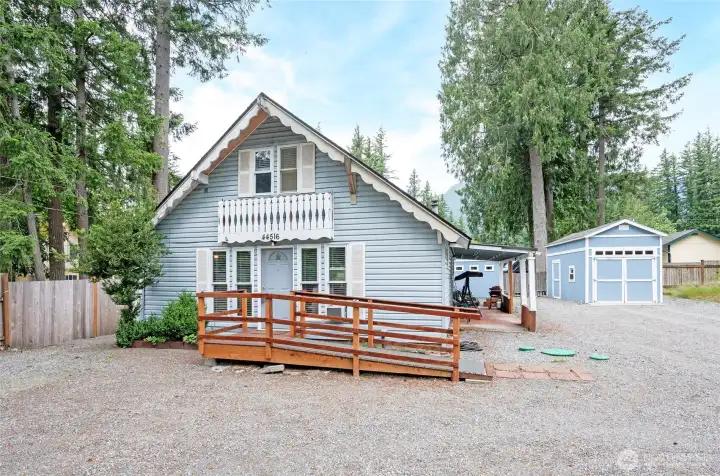
Charming chalet-style home with a detached garage in a great community. A cute and inviting home with plenty of character!
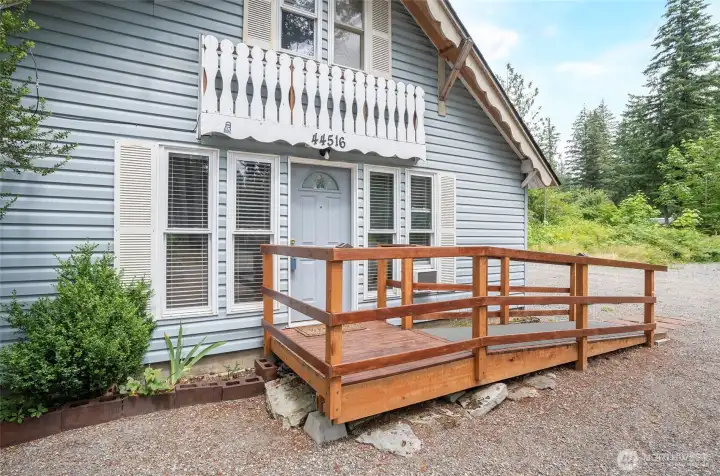
Easy-access ramp makes moving items in and out a breeze.
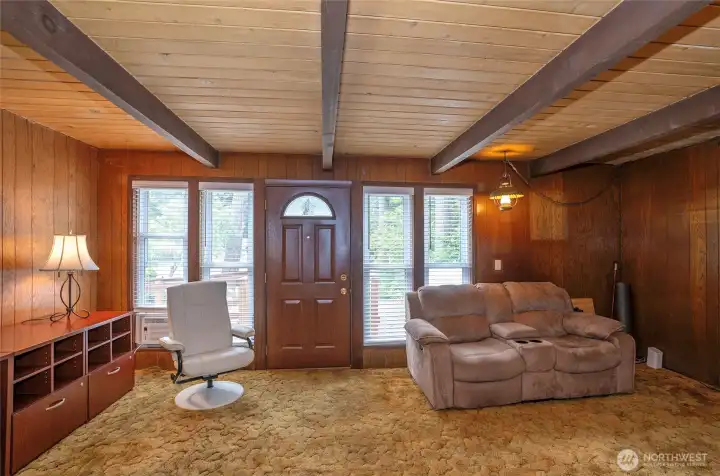
Original home featuring beautiful tongue-and-groove ceilings in the living area, adding warmth, charm, and timeless character.
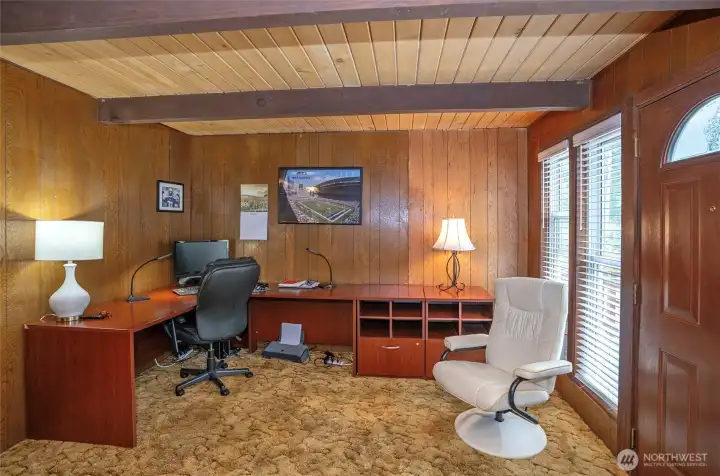
Living area offers flexible space that can easily accommodate a home office.
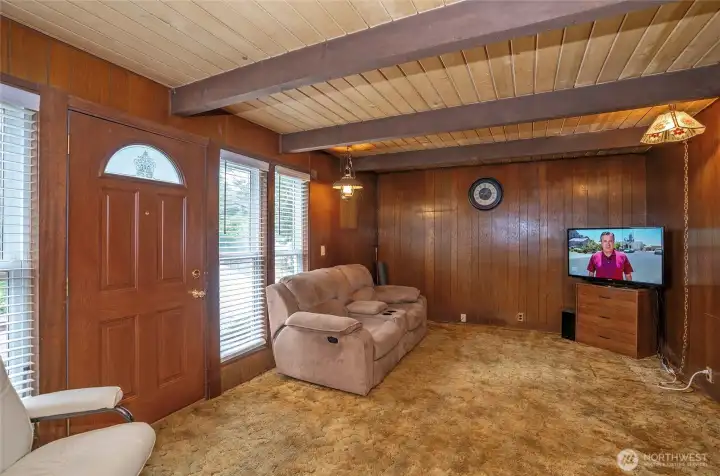
Inviting living area with plenty of space to relax, unwind, and enjoy movie nights or your favorite entertainment.
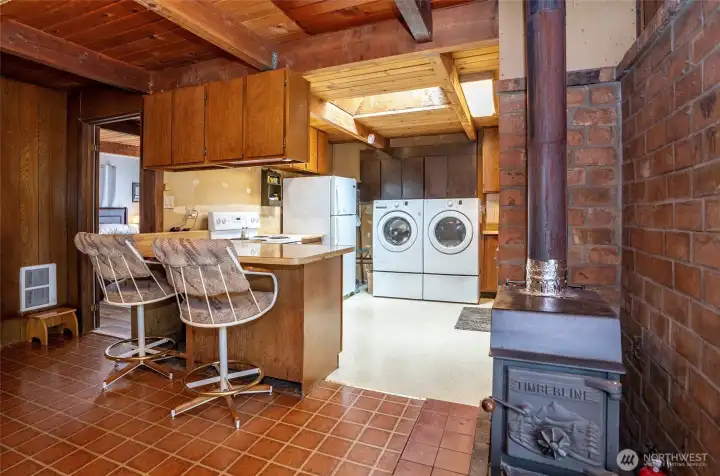
Kitchen and dining area featuring a cozy woodstove, perfect for warm gatherings and relaxing evenings.
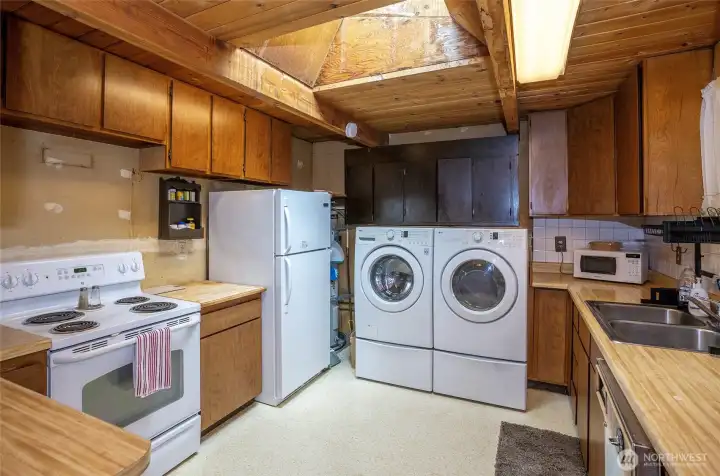
Kitchen area filled with natural light from the skylight, plus added cabinetry above the washer and dryer for extra storage and convenience.
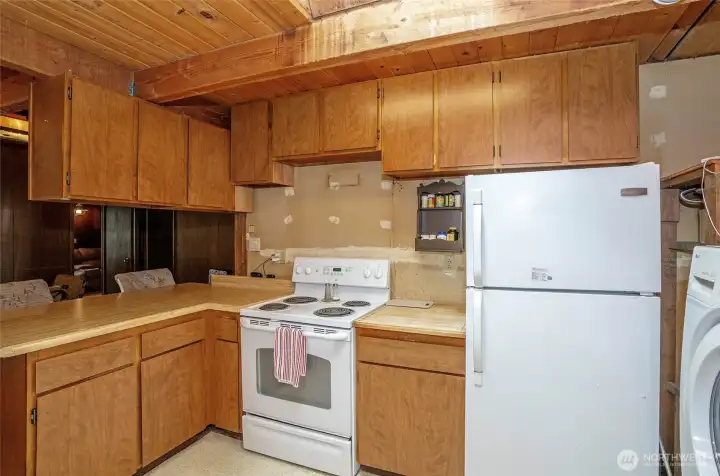
Another view of the kitchen, offering a great opportunity to bring your creative vision and updates to life.
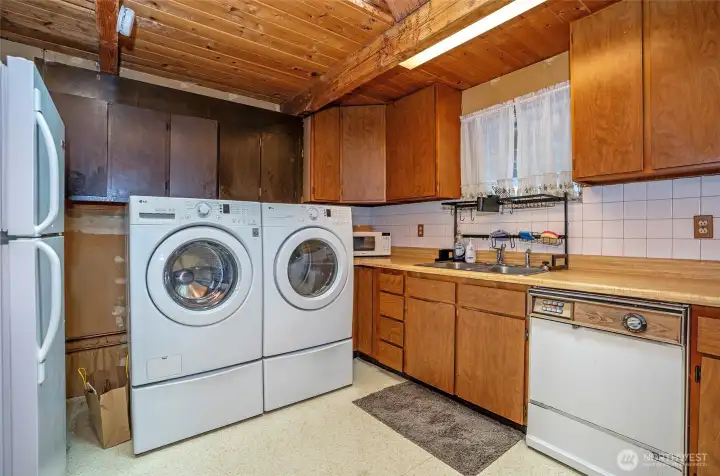
Bring your imagination and create the kitchen of your dreams with this opportunity to personalize the space to your style.
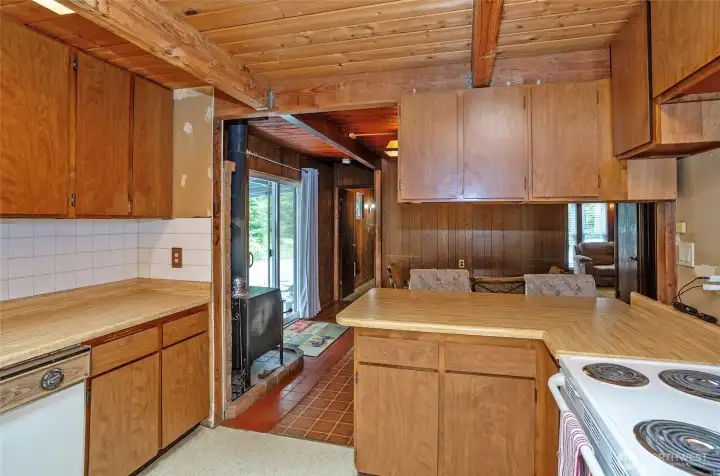
Enjoy the open connection between the kitchen and dining area, creating a comfortable space for everyday living.
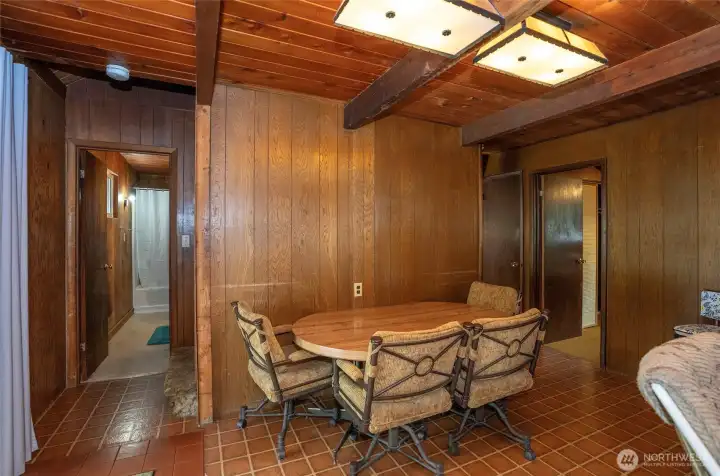
Dining area.
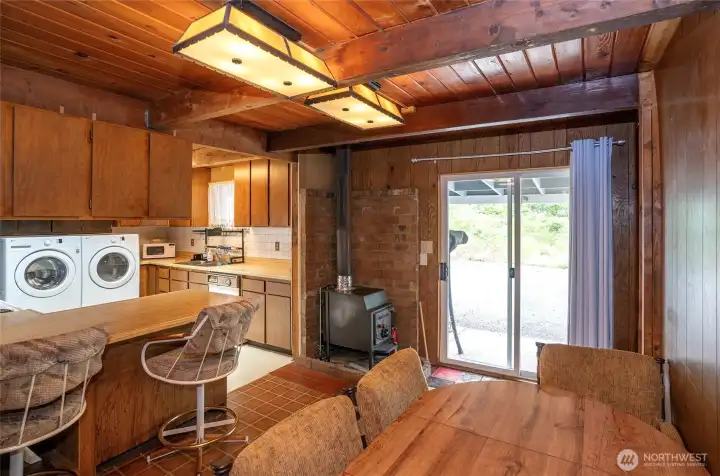
View from the dining and kitchen area featuring a sliding glass door that opens to the covered patio, creating an easy indoor-outdoor connection.
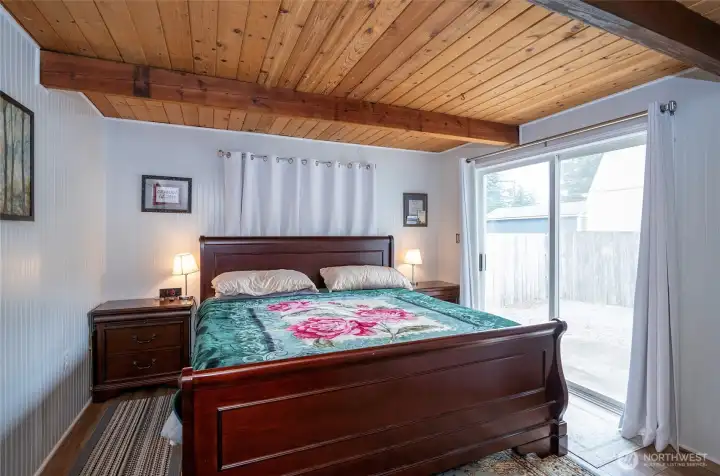
Flexible finished room currently used as a bedroom, offering additional living space with a second sliding door leading to another patio.
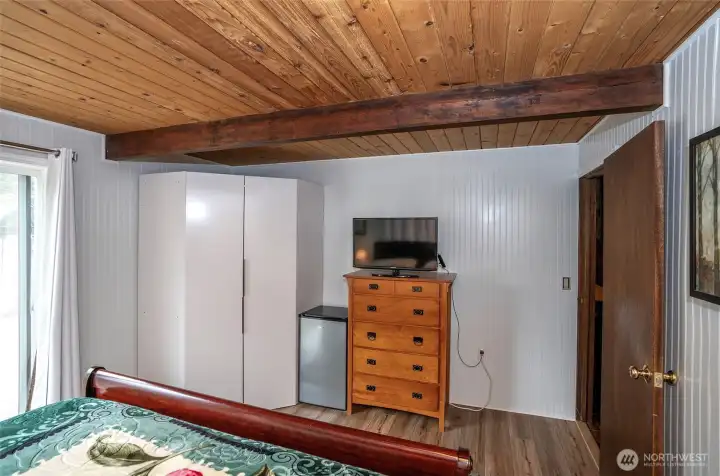
Additional view of the finished flex space, offering versatility for a bedroom, office, hobby room, or other lifestyle needs.
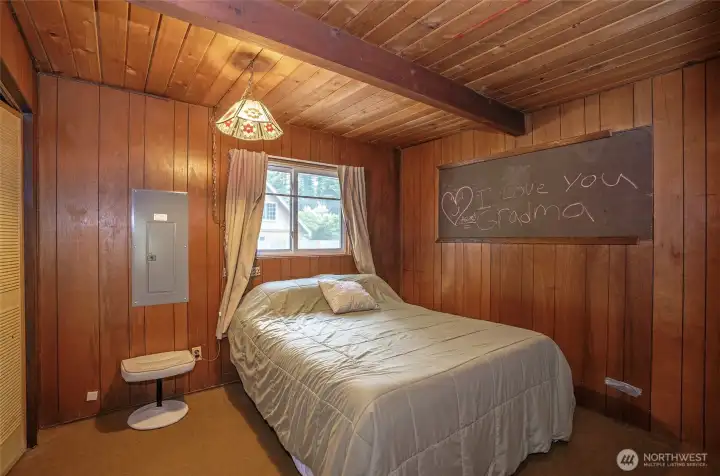
Main floor bedroom #1
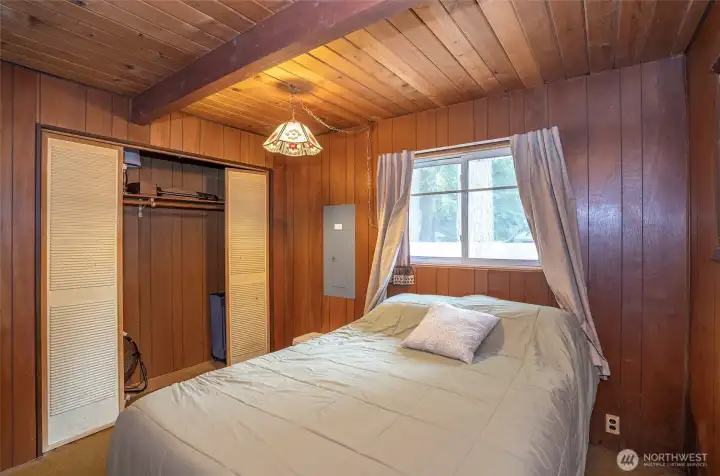
Additional view of the main floor bedroom.
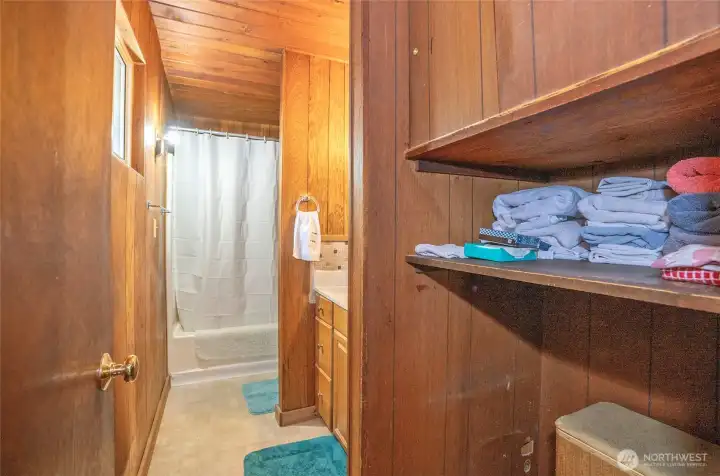
Main floor full bathroom offering added storage.
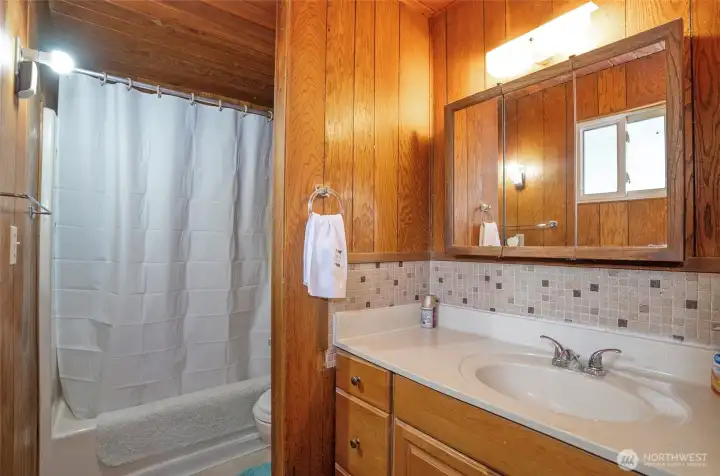
Additional view of the main floor full bathroom.
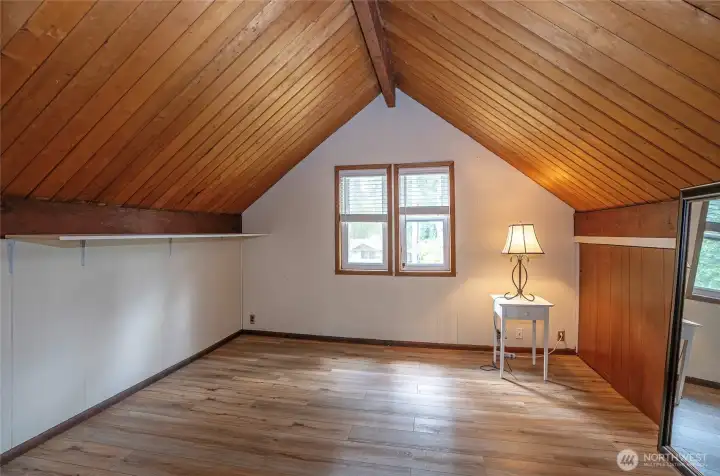
Upper level guest suite #2.
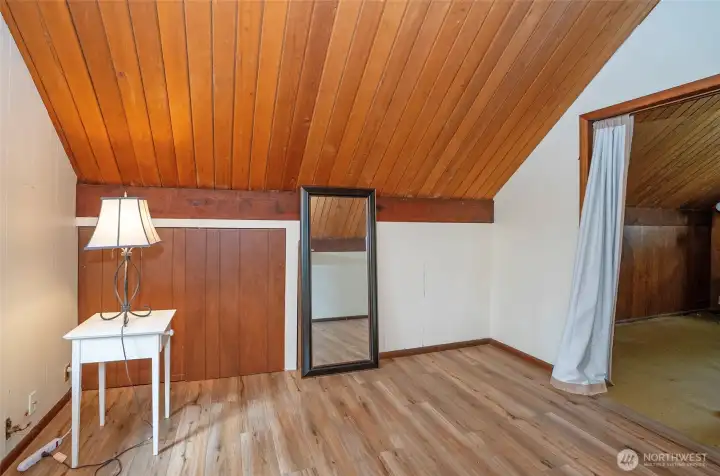
Another view of the upper level guest suite #2.
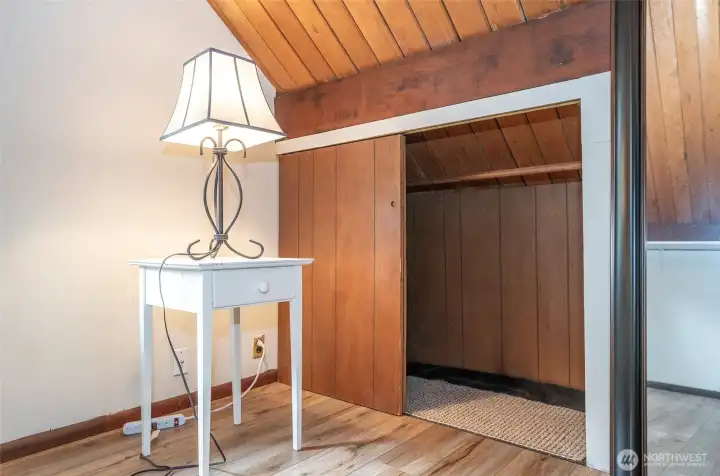
Guest suite #2 closet space.
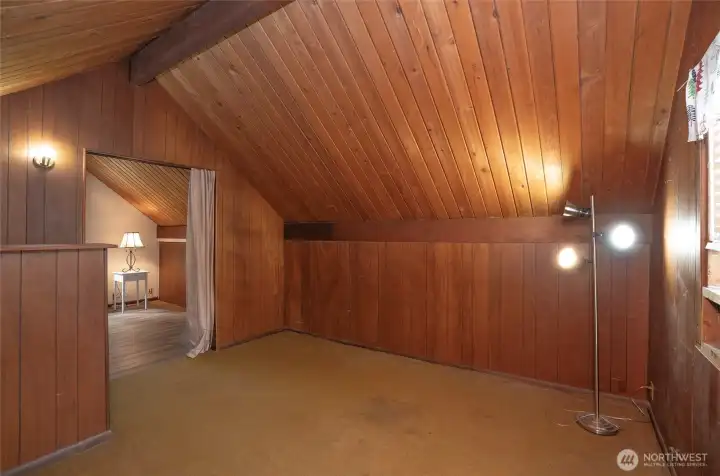
Upper level guest suite #3
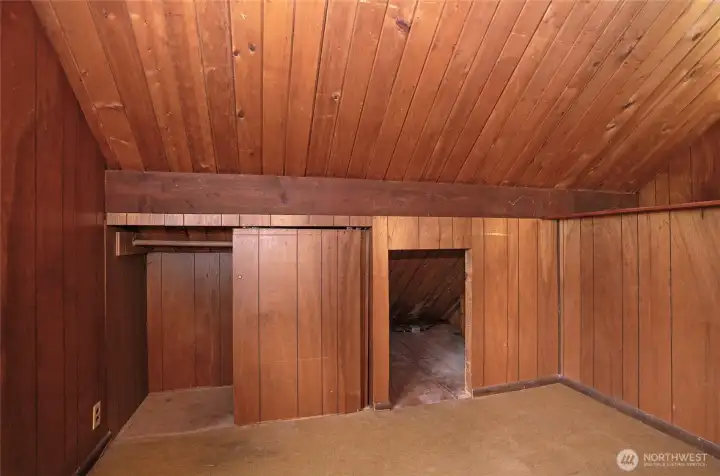
Upper level guest suite #3 closet space.
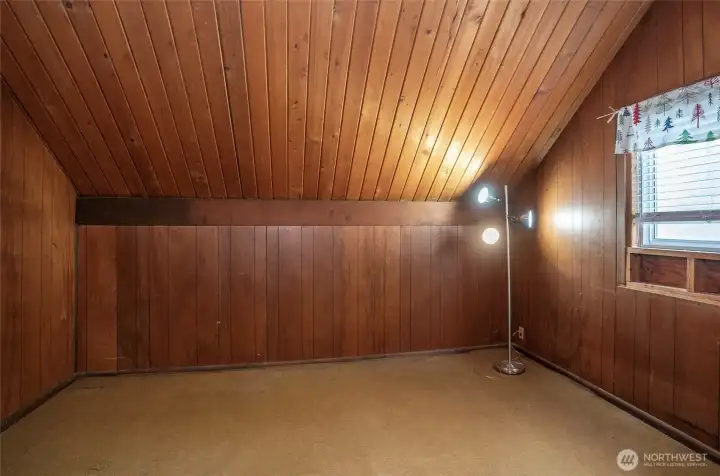
Another view of the upper level guest suite #3.
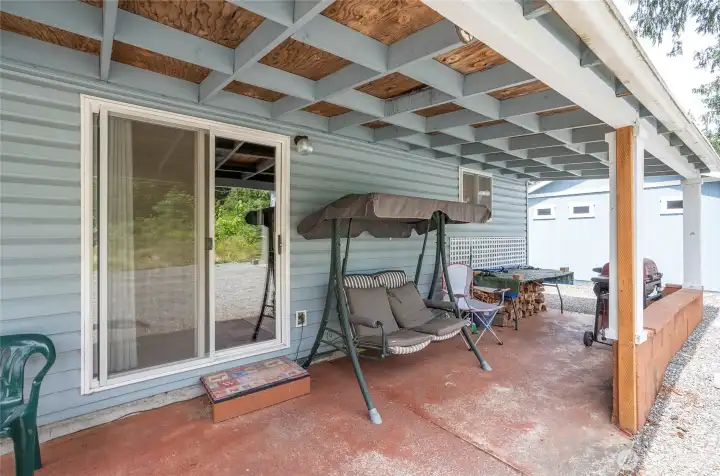
Covered patio conveniently located off the dining area, creating the perfect outdoor retreat for relaxing, entertaining, and enjoying BBQs with guests.
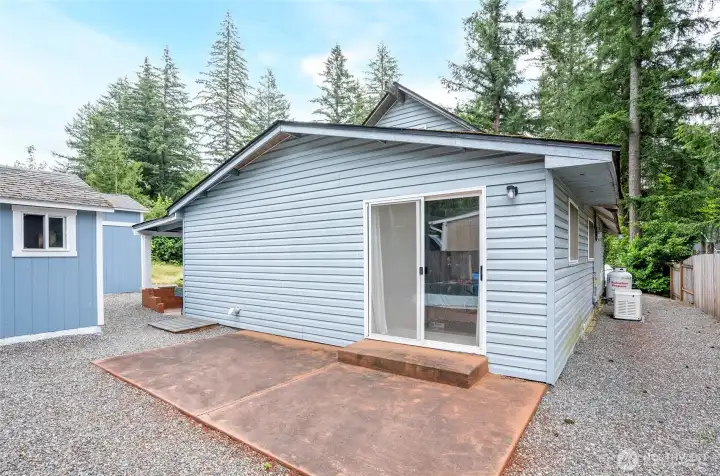
Second patio located off the finished flex space.
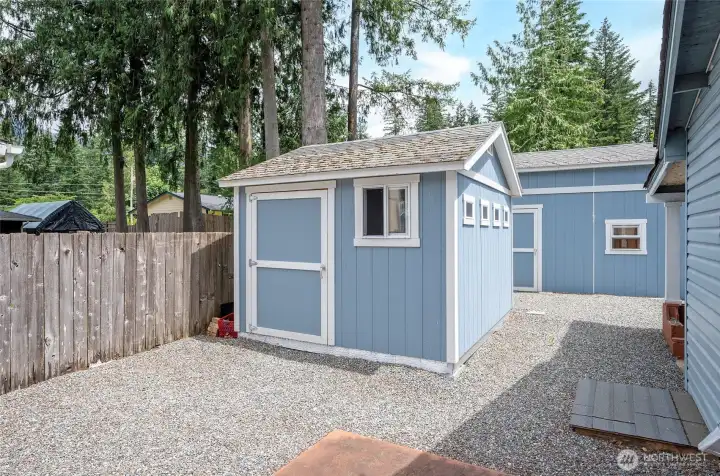
Great shed area providing convenient extra storage space for tools, outdoor equipment, and seasonal items.
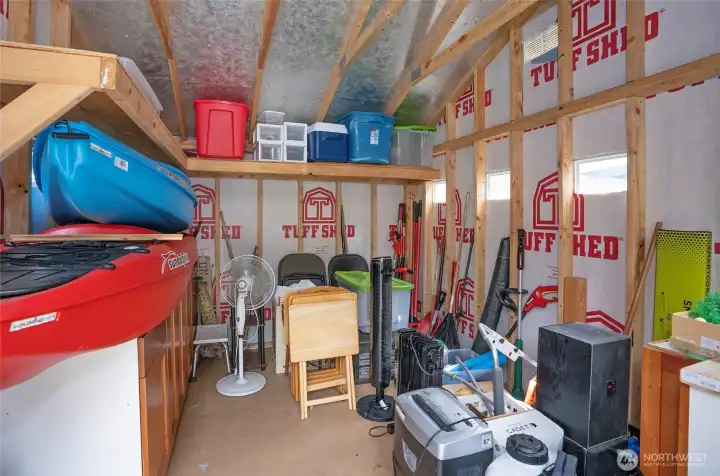
Interior view of the shed showcasing the generous space available for storing tools, outdoor equipment, seasonal items, and more.
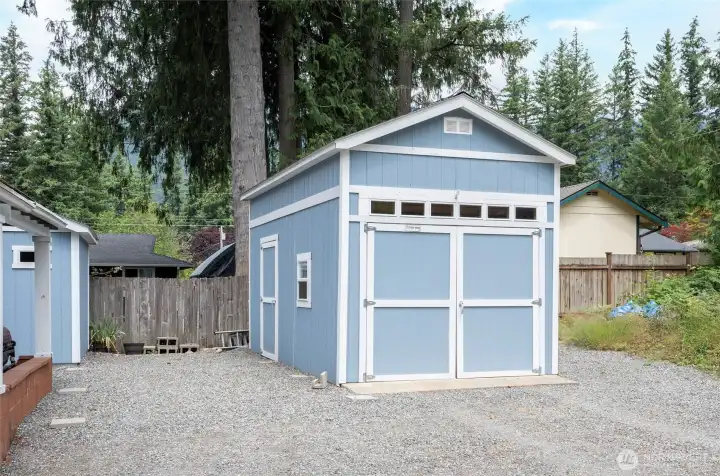
Detached garage featuring high ceilings and added rafter storage, offering plenty of room for vehicle, a workshop area, and additional storage needs.
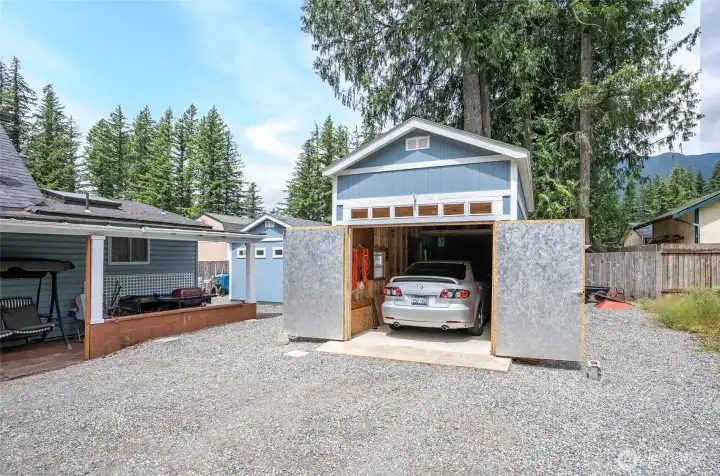
Detached garage.
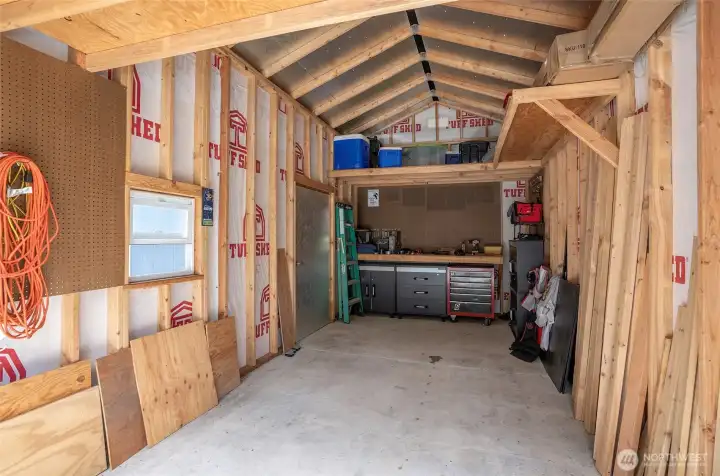
Detached garage featuring a dedicated shop/work area in the back, providing the perfect space for projects, hobbies, storage, or a home workshop.
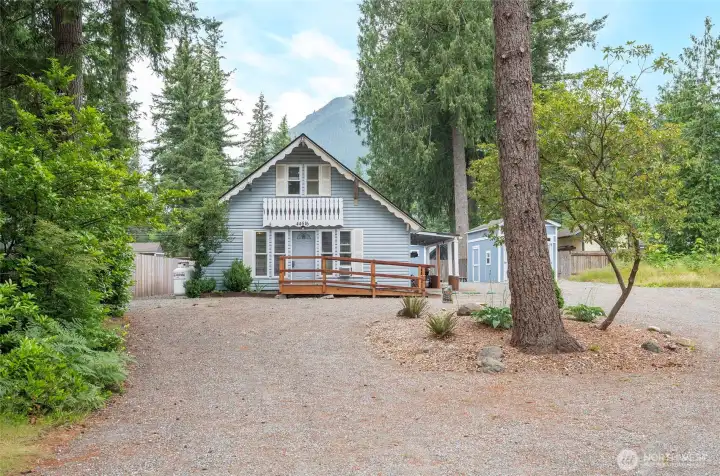
View from the street showcasing the home’s setting, with glimpses of Mt. Si in the distance creating a beautiful backdrop among the trees.
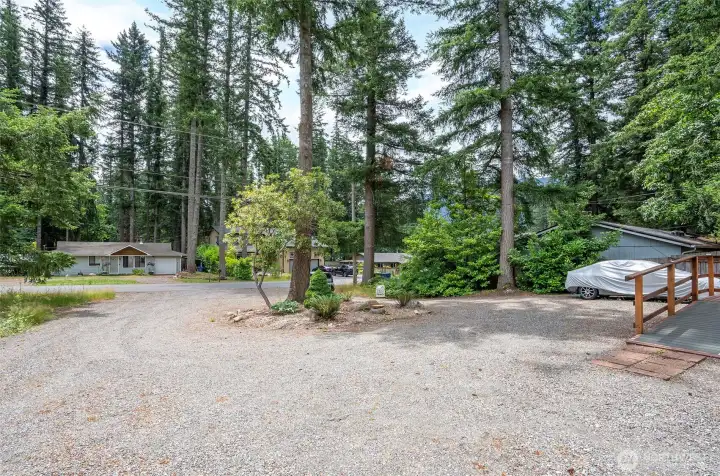
Convenient circular driveway providing easy access and plenty of parking for vehicles, guests, and recreational toys.

 Courtesy of eXp Realty


 Information is based on data available to the associate, including county records. The information has not been verified by the associate and all information presented should be verified by the buyer. Listings are provided by Northwest Multiple Listing Service as distributed by MLS GRID. The associate represented on this web site is not a multiple listing service but is a member of a local MLS.