PROPERTIES FOR SALE

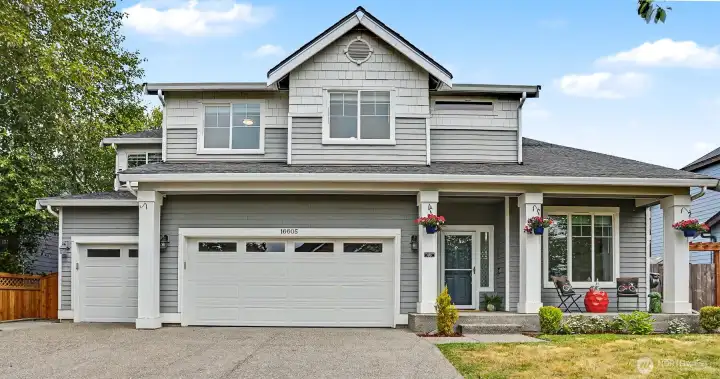
16605 41st Place W Lynnwood, WA 98037

This fantastic home located in the popular neighborhood of Cedarhurst has been remodeled and upgraded throughout!
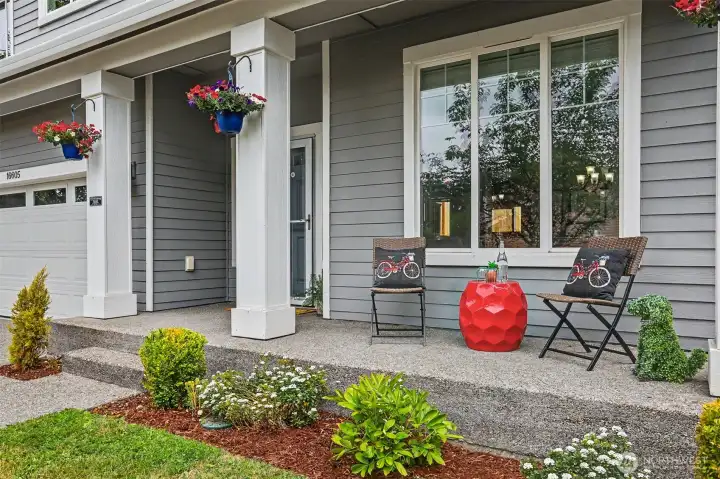
Peaceful covered front porch.
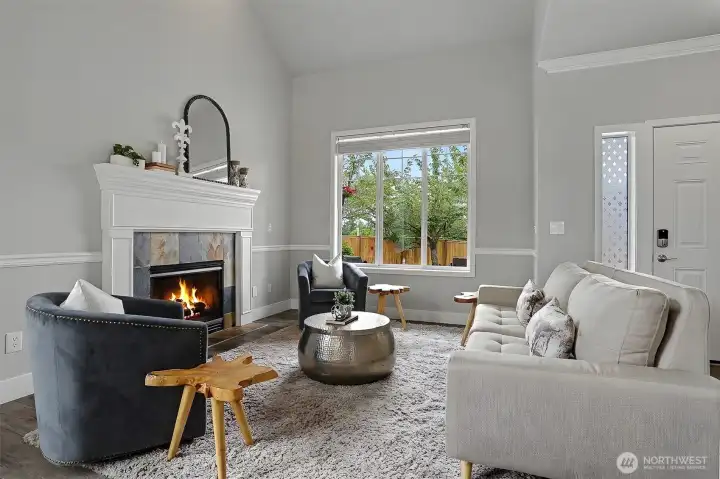
The stately living room features cathedral ceilings and a gas fireplace.
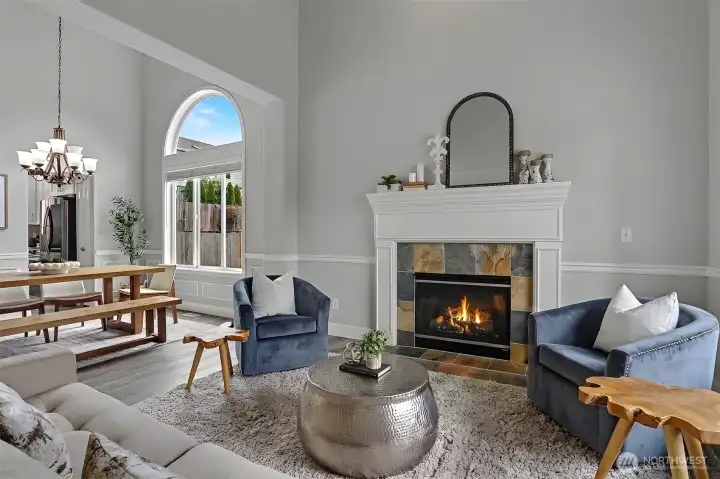
Another angle of the living room
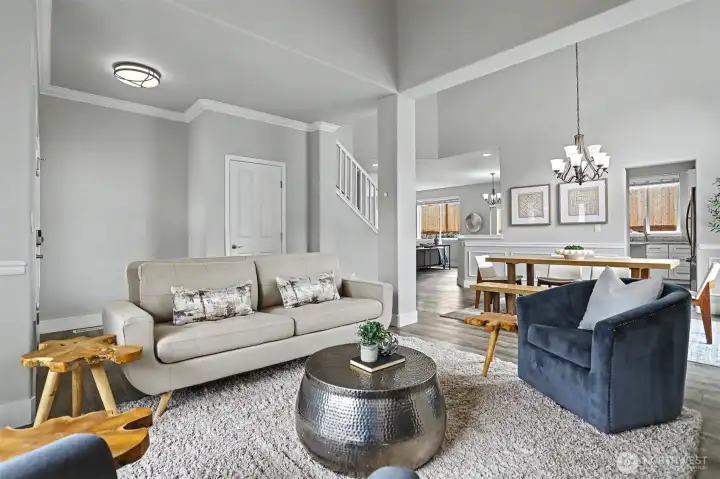
The living room flows openly into the adjacent formal dining area.
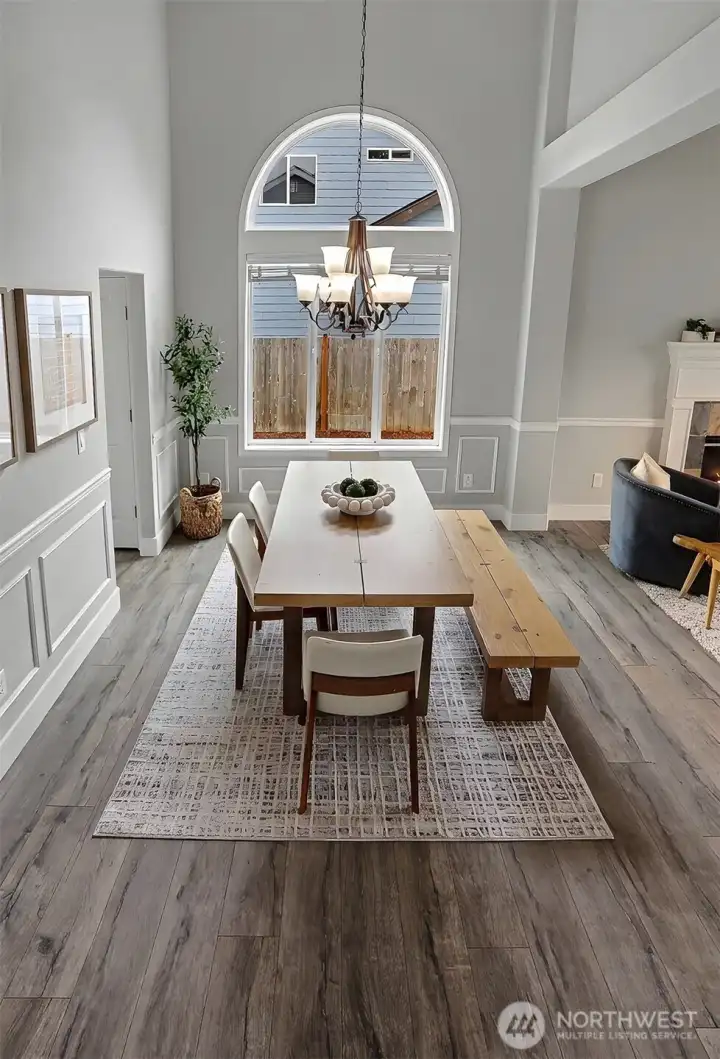
Stunning formal dining room is perfect for dinner parties or holiday gatherings.
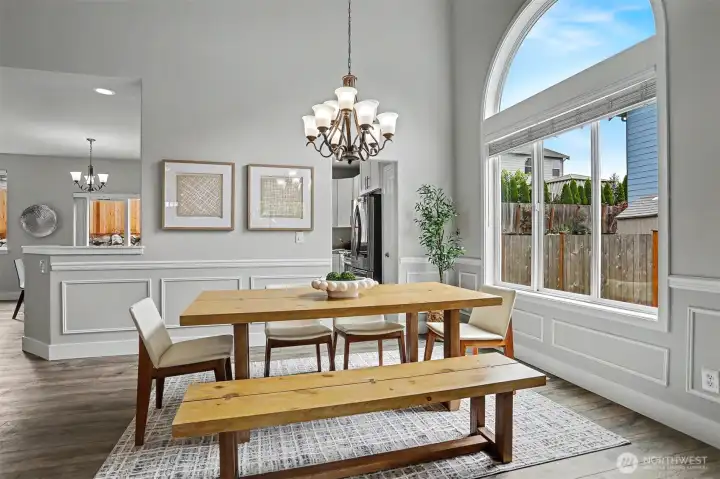
Large modern windows bring in tons of natural light. Designer molding adds extra style to the main floor.
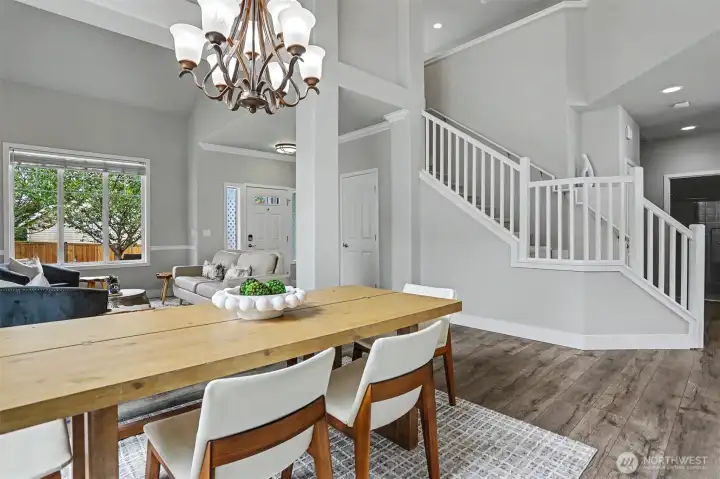
Elegant staircase heads to the upper level.
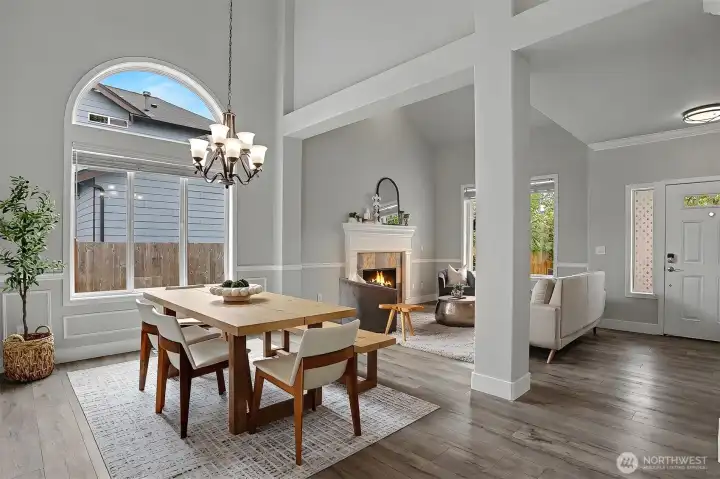
Designer vinyl plank flooring works well on the main level as it is sturdy for high traffic areas.
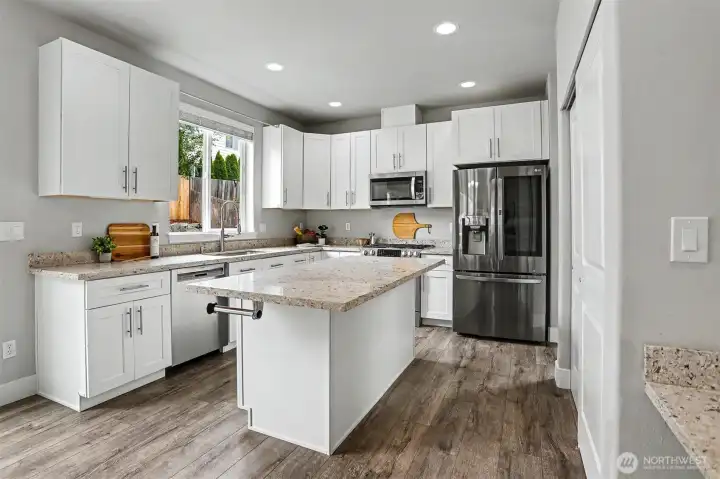
The gourmet kitchen features granite countertops, shaker cabinetry, stainless appliances and a gas range.
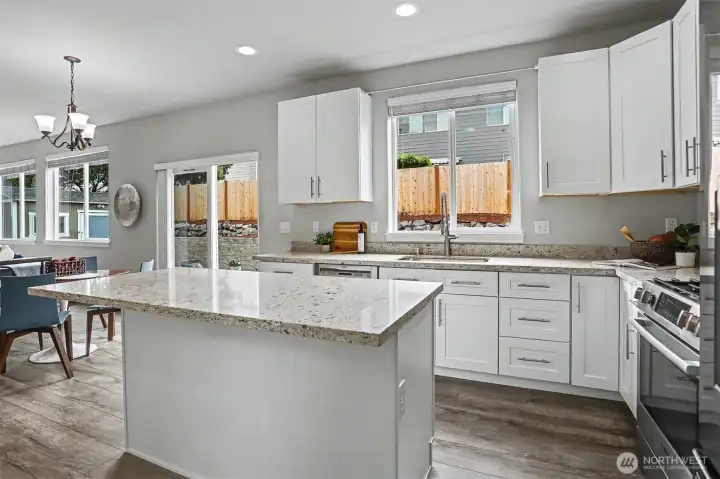
Kitchen flows into another dining area and opens to the wonderful family room.
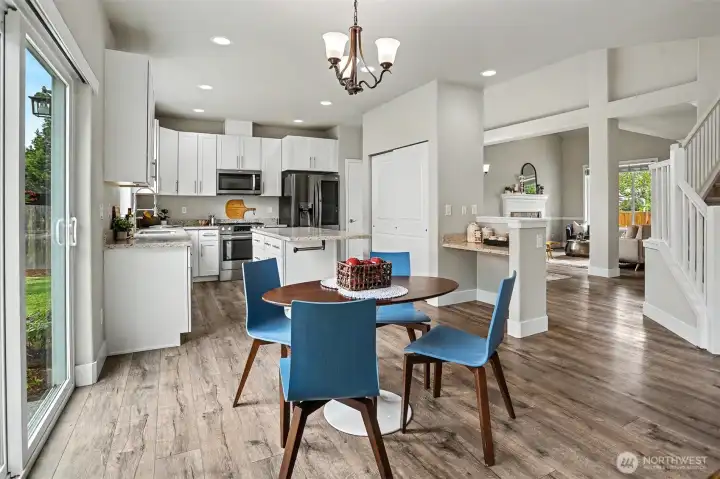
There is a large pantry closet and a coffee bar in the kitchen as well.
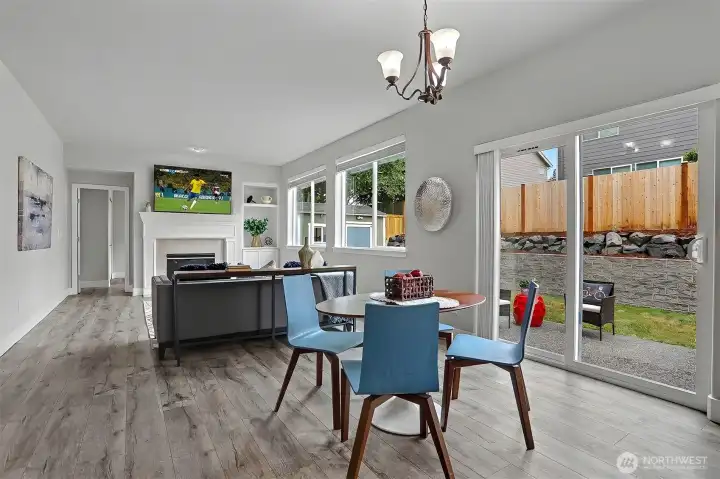
This dining area has direct access to the backyard through the large glass sliders.
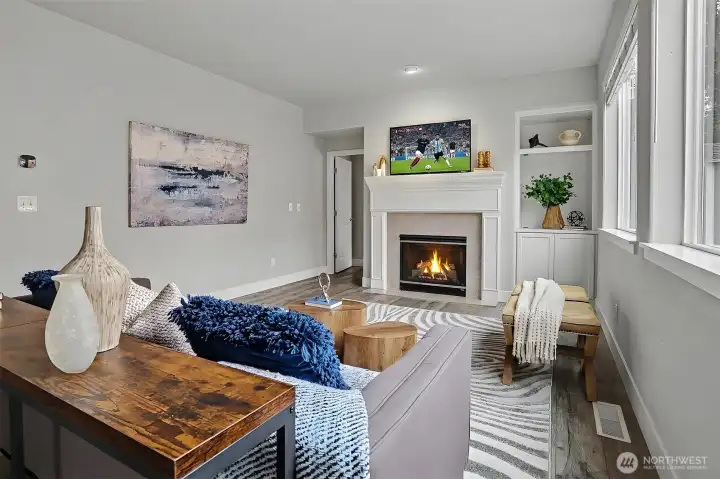
Generously sized family room with another gas fireplace and built-in cabinetry.
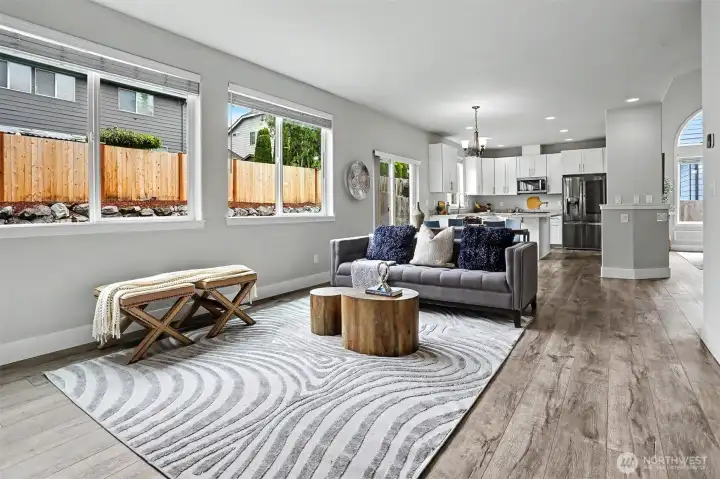
Big picture windows overlook the backyard from this side of the house.
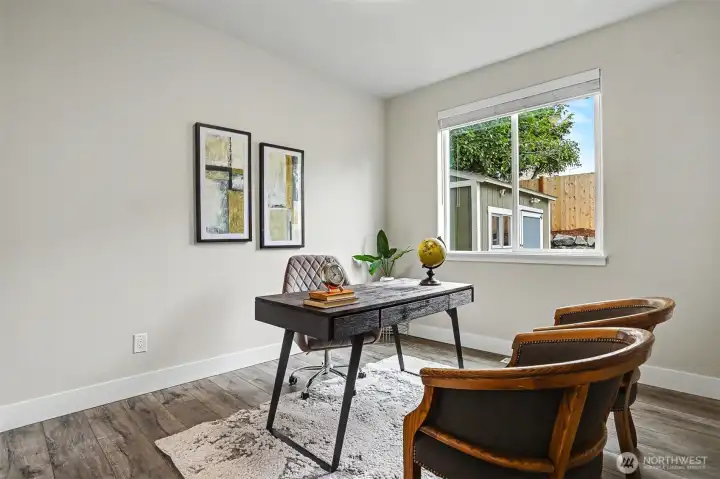
Main level bedroom is perfect for a home office.
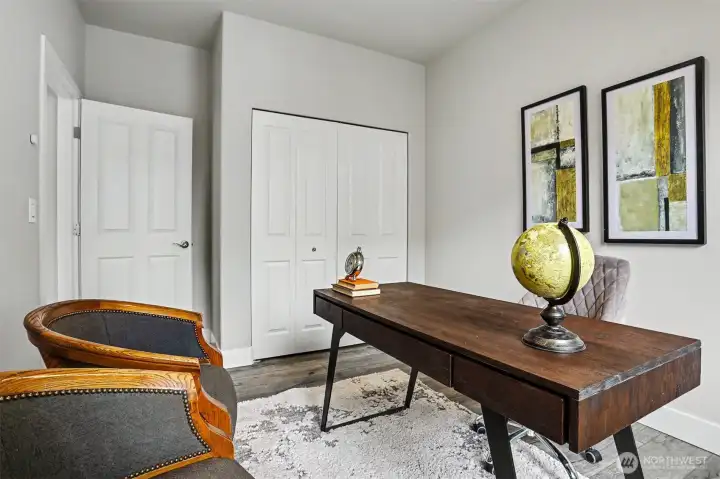
This room can be used as an office or as guest quarters since there is a 3/4 bathroom nearby.
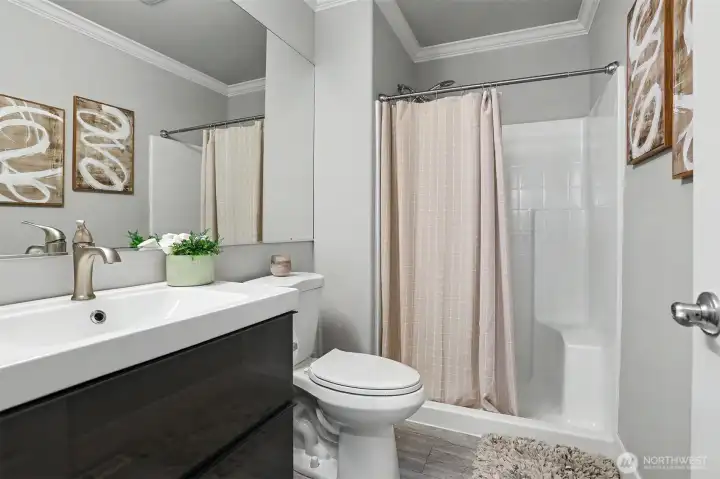
Main floor bathroom with shower stall and designer vanity.
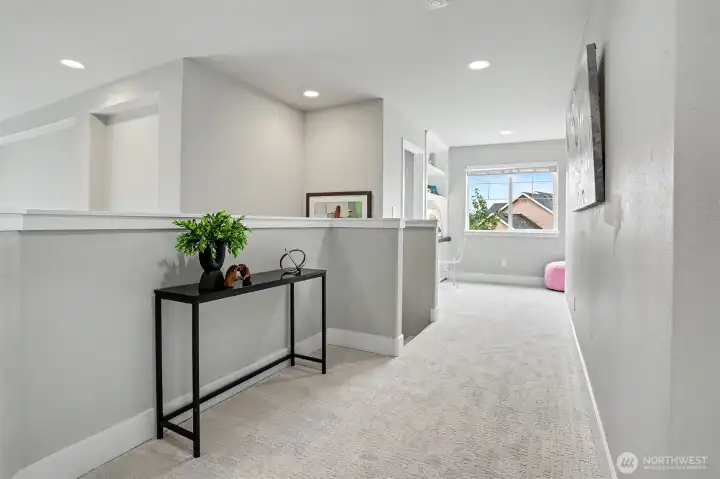
The entire upper floor has brand new carpeting.
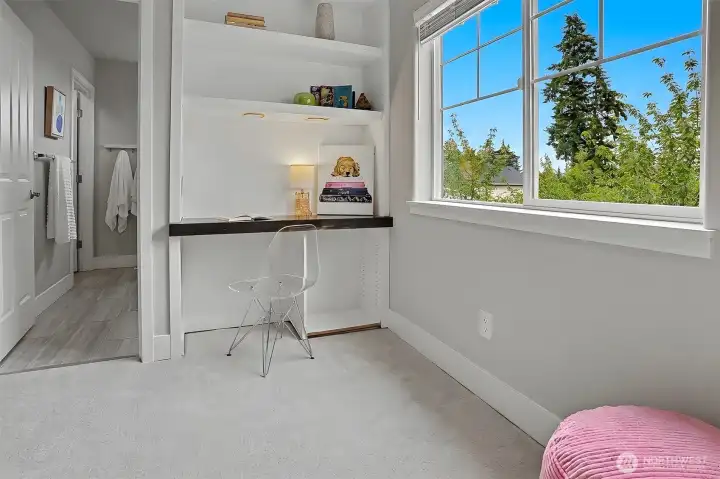
Built-in study desk and shelving is perfect for young students!
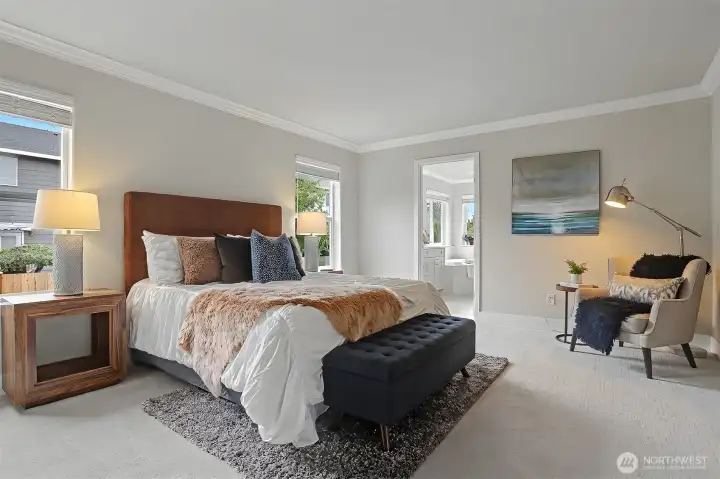
The primary bedroom suite features a double door entrance, newly remodeled full bathroom and walk-in closet.
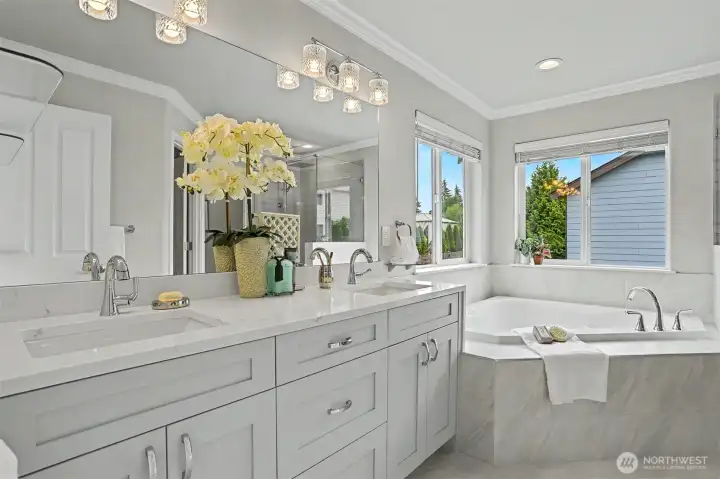
Primary bathroom was just remodeled with designer fixtures, modern cabinetry and Quartz countertops.
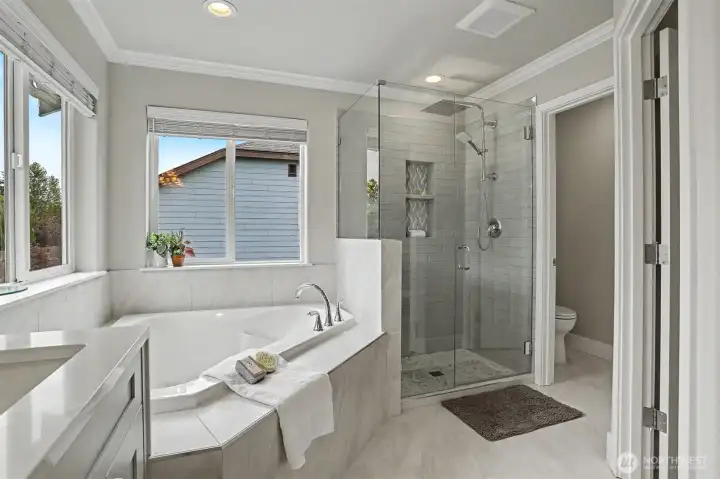
The primary bathroom has a large soaking tub, gorgeous tile shower and a separate toilet area.
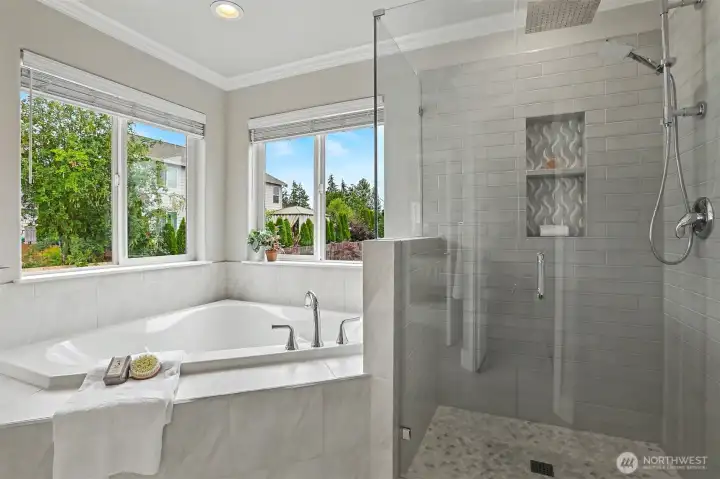
Another shot of the beautiful tile work in the shower and the peaceful soaking tub.
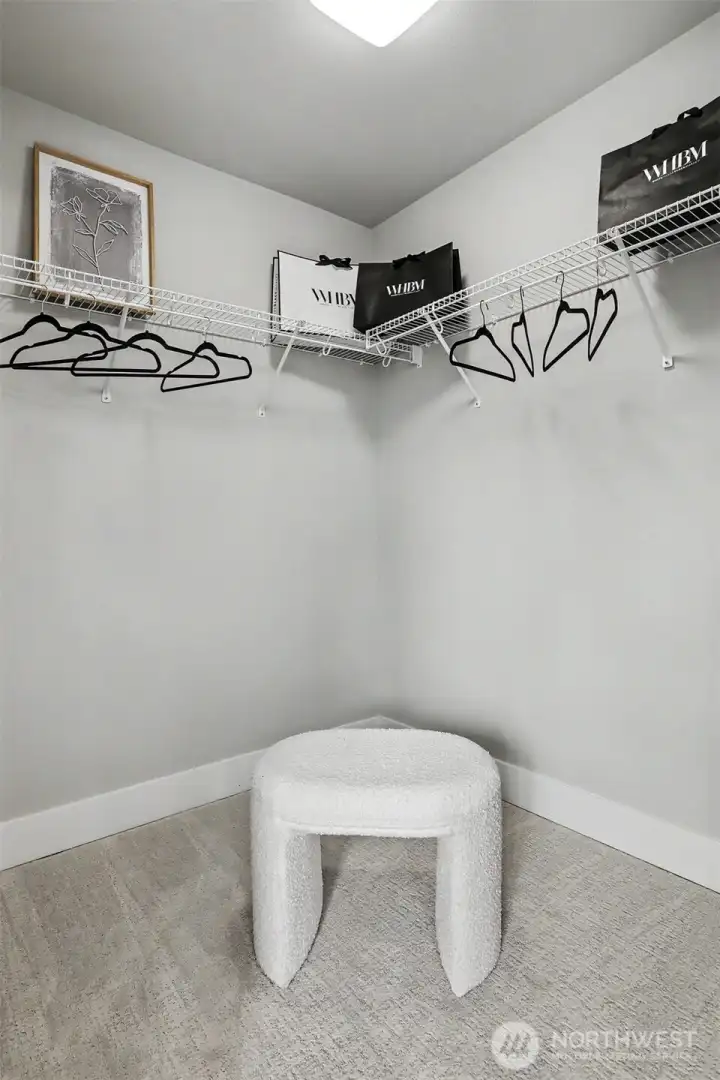
Primary suite walk-in closet is larger in person than it appears in this photo.
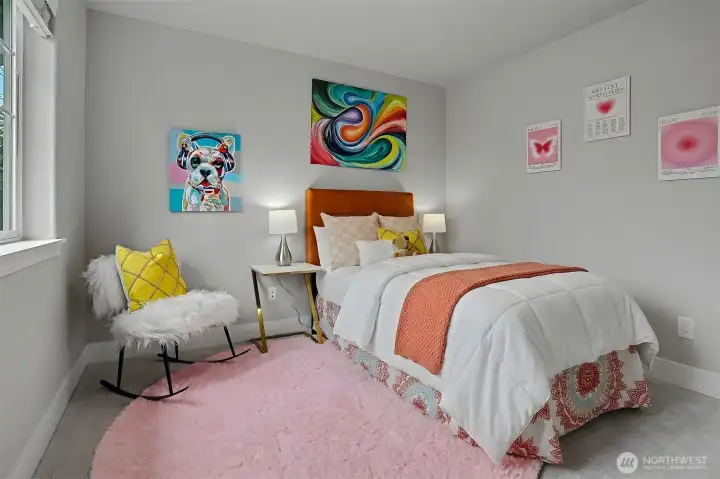
Bedroom #2 on the upper level. Freshly painted.
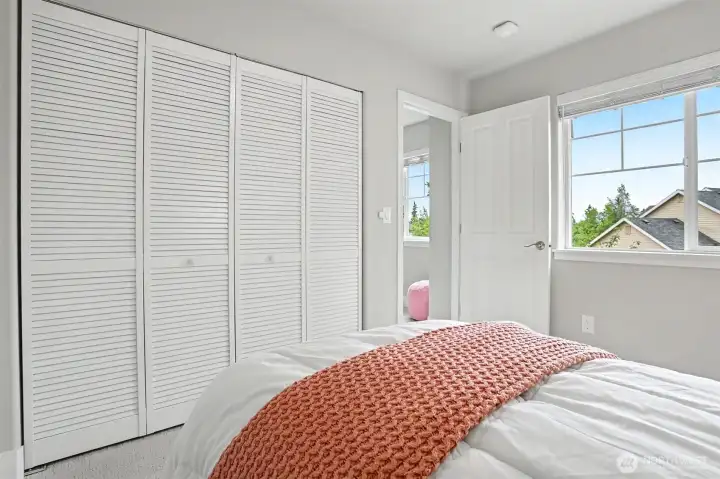
All upper bedrooms have double closets and new bi-fold doors.
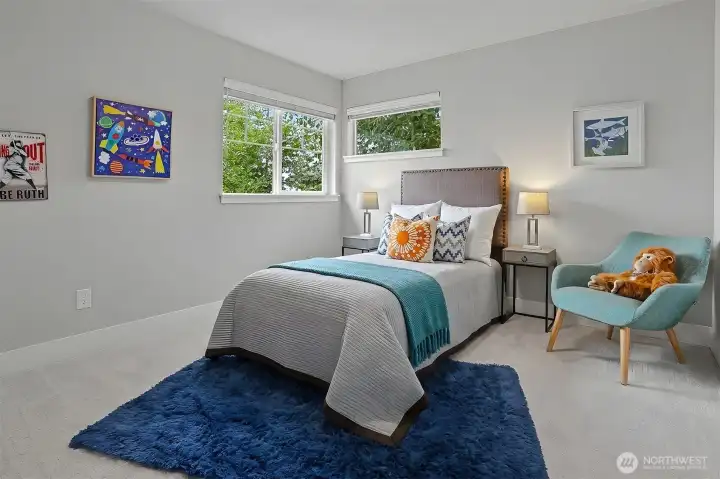
Bedroom #3
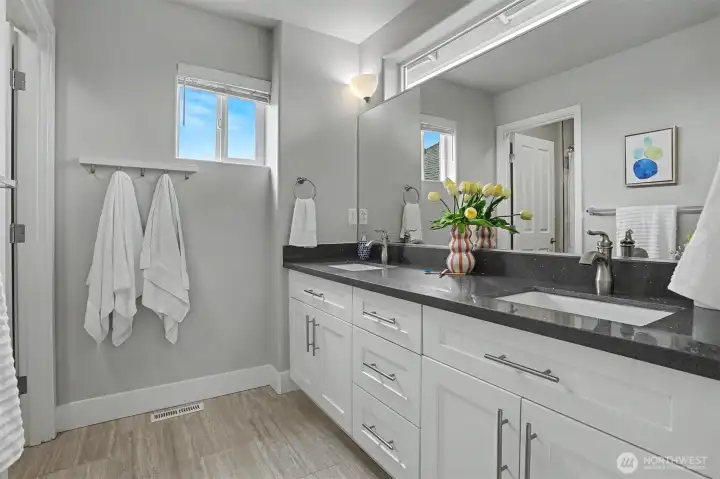
Bedroom #3
The second bathroom on the upper level was also just recently renovated with handsome Quartz countertops. Craftsman style cabinetry and tile flooring.
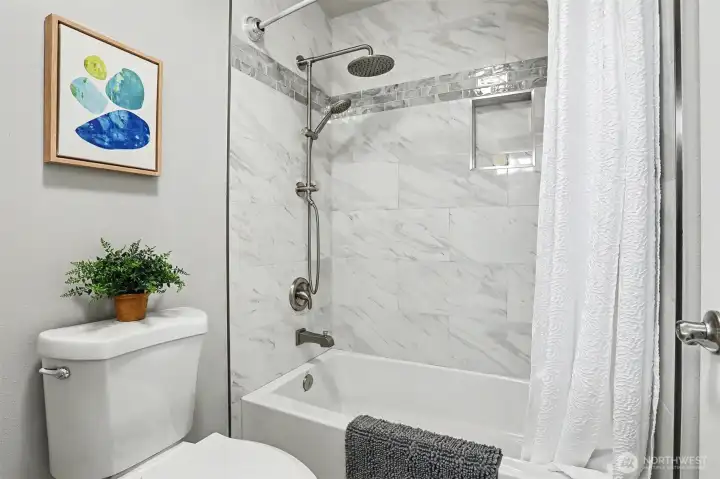
New designer ceramic tile just installed in second bathroom shower surround.
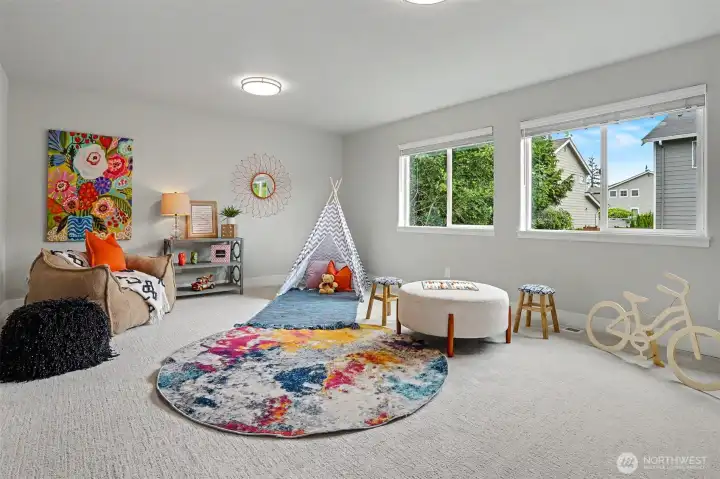
This bonus room has so many possibilities.  It would make a great play room, gaming area, media center or crafts room.
This bonus room has so many possibilities. It would make a great play room, gaming area, media center or crafts room.
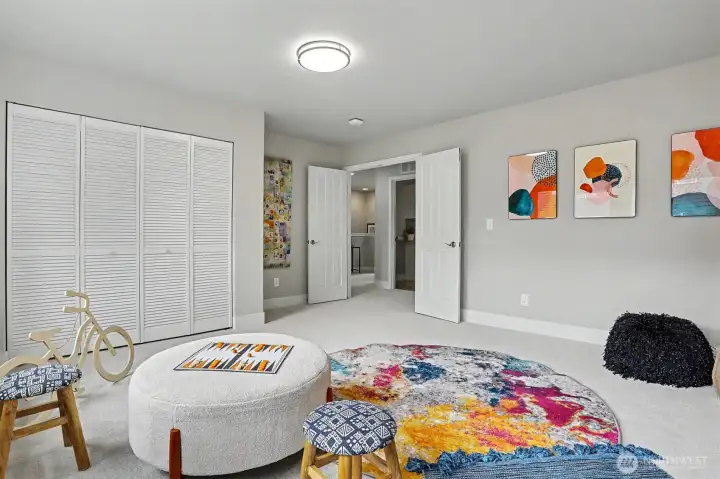
The upper bonus room could serve as a 5th bedroom since in has double closets.
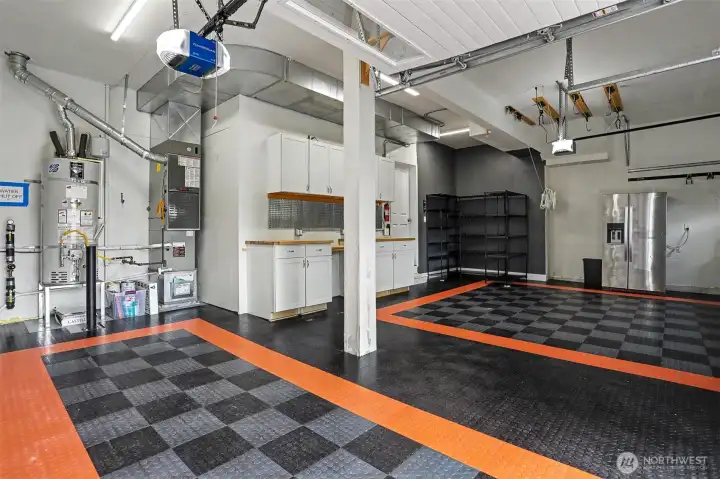
Fabulous 3 bay garage is perfect for the car enthusiast! Newer systems like gas furnace and hot water tank as well as Air Conditioning.
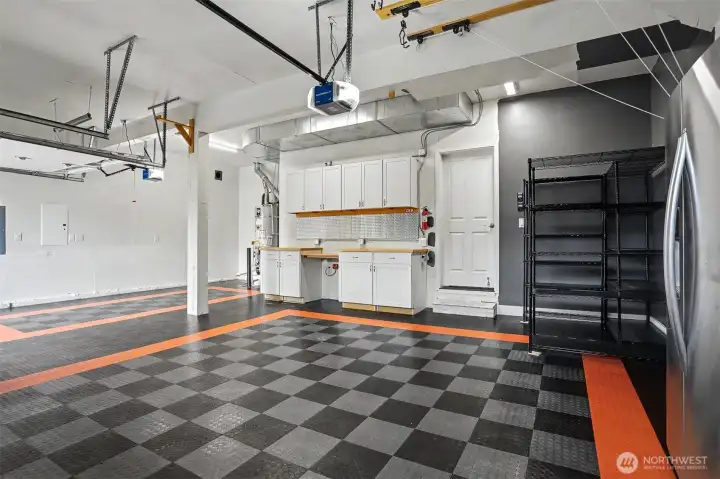
Big three car garage has room for vehicles and shop space
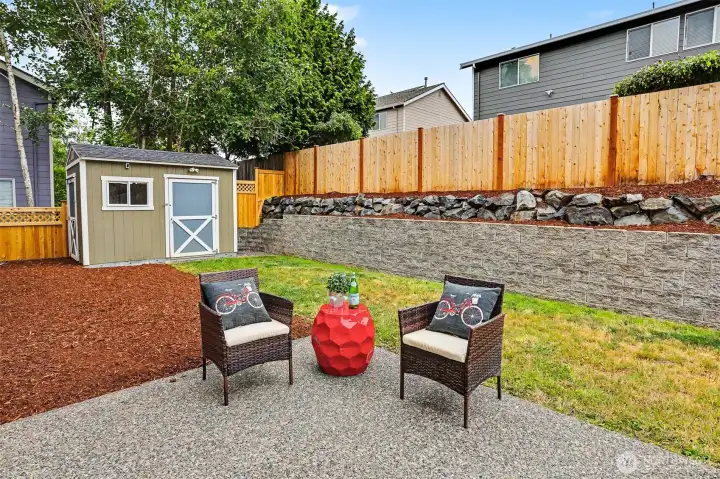
Private backyard has a newer fence and retaining wall as well as an expensive Tuffshed which is perfect for garden tools.
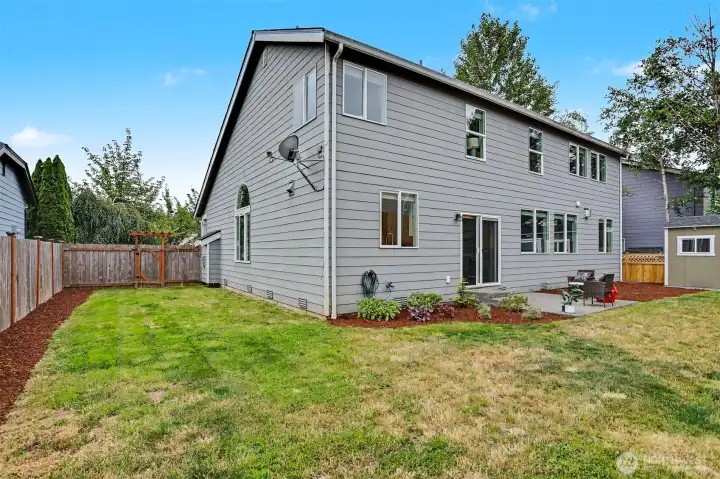
The backyard is fully fenced with room for gardens as well as play equipment.
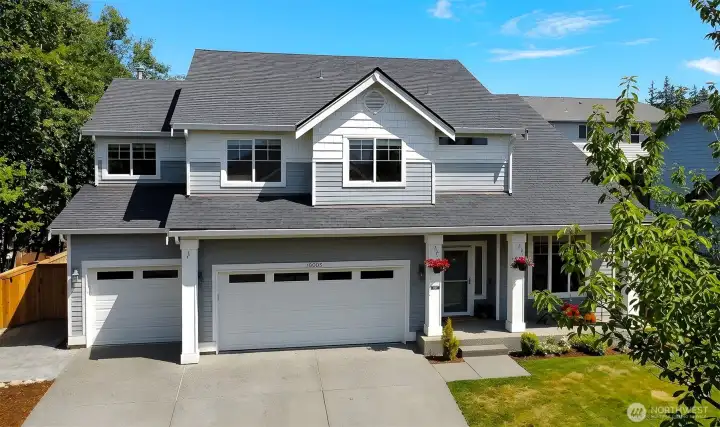
This modern craftsman is turn key and ready to move in and enjoy!
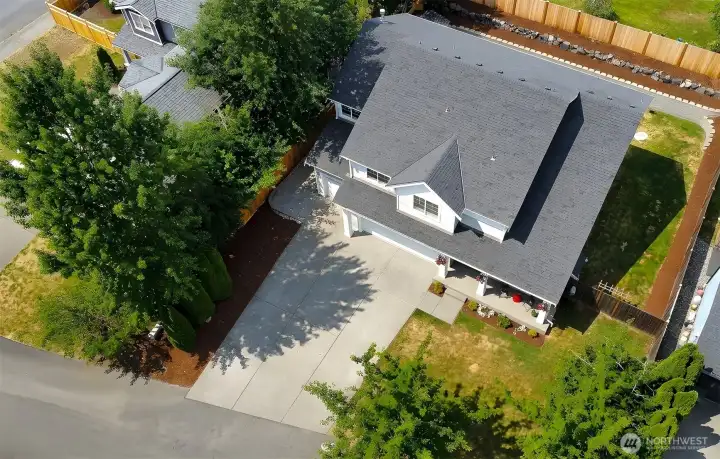
Home from high above. new roof installed in 2017.
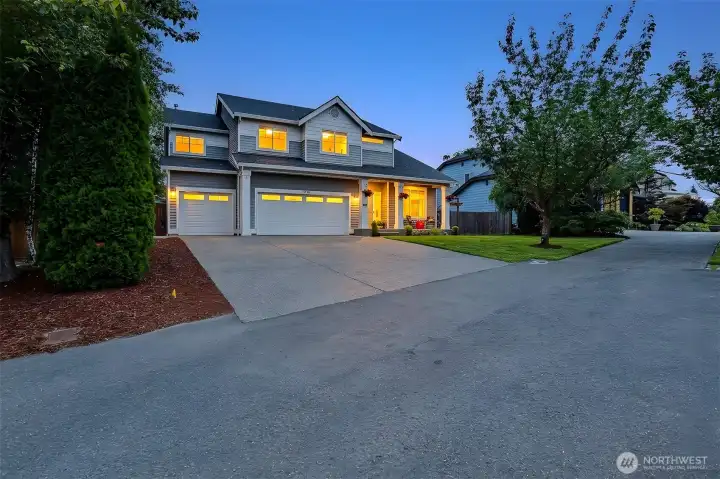
This wonderful home is located on a private dead end street within the development.
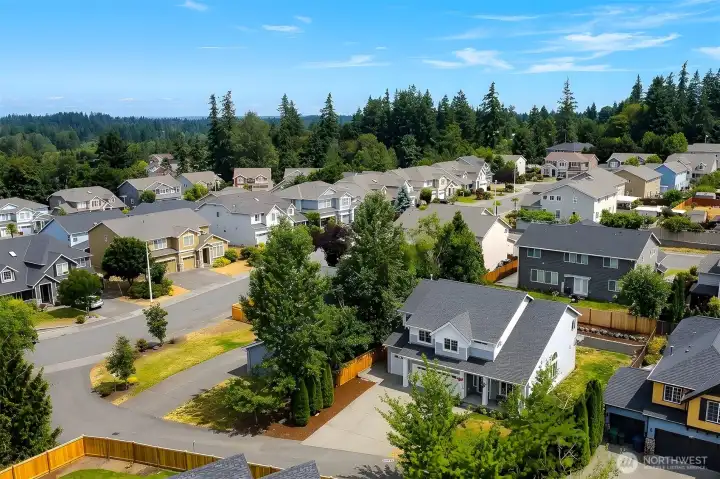
The home is located in popular Cedarhurst which is conveniently located near Alderwood mall and many other amenities.  Super easy access to I-5 on 164th Street SW.
The home is located in popular Cedarhurst which is conveniently located near Alderwood mall and many other amenities. Super easy access to I-5 on 164th Street SW.

NWMLS Courtesy of Windermere RE Greenwood
16605 41st Place W
Lynnwood, WA 98037
$1,195,000
Residential
5 Beds
2.75 Baths
2758 SqFt
Active
Share: Share to FacebookShare to TwitterShare to BlueSkyLinked inEmail
Hurry to this fabulous home in popular Cedarhurst! It won't last long. Great location close to Alderwood shopping district! Bright and contemporary with upgrades throughout! The elegant living room has a gas fireplace, stately millwork and cathedral ceilings which flow into the adjacent formal dining room. This area can easily accommodate large dinner parties! Bright chef's kitchen with granite countertops, stainless appliances, modern cabinetry and a big island. There is even a coffee bar! Good sized casual eating space with glass sliders that lead directly out to the backyard for Summer BBQ's. This level also has a cozy family room with its own gas fireplace and there is a private office or 5th bedroom tucked back into the corner of the house. Could be used as a guest room too as there is a 3/4 bathroom on the main floor. Upstairs boasts new carpeting and both the bathrooms have recently been remodeled. Fresh paint in all three bedrooms. The primary suite is very spacious with a walk-in closet and a beautiful modern bathroom with a large soaking tub and separate shower enclosure. This smart floorplan allows for options with four bedrooms up, one is oversized and makes a great bonus room! Envision a kids playroom, gaming center or crafts room. There is also a built-in desk in one of the hallways perfect for a student work station. Convenient laundry room on the upper level. Plus a 3 car garage and a covered front porch all located on a peaceful dead end street. WOW!

Property Features

Community: Alderwood
2 Story
Cable TV
Fenced-Fully
Gas Available
High Speed Internet
Outbuildings
Patio
Bus Line Nearby: Yes
Exterior: Wood
Exterior: Wood Products
Roof: Composition
Parking: Driveway
Parking: Attached Garage
Year Built: 2007
2026 Taxes: $8075.00
Buyer Broker Comp.: 2.5%
Listing #: 2546500

Lot Details

Lot Size: 0.18 acres
Dead End Street
Paved

Appliances That Stay

Dishwasher
Disposal
Dryer
Microwave
Refrigerator
Stove(s)/Range(s)
Washer

Interior

Bath Off Primary
Dining Room
Fireplace
High Tech Cabling
Vaulted Ceiling(s)
Walk-In Closet(s)
Water Heater
Dbl Pane/Storm Window
Cooling: Forced Air
Heating: High Efficiency (Unspecified), Forced Air
Natural Gas
Fireplaces: 2

Community Features

CCRs

Open Houses

Jul 12: 11:00 AM - 2:00 PM

Schools

District: Edmonds
Elem: Meadowdale ElemMd
Middle: Meadowdale Mid
High: Meadowdale High
Call or Email:
Grace Wamwere

What's Near 16605 41st Place W Lynnwood, WA 98037?

More Homes Near 16605 41st Place W Lynnwood, WA 98037

Information is based on data available to the associate, including county records. The information has not been verified by the associate and all information presented should be verified by the buyer. Listings are provided by Northwest Multiple Listing Service as distributed by MLS GRID. The associate represented on this web site is not a multiple listing service but is a member of a local MLS.

DMCA Notice
Board of Ethics
