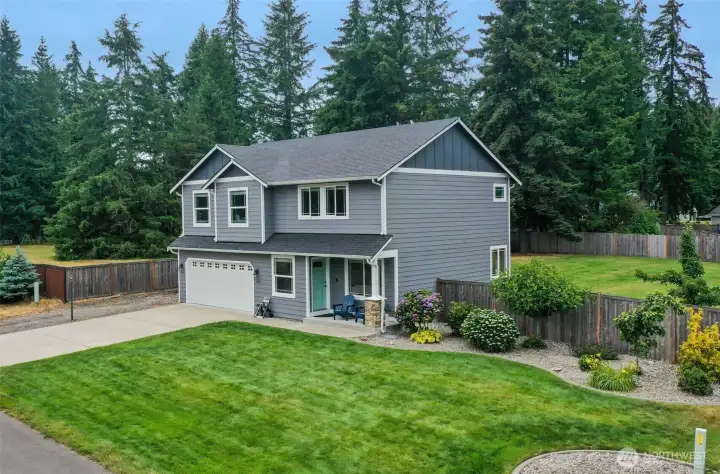
Room to stretch out and a beautiful, well-cared for home in lovely Rainier!
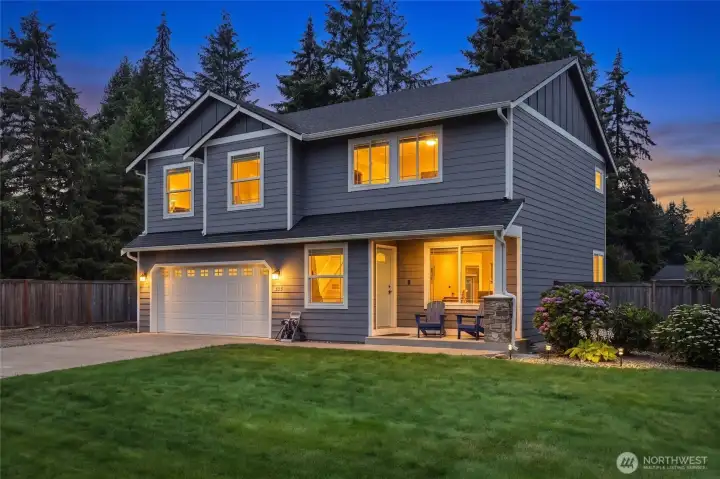
You'll be taken by the fresh and homey feel, the privacy and peace, and the care in the details...
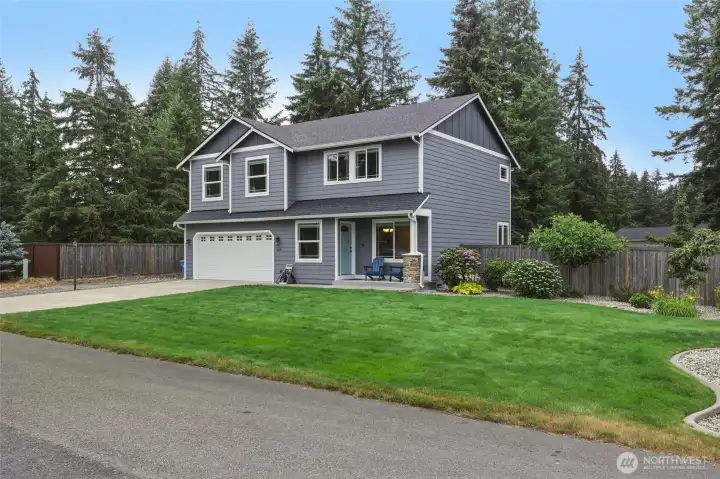
Thoughtfully designed, simple-care landscaping is highlighted by the curbing around the grass, making it easy to maintain this manicured look.
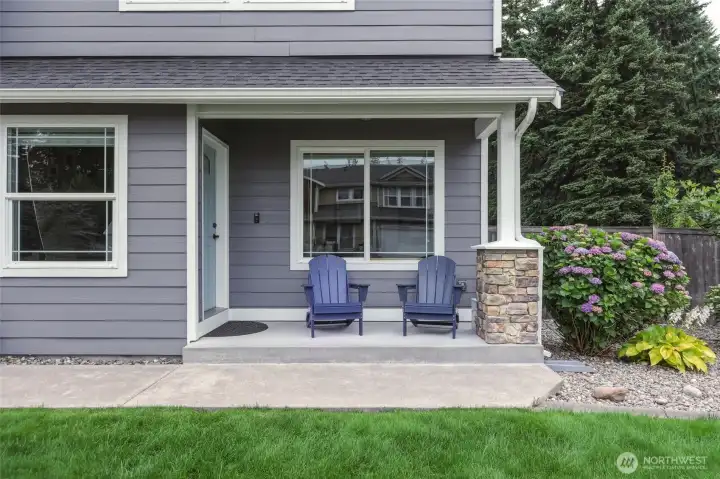
Covered front porch entry is welcoming for guests and family alike! Enjoy the lush grass and private street from this delightful viewpoint.
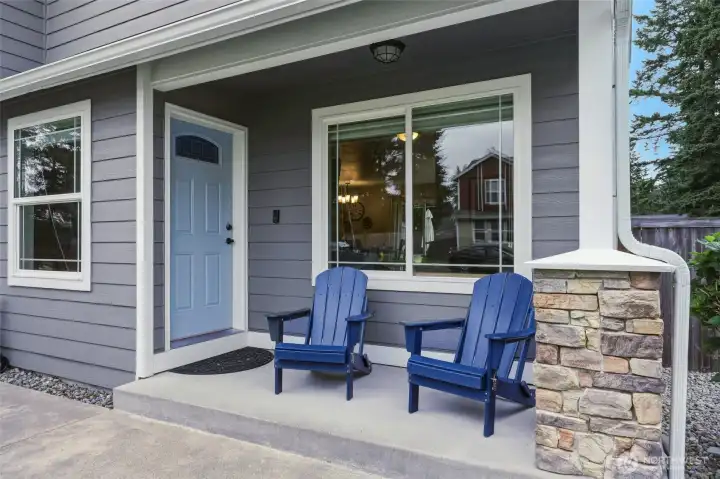
From the robin's egg blue door to the quality exterior paint and well-maintained siding/roof, the exterior of this home is sure to please.
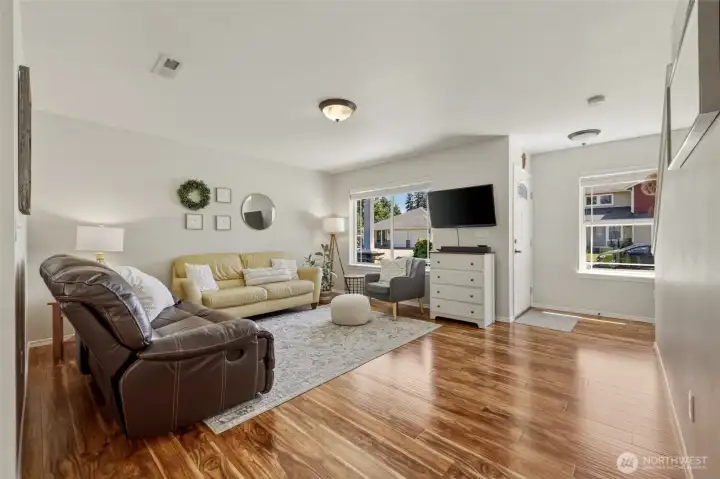
The light-filled living room upon entry highlights the gorgeous laminate wood flooring throughout the main level.
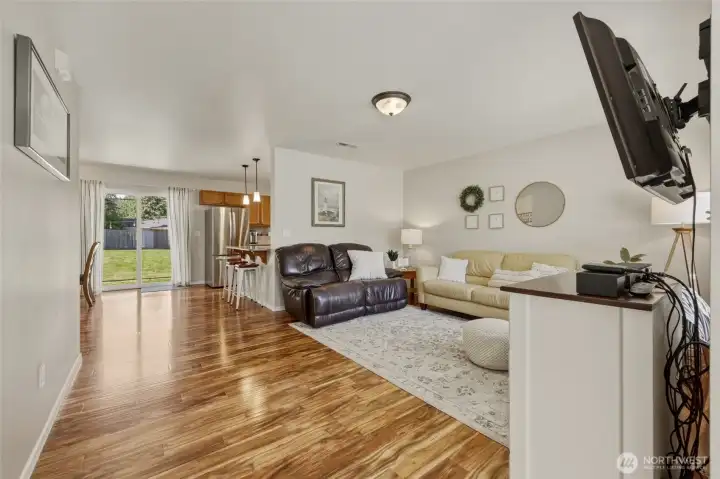
An open floor plan allows for great connection and conversation in a warm and inviting atmosphere.
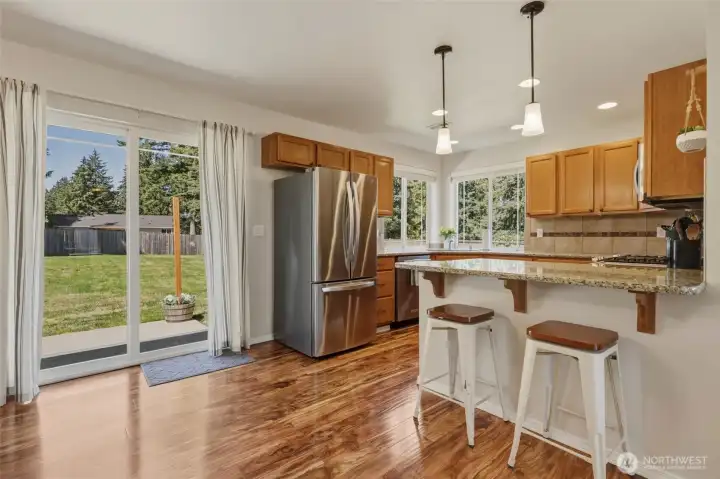
Beautiful kitchen with stainless appliances and shaker cabinets is the heart of the home! Pendant lights over the bar counter, full tile backsplash over granite counters, and prairie style windows/slider to the backyard--quality and style meet practicality!
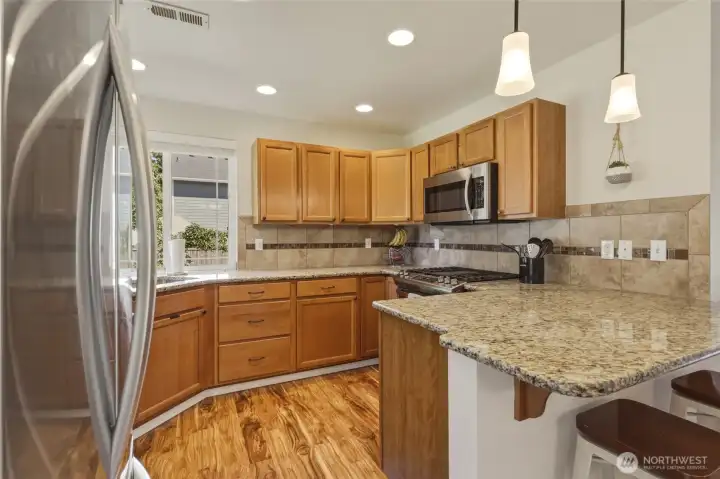
The 5 burner gas stove makes food prep a delight; ample counter space means sharing the load is easy!
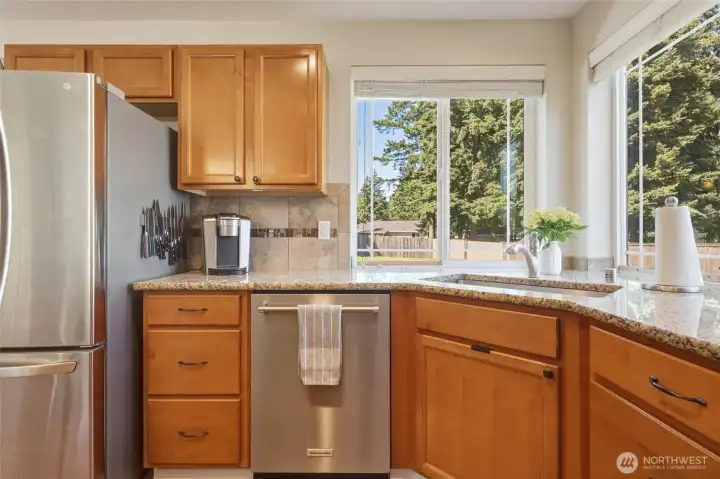
Corner basin sink is situated with two large windows, providing sweet views and great line-of-sight toward those enjoying the yard.
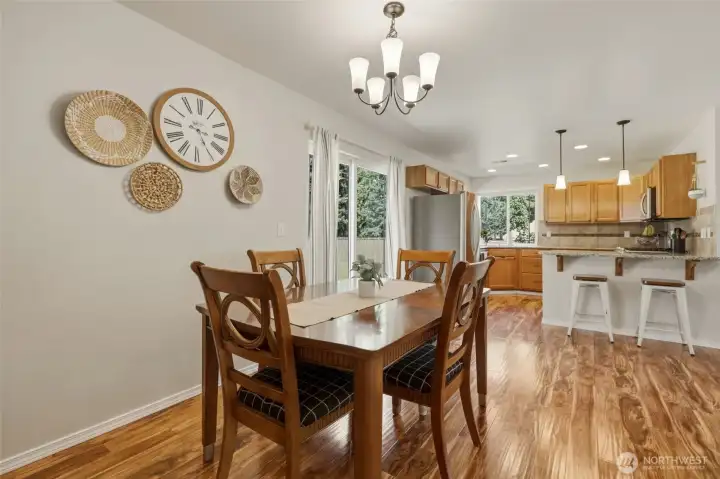
Adjacent to the kitchen is great space for your dining table.
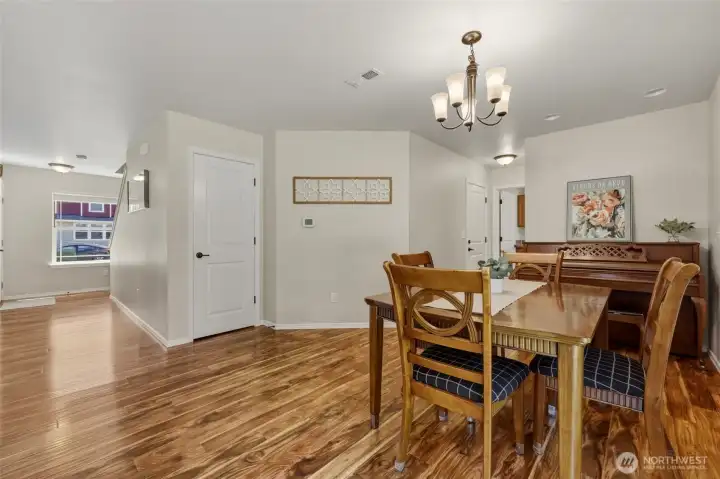
View from kitchen toward front door on the left, and laundry/bath/garage down the hall on the right.
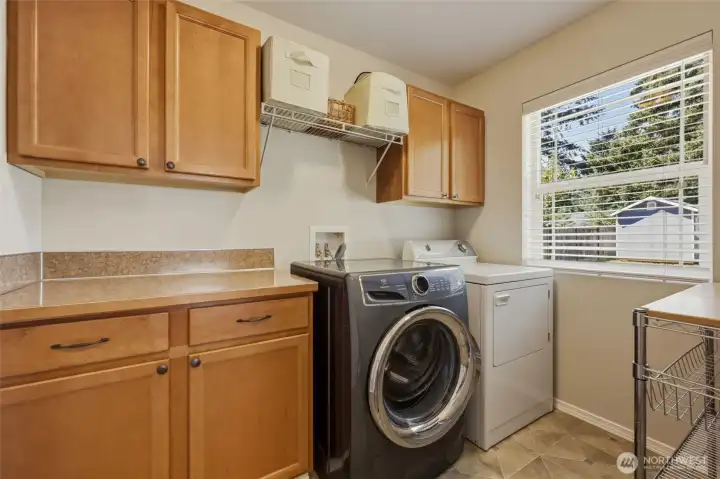
Just beyond the dining area is this well-appointed laundry room including cabinets, counter space, shelf w hanging bar, and large window for natural light! Washer and dryer included as well.
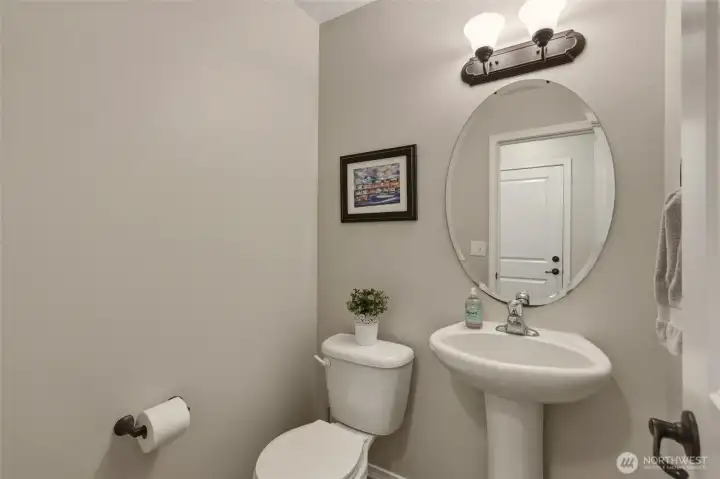
Half bath in this area as well, for sharing with guests and for family convenience.
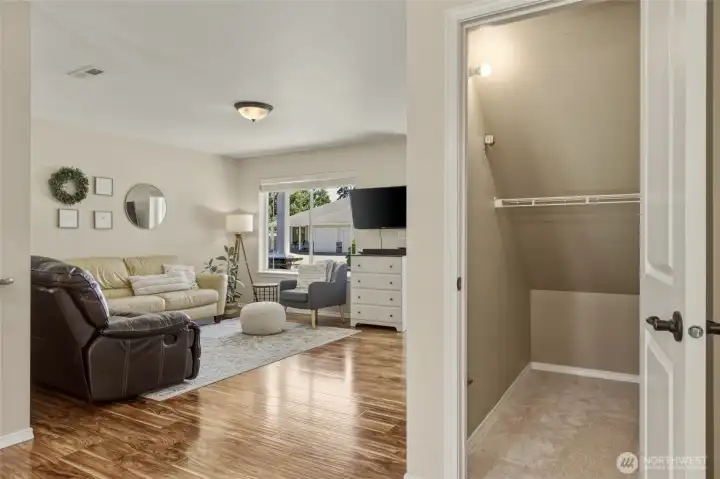
Under the stairs in the kitchen/dining area is this large closet/pantry--extra storage is always a plus!
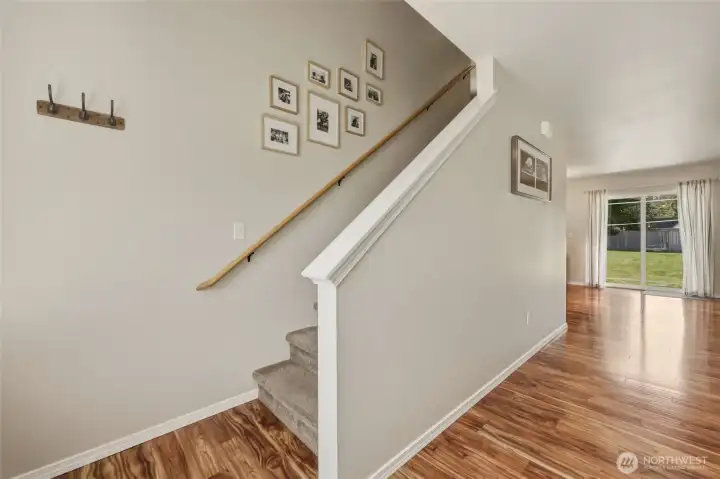
Fresh paint on the walls and trim makes the home feel new! Let's head upstairs to the bedroom and second living space.
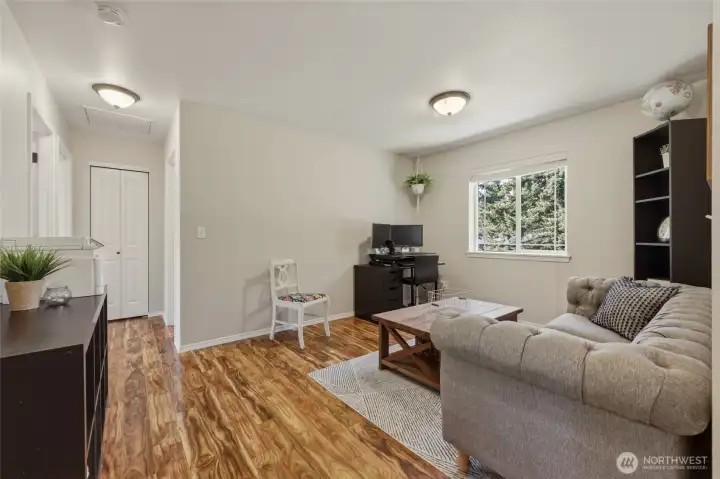
Upstairs loft family room is fabulous flex space! Window to backyard brings in light; laminate flooring maintains the easy care and quality element.
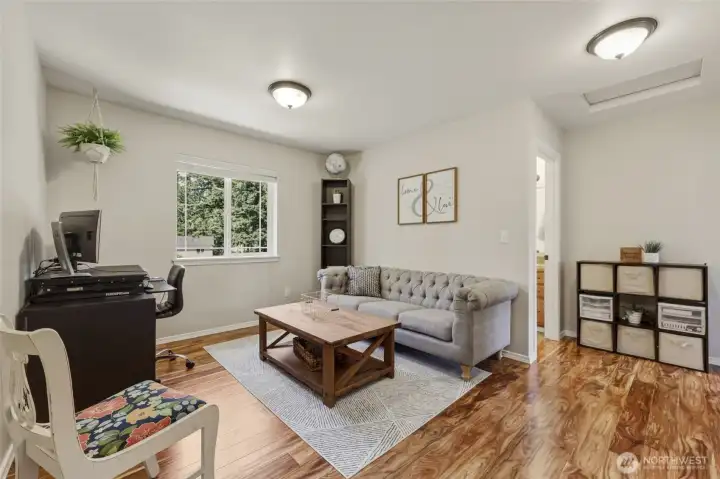
Another view of this terrific, multi-option space.
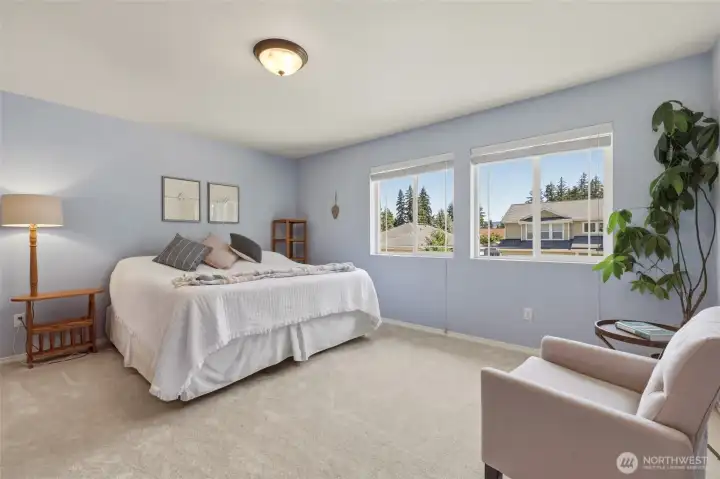
Primary bedroom with brand new carpet and double windows has the most serene feel to it--wait until you step inside.
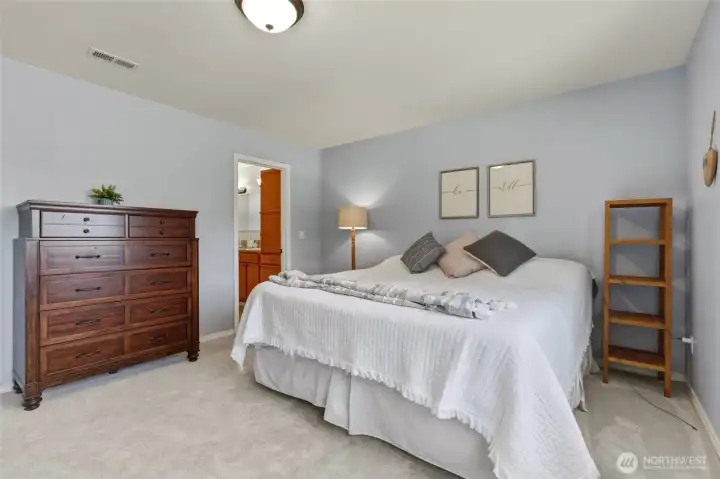
En suite bathroom and closet seen here.
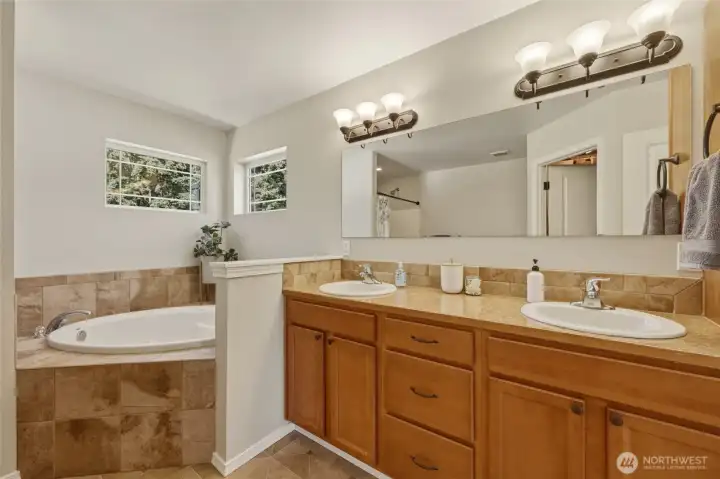
Double sinks in tall vanity, quality shaker cabinets, tiled jetted tub, and natural light make this inviting retreat.
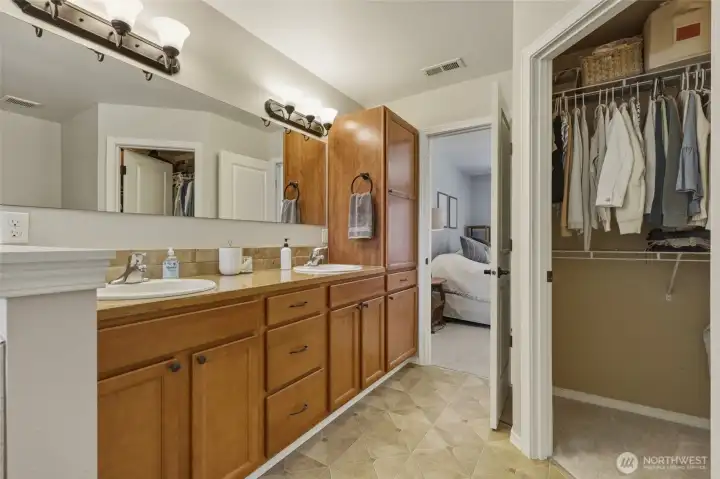
Walk-in-closet inside the en suite!
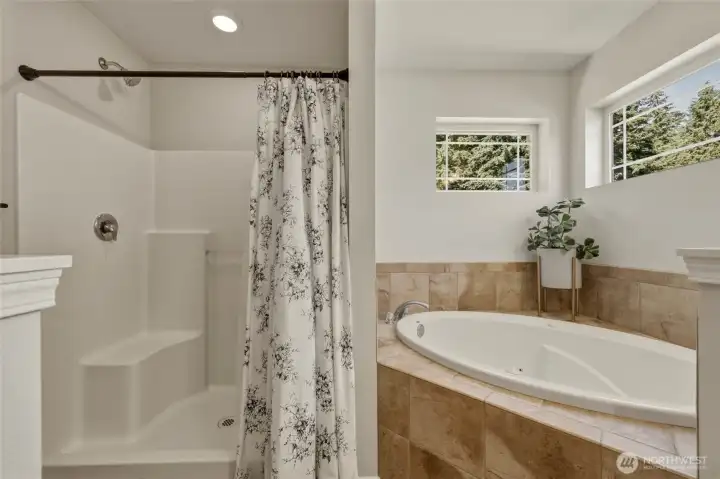
The large walk-in shower and jacuzzi option mean you're alwasy well-cared for.
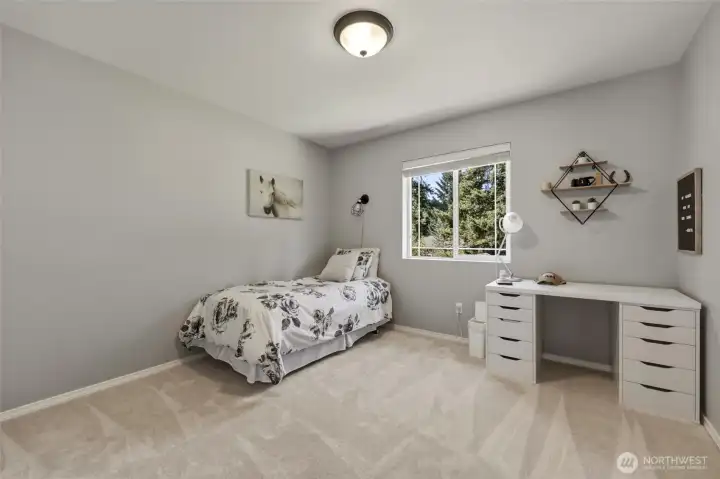
Bedroom #2 The prairie windows and brand new carpet elevate this fresh and clean style, found in all three additional bedrooms.
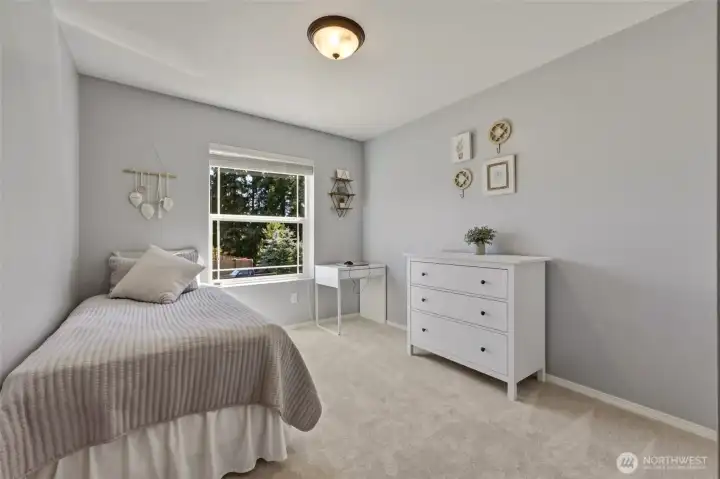
Bedroom #3
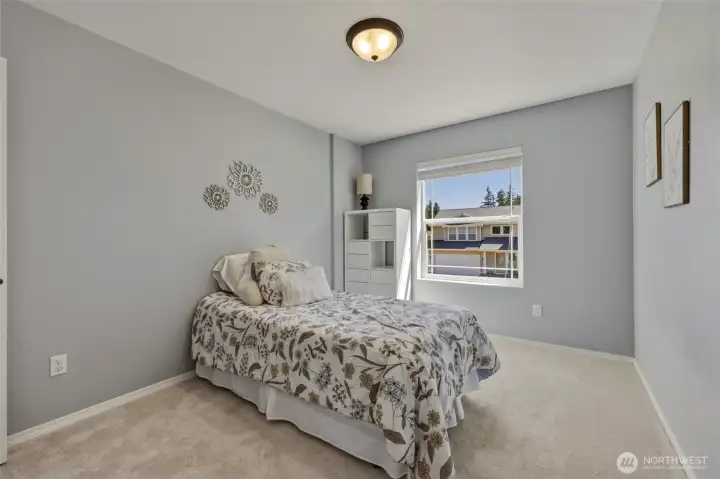
Bedroom #4
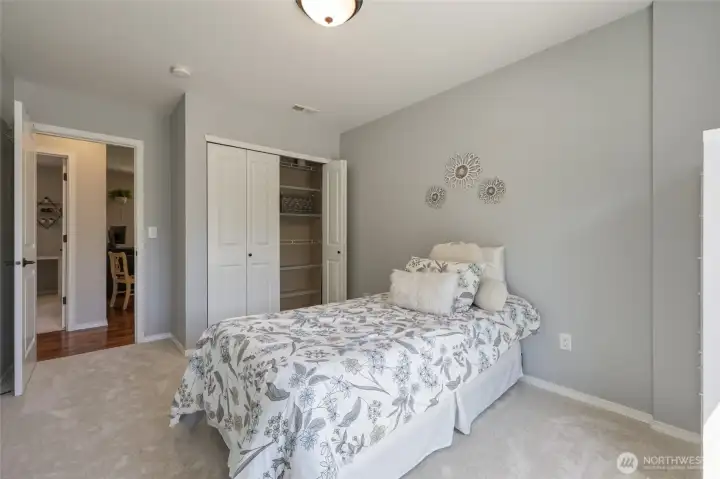
Another angle of Bedroom #4; Each of the bedroom closets has a variation of these built-in storage combinations of shelving and hanging racks.
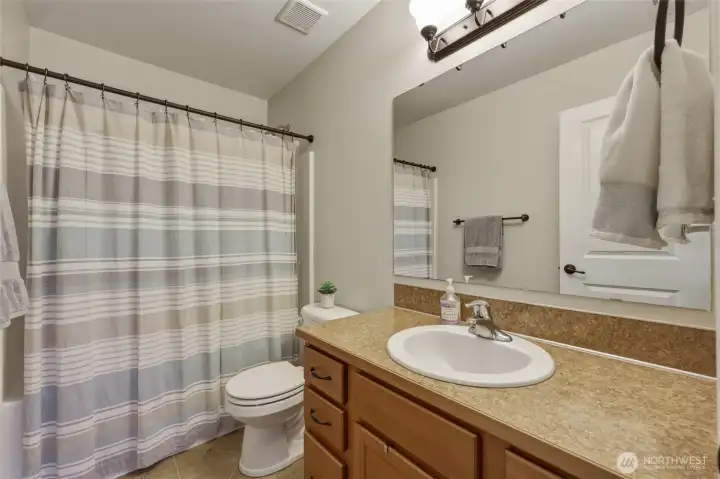
Full bathroom upstairs is clean and cared for; drawers on either side of the vanity allow for storage for all.
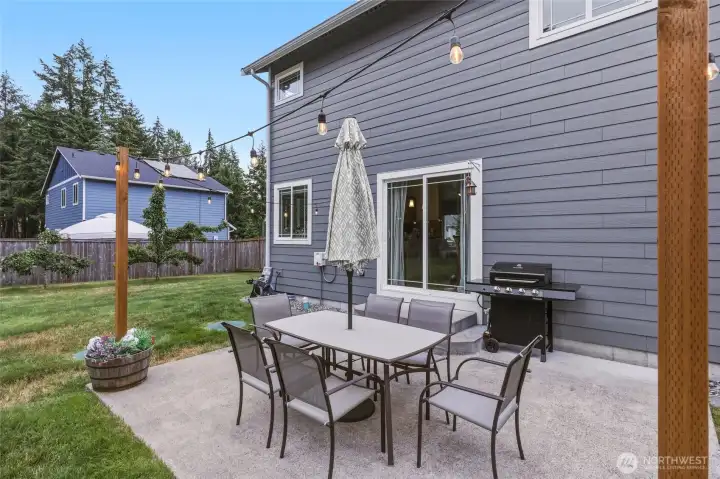
Just outside the slider, the patio provides great space for BBQing, alfresco dining, and relaxing.
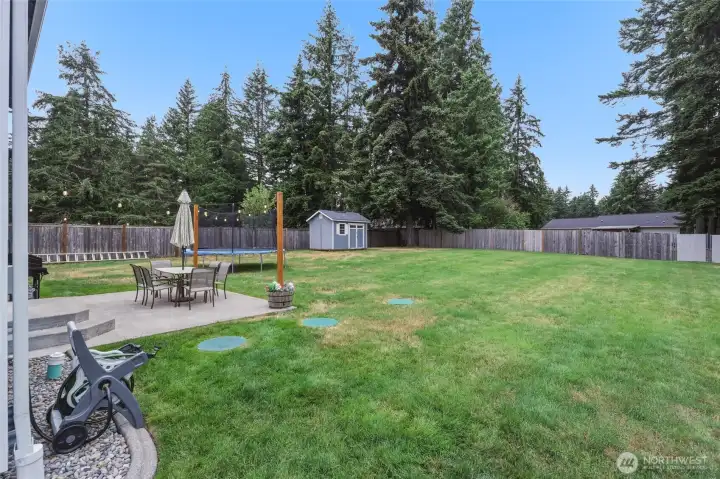
Wonderful level lot brings multiple possiblities! This kind of space is hard to find at this price.
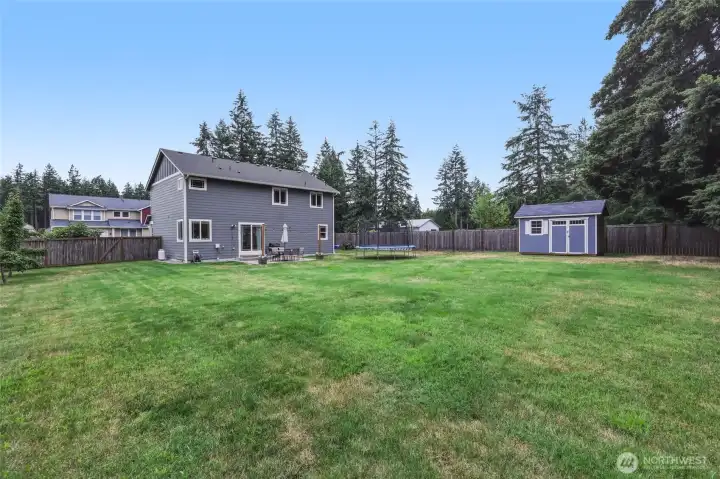
Quality shed is designed to complement the home's aesthetic and offers great gardening/yard storage.
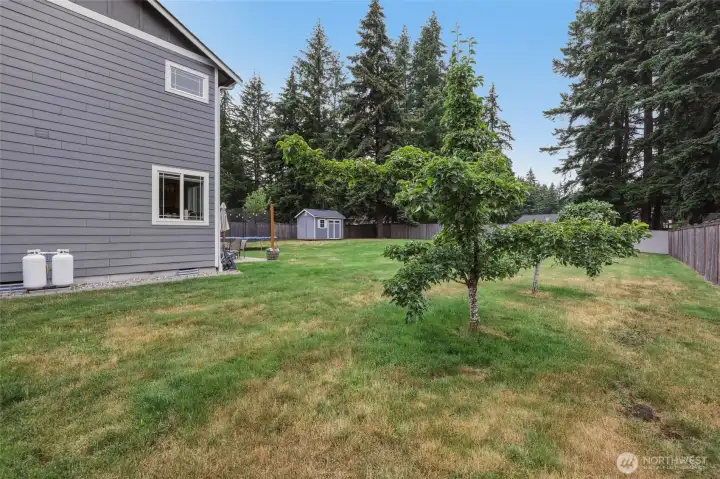
Mini orchard offers mature, bearing fruit trees--Asian pears, honeycrisp apples, and figs!
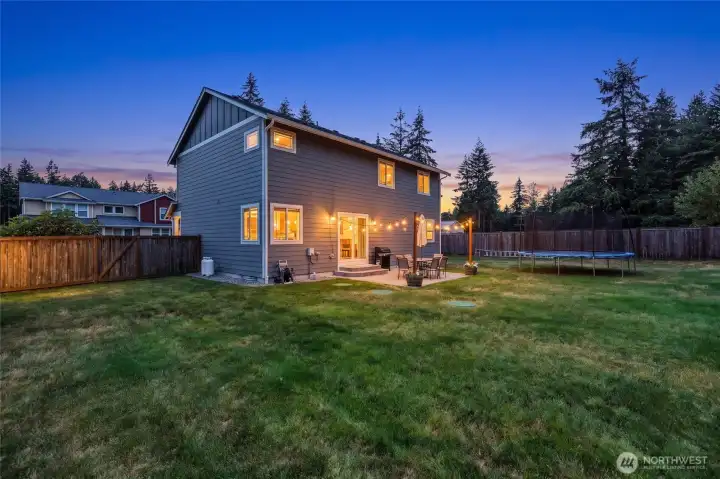
Such a sweet spot to call your own!
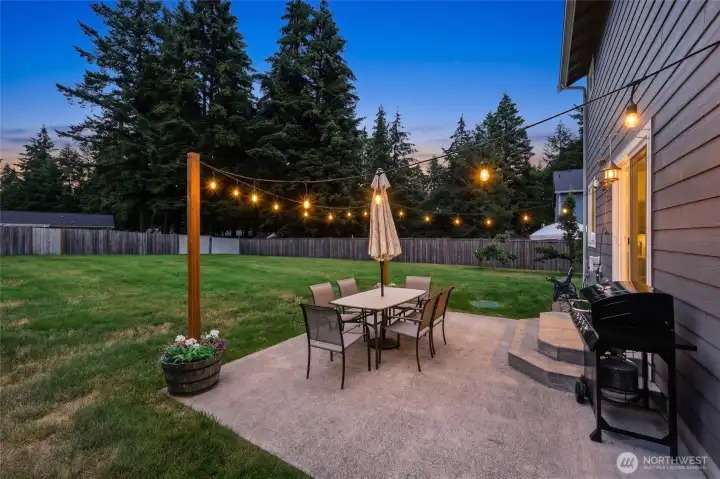
The custom planters/posts and string lights stay for you to enjoy!
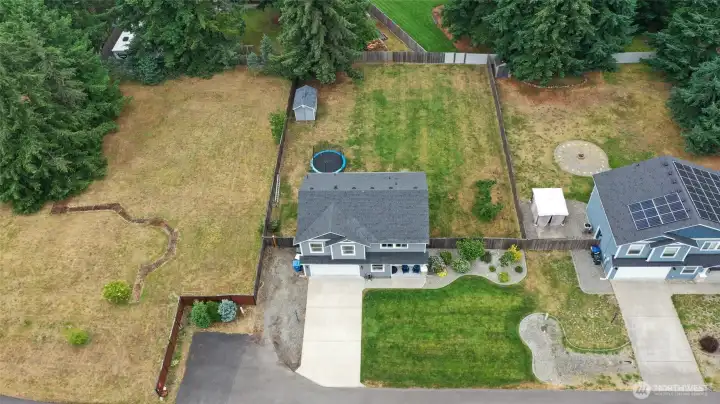
Aerial showing the placement of the lot with no proximal neighboring house on the left, the extra paved parking spots, gravel RV/boat area and wide gate, all on a dead-end street.
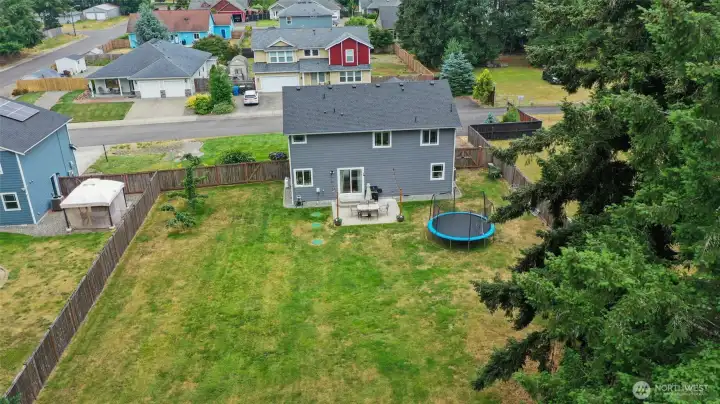
A backyard with space enough for your plans!
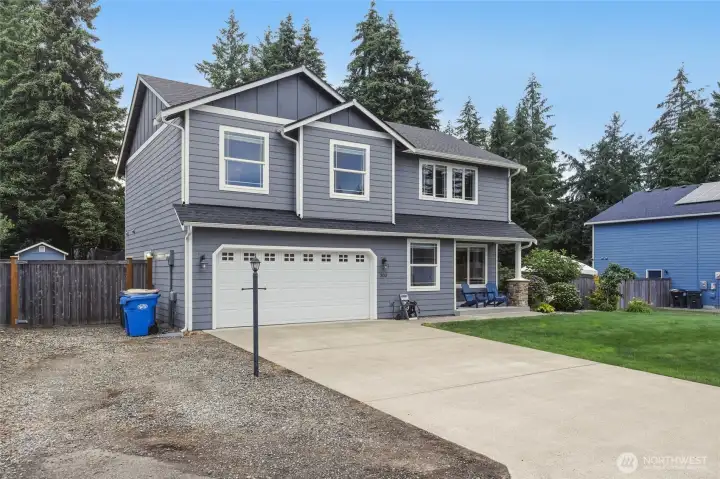
The gravel parking on the side is a fabulous amenity!
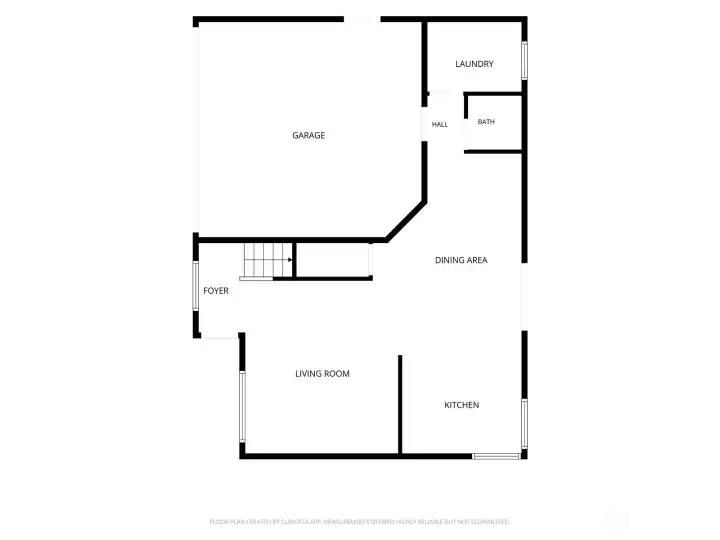
Main level approx floor plan for reference
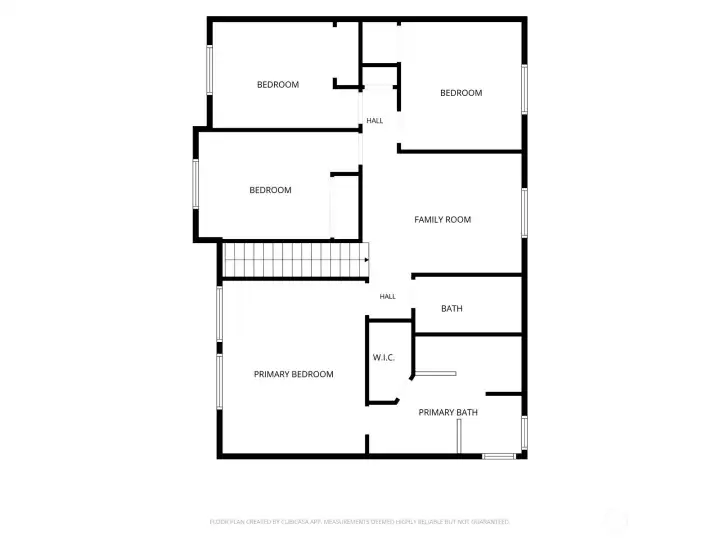
Upper level approx floor plan for reference
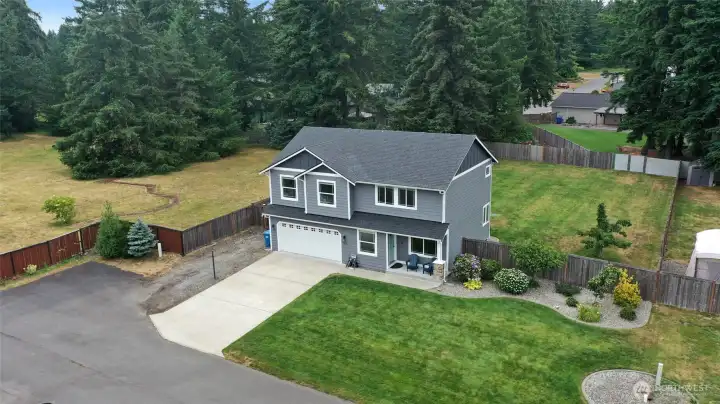
Don't miss this tremendous value-- amazingly cared-for home, brand new feel, peace and serenity just minutes from all necessities... a homeownership dream come true!

 Courtesy of RE/MAX Northwest


 Information is based on data available to the associate, including county records. The information has not been verified by the associate and all information presented should be verified by the buyer. Listings are provided by Northwest Multiple Listing Service as distributed by MLS GRID. The associate represented on this web site is not a multiple listing service but is a member of a local MLS.