24309 NE 24th Street Sammamish, WA 98074
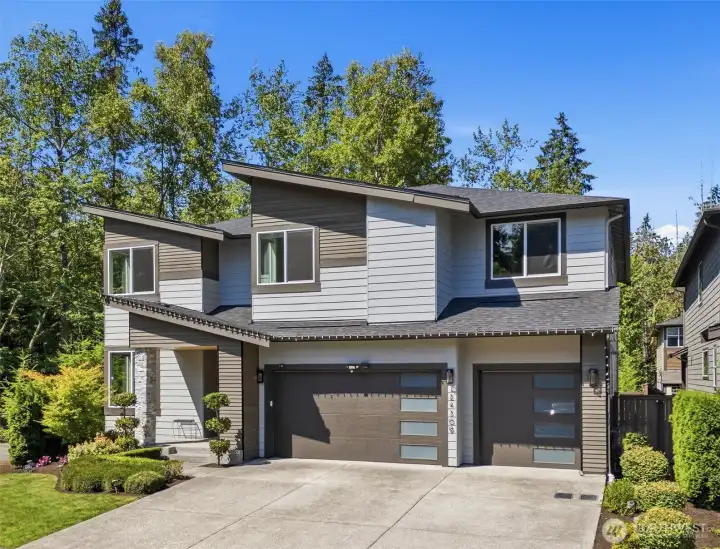
Welcome home!
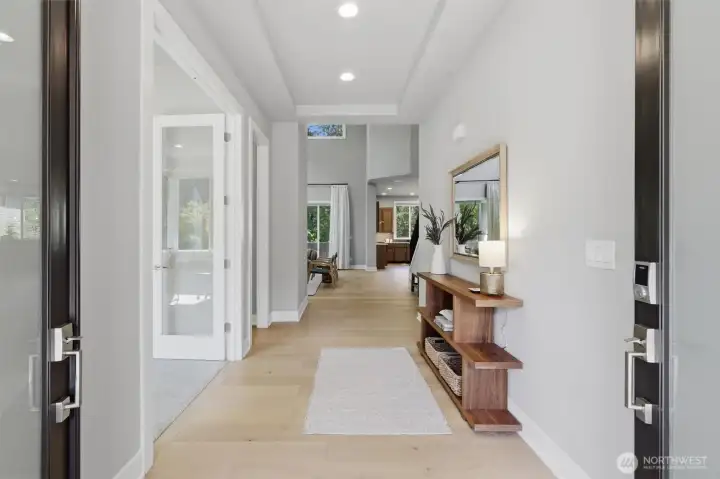
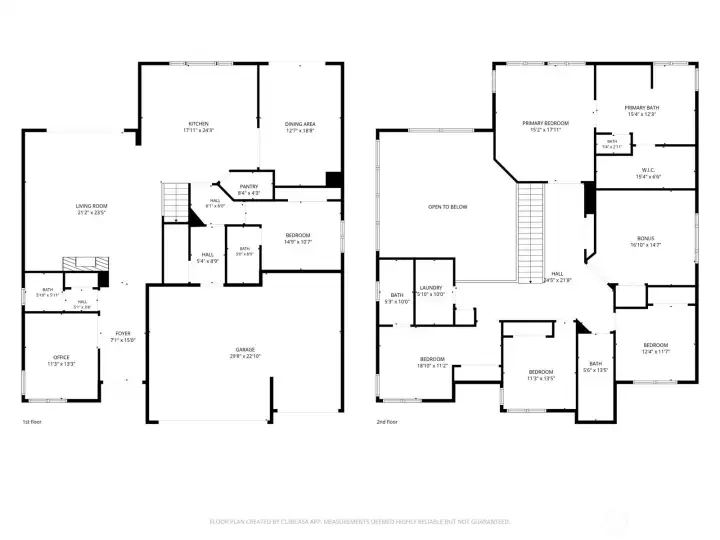
An inviting entry with an office on the main level to the left. Powder bath is the second door on the left.
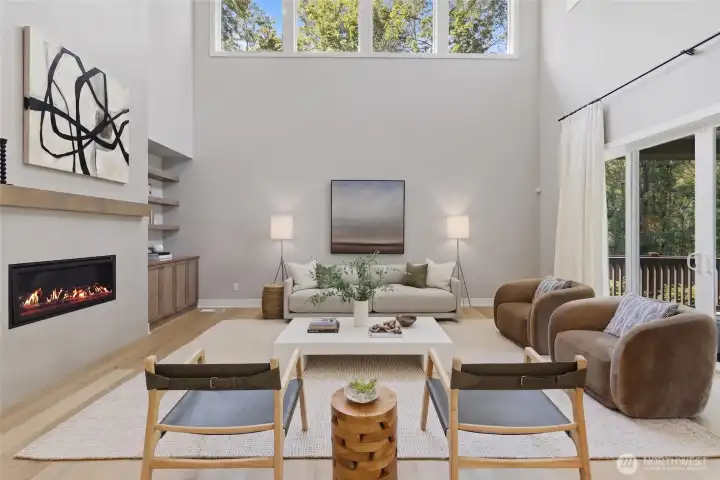
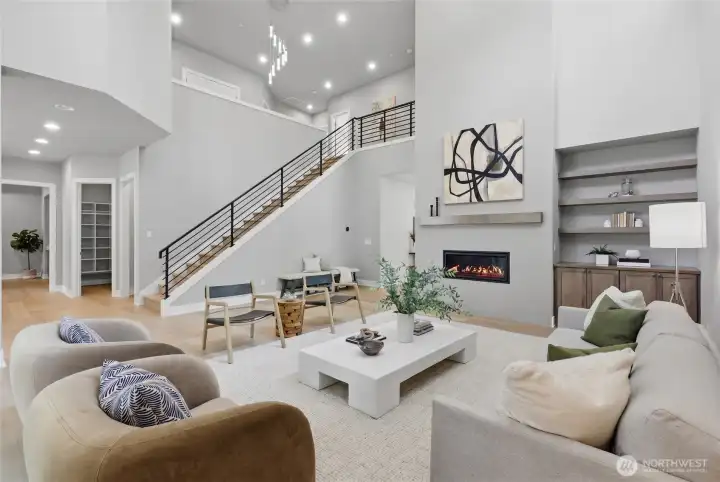
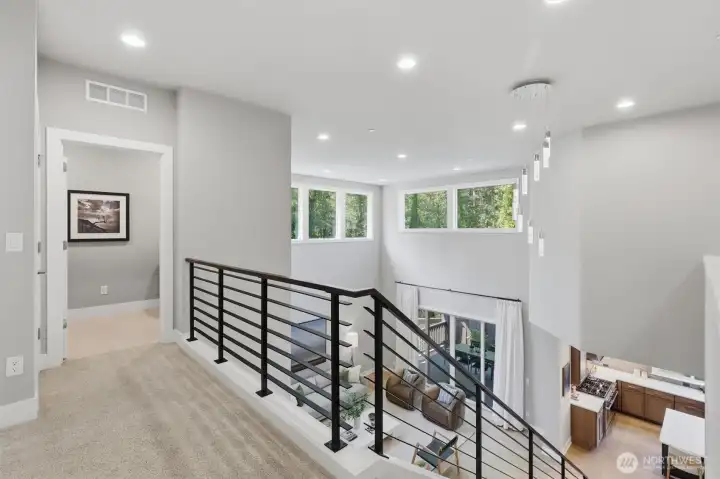
Double tall ceilings in the livingroom make for a grand but inviting living space.
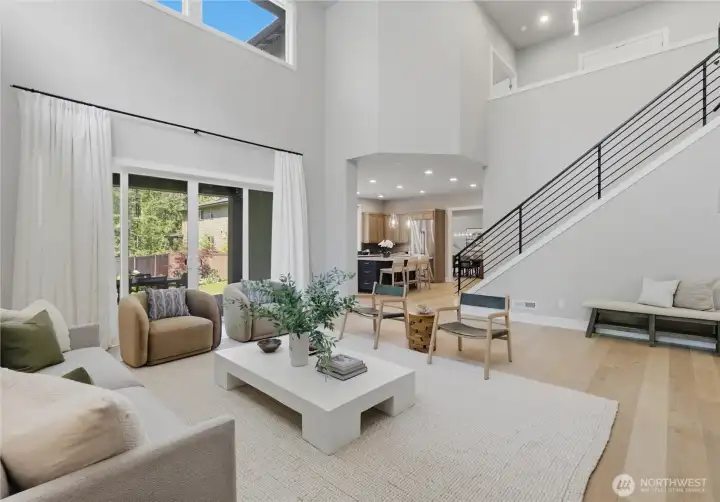
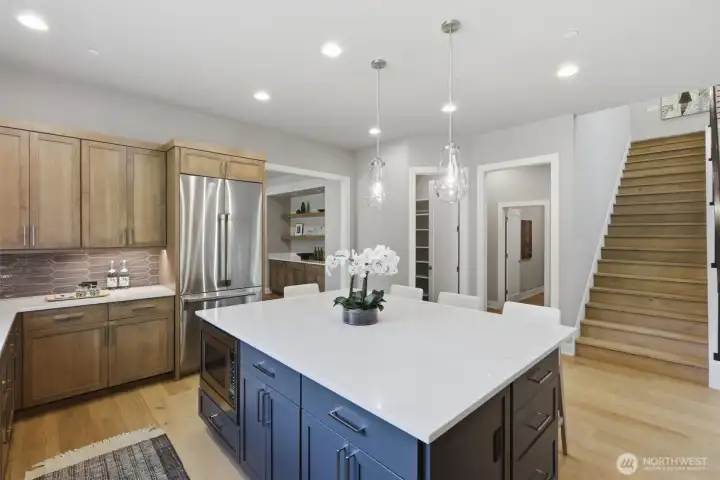
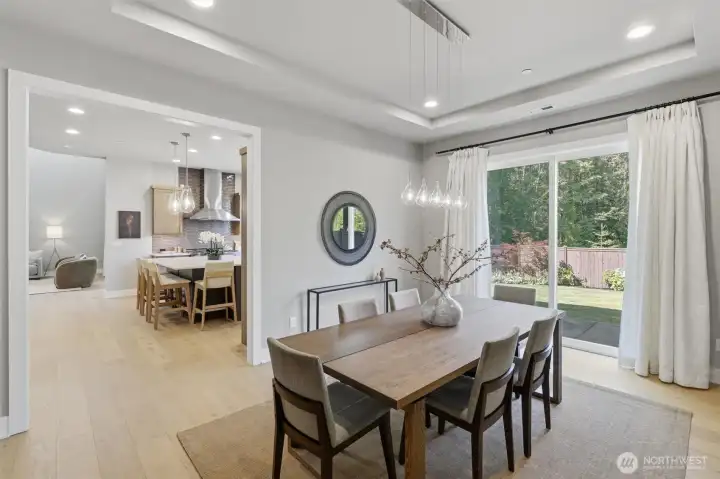
Open concept home, makes for easy entertaining.
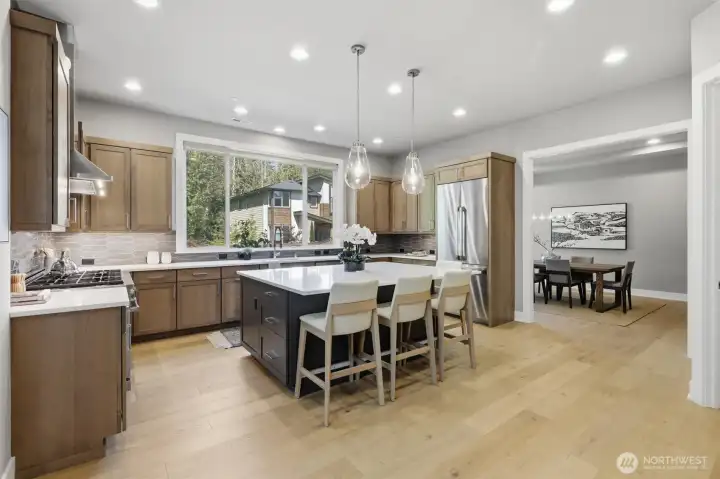
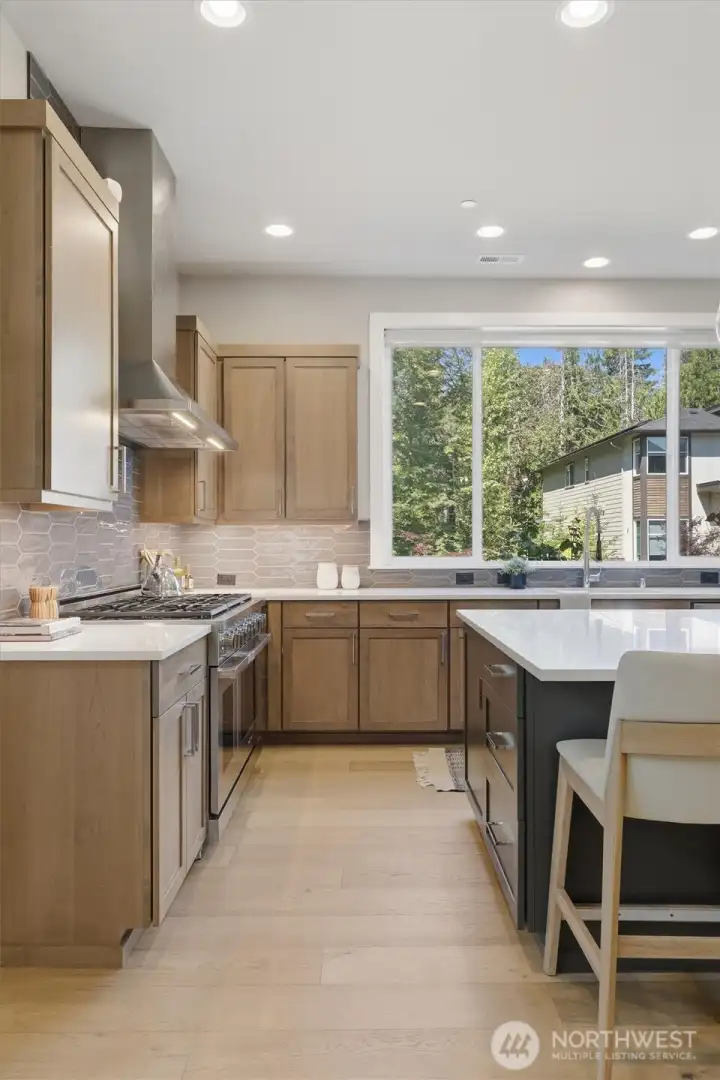
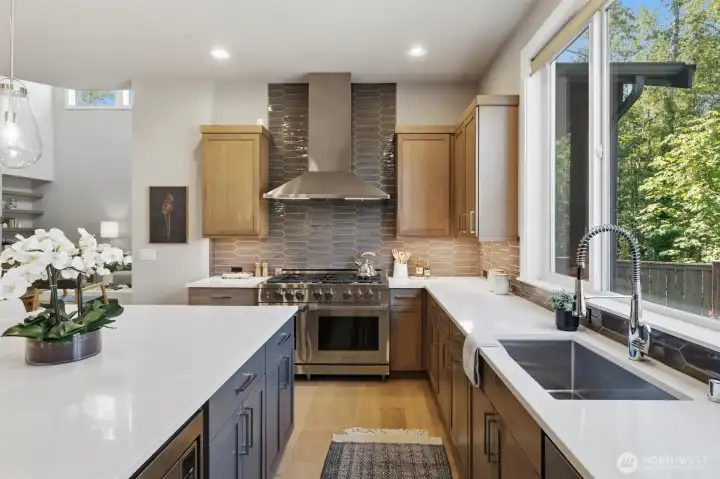
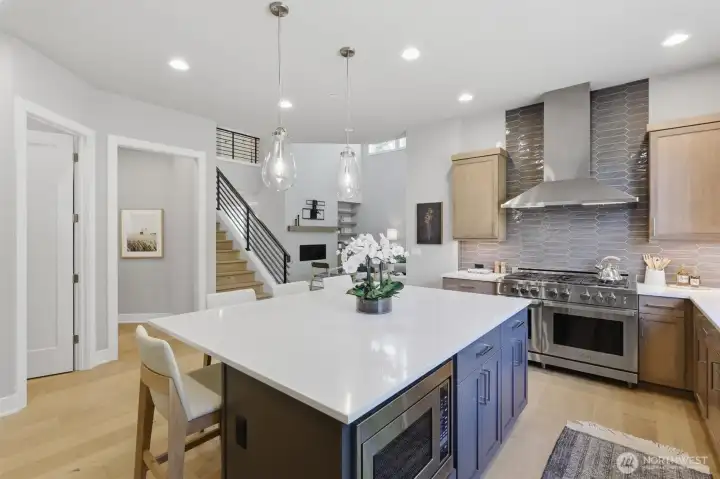
Dacor appliances in the kitchen.
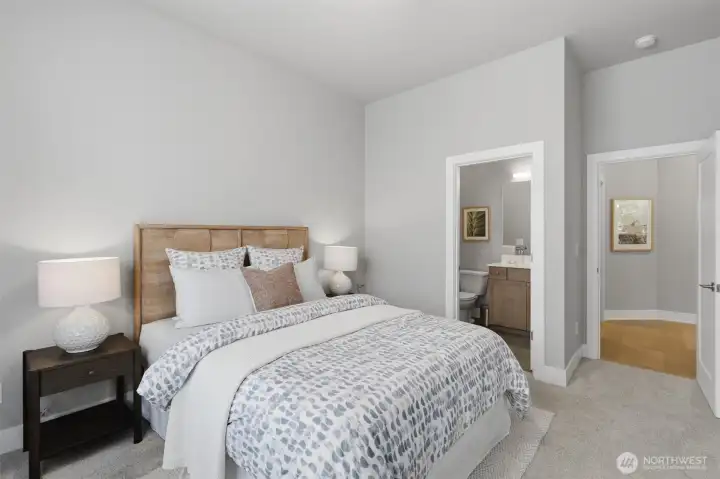
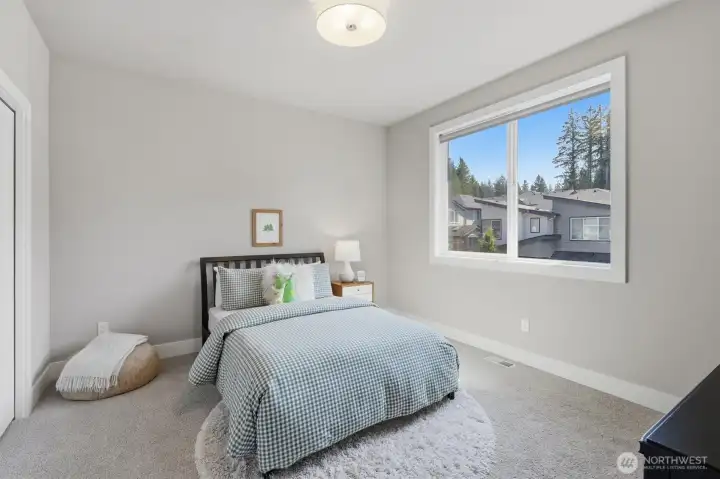
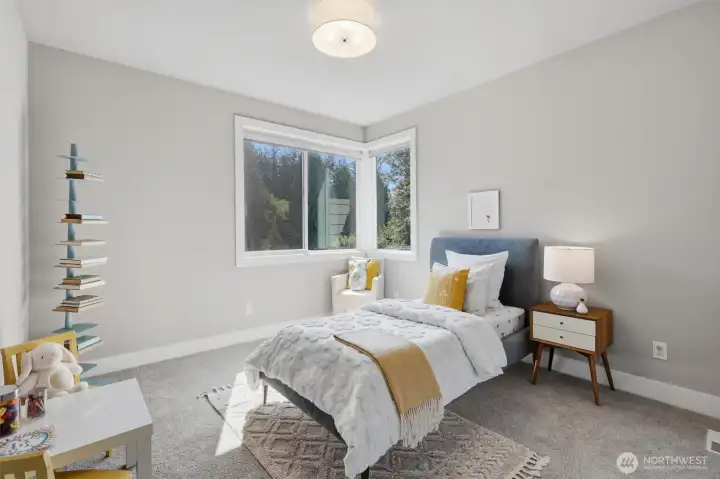
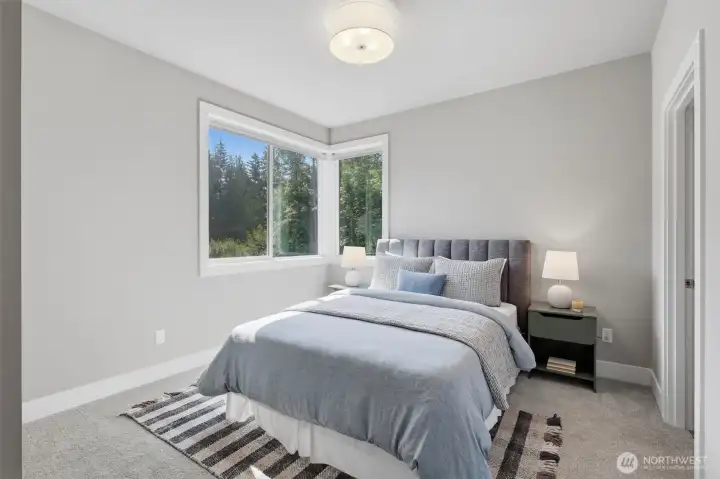
Main floor guest suite.
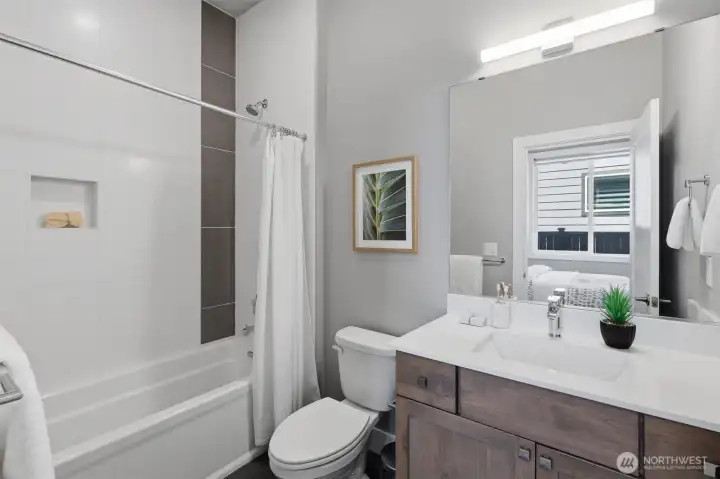
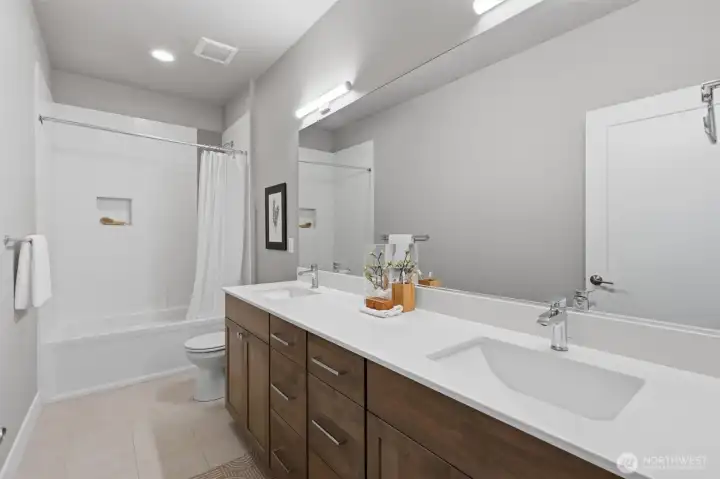
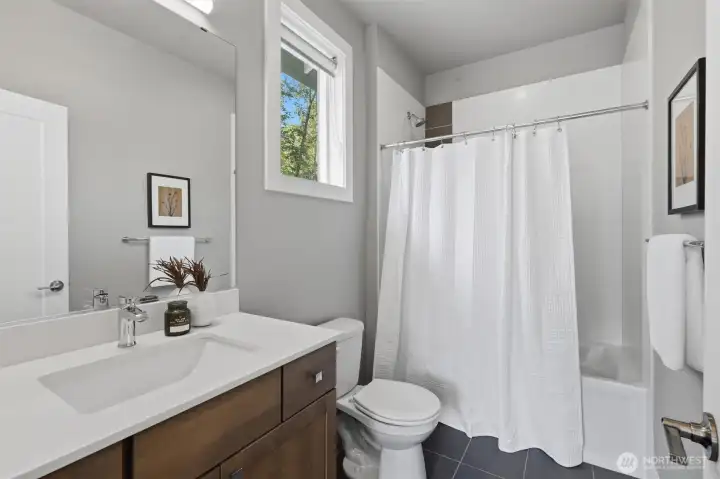
Full bathroom attached to guest bedroom.
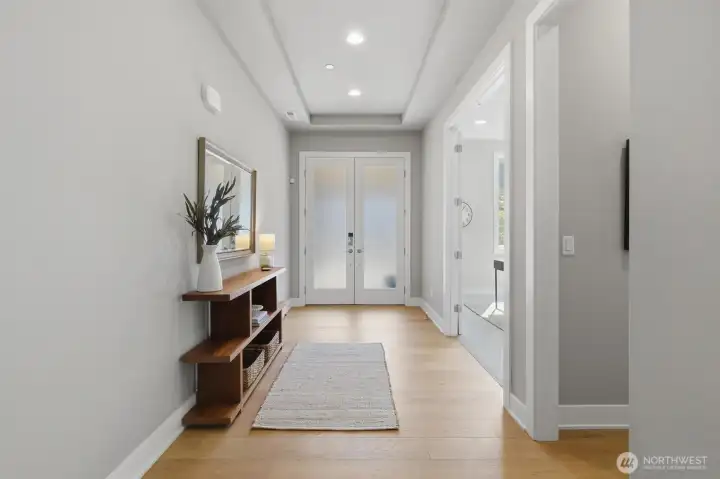
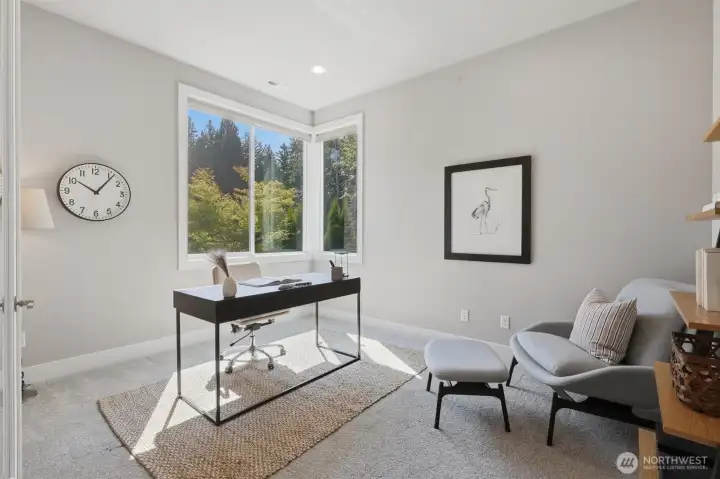
Office is just to the right.
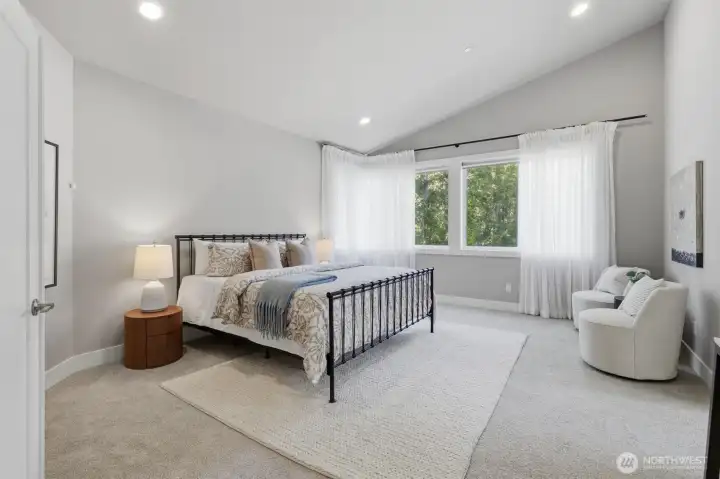
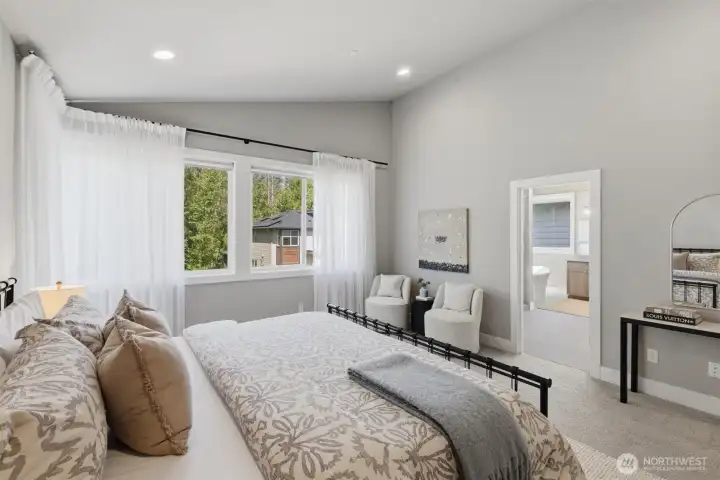
A spacious primary with vaulted ceilings.
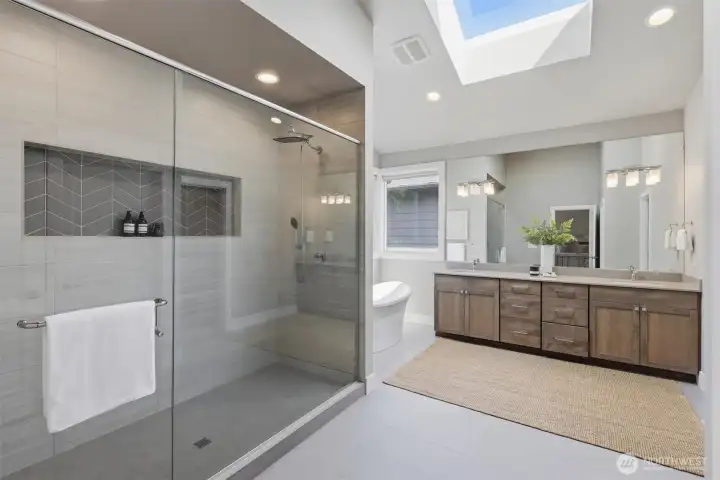
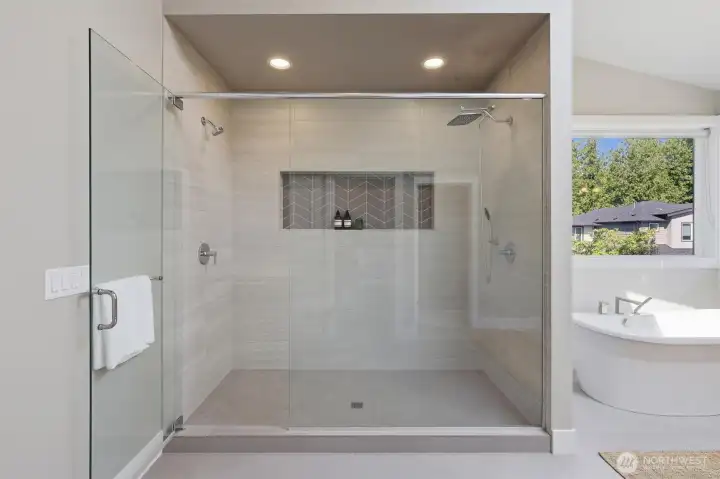
5 piece suite includes a soaking tub!
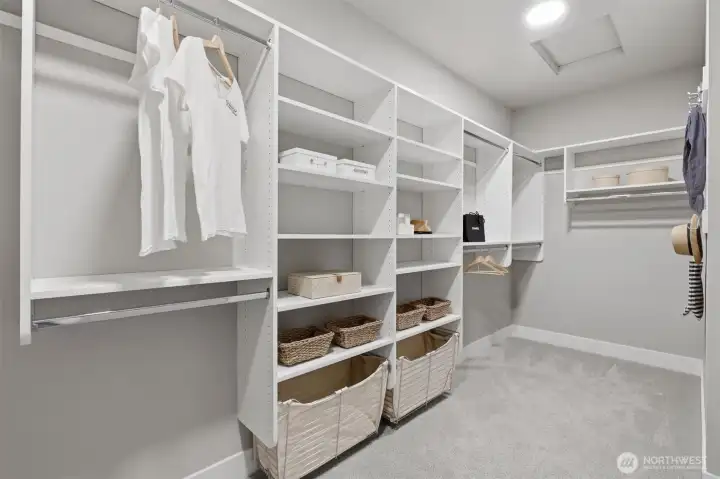
Custom closets were added.
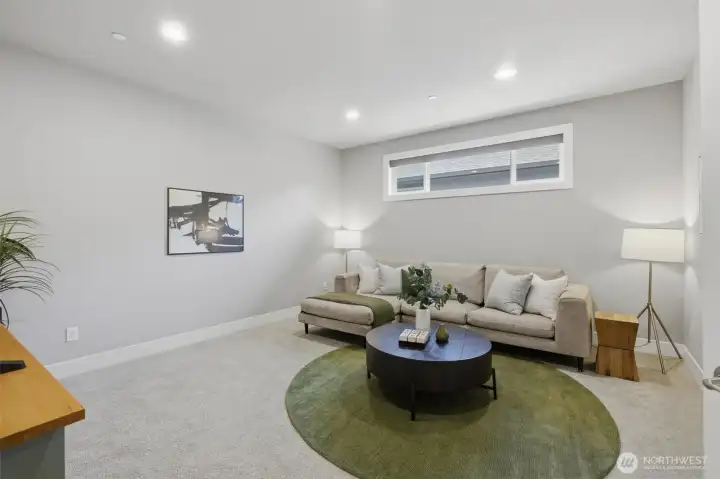
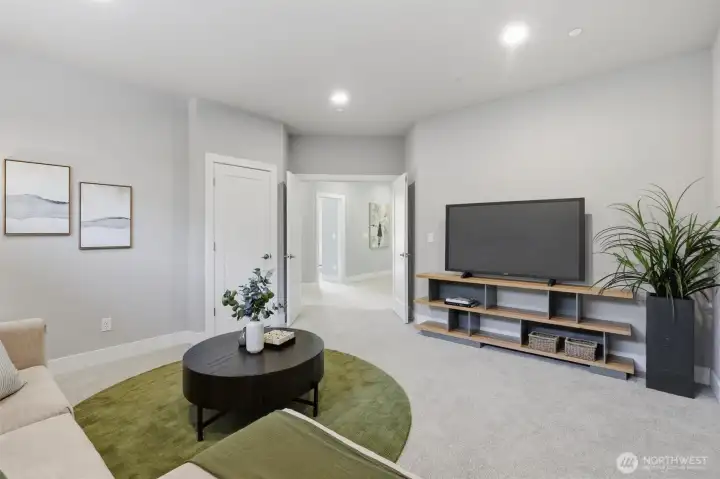
Bonus room upstairs for cozy movie nights!
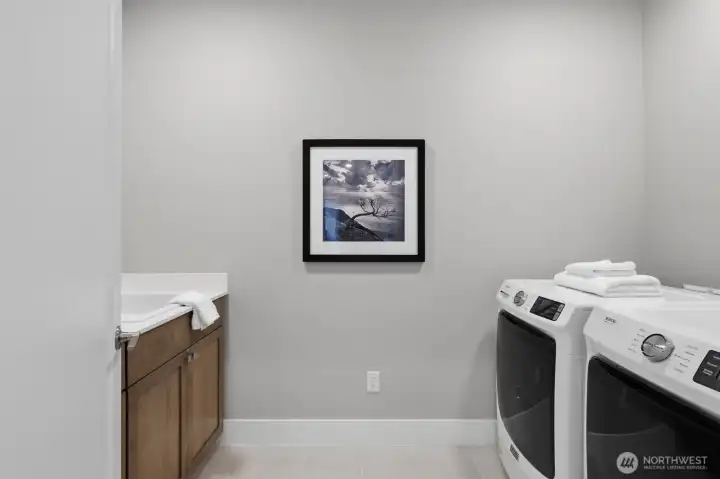
Laundry upstairs on bedroom level.
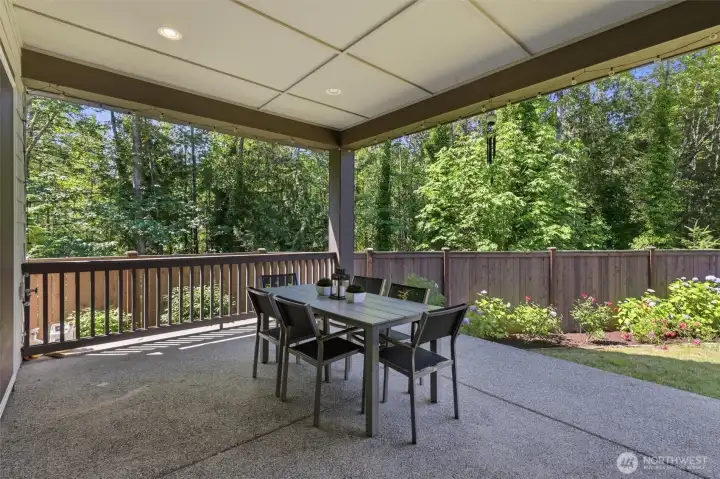
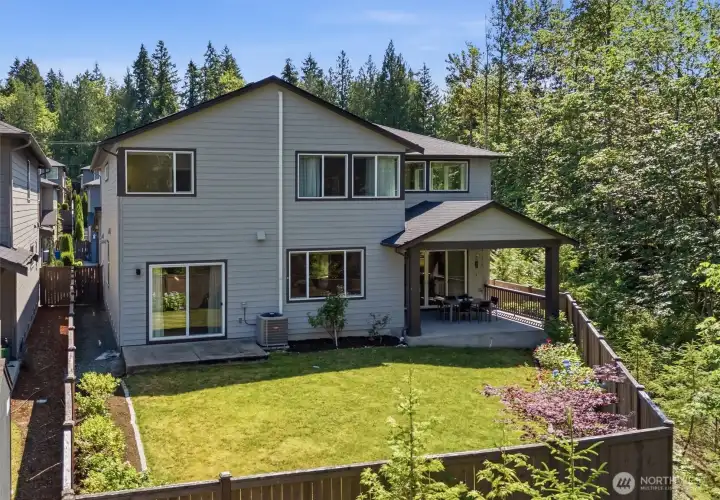
Covered patio for year round enjoyment!
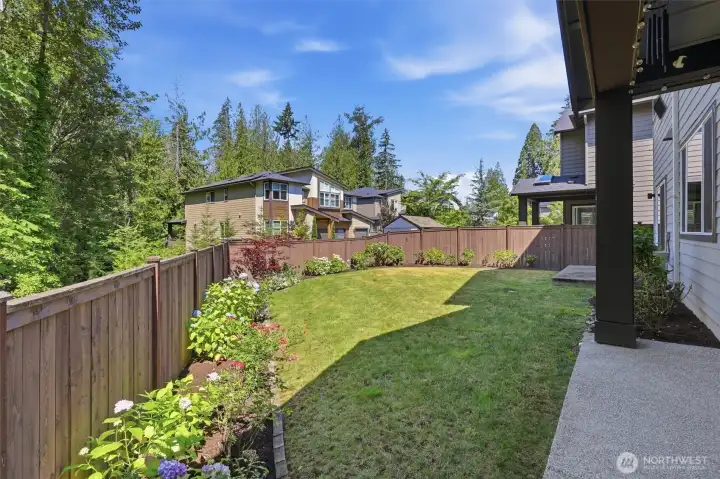
A spacious back yard with plantings all along the fence line.
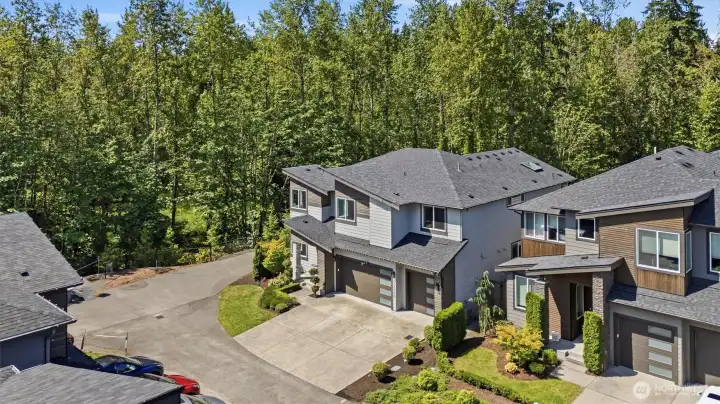
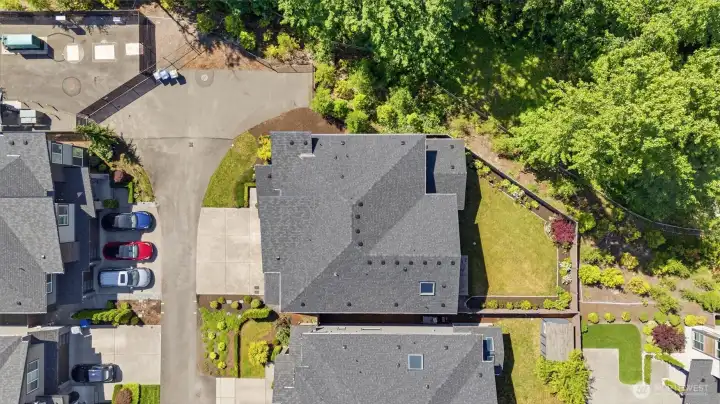
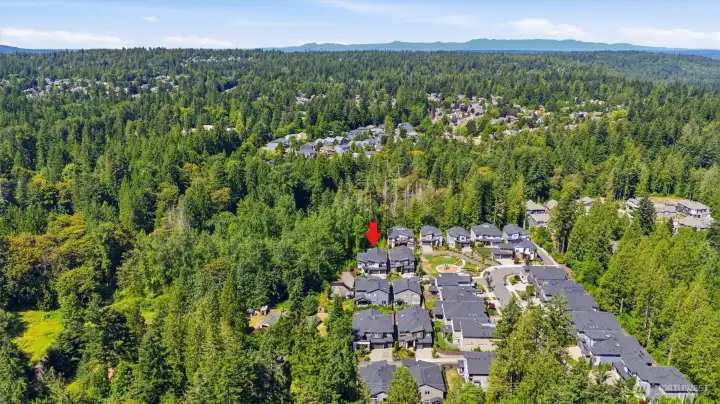
The home is on the edge of the neighborhood so you have extra privacy form neighbors.
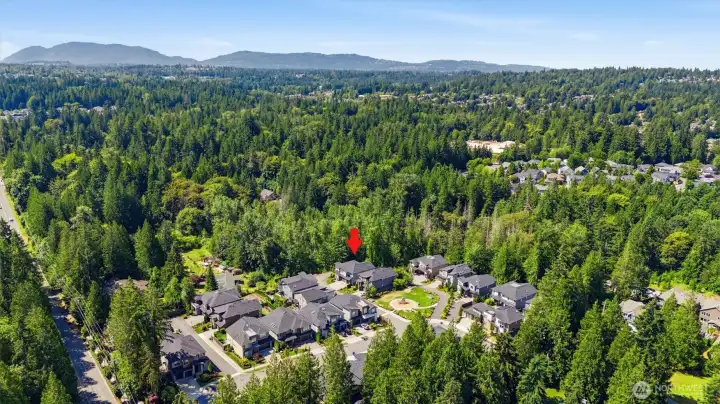
On the edge of the neighborhood so you have extra privacy form neighbors.
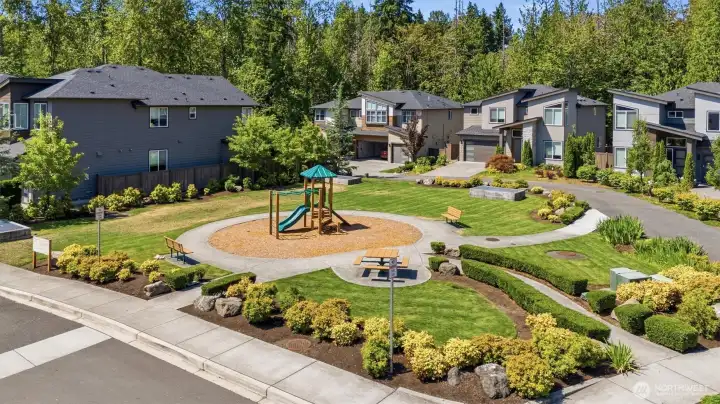
Community park maintained by the HOA.
24309 NE 24th Street
Sammamish, WA 98074
$2,550,000
Residential
5 Beds
4.50 Baths
3867 SqFt
Active
Experience elevated living in this exceptional 2021 Terrene Homes resale, where timeless design meets modern luxury. With thoughtfully curated living space, this home showcases high-end finishes, grand-scale living areas, and impeccable attention to detail throughout. Spanning 3,867 square feet, the thoughtfully designed floor plan is filled with natural light and showcases soaring double-height ceiling in the living room that create a dramatic and welcoming first impression. The heart of the home is a beautifully appointed open-concept kitchen featuring quartz countertops, sleek modern cabinetry with warm accents, dacor appliances, and generous gathering spaces designed for both everyday living and effortless entertaining. Lightly lived in and truly move-in ready, the home offers flexibility for today's lifestyle with spacious bedrooms, well-designed living areas, and a 3-car garage. Its premium location at the end of the community creates a sense of seclusion rarely found in newer construction, providing exceptional privacy without sacrificing convenience. Enjoy nearby community amenities, neighborhood park, and the benefit of being just minutes from major commuter routes. This is the rare opportunity to own a modern Sammamish home that delivers both tranquility and accessibility in one remarkable package. Pre inspected for you!
Watch Virtual Tour #1Property Features
Community: Plateau
2 Story
View: Territorial
Electric Car Charging
Fenced-Fully
Gas Available
High Speed Internet
Patio
Sprinkler System
Bus Line Nearby: Yes
Exterior: Cement Planked
Exterior: Wood
Exterior: Wood Products
Roof: Composition
Parking: Driveway
Parking: Attached Garage
Year Built: 2021
HOA Dues: $475
2025 Taxes: $16724.00
Buyer Broker Comp.: 2.5%
Listing #: 2545886
Lot Details
Lot Size: 0.20 acres
Curbs
Dead End Street
Paved
Secluded
Sidewalk
Appliances That Stay
Dishwasher
Disposal
Dryer
Microwave
Refrigerator
Stove(s)/Range(s)
Washer
Interior
Bath Off Primary
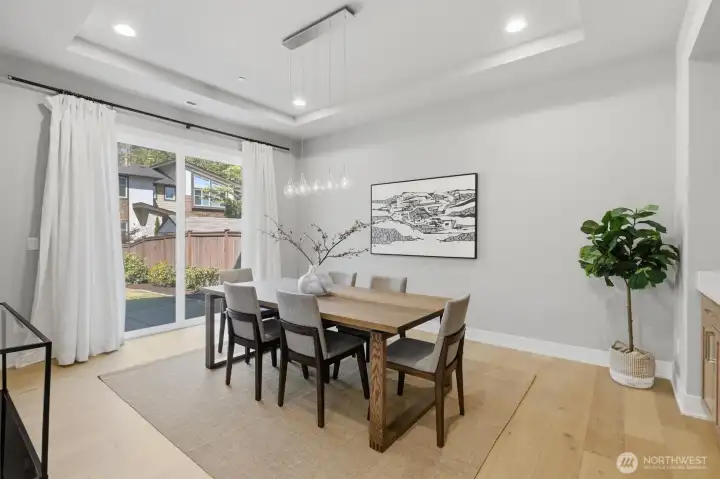
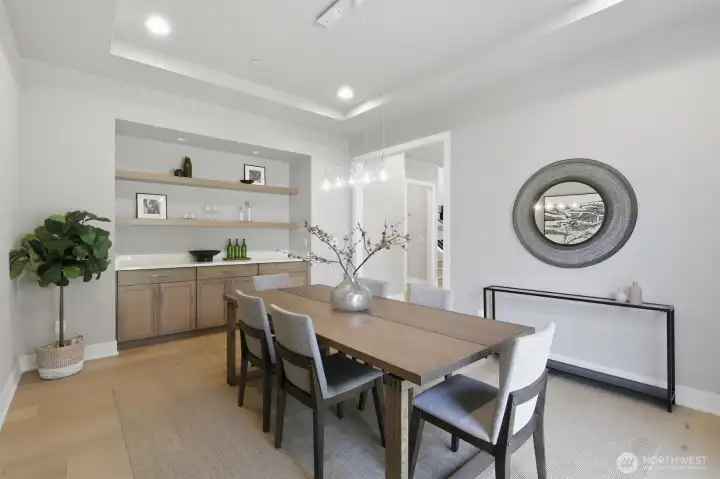
Dining Room
Fireplace
Pantry
Sprinkler System
Vaulted Ceiling(s)
Walk-In Closet(s)
Water Heater
Dbl Pane/Storm Window
Cooling:
Heating: 90%+ High Efficiency, Heat Pump, Forced Air
Electric
Natural Gas
Fireplaces: 1
Community Features
Park
Playground
Open Houses
Jul 18: 1:00 PM - 3:00 PM
Jul 19: 11:00 AM - 1:00 PM
Schools
District: Lake Washington
Elem: Carson Elem
Middle: Inglewood Middle
High: Eastlake High
Call or Email:
Grace Wamwere
What's Near 24309 NE 24th Street Sammamish, WA 98074?

Information is based on data available to the associate, including county records. The information has not been verified by the associate and all information presented should be verified by the buyer. Listings are provided by Northwest Multiple Listing Service as distributed by MLS GRID. The associate represented on this web site is not a multiple listing service but is a member of a local MLS.
DMCA Notice 
 Courtesy of Windermere Mercer Island


