PROPERTIES FOR SALE

2365 Heather Drive Ferndale, WA 98248

Welcome to 2365 Heather Drive!
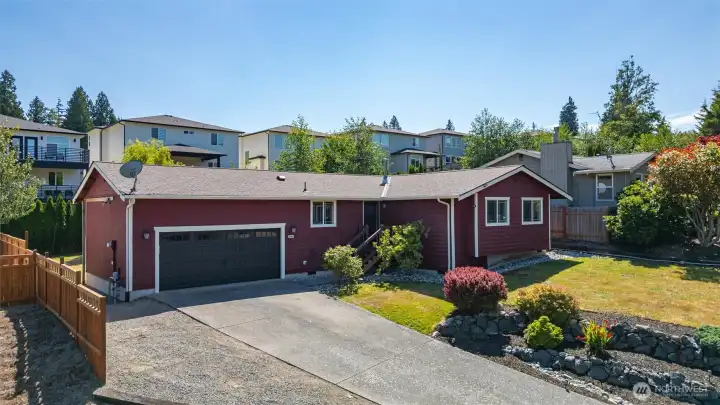
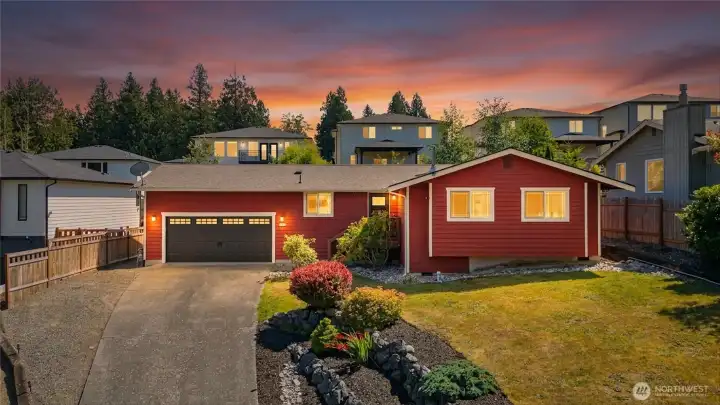
Updated Single Level home perched above the other homes in the neighborhood providing extra privacy.
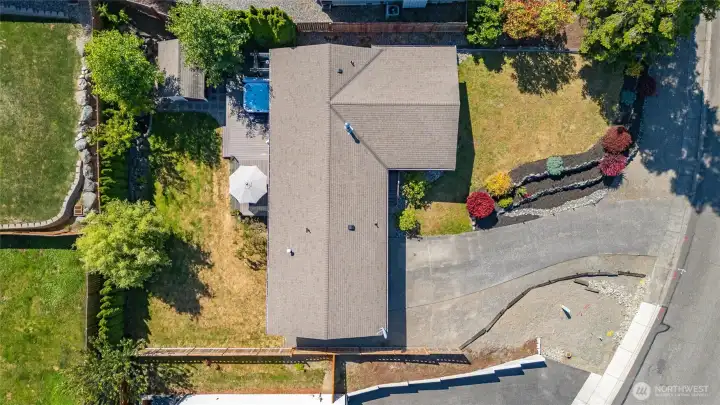
Large 9,583 sq ft lot complete with a hot tub & outdoor shower.
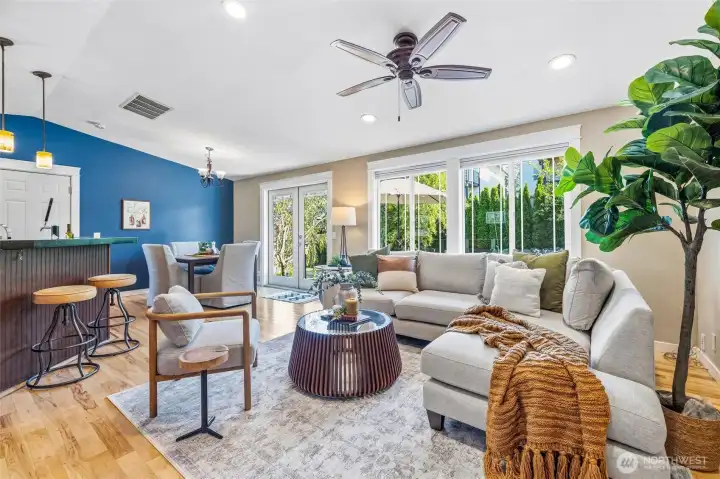
Open concept floor plan with wood floors and a lot of light.
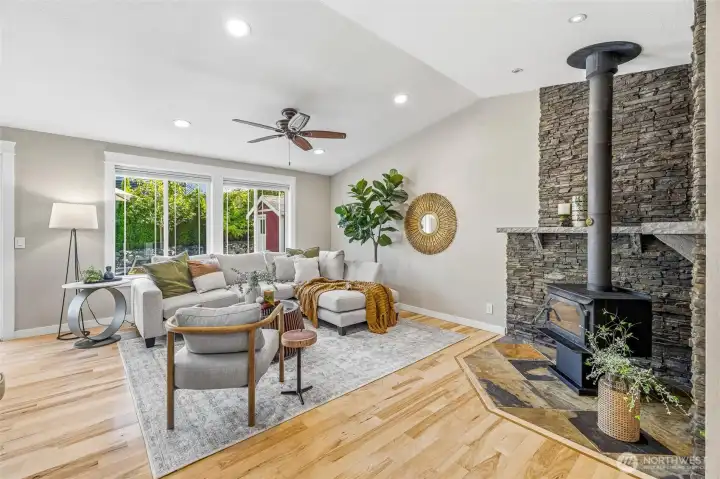
Cozy woodburning fireplace for the winter months
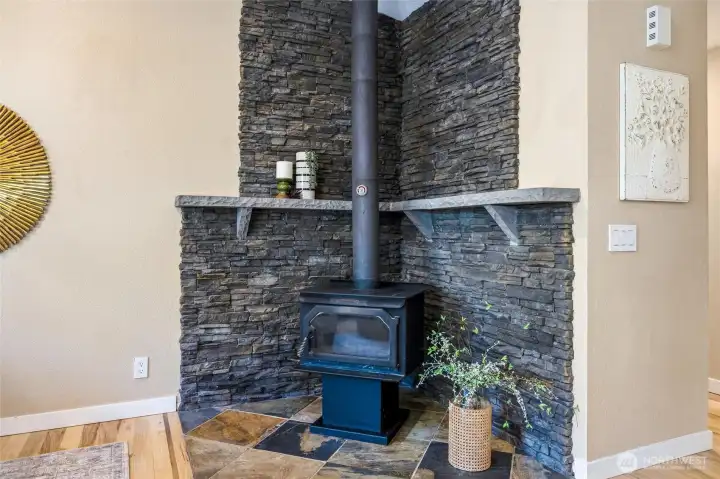
The wood stove is beautiful and will also help save on heating costs in the winter.
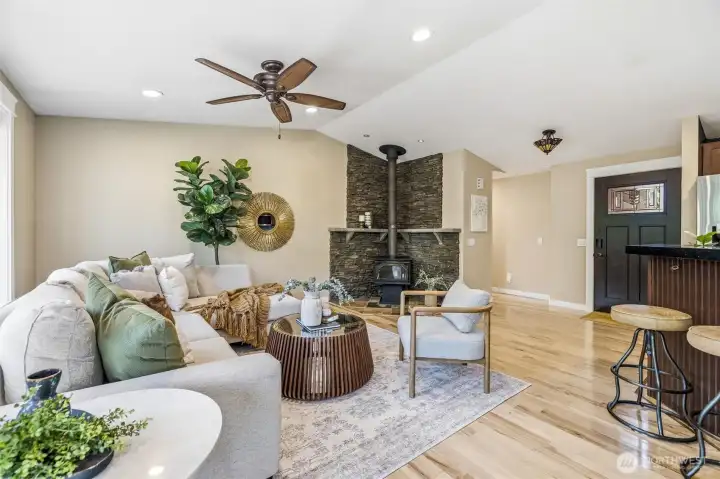
Ceiling Fans throughout the home.
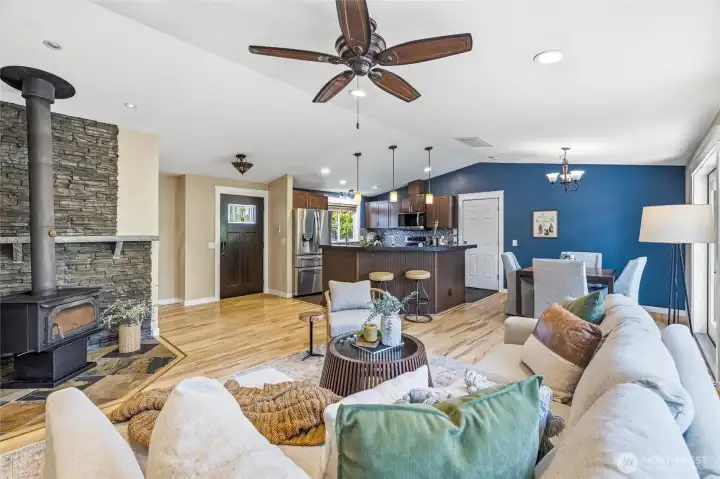
A great layout and beautiful newer front door.
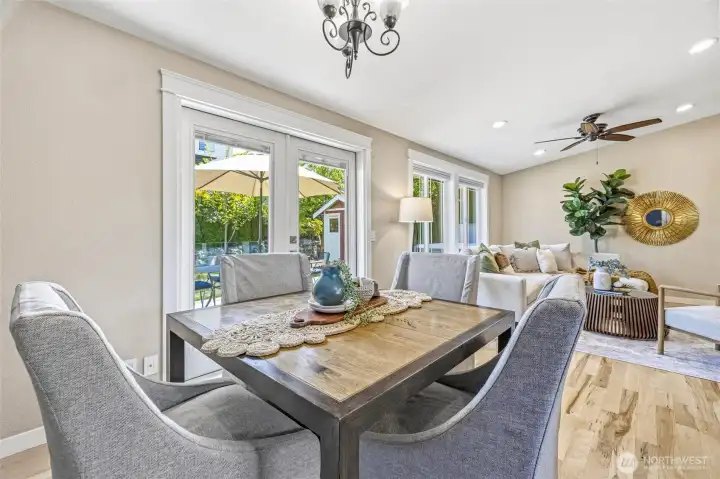
Dining area that leads out to a huge deck and mostly fenced backyard.
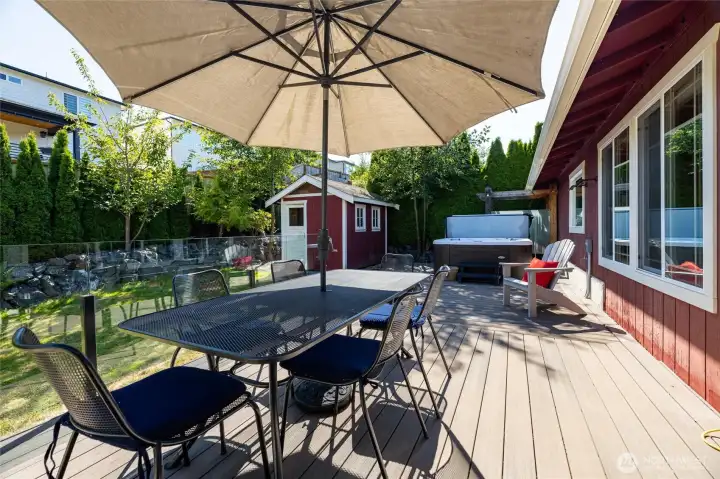
Huge composite deck with high end glass railings, a brand-new hot tub, and an outdoor shower.
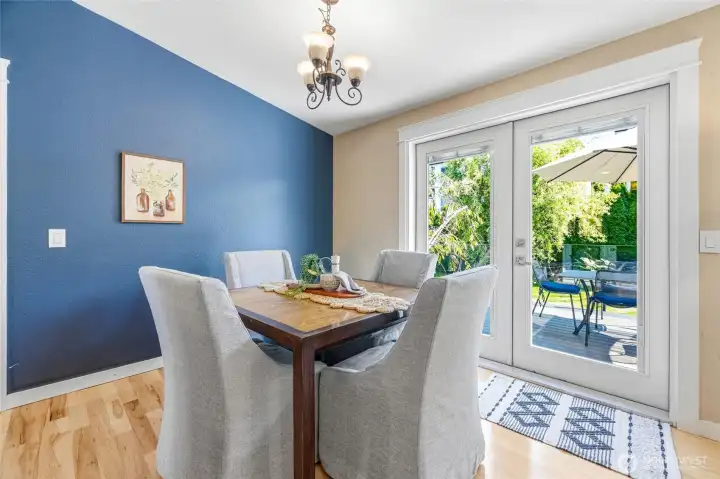
Plenty of room for a larger table in the dining room if desired.
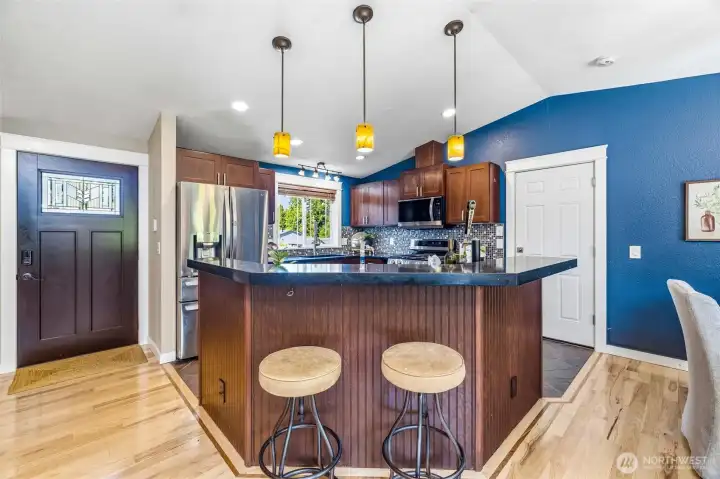
Eat in kitchen bar that could hold up to 6 stools.
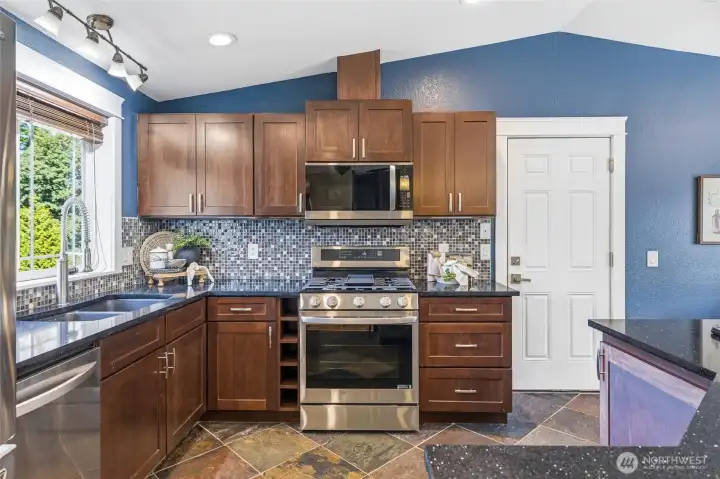
Heated flagstone floors, brand new kitchen appliances, beautiful cabinetry, title backsplash, and granite countertops.
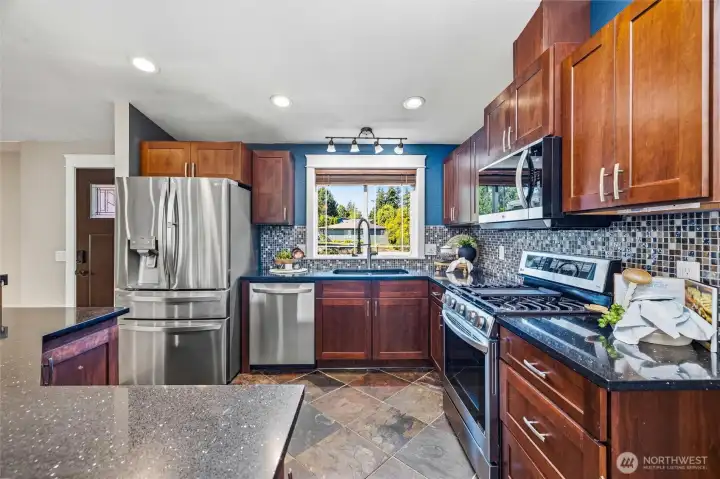
What a gorgeous kitchen!
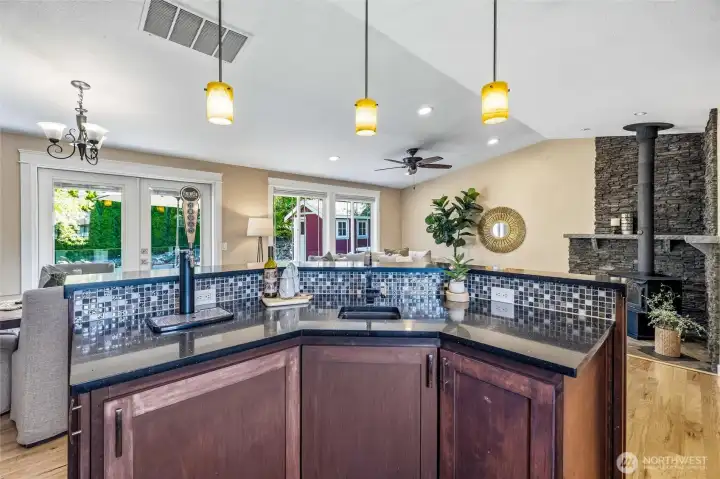
A wet bar with a kegerator...need I say more?
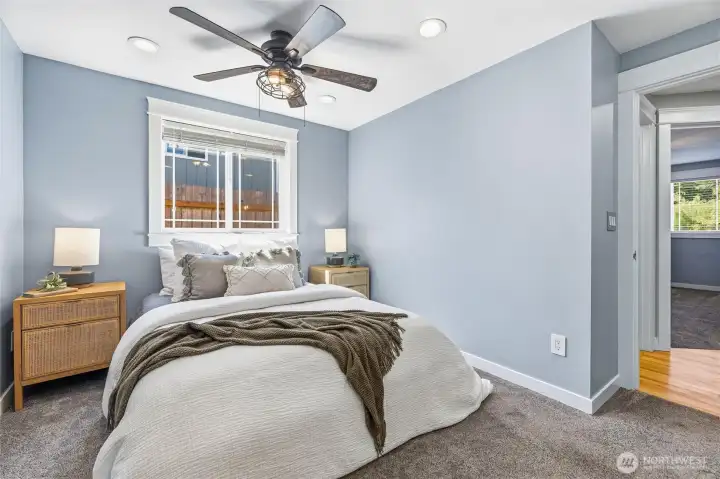
The primary suite is located at the end of the hall and features newer paint, carpet, and a ceiling fan to keep you cool.
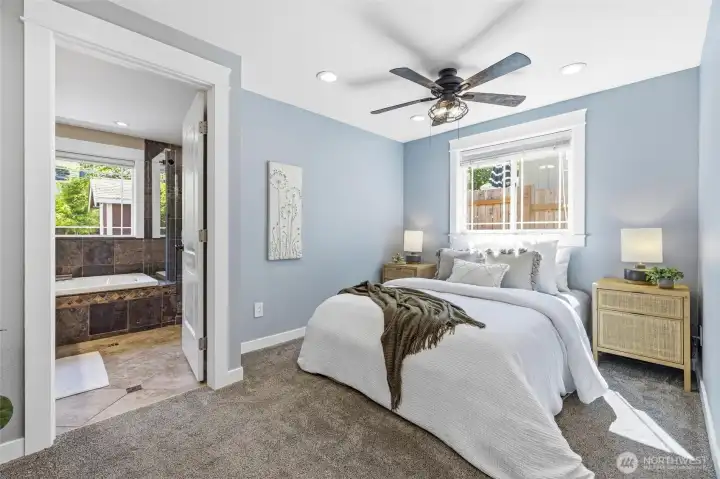
You can see it also has an updated primary bathroom connected to the primary suite.
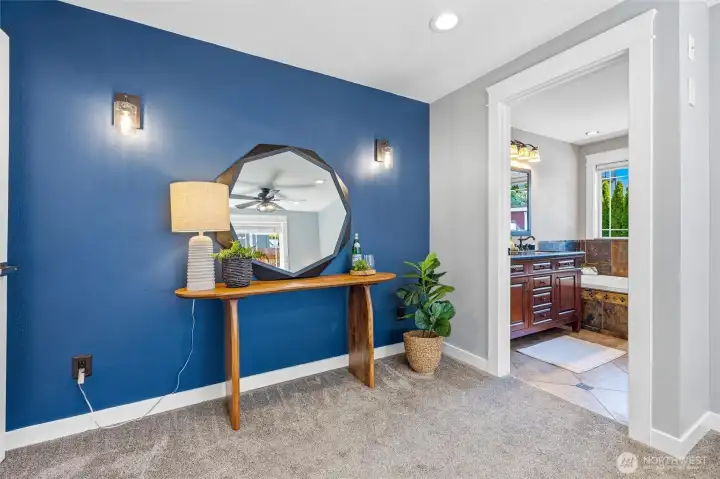
Wall-mounted sconces to show off your artwork and creating a warm and inviting ambiance.
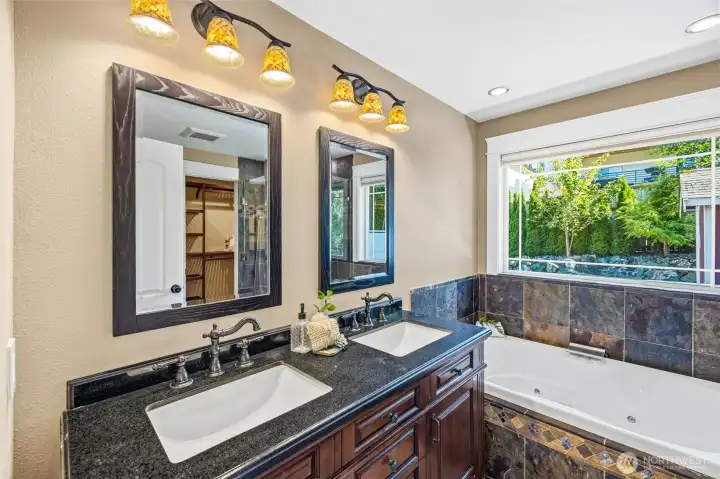
Updated primary bathroom with double vanity and jetted tub and glass shower.
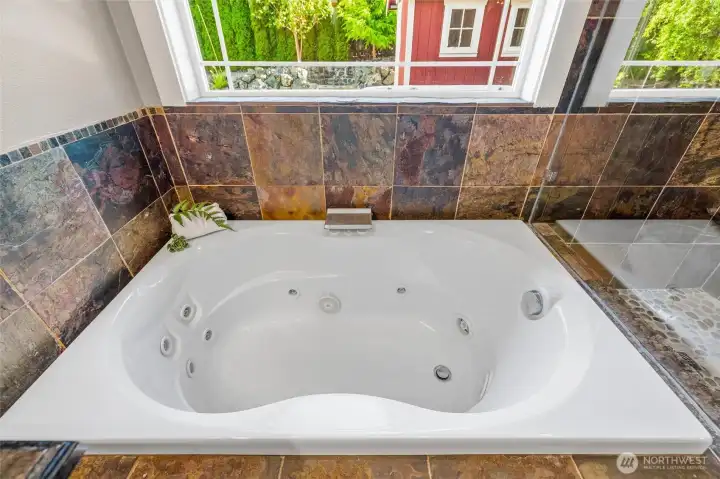
Check out this amazing jetted tub surrounded by beautiful flagstone!
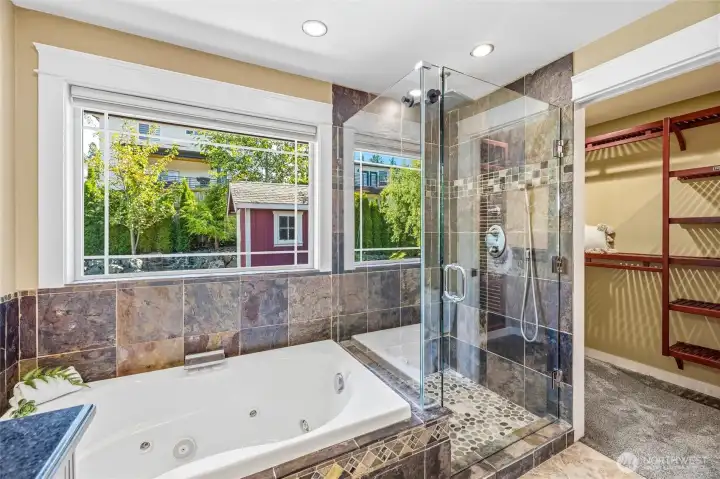
Custom built flagstone and stone/pebble walk-in shower completely surrounded by pristine glass.
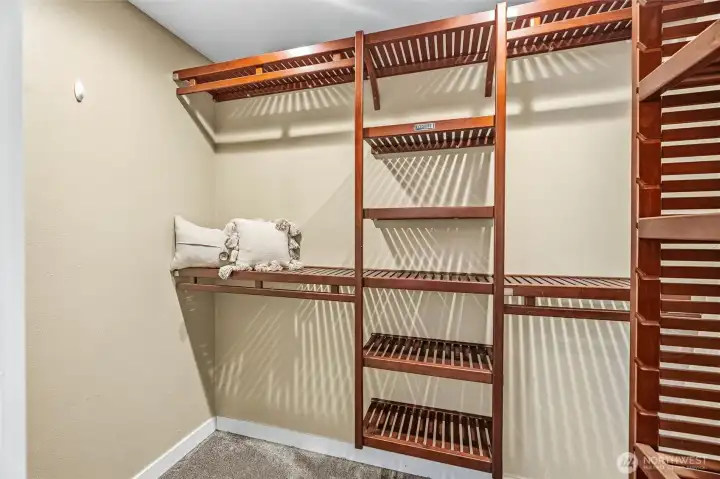
High-end built-in shelving in the walk-in closet.
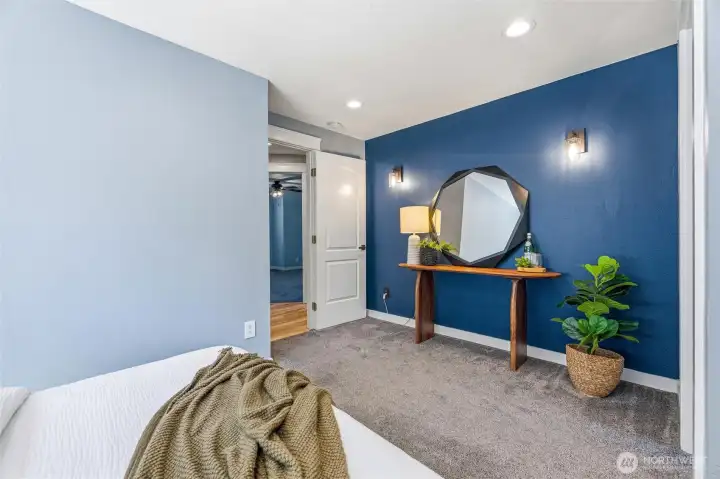
The primary bedroom is located at the end of the hall, and the two guest rooms are right across the hall.
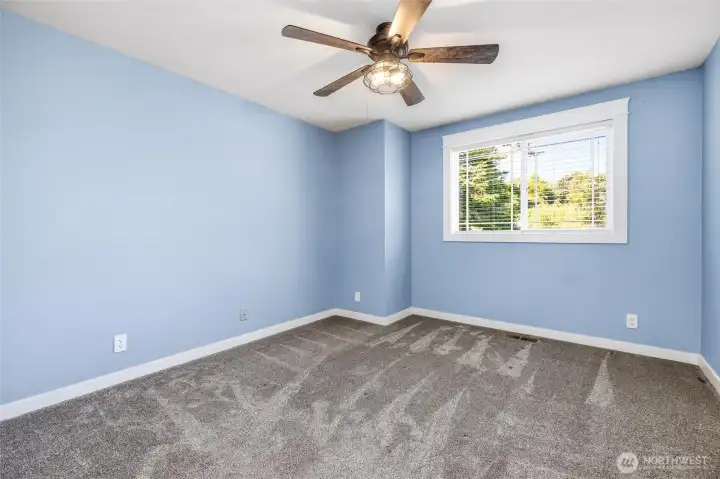
Guest bedroom #1 is directly across from the primary bedroom and has newer carpet, trim, paint and a ceiling fan.
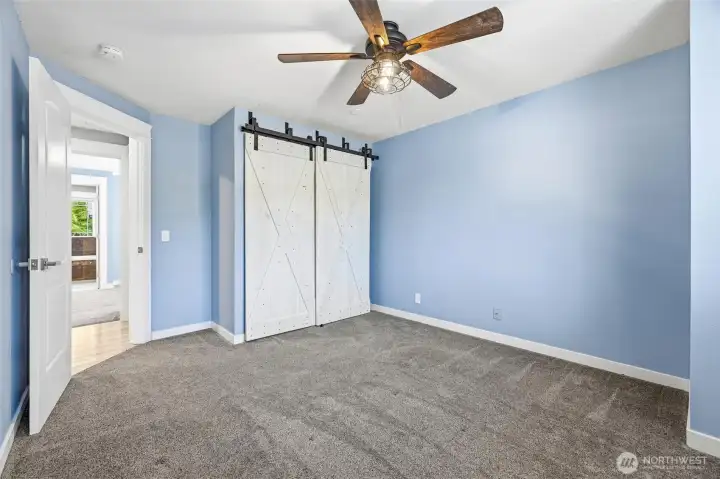
The closet features newer barn style sliding doors.
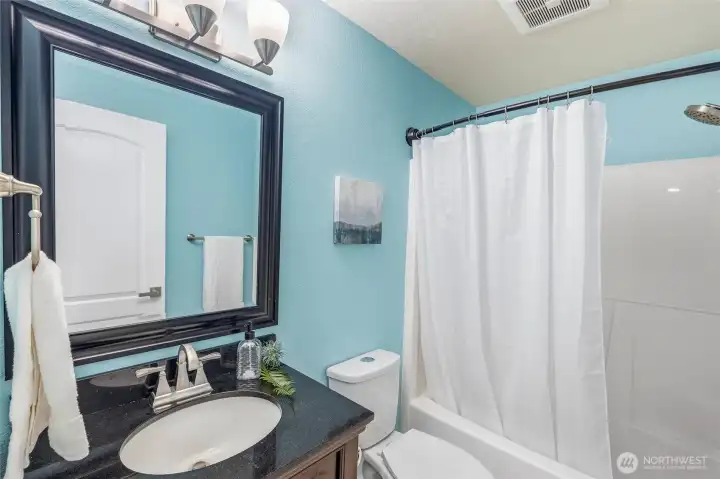
There's another fully updated guest bathroom located at the end of the hallway as well.
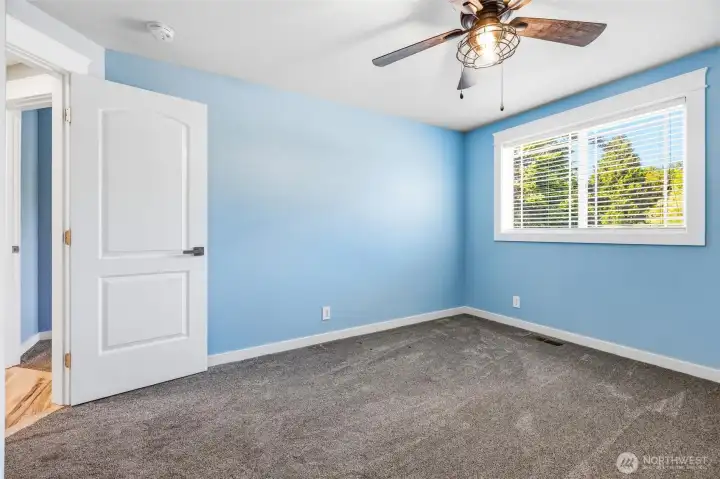
Guest bedroom #2 also faces the front of the house and has newer carpet, trim and a ceiling fan.
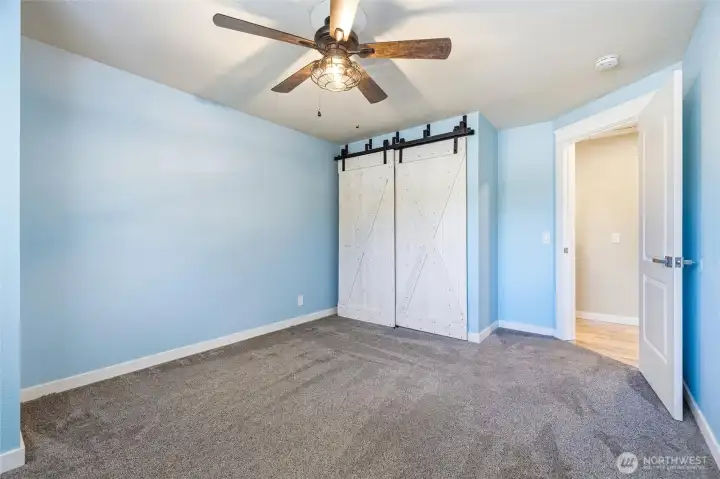
The second guest bedroom also has the sliding barn style closet doors.
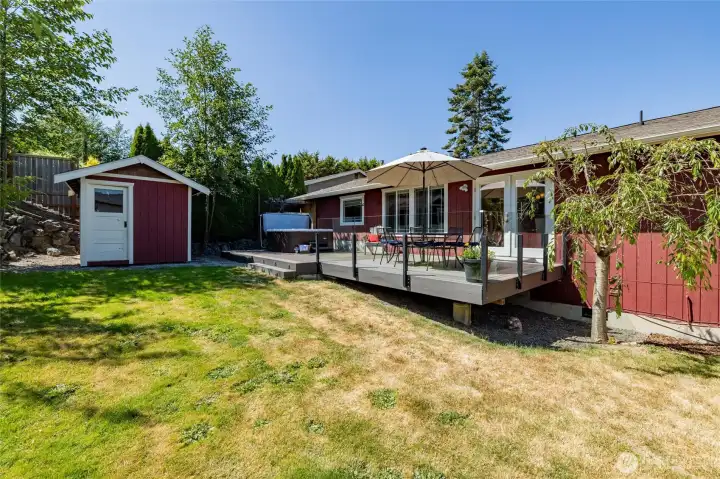
The private backyard is mainly fenced (just need to add a gate) and features a garden shed, huge deck, hot tub, and outdoor shower.
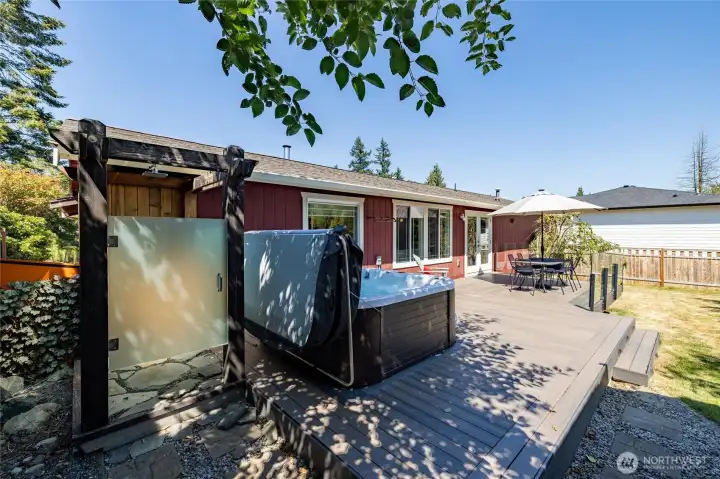
This house and backyard have all of the fun things! Brand new hot tub! And how about your own outdoor shower?!
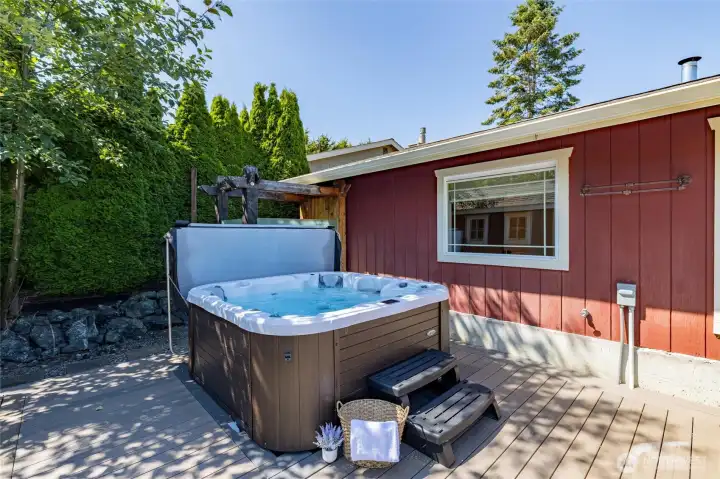
This brand-new hot tub stays with the house!
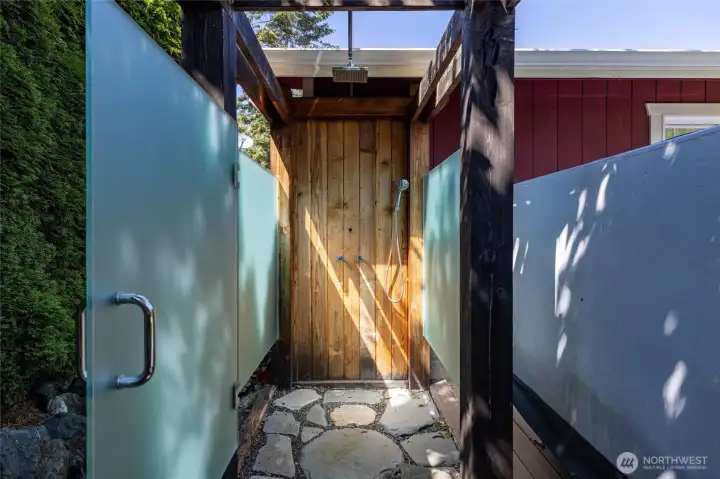
And you can rinse off before or after in your own outdoor shower!
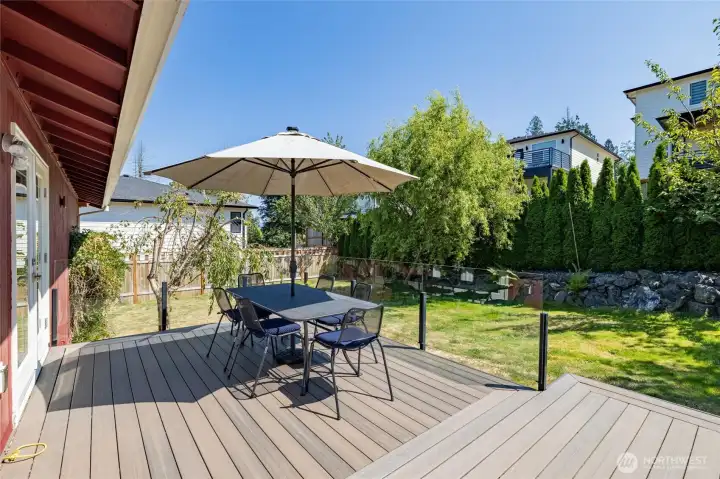
Newer fence on the east side of the property, and the backside is lined with arborvitae trees for added privacy.
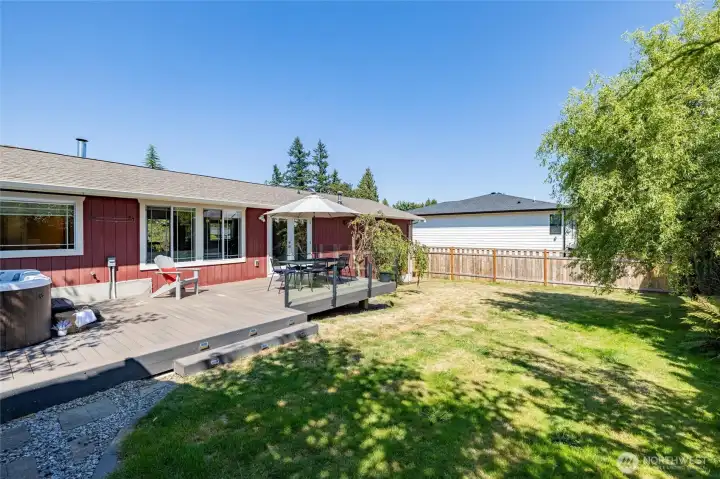
Flat useable backyard for dogs or kids to play!
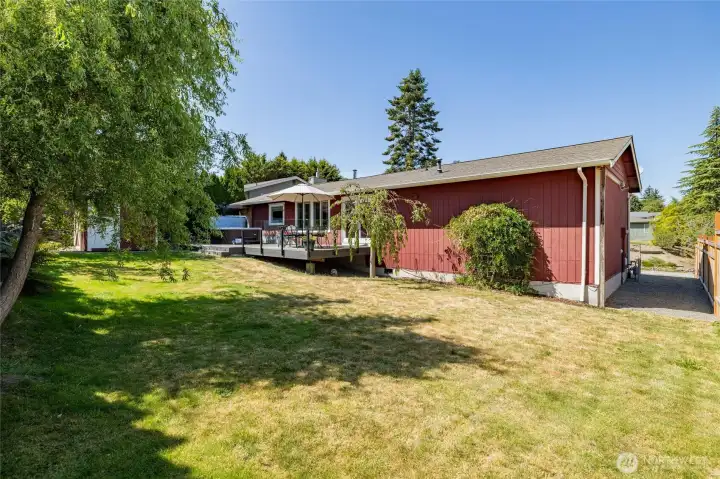
Mature trees create shade for hot summer days and added privacy. This shows the side of the house where a gate could go to completely fence in the backyard.
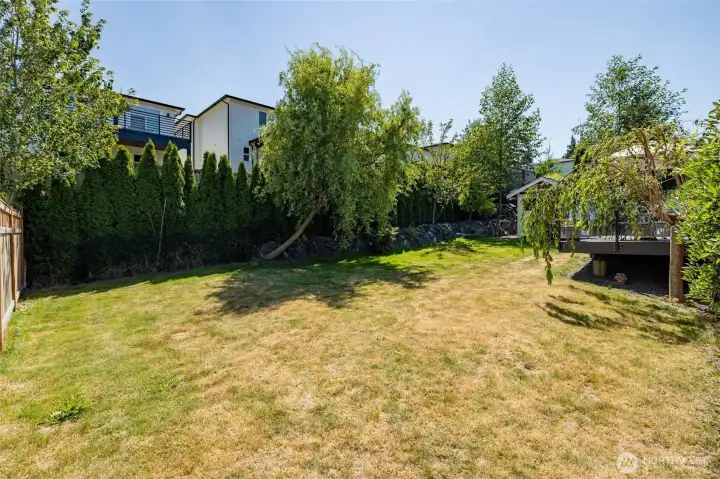
Another angle of the backyard.
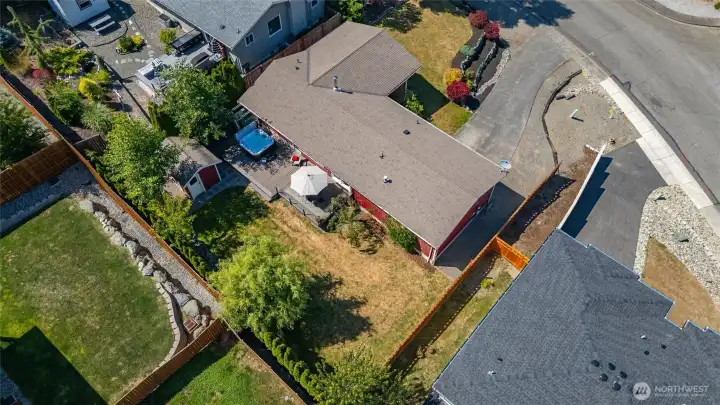
This home is located in a great neighborhood with close proximity to schools, parks, and downtown Ferndale.
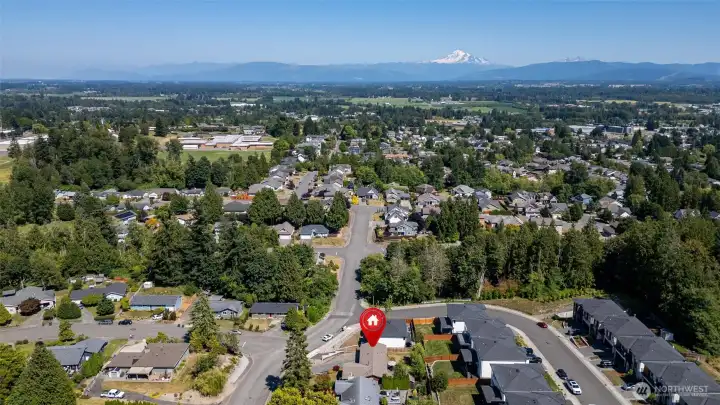
You'll love the view of Mt. Baker when you're driving to and from the house!
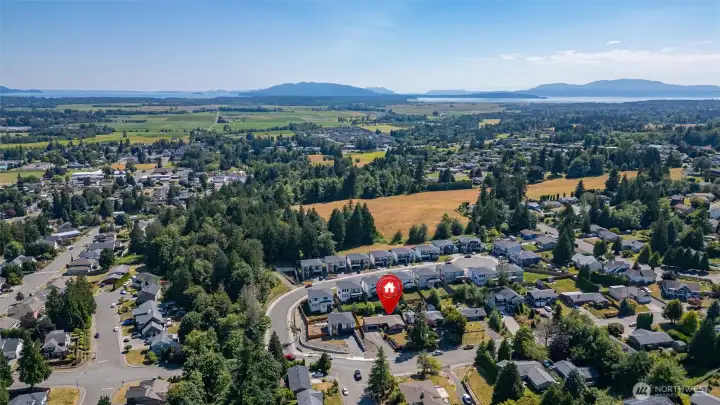
Located in an established neighborhood about 15-20 minutes from Bellingham. Here you can see Bellingham Bay in the distance.
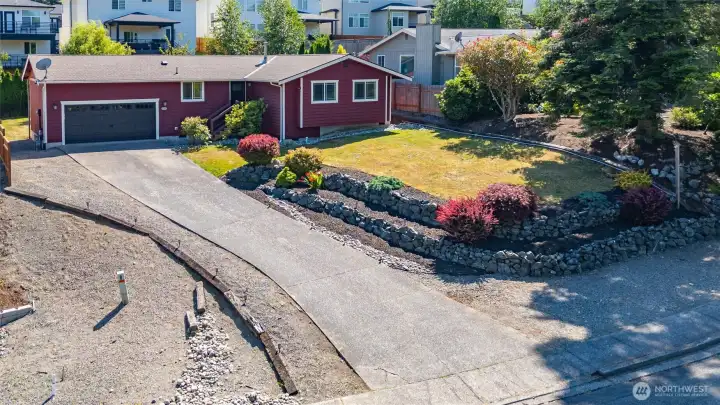
Room for a boat or trailer on the side of the house and no HOA. Schedule your showing today!


NWMLS Courtesy of RE/MAX Whatcom County, Inc.
2365 Heather Drive
Ferndale, WA 98248
$569,500
Residential
3 Beds
2.00 Baths
1238 SqFt
Active
Share: Share to FacebookShare to TwitterShare to BlueSkyLinked inEmail
Beautifully updated and move-in ready, this exceptional single-level home offers the perfect blend of comfort, style, and effortless indoor-outdoor living with a thoughtfully designed layout that lives larger than its footprint. Vaulted ceilings, warm hickory floors, radiant floor heating, and a cozy wood-burning fireplace create an inviting atmosphere, while the open-concept living, dining, and kitchen areas are ideal for everyday living and entertaining. The remodeled kitchen features quartz countertops, slate tile, a custom island, brand-new appliances, and a built-in wet bar with a kegerator. French doors open to an expansive composite deck with high-end glass railings overlooking a peaceful backyard retreat with a premium hot tub and outdoor shower. The spacious primary suite includes a beautifully updated ensuite with dual vanities, a jetted soaking tub, and a frameless glass shower. Secondary bedrooms feature stylish barn-style closet doors and modern ceiling fans, while refreshed carpet and neutral finishes create a bright, move-in-ready feel. An attached vaulted two-car garage offers exceptional storage and hobby space, complemented by a convenient backyard storage shed. Major updates include a newer roof, windows, furnace, added attic insulation, a new hot tub, and brand-new kitchen appliances. Ideally located just minutes from Ferndale schools, parks, shopping, dining, and I-5. Pre-inspected for added buyer confidence—simply move in and enjoy!
Watch Virtual Tour #1

Property Features

Community: Ferndale
1 Story
Cable TV
Deck
Fenced-Partially
High Speed Internet
Hot Tub/Spa
Outbuildings
Bus Line Nearby: Yes
Exterior: Wood
Exterior: Wood Products
Roof: Composition
Parking: Attached Garage
Year Built: 1990
2026 Taxes: $4055.00
Buyer Broker Comp.: 2.5%
Listing #: 2545809

Lot Details

Lot Size: 0.22 acres
Curbs
Paved
Sidewalk

Appliances That Stay

Dishwasher
Disposal
Dryer
Microwave
Refrigerator
See Remarks
Stove(s)/Range(s)
Washer

Interior

Bath Off Primary
Ceiling Fan(s)
Dining Room
Fireplace
French Doors
Hot Tub/Spa
Jetted Tub
Security System
Vaulted Ceiling(s)
Walk-In Closet(s)
Wet Bar
Dbl Pane/Storm Window
Cooling: None
Heating: Radiant, Forced Air
Electric
Natural Gas
Wood
Fireplaces: 1

Open Houses

Jul 17: 4:00 PM - 6:00 PM

Schools

District: Ferndale
Elem: Eagleridge Elem
Middle: Horizon Mid
High: Ferndale High
Call or Email:
Grace Wamwere

What's Near 2365 Heather Drive Ferndale, WA 98248?

More Homes Near 2365 Heather Drive Ferndale, WA 98248

Information is based on data available to the associate, including county records. The information has not been verified by the associate and all information presented should be verified by the buyer. Listings are provided by Northwest Multiple Listing Service as distributed by MLS GRID. The associate represented on this web site is not a multiple listing service but is a member of a local MLS.

DMCA Notice
Board of Ethics