PROPERTIES FOR SALE

28211 Florence Acres Road Monroe, WA 98272

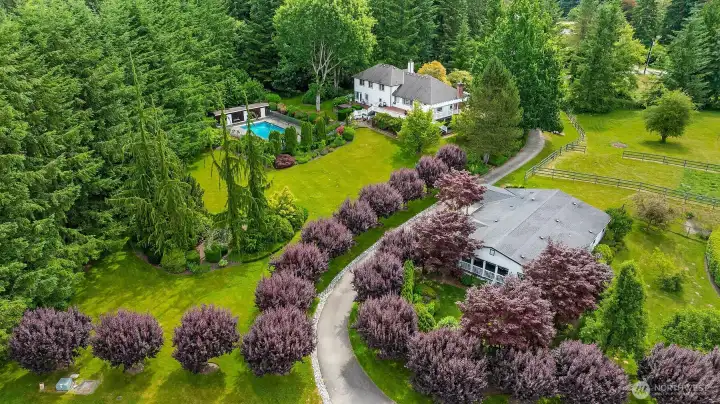
Welcome to your own private country estate, where a long, winding drive lined with graceful plum trees sets the stage for this exceptional retreat.
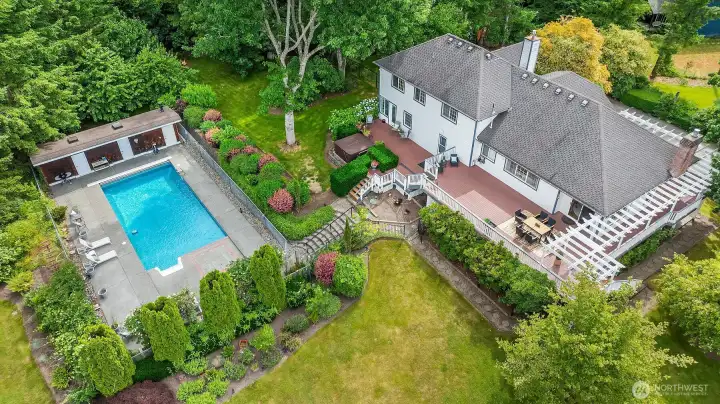
The backyard is designed for effortless entertaining, featuring an expansive deck that overlooks a sparkling crystal blue pool. An idyllic setting for unforgettable summer gatherings and leisurely afternoons.
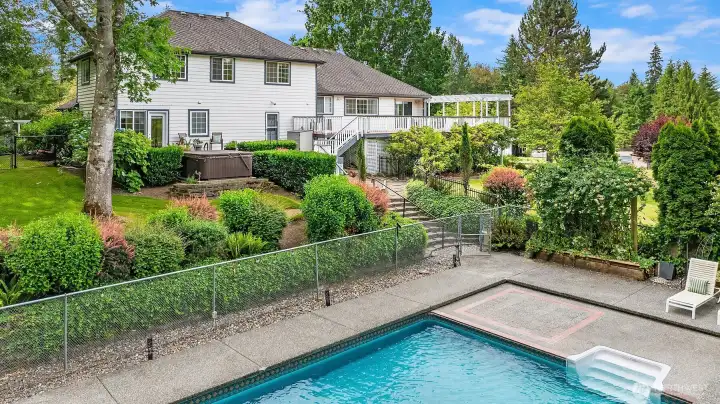
Another view of the home's resort style backyard, where a refreshing swim in the pool can be followed by a relaxing soak in the hot tub.
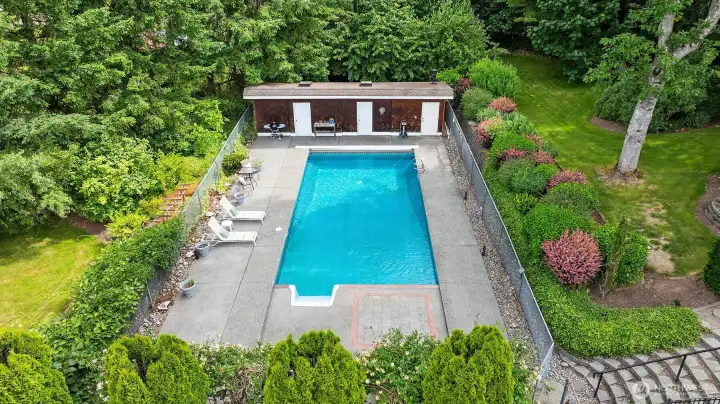
Designed for both peaceful afternoons and lively entertaining, the sparkling pool serves as the centerpiece of this private outdoor retreat.
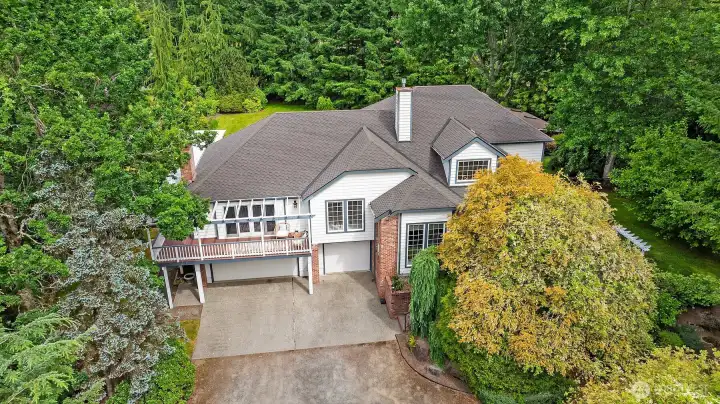
Surrounded by lush, mature landscaping, providing a wonderful sense of privacy. 3 car attached garage has ample room for a workshop and/or storage.
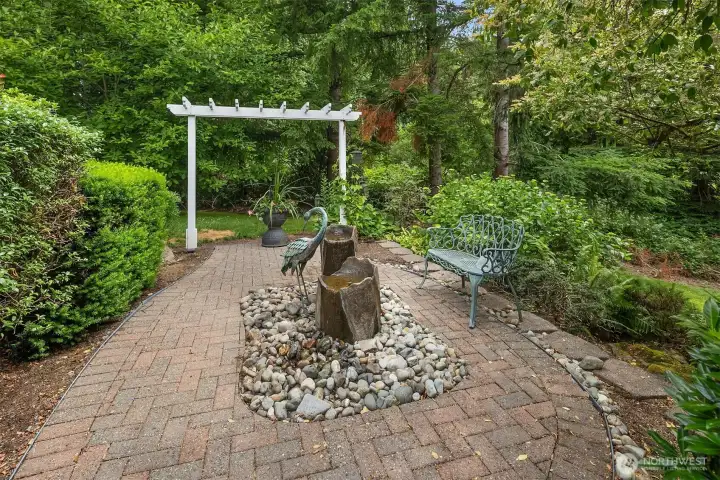
A tranquil fountain welcomes you to the front entrance, creating a peaceful first impression and an inviting place to pause, relax, and take in the beauty of the surrounding landscape.
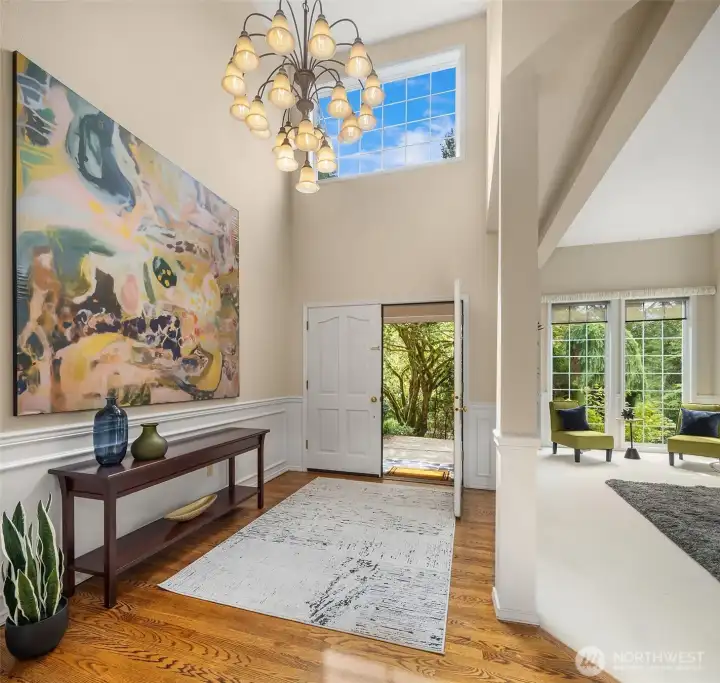
Step into a dramatic entry highlighted by soaring cathedral ceilings and rich oak hardwood floors, setting the tone for the home's timeless elegance.
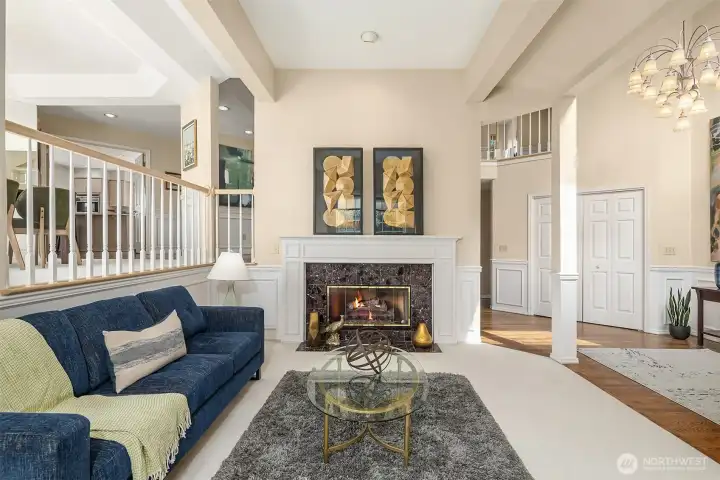
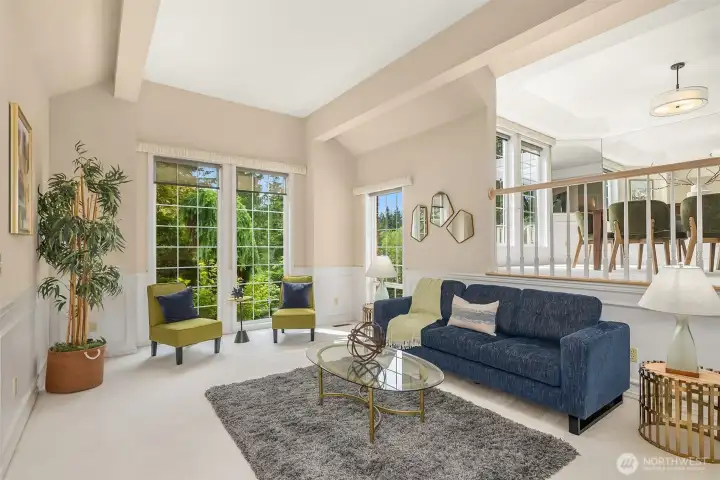
The formal living room is anchored by a beautiful gas fireplace with a classic mantel and marble surround, while floor-to-ceiling windows flood the space with an abundance of natural light.
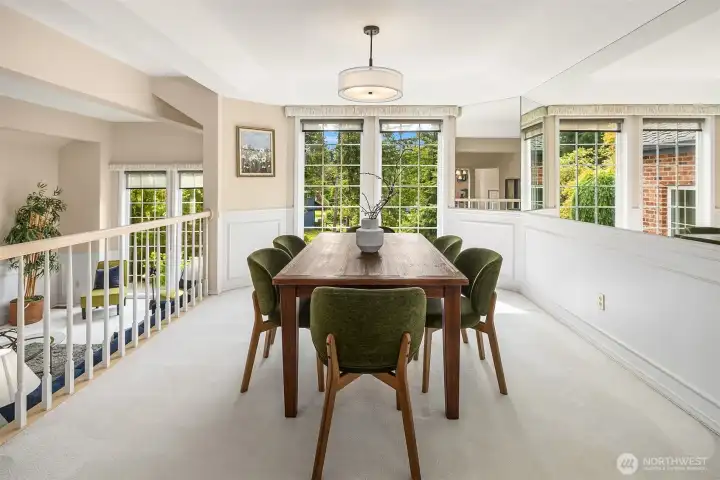
Overlooking the formal living room, the dining room enhances the home's open, airy design while providing an inviting space for memorable gatherings.
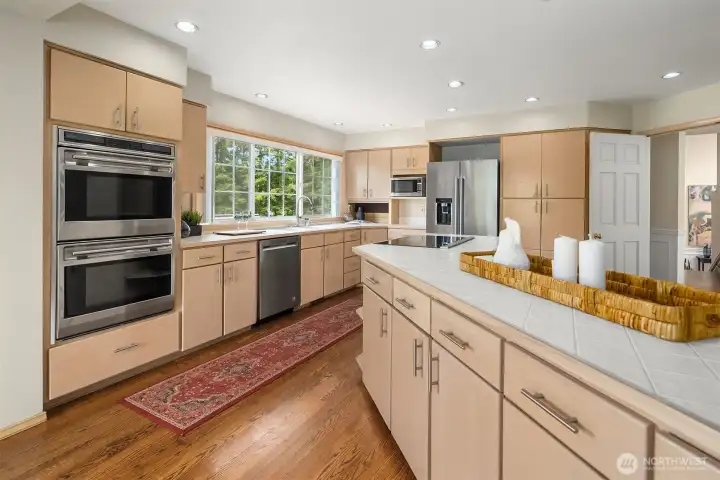
The expansive chef's kitchen is beautifully appointed with premium Wolf double ovens, a Thermador induction cooktop, abundant cabinetry, and generous prep space.
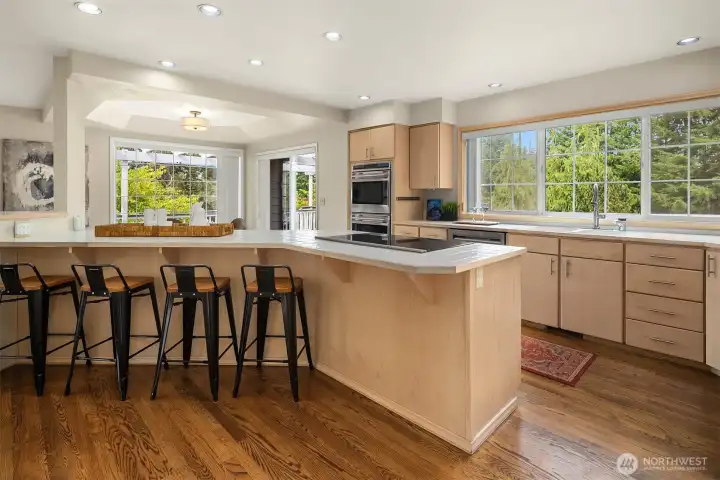
Breakfast bar for casual dining and extra seating.
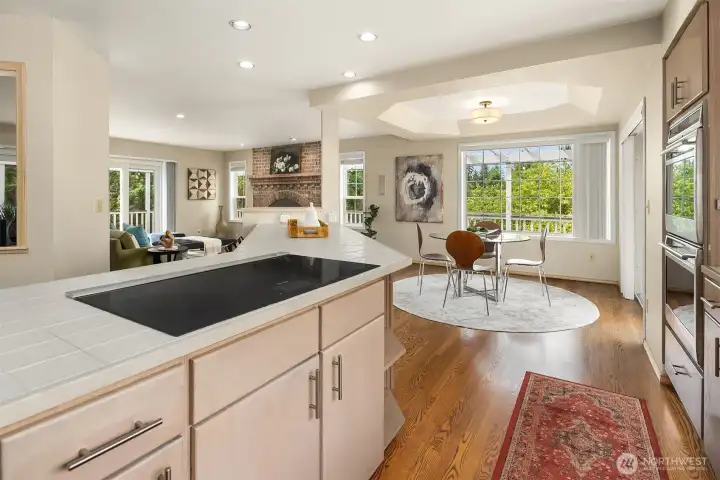
The kitchen flows seamlessly into the family room, creating the perfect setting for gathering with family and friends.
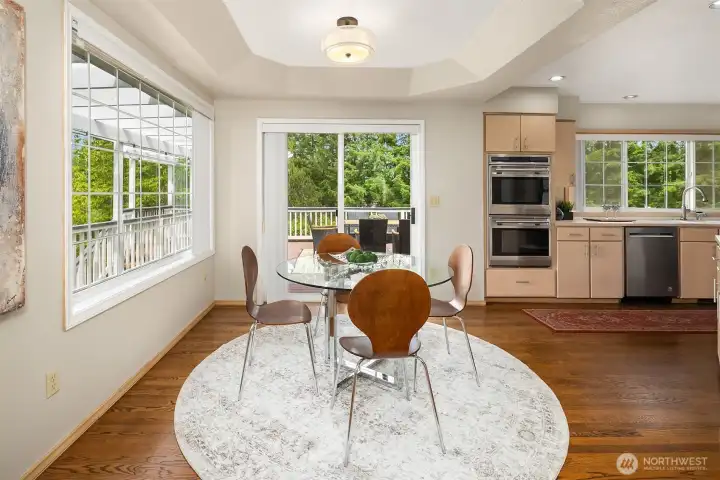
The inviting casual dining area provides a comfortable space for relaxed everyday dining.
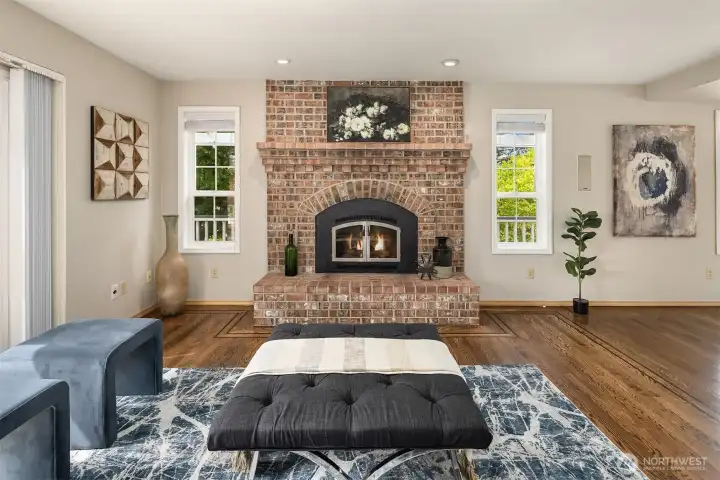
The family room is centered around a striking brick fireplace with a charming hearth, adding warmth, character, and timeless appeal.
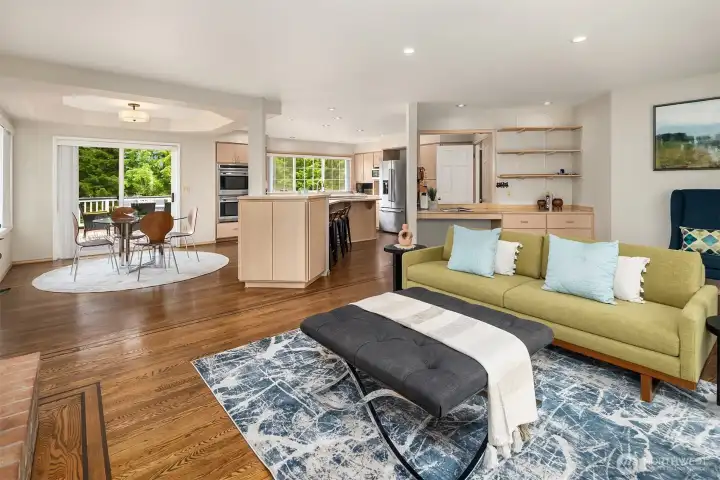
Just off the kitchen, the family room offers a cozy retreat for casual gatherings, quiet mornings, and restful evenings by the fireplace.
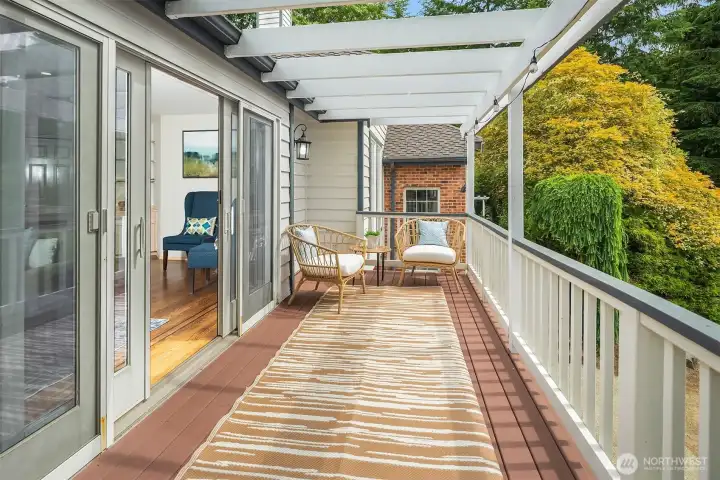
The family room opens to the wrap around deck designed for quiet moments of relaxation, from leisurely mornings with coffee to peaceful afternoons spent enjoying the views.
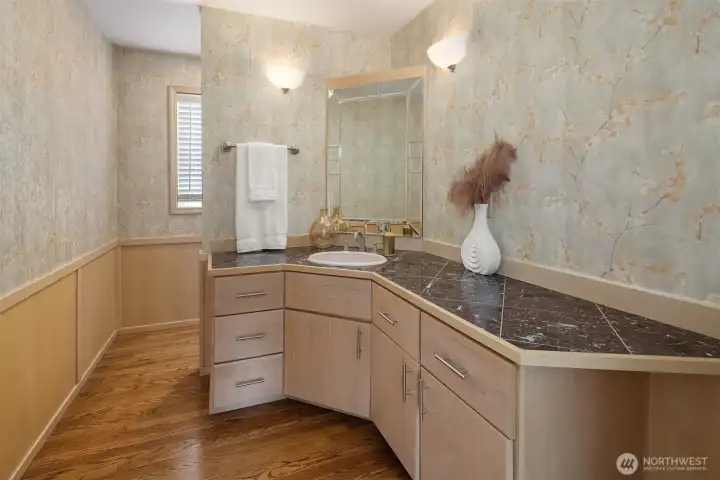
A rare oversized powder room features exceptional space and functionality.
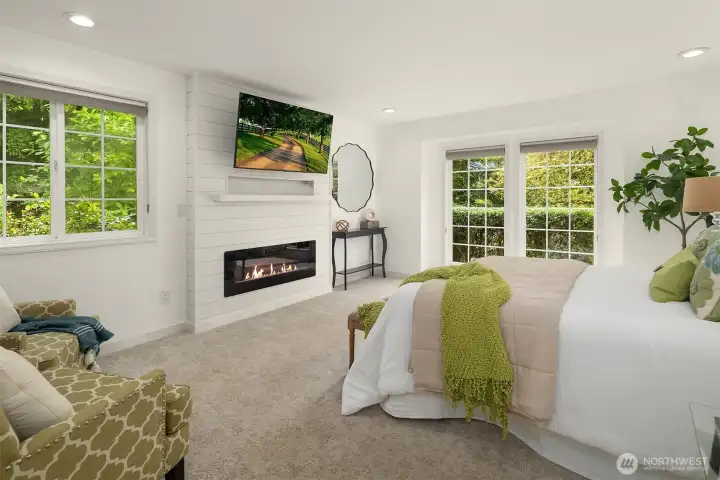
A serene main floor primary suite includes an electric fireplace and calming views of the surrounding gardens.
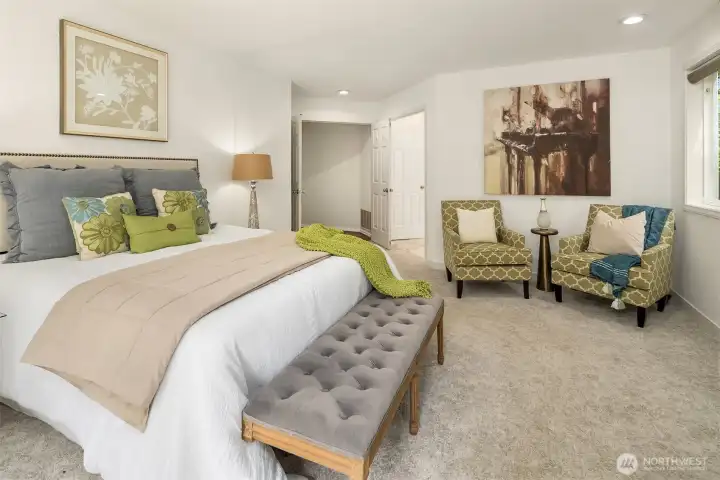
Double doors introduce the expansive primary suite, with abundant space for a comfortable sitting area and moments of quiet relaxation.
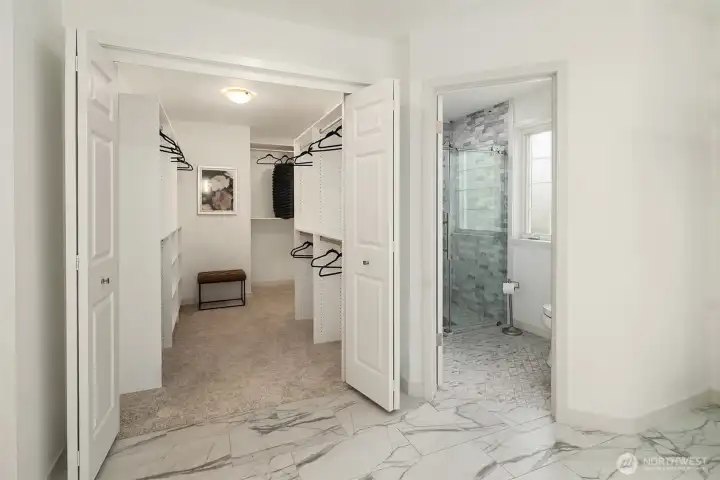
The primary suite also showcases a generous walk-in closet and separate tiled shower.
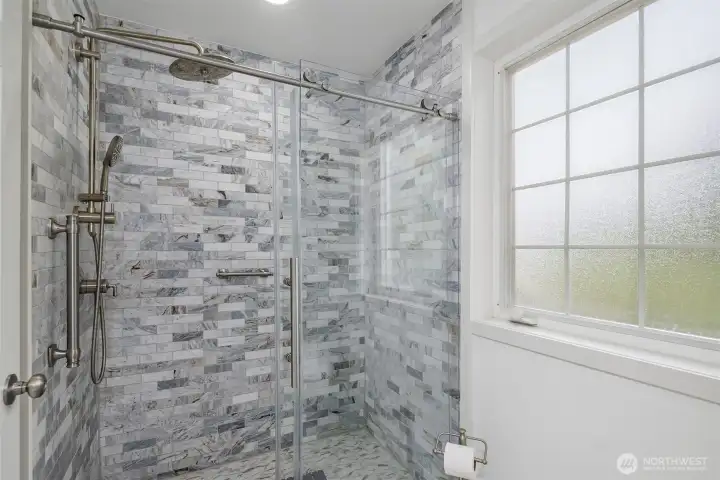
Tiled shower in the primary bath.
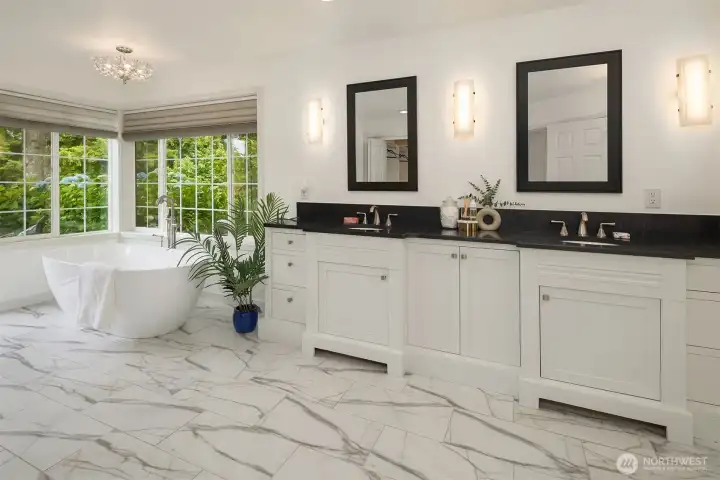
The tastefully remodeled primary bath offers a spa-inspired retreat with dual vanities, a luxurious soaking tub, and beautifully updated finishes.
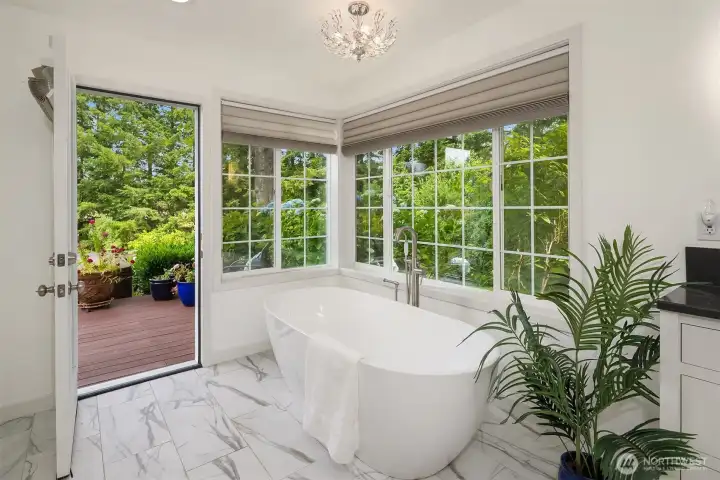
Convenient access to the back deck and hot tub.
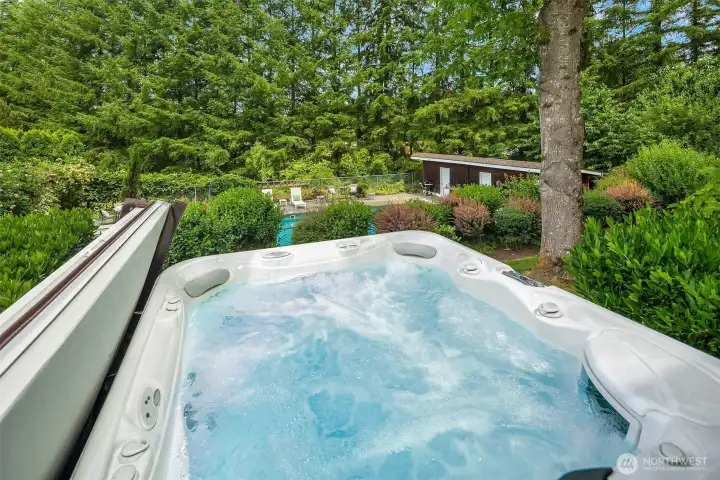
Extend your relaxation outdoors with a private hot tub just steps from the primary bath, perfectly positioned to overlook the pool and serene backyard retreat.
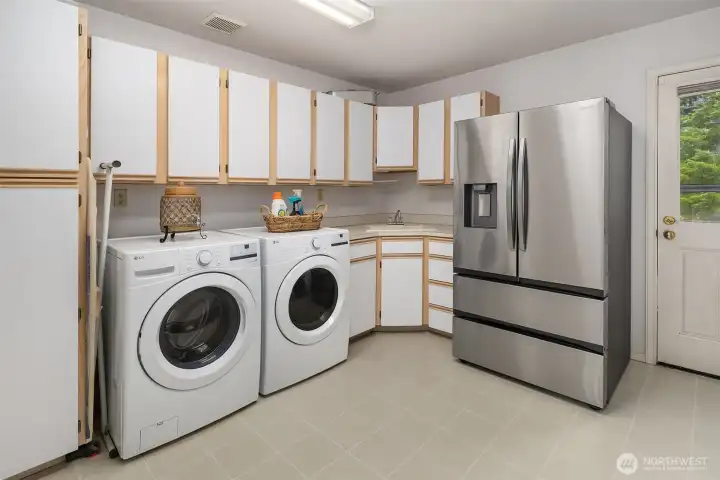
The spacious laundry/mud room provides abundant cabinetry and thoughtful functionality, with convenient access to the back deck, perfect for an effortless transition after poolside relaxation and outdoor activities.
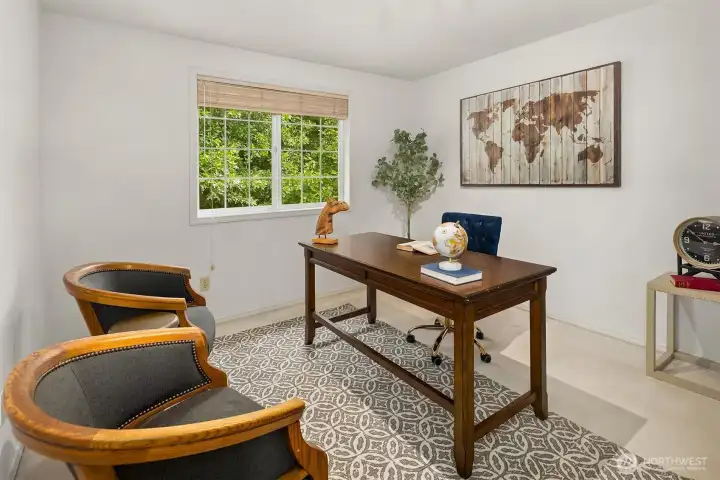
The fourth bedroom is thoughtfully staged as a private office, offering a versatile space for working from home, guests, or additional living needs.
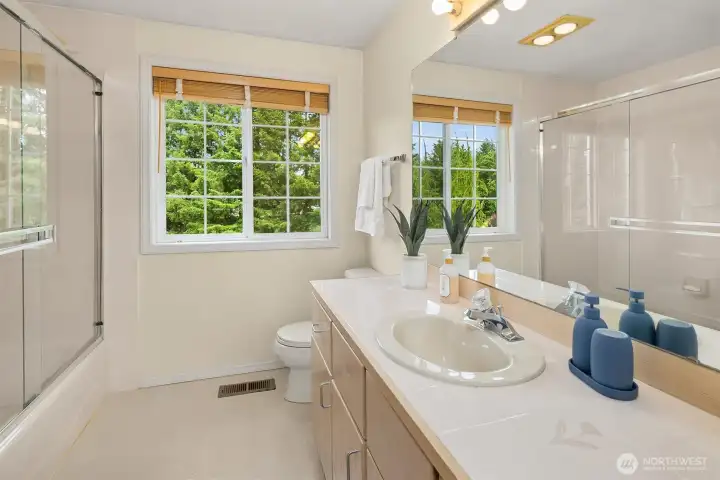
Upstairs spacious full bath off the hallway.
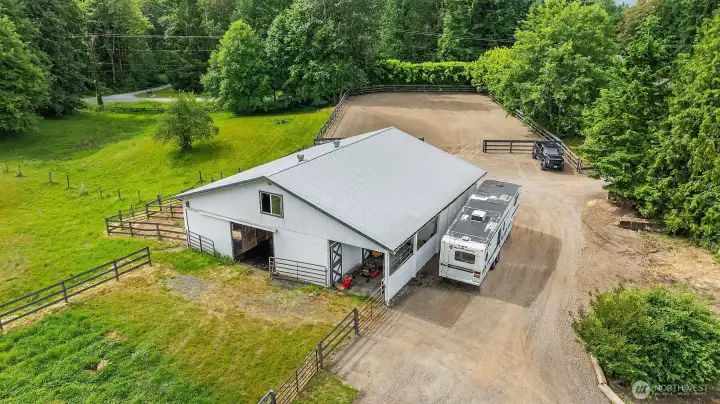
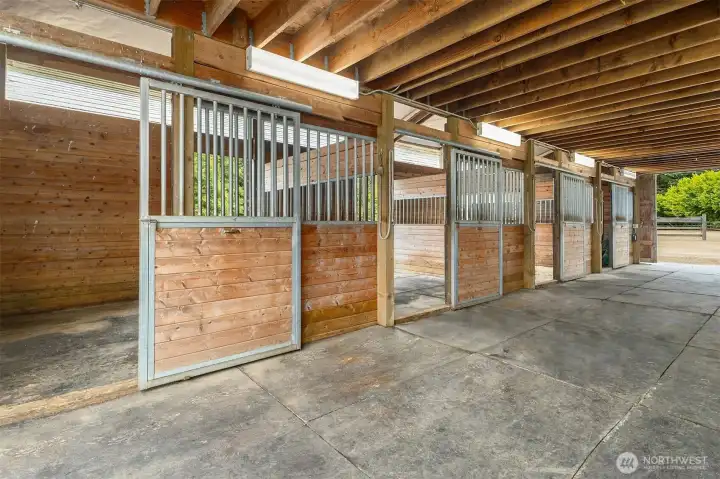
The equestrian facilities include a six stall barn with individual turnouts, dedicated tack and feed rooms, and a spacious hay loft, complemented by a private outdoor riding arena.
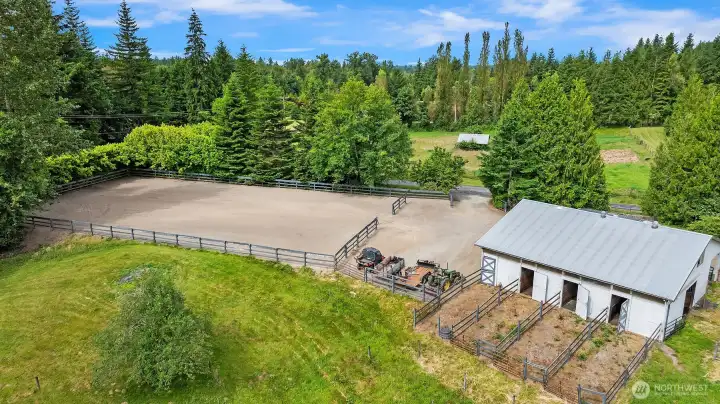
A stunning backdrop for the discerning horse enthusiast.
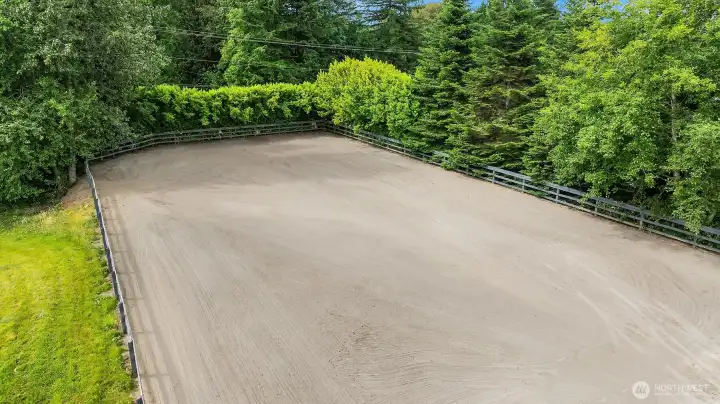
The private outdoor riding arena provides a dedicated space for training, exercise, and enjoying the equestrian lifestyle right at home.
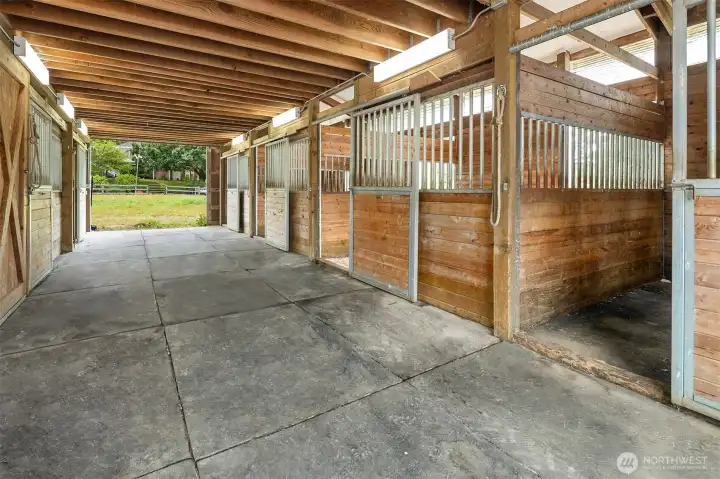
A view of the barn looking back towards the main home.
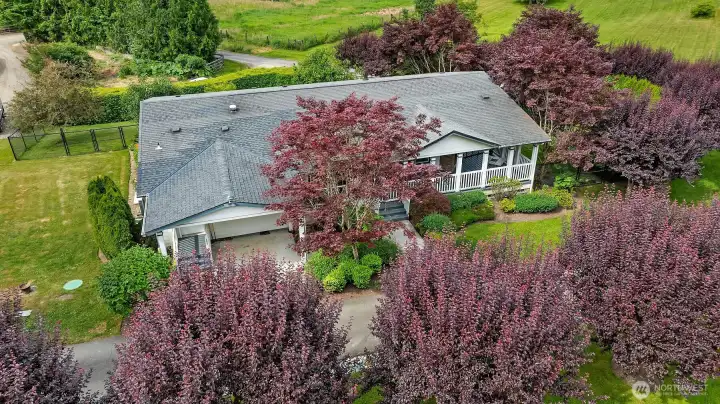
A separate approx. 2,000 sq ft manufactured home with two bedrooms, two bathrooms, a den, and an inviting great room layout. Ideal for multigenerational living. Fenced backyard.
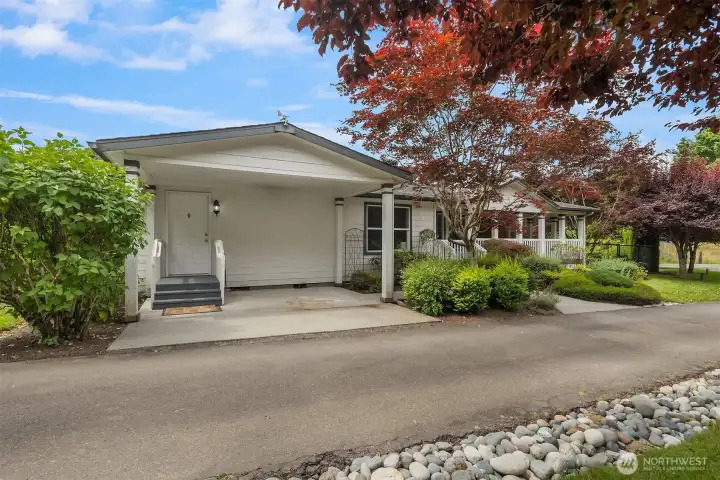
Another view of the manufactured home. Covered parking area for a small car or golf cart.
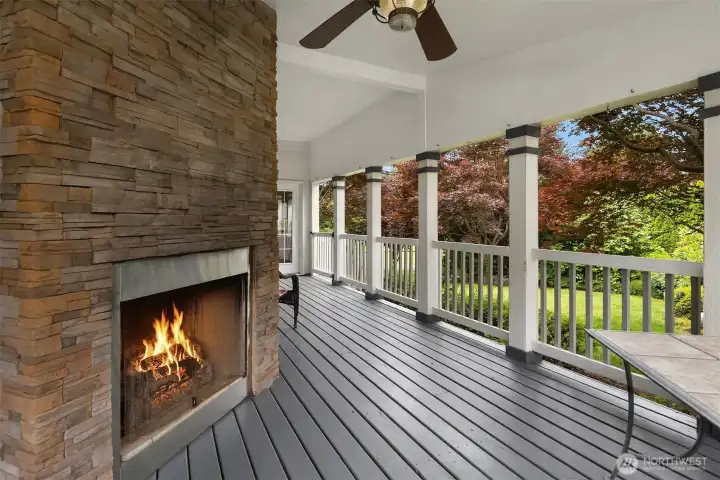
The additional residence offers its own private retreat with a stunning wraparound porch and outdoor fireplace, ideal for cozy evenings and year-round enjoyment of the estate grounds.
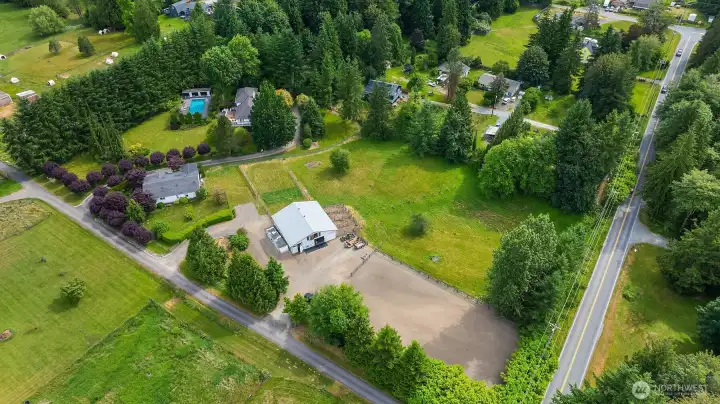
Aerial view showcasing this exceptional five-acre country estate, surrounded by privacy, mature landscaping, and thoughtfully designed amenities.
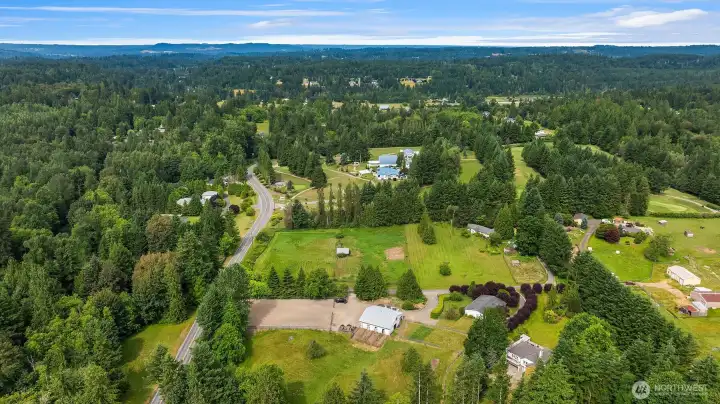
Just moments from Blue Boy Golf Course, this remarkable location offers convenient access for golf enthusiasts seeking to enjoy the sport close to home.
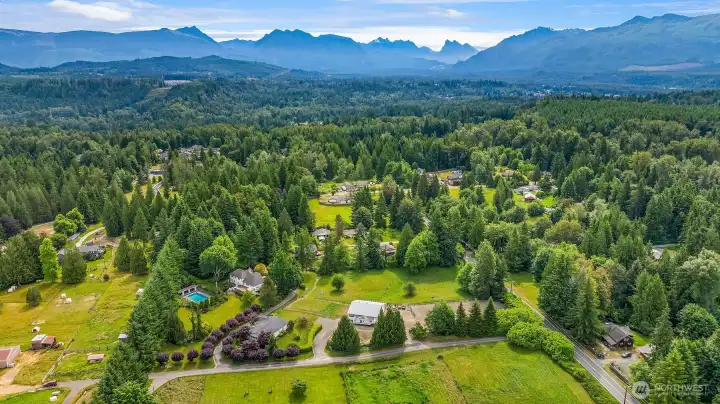
This stunning estate is framed by the beauty of the Cascade Mountain Range in the distance, providing a spectacular backdrop for a lifestyle filled with outdoor recreation and exploration.
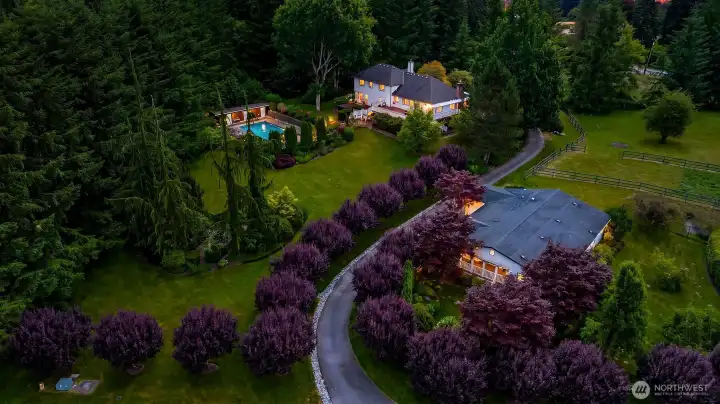
At twilight, the estate takes on a magical ambiance, highlighting the home's timeless elegance and beautifully landscaped surroundings.

NWMLS Courtesy of Engel & Voelkers Seattle DT
28211 Florence Acres Road
Monroe, WA 98272
$1,749,000
Residential
4 Beds
2.50 Baths
3270 SqFt
Active
Share: Share to FacebookShare to TwitterShare to BlueSkyLinked inEmail
Welcome to an extraordinary private estate where refined luxury, resort inspired living, and exceptional equestrian amenities come together on 5 manicured acres. Designed for those who appreciate both elegance & tranquility, this remarkable property offers an unparalleled lifestyle that feels worlds away while providing every modern comfort. The main residence is thoughtfully crafted for sophisticated everyday living & unforgettable entertaining. At the heart of the home, a chef's kitchen, a space as functional as it is beautiful.The main level primary suite is a true private sanctuary, offering a spa-inspired ensuite. Just outside the suite, a private hot tub provides the perfect place to relax beneath the evening sky. Designed to embrace the beauty of its surroundings, the expansive wraparound deck overlooks the breathtaking park like grounds & sparkling pool, creating a seamless indoor/outdoor living experience. Whether entertaining guests poolside, enjoying sunset dinners on the deck, or simply taking in the peaceful landscape, every space has been curated for effortless luxury & relaxation. 3 car garage provides ample room for vehicles/toys/storage. For the equestrian enthusiast, a well-appointed 6 stall barn with turnouts, tack/feed rooms & hay loft. Anchored by an outdoor riding arena, it's a horse lovers paradise. Completing this extraordinary offering, is a 2,000 sq ft mfg home for multigenerational living or guest house. This is truly a lifestyle destination.

Property Features

Community: Florence Acres
Multi Level
View: Territorial
Arena-Outdoor
Barn
Deck
Fenced-Partially
Hot Tub/Spa
Propane
RV Parking
Outdoor Fireplace
Pool: In-Ground
Leased: Propane Tank
Exterior: Brick
Exterior: Wood
Roof: Composition
Parking: Attached Garage
Parking: RV Parking
Year Built: 1990
2026 Taxes: $12091.79
Buyer Broker Comp.: 2.5%
Listing #: 2545323

Lot Details

Lot Size: 5.00 acres
Dead End Street
Paved

Appliances That Stay

Dishwasher
Double Oven
Dryer
Microwave
Refrigerator
Stove(s)/Range(s)
Washer

Interior

Bath Off Primary
Dining Room
Fireplace
Fireplace (Primary Bedroom)
Hot Tub/Spa
Security System
Sprinkler System
Vaulted Ceiling(s)
Walk-In Closet(s)
Water Heater
Wired for Generator
Dbl Pane/Storm Window
Cooling: Forced Air, Heat Pump
Heating: Heat Pump, Forced Air
Electric
Propane
Fireplaces: 3

Open Houses

Jul 11: 1:00 PM - 4:00 PM

Schools

District: Sultan
Elem: Buyer To Verify
Middle: Sultan Mid
High: Sultan Snr High
Call or Email:
Grace Wamwere

What's Near 28211 Florence Acres Road Monroe, WA 98272?

More Homes Near 28211 Florence Acres Road Monroe, WA 98272

Information is based on data available to the associate, including county records. The information has not been verified by the associate and all information presented should be verified by the buyer. Listings are provided by Northwest Multiple Listing Service as distributed by MLS GRID. The associate represented on this web site is not a multiple listing service but is a member of a local MLS.

DMCA Notice
Board of Ethics