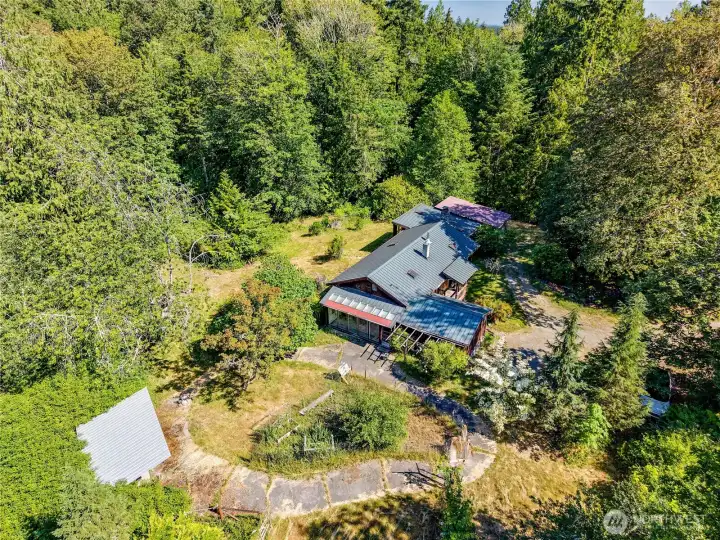
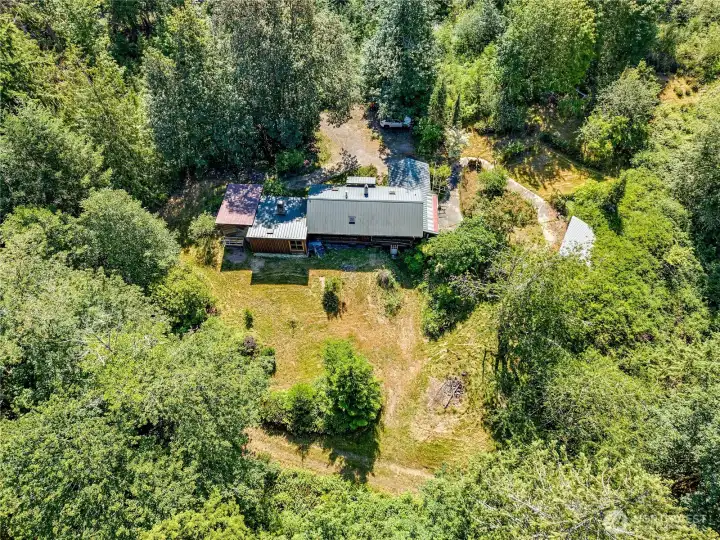
Arial of the cabin, looking towards the North
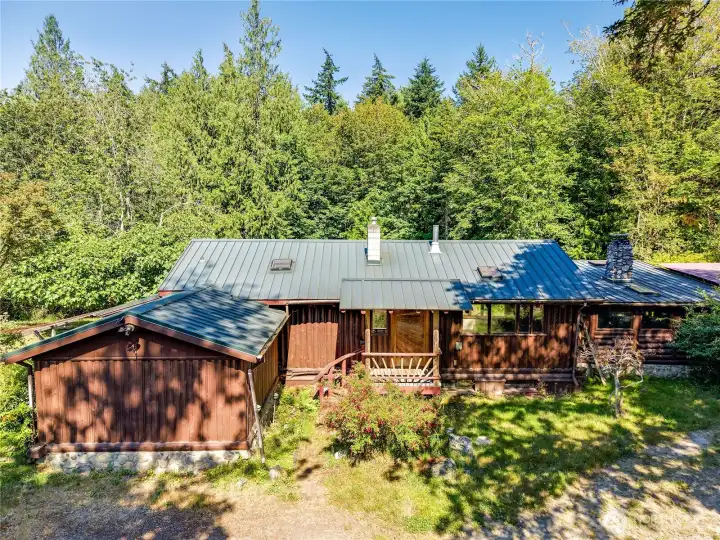
Circa 1950s Log Cabin
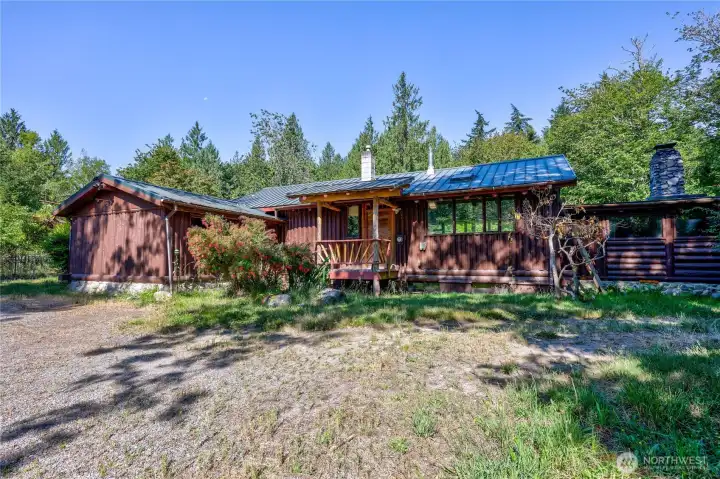
Circa 1950s Log Cabin
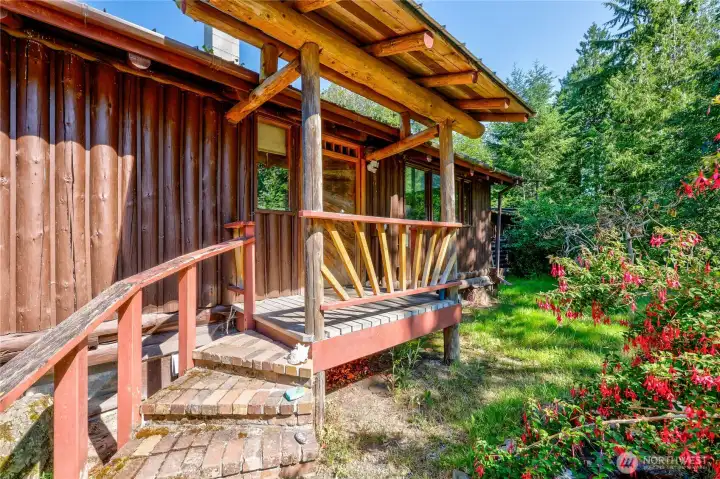
Main entrance to the property
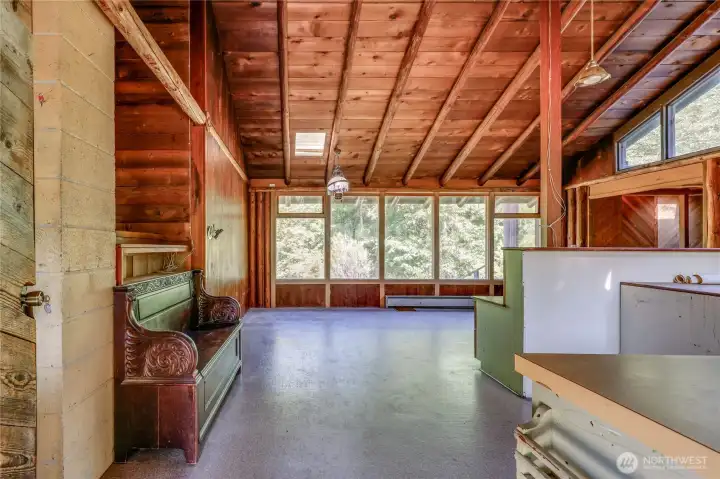
From the front door, facing the kitchen/dining area
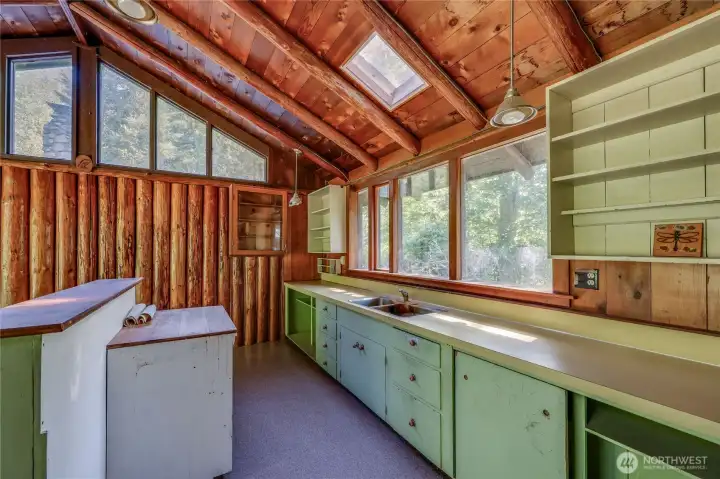
Kitchen, ready for your updates
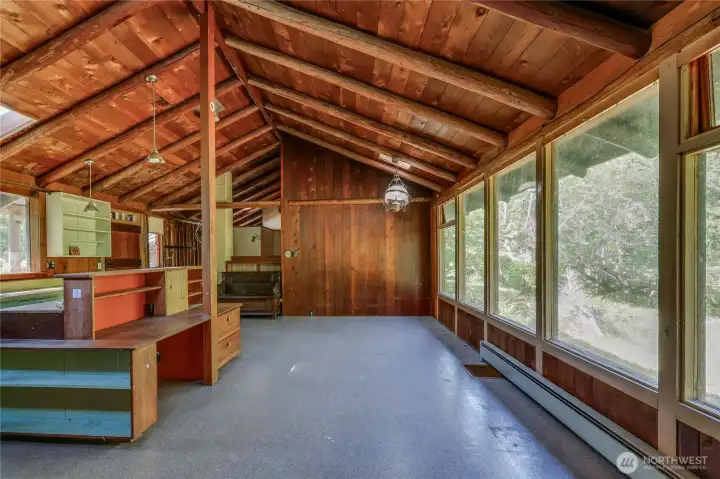
Kitchen and dining area, looking towards main entrance
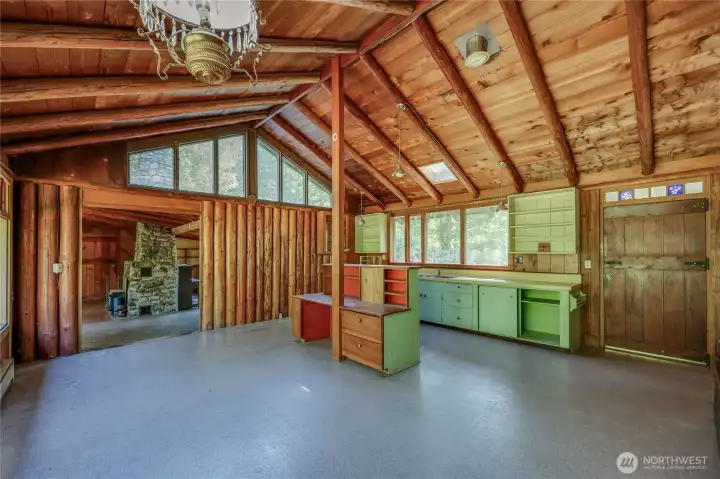
Kitchen and dining area, looking towards the original 1950s cabin
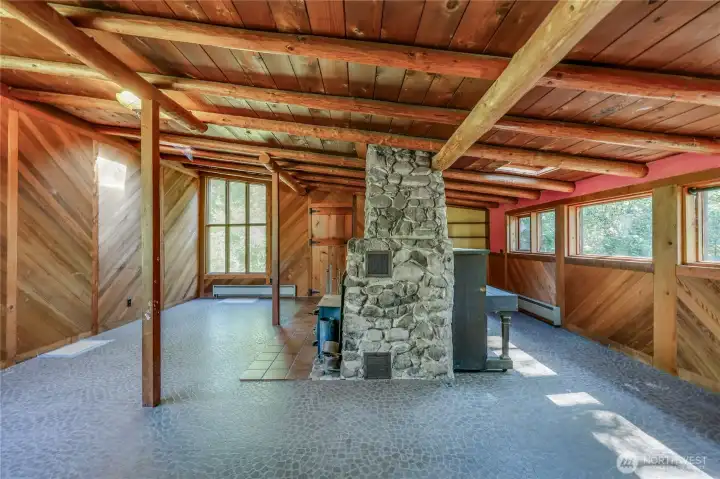
Original cabin, facing North
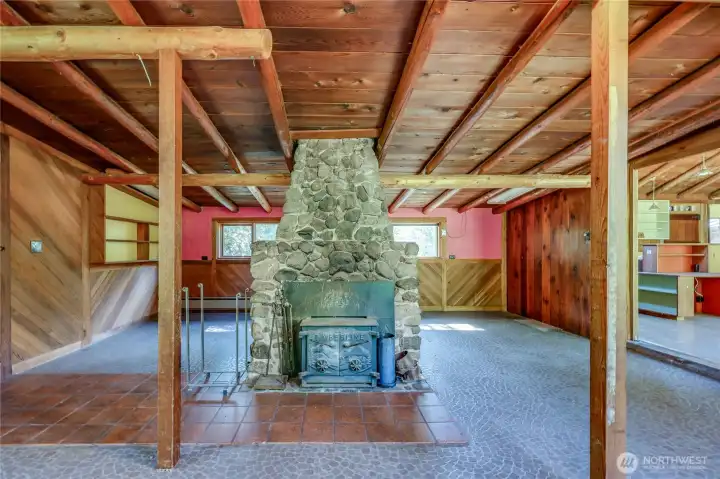
Original Cabin, has 2 doors to the exterior in this room
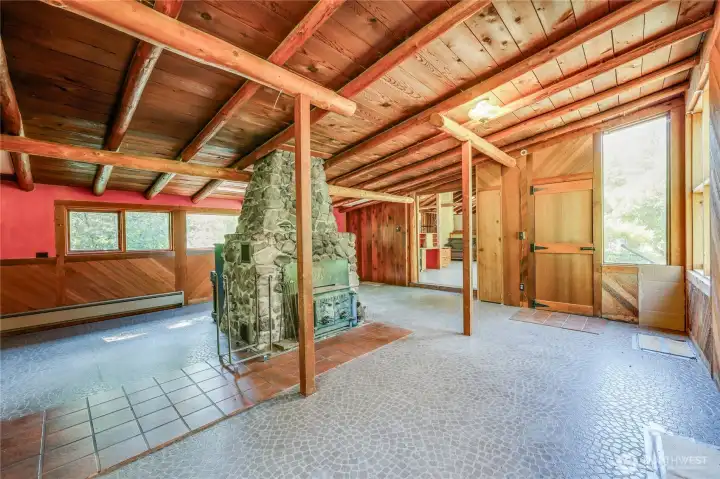
Original Cabin
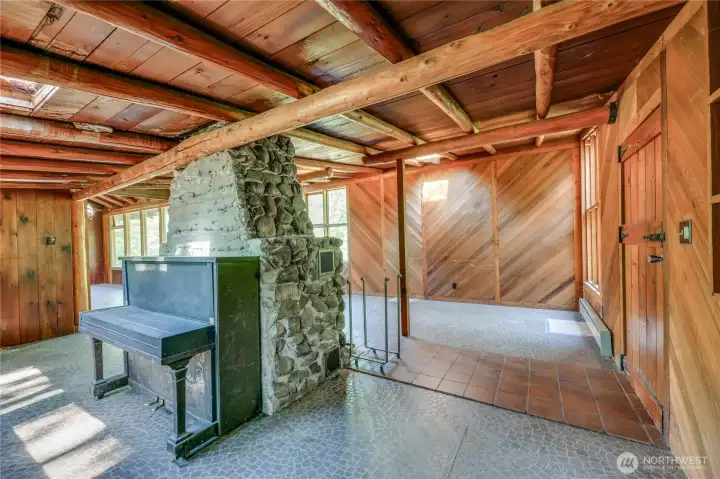
Original cabin
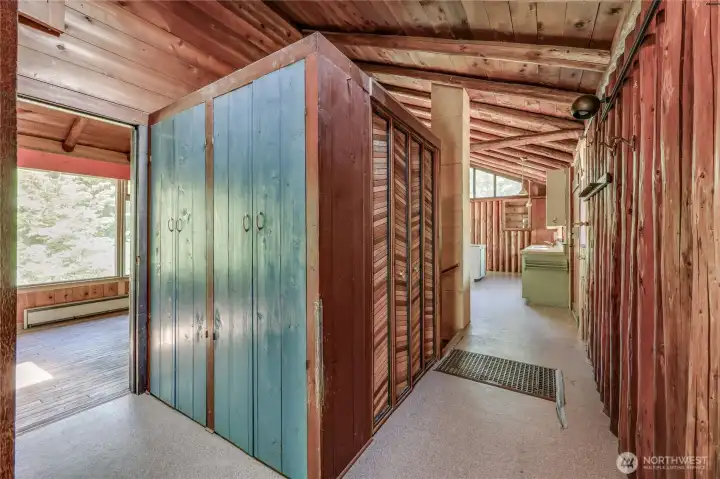
Hallway facing one bedoom and kitchen/main entrance
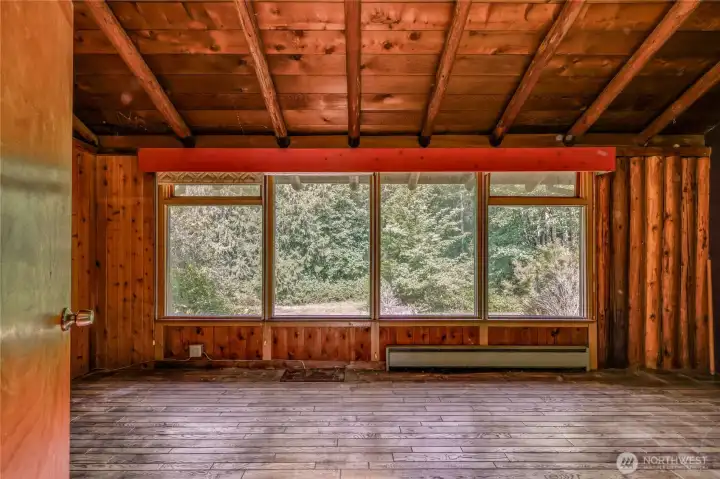
Bedroom on back side of house
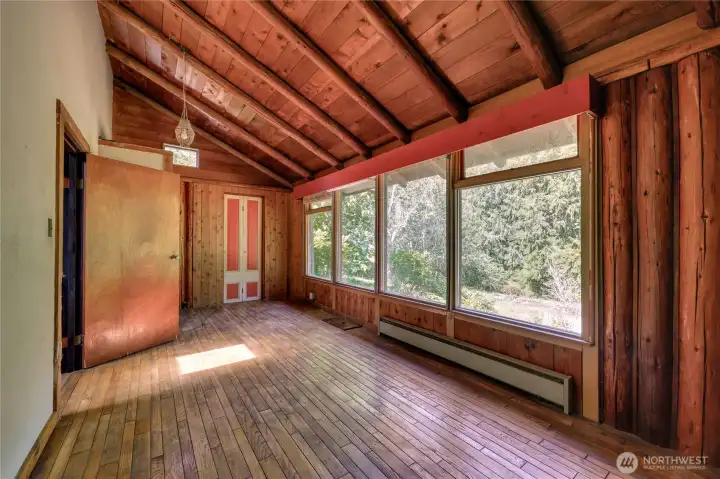
Bedroom on back side of house
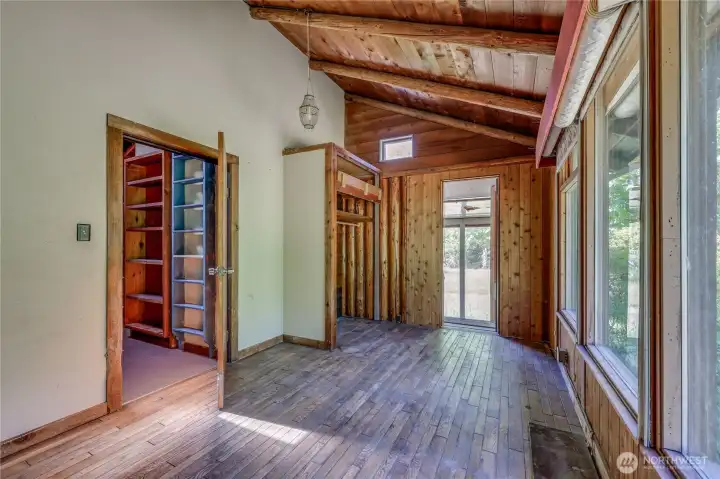
Bedroom on back side of house, looking towards enclosed porch
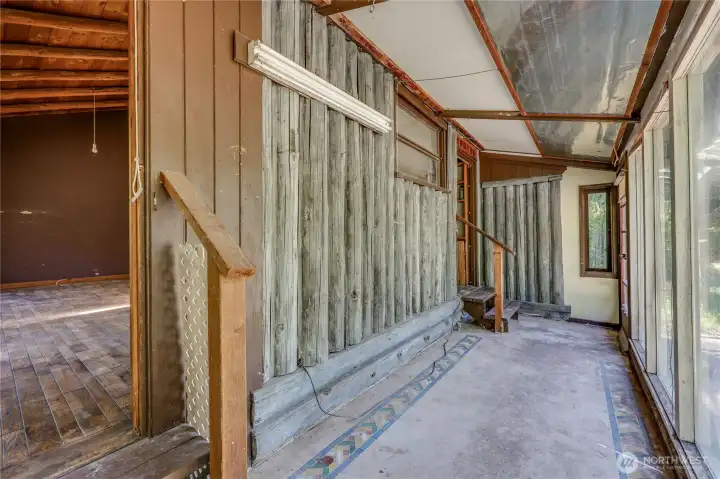
Enclodsed porch
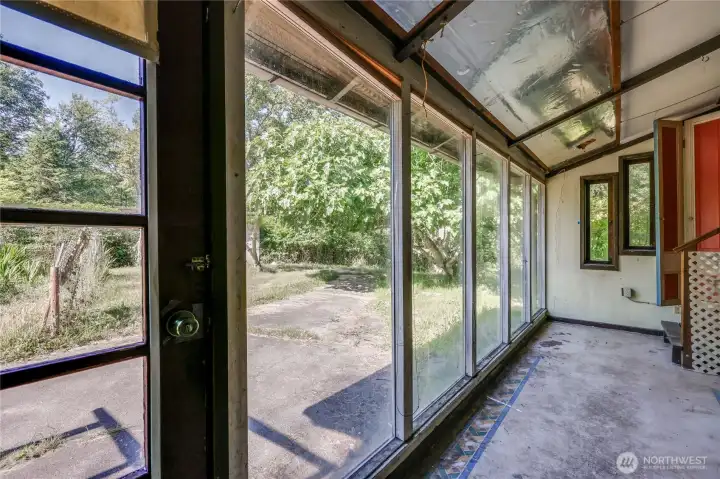
Enclosed porch
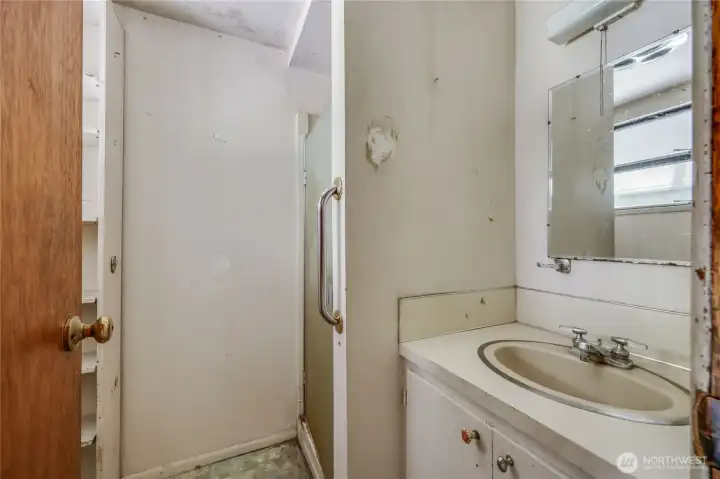
3/4 bath in hallway, ready for updates
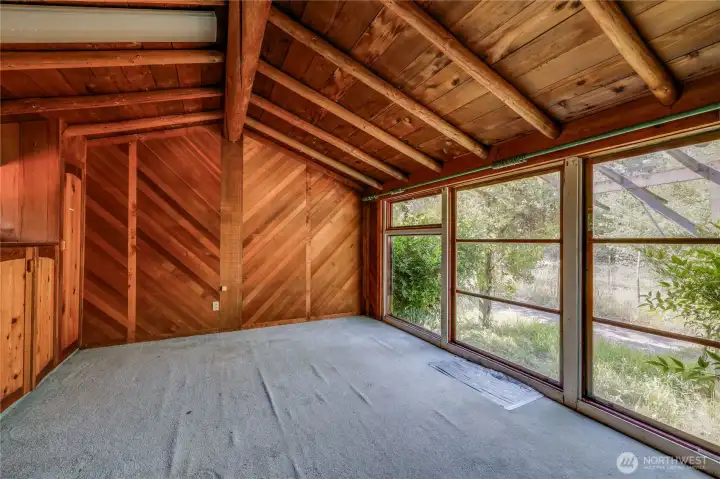
Bedroom on front corner of house with half bath
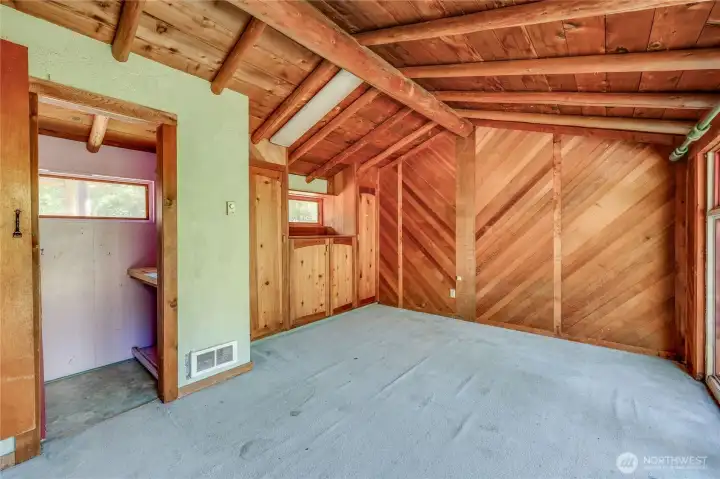
Bedroom on front corner of house with half bath
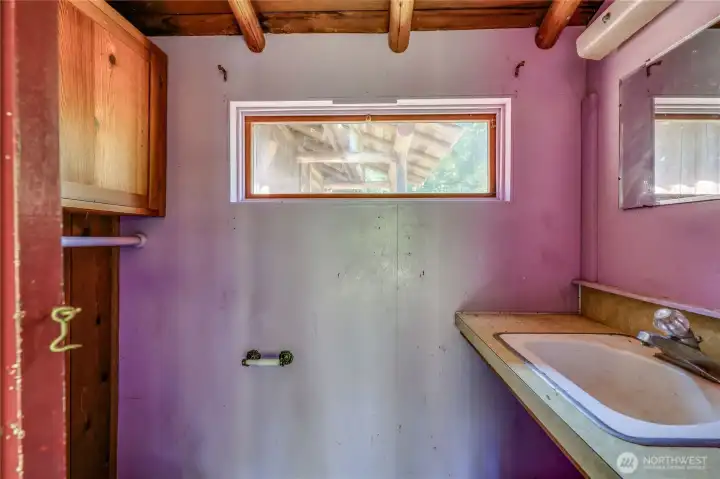
Half bath in bedroom
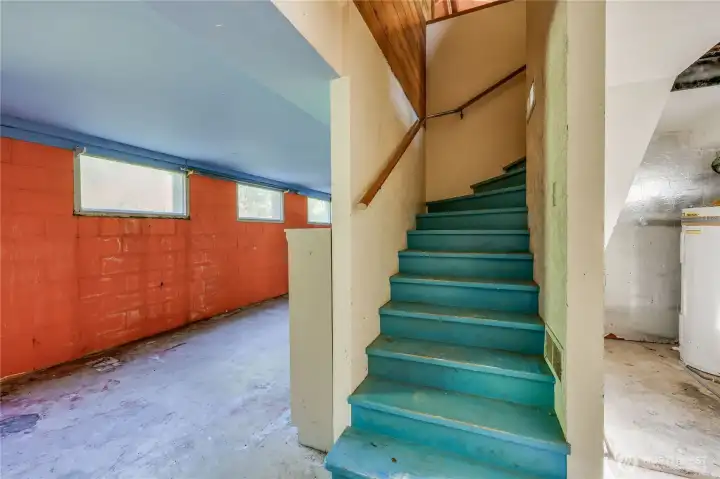
Basement stairs
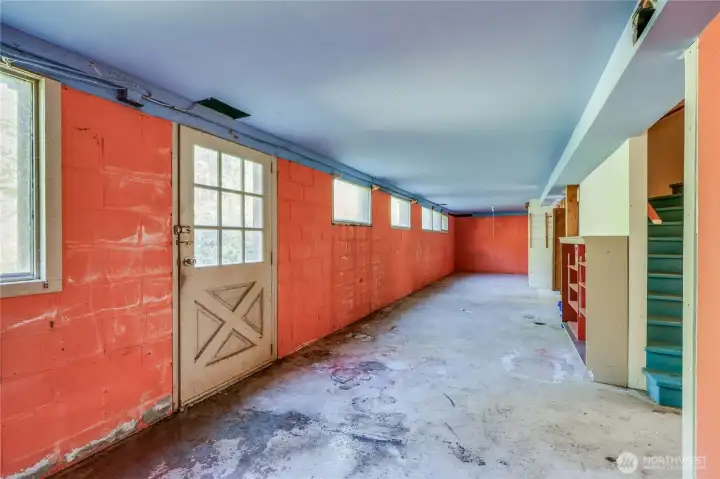
Basement
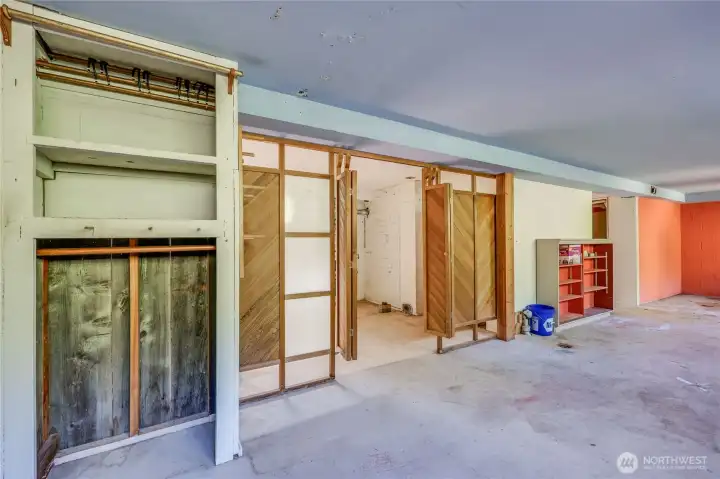
Basement
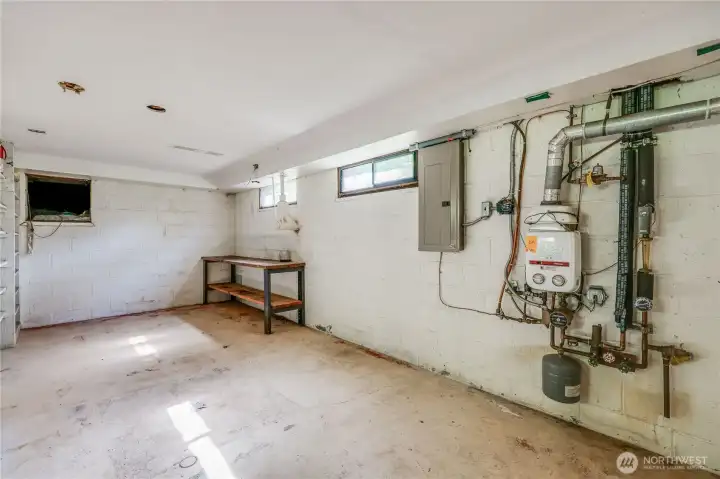
Basement and utilities
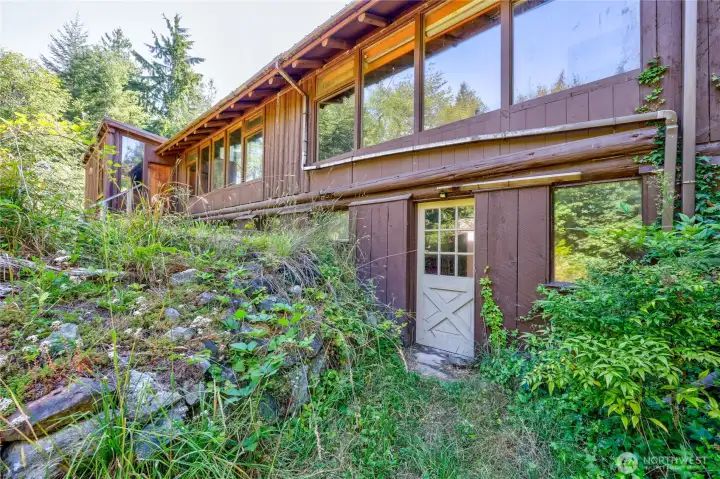
Rear of house, showing basement door and upper floor
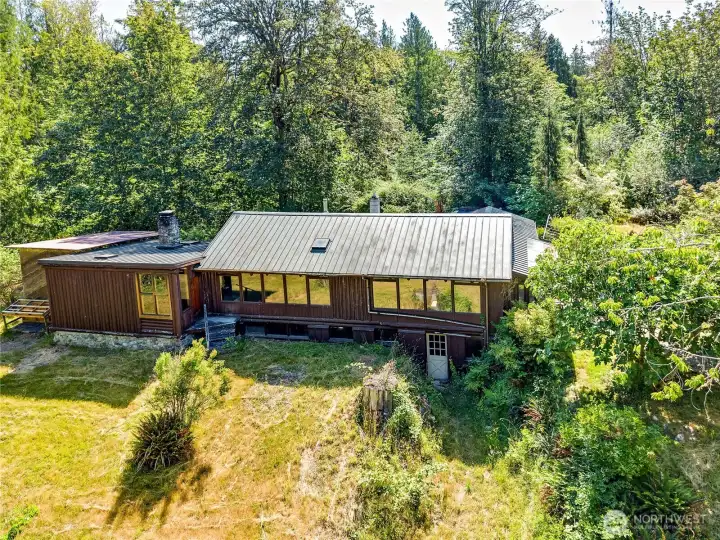
Rear of house
Rear of house
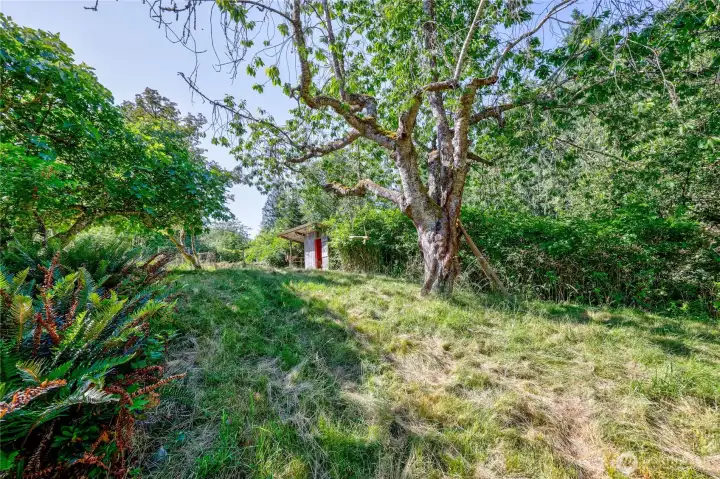
Side yard up to the shed and orchard
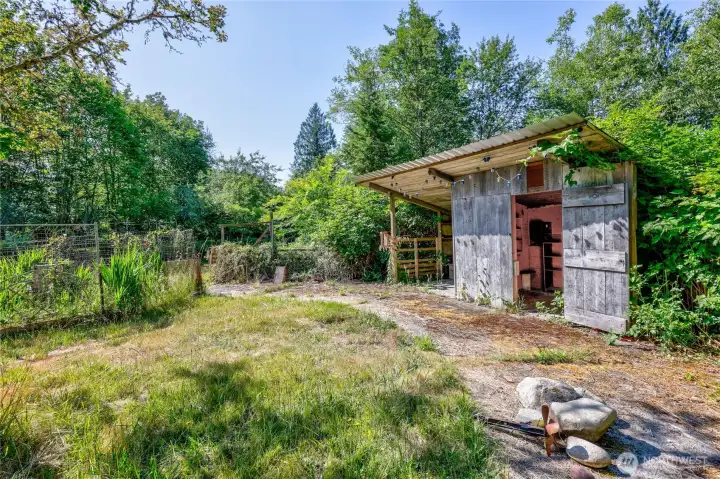
Side yard with shed
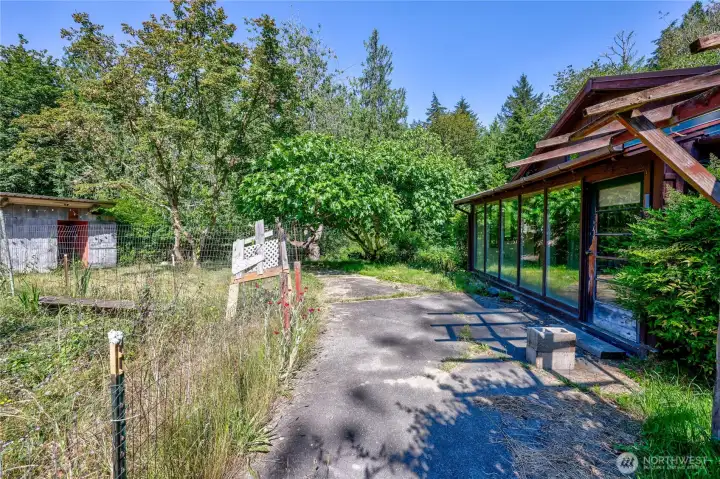
Side yard
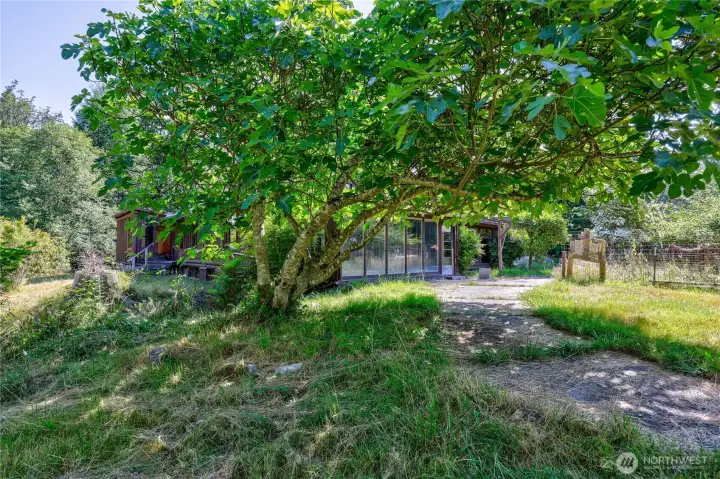
Side yard with mature fig tree
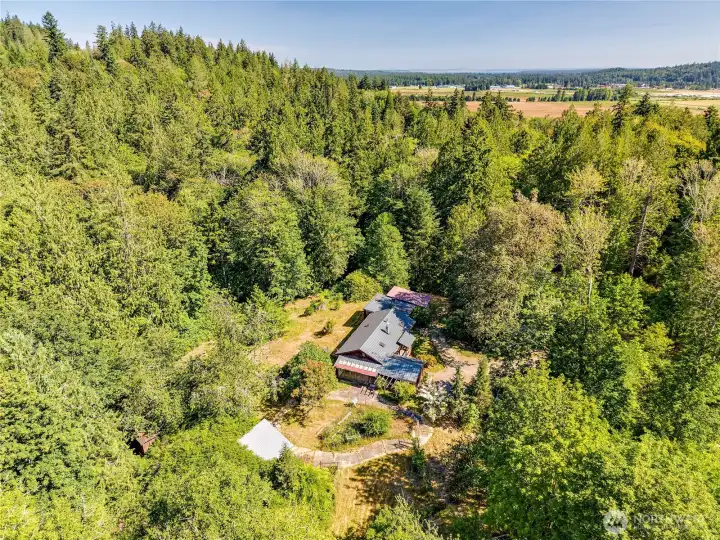
Arial of home, looking North
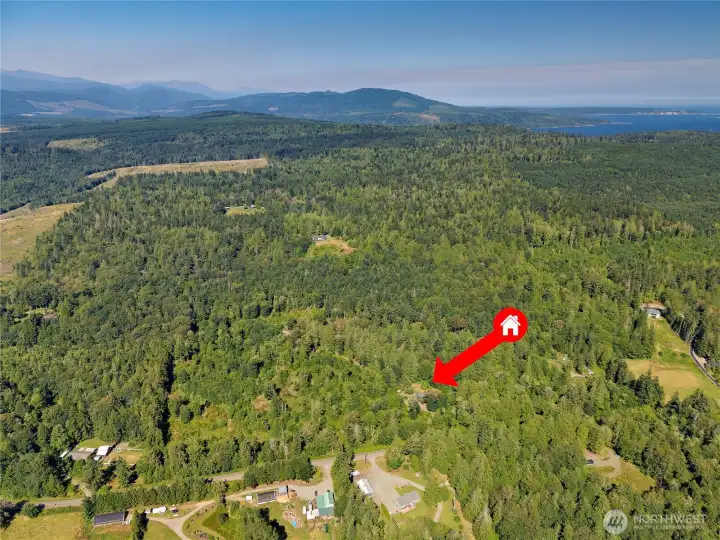
41.67 acres in the heart of Chimacum
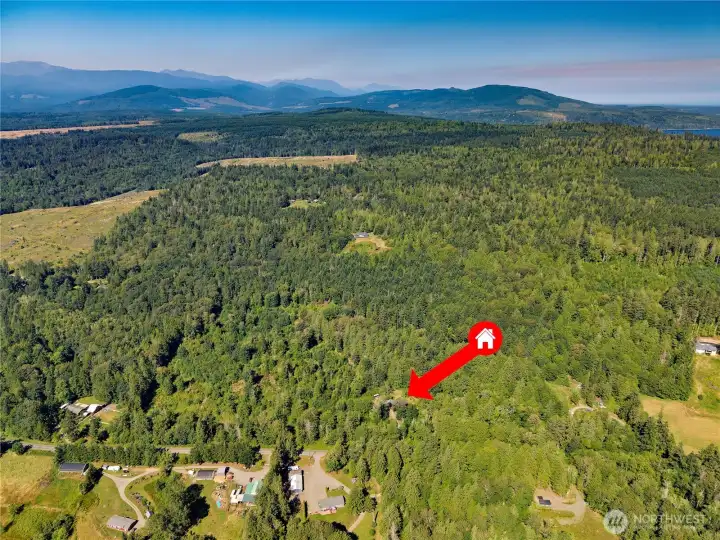
41.67 acres in the heart of Chimacum
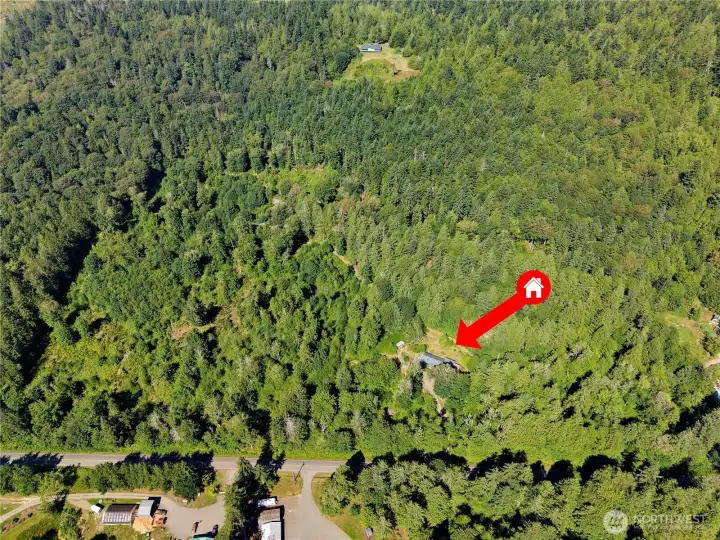
41.67 acres in the heart of Chimacum
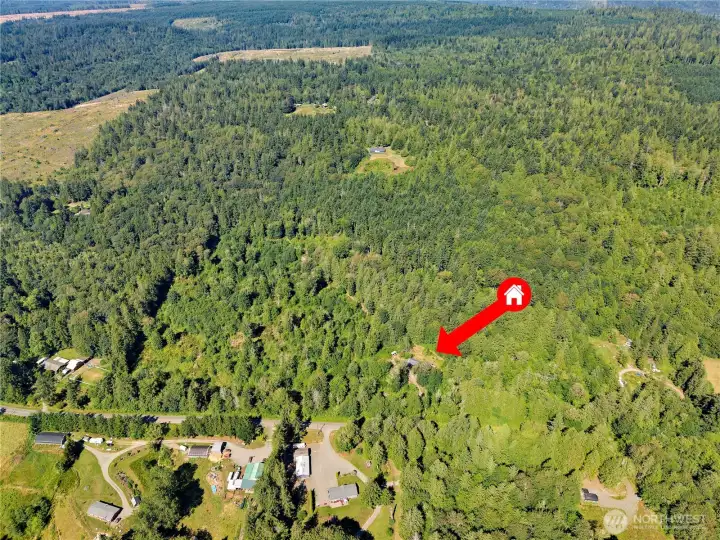
41.67 acres in the heart of Chimacum
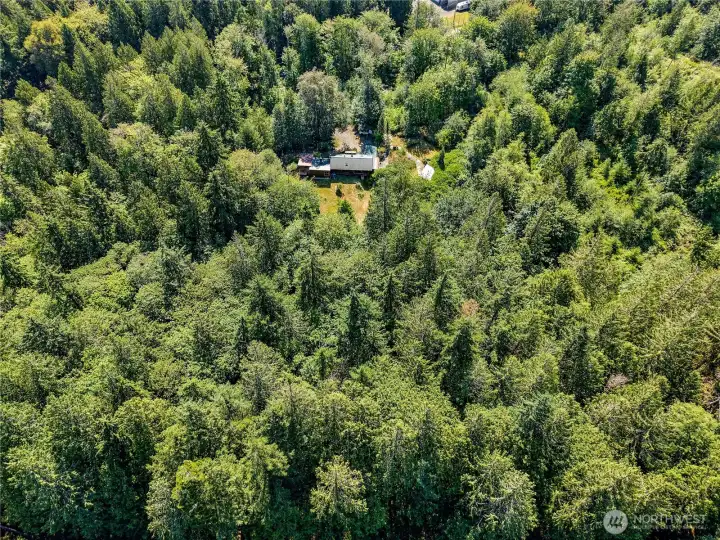
41.67 acres in the heart of Chimacum
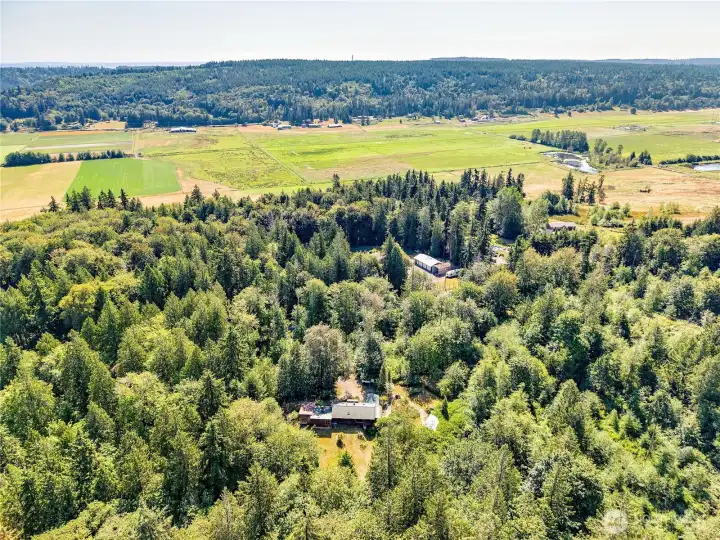
41.67 acres in the heart of Chimacum

 Courtesy of Windermere RE West Sound Inc.


 Information is based on data available to the associate, including county records. The information has not been verified by the associate and all information presented should be verified by the buyer. Listings are provided by Northwest Multiple Listing Service as distributed by MLS GRID. The associate represented on this web site is not a multiple listing service but is a member of a local MLS.