PROPERTIES FOR SALE

13448 Bridgeview Way Mount Vernon, WA 98273

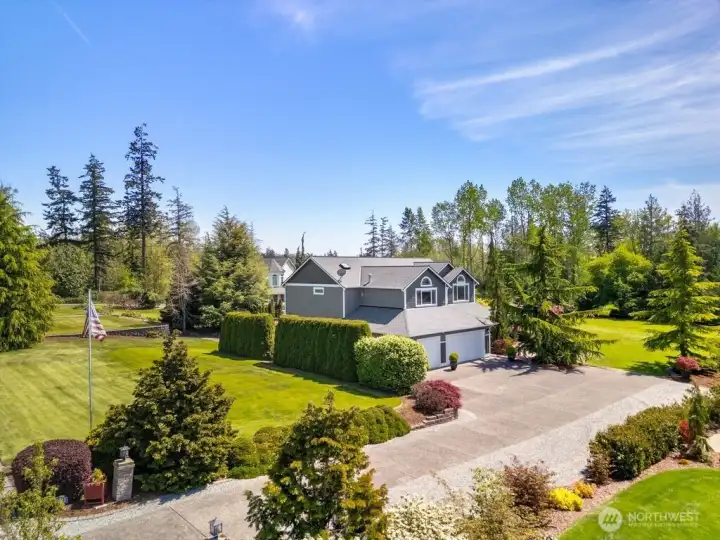
Welcome to 13448 Bridgeview Way in Bridgewater Estates in Bayview. Shy 1 acre setting with mature landscaping.
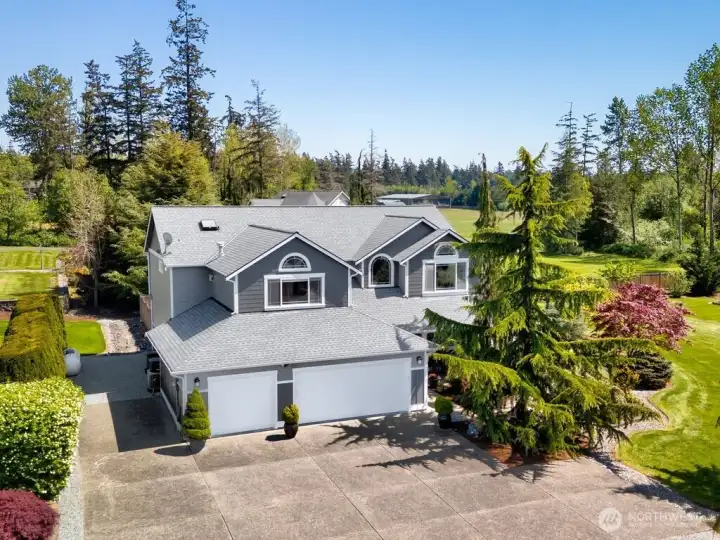
Front view of home with 3 car garage, lots of parking, exterior freshly painted in 2025. Cement planked siding installed in 2015. New architectural comp roof installed in 2021 on both house and lawnmower garage.
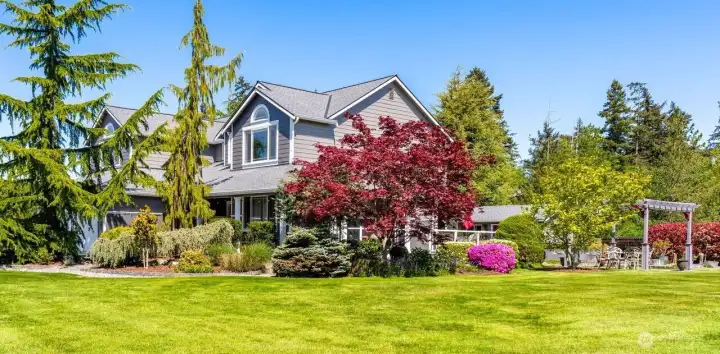
View of the home from large side yard with lots of mature landscaping.  Photos taken in May
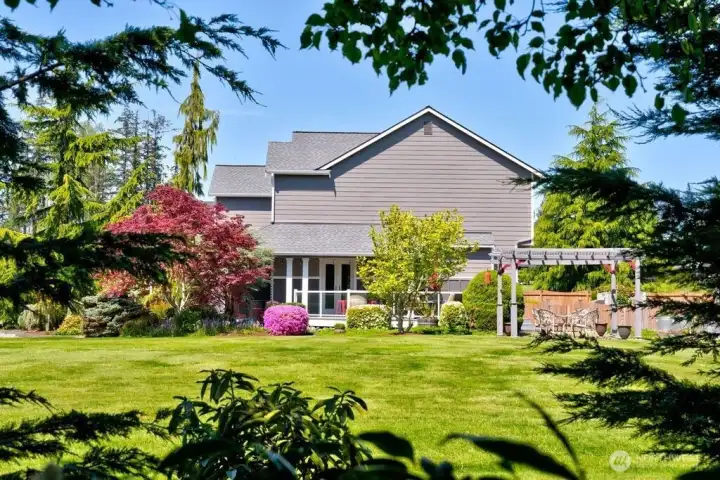
View of the home from large side yard with lots of mature landscaping. Photos taken in May
View from the side yard. Note photo was taken in May before the new drainfield was installed in June of 2026. The sections that were disturbed have been hydroseeded, July 1, 2026.
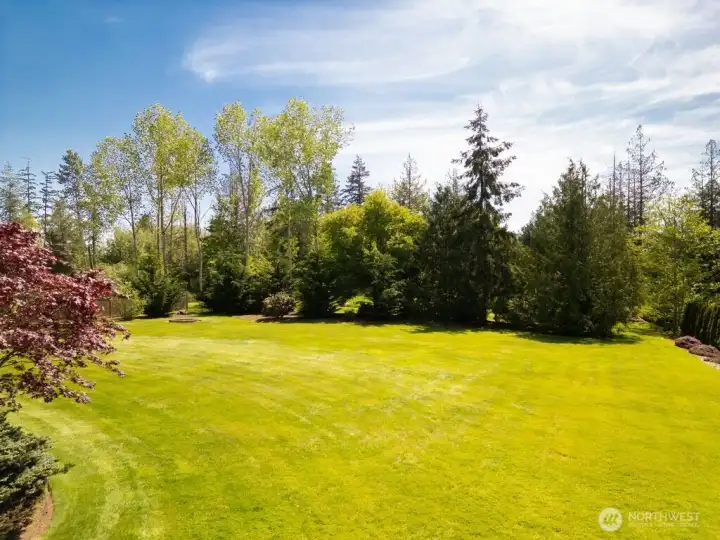
View of the expansive side yard. This photo was taken in May before New drainfield was installed in June with Hydroseeding done on July 1st.
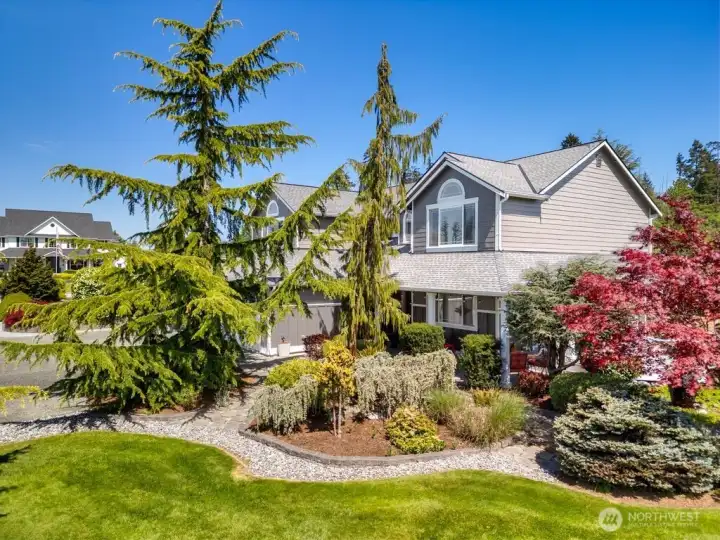
View of mature landscaping. Photos taken in May.
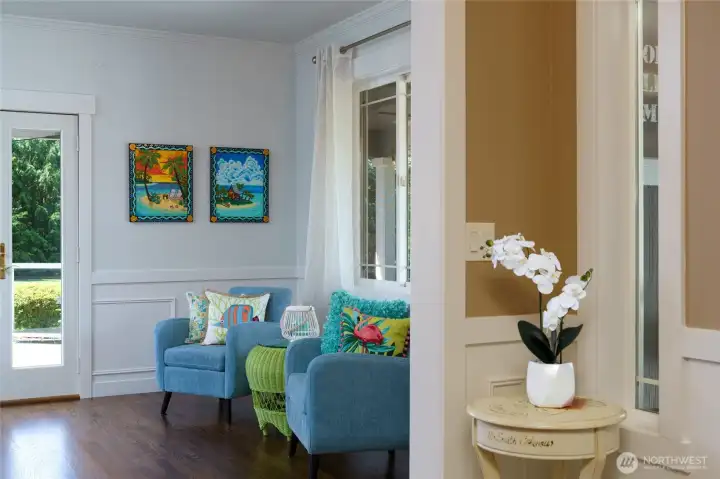
Entry way looking into Formal Living room with patio doors to large side deck. Additional hardwood floors added to formal living, formal dining and office in 2018.
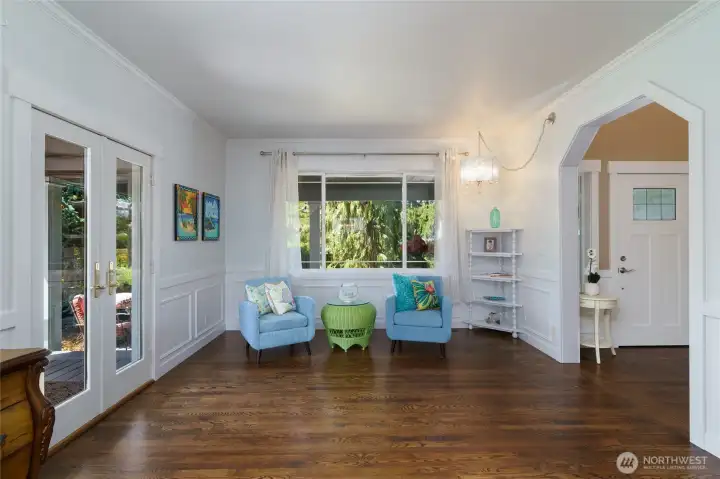
View of formal living room with patio doors to deck on the left of photo. Hardwood floors added in living, dining and office in 2018.
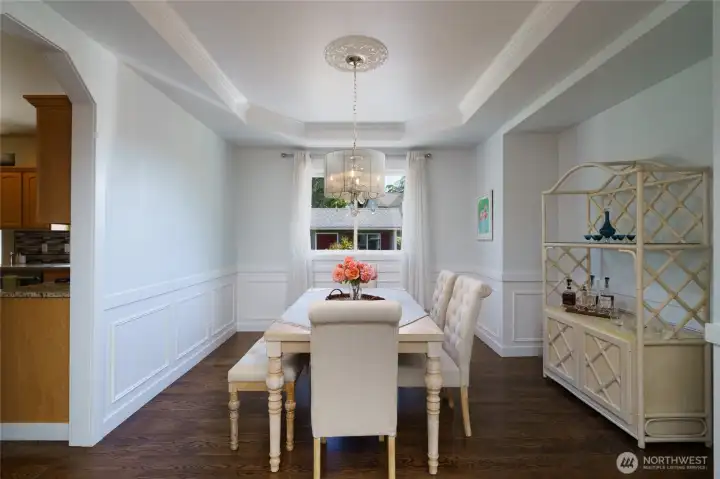
View looking into formal dining room.
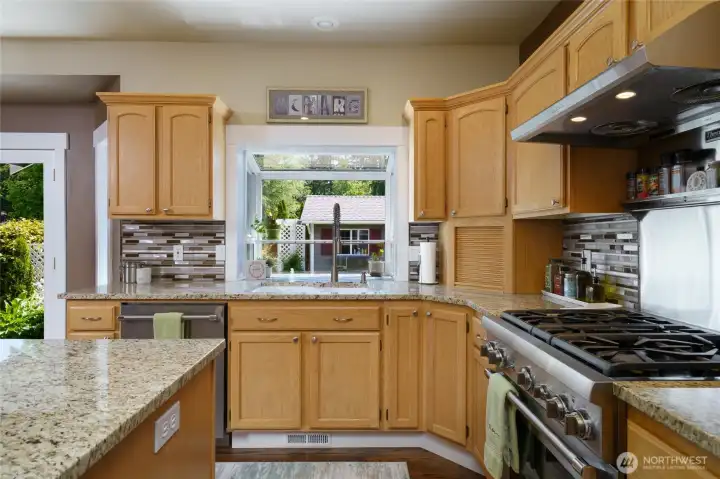
Refreshed kitchen in 2018 with stainless appliances, new backsplash and hardwood floors refinished and stained.
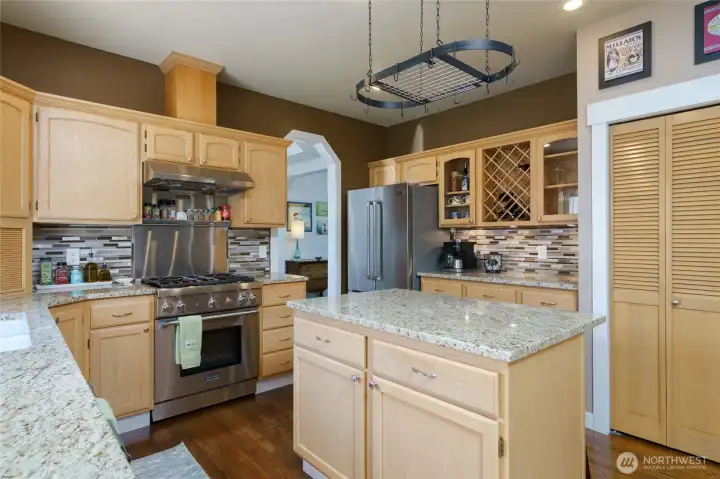
Another view of the kitchen showing the Thermador Professional propane range installed in 2018.
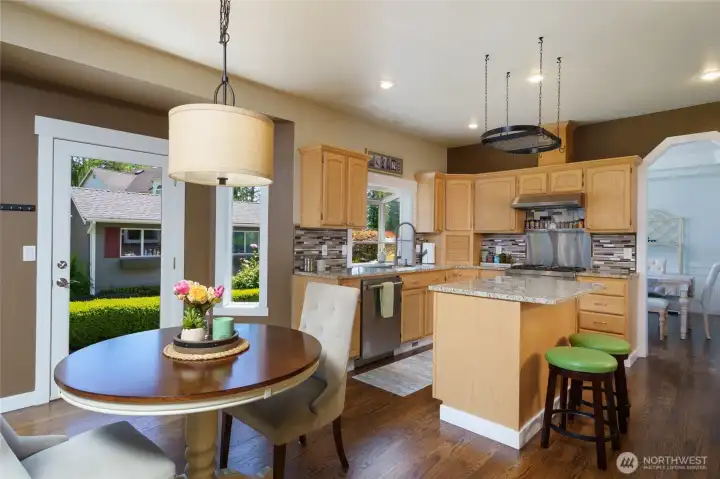
Informal eating area with patio door to fenced back yard and patio. Walkway to the lawnmower garage with both door off the backyard and garage door off the side of the garage.
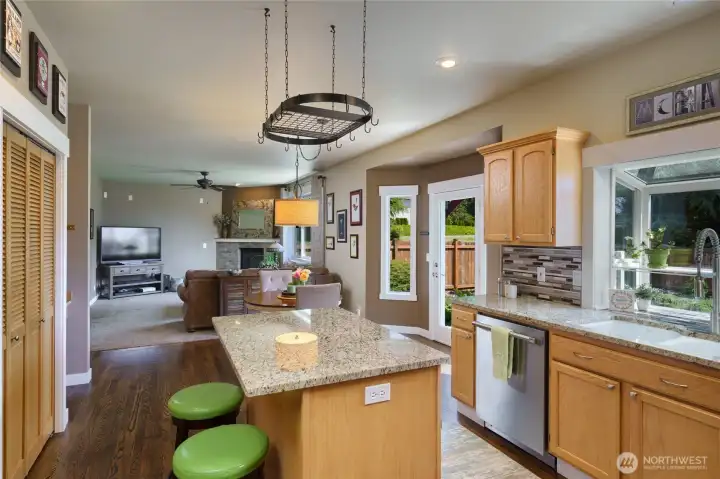
Looking from the kitchen towards the open family room with propane fireplace and neutral carpeting.
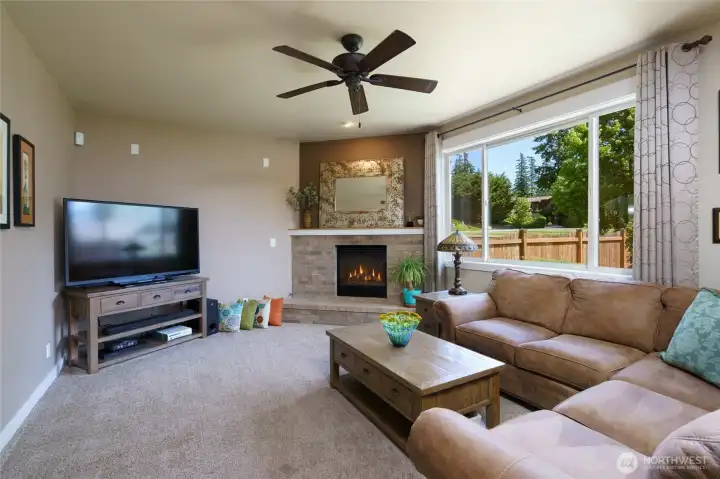
Family room with propane fireplace.
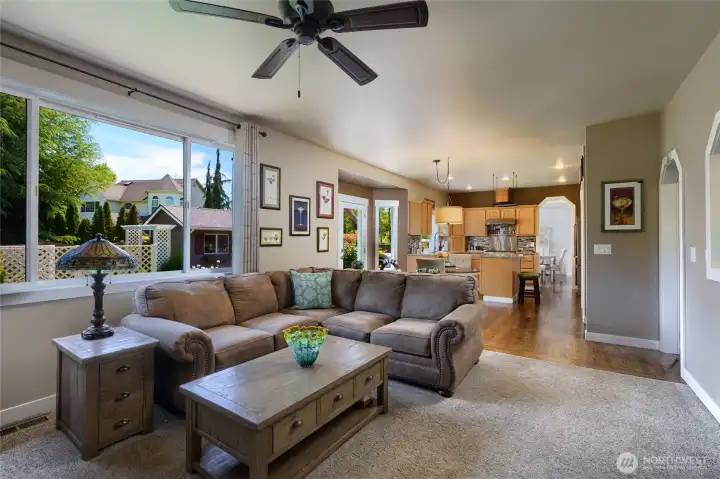
Looking from family room into the informal eating and kitchen area.
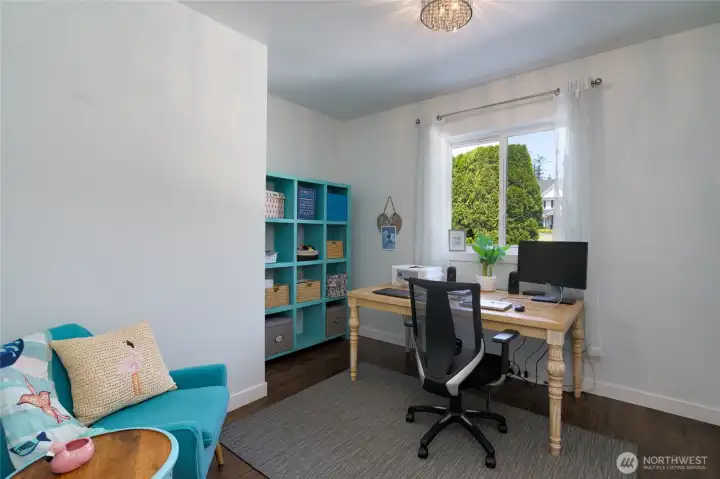
Main floor office with hardwood floor added in 2018.
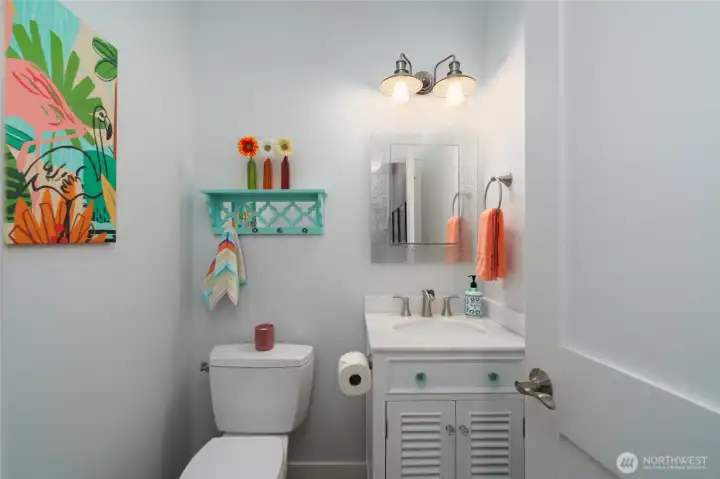
Main floor half bath
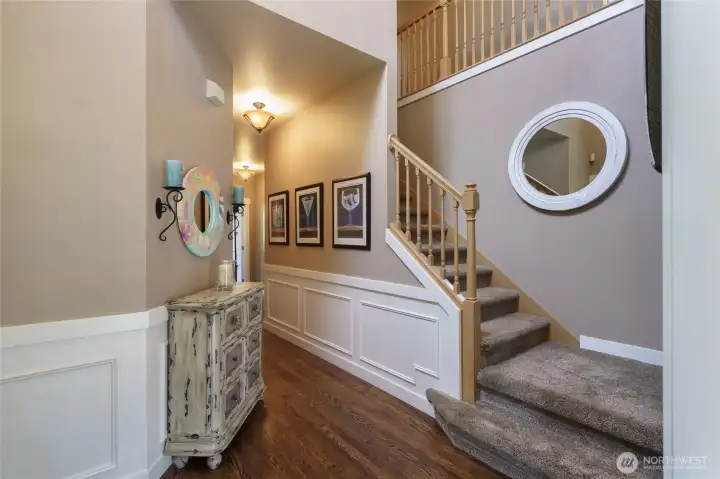
Front entry showcasing the stairs to the second floor. Formal living room is on the right and hallway to half bath, office, garage and family room is on the left.
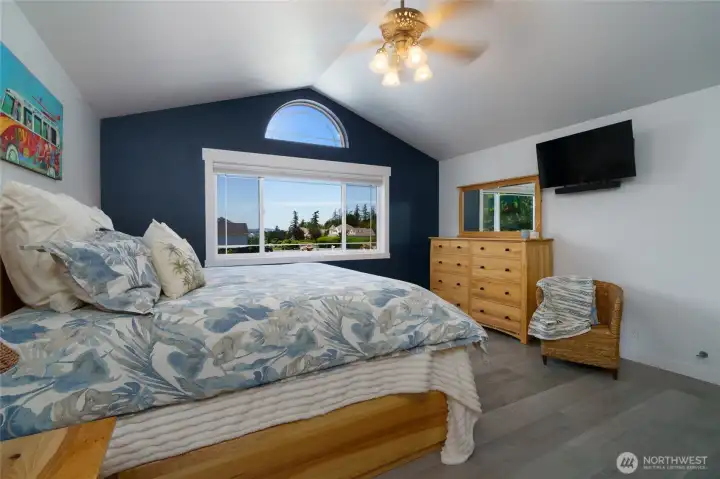
Upstairs primary bedroom features a partial view of Padilla Bay. New LVP flooring installed in primary bedroom and bathroom in 2019.
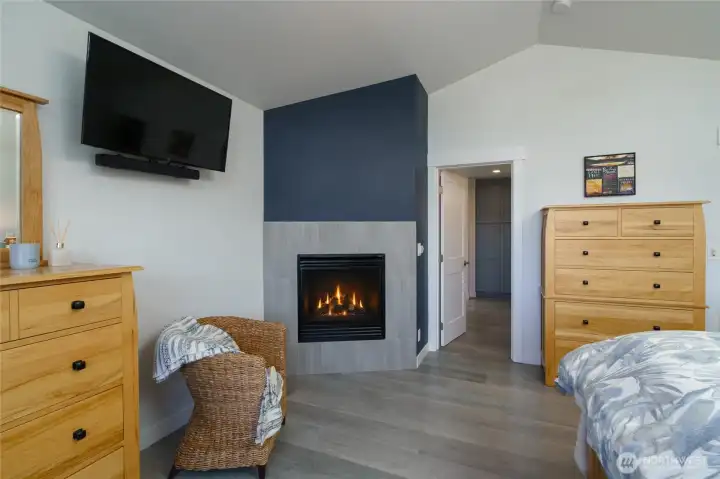
Primary bedroom with propane fireplace and access to the primary bath.
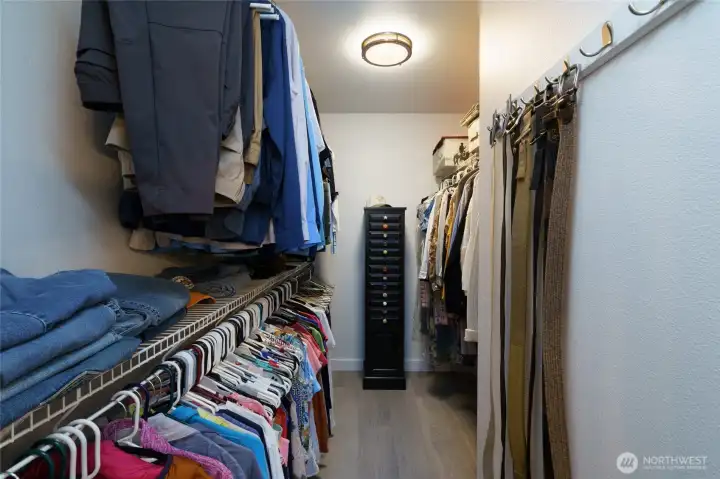
Walk in closet in primary bath
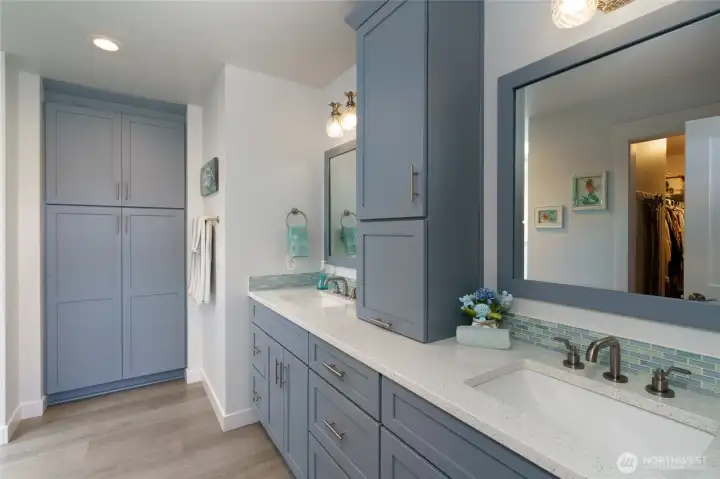
Primary bathroom with LVP flooring, custom walk in shower, new cabinetry and quartz counter tops done in 2019.
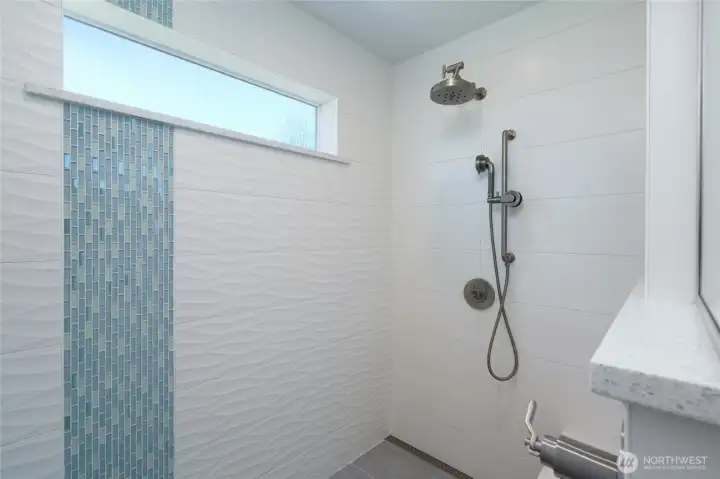
Custom walk in shower in primary bathroom.
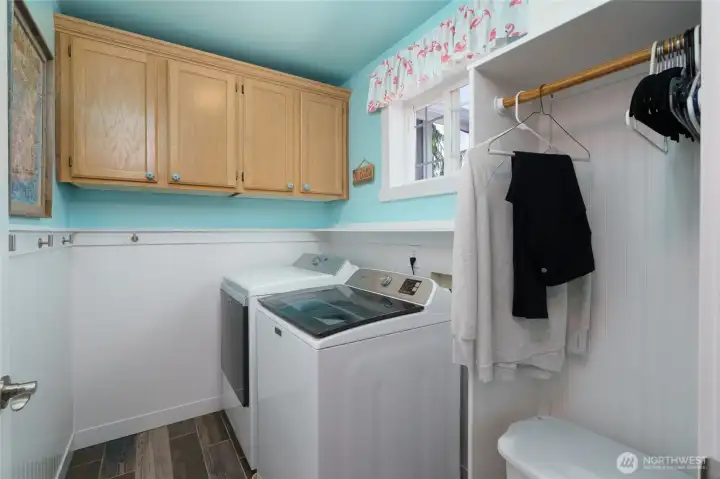
Upstairs laundry room with tile floor.
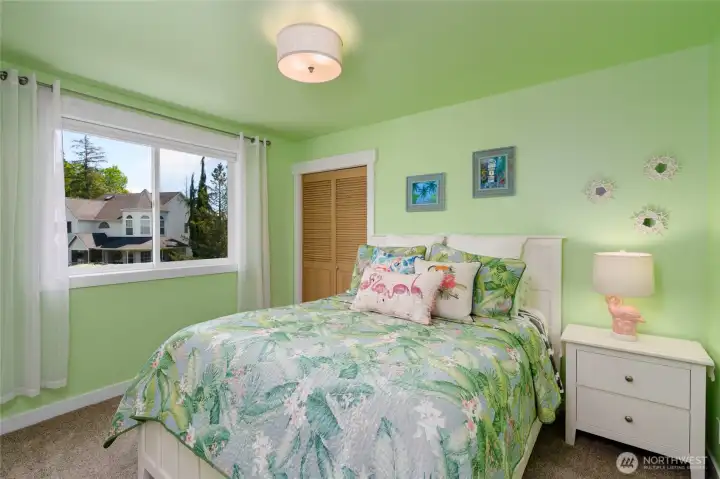
Bedroom number 2 with ensuite 3/4 bath. Neutral carpeting.
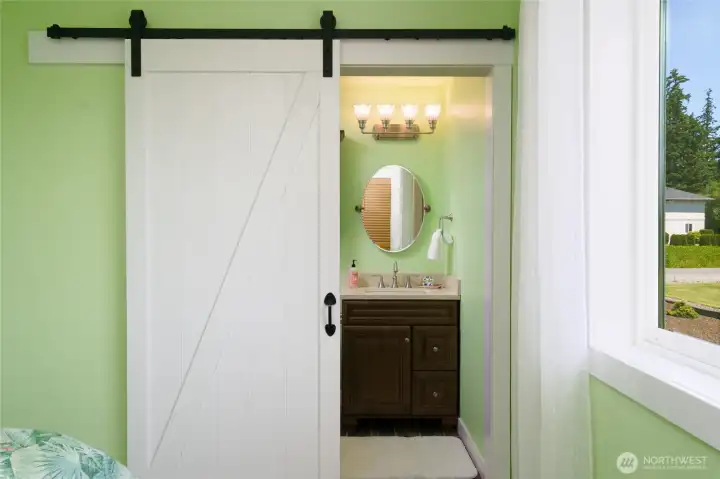
Barn door to ensuite 3/4 bath in bedroom # 2
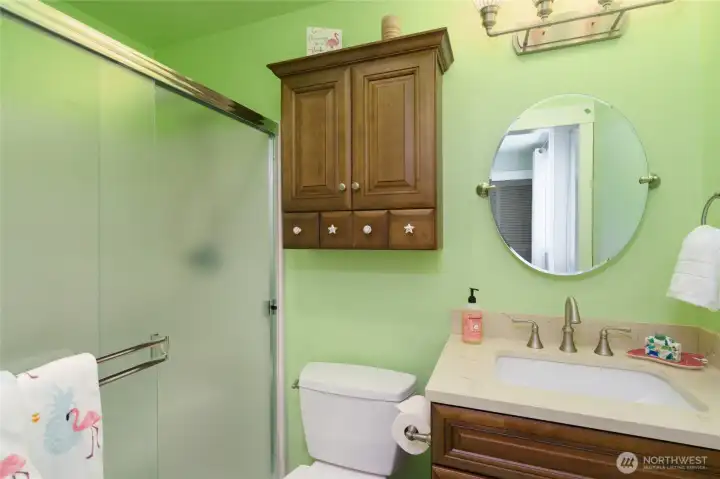
3/4 bath in Bedroom # 2 refreshed in 2017 with quartz countertop, cabinetry, tile floor, toilets and lighting.
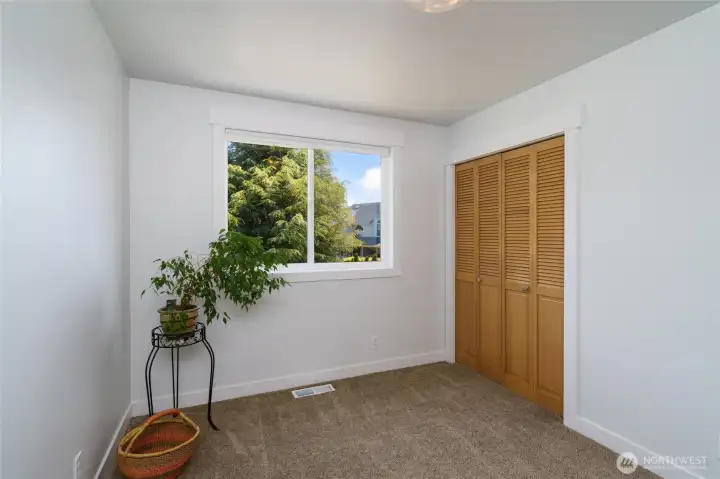
Bedroom # 3 with neutral carpeting
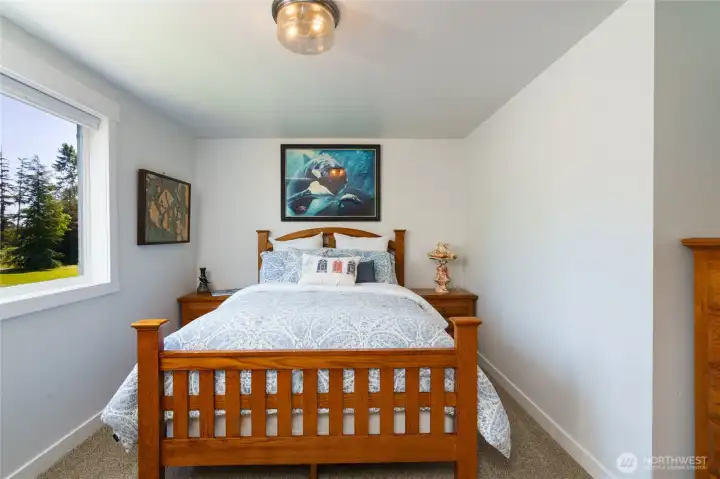
Bedroom # 4 with neutral carpeting. The room is larger than it looks from the photo.
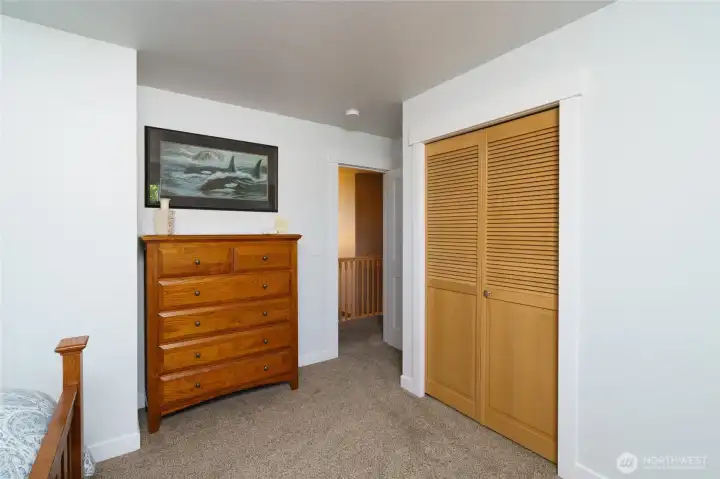
Bedroom # 4 looking towards door to hallway.
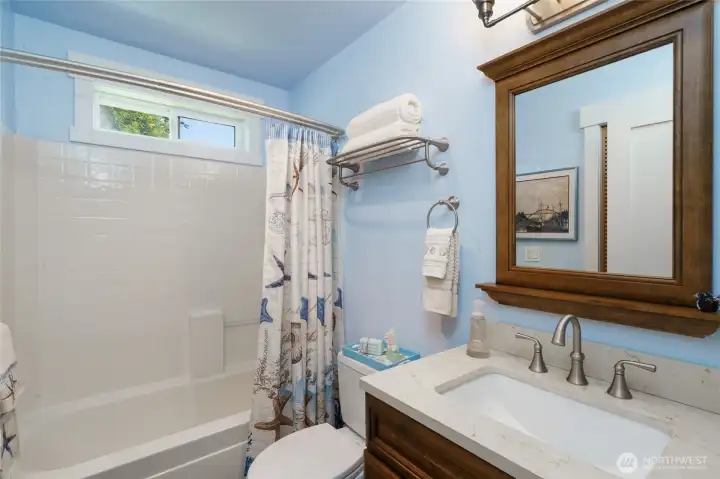
Upstairs hallway full bath refreshed in 2017 with quartz countertops, toilet, light fixtures and tile floor.
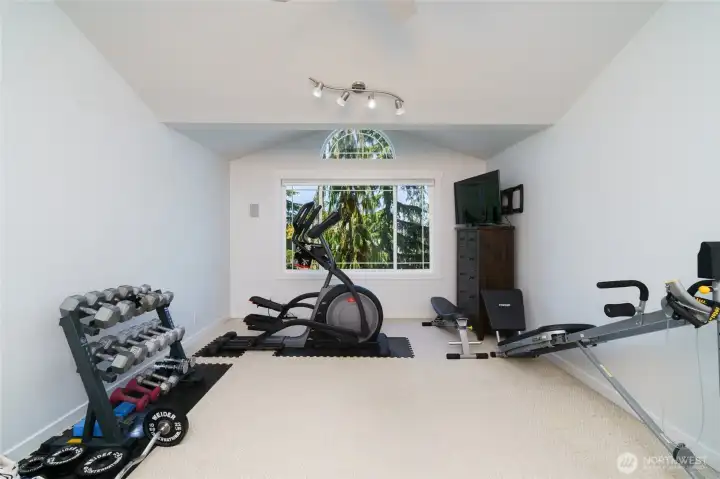
Photo showing half of the large upstairs bonus room.
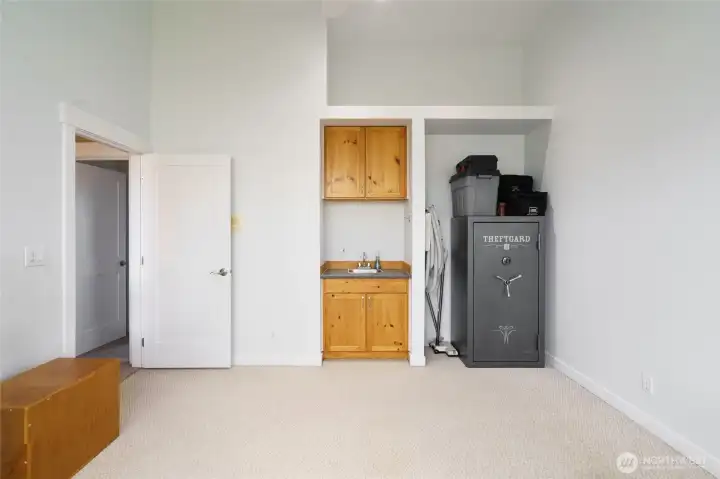
The other half of the bonus room with wet bar and safe.  ( Safe to remain if buyer wants it)
The other half of the bonus room with wet bar and safe. ( Safe to remain if buyer wants it)
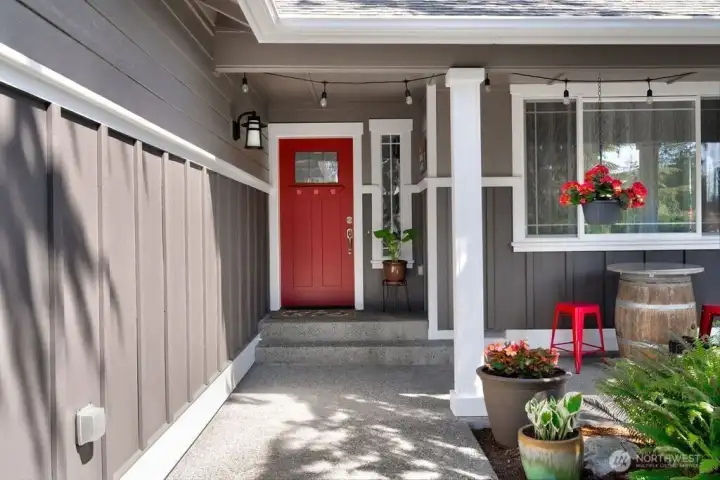
Front entrance to the home with covered front porch. Siding installed in 2015 with new door. Home has been freshly painted in 2025.
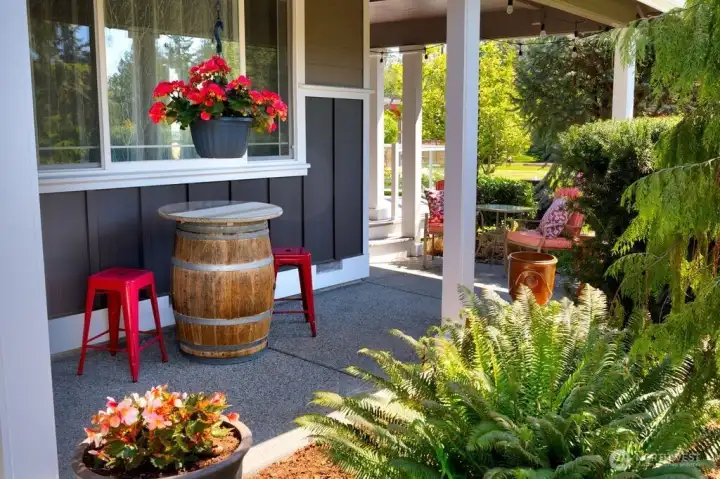
Another view of the covered front porch leading to the side deck. Water feature located off the deck provides a soothing sound as one enjoys the expansive yard.
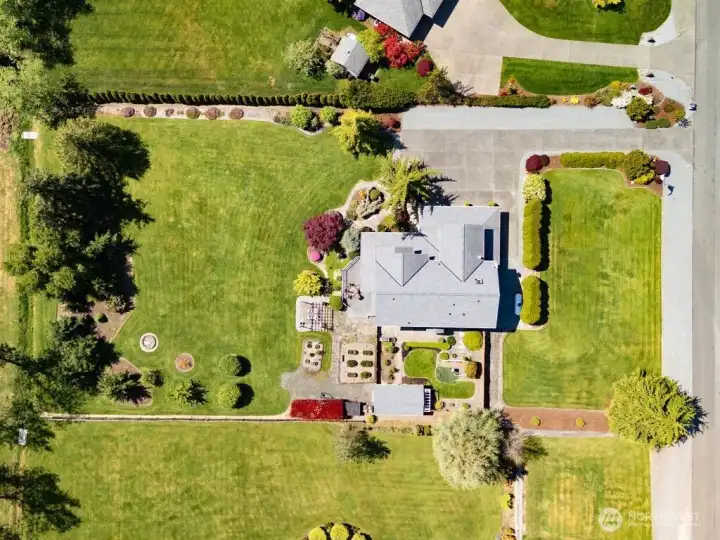
Over head view of the shy 1 acre property with gazebo, raised garden beds, firepit and small fenced in yard area for children or pets. Lawmower garage is located at the back of the fenced in area and was painted in 2025 with new roof in 2021. Architectural comp roof was installed on the main home in 2021 as well.
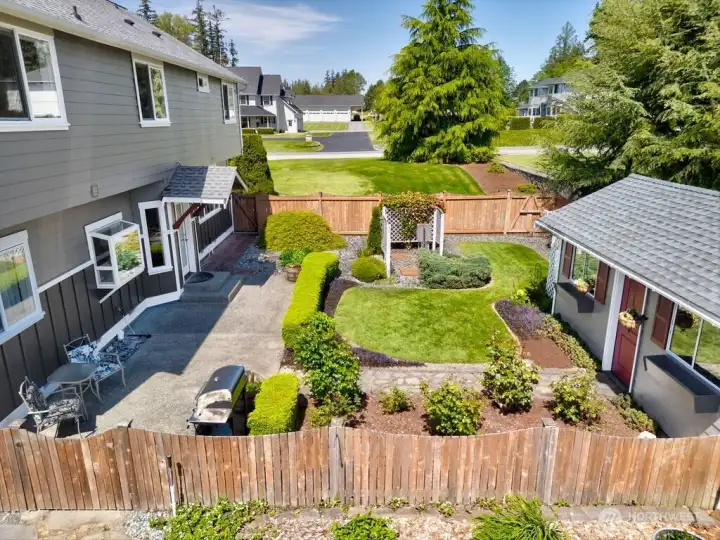
Fenced yard area off the back door and patio.  Lawmower garage is small building in the back.
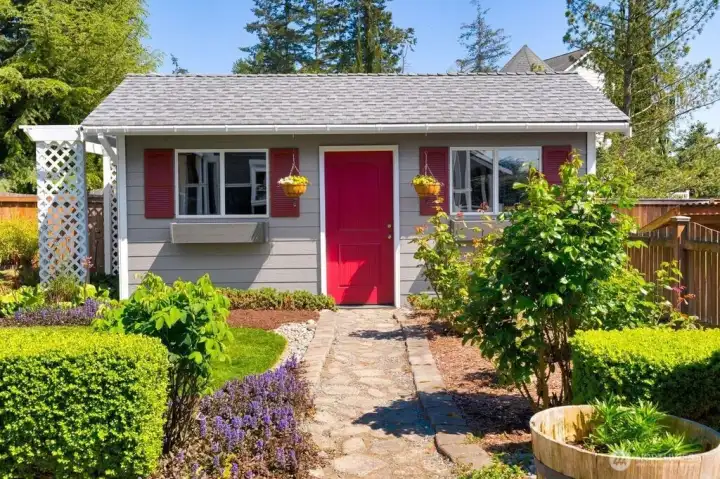
Fenced yard area off the back door and patio. Lawmower garage is small building in the back.
View of the lawnmower garage from the fenced yard.  Garage door is located at the end of the building to the right of the photo. New man door added in 2025 when painted.
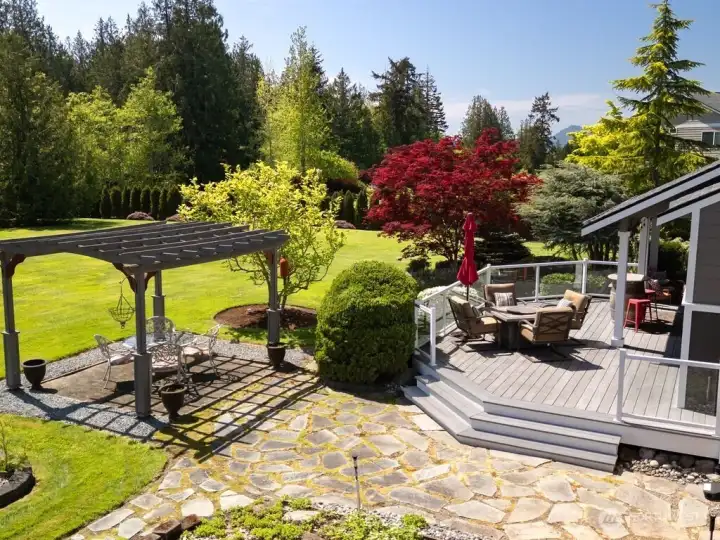
View of the lawnmower garage from the fenced yard. Garage door is located at the end of the building to the right of the photo. New man door added in 2025 when painted.
View of the side deck, gazebo and expansive yard.  New drainfield was installed in June so section of the yard has been hydroseeded. This photo was taken in May before the new drainfield was installed.
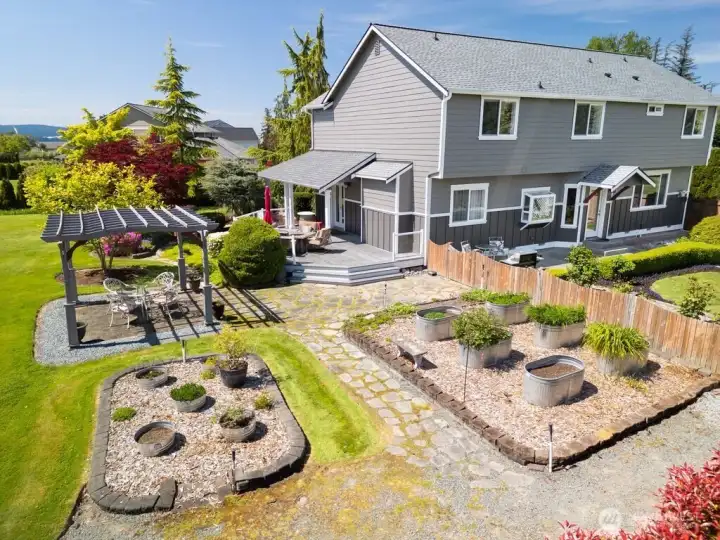
View of the side deck, gazebo and expansive yard. New drainfield was installed in June so section of the yard has been hydroseeded. This photo was taken in May before the new drainfield was installed.
View of the raised garden beds.

NWMLS Courtesy of John L. Scott Anacortes
13448 Bridgeview Way
Mount Vernon, WA 98273
$1,058,000
Residential
4 Beds
3.00 Baths
2918 SqFt
Active
Share: Share to FacebookShare to TwitterShare to BlueSkyLinked inEmail
Impeccably maintained Bridgewater Estates home in Bayview. Nestled on a shy 1-acre beautifully landscaped lot w/wrap around front porch, Partially covered deck for enjoying the private yard & water feature. Partial view of Padilla Bay from primary bdrm. 2918 sq ft features 4 bedrooms + bonus rm, + office, 1 spacious primary bath w/custom walk-in shower refreshed in 2019, 1 ensuite three quarter bath, 1 full bath & a half bath on main all refreshed. Refinished & stained hardwood floors on the main, new hardwoods added in Living/dining/office. Refreshed kitchen w/island, granite countertops & Thermador range & Dishwasher. This home has had extensive upgrades from 2015 - 2026. See feature sheet for the many upgrades this home has to offer. New roof in 2021, Heat pump & AC in 2018, New Aux propane furnace & hot water heater in 2023, Exterior upgrades w/craftsman style cement planked siding 2015, exterior painted 2025, wired for generator. New drainfield & new components for TRD Septic system in 2026. Disturbed area of yard was hydroseeded on July 1st. 3 car garage + lawnmower garage & extensive parking. Fenced area for pets, garden space. This home is ready for new owners!

Property Features

Community: Bayview
2 Story
View: Bay
View: Partial
View: See Remarks
Cabana/Gazebo
Deck
Fenced-Partially
Outbuildings
Patio
Propane
Sprinkler System
Exterior: Cement Planked
Roof: Composition
Parking: Driveway
Parking: Attached Garage
Parking: Off Street
Year Built: 1997
HOA Dues: $300
2026 Taxes: $7539.00
Buyer Broker Comp.: 2.5%
Listing #: 2545049

Lot Details

Lot Size: 0.96 acres
Cul-De-Sac
Dead End Street
Paved

Appliances That Stay

Dishwasher
Disposal
Refrigerator
Stove(s)/Range(s)

Interior

Bath Off Primary
Built-In Vacuum
Ceiling Fan(s)
Dining Room
Fireplace
Fireplace (Primary Bedroom)
French Doors
Skylight(s)
Sprinkler System
Vaulted Ceiling(s)
Walk-In Closet(s)
Water Heater
Wet Bar
Wired for Generator
Dbl Pane/Storm Window
Cooling: Forced Air, Heat Pump
Heating: Heat Pump, Forced Air
Electric
Propane
Fireplaces: 2

Community Features

CCRs

Schools

District: Burlington
Elem: Buyer To Verify
Middle: Buyer To Verify
High: Buyer To Verify
Call or Email:
Grace Wamwere

What's Near 13448 Bridgeview Way Mount Vernon, WA 98273?

More Homes Near 13448 Bridgeview Way Mount Vernon, WA 98273

Information is based on data available to the associate, including county records. The information has not been verified by the associate and all information presented should be verified by the buyer. Listings are provided by Northwest Multiple Listing Service as distributed by MLS GRID. The associate represented on this web site is not a multiple listing service but is a member of a local MLS.

DMCA Notice
Board of Ethics
