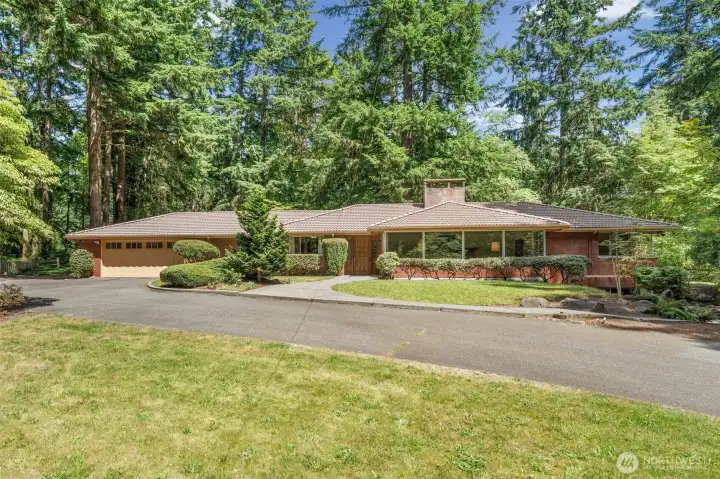
A rare "Top of Pike's Peak" opportunity on 1.745 private acres, this Bellevue property offers an estate-like setting surrounded by mature evergreens, a gracious circular drive, and exceptional potential to create your dream equestrian retreat.
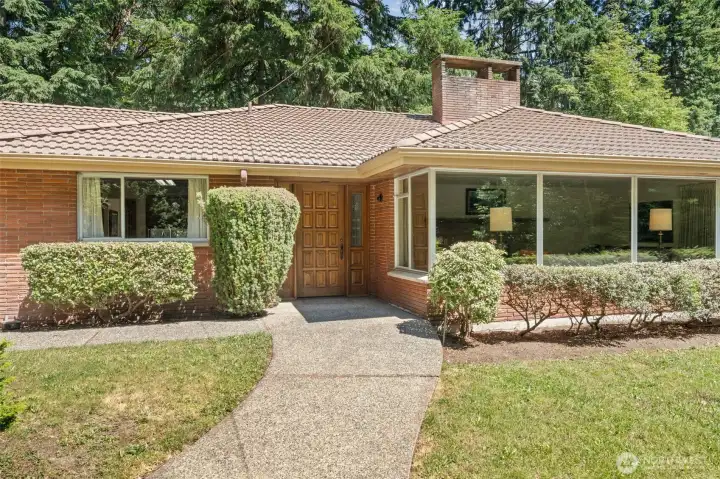
A welcoming brick exterior, tile roof, and expansive picture windows set the stage for this Bridle Trails home, where timeless Northwest character meets the opportunity to customize, modernize, and make the property your own.
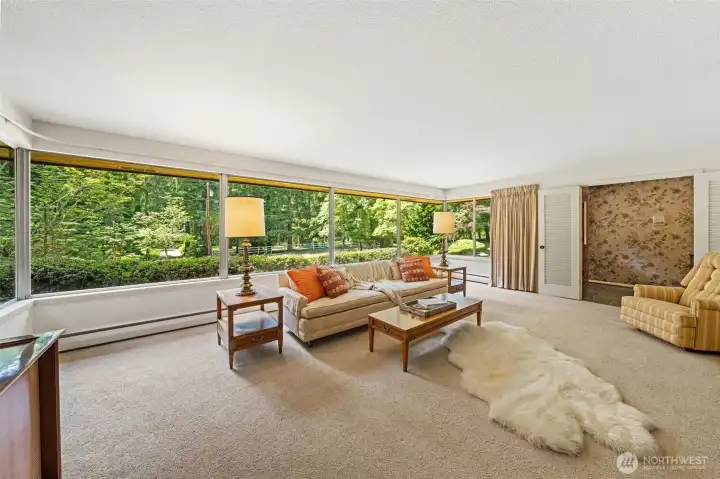
Picture windows bring the outdoors in, showcasing peaceful views of the wooded Bridle Trails setting. This light-filled living room offers timeless Northwest charm and an inviting connection to the property’s private acreage.
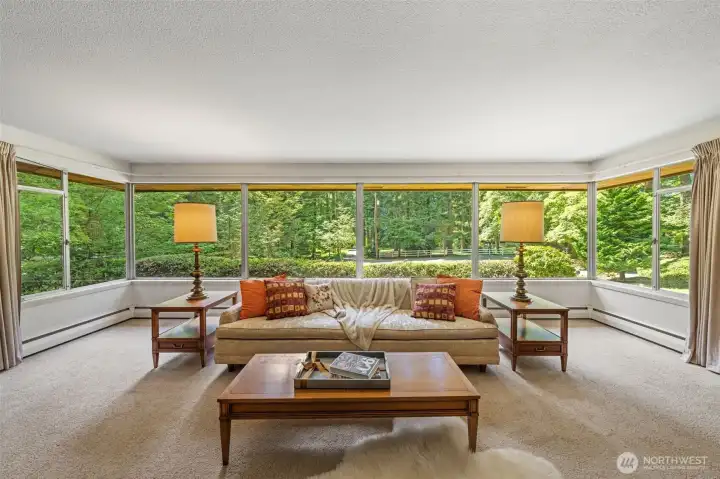
Spacious and filled with natural light, the living room captures the beauty of Bridle Trails with wraparound windows, evergreen outlooks, and room to reimagine the home’s style while preserving its welcoming, estate-like feel.
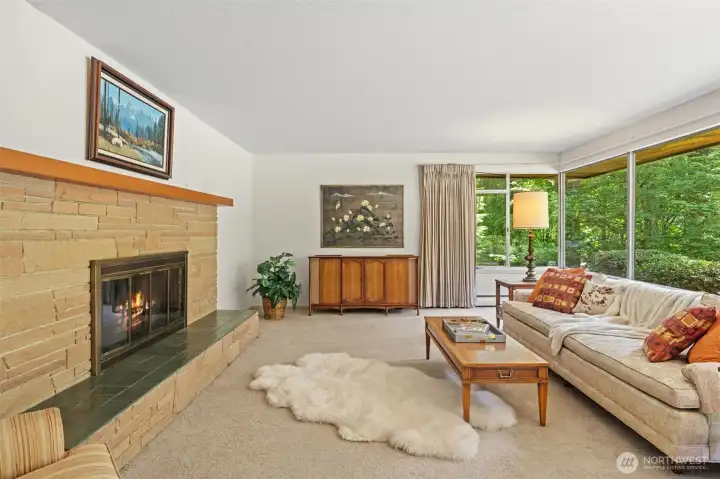
A classic wood-burning fireplace anchors the living room, adding warmth, character, and a cozy gathering place. With generous proportions and natural views, this space offers exceptional potential to refresh, remodel, and make it your own.
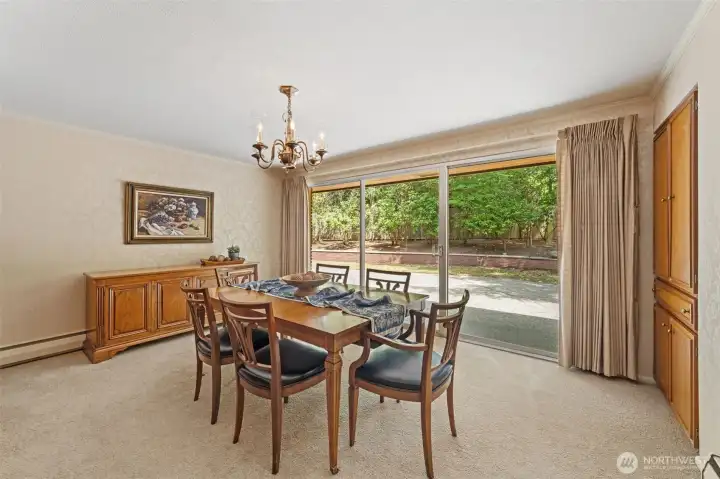
The formal dining room features a large sliding glass door that creates a seamless connection between the indoors and the private backyard patio, making entertaining and everyday living effortless. Enjoy peaceful garden views while hosting dinner parties.
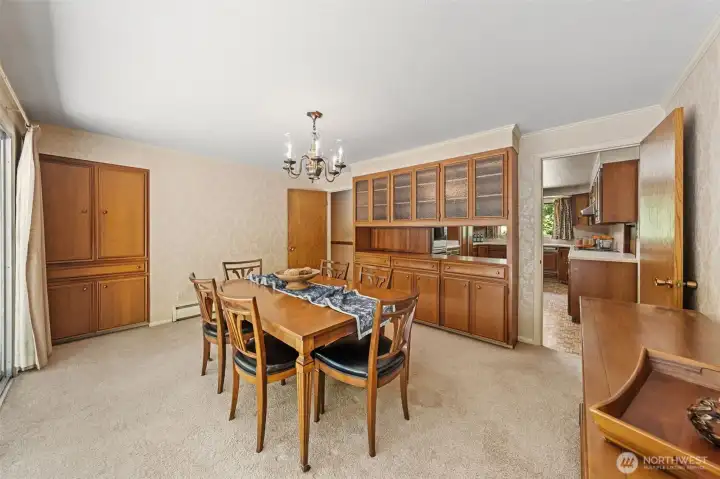
The formal dining room offers generous space for hosting, complete with built-in cabinetry that provides excellent storage for dinnerware, serving pieces, and entertaining essentials. Notice the open pass-through that makes serving easy while keeping everyone connected.
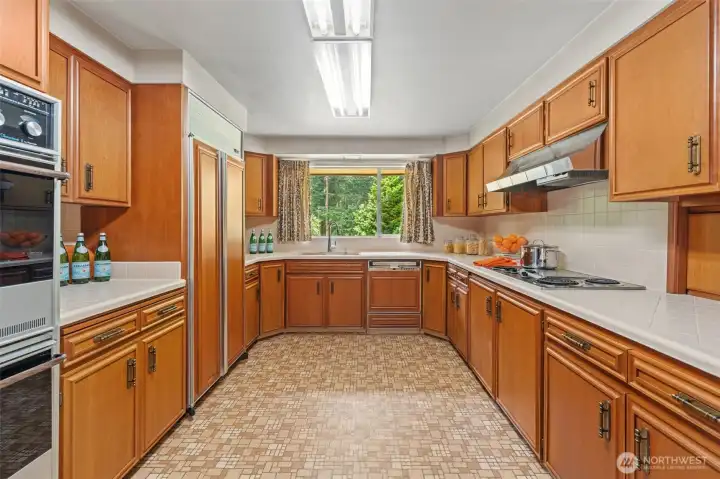
This spacious kitchen offers abundant cabinet and counter space, creating an efficient layout for everyday cooking and entertaining. The large picture window above the sink frames peaceful views, bringing the beauty of the outdoors into the heart of the home.
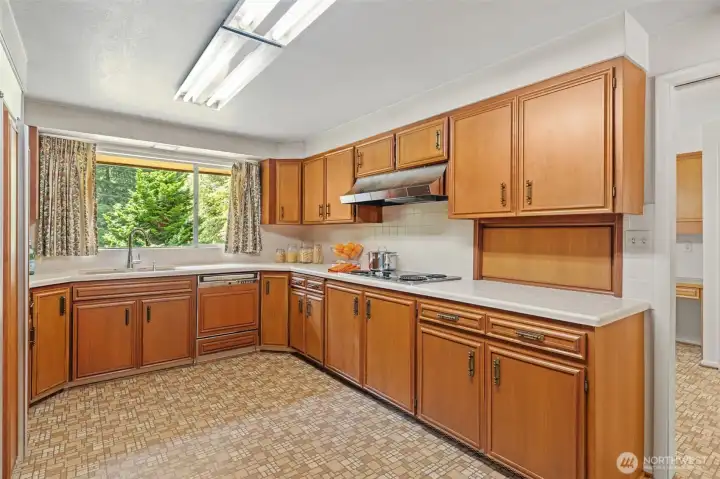
Designed with functionality in mind, this kitchen features extensive cabinetry, generous workspace, and two convenient pass-throughs that keeps all spaces connected. (one pass-through shown here between the kitchen and hobby room.
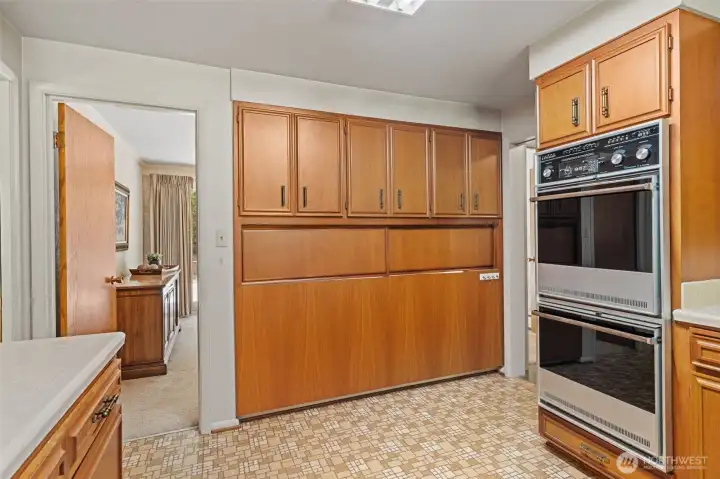
Storage is plentiful with an entire wall of built-in cabinetry, providing exceptional space for pantry items, small appliances, and serving essentials. The double wall ovens and timeless wood cabinetry create a kitchen ready for gatherings. The second pass-through keeps the dining room connected for easy serving and conversation OR, when shut as seen here, provides privacy from the kitchen.
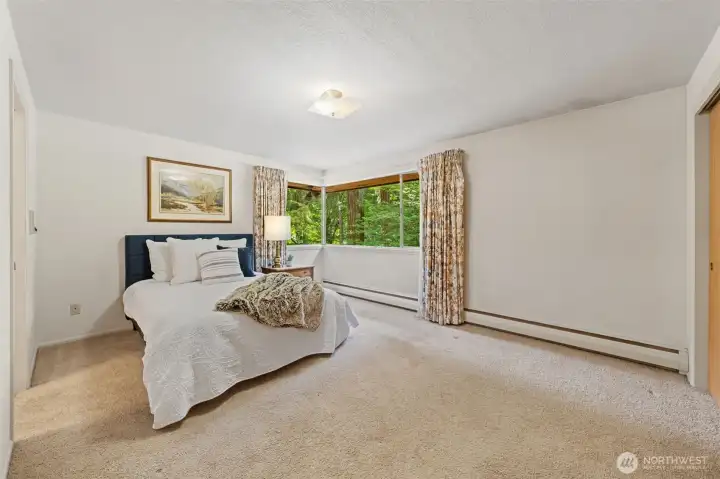
The Primary Suite offers an expansive retreat with plenty of room for a king-size bed, additional seating, or a private reading nook. Large picture windows frame peaceful views of the surrounding greenery, creating a relaxing space to begin and end each day.
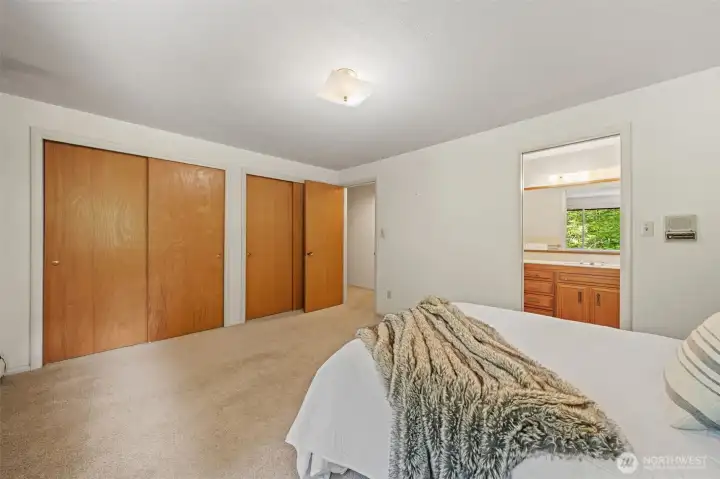
Designed for comfort and functionality, the Primary Suite features generous closet space and a private en-suite bath for added convenience. The spacious layout offers flexibility for larger furnishings while maintaining an open, inviting feel.
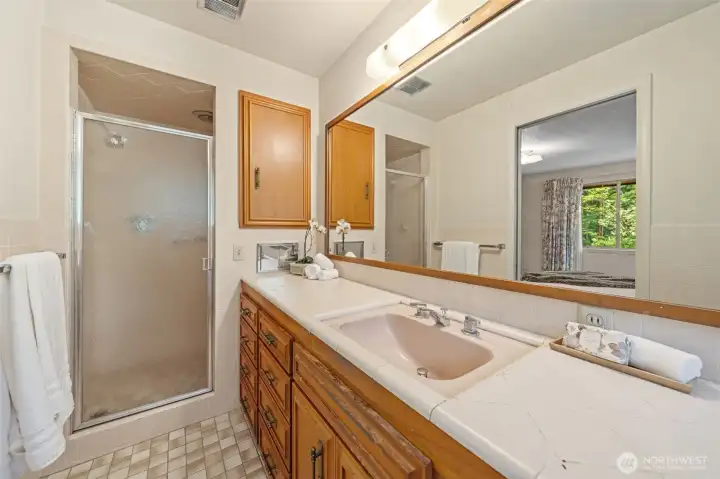
The private en-suite bathroom off the Primary bedroom features an extended vanity with abundant counter space and storage, making busy mornings effortless. A walk-in shower and direct connection to the Primary Suite create a comfortable, well-designed owner's retreat.
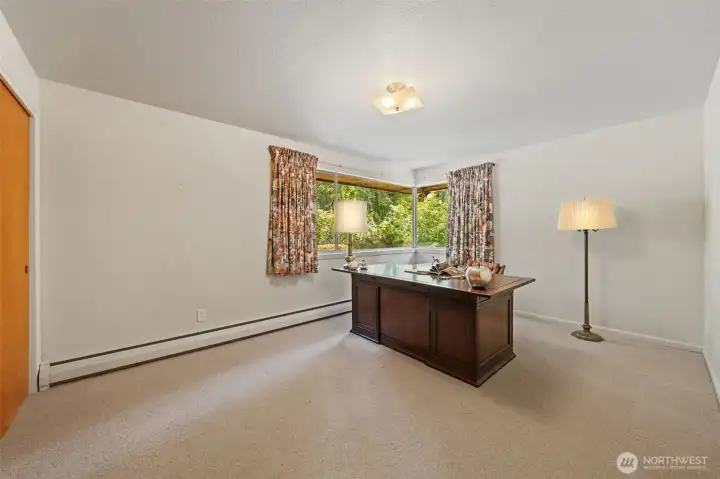
Bedroom Two offers generous space for a bedroom, home office, or guest retreat, with a large picture window that overlooks the private backyard and surrounding greenery. The versatile layout makes it easy to personalize while enjoying peaceful natural views.
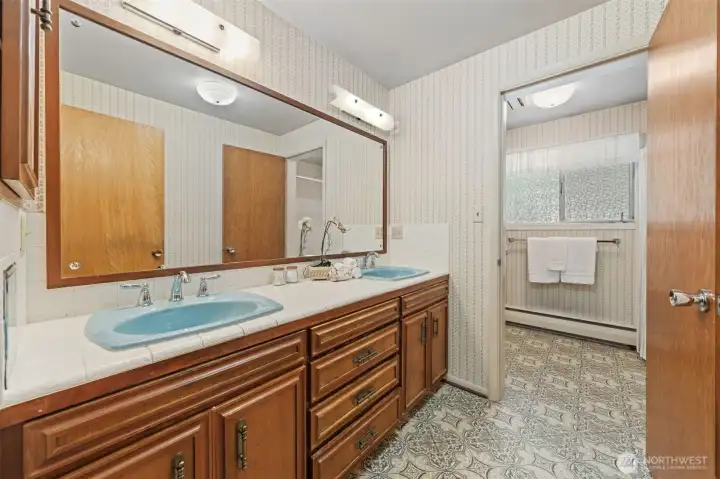
The main bathroom is thoughtfully designed with an extended dual-sink vanity, generous counter space, and abundant storage to keep daily routines organized. The door second door you see here allows for the sinks and vanity space to available while the full bath is in use. Conveniently located near the secondary bedrooms, it comfortably accommodates guests.
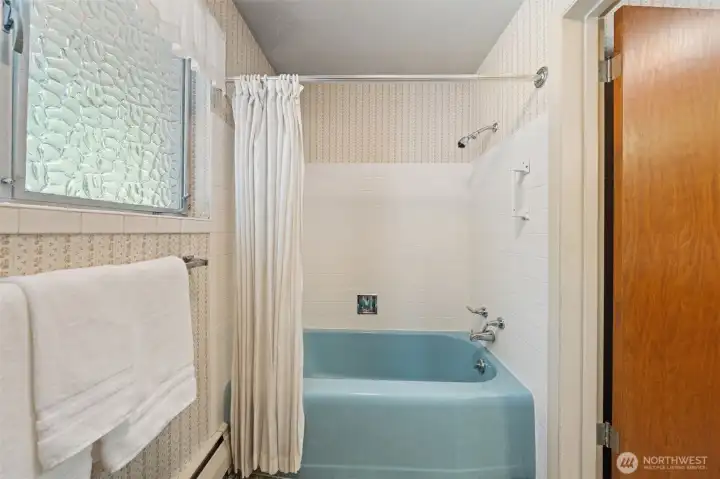
The full bathroom includes a tub and shower combination with a privacy window that welcomes natural light while maintaining seclusion. A functional layout and timeless design provide an excellent foundation to enjoy today or personalize over time.
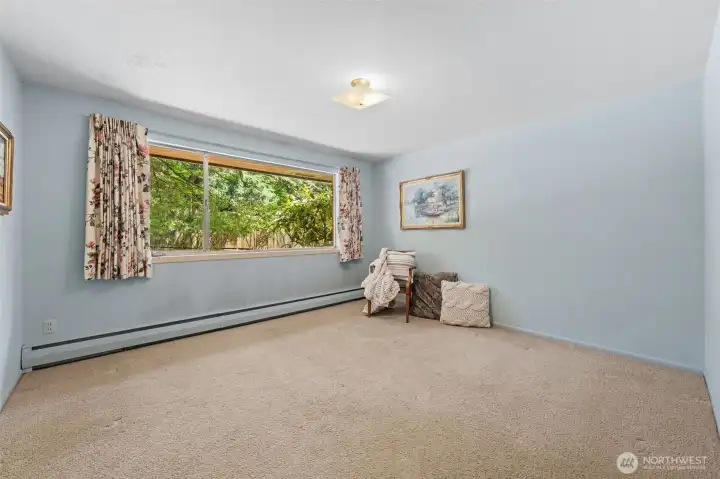
Bedroom Three features a large picture window that fills the room with backyard views and natural light, creating a welcoming space for another bedroom, guests, or a dedicated home office. Its spacious layout provides flexibility for changing needs over the years.
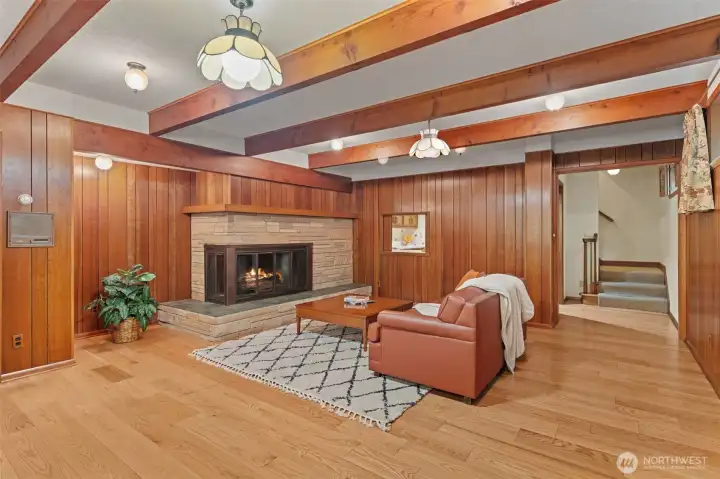
The lower level family room is so stylish with exposed wood beams and rich wood-paneled walls. It creates timeless architectural character throughout the space. A stone wrapped fireplace serves as the centerpiece, making this an inviting place to gather, relax, and entertain.
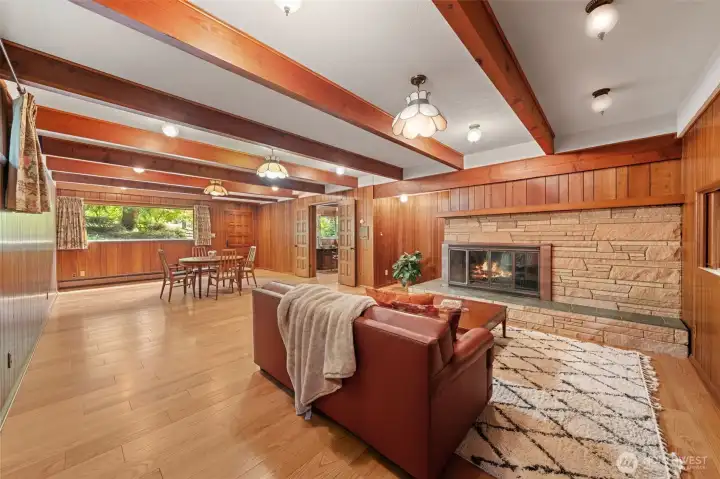
The expansive family room features exposed beam ceiling, a dramatic stone fireplace, and a private exterior entrance that creates exceptional flexibility for multigenerational living or extended guest accommodations. Step outside to a dedicated patio exclusive to this space, providing a true sense of independence while maintaining a connection to the rest of the home.
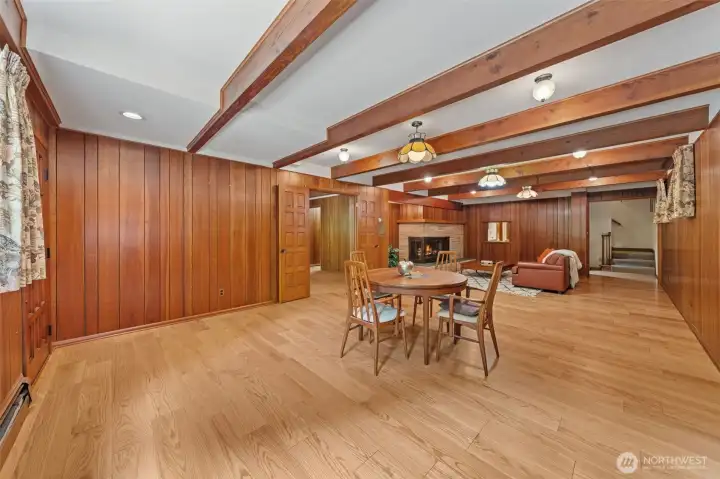
This spacious family room offers endless flexibility for entertaining, recreation, or multi-generational living with room for a lounge area, game table, and more.
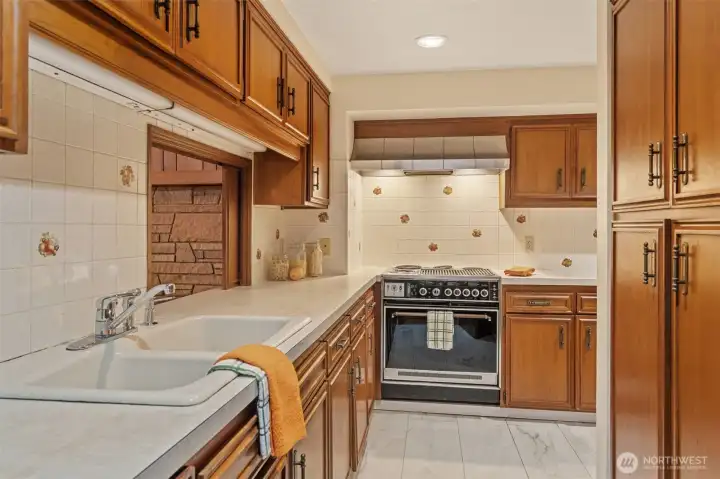
The lower-level kitchen offers abundant cabinetry, generous counter space, and a functional layout that makes meal preparation simple and efficient. A convenient pass-through window connects to the family room, creating an ideal setup for entertaining, multigenerational living, or guest.
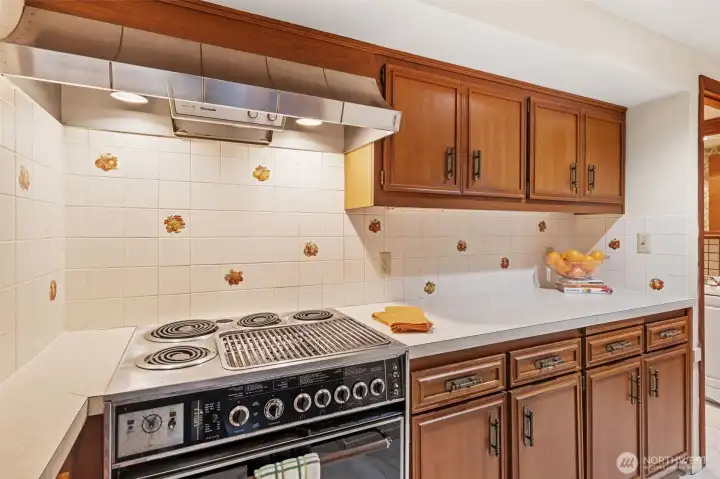
Designed for everyday convenience, this lower-level kitchen features expansive prep space, extensive storage, and a dedicated cooking area with a full-size range and vent hood. The thoughtful layout provides everything needed for independent living while complementing the lower level's private living spaces.
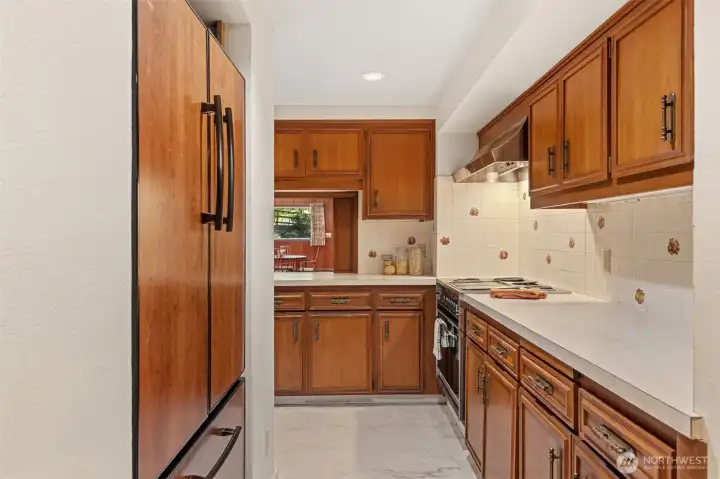
The lower-level kitchen maximizes efficiency with ample cabinetry, long stretches of counter space, and an organized workflow. Whether used for multigenerational living, hosting overnight guests, or creating a separate living suite, this fully functional kitchen adds exceptional flexibility to the home.
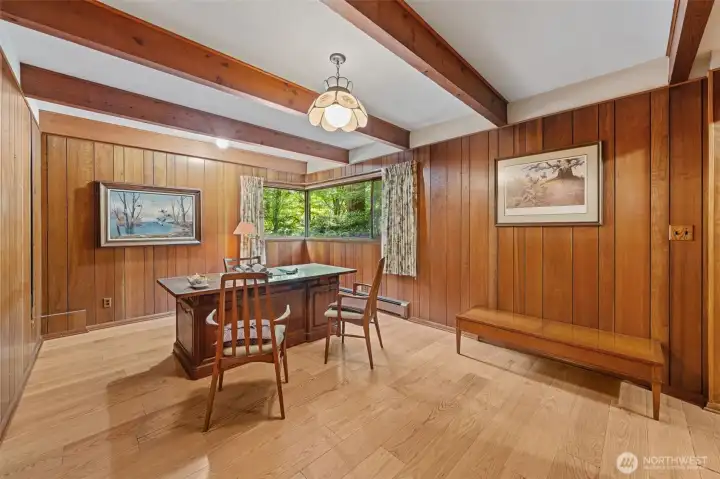
Noted as "Office" on floor plan, this fourth bedroom has its closet right around the corner, off the hall. Notice the exposed wood beams, rich wood paneling, and large corner windows overlooking the private backyard provide a productive and inspiring setting. Conveniently located just off the family room, this flexible space also works beautifully as a bedroom, a creative studio, library, or hobby room while maintaining privacy from the main living areas.
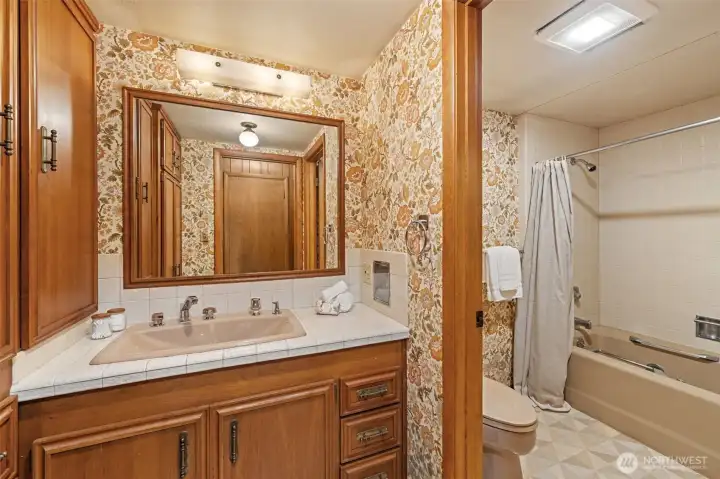
The lower-level full bathroom features a spacious vanity with ample storage, a tub and shower combination, and a functional layout that comfortably serves the family room, office, and nearby living spaces. Its convenient location enhances the lower level's flexibility, making it an excellent complement to multigenerational living, extended guest stays, or a private home office suite.
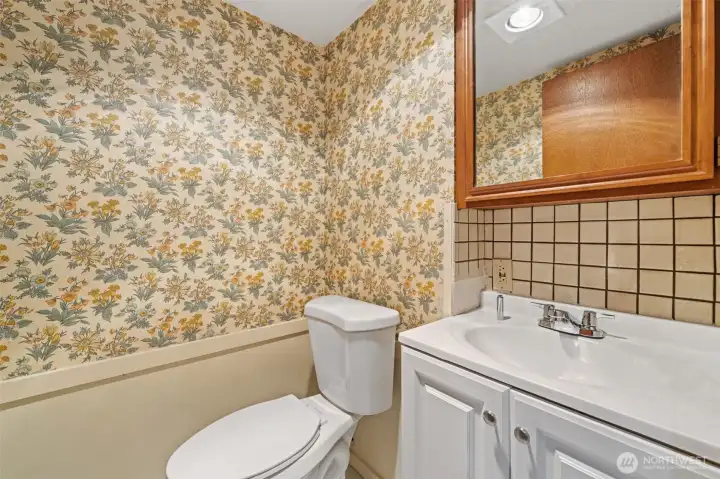
Conveniently located next to the lower-level kitchen, this half bath adds everyday convenience for guests and entertaining. Its central location makes it an ideal addition to the home's flexible lower-level living space.
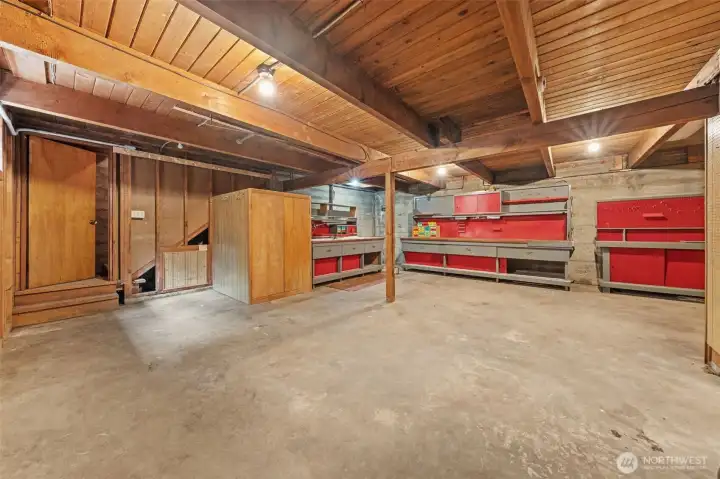
The spacious lower-level workshop provides plenty of room for woodworking, hobbies, projects, or extra storage with built-in workbenches already in place. Convenient access from both the garage and the lower-level living area makes it easy to move between projects while keeping this dedicated workspace separate from the rest of the home.
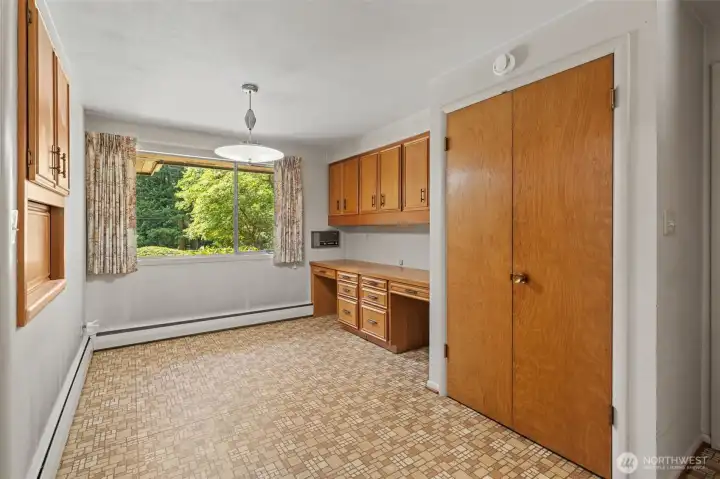
Located between the upstairs kitchen and garage, this versatile bonus space offers built-in cabinetry, a desk area, and additional storage for everyday organization. Whether used as a mudroom, craft room, homework station, home office, or drop zone, this flexible space easily adapts to your lifestyle.
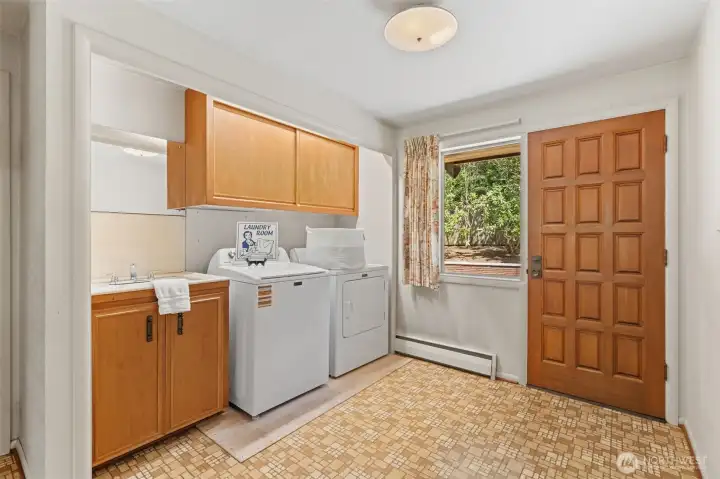
The utility room features a utility sink, upper storage cabinets, and space for a full-size washer and dryer to make everyday tasks more convenient. An exterior door provides easy access to the backyard, adding even more functionality to this well-designed space.
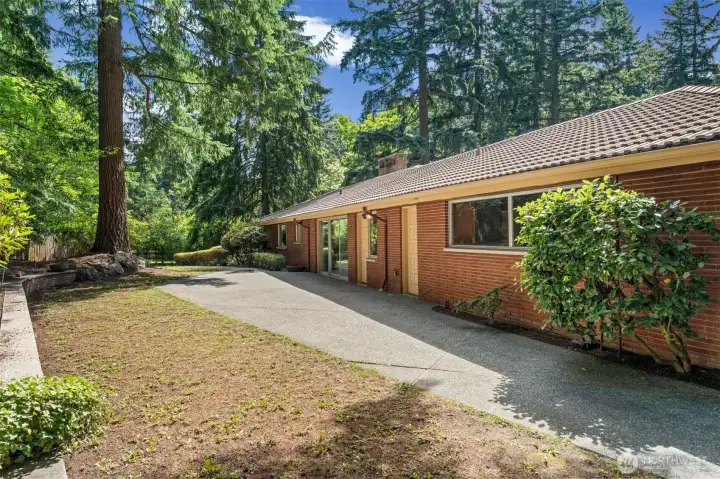
The upper level backyard features multiple exterior access doors, making it easy to enjoy indoor-outdoor living and providing convenient access to different areas of the home. The spacious patio is right off the dining room. A peaceful setting creates the perfect place to relax or entertain.
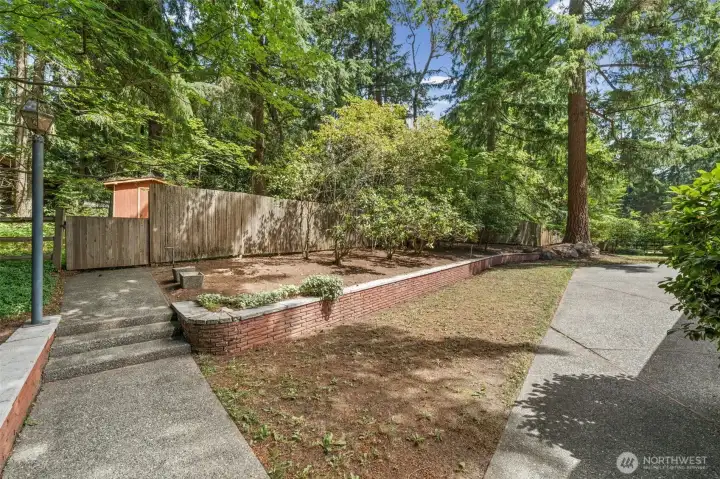
A gated entrance at the back of the yard provides direct access to the pasture beyond, adding to the property's unique setting. Mature landscaping and open green surroundings create a private and tranquil outdoor retreat.
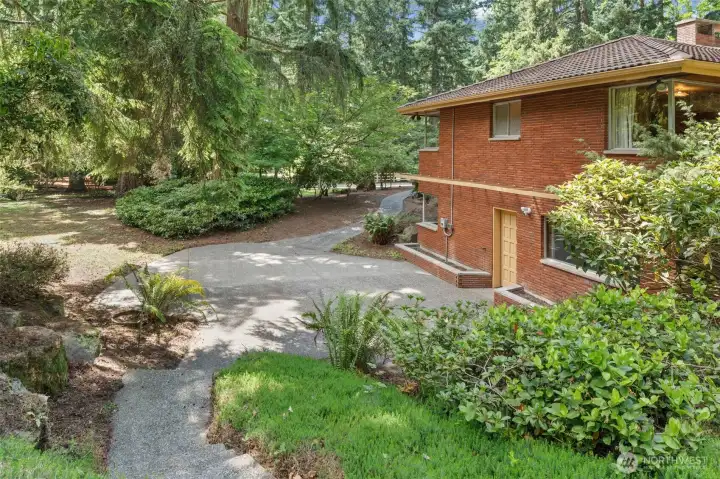
This private patio extends off of the lower level, creating a separate outdoor space from the main level patio. This design is ideal allows for private outdoor entertaining simultaneously, whether down here or up off the dining room. Multiple exterior access points make it easy to enjoy the backyard and indoor-outdoor living.
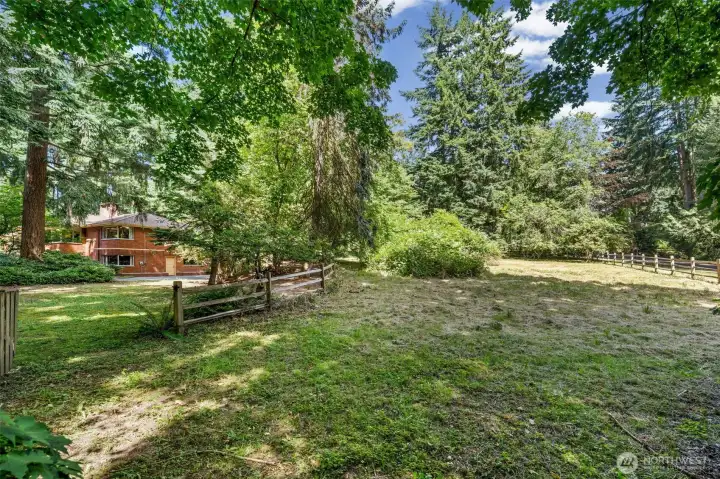
Enjoy nearly 1.75 acres of usable space with a level yard and open pasture views. A rare find in Bellevue offering privacy, space on every side, and a true connection to nature.
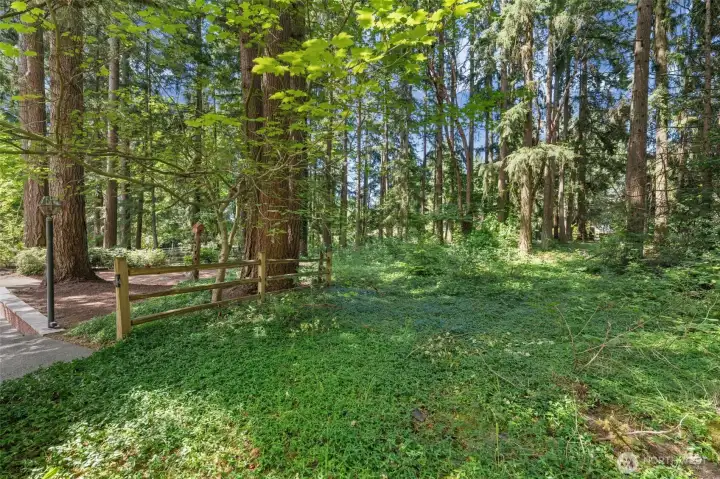
A charming gate at the back of the property opens to the pasture beyond, perfect for horses or simply enjoying the peaceful, open surroundings.
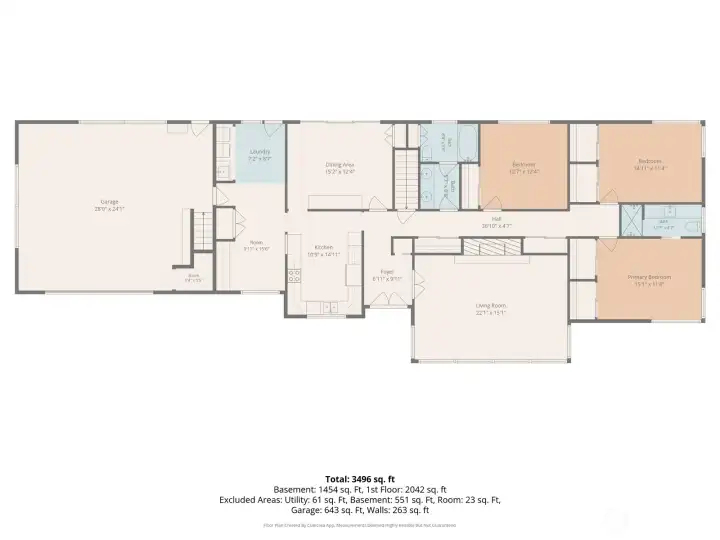
The thoughtfully designed main level keeps everyday living connected, with the kitchen flowing easily into the dining area and living room while all three bedrooms are tucked together in their own private wing. The attached garage, laundry room, and welcoming foyer create a practical layout that balances entertaining spaces with comfortable day-to-day living.
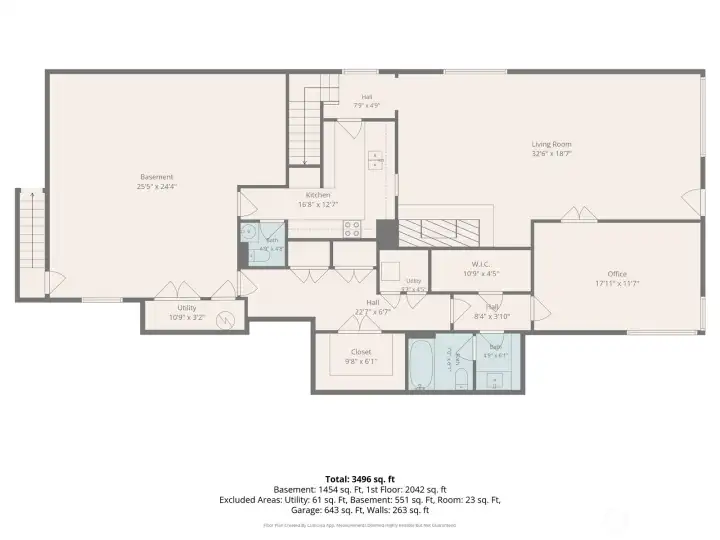
The fully finished lower level offers exceptional flexibility with a spacious recreation room, second kitchen, office, full bath, and multiple utility and storage areas. Separate exterior access. Notice W.I.C. (walk-in closet) just off the open hall from "office" or fourth bedroom.
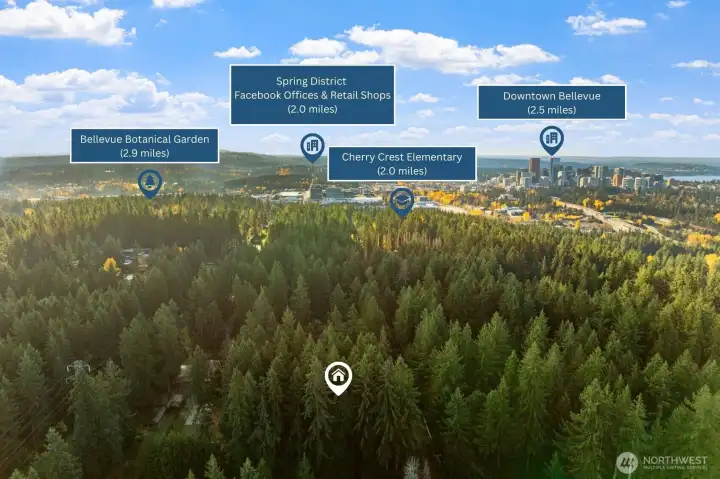
Just minutes from Downtown Bellevue, the Spring District, Cherry Crest Elementary, and the Bellevue Botanical Garden, this property places everyday essentials and premier destinations close at hand. Enjoy a secluded setting with quick access to shopping, dining, parks, and top-rated schools.
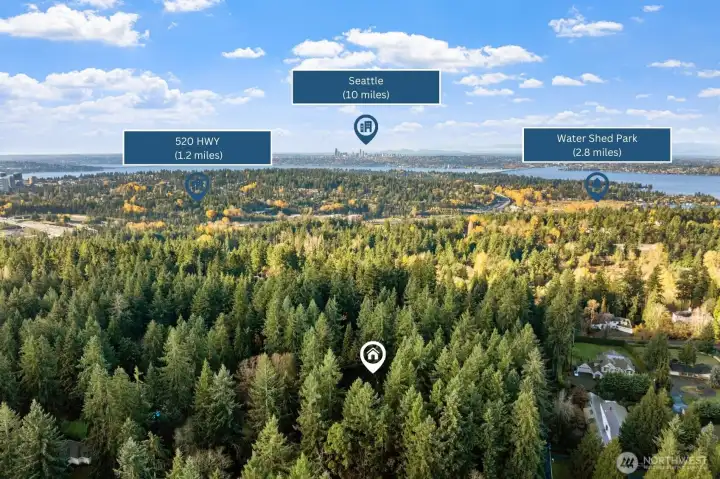
Enjoy the best of Pacific Northwest living with easy access to Seattle, SR-520, and Watershed Park while coming home to the privacy of your own wooded retreat. A rare opportunity to enjoy peaceful acreage without sacrificing convenience.
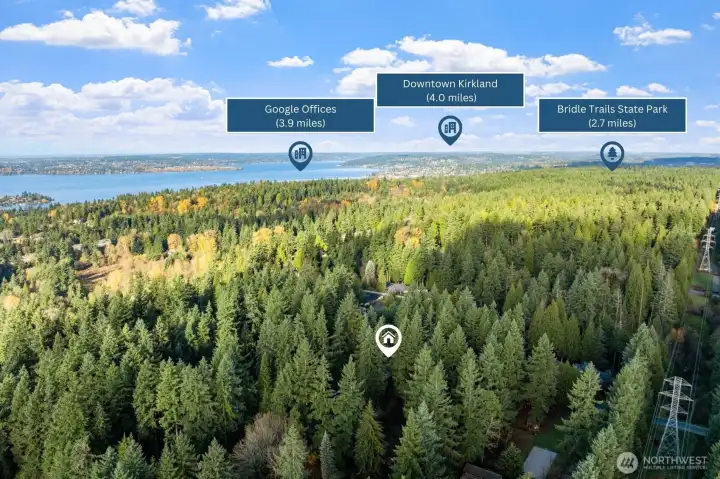
Perfectly positioned between Bridle Trails State Park, Downtown Kirkland, and Google, this location offers exceptional access to recreation, dining, and major employers. Experience the ideal balance of nature, convenience, and connectivity.
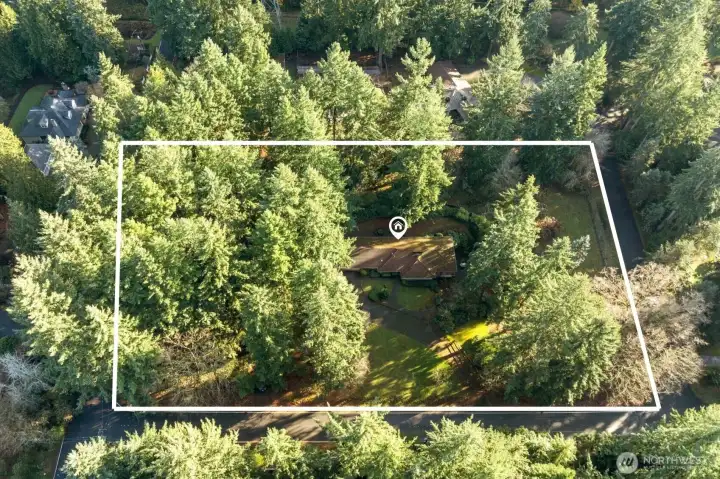
Nestled on 1.745 private acres, this exceptional property offers a rare combination of space, mature evergreens, and endless possibilities. Enjoy the privacy of a wooded retreat in Bridle Trails while remaining just minutes from Bellevue, Kirkland, and Seattle.

 Courtesy of John L. Scott, Inc.


 Information is based on data available to the associate, including county records. The information has not been verified by the associate and all information presented should be verified by the buyer. Listings are provided by Northwest Multiple Listing Service as distributed by MLS GRID. The associate represented on this web site is not a multiple listing service but is a member of a local MLS.