PROPERTIES FOR SALE

8349 22nd Street NE Lake Stevens, WA 98258

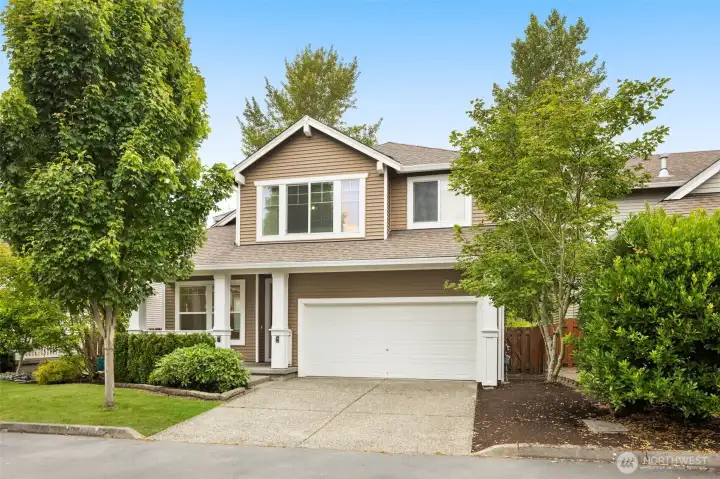
Craftsman curb appeal in Crosswater — mature landscaping and a two-car garage welcome you home.
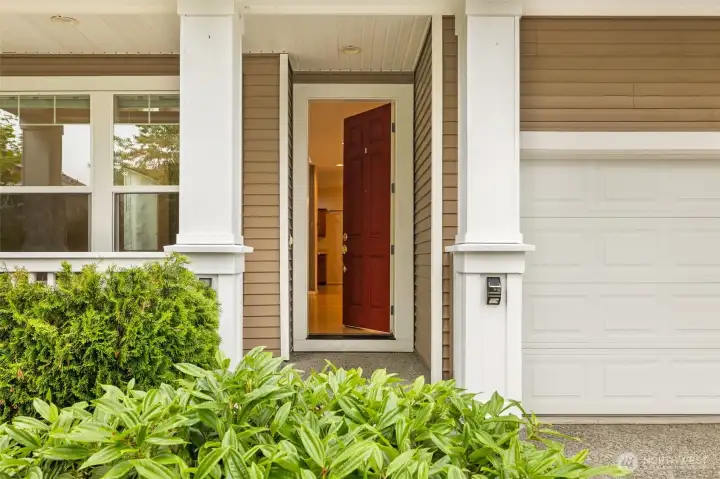
Covered entry with classic Craftsman columns and detailing.
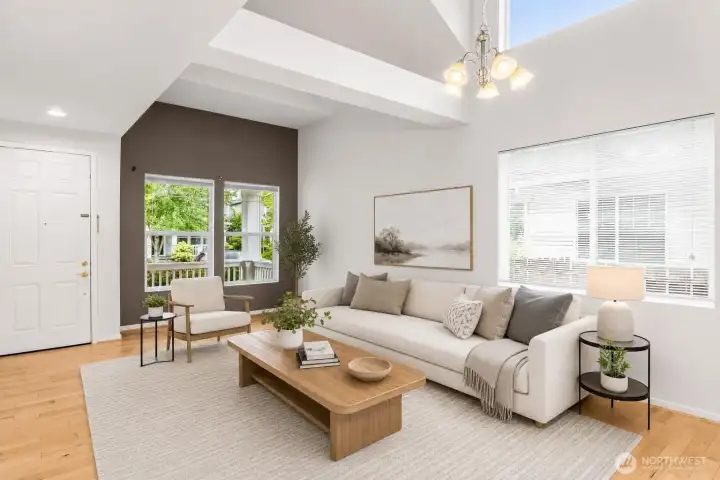
Bright living room with high ceilings and abundant natural light.
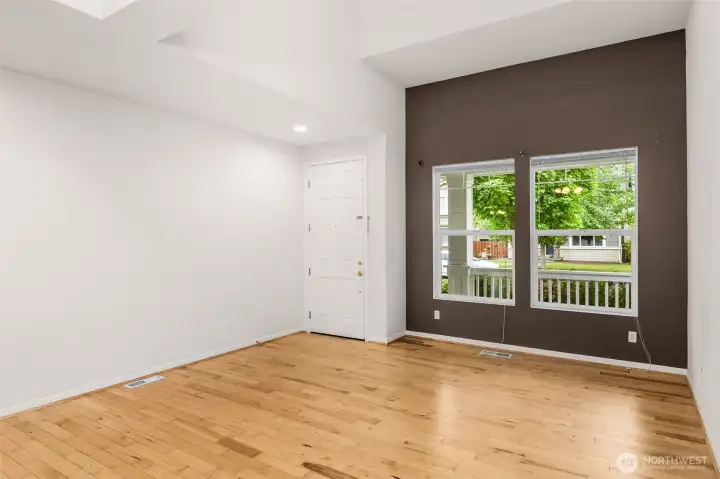
Spacious main floor room with neutral tones and plenty of natural light.
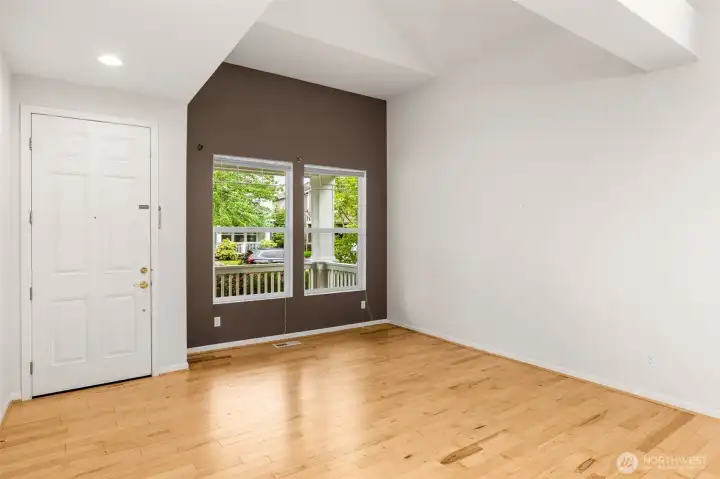
Warm wood flooring flows throughout the main level.
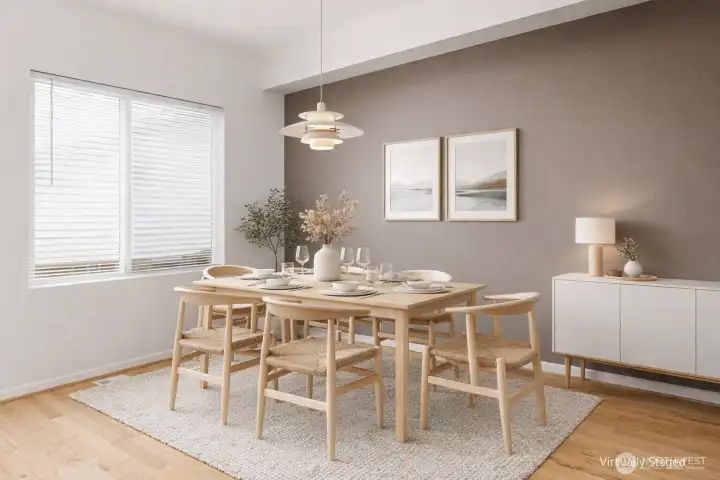
Dining area, perfect for everyday meals and gatherings.
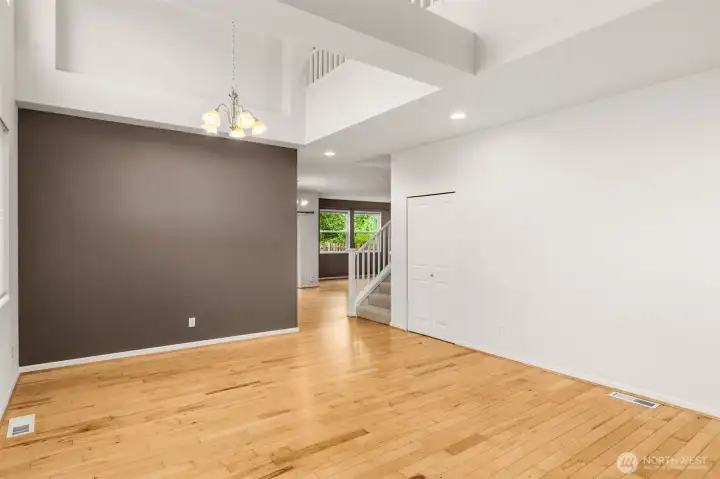
Open-concept flow between living spaces.
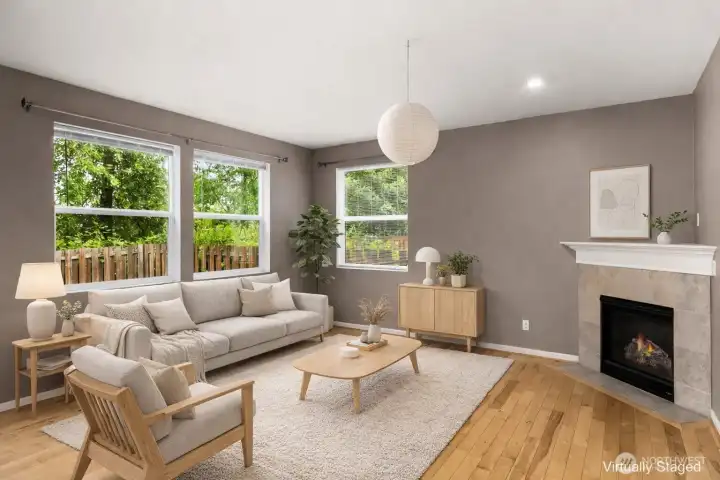
Cozy family room centered around the fireplace.
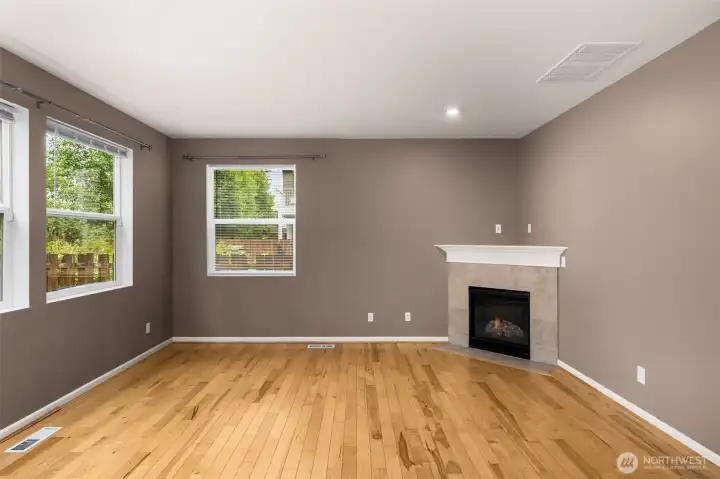
Fireplace makes this the natural gathering spot.
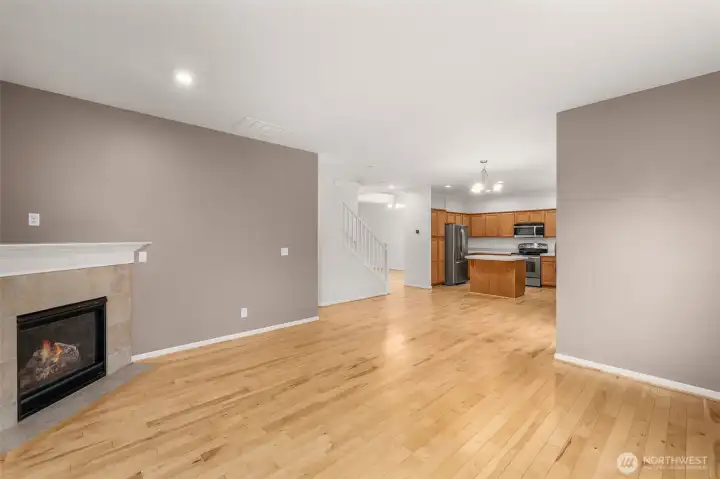
Family room opens seamlessly into the kitchen.
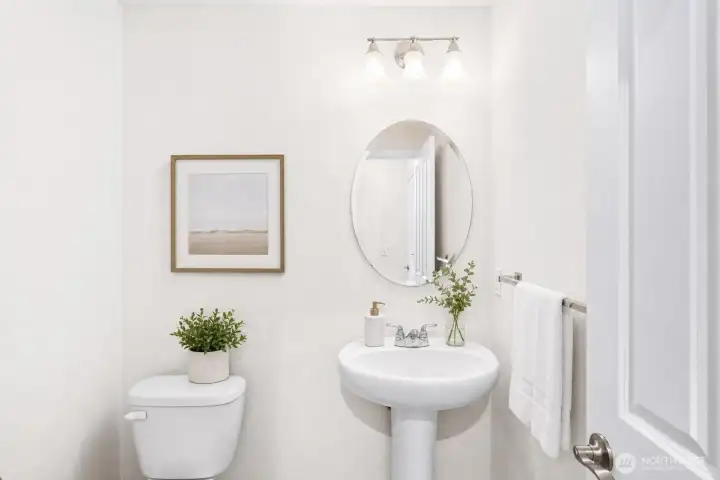
Half bathroom on the main level.
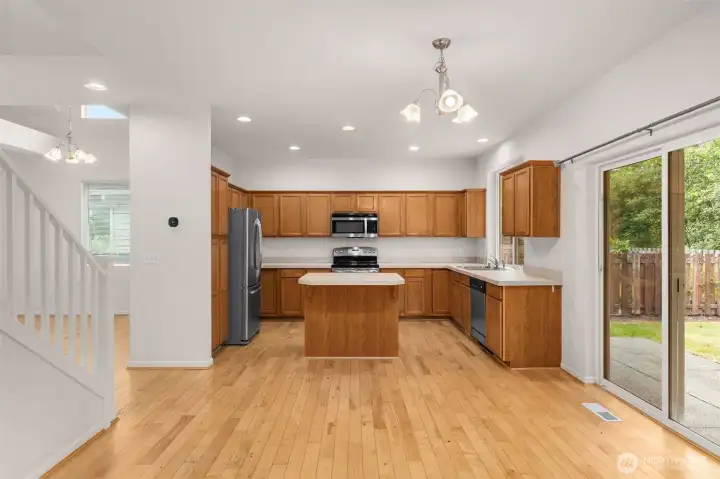
Kitchen with wood flooring and easy access to the staircase.
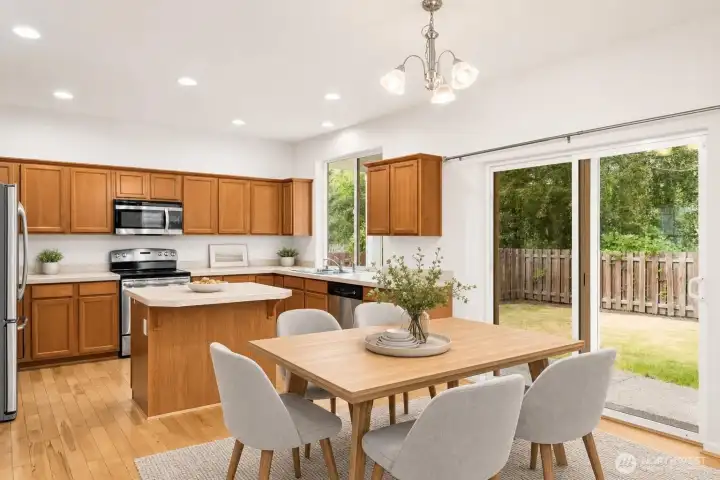
Oversized island with room to crowd around.
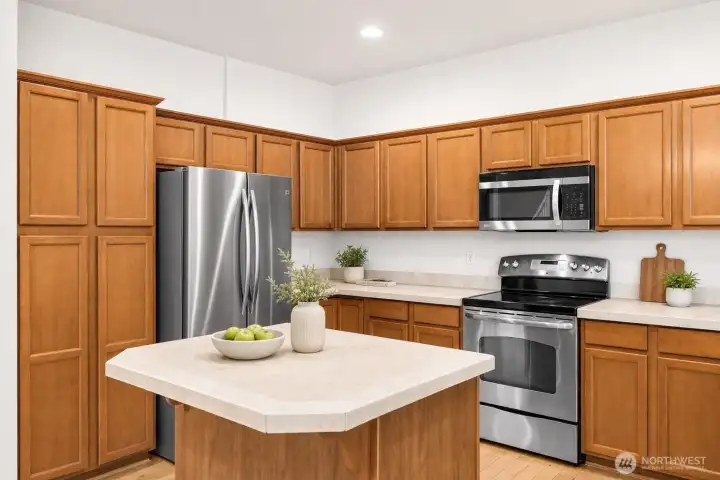
Ceramic tile counters and stainless steel appliances.
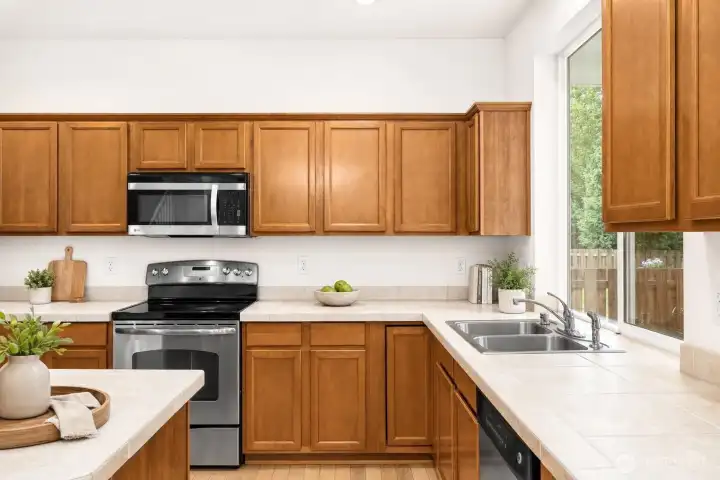
Ample cabinetry for everyday storage.
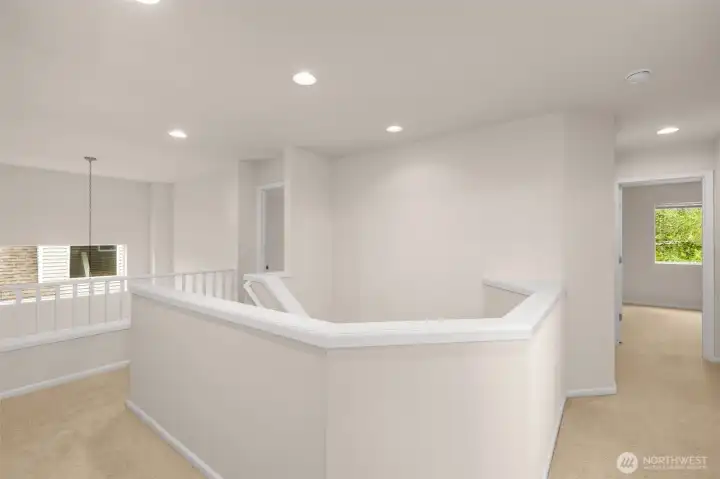
Central upstairs landing offers easy access to all bedrooms.
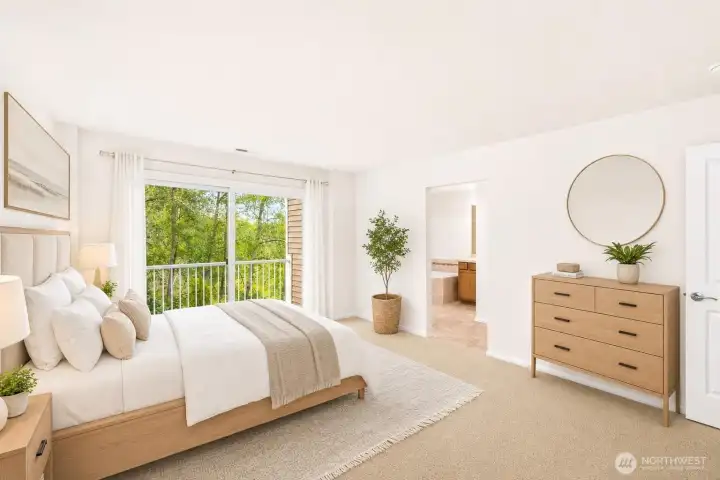
Primary bedroom, a private escape upstairs.
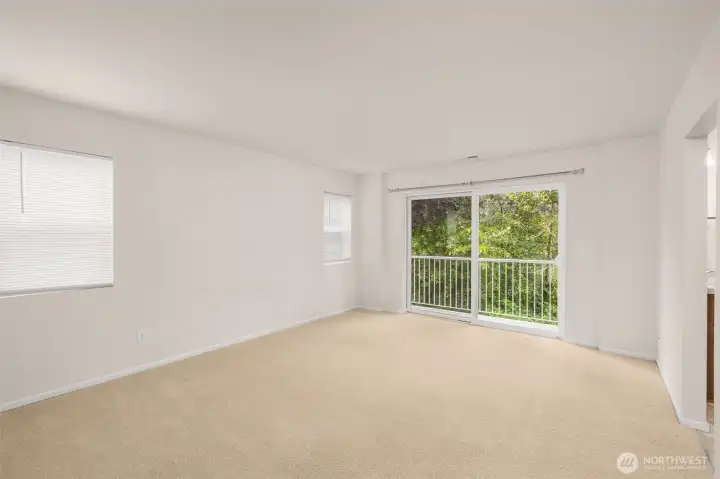
Private balcony overlooking the backyard, the perfect spot for morning coffee.
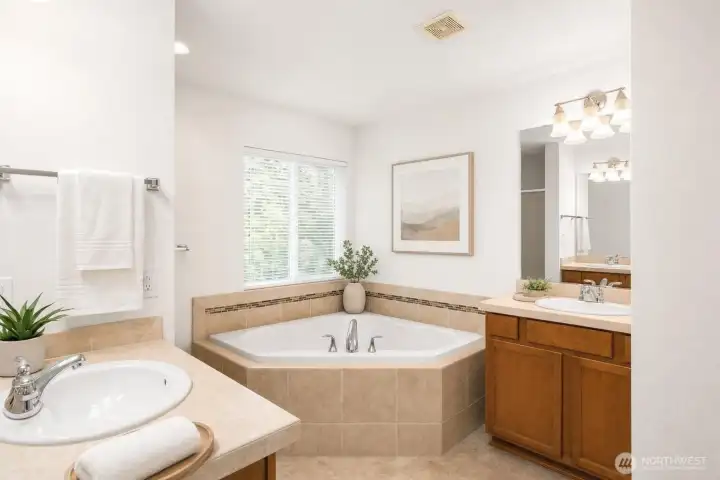
Spa-like primary bathroom finishes.
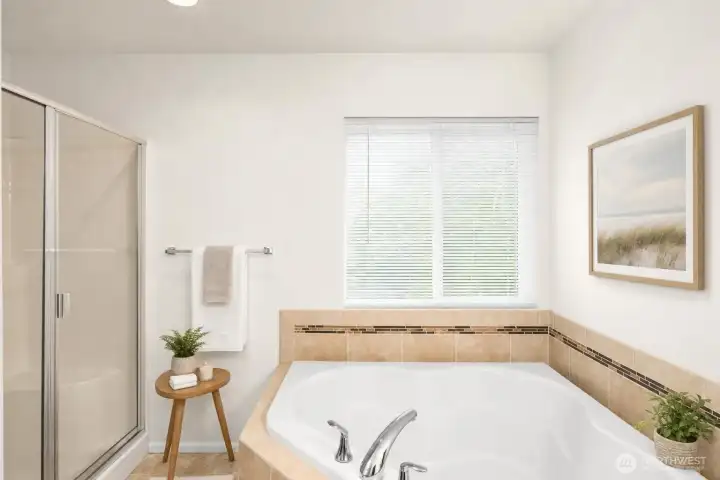
Separate standalone shower in the primary bath.
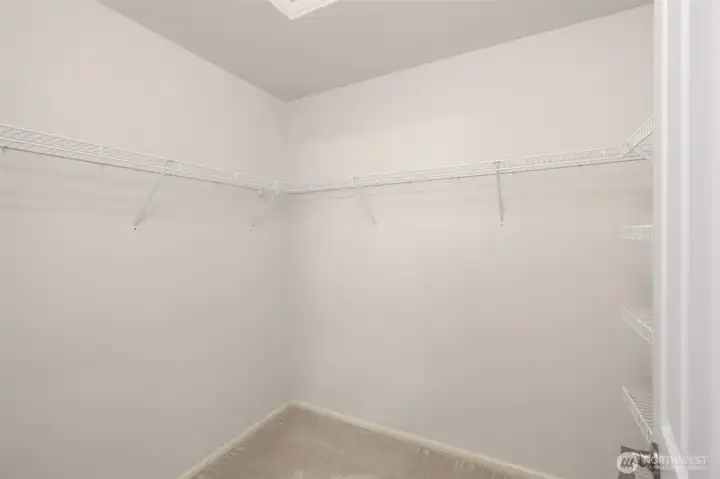
Walk-in closet with plenty of storage.
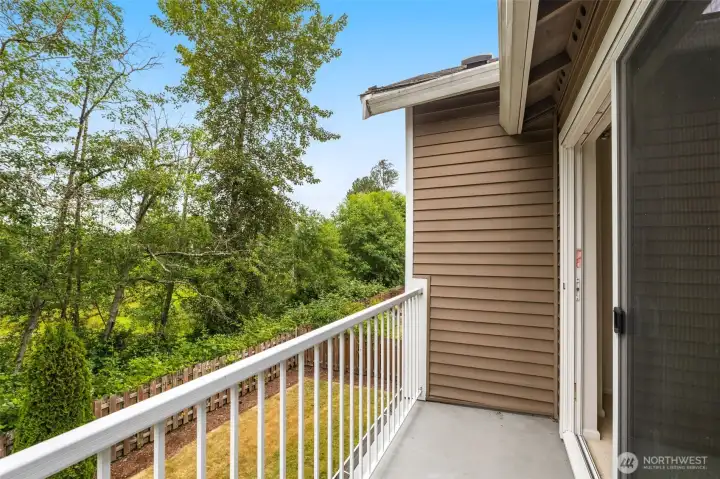
Private deck off the primary suite, overlooking the backyard and wetlands beyond.
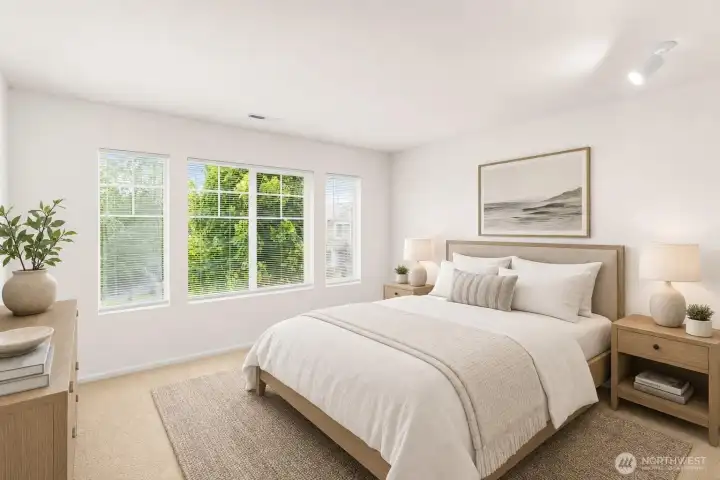
Second bedroom or bonus room, perfect as a guest space, office, or playroom.
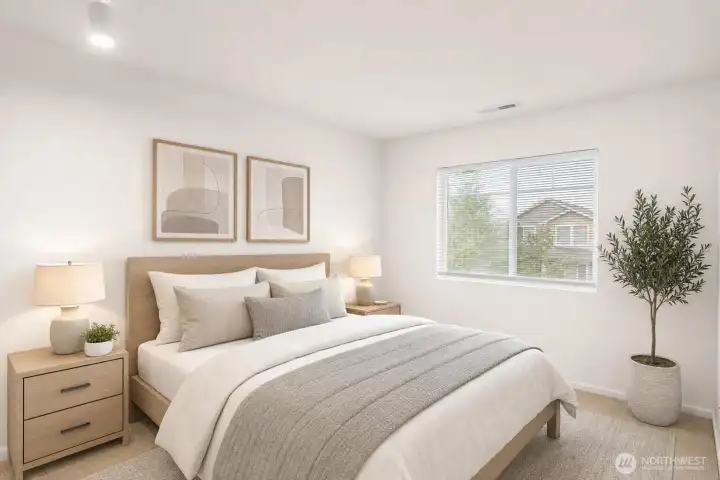
Bedroom 3, comfortably sized with plenty of natural light.
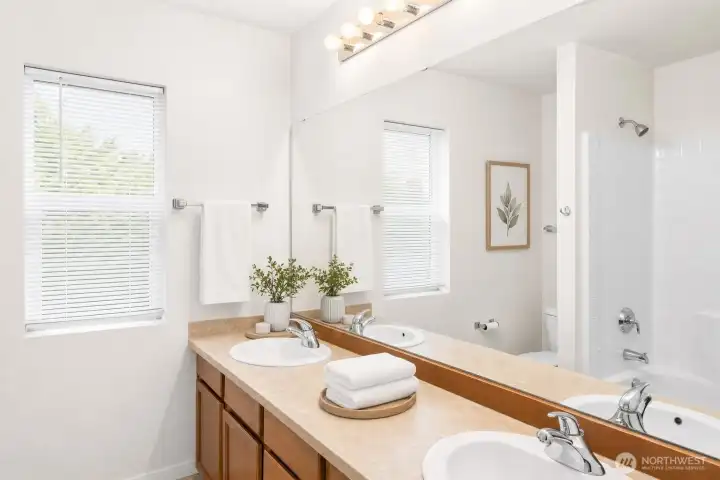
Full bathroom shared by the upstairs secondary bedrooms.
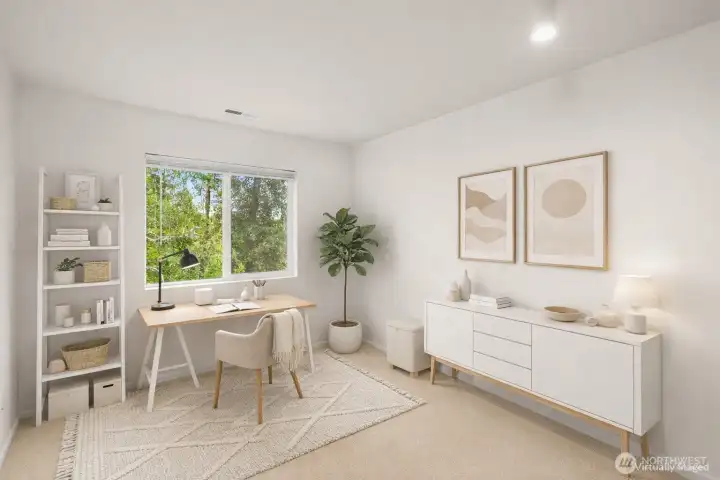
Flex space ideal for a home office or a 4th bedroom.
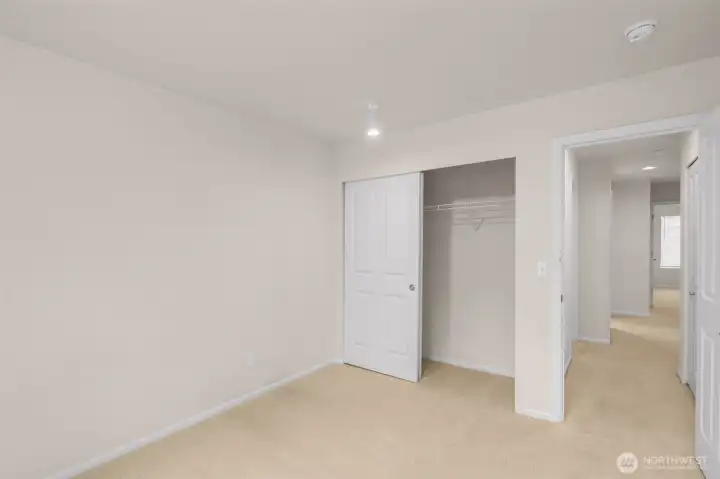
Additional closet and storage space for bedroom 4.
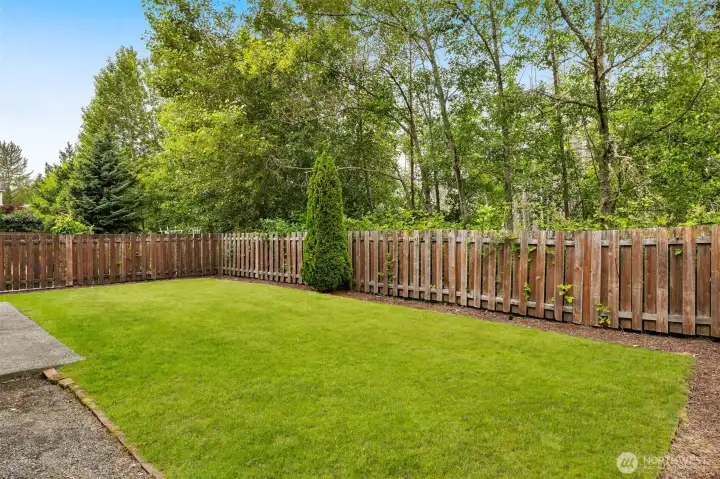
Fully fenced backyard, ready for summer BBQs.
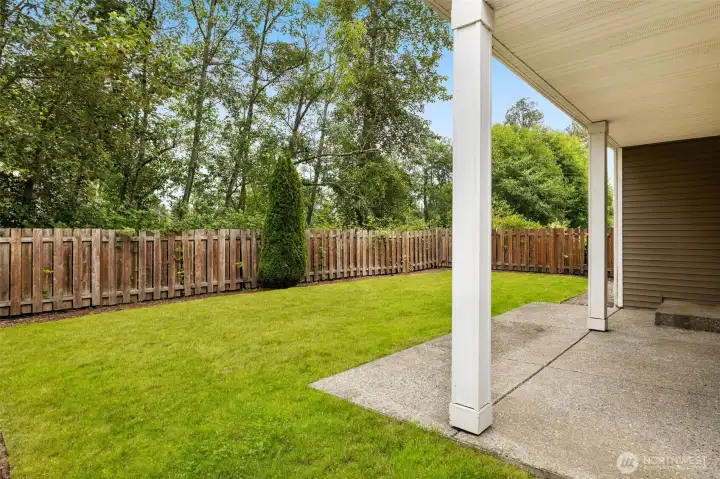
Landscaped yard backing to dedicated wetlands, no neighbors peering in.
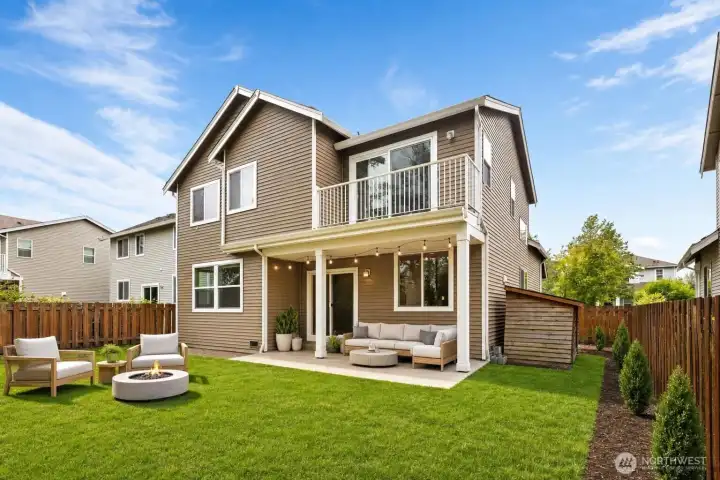
Rear exterior view showing the home's Craftsman styling.
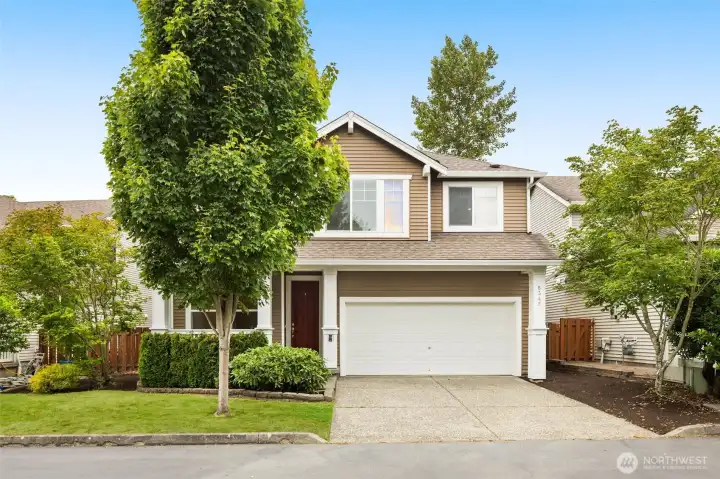
Attached two-car garage with ample driveway parking.
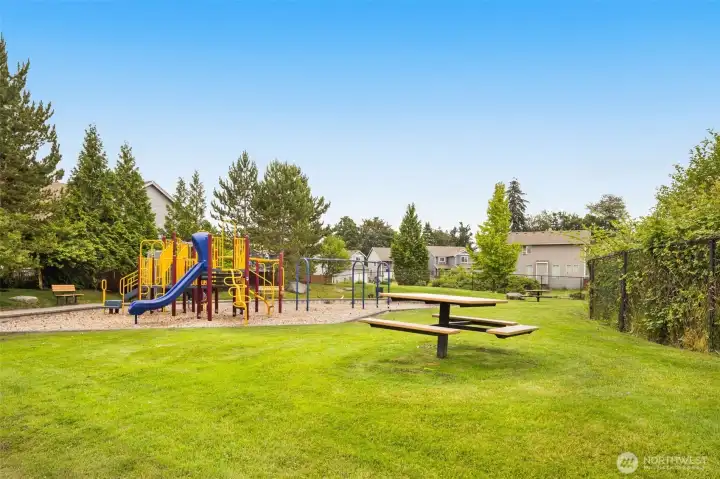
Neighborhood parks and trails just steps away.
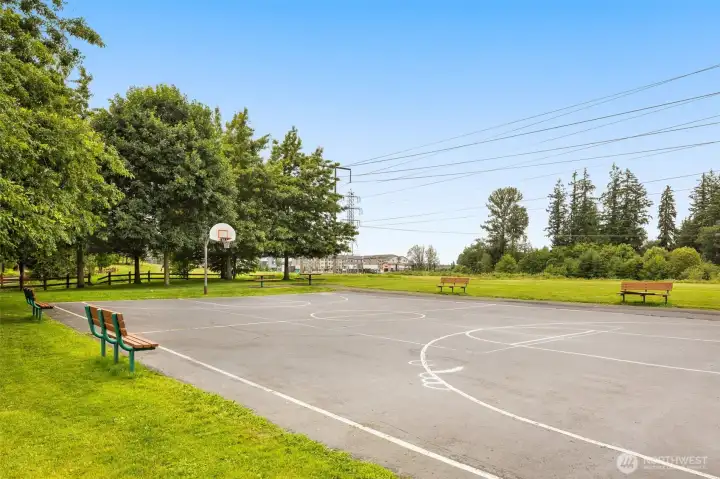
Crosswater's basketball sport court, a neighborhood amenity.
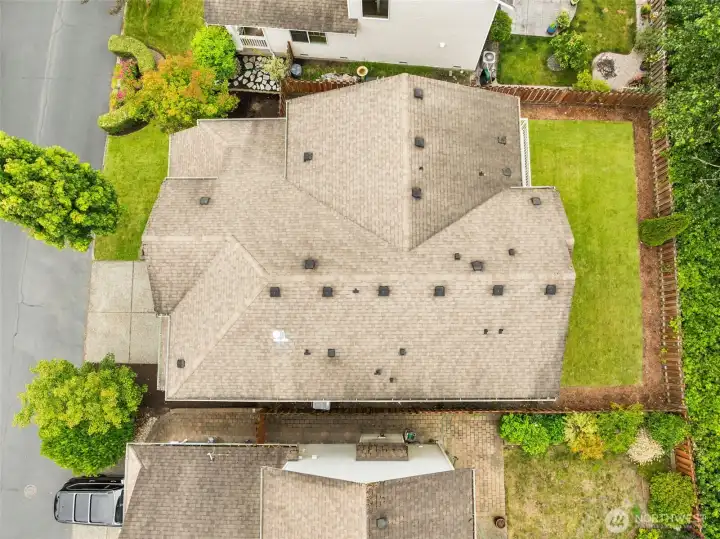
Aerial view highlighting the home's roofline and lot.
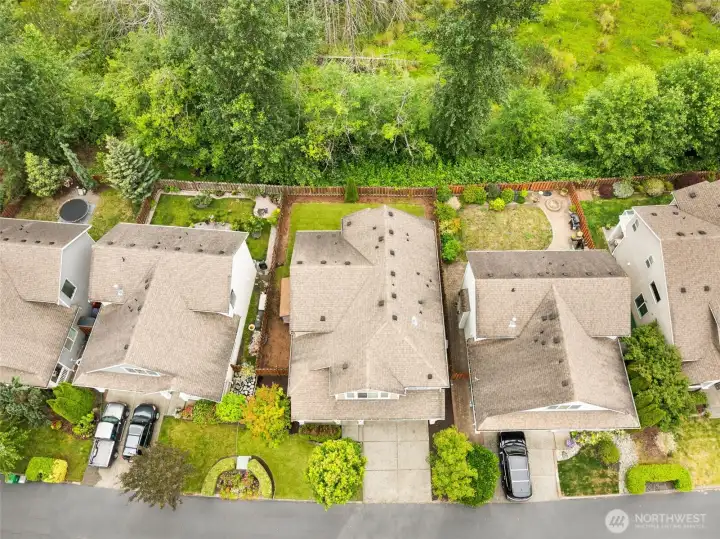
Aerial view of the surrounding Crosswater neighborhood.
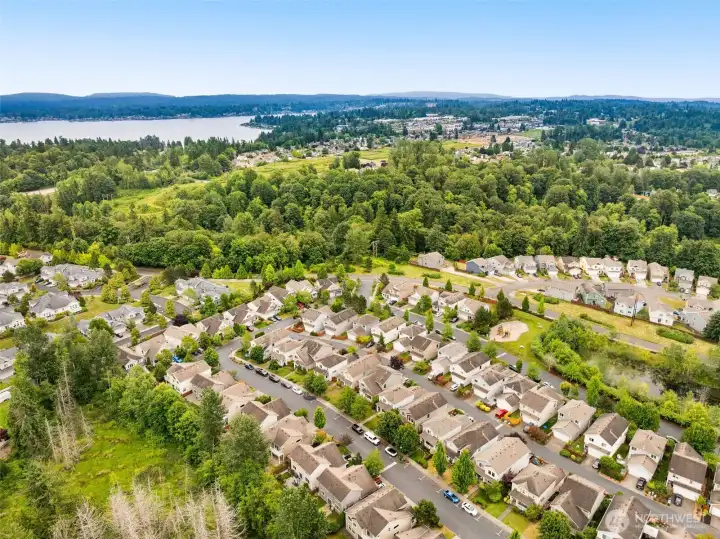
Wide aerial view showcasing the wetlands backdrop.
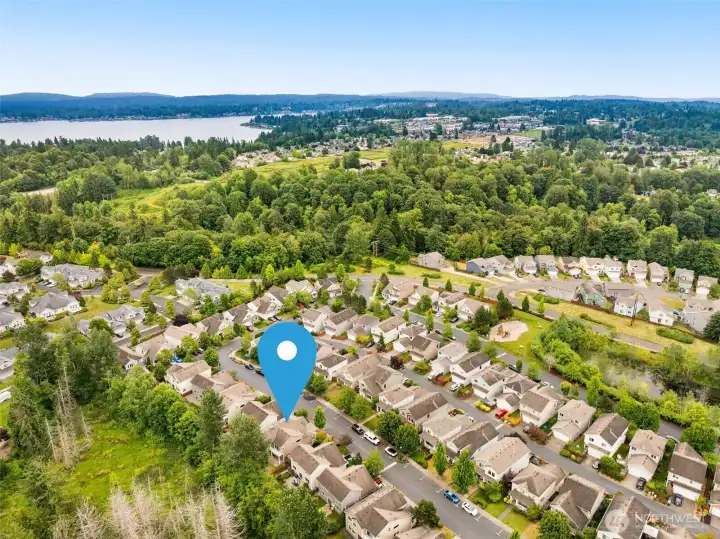
Aerial view marking the home's location within the community.
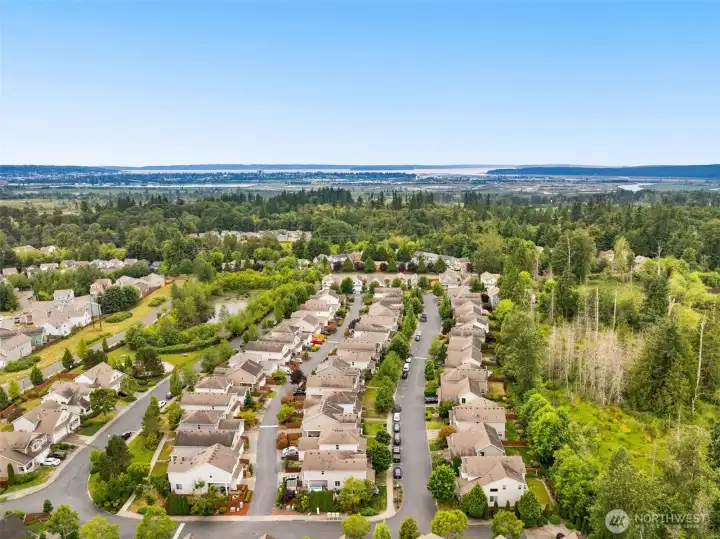
Aerial view of nearby streets and homes.
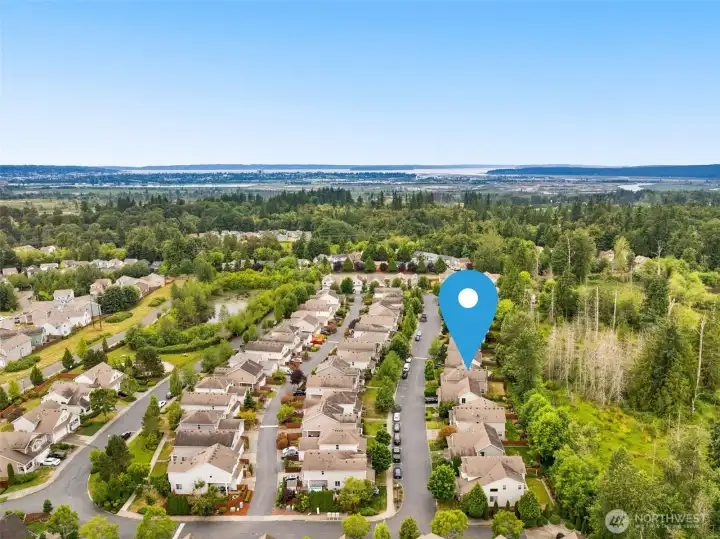
Aerial view highlighting proximity to neighborhood amenities.
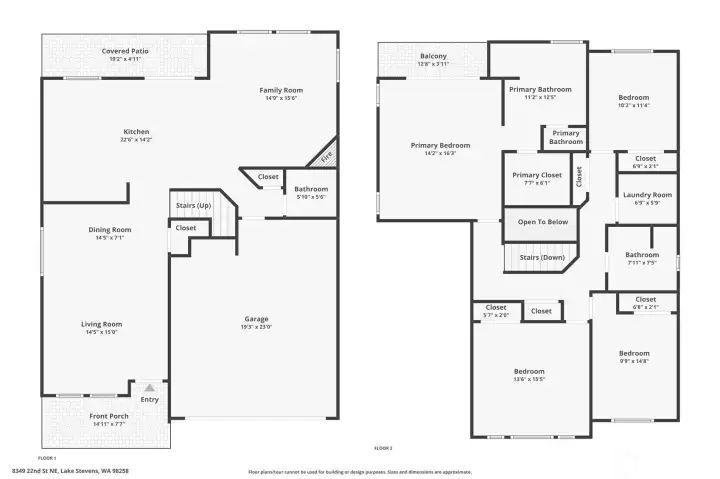
Floor plan — 4 bed, 2.5 bath, 2,263 sq ft.


NWMLS Courtesy of Coldwell Banker Danforth
8349 22nd Street NE
Lake Stevens, WA 98258
$675,000
Condominium
4 Beds
2.50 Baths
2263 SqFt
Active
Share: Share to FacebookShare to TwitterShare to BlueSkyLinked inEmail
There's something about the Crosswater neighborhood in Lake Stevens that simply feels like home, and this beautifully cared for property makes a great first impression the moment you step inside. The main floor opens up the way you would hope, with high ceilings and windows that let the light pour in. The family room and its cozy fireplace is where everyone naturally gathers, flowing into a kitchen built for connection: ceramic tile counters, stainless steel appliances, and an oversized island with room to crowd around. With 4 bedrooms and 2.5 baths, there is plenty of space to spread out. Upstairs, the primary suite feels like its own private escape, with a soaking tub and separate standalone shower, a walk-in closet, and a private deck overlooking the backyard and wetlands beyond. The perfect spot for morning coffee. Out back, the fully landscaped, fenced yard backs to dedicated wetlands. You won't have neighbors peering in, this makes the backyard ready for summer BBQs. Attached two-car garage and ample driveway parking. The neighborhood offers parks, trails, a basketball court, and plenty of guest parking. You’re minutes from Highway 9, I-5, shopping, and dining, with an easy commute to Boeing and Naval Station Everett. Located within the well-regarded Lake Stevens School District. A few extras that make life easier: a newer hot water heater and a pre-inspection report available on request. Come see it for yourself. You may not want to leave.
Watch Virtual Tour #1

Property Features

Community: Soper Hill
Condo (2 Levels)
Floor: 1
View: See Remarks
View: Territorial
Bus Line Nearby: Yes
Exterior: Metal/Vinyl
Exterior: Wood
Roof: Composition
Parking: Individual Garage
Year Built: 2010
HOA Dues: $90
2026 Taxes: $6170.02
Buyer Broker Comp.: 2.5%
Listing #: 2544710

Lot Details

Lot Size: 0.11 acres
Adjacent to Public Land
Curbs
Open Space
Paved
Sidewalk

Appliances That Stay

Dishwasher
Disposal
Microwave
Refrigerator
Stove(s)/Range(s)
Watch Virtual Tour #2

Interior

Cooking-Electric
Fireplace
Ice Maker
Vaulted Ceiling(s)
Walk-In Closet(s)
Water Heater
Insulated Windows
Primary Bathroom
Balcony/Deck/Patio
Insulated Windows
Jetted/Soaking Tub
Primary Bath
Vaulted Ceilings
Walk-in Closet
Yard
Cooling: None
Heating: 90%+ High Efficiency, Forced Air
Electric
Natural Gas
Fireplaces: 1

Common Features

Athletic Court
Cable TV
High Speed Int Avail
Outside Entry
Playground
Trails

Pets


See Remarks

Open Houses

Jul 11: 1:00 PM - 3:00 PM

Schools

District: Lake Stevens
Elem: Stevens Creek Elementary
Middle: Buyer To Verify
High: Lake Stevens Snr Hig
Call or Email:
Grace Wamwere

What's Near 8349 22nd Street NE Lake Stevens, WA 98258?

More Homes Near 8349 22nd Street NE Lake Stevens, WA 98258

Information is based on data available to the associate, including county records. The information has not been verified by the associate and all information presented should be verified by the buyer. Listings are provided by Northwest Multiple Listing Service as distributed by MLS GRID. The associate represented on this web site is not a multiple listing service but is a member of a local MLS.

DMCA Notice
Board of Ethics