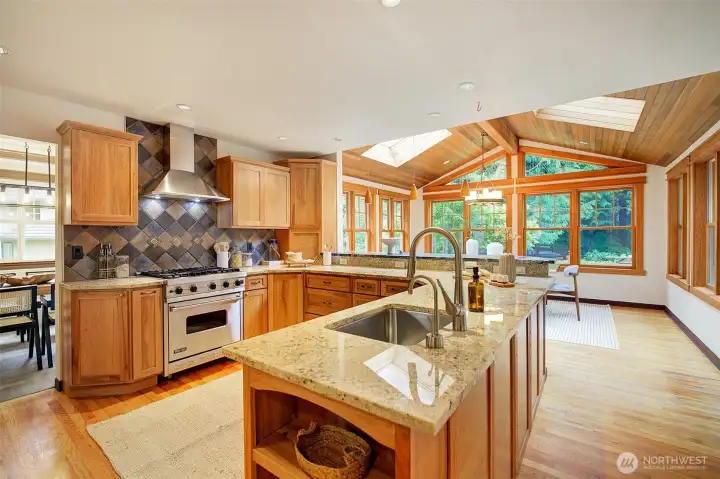
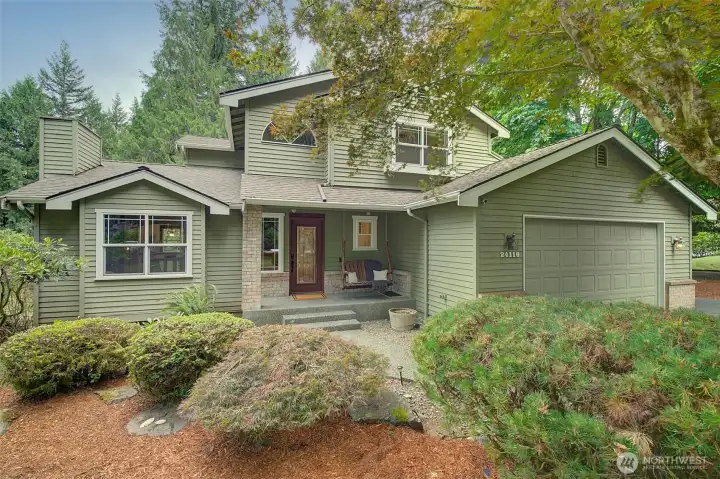
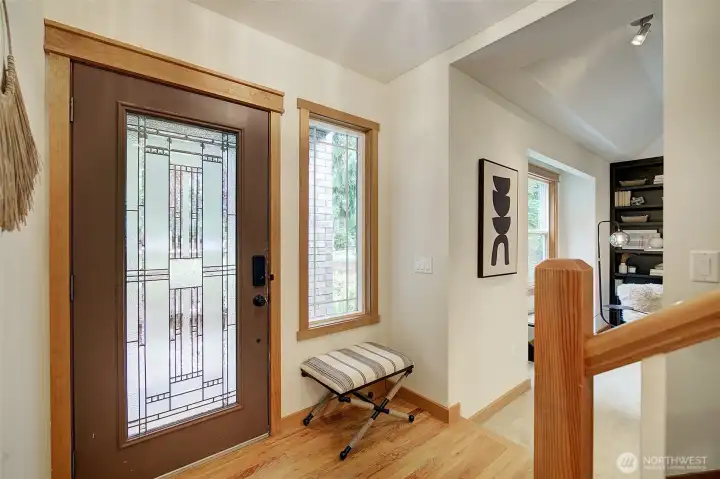
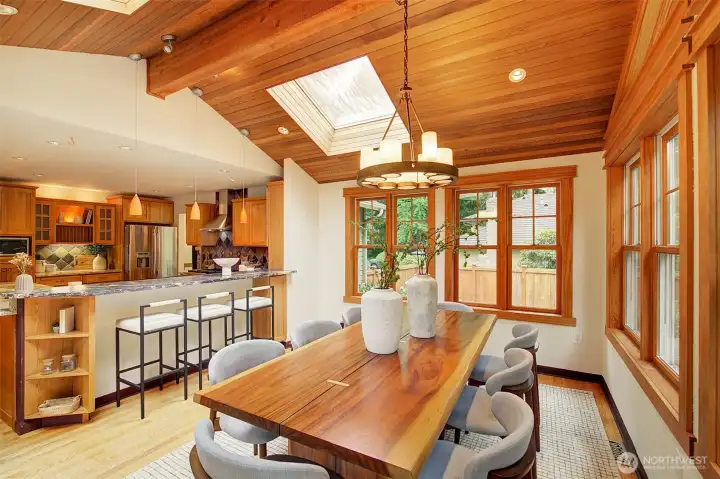
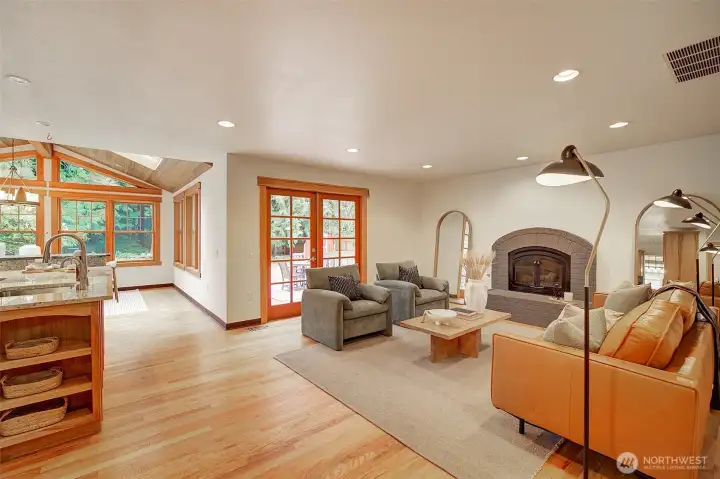
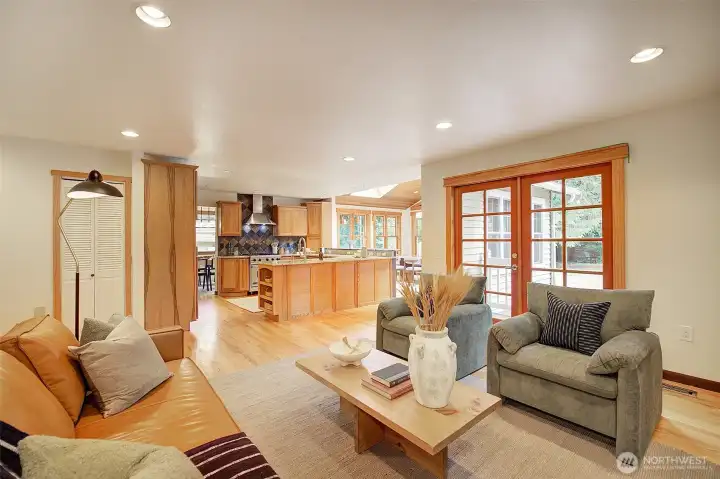
Entry leads you to a stunning Great Room with kitchen, living room and dining room clustered together for open living
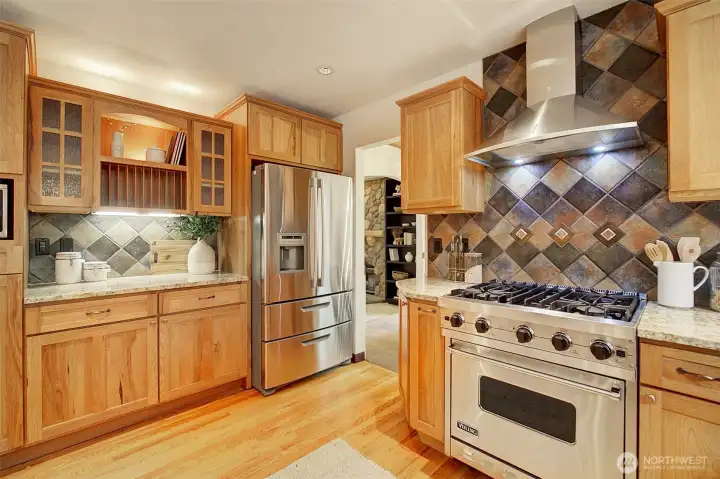
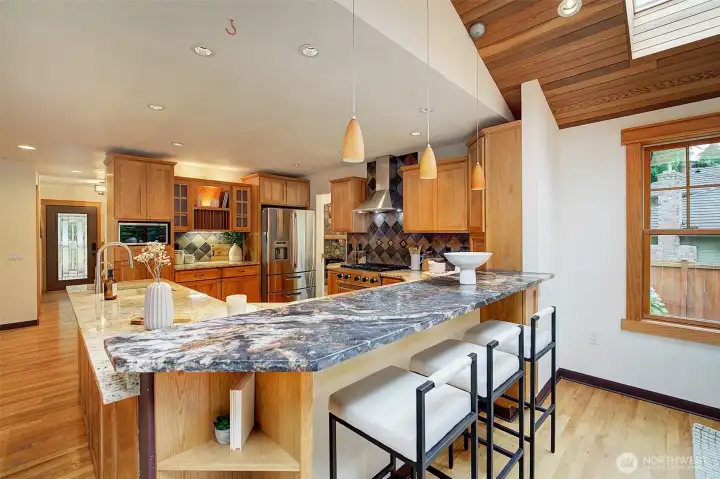
Gourmet kitchen has pantry, appliance garage and many work areas with easy flow between them.
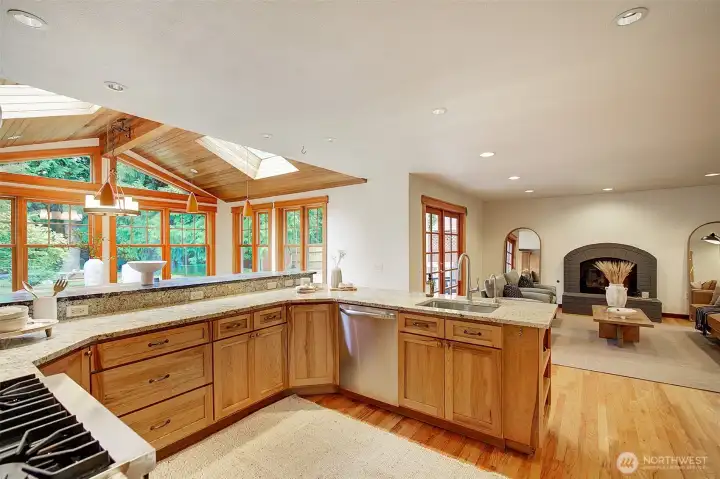
This is the view for the chef or chefs, a party of chefs! Everyone together and enjoying a fire in the fireplace and nature view.. guests sitting at the bar....to coach, chop or chat.
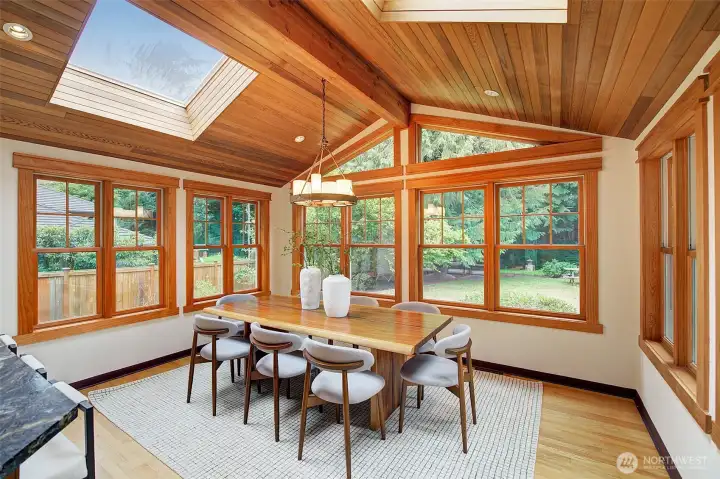
This 2000 addition created a very special environment to live and connect with the beauty of the NW year round.
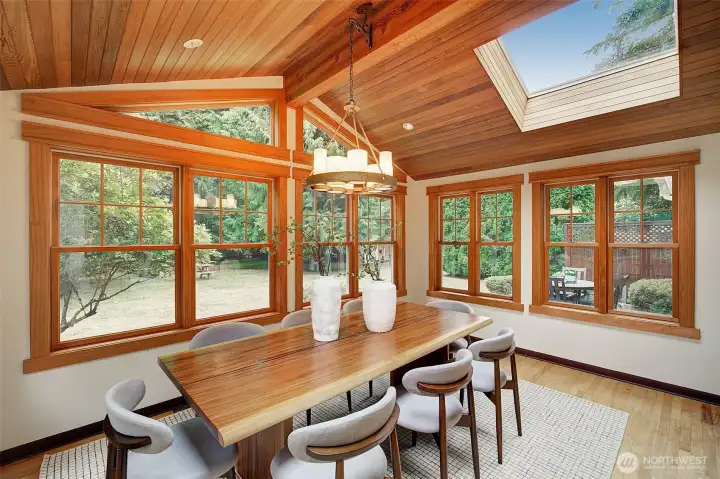
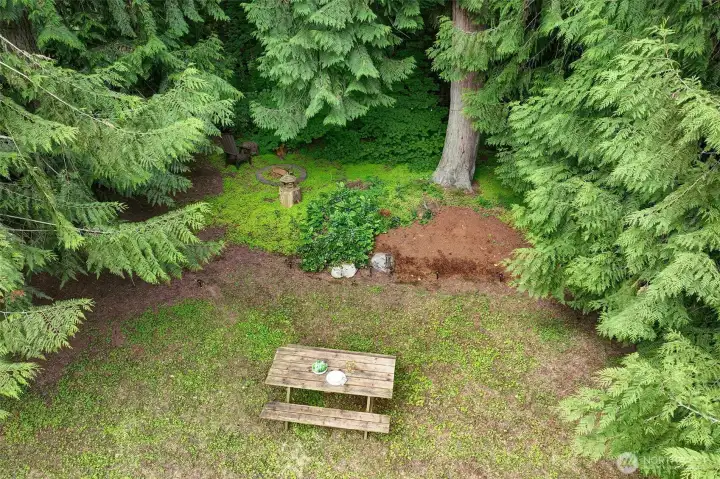
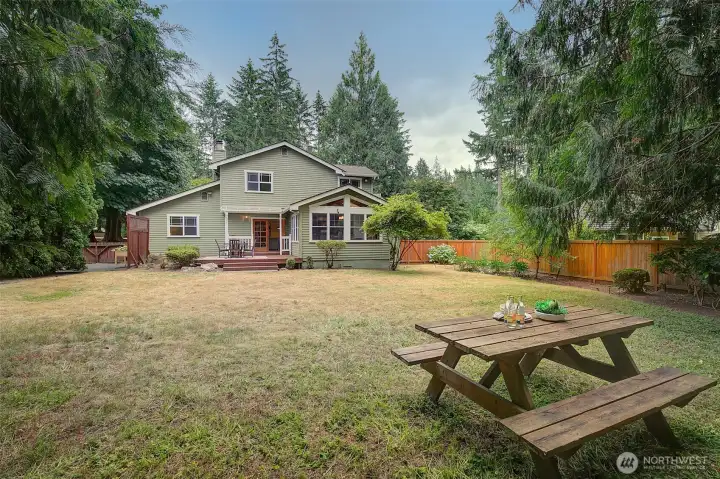
In the summer this can be your buffet spread! Weddings outside? Bocce ball? Frisbee...this yard is completely private.
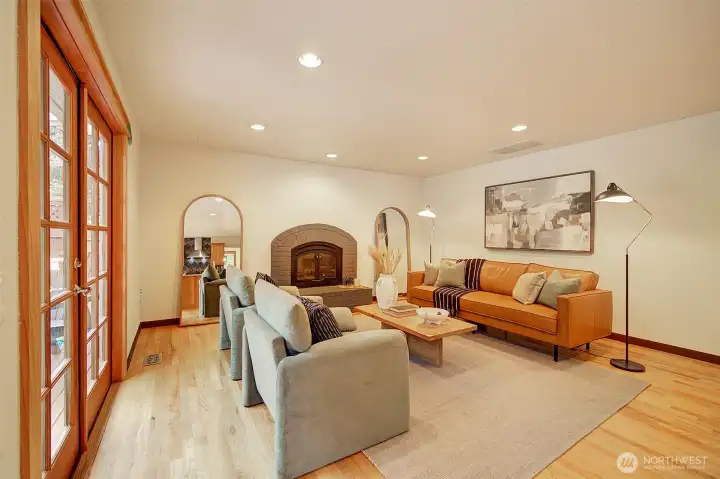
Cozy living next to the fire in view of the backyard
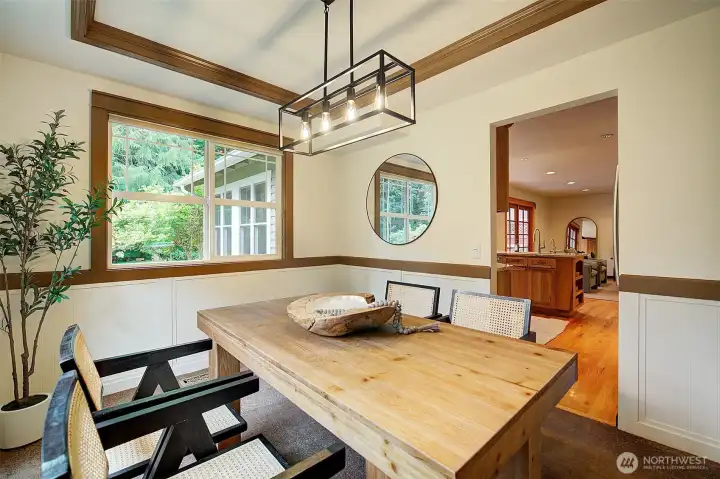
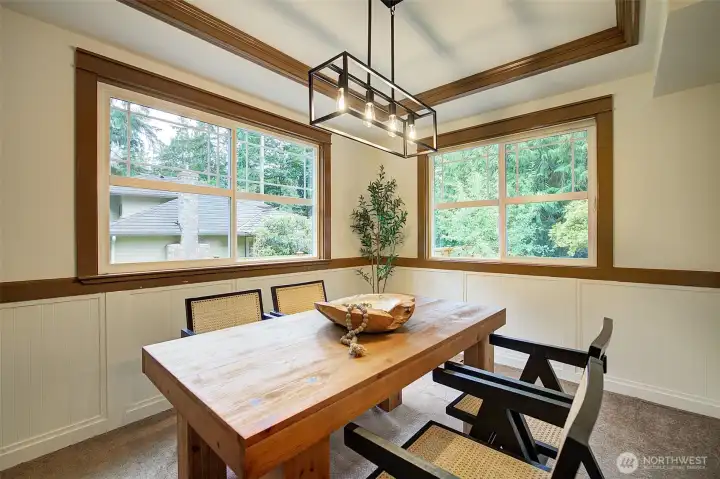
The circular floor plan includes a secondary eating area that could be an office... game room, media room or play area
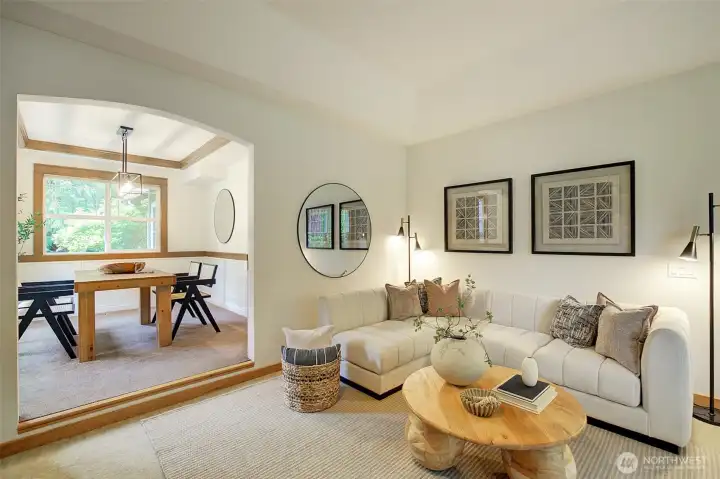
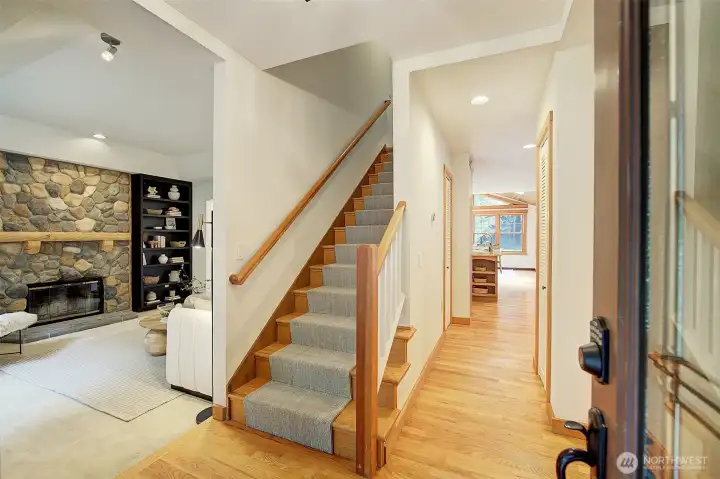
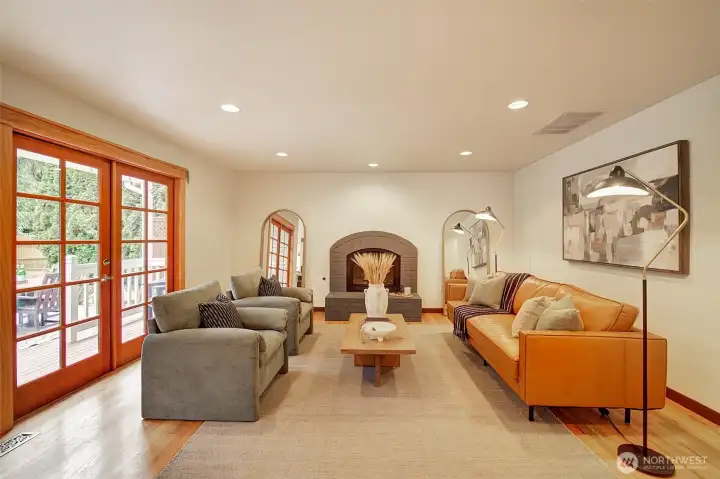
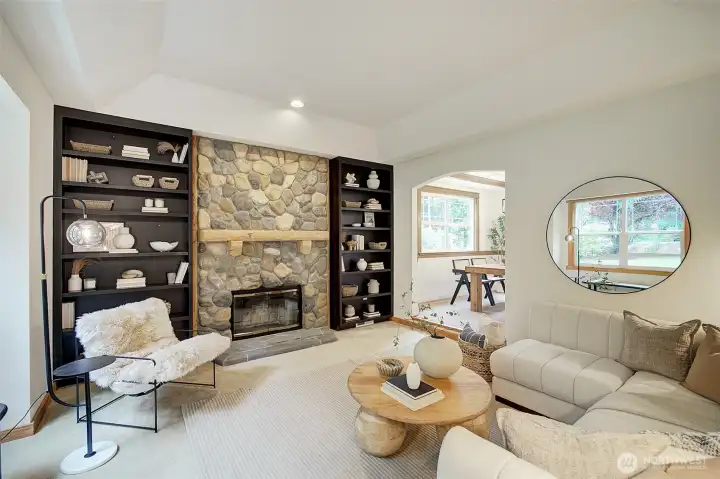
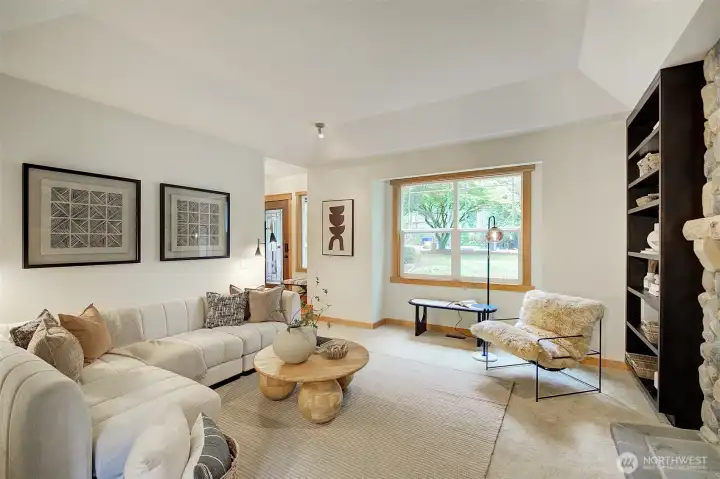
Wrapping around to the more formal living room with fireplace. Feels like vacation.
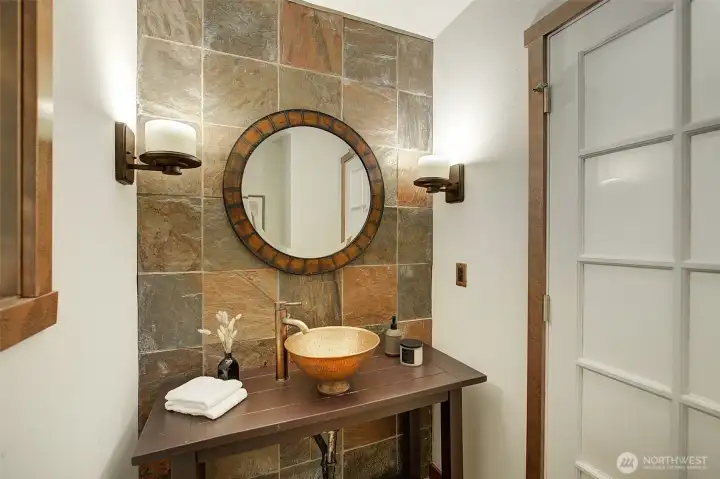
Main floor half bath
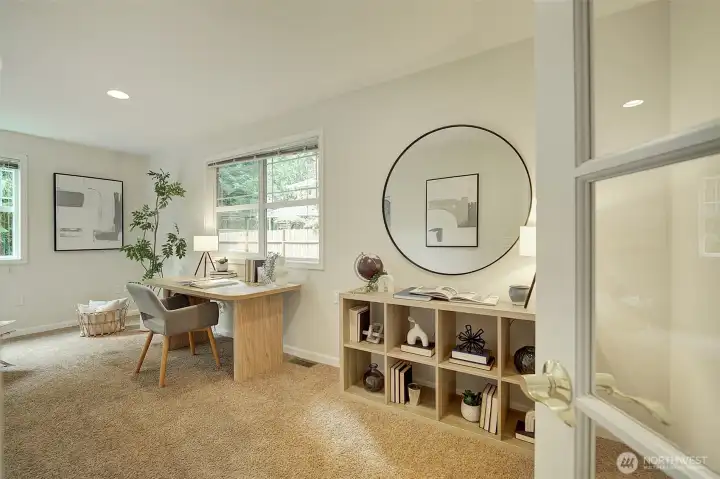
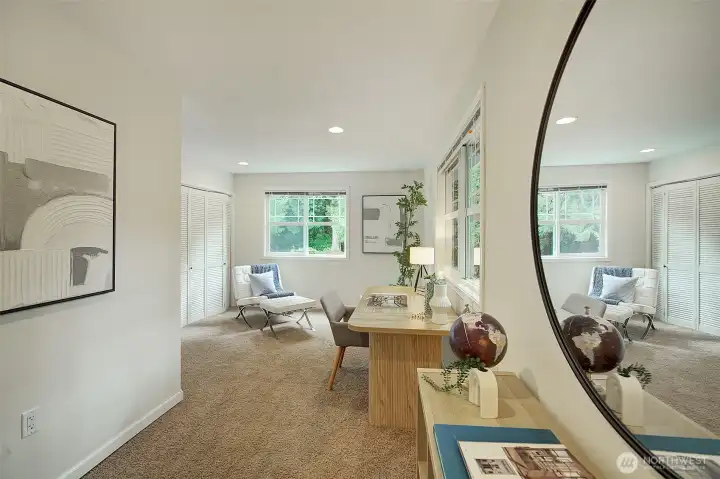
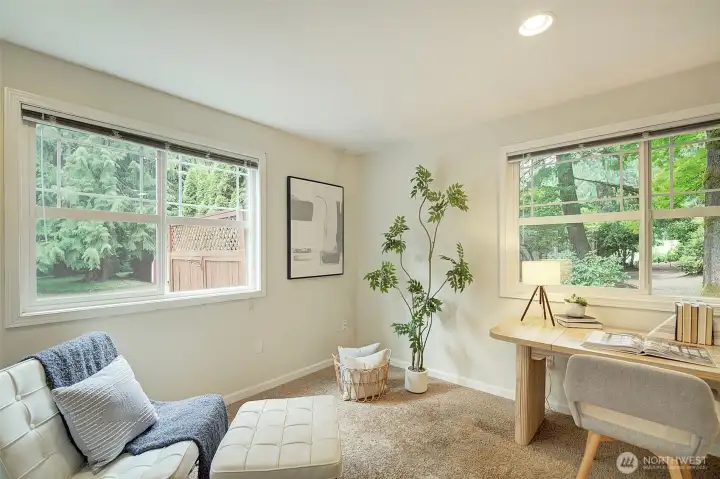
Down the hall on main floor -- the quiet quarters that could be your office, guest room or 4th bedroom
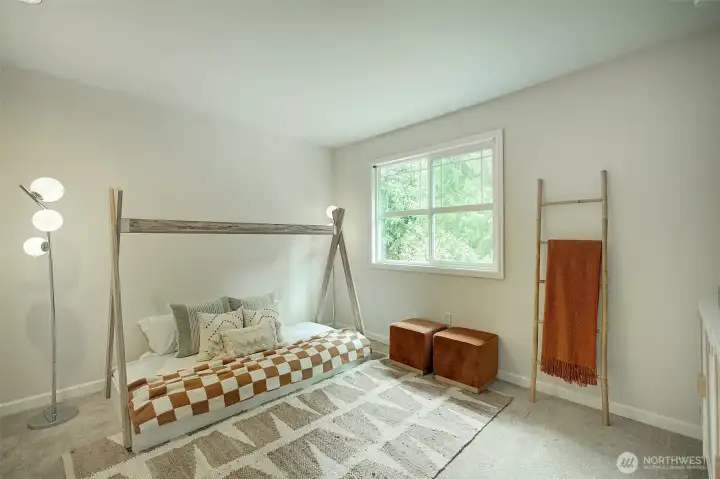
Bedroom one upper floor
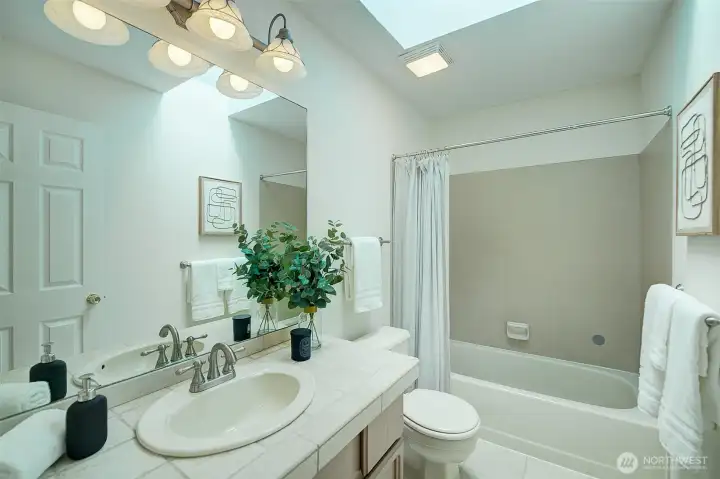
Full bath between two bedrooms upper floor
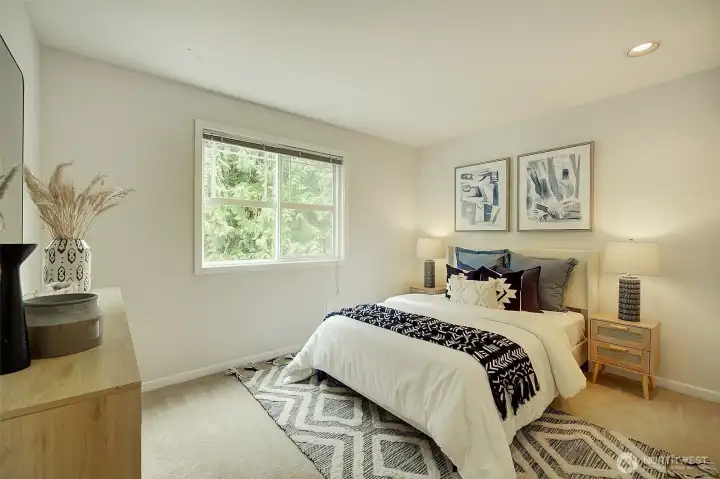
Bedroom two upper floor
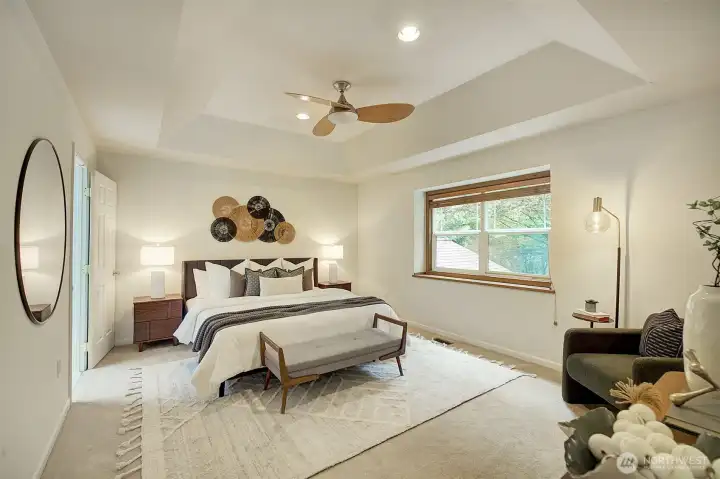
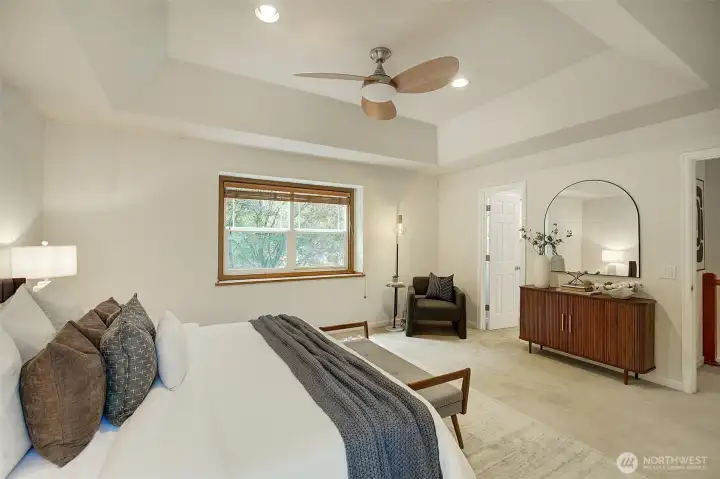
Primary bedroom with two walk-in closets and three quarter bath.
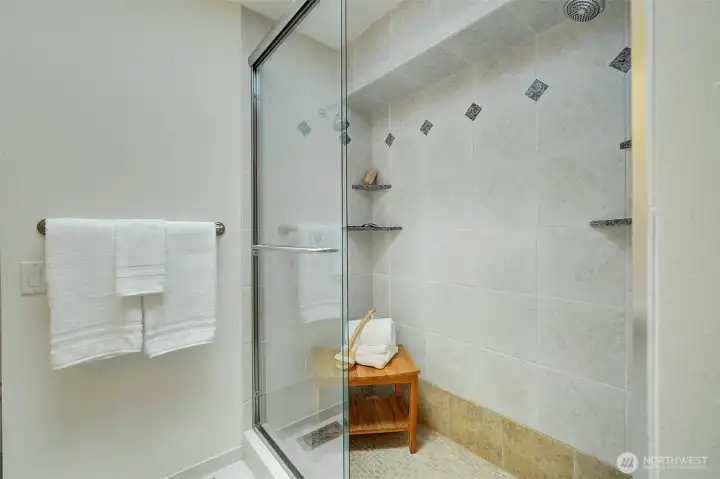
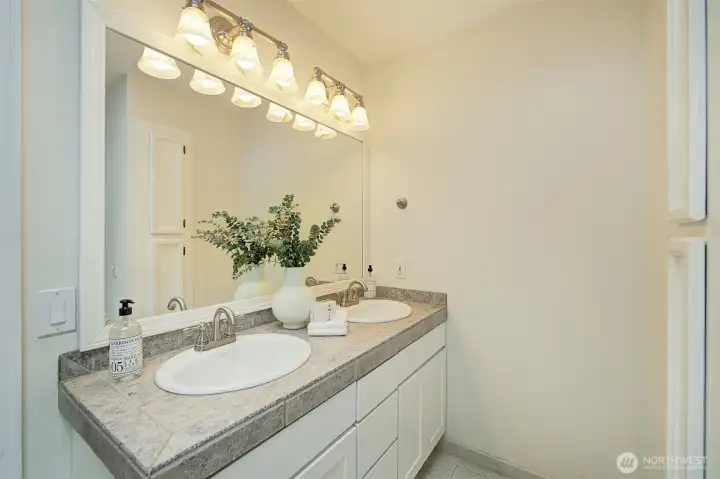
Primary bath
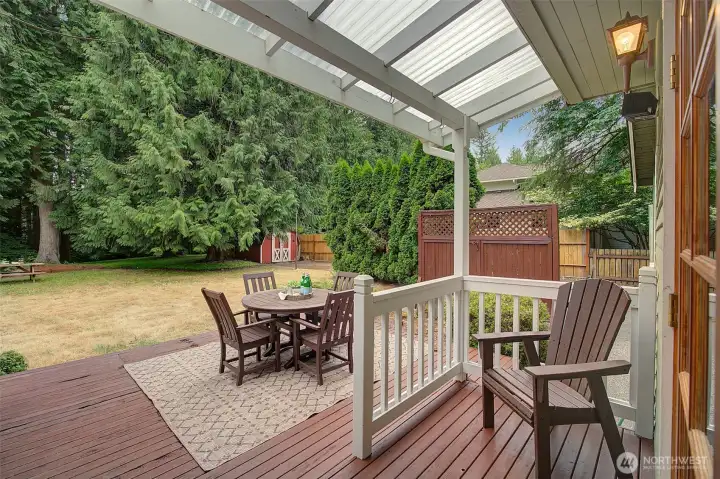
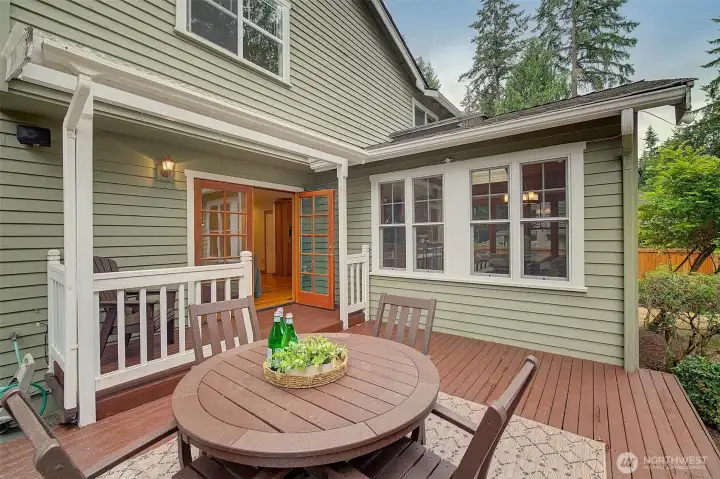
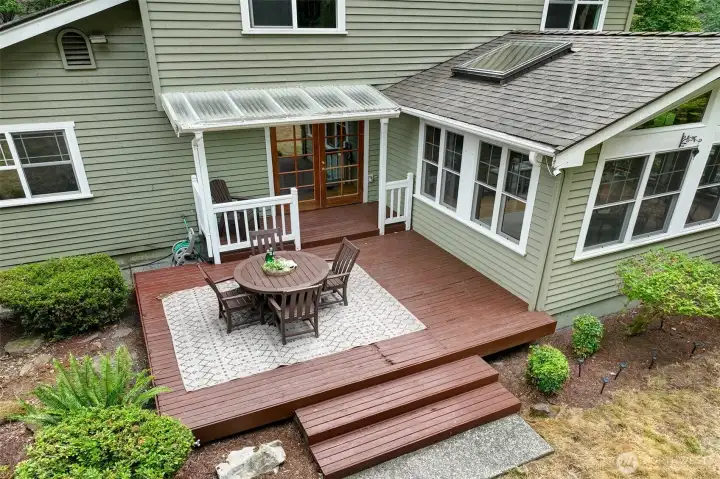
Indoors extend outdoors through French doors. Wall and row of Cypress encloses an additional parking area for your RV
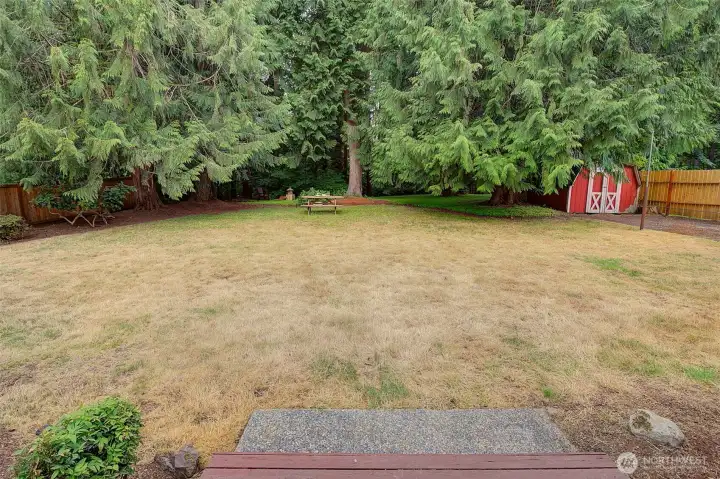
View from the deck --expansive sunny areas for play or gardening.
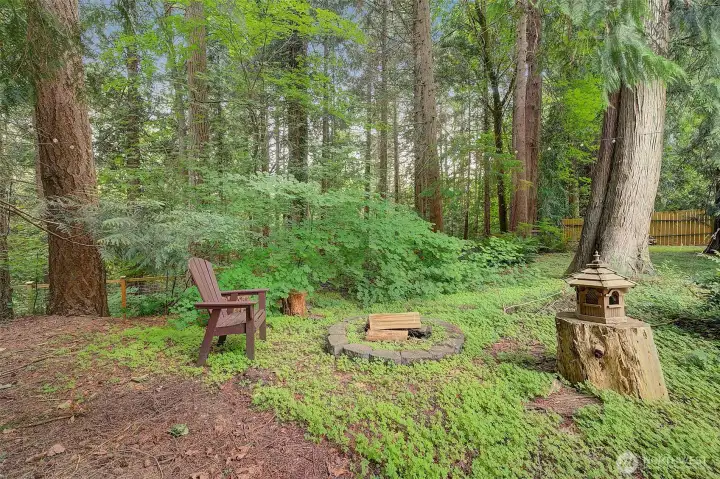
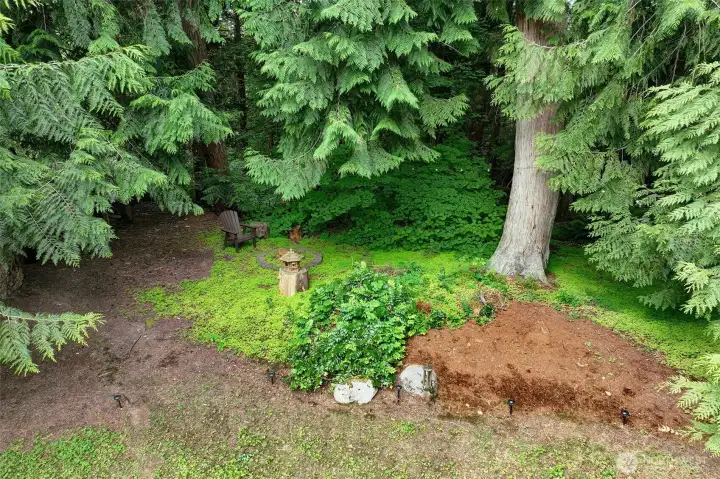
Bordered by the green belt of the Nature Preserve-- lots of quiet, peaceful places on the property. Completely fenced.
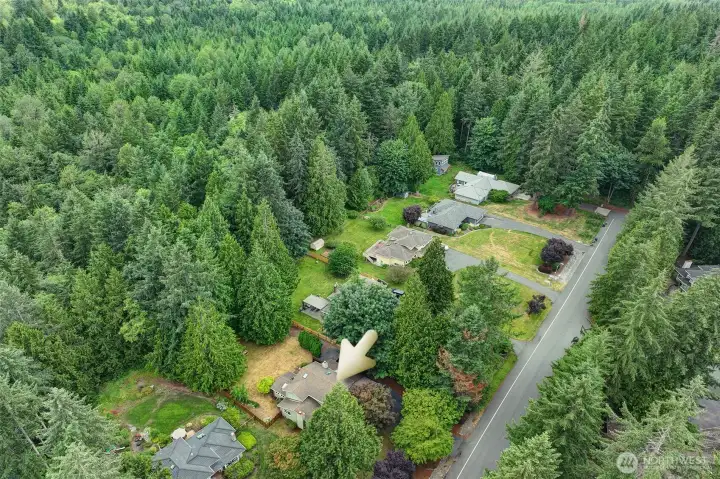
Beautiful Paradise Valley Conservation Area and Trail Head envelops the home. Dead end street.

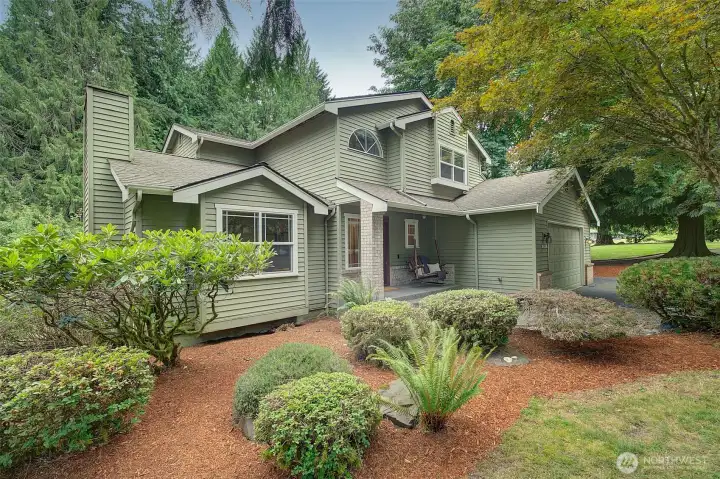
 Courtesy of Lake & Company


 Information is based on data available to the associate, including county records. The information has not been verified by the associate and all information presented should be verified by the buyer. Listings are provided by Northwest Multiple Listing Service as distributed by MLS GRID. The associate represented on this web site is not a multiple listing service but is a member of a local MLS.