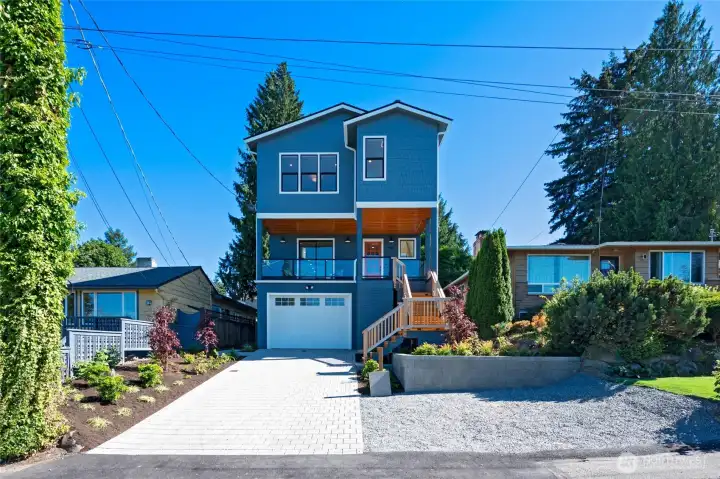
Refined New Construction from premier local builder Aedifex Inc in Magnolia on quiet dead-end street!
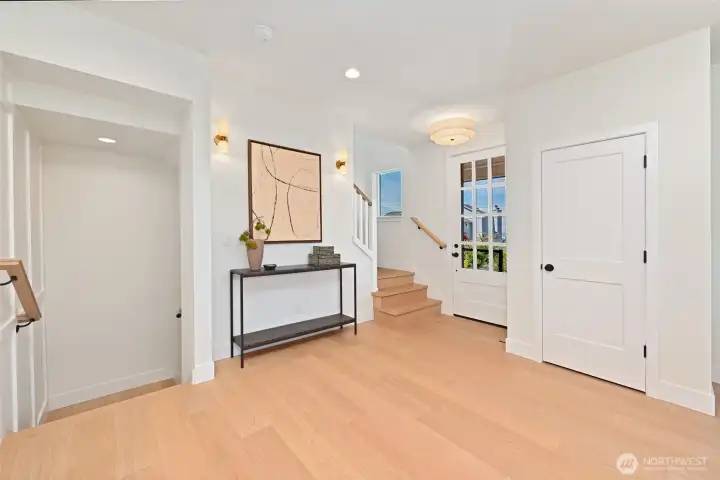
Curated with elevated finishes and thoughtful details throughout.
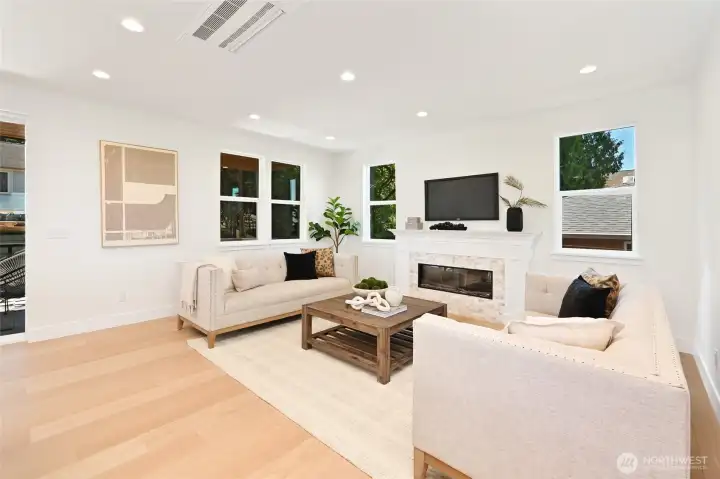
Living room fireplace is simply oozing with charm.
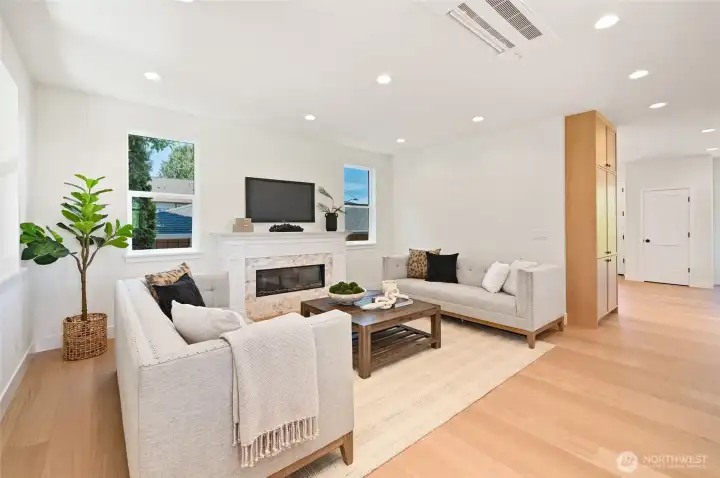
There are 2 mini splits on this great room level so you control temperature really easily.
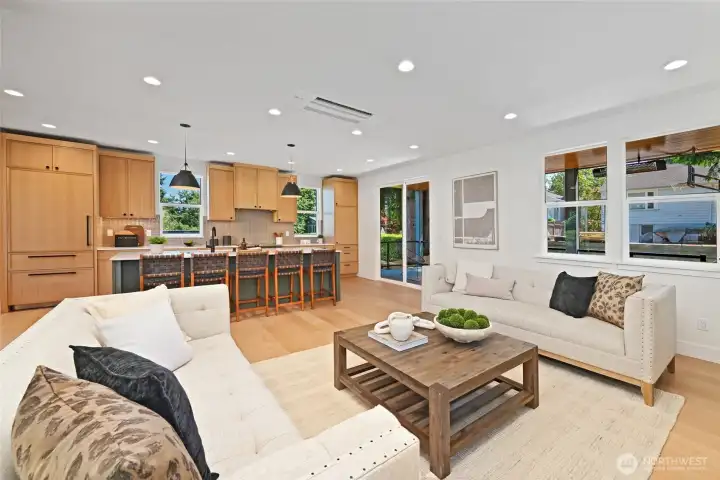
This home really offers effortless luxury for everyday living and entertaining.
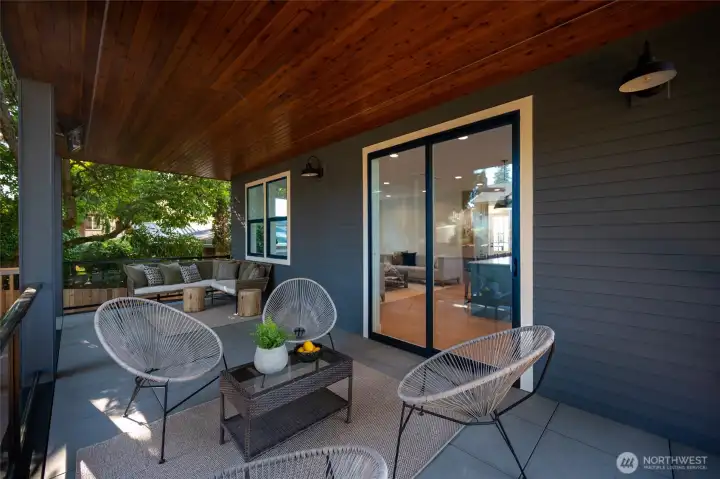
Back covered deck.
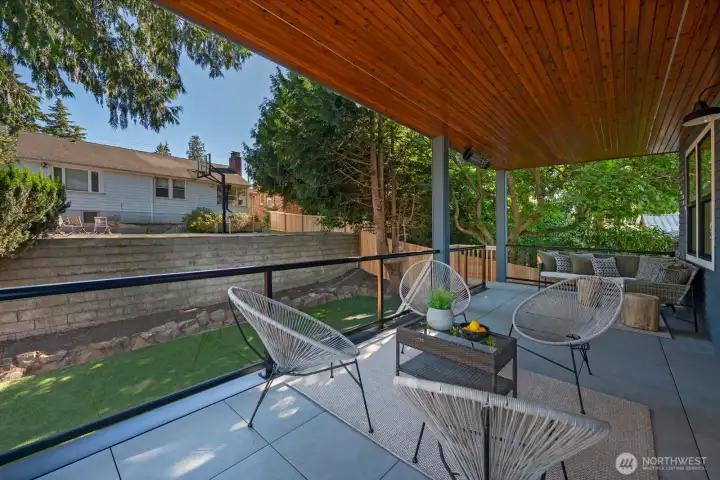
Complete with overhead heat lamp.
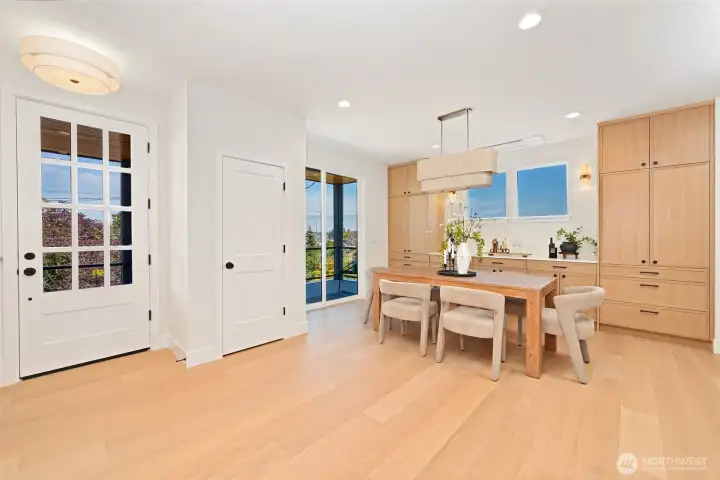
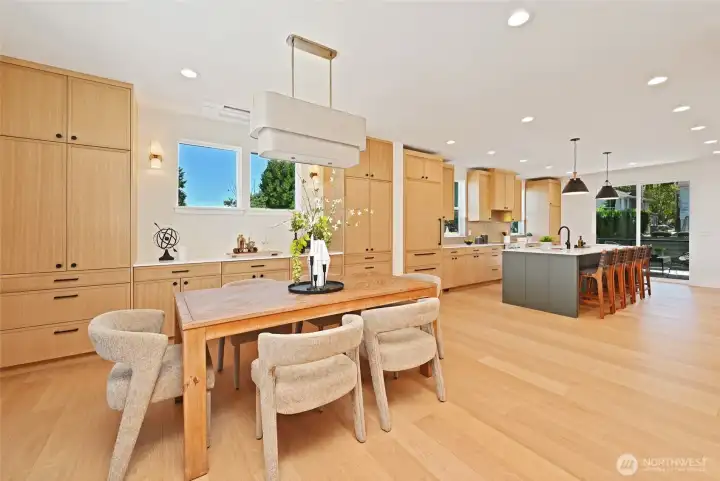
Designated dining area with hutch zone.
High-end Thermador appliance package.
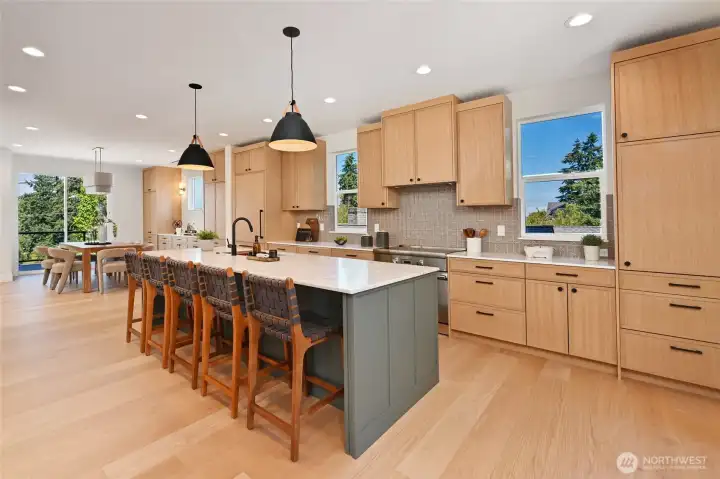
Center island with bar seating.
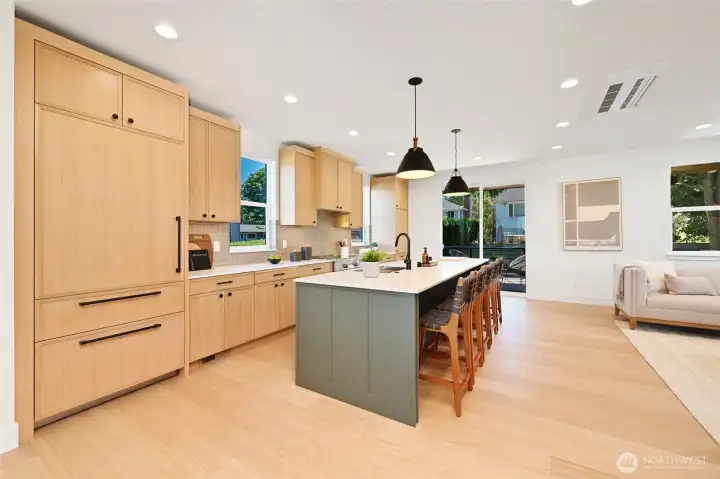
The stunning chef's kitchen anchors the main level.
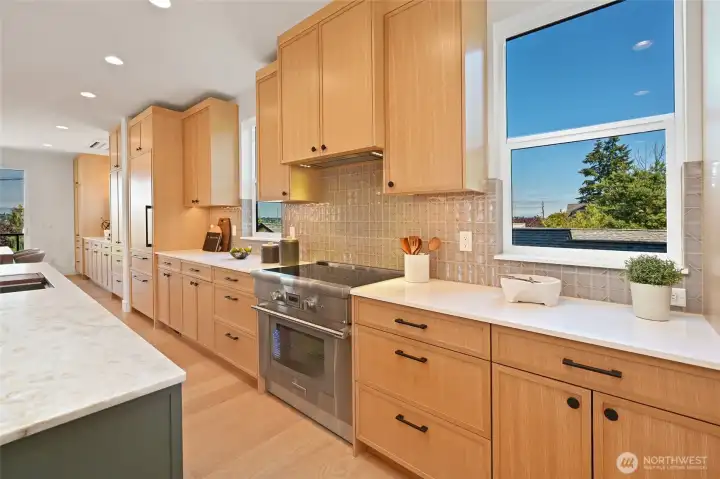
Even the hood has a panel.
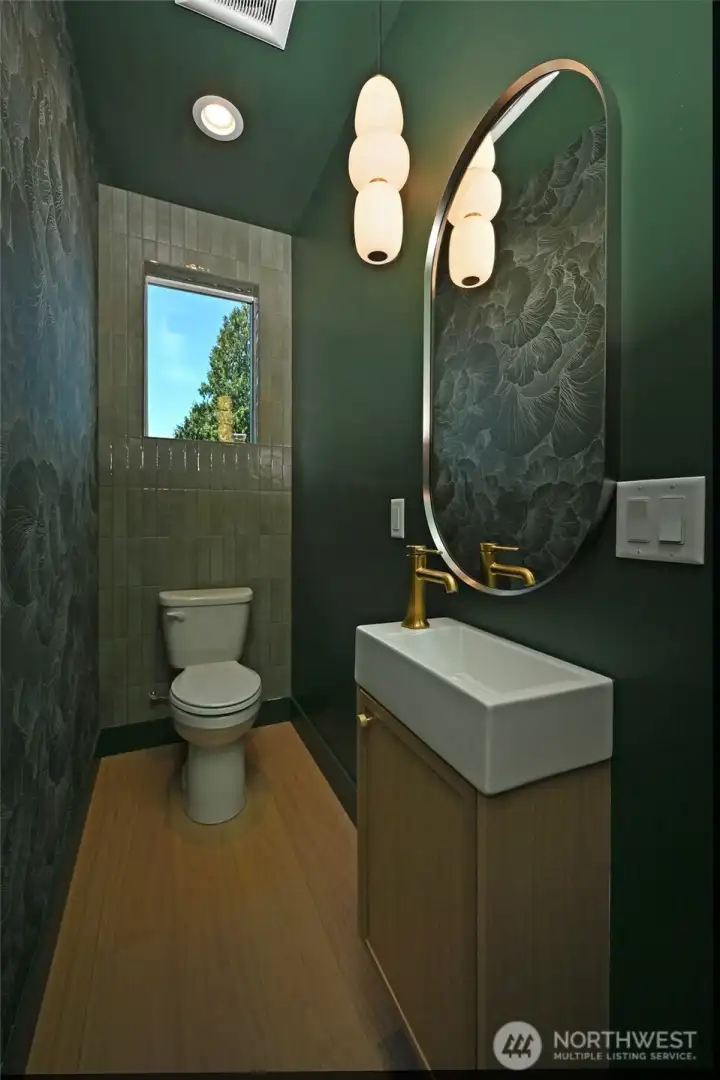
Main floor 1/2 bath.
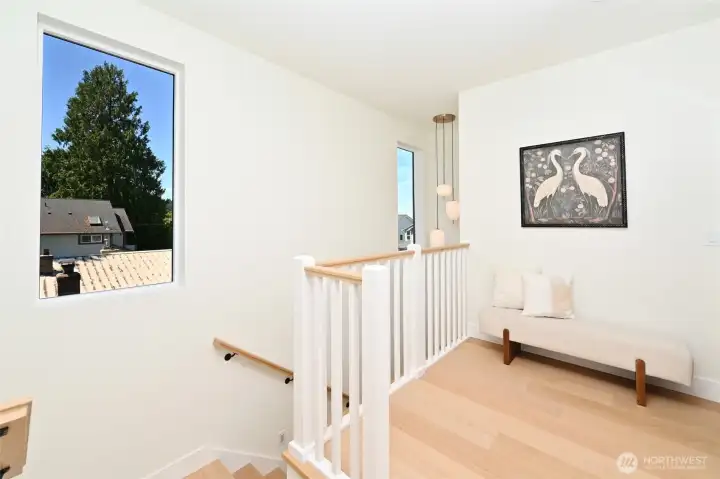
The upper landing.
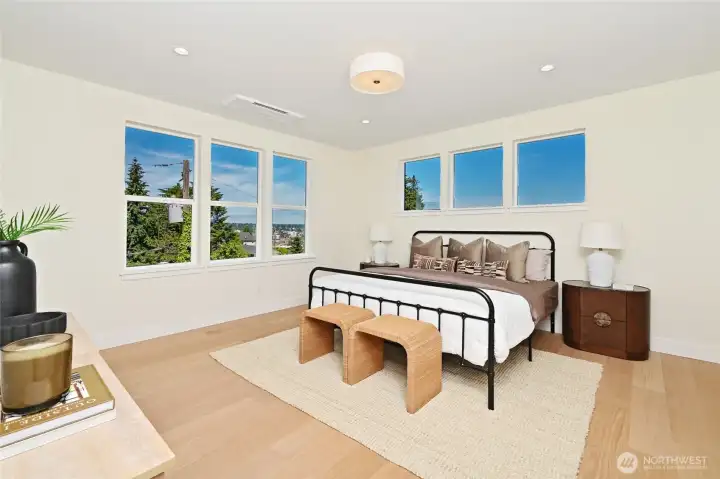
Ah, the Primary Suite.
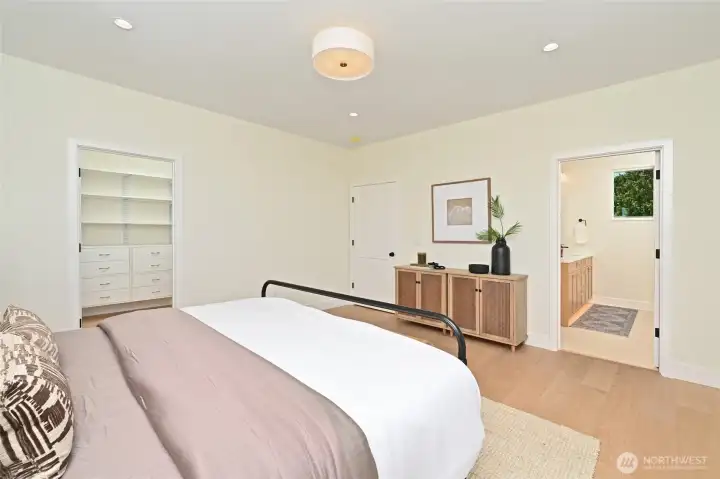
There are 4 total bedrooms and 3 total bathrooms on this floor.
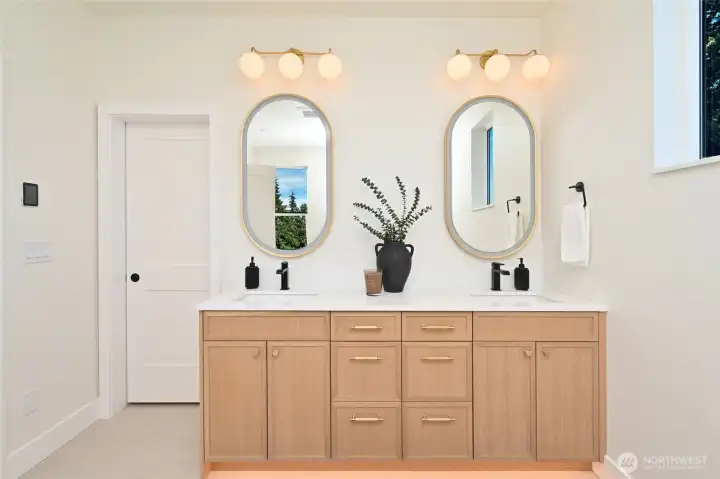
Primary Suite bath has heated floors.
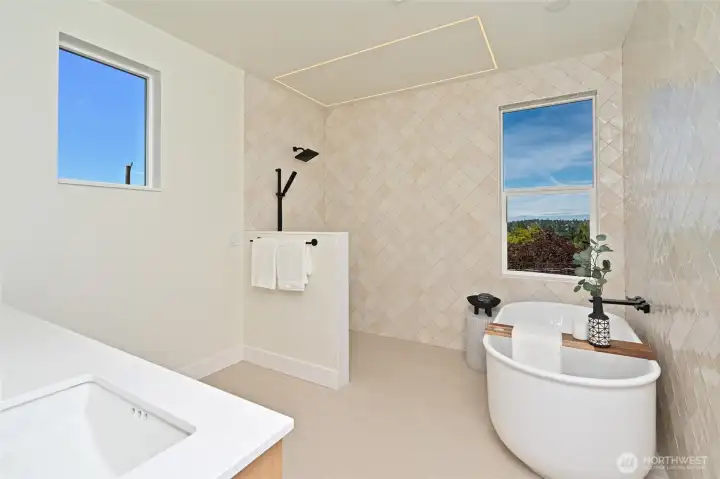
Plus separate soaking tub.
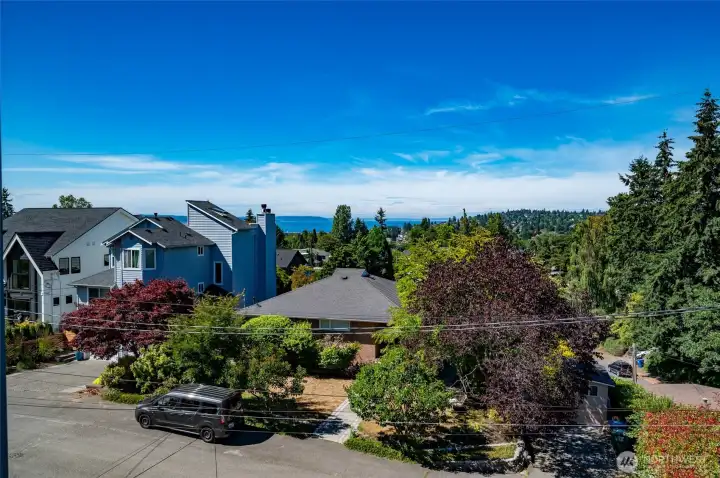
There are also partial Puget Sound and Mountain vistas here.
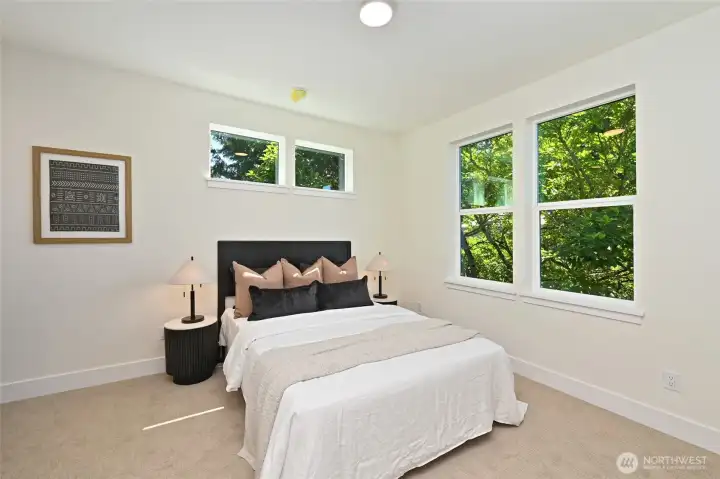
Upper bedroom #2.
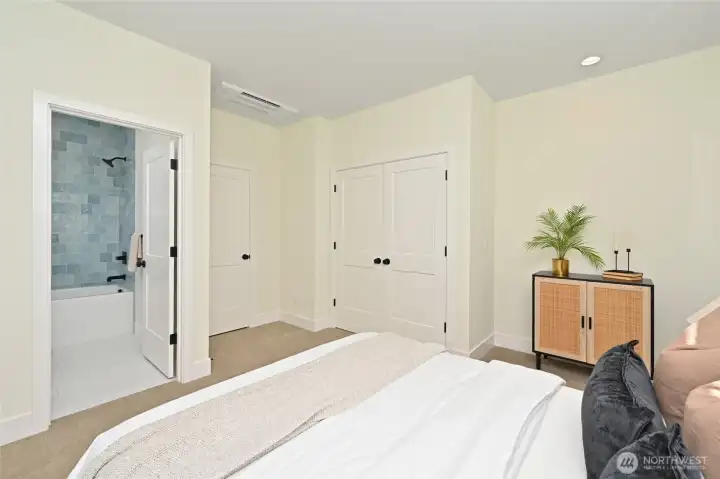
This one is ensuite.
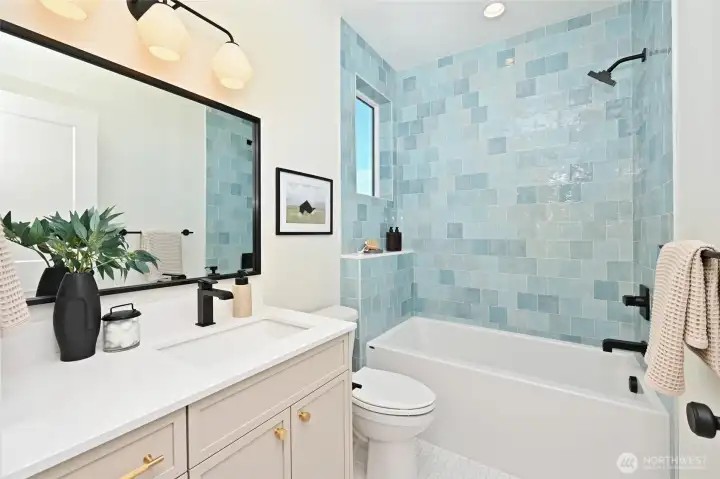
So nice to have your own private bath.
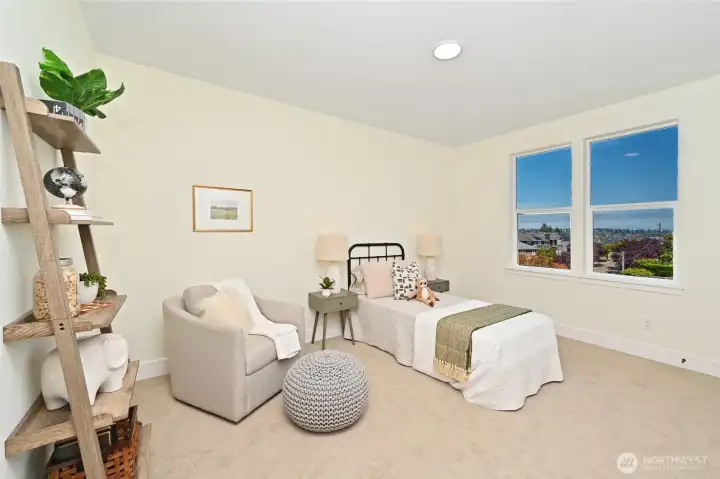
The 3rd upper bedroom.
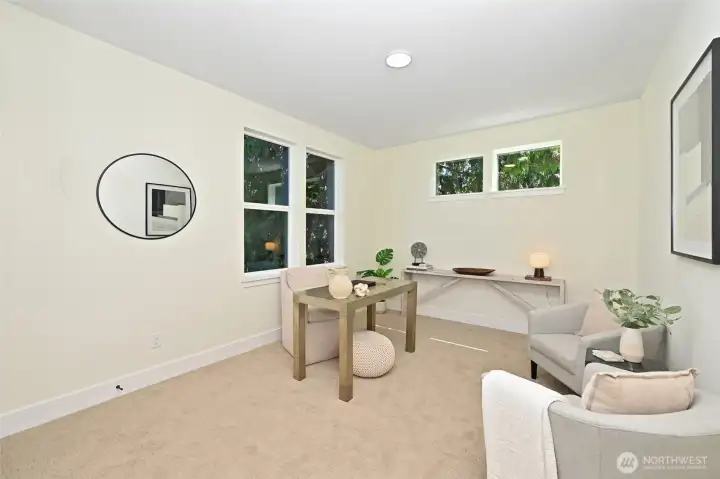
The 4th upper bedroom can be a home office.
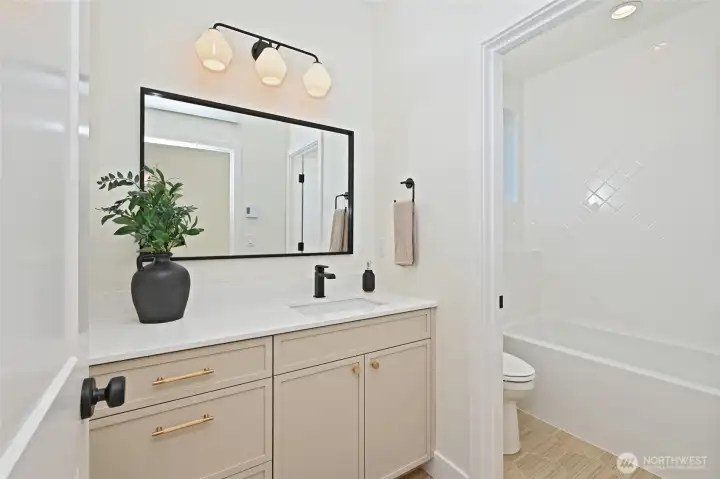
This is the 3rd upper bath.
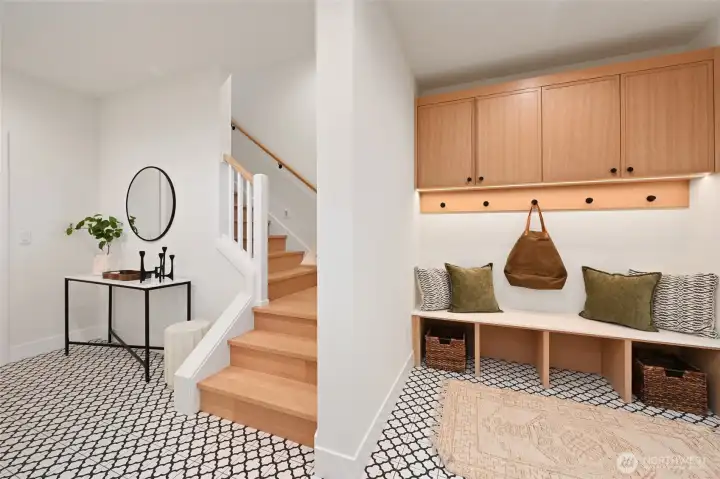
The lower landing.
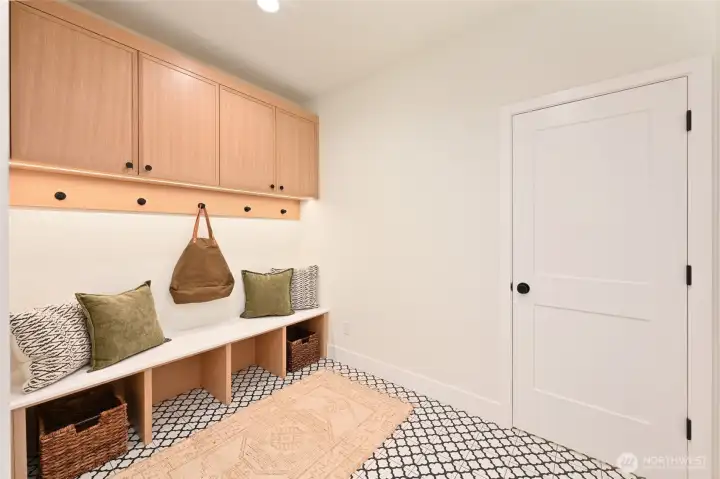
With built-in mud room.
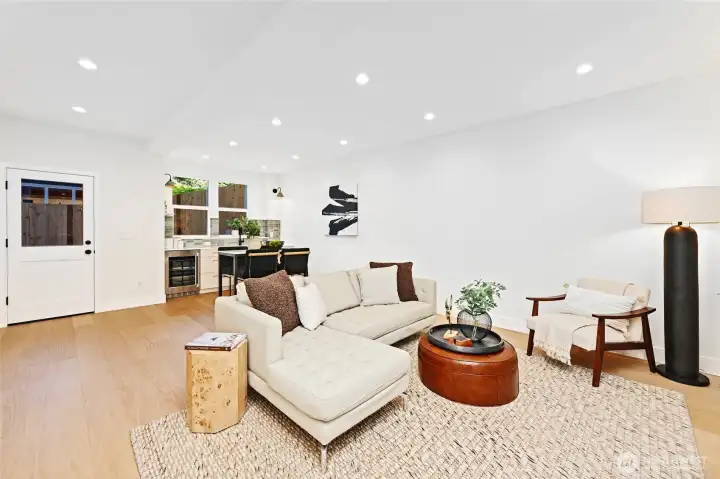
The lower is an ideal versatile zone.
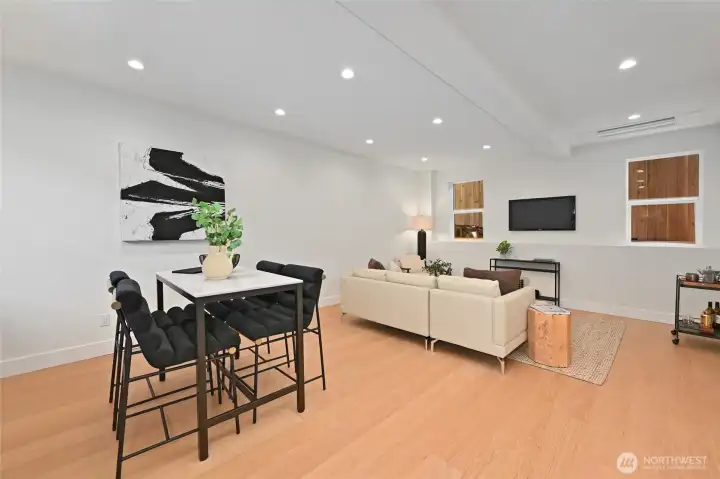
It features an ADU-inspired flex space - perfect for guests, multi-generational living, a home office, media room, or income potential.
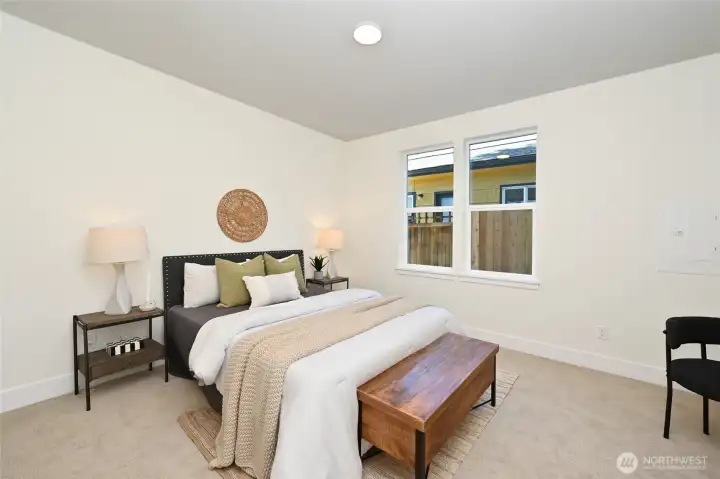
The lower bedroom.
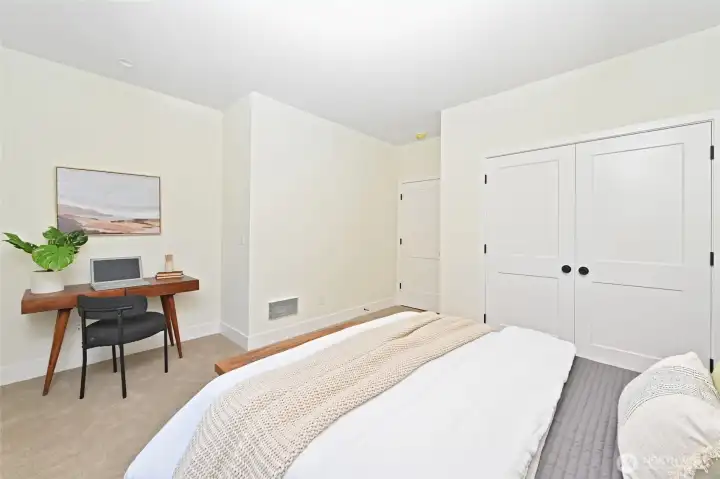
The lower has solid height.
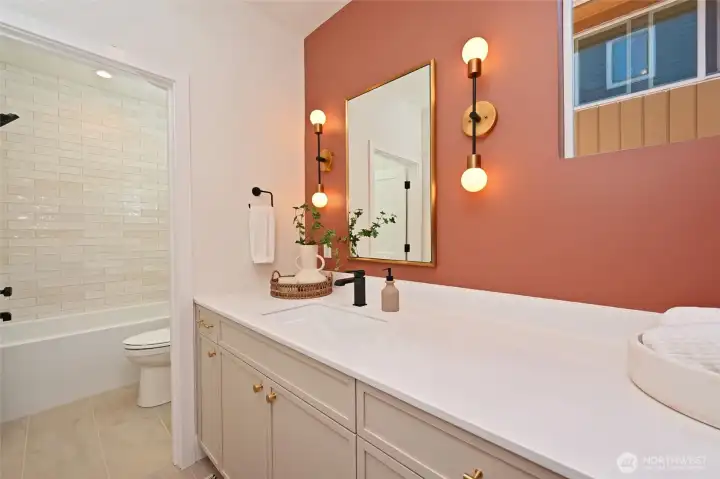
Lower full bathroom.
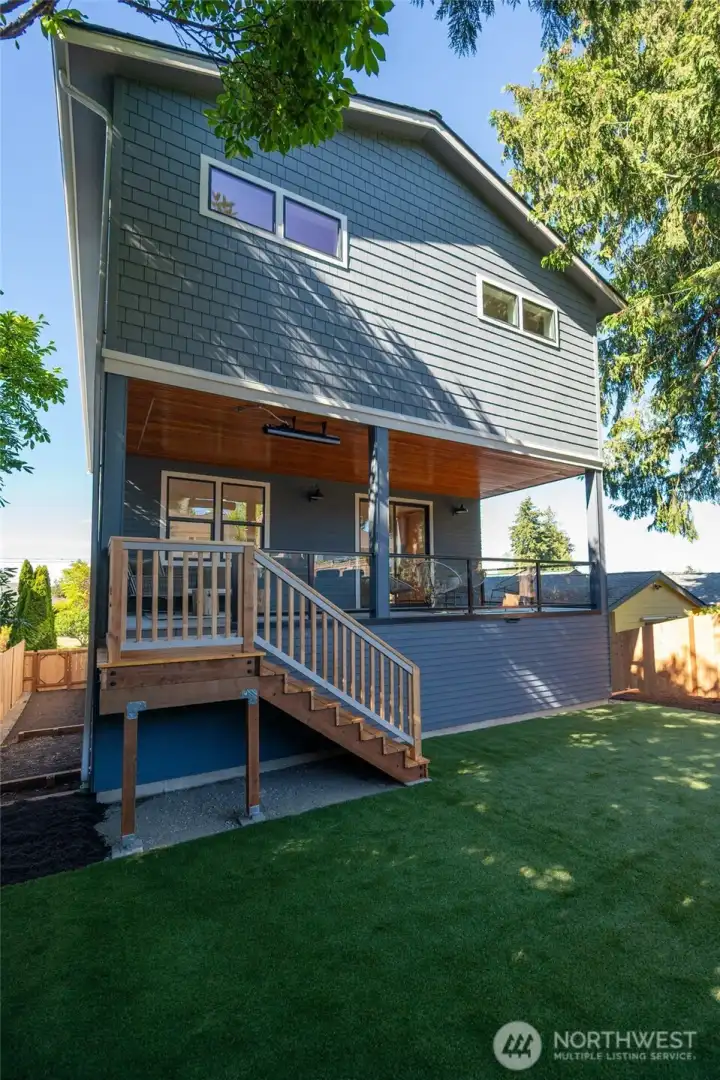
There's also a grassy play area in the back.
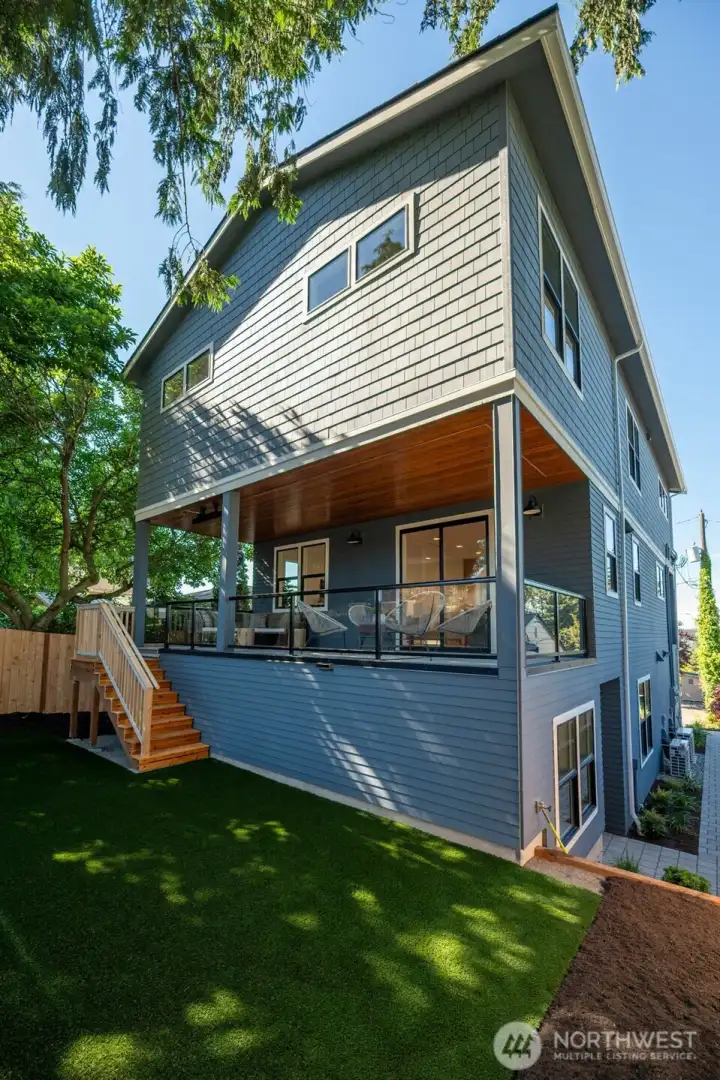
So nice to be on a quiet dead-end street, right?
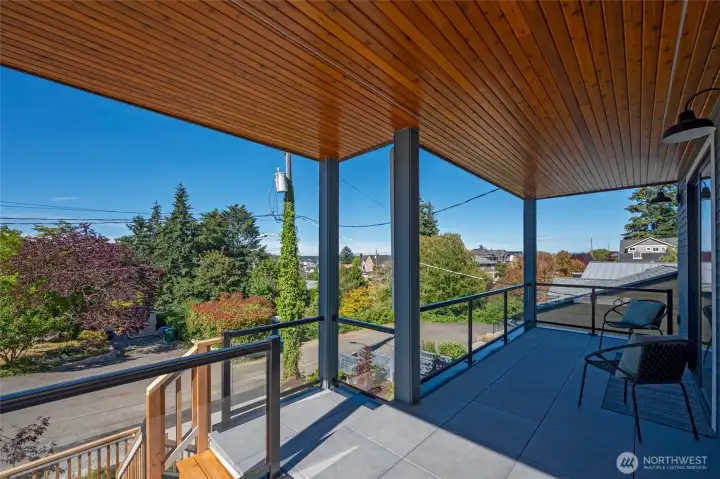
The front covered deck.
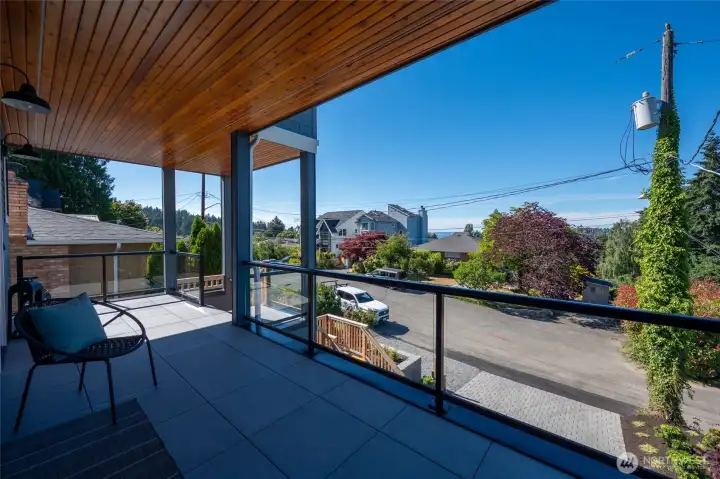
Perfect for that morning coffee.
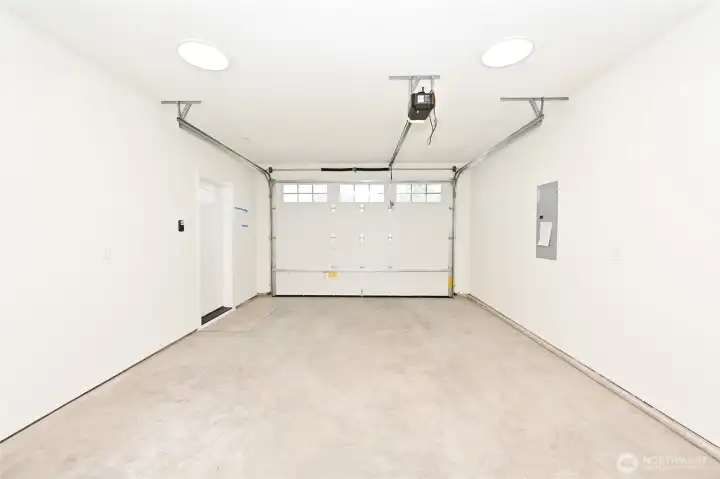
Attached 1-car garage is big and there's also driveway parking as well.
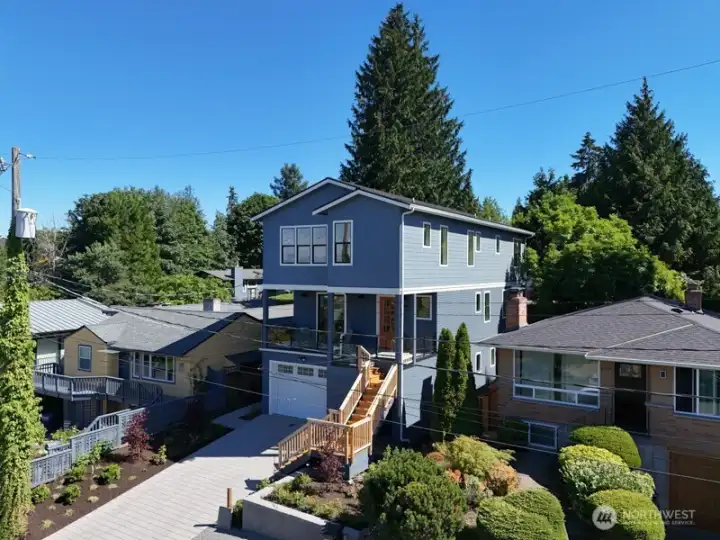
Mere minutes from Discovery Park, Metropolitan Market, the Ballard Locks, the Magnolia Village and all of its amenities, and downtown Seattle.
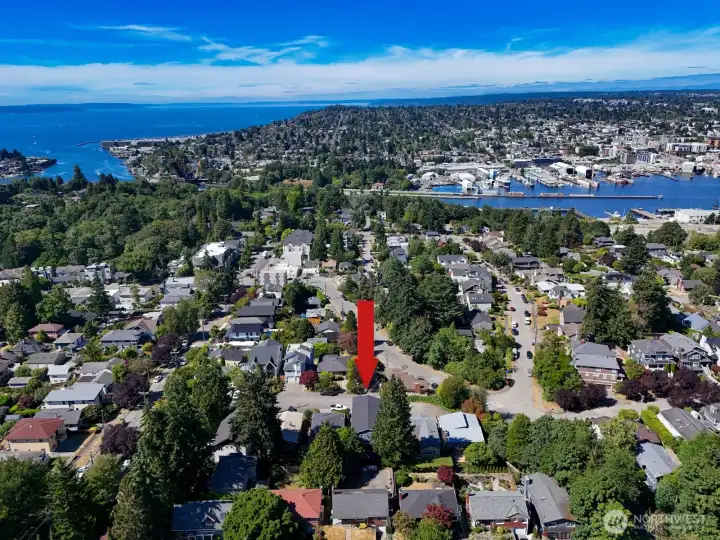
A look from above at the Ballard Locks.
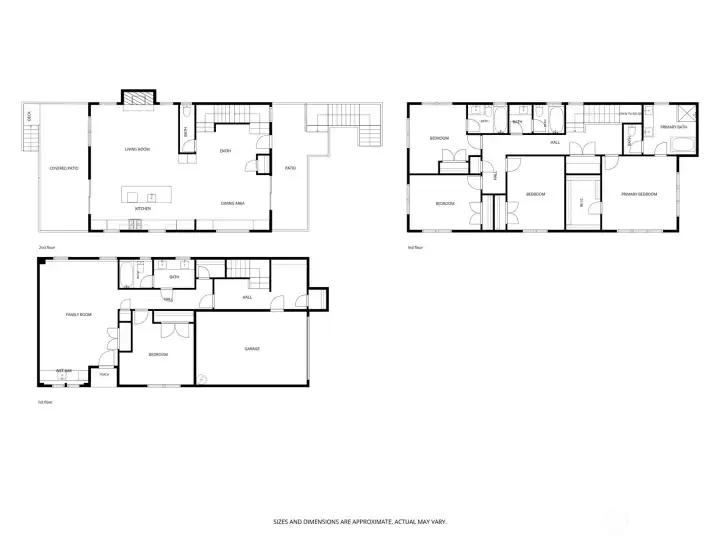
Floor plan.

 Courtesy of Windermere RE Magnolia


 Information is based on data available to the associate, including county records. The information has not been verified by the associate and all information presented should be verified by the buyer. Listings are provided by Northwest Multiple Listing Service as distributed by MLS GRID. The associate represented on this web site is not a multiple listing service but is a member of a local MLS.