15812 71st Avenue NE Kenmore, WA 98028
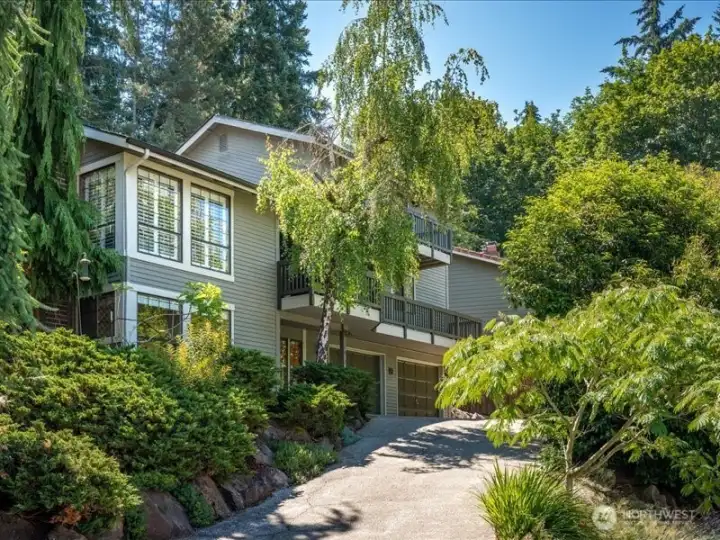
Designed for the way you live.
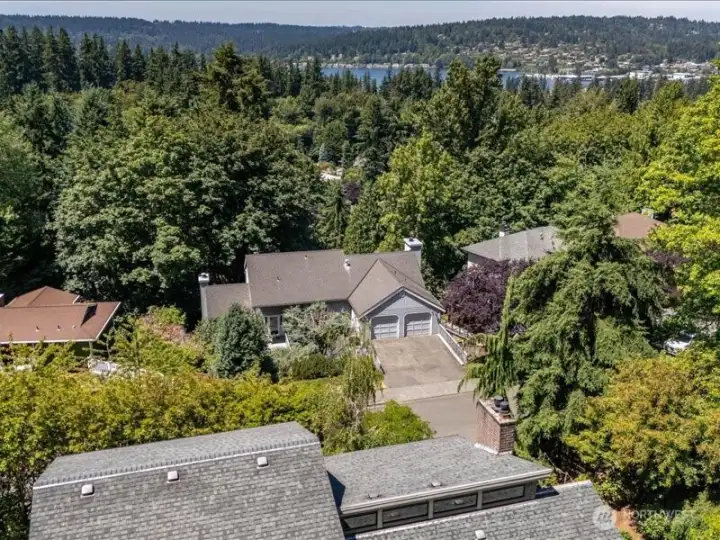
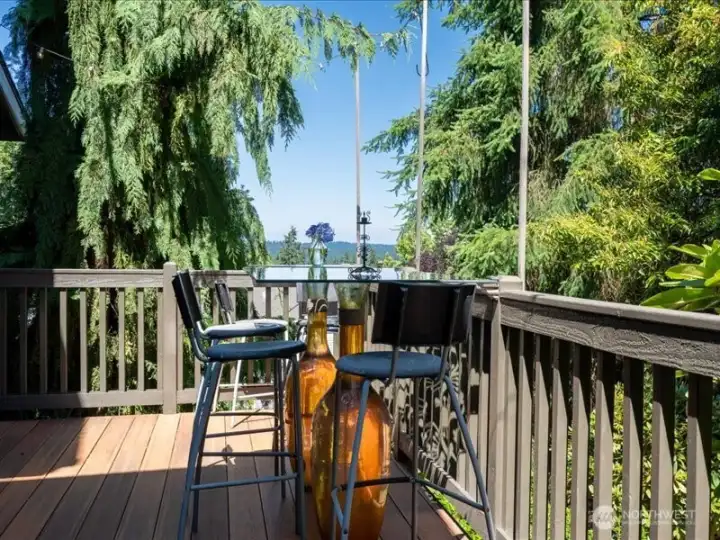
Beautiful territorial views and evening sunsets.
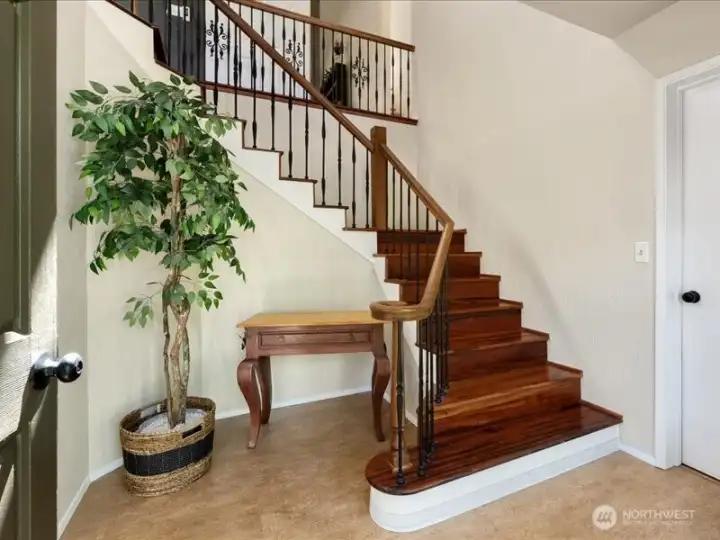
First Impressions are everything.
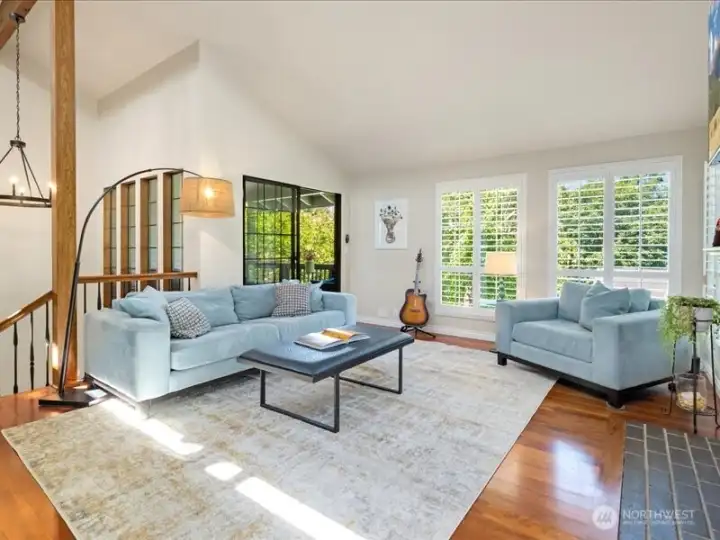
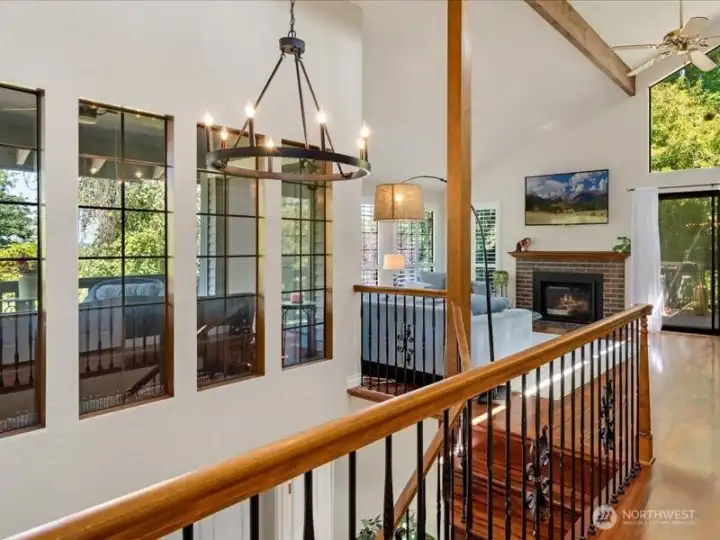
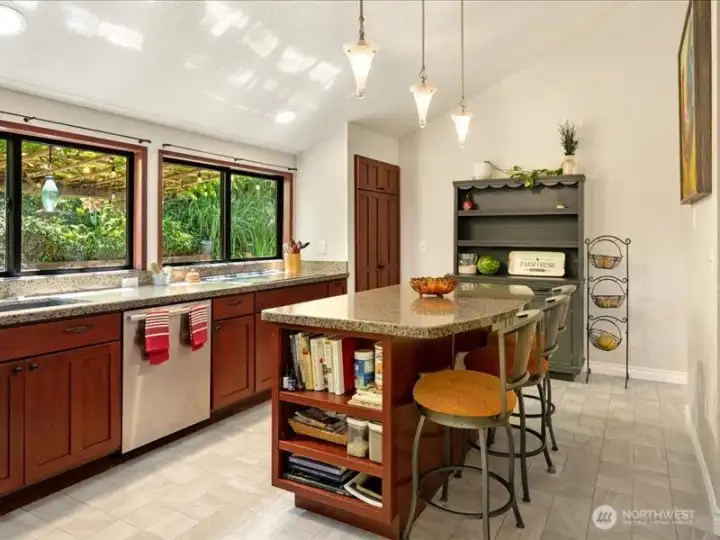
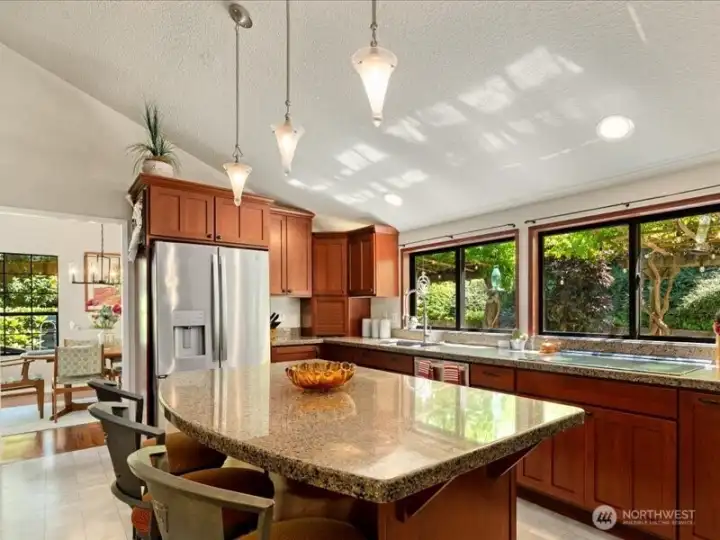
Soaring vaulted ceilings, walls of windows, and an inviting space designed for gathering.
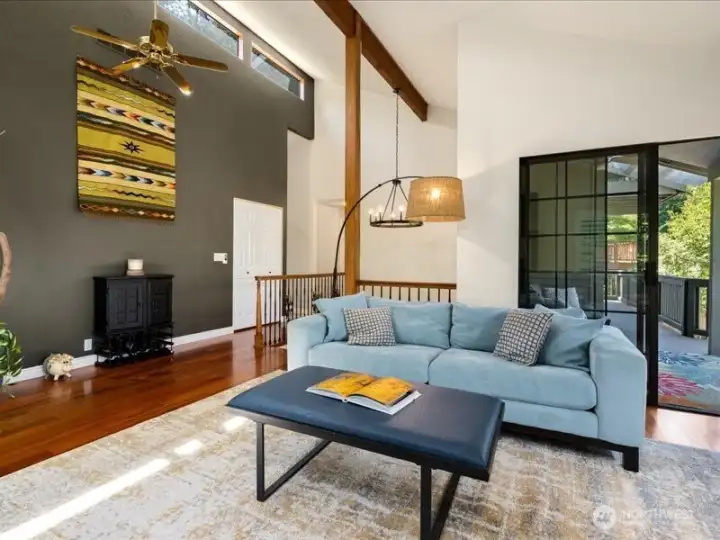
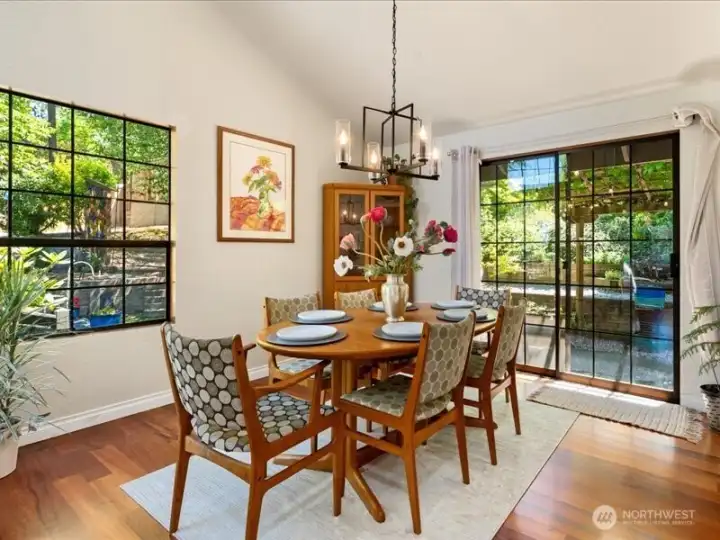
Seamless living spaces bathed in natural light, and patio access
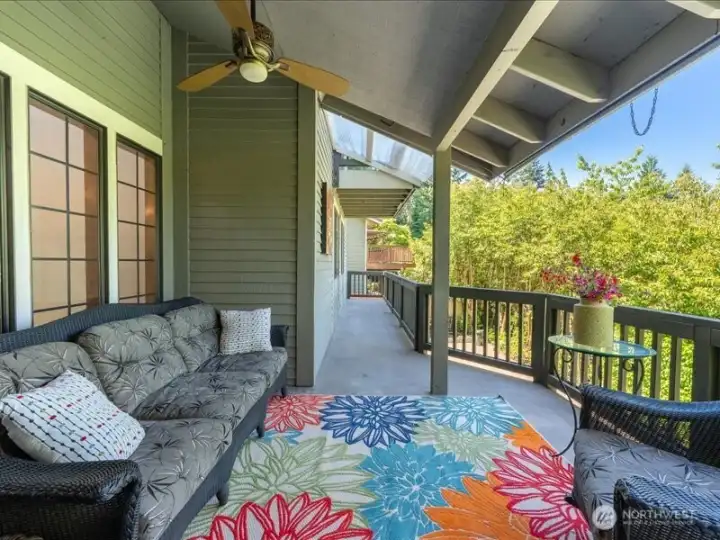
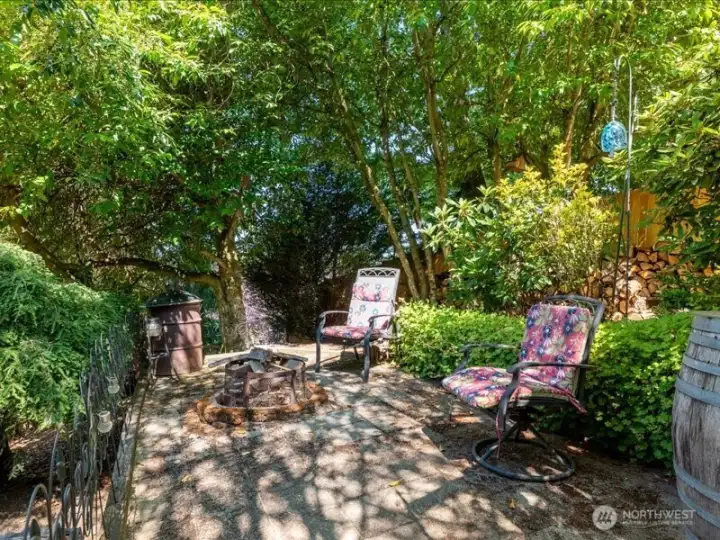
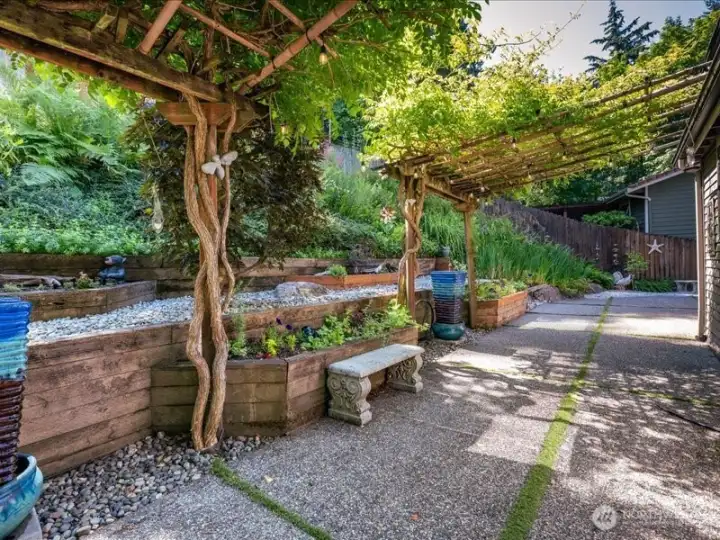
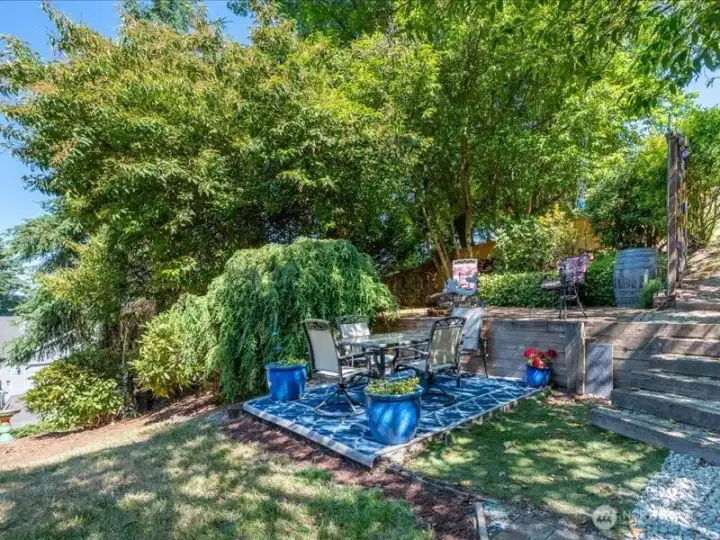
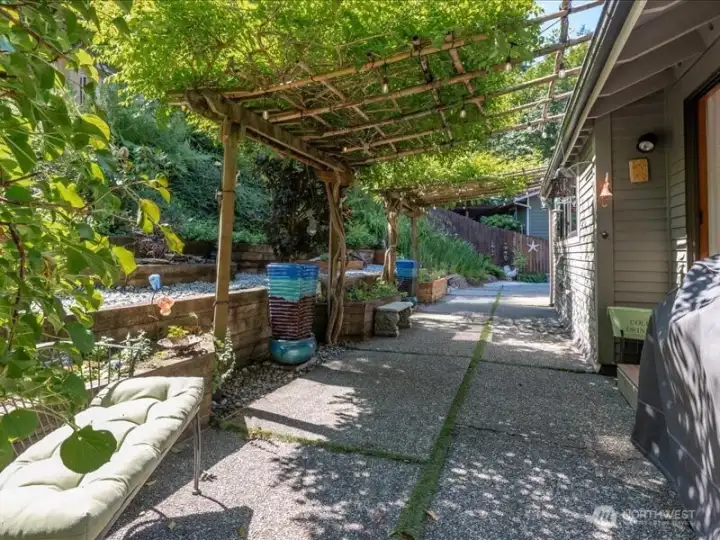
Your private outdoor retreat to enjoy morning coffee or unwind at sunset surrounded by peacefully greenery
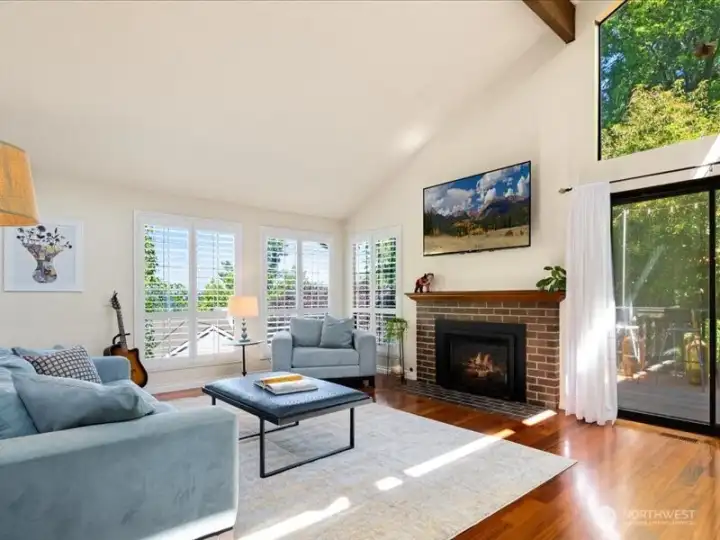
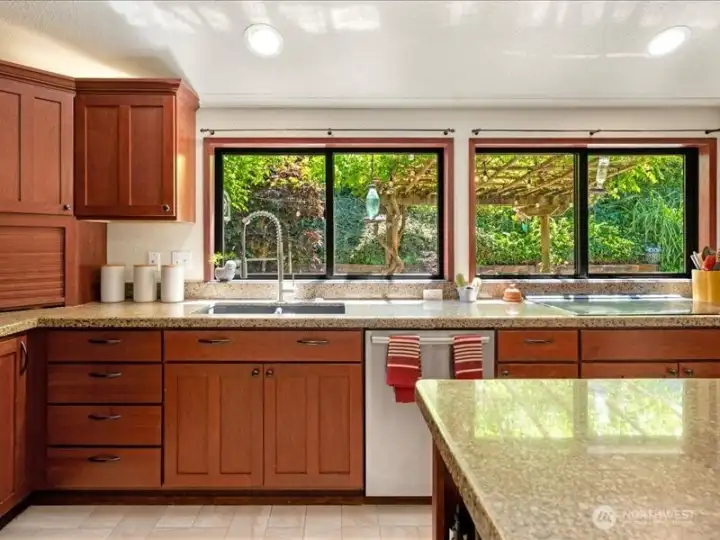
Expansive windows frame the outdoor while filling the home with incredible natural light.
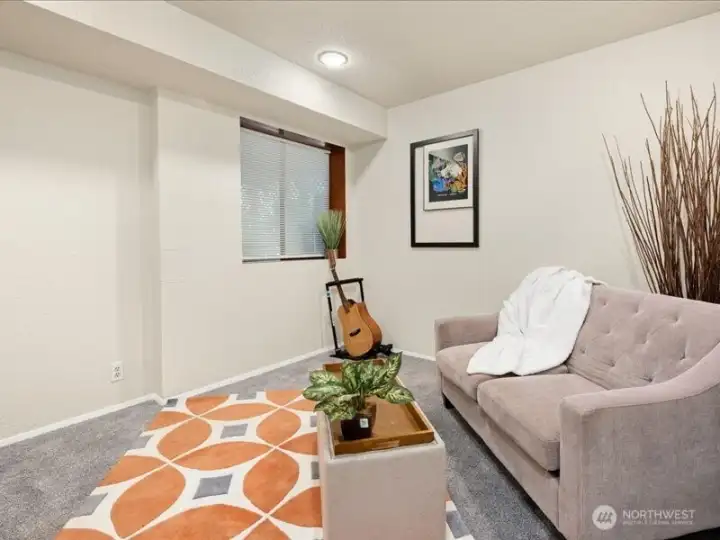
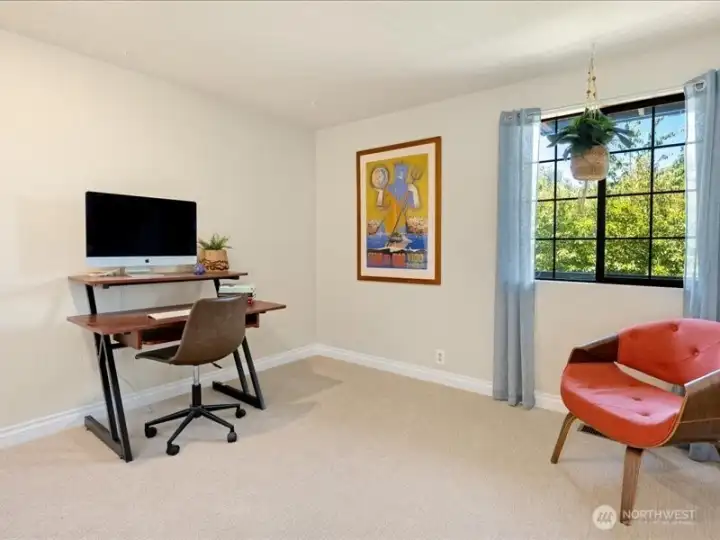
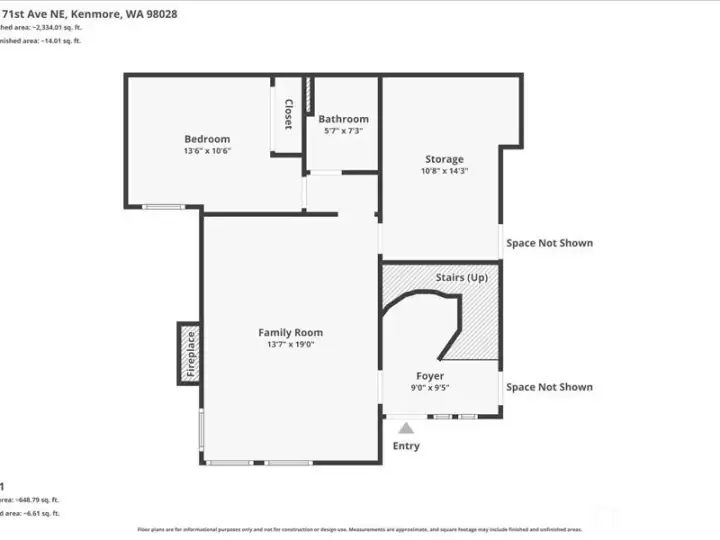
Downstairs bonus room: Ideal for a non-conforming bedroom, home office, music room, or den.
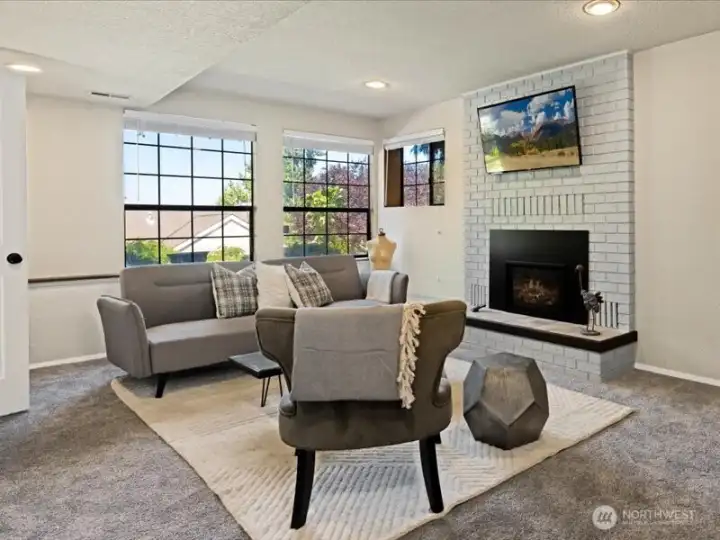
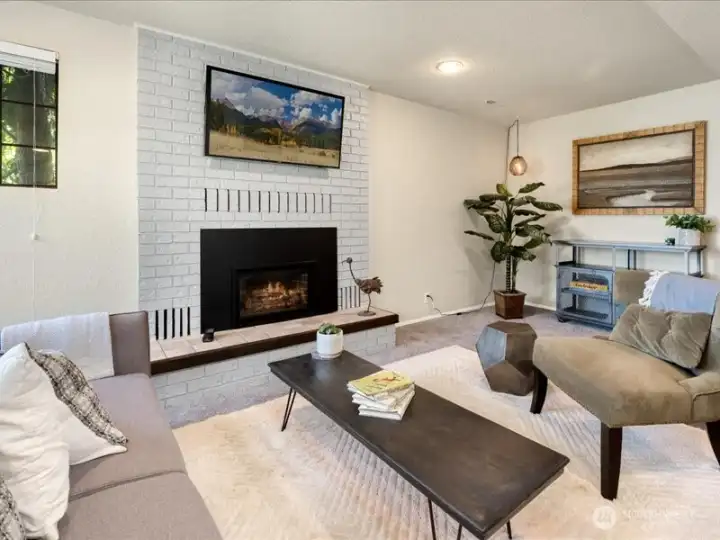
Downstairs living room
15812 71st Avenue NE
Kenmore, WA 98028
$1,190,000
Residential
4 Beds
2.50 Baths
2900 SqFt
Active
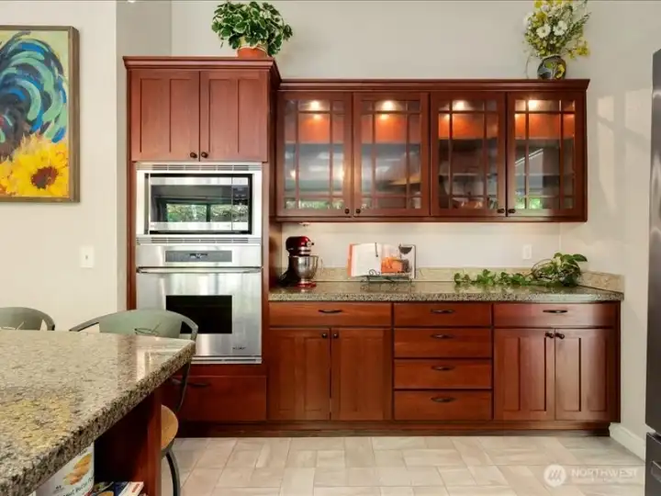
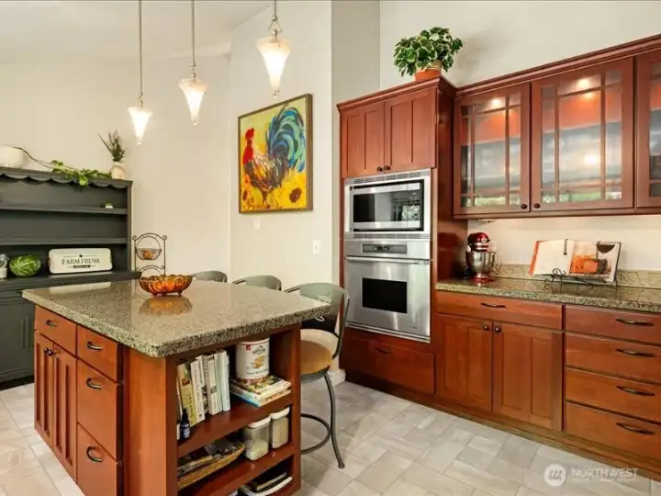
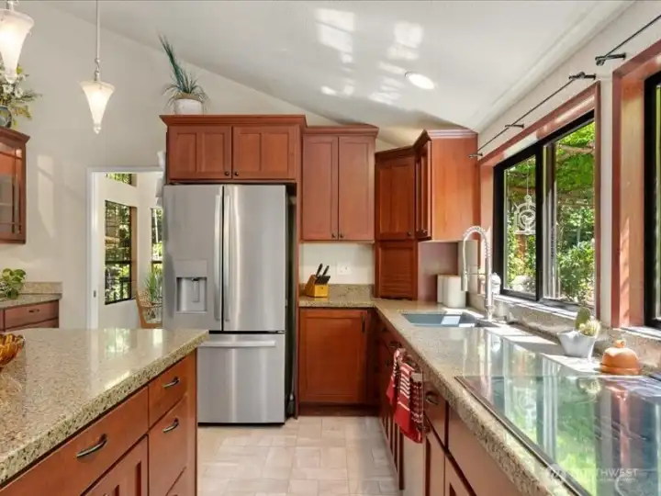
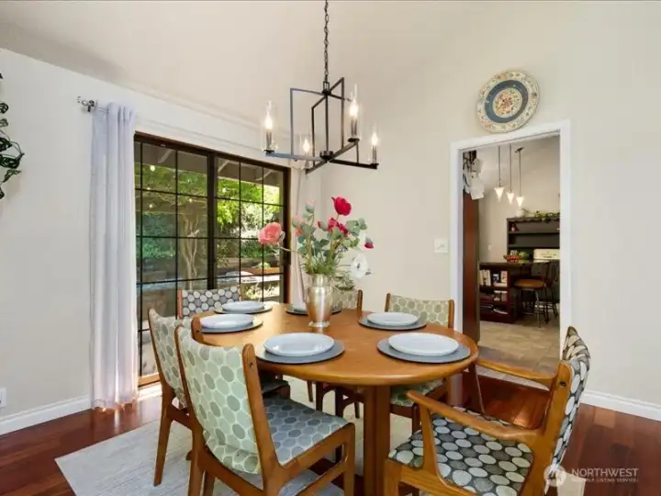
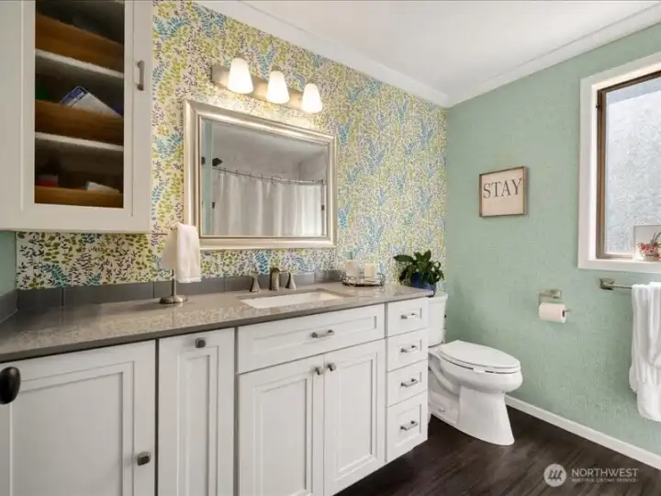
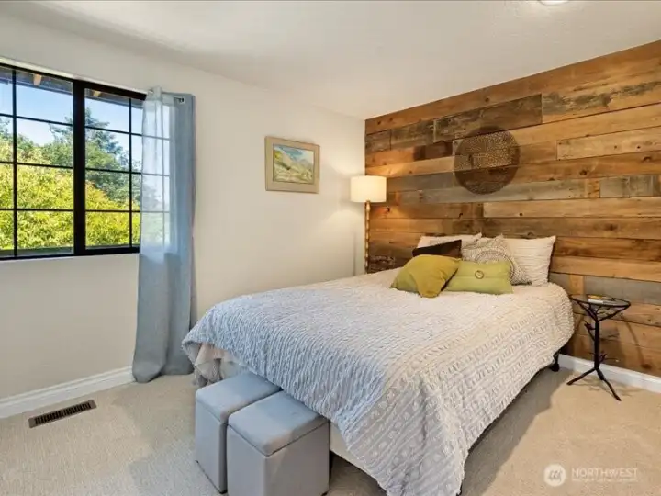
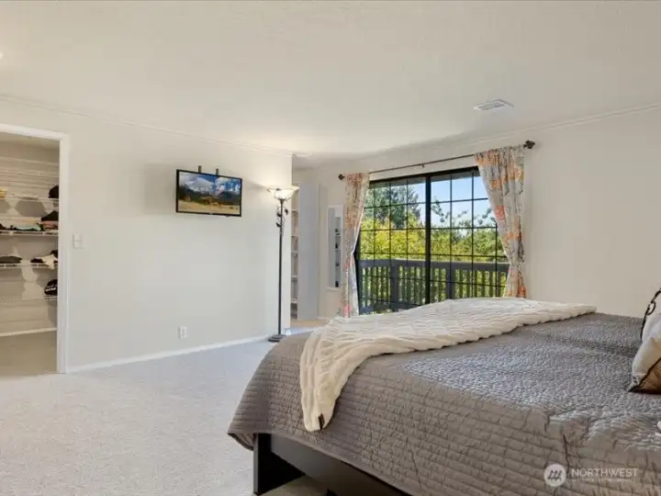
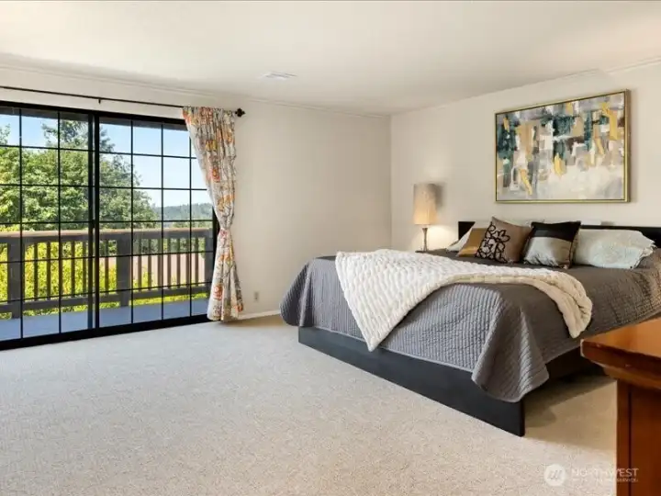
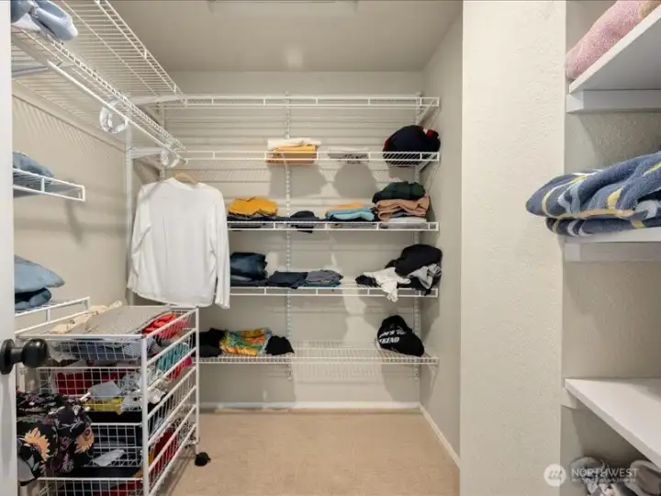
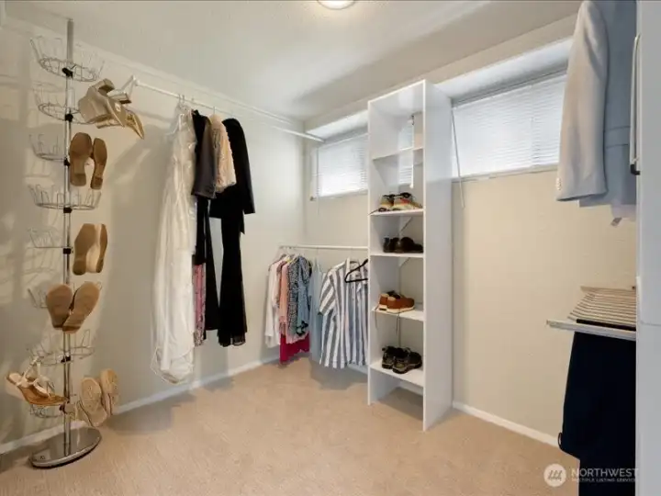
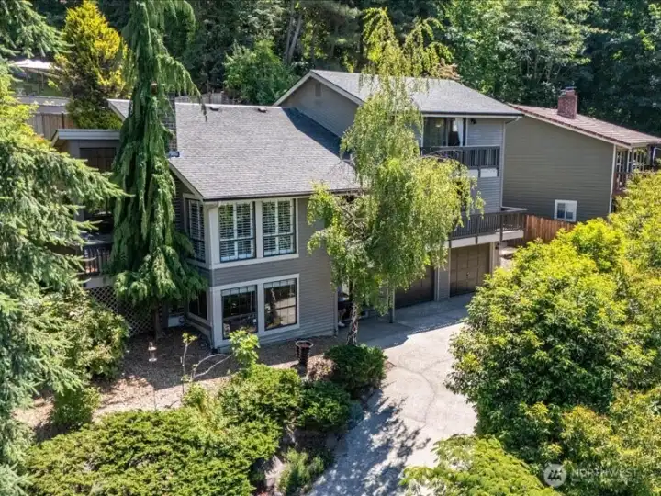
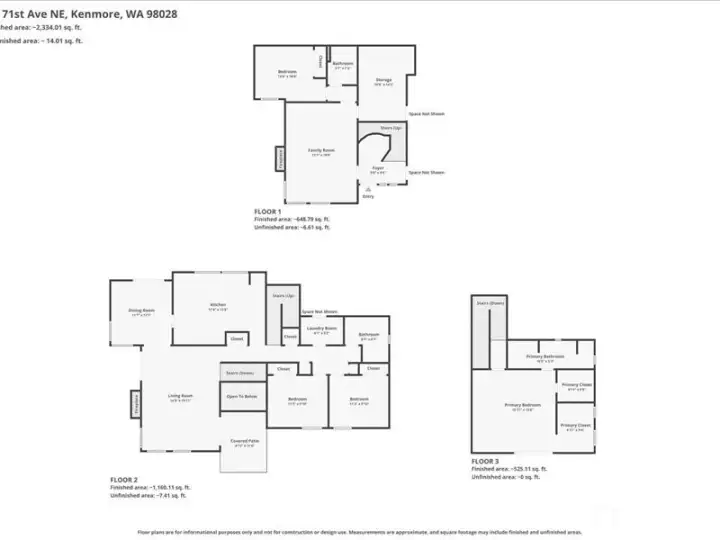
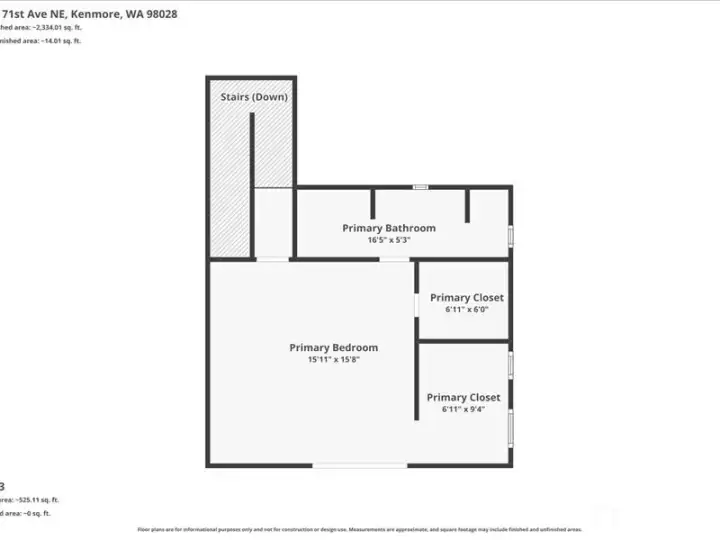
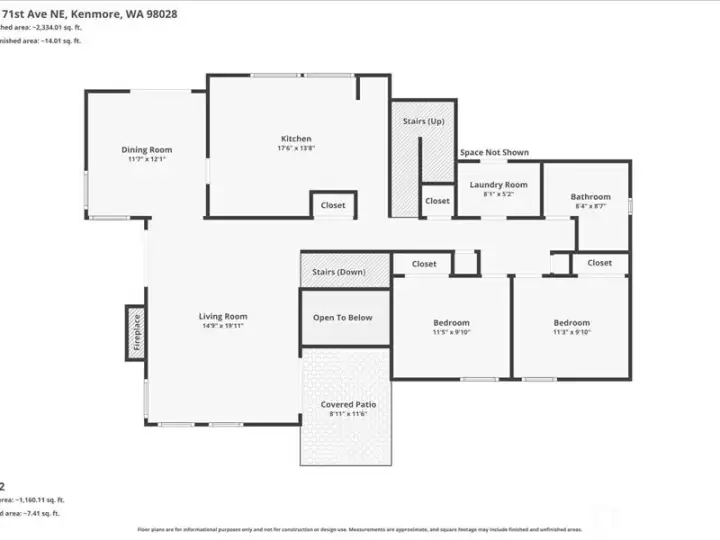
Discover a rare opportunity to own a beautifully maintained tri-level retreat where timeless craftsmanship meets the tranquility of nature. Nestled among mature evergreens, you'll feel as though you're living among the treetops, with west-facing territorial views, abundant natural light, and unforgettable sunsets creating a breathtaking backdrop to everyday life. A dramatic curved staircase welcomes you inside, setting the tone for the home's elegant architectural design. Soaring vaulted ceilings and an effortless floor plan offer the perfect blend of warmth and sophistication, with inviting spaces designed for both comfortable living and memorable entertaining. Featuring three spacious bedrooms plus a flexible bonus room ideal as a music room, home office, or den or fourth non conforming bedroom. The home also offers two gas fireplaces, generous formal and casual living and dining spaces, and a beautifully appointed kitchen with exceptional storage. The expansive primary suite is a peaceful sanctuary, complete with two oversized walk-in closets and serene views of the surrounding canopy. Step outside to beautifully landscaped grounds and multiple outdoor living spaces, where you can entertain, unwind, and enjoy the privacy, Burke-Gilman Trail, Bastyr University, this exceptional home is also located within the highly sought-after Northshore School District.
Property Features
Community: Inglewood/Inglemoor
Tri-Level
View:
View: Territorial
Cable TV
Deck
Gas Available
Patio
Exterior: Wood
Roof: Composition
Parking: Attached Garage
Parking: Off Street
Year Built: 1980
2026 Taxes: $11386.00
Buyer Broker Comp.: 2.5%
Listing #: 2543837
Lot Details
Lot Size: 0.22 acres
Dead End Street
Paved
Sidewalk
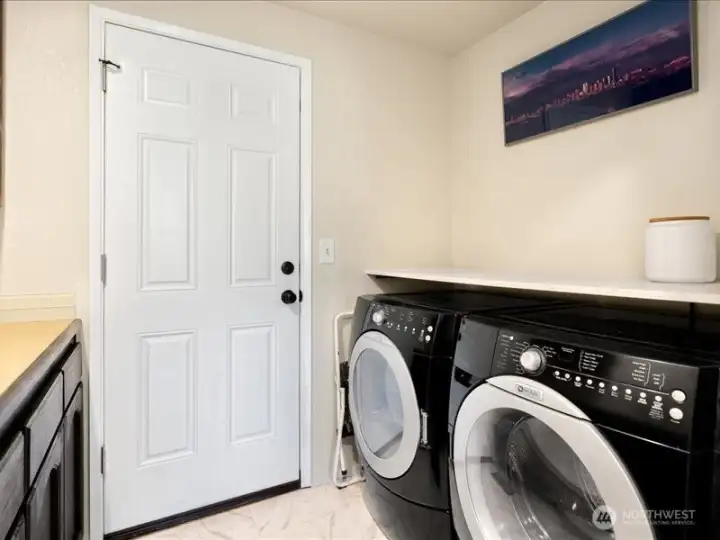
Appliances That Stay
Dishwasher
Disposal
Dryer
Refrigerator
Washer
Tankless Water Heater
Interior
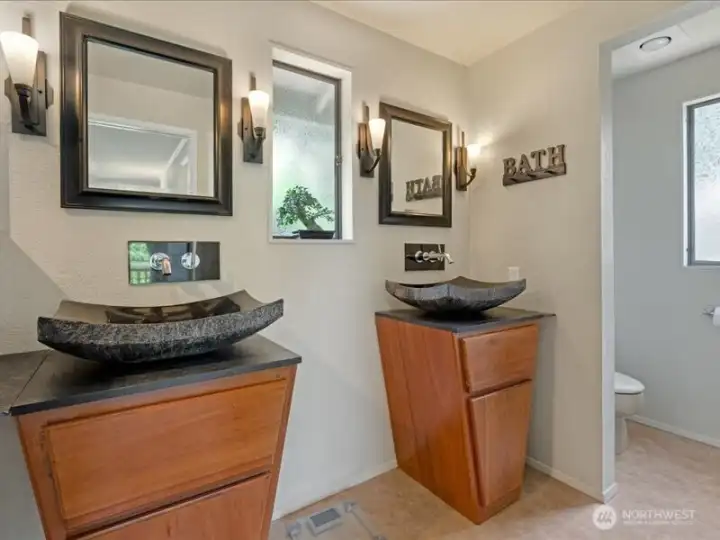
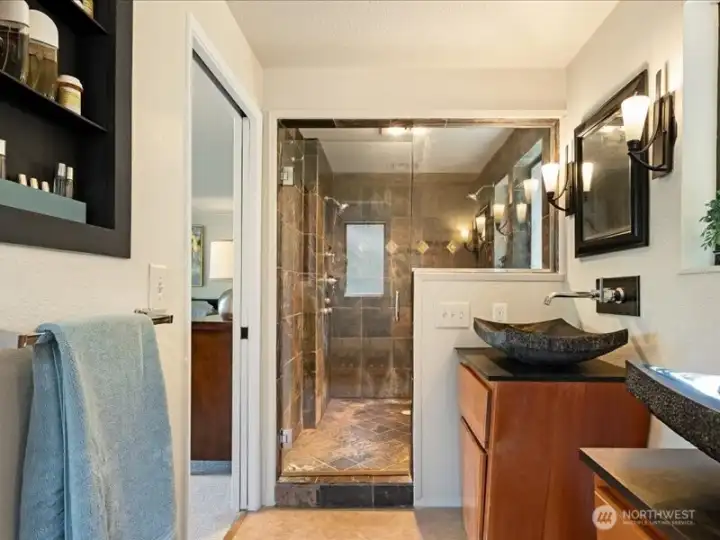
Bath Off Primary
Dining Room
Fireplace
Vaulted Ceiling(s)
Cooling: None
Heating: Forced Air
Natural Gas
Fireplaces: 2
Open Houses
Jul 10: 5:00 PM - 7:00 PM
Jul 11: 1:00 PM - 3:00 PM
Jul 12: 1:00 PM - 3:00 PM
Schools
District: Northshore
Call or Email:
Grace Wamwere
What's Near 15812 71st Avenue NE Kenmore, WA 98028?

Information is based on data available to the associate, including county records. The information has not been verified by the associate and all information presented should be verified by the buyer. Listings are provided by Northwest Multiple Listing Service as distributed by MLS GRID. The associate represented on this web site is not a multiple listing service but is a member of a local MLS.
DMCA Notice 
 Courtesy of Windermere Bellevue Commons


