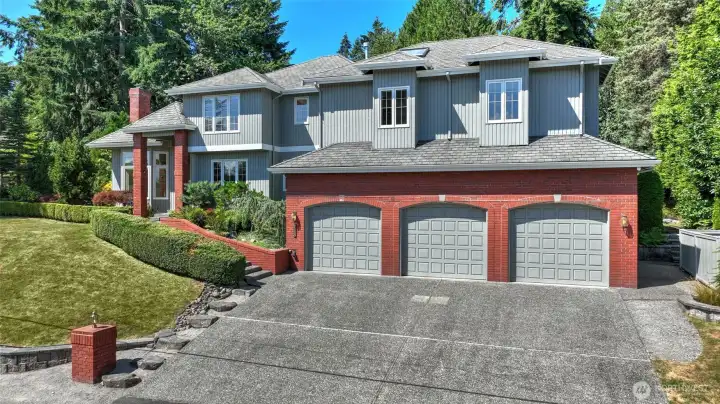
Nestled on a quiet, peaceful street.
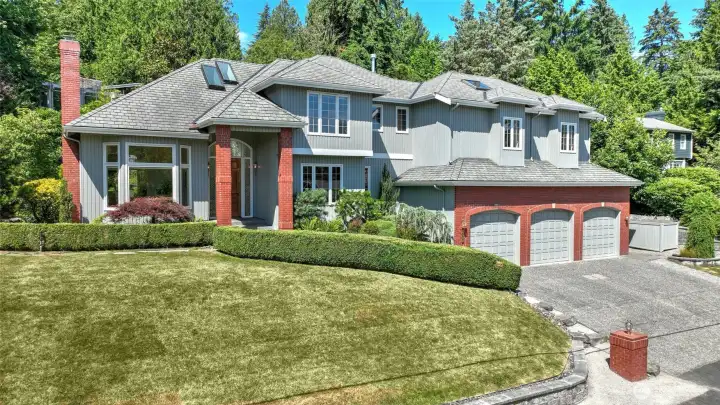
Lovingly maintained by its original owners.
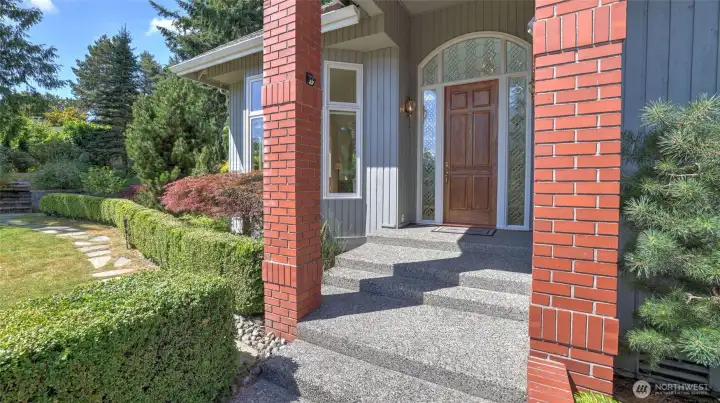
Near parks, shopping, dining, and recreation.
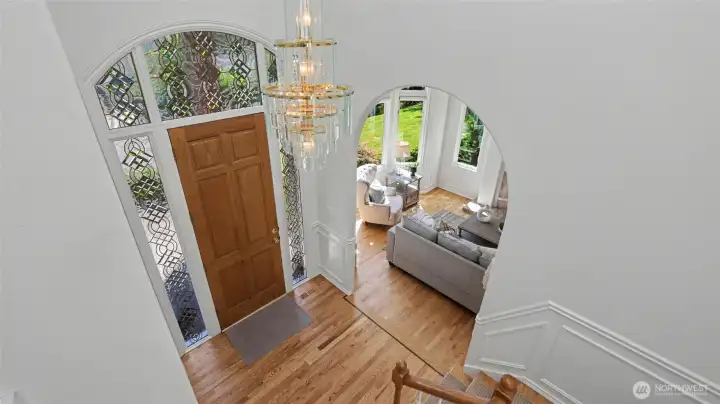
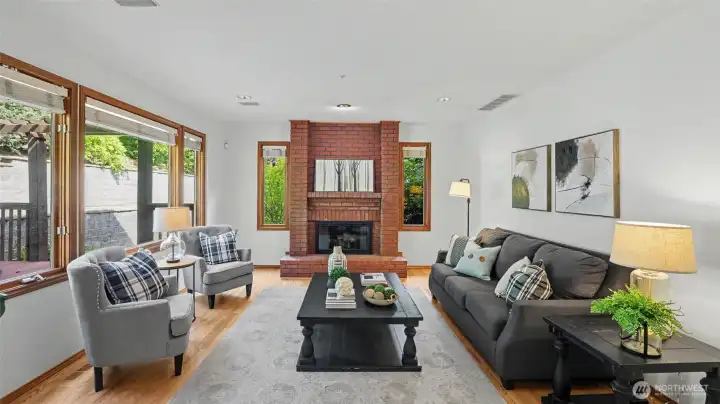
Non-Swedish Oak Hardwood Flooring throughout the main level.
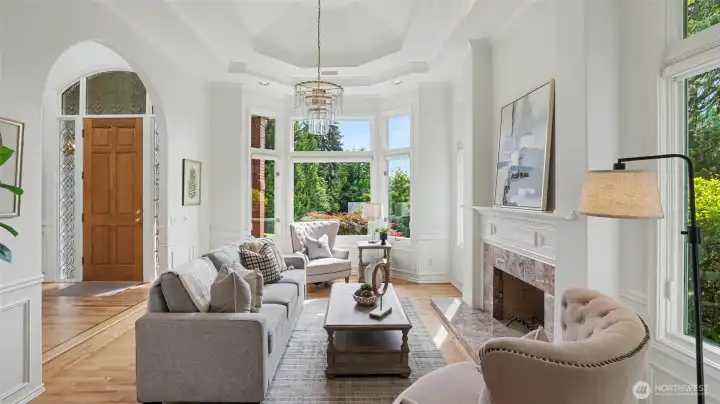
Classic millwork with timeless charm.
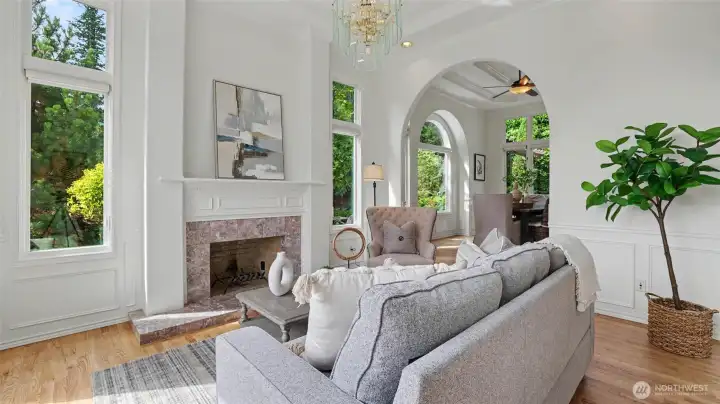
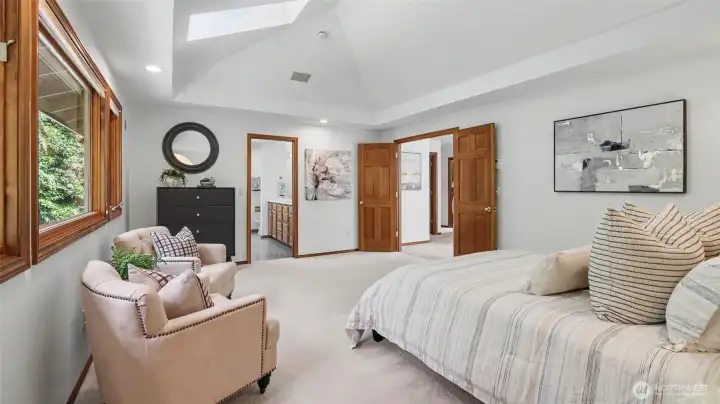
Rich hardwood floors, vaulted ceilings, graceful arches, and skylights.
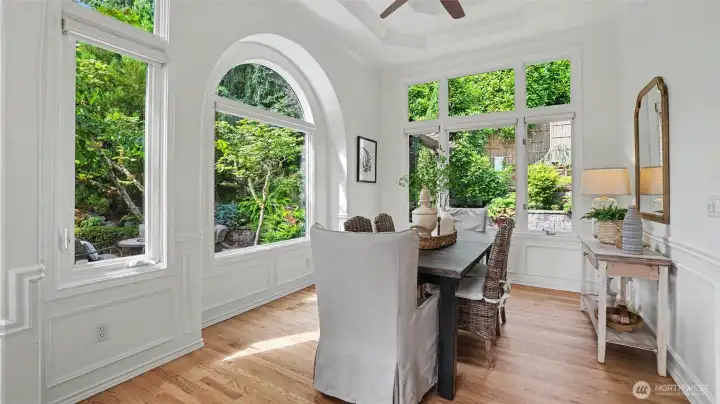
Abundant natural light from skylights throughout.
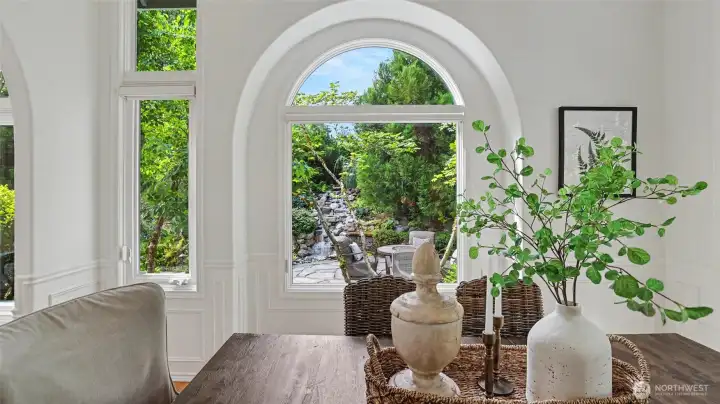
View of the lush landscaping and pondless waterfall.
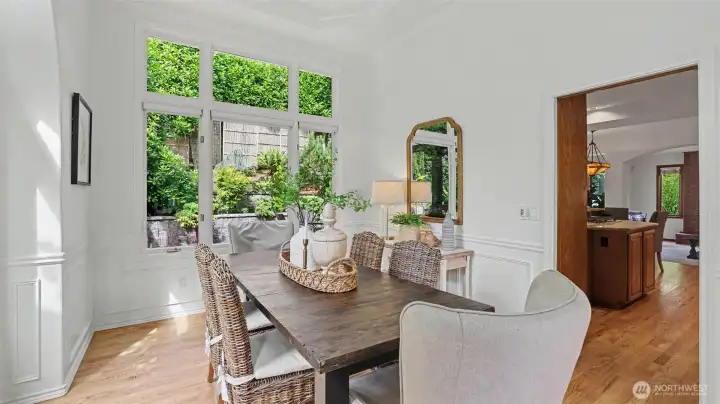
Beautiful millwork adds timeless charm.
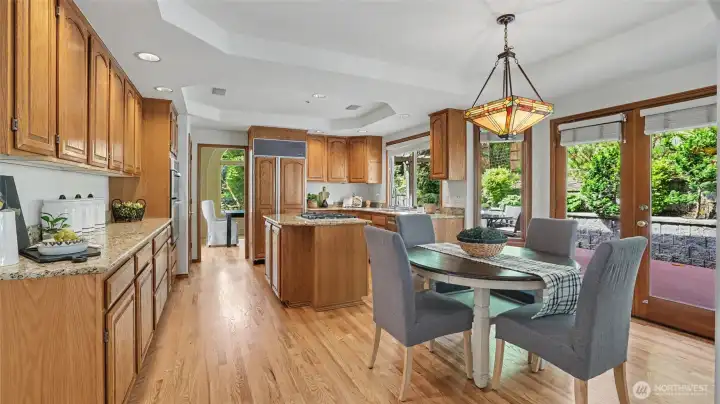
Light-filled kitchen with granite countertops and custom oak cabinetry.
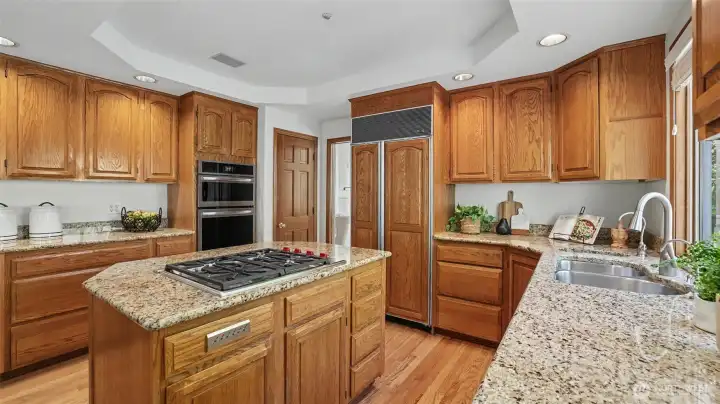
Frigidaire Gallery oven is a combination wall over & convention microwave.
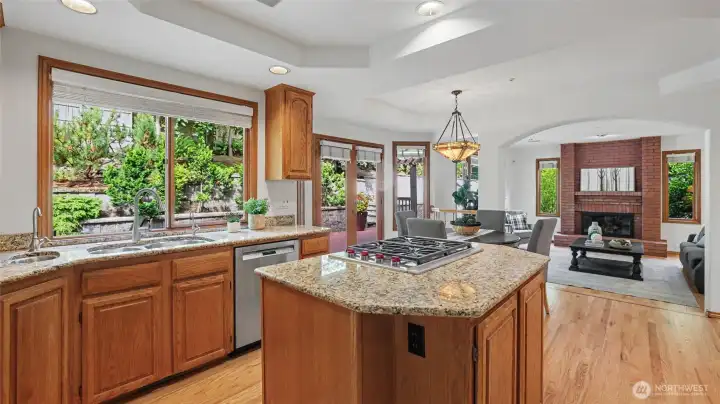
Wolf six-burner gas cooktop, Sub-Zero refrigerator, Bosch dishwasher and more.
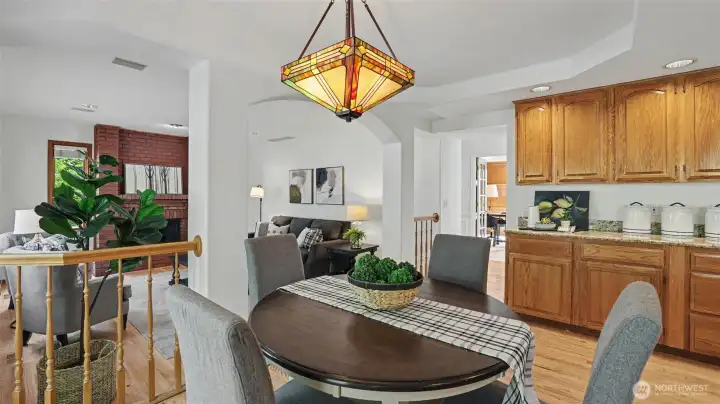
French doors are near the backyard entertaining area.
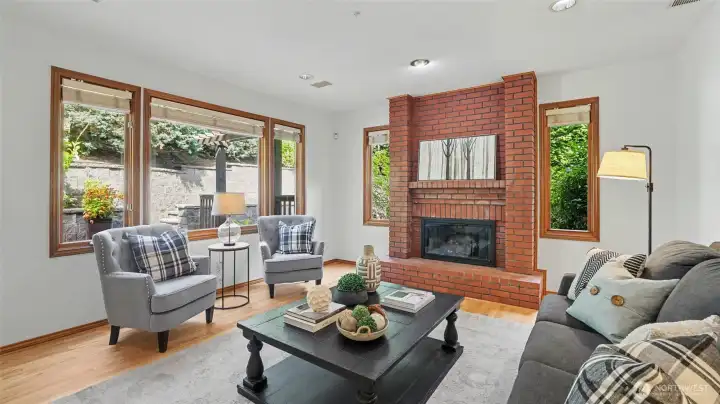
Great room off the kitchen.
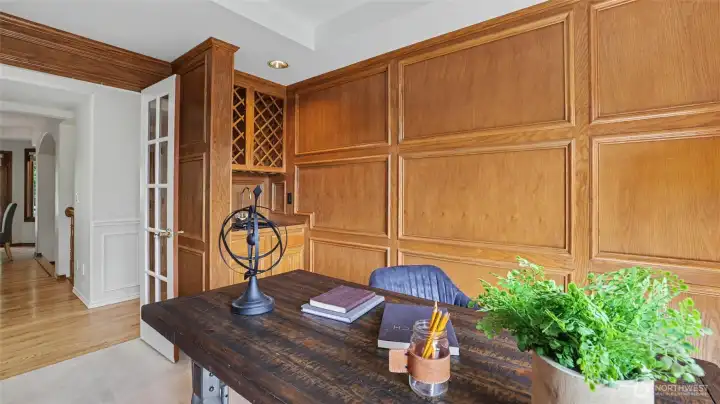
Private office/library retreat with built-ins and wet bar.
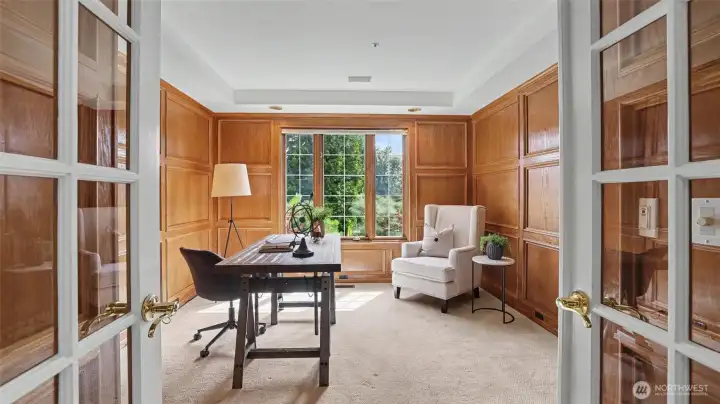
Private office/library with rich wood paneling.
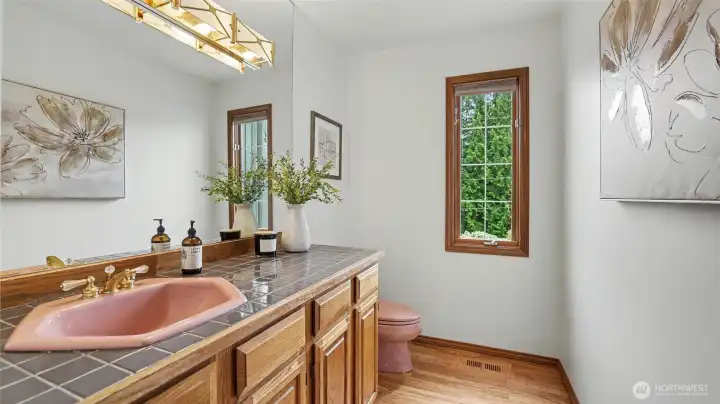
Bathroom on the main floor.
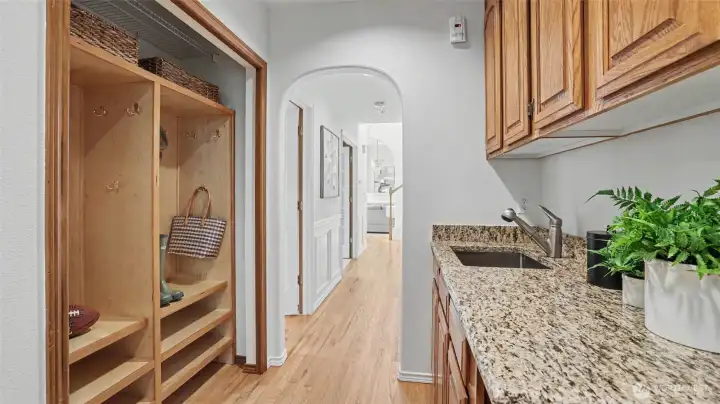
Mudroom with granite counters, sink, and cabinetry, just off the garage.
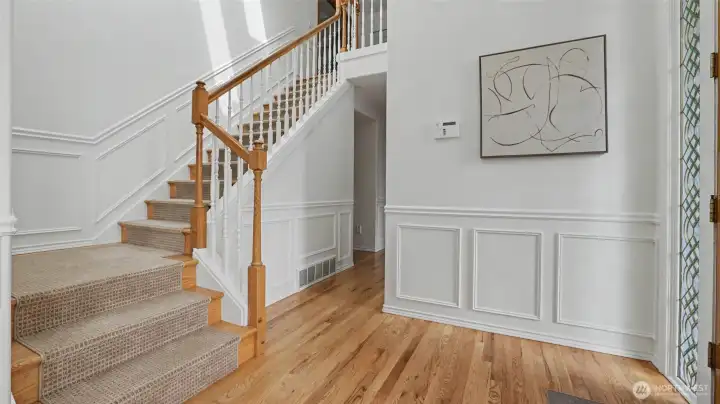
Dual staircases, including private access from garage to bonus room.
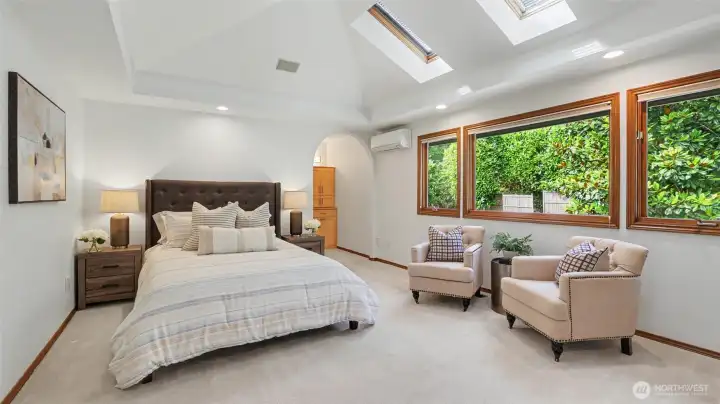
Primary bedroom.
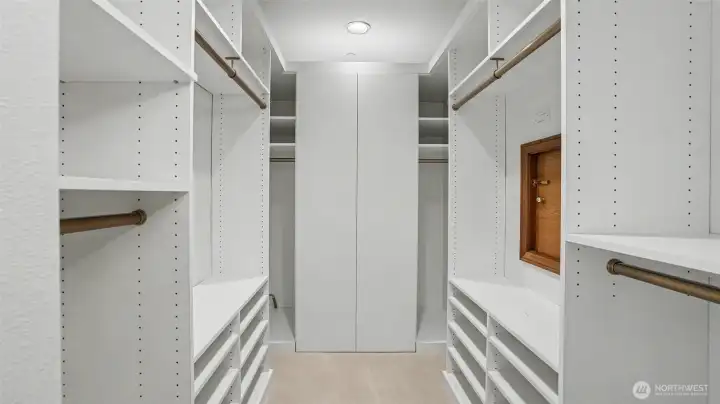
Primary closet, with an entrance to a 113 +/- sq ft additional attic storage for extra storage.
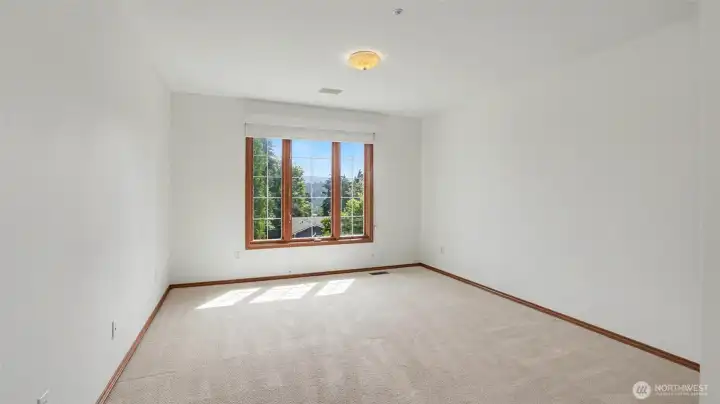
One of 4 spacious upstairs bedrooms
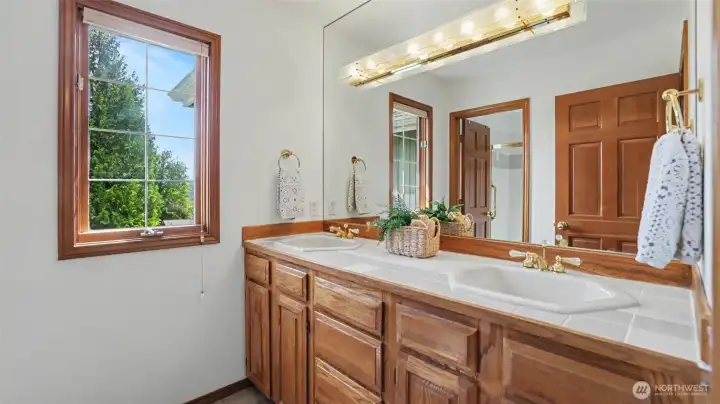
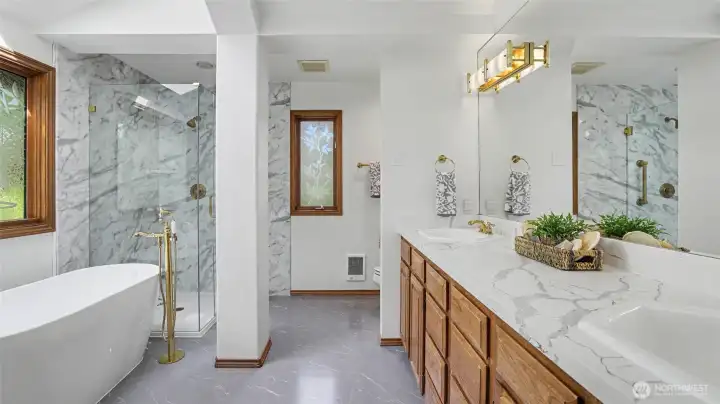
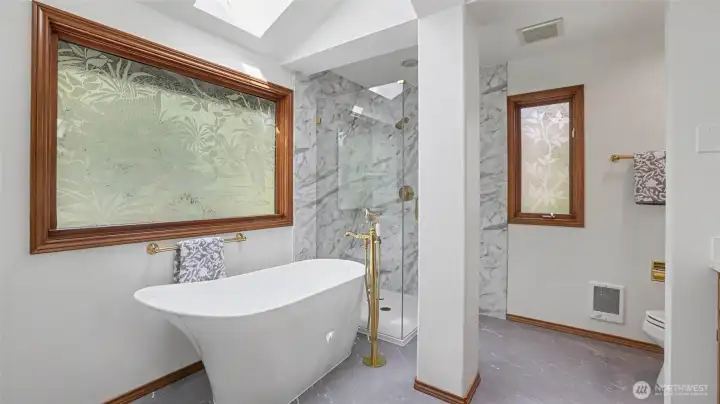
One of two bathrooms on the upper floor.
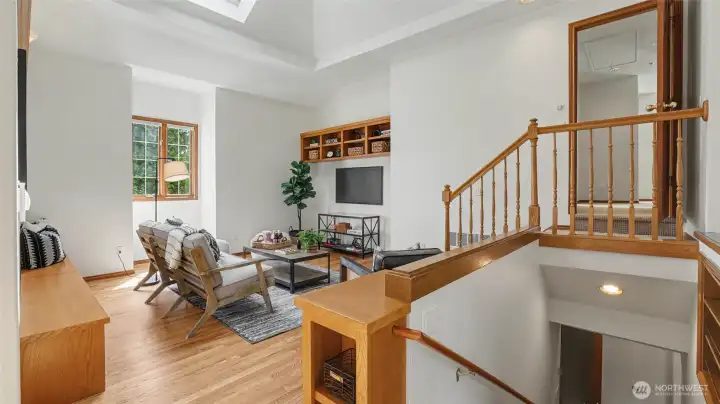
Bonus/media room with space for recreation and relaxation.
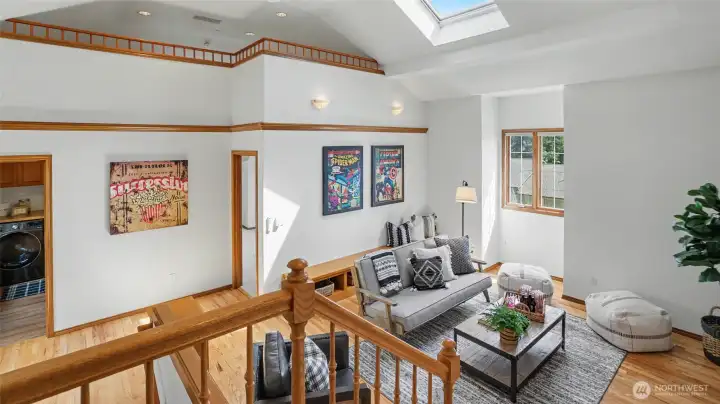
Fourth bedroom with a charming loft retreat off the bonus room.
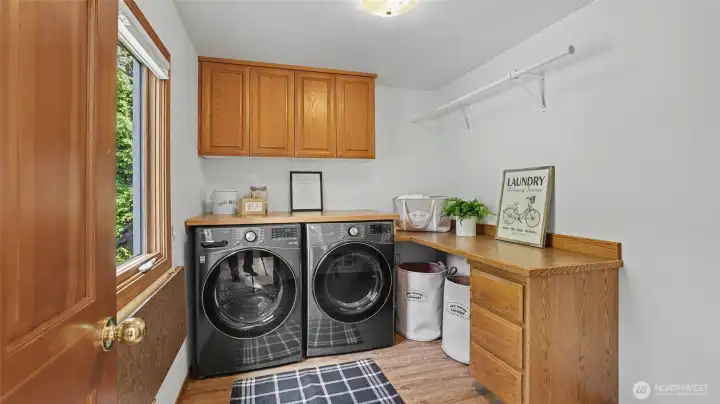
Laundry room on the upper floor near bedrooms.
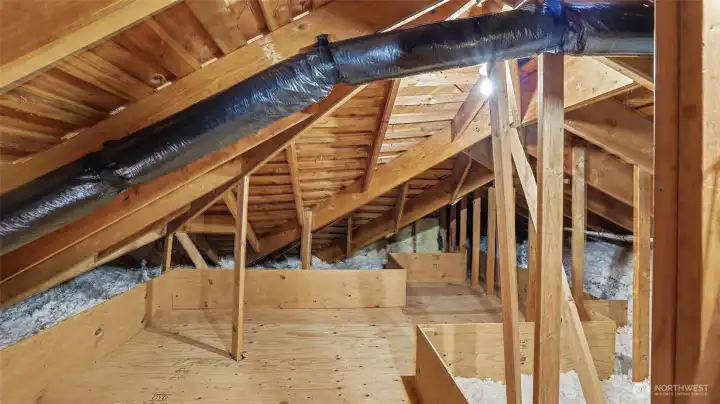
243± sq ft stand-up attic storage for added storage.
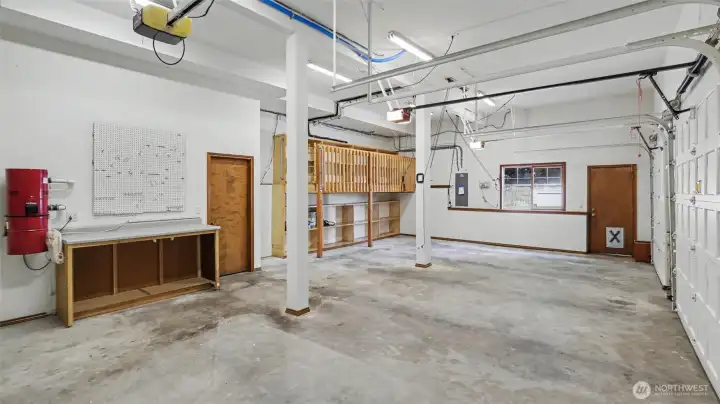
3-car garage with storage loft, bike hoists, and workbench.
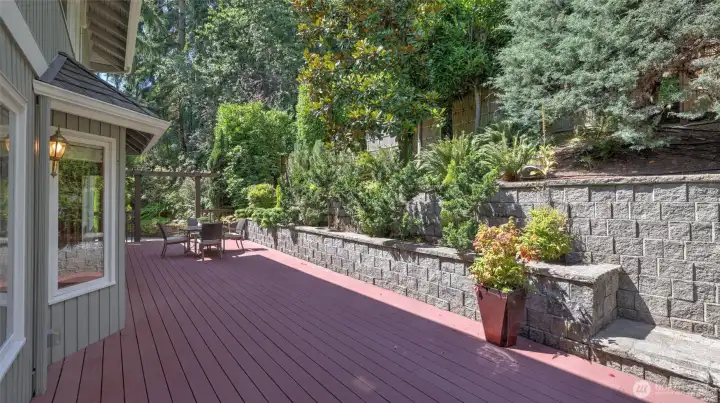
Expansive 597+/- sq ft Trex entertainment deck.
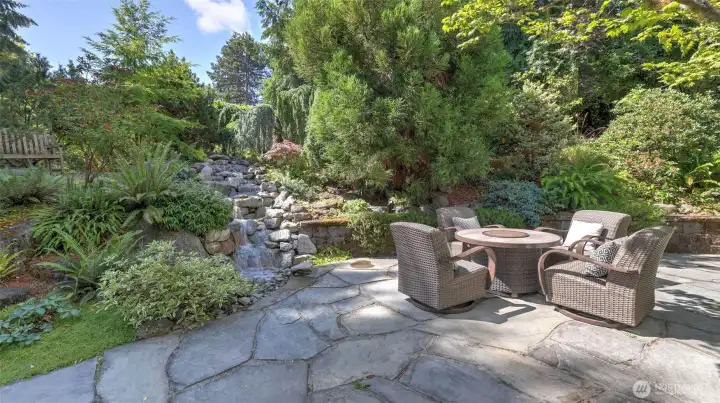
Pondless waterfall with automatic lighting and bluestone patio.
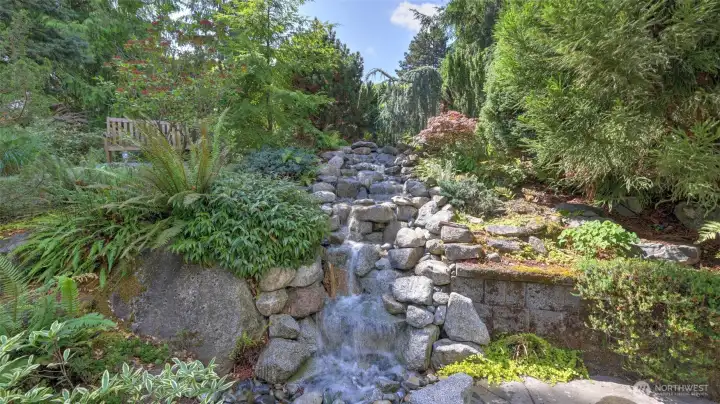
Additional garden patio areas.
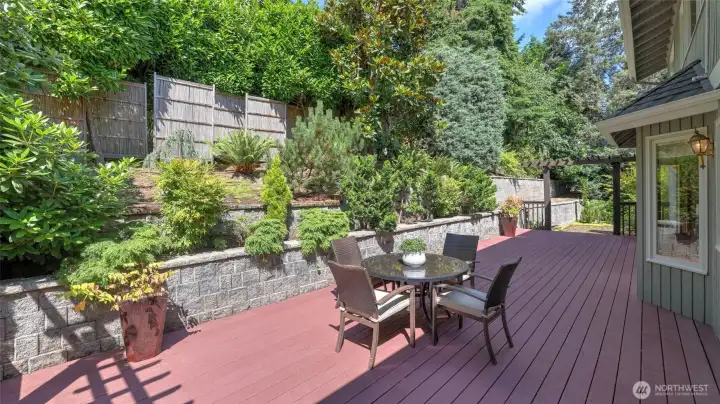
Mature landscaping with terraced gardens.
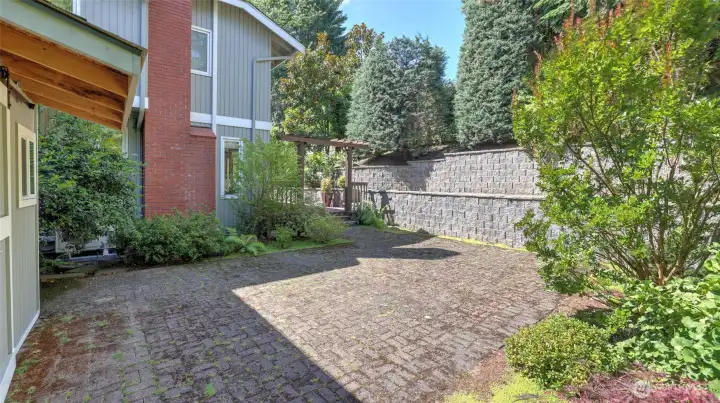
Additional space for play, recreation, or a putting green.
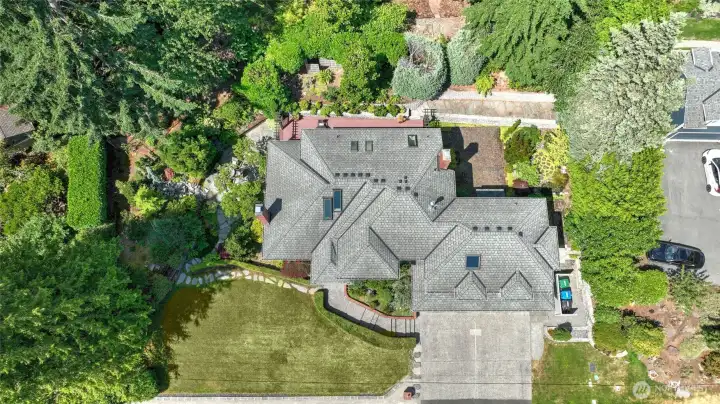
Desirable Mercer Island location with top-rated schools.
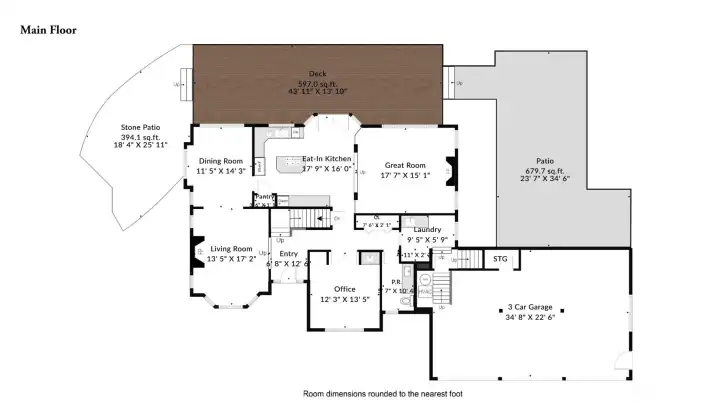
Main Floor Plan
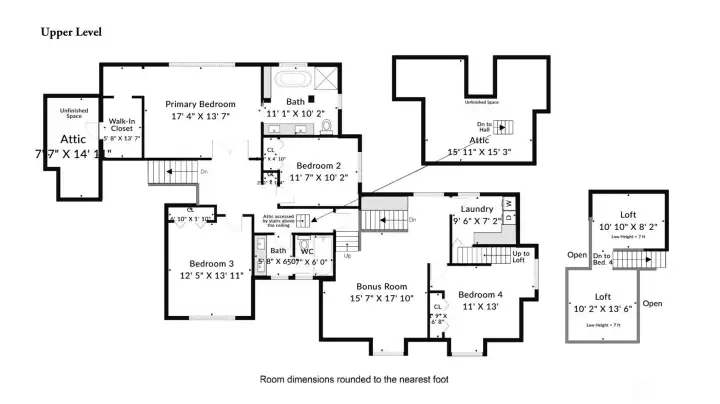
Upper Floor Plan

 Courtesy of John L. Scott, Inc.


 Information is based on data available to the associate, including county records. The information has not been verified by the associate and all information presented should be verified by the buyer. Listings are provided by Northwest Multiple Listing Service as distributed by MLS GRID. The associate represented on this web site is not a multiple listing service but is a member of a local MLS.