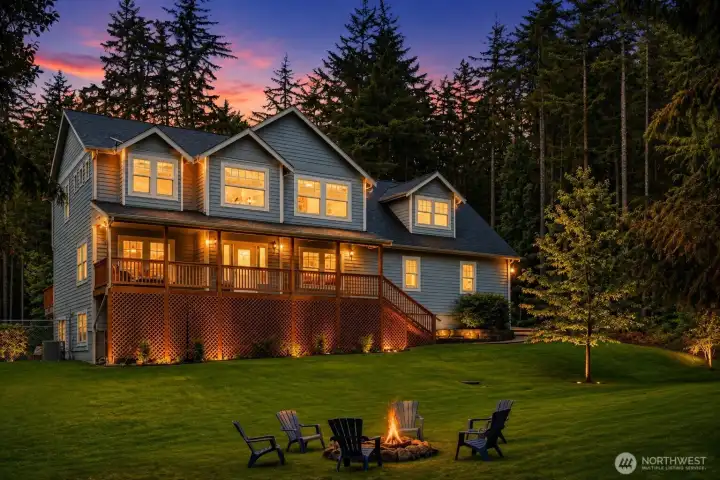
Welcome to this Classic NW property
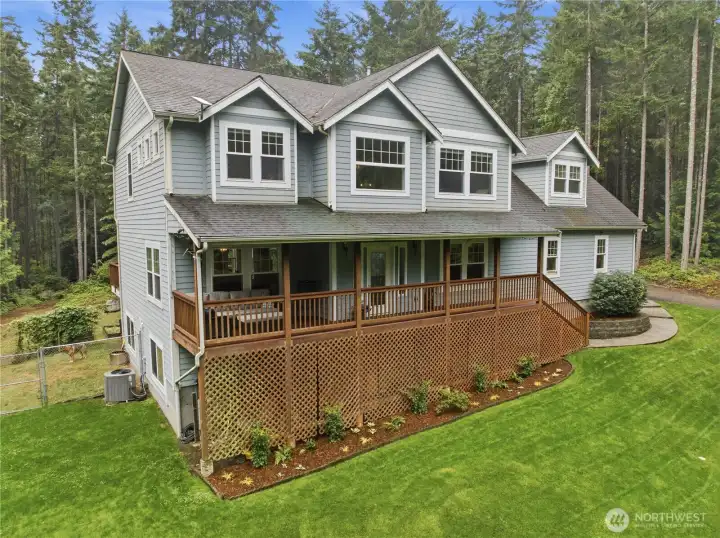
Three levels with loads of room and acreage to spread out
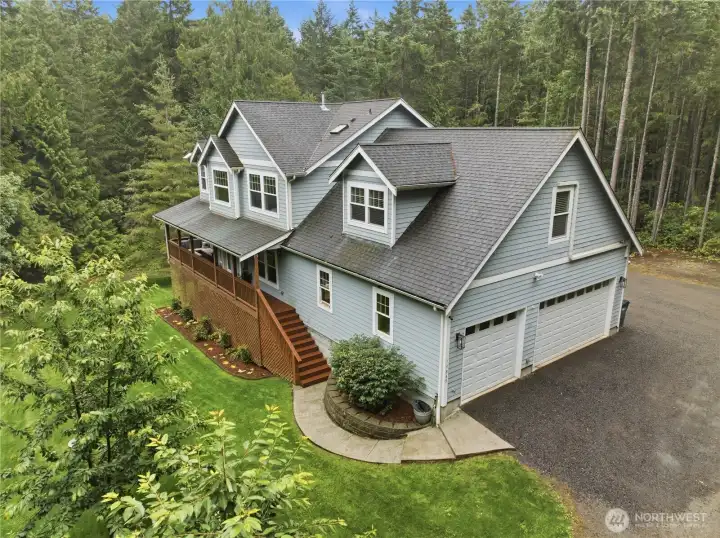
Three car garage
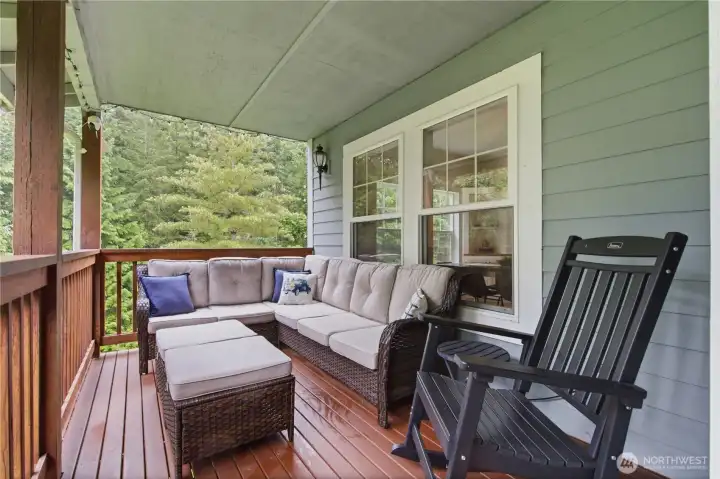
Sweet covered front deck overlooking the beautiful yard
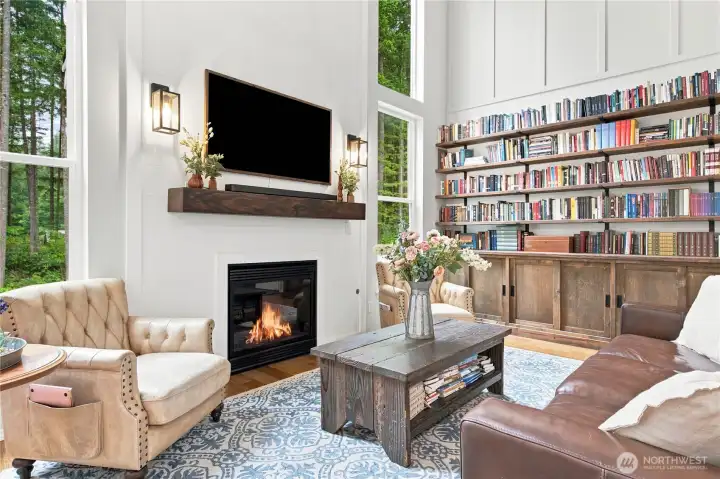
Soaring ceilings and cozy fireplace in the spacious living room with nice nautral light
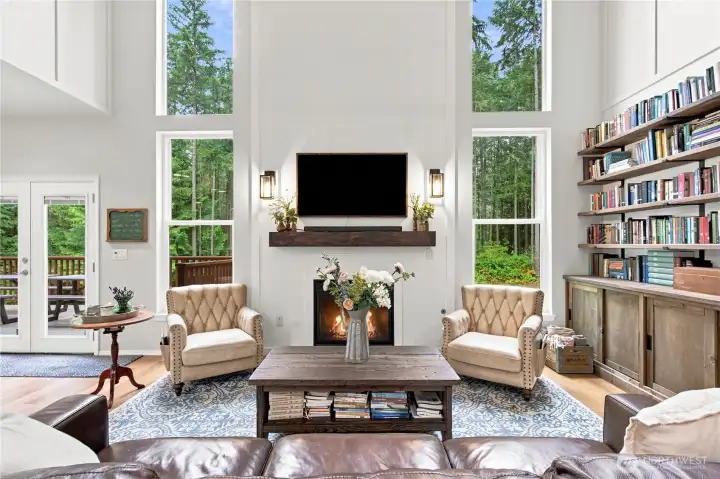
Built in book cases and beautiful wood floors
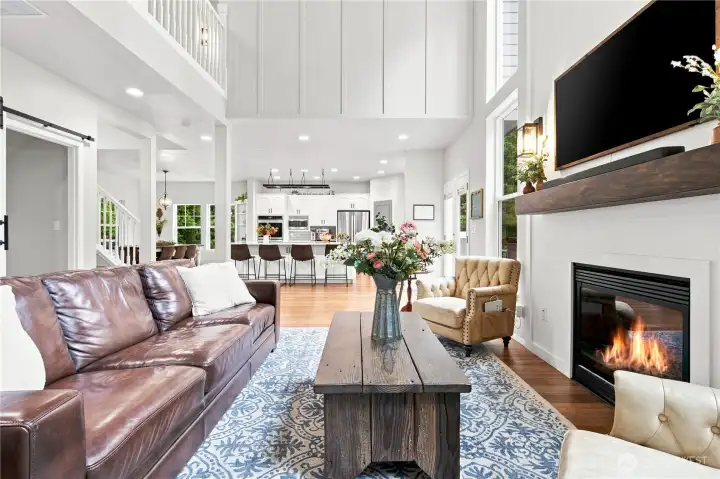
Open concept living/ kitchen/ dining
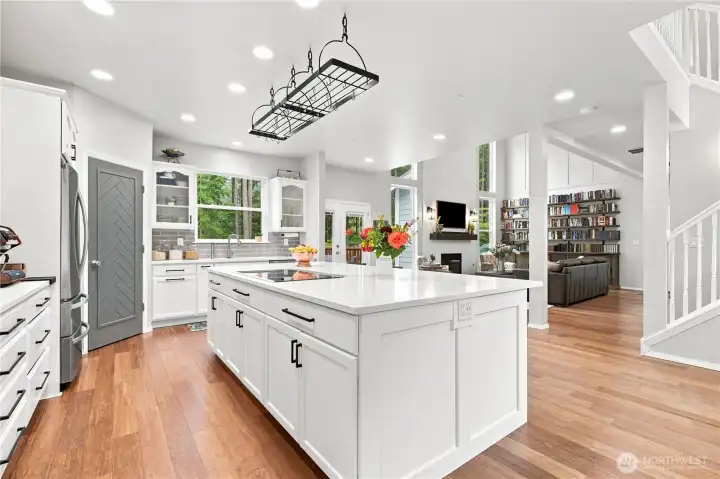
Chefs kitchen with room for all. 10 foot island
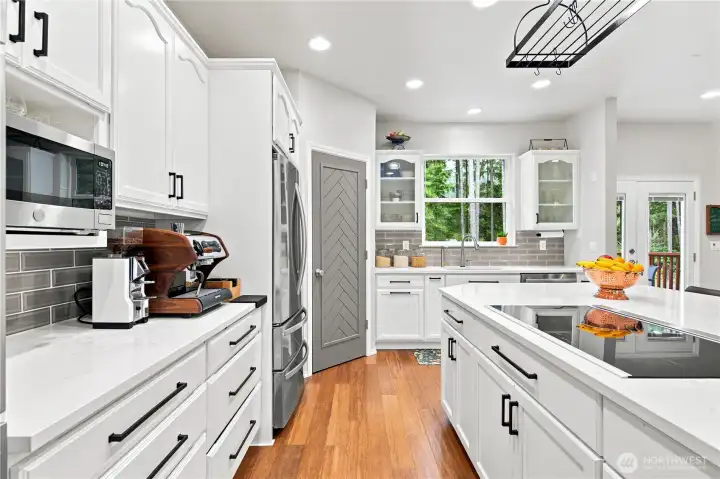
Ample countertop space and Large pantry
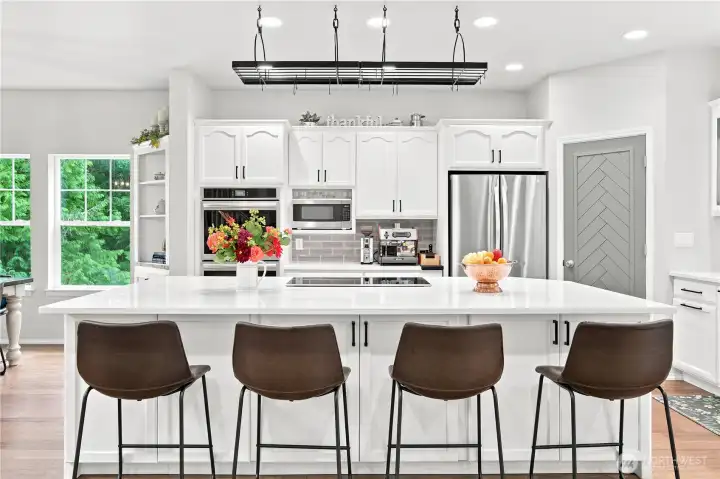
seating for 4 at the island
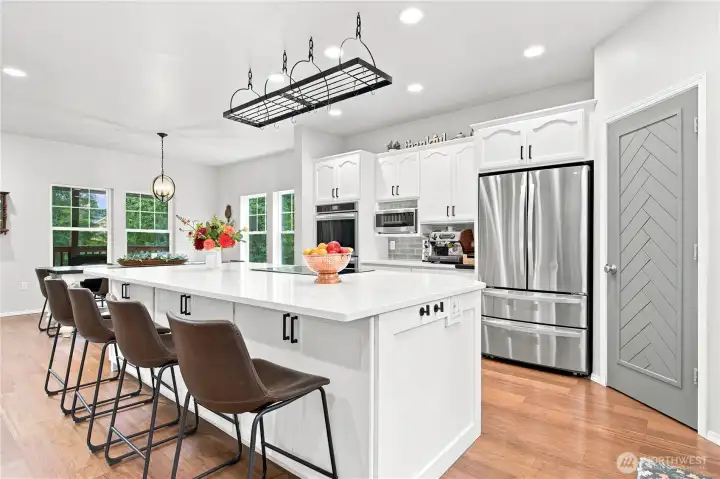
Stainless appliances and wonderful lighting
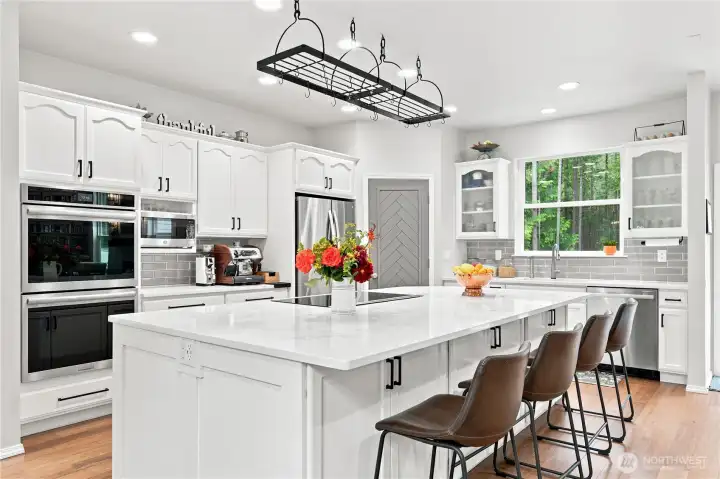
Quartz countertops and tile backsplash
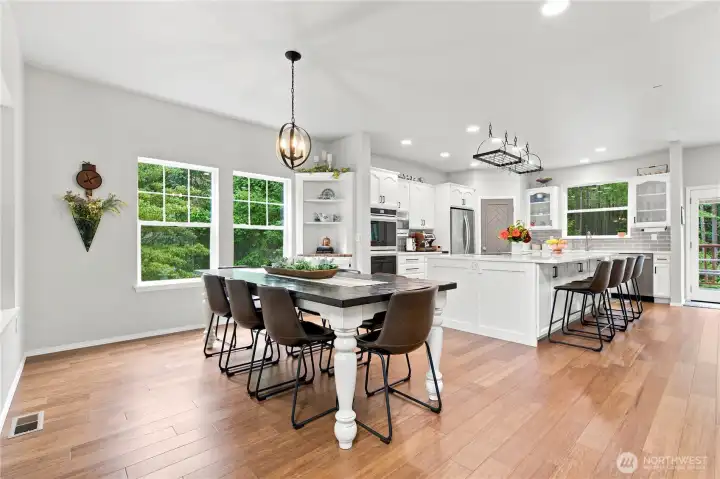
Windows on two sides with tree tip views
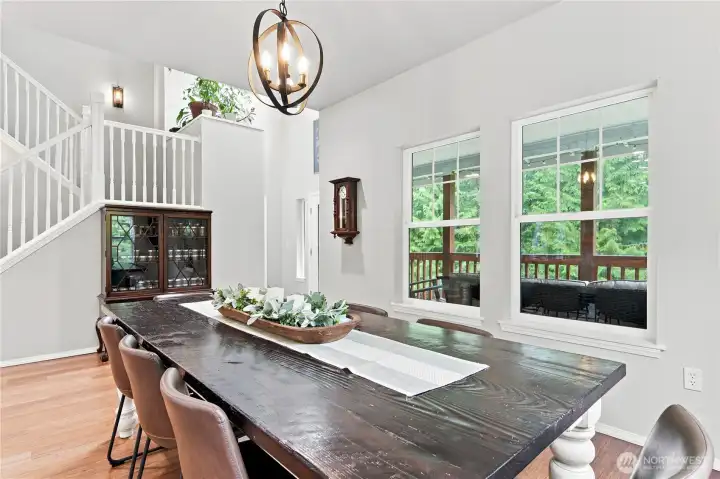
Windows on two sides with tree tip views
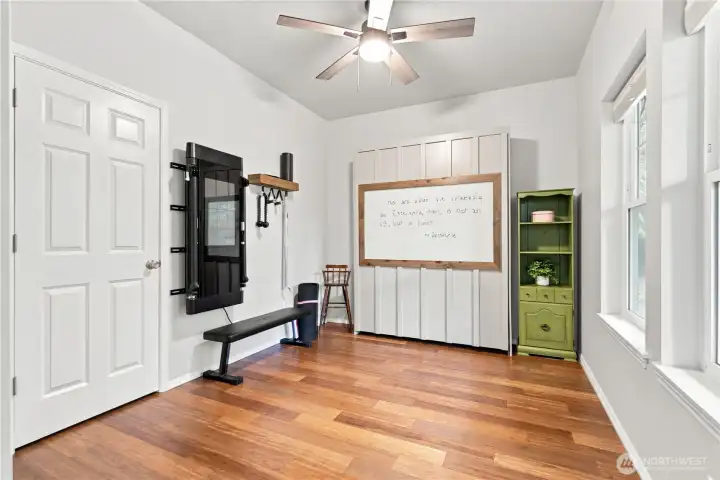
Main floor room for exercise, craft/ play or office....nice nautral light and access to the main living room
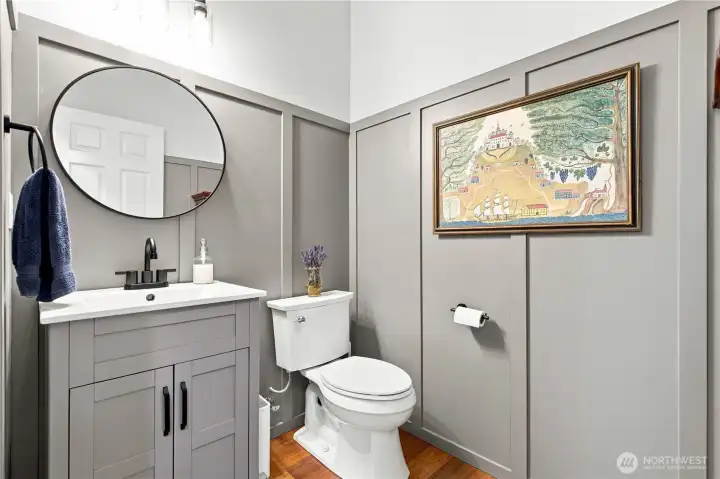
Main level 1/2 bath
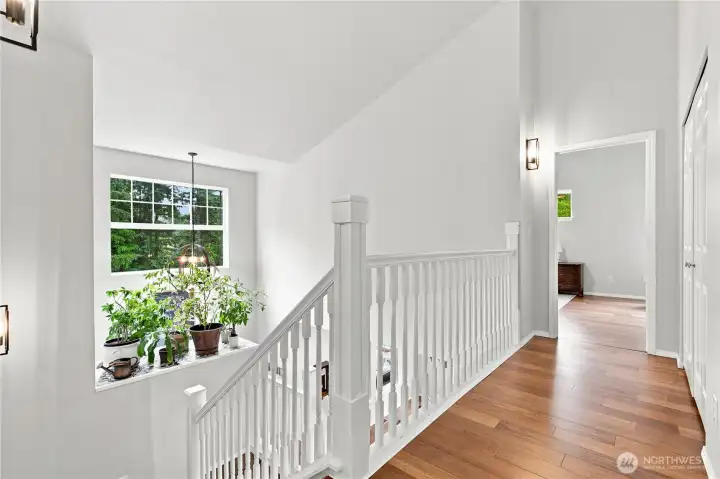
Stairwell with sweet natural light
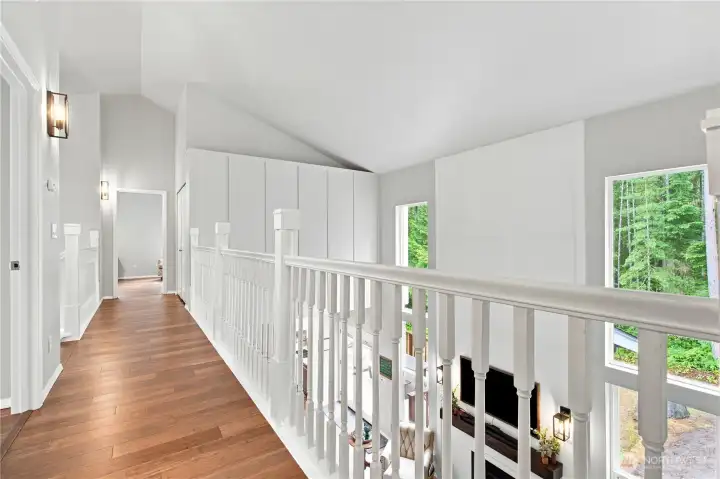
Views out all the large windows
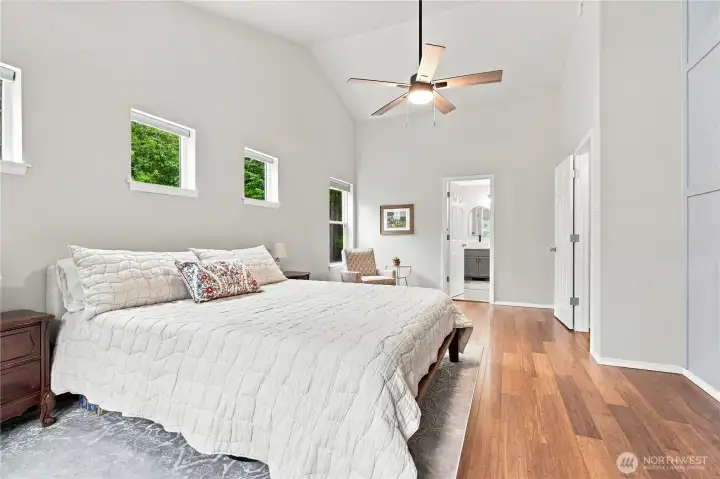
Primary suite with soaring ceilings
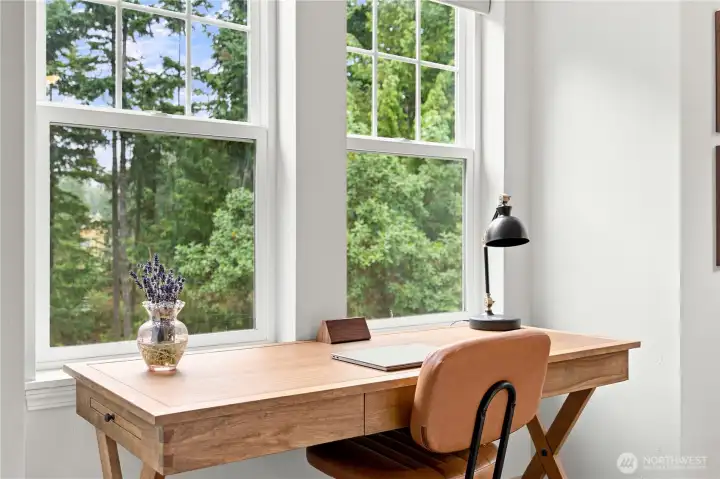
View to the lovely yard and trees from the Priamry suite
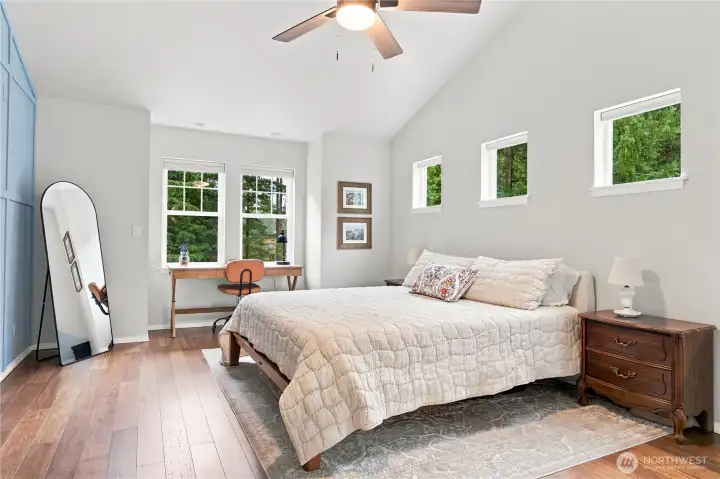
Primary
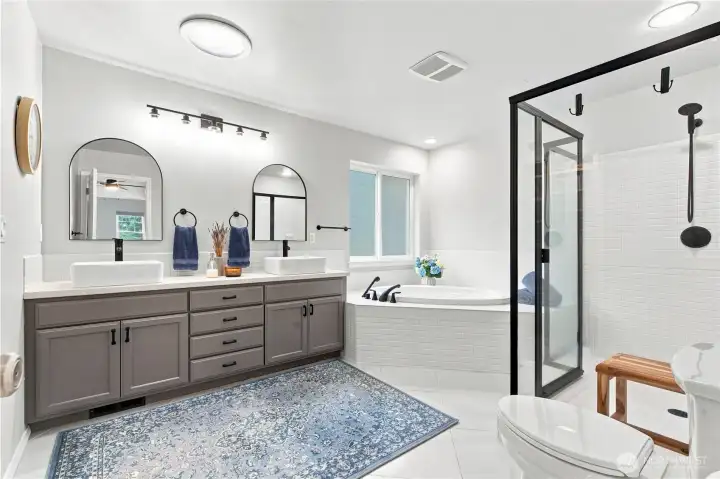
Primary 5 piece bath
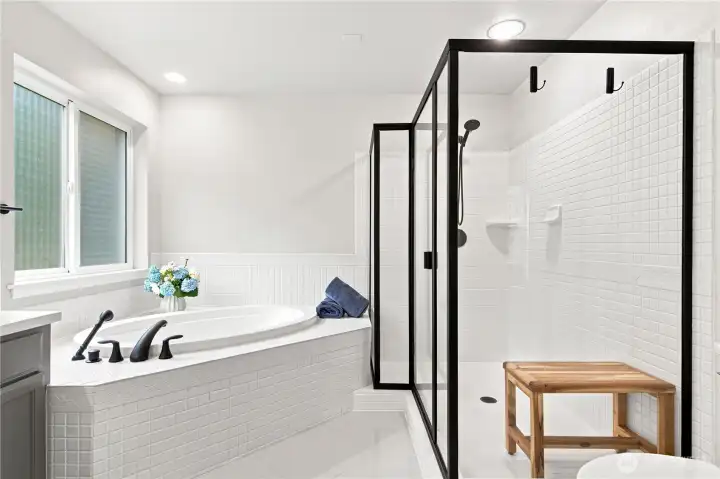
Big Shower and large soaking tub
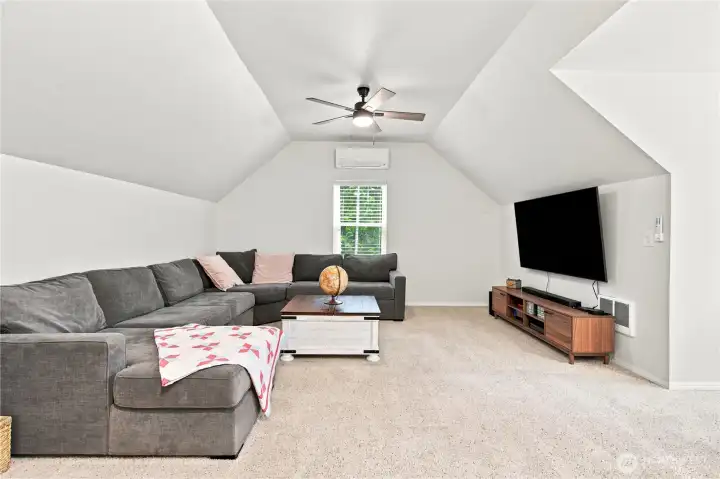
Upper level bonus room..big enough for everything!
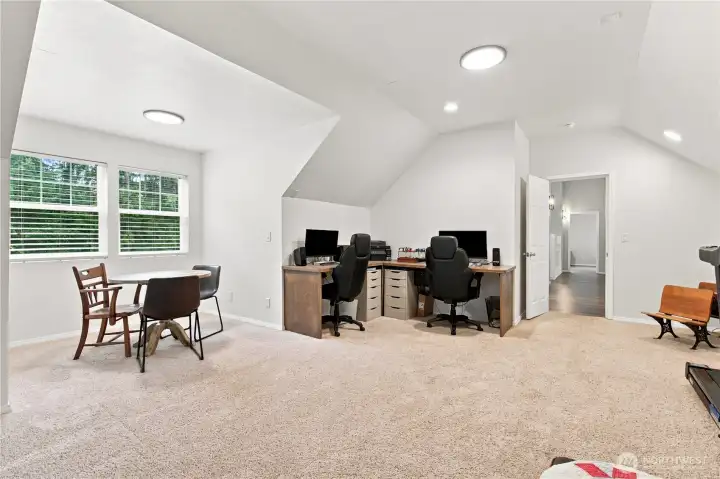
Upper level bonus room
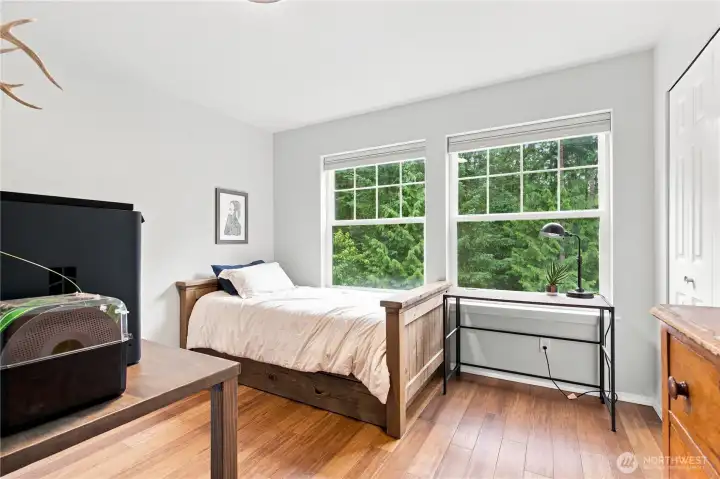
upper level second guest room
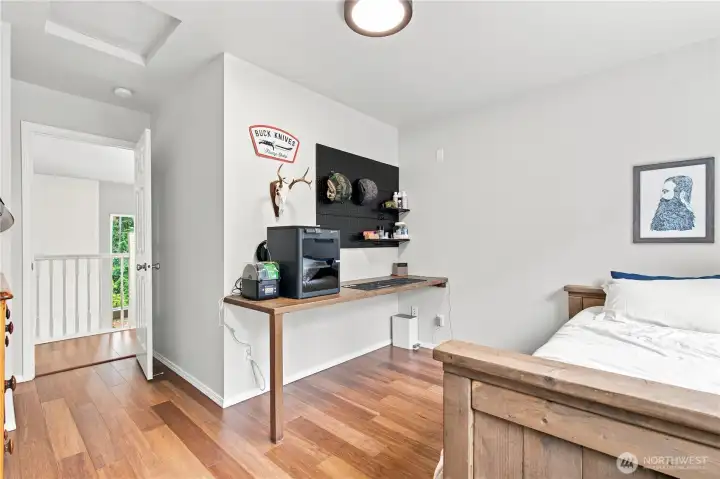
Upper level guest room
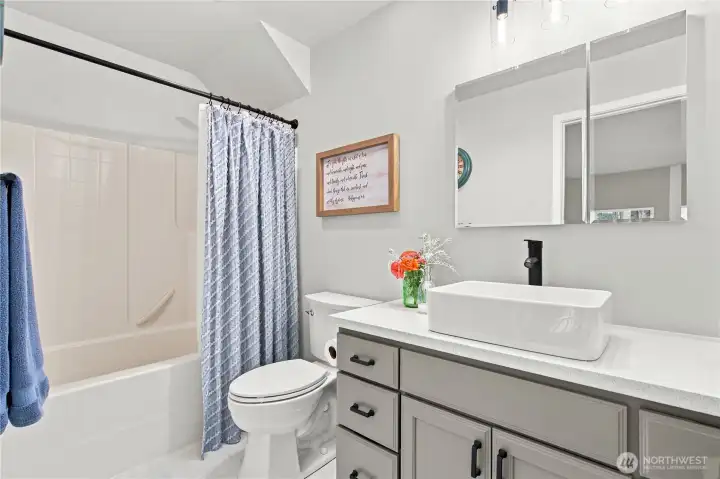
Upper level full bath
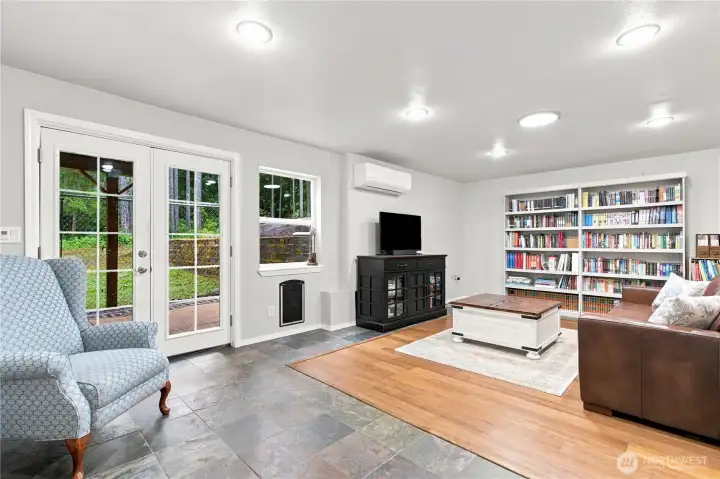
Spacious Lower level main family room with added mini-split
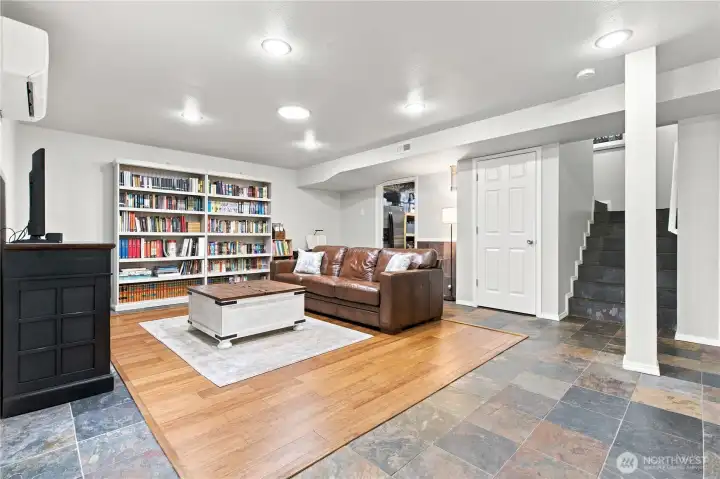
Nice lower level family room with great storage and access to back yard
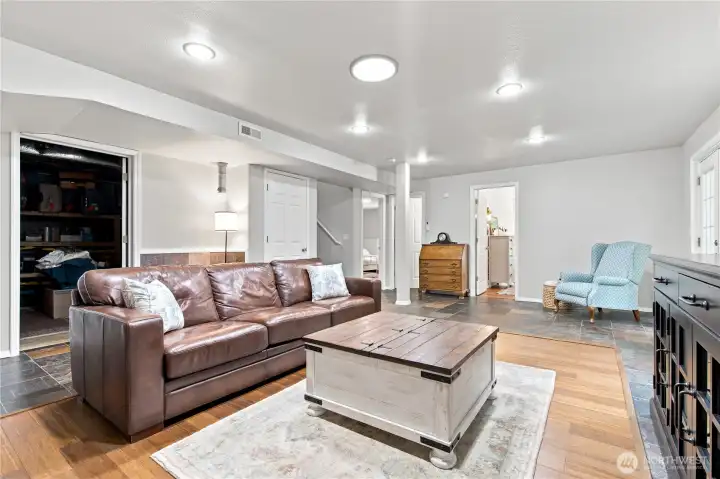
Lower level with access to guest rooms, bath, storage and back yard
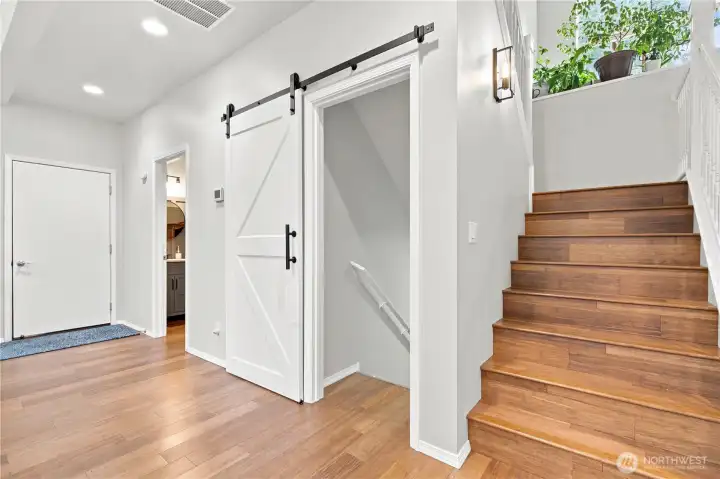
Lower level bonus room
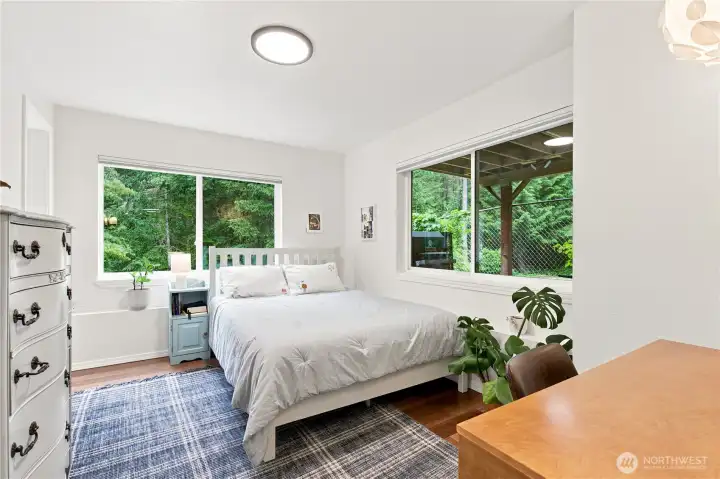
3rd guest room
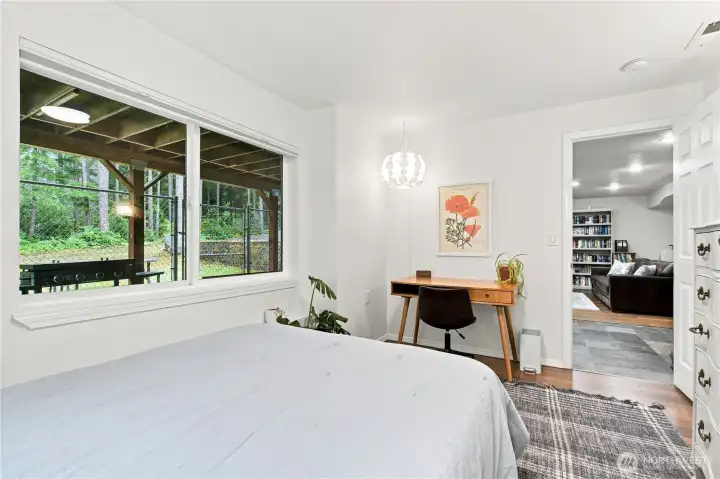
3rd guest room
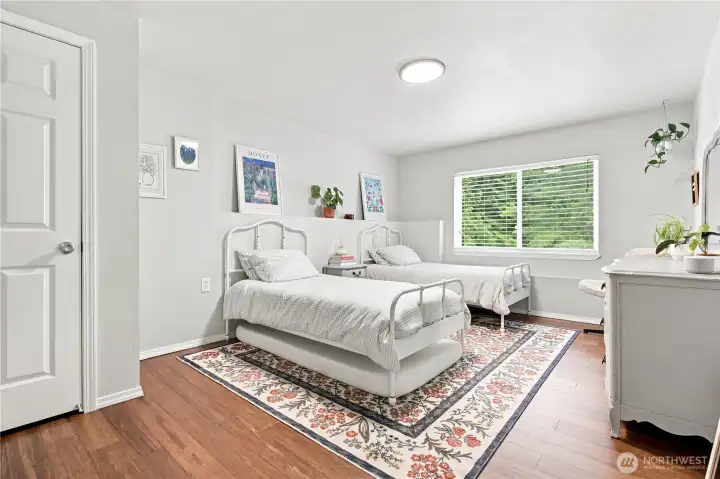
4th guest room
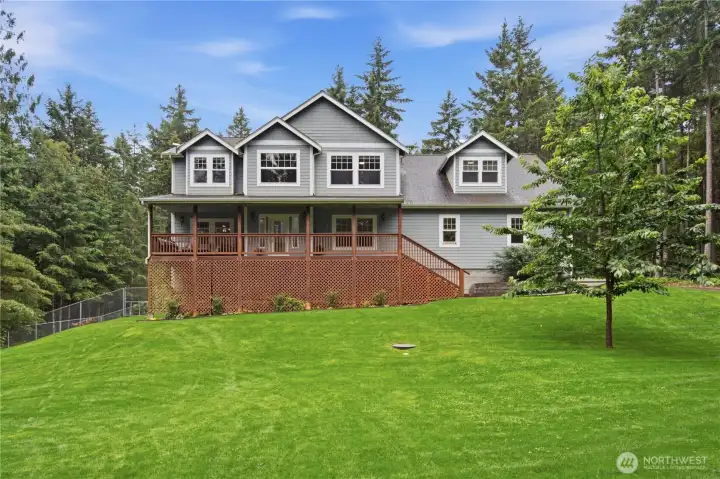
Front yard, lush lawn and room to run, firepit and trees with spots to relax!
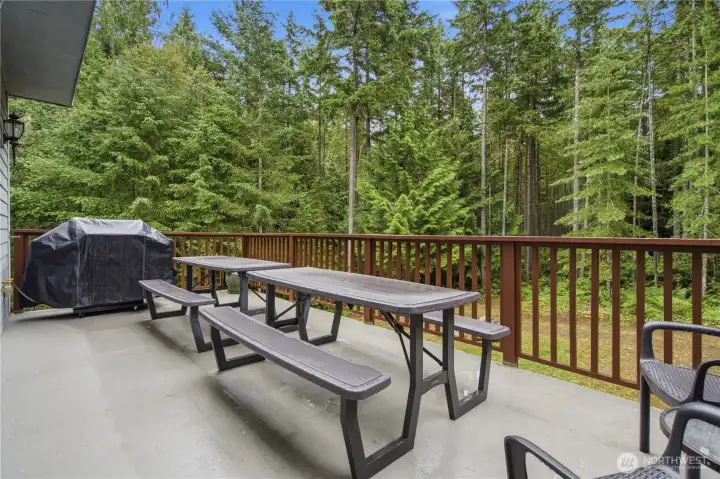
Patio off main living
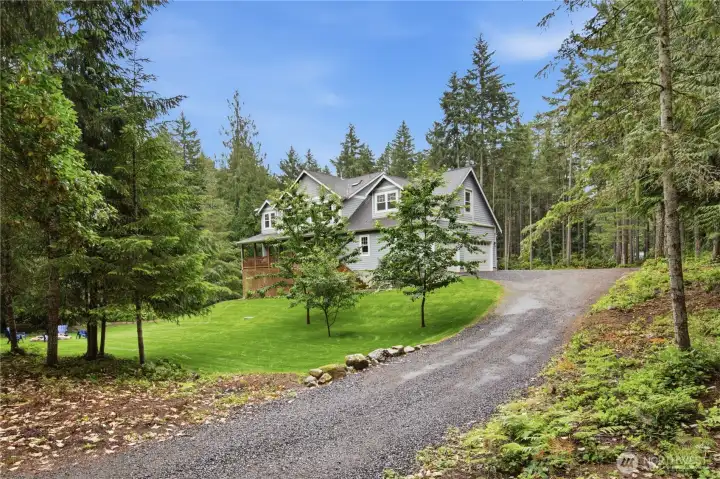
Private drive that wraps around the back side of the house and back to the main road
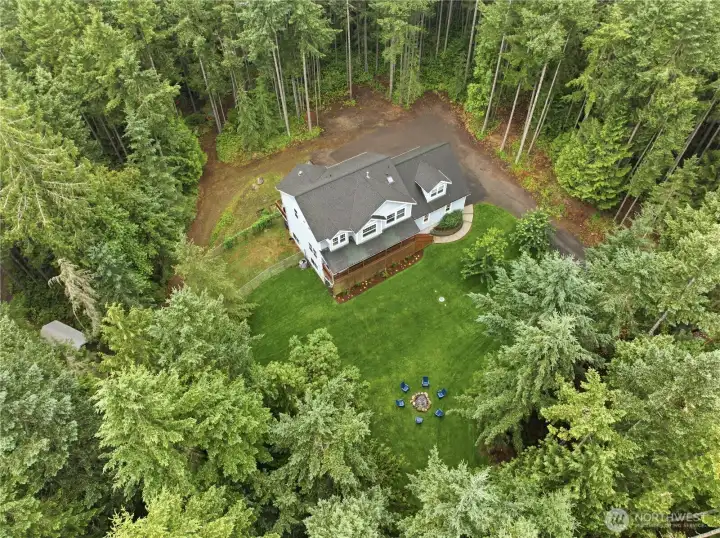
Private setting with ample property for boats, rv's trailers, cars, etc!

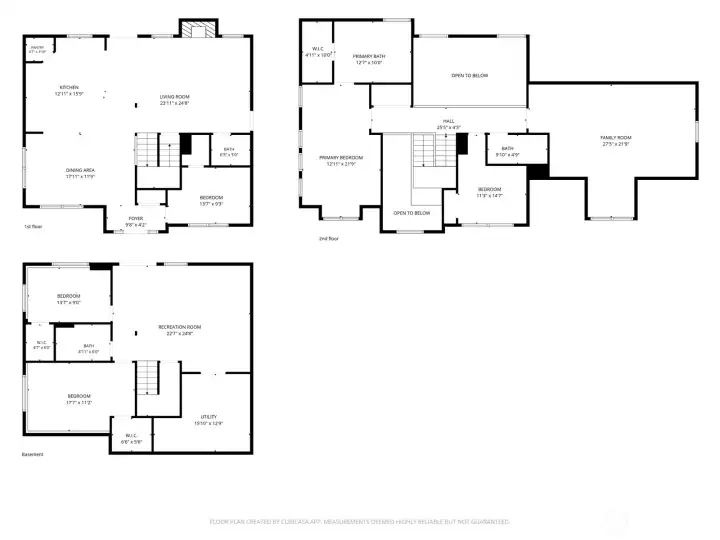
 Courtesy of Coldwell Banker Bain


 Information is based on data available to the associate, including county records. The information has not been verified by the associate and all information presented should be verified by the buyer. Listings are provided by Northwest Multiple Listing Service as distributed by MLS GRID. The associate represented on this web site is not a multiple listing service but is a member of a local MLS.