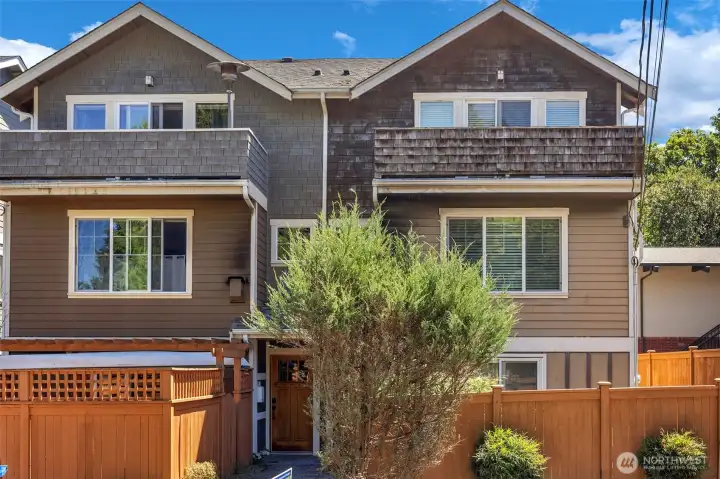
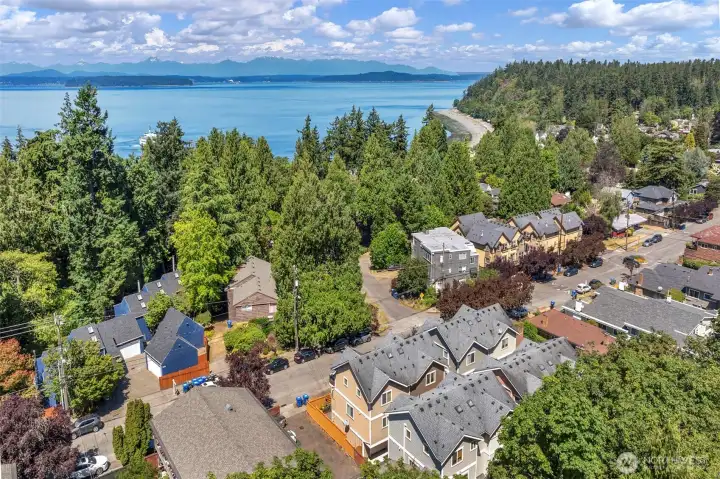
All units here are end units as there are 4 sets of paired homes.
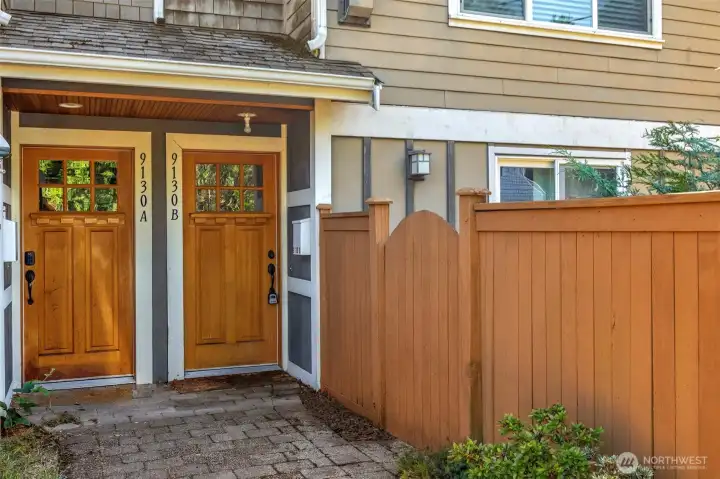
The front units all have patios
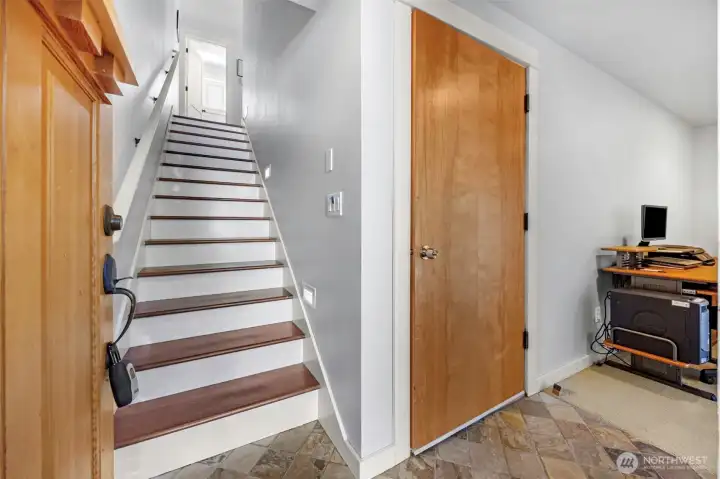
Entrance
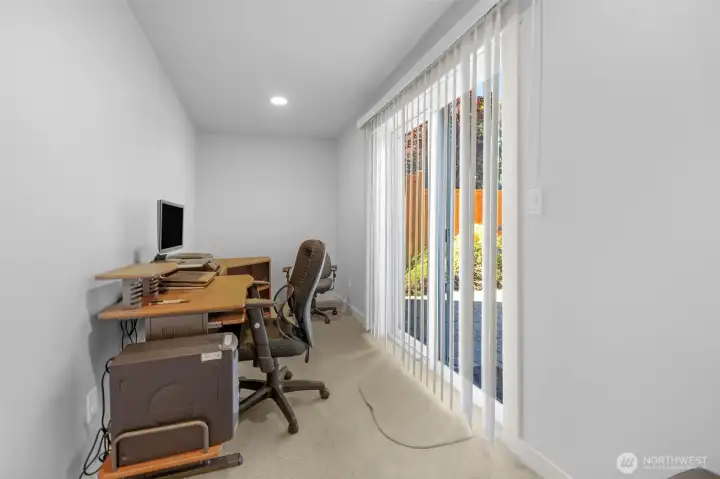
Flex space on lower level by the fully fenced patio
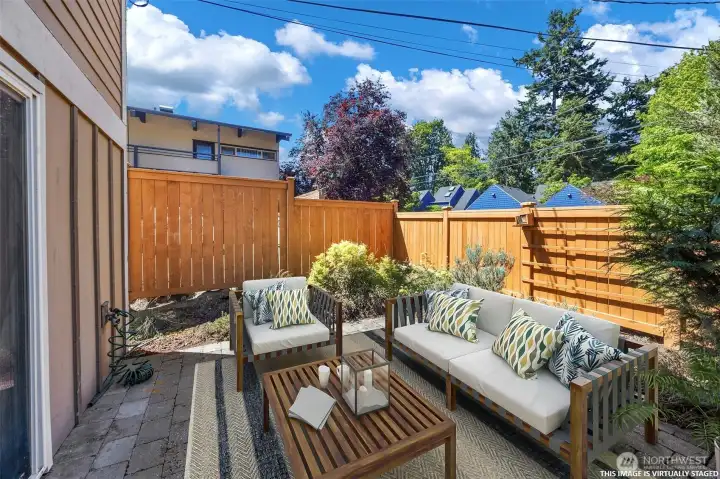
Virtually staged photo of patio
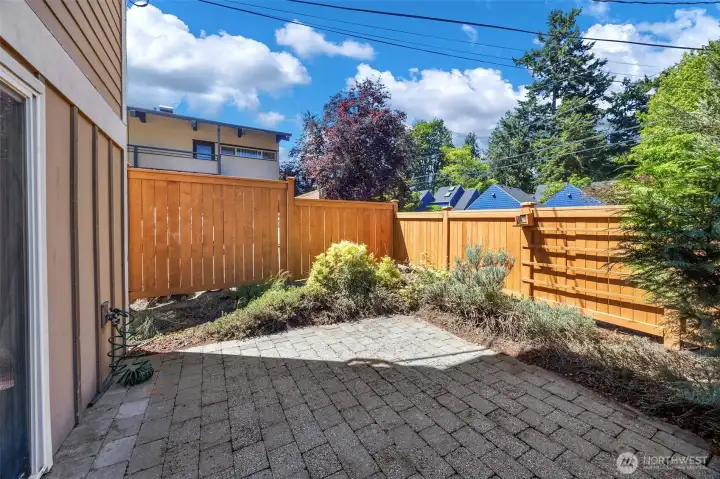
Fully fenced patio
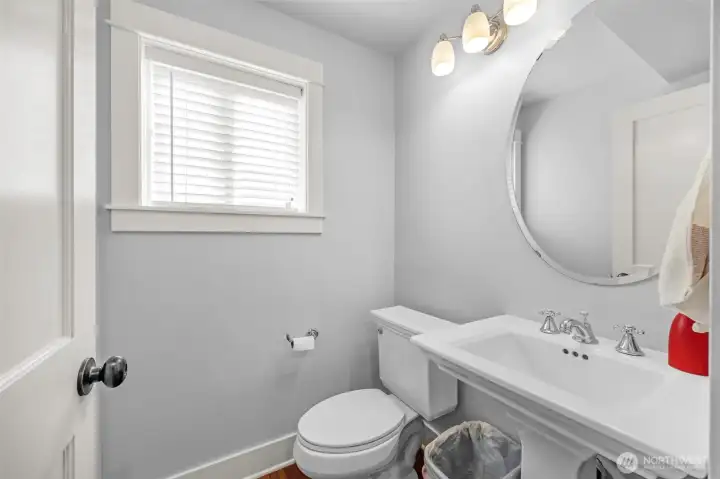
Half bath on the main living floor adds convenience for everyday living.
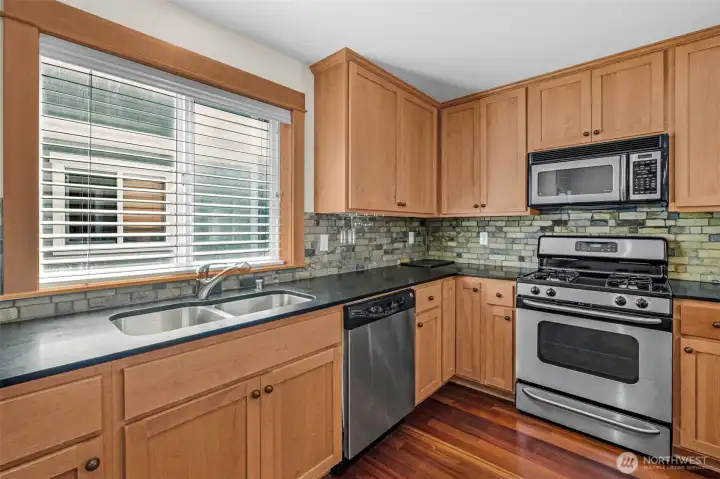
kitchen
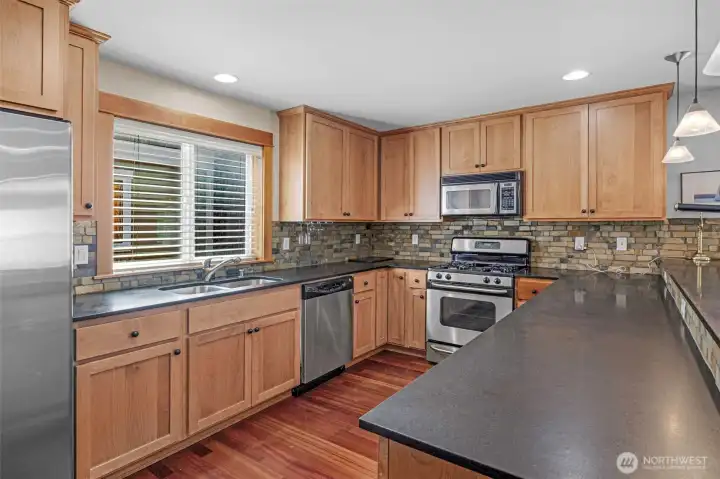
U-shaped kitchen complete with a kitchen window
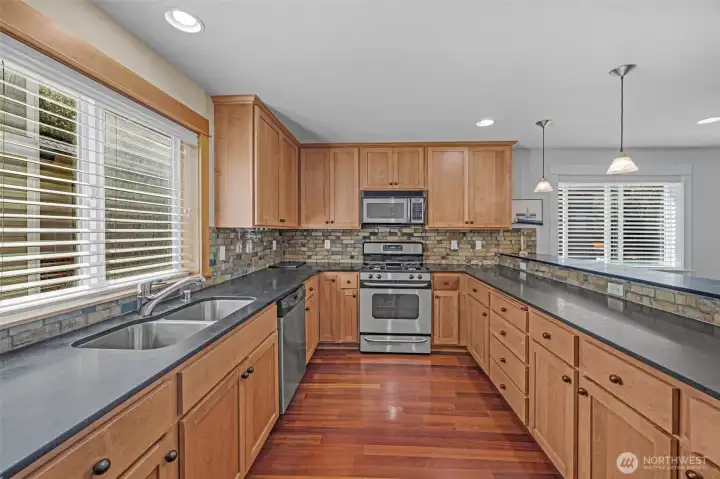
U-shaped kitchen allows for plenty of counterspace
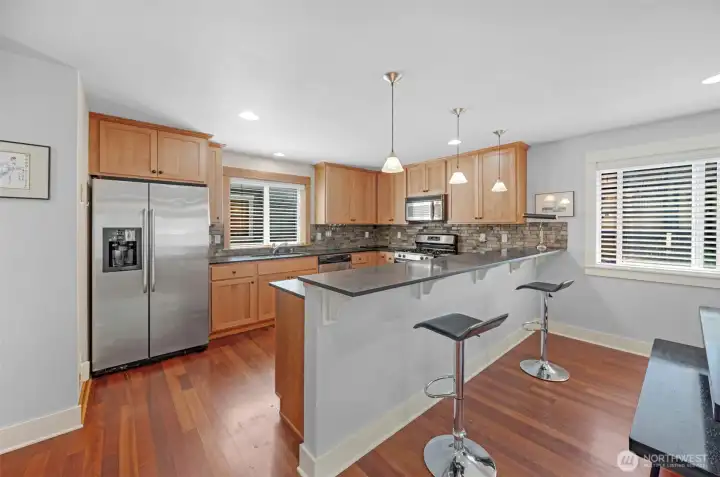
Eating space at the counter
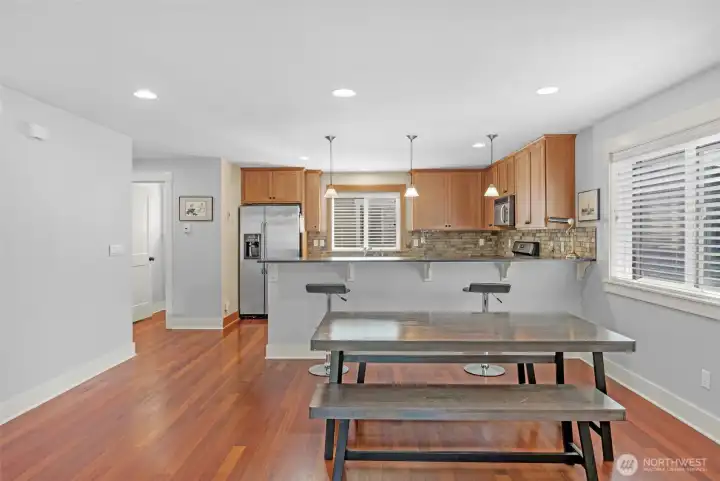
View from living to dining/kitchen as well as the convenient half bath on the side.
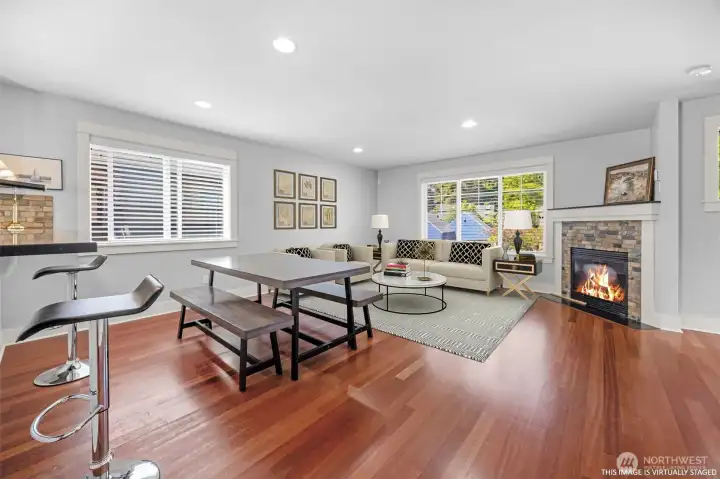
Virtually staged photo of dining and living areas
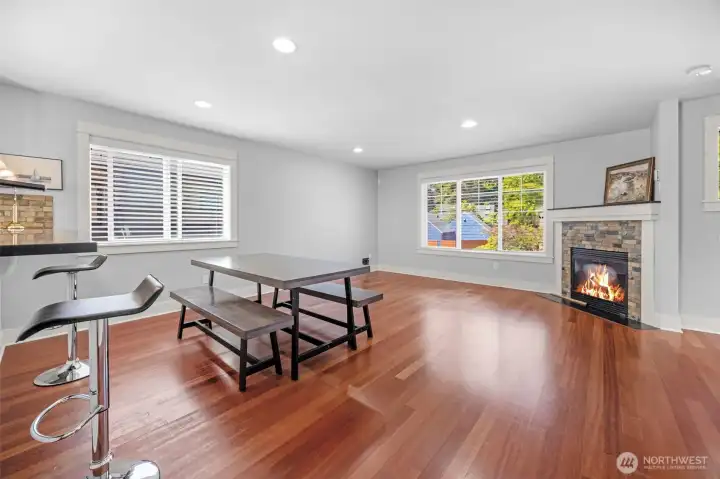
Dining flows into the living room with a gas fireplace
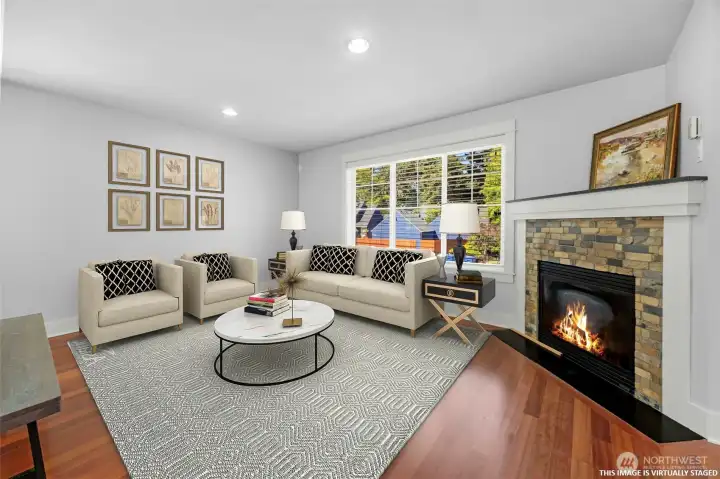
Virtually staged photo of living room
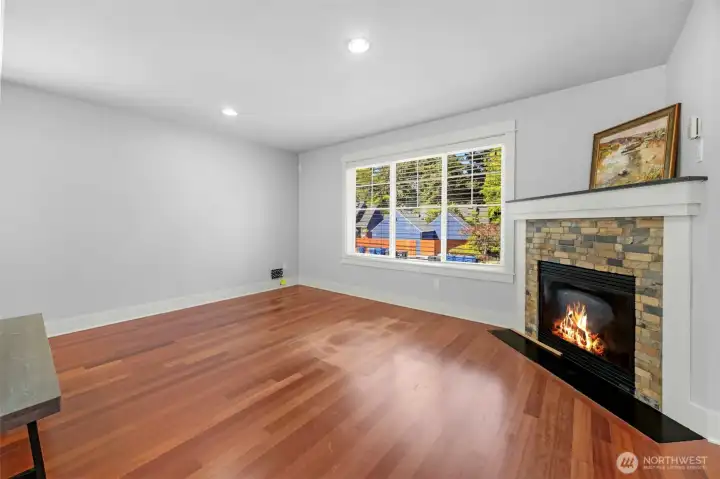
Living room
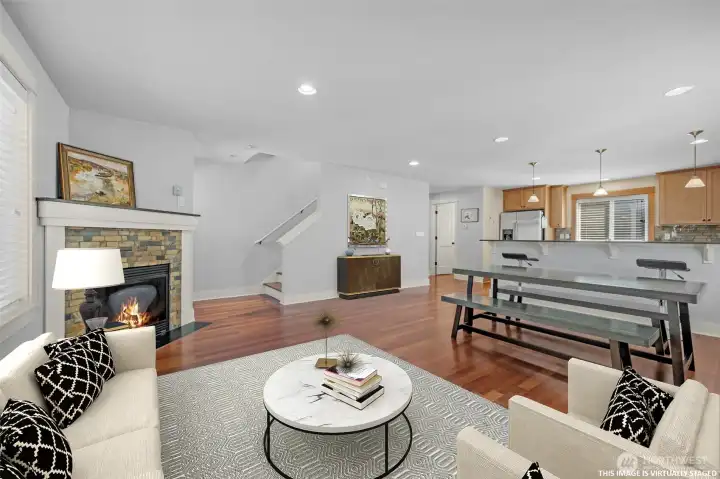
Virtually staged photo of living room to dining room
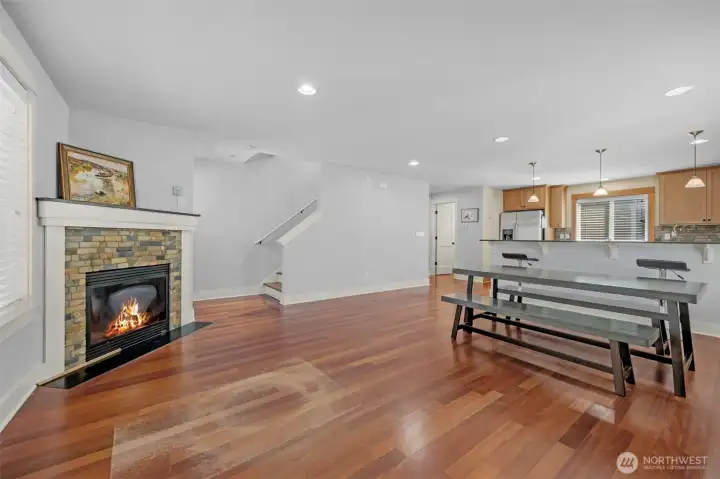
Living room to dining
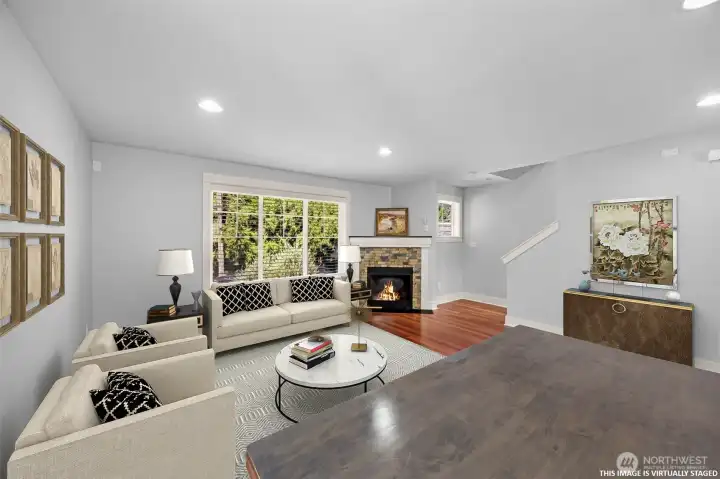
Virtually staged photo of dining to living
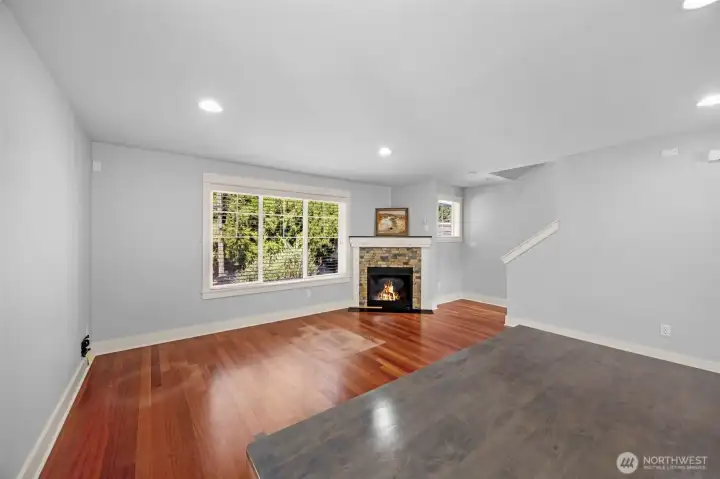
Another view of the living room from the dining
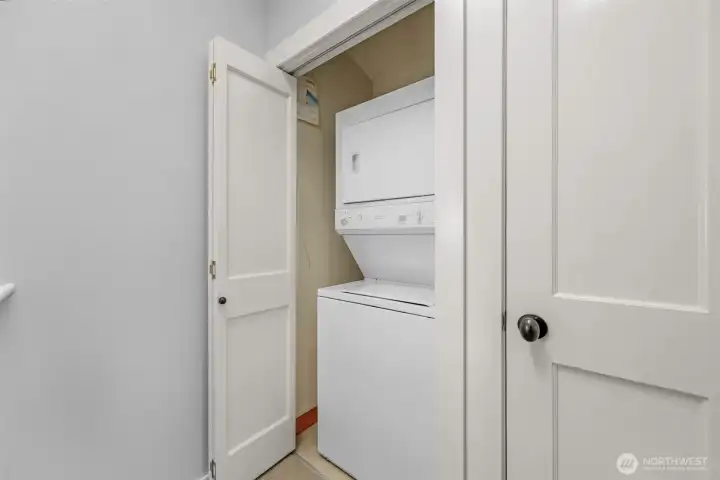
Utility + closet side-by-side
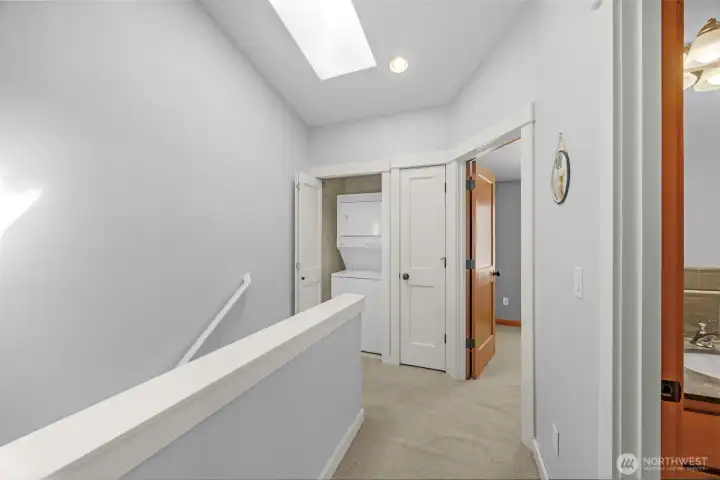
Vaulted ceilings with a skylight for natural light
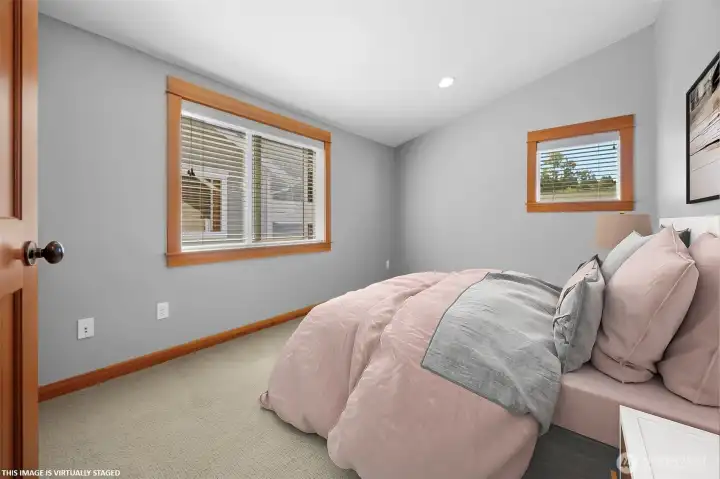
Virtually staged photo of second bedorom
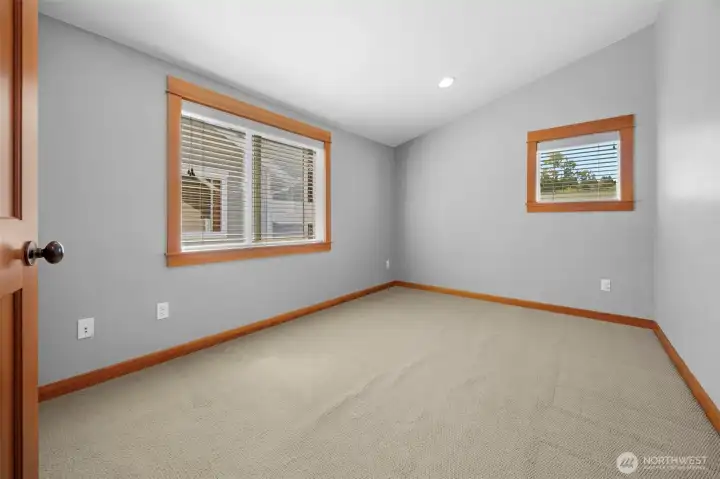
First bedroom when you come up to the top of the stairs
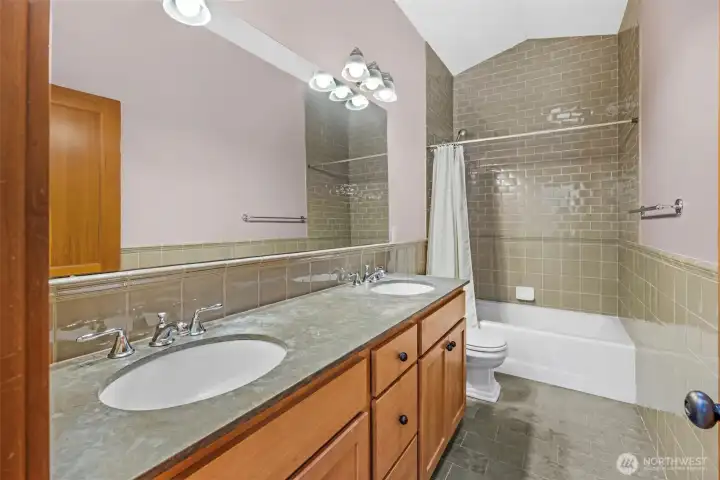
Shared full bathroom with long counter and 2 sinks
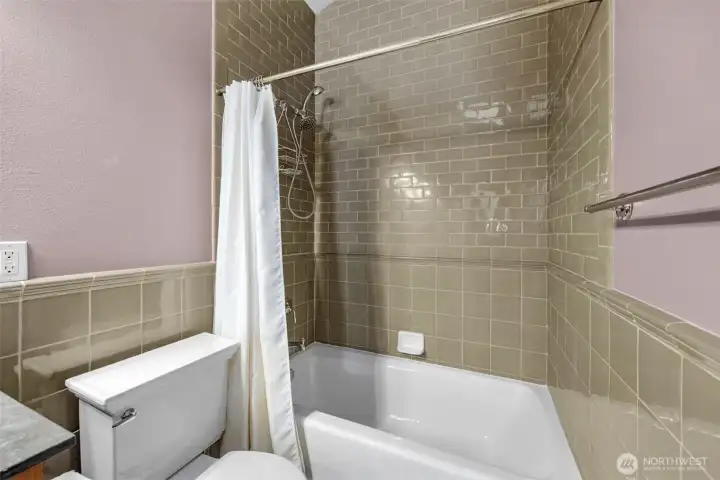
Quality tiling wraps the bathroom, including the shower area
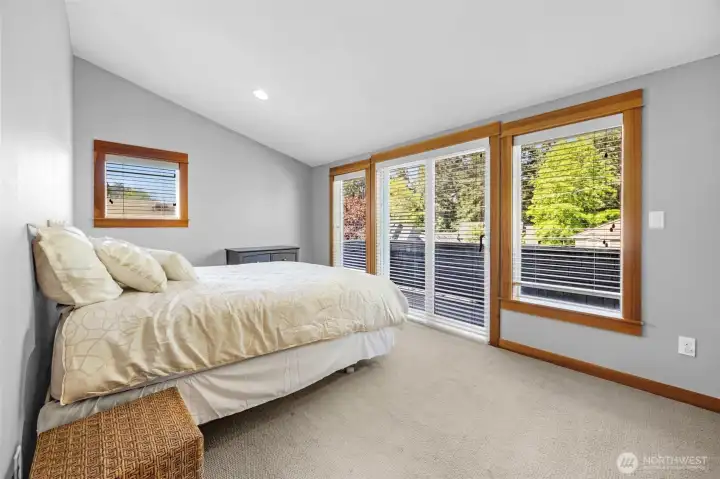
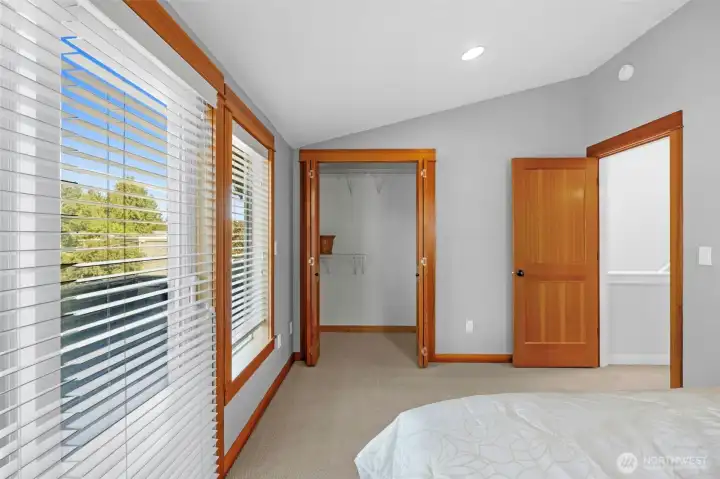
Second bedroom on the top floor. With access to the balcony, this may be considered the primary bedroom between the two bedrooms
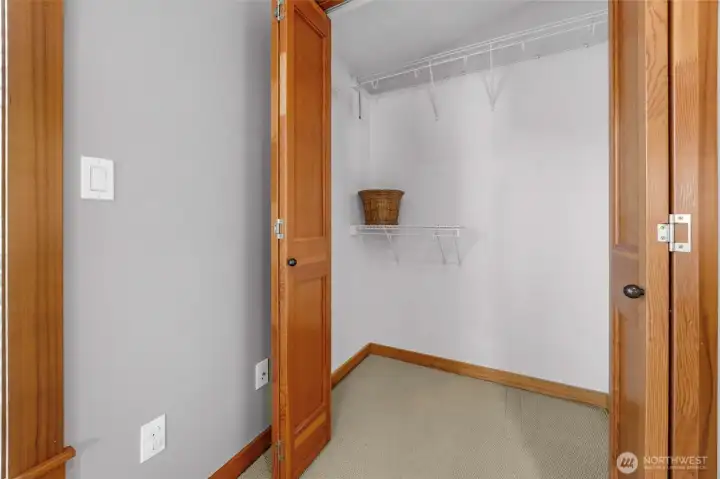
Second bedroom closet
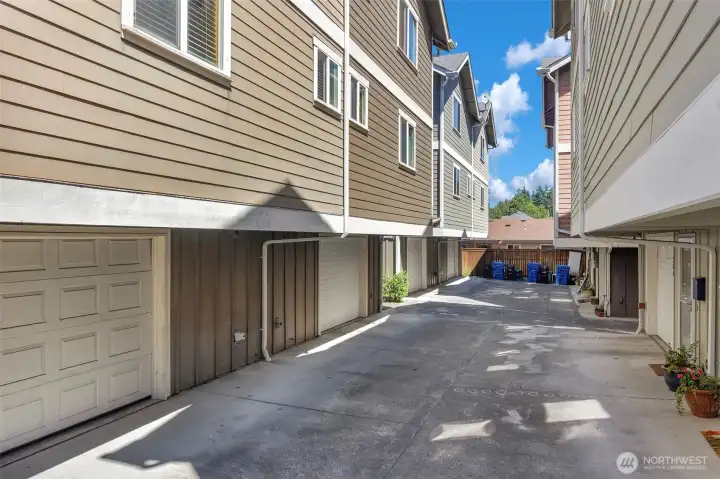
Unit garage in this photo is the closest one to the left
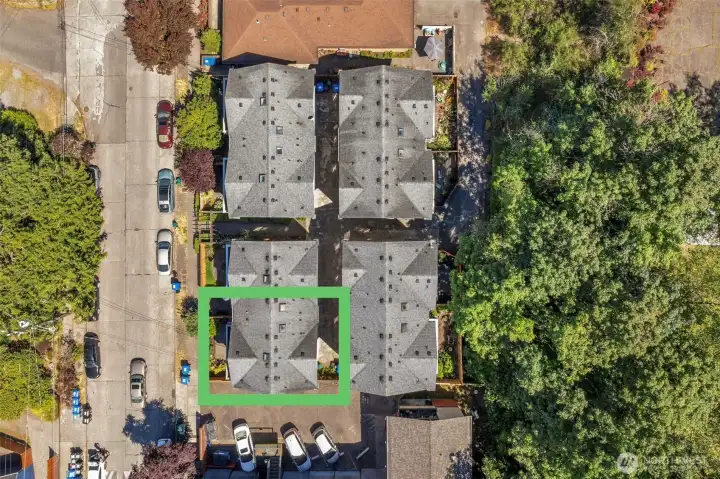
Cluster of 4 paired structures for a total of 8 units
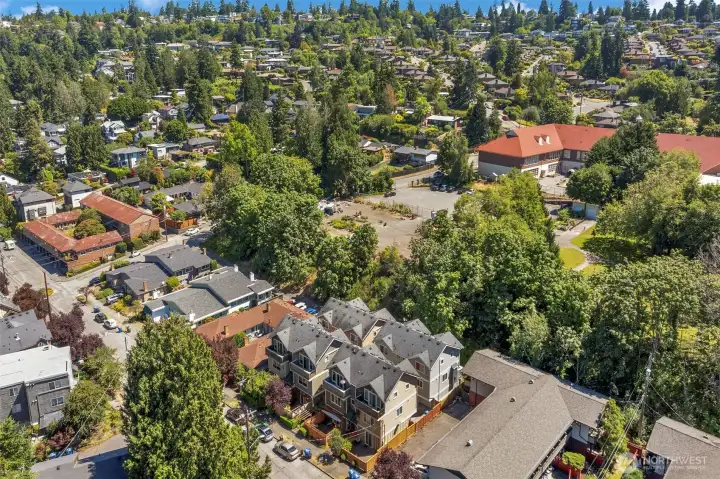
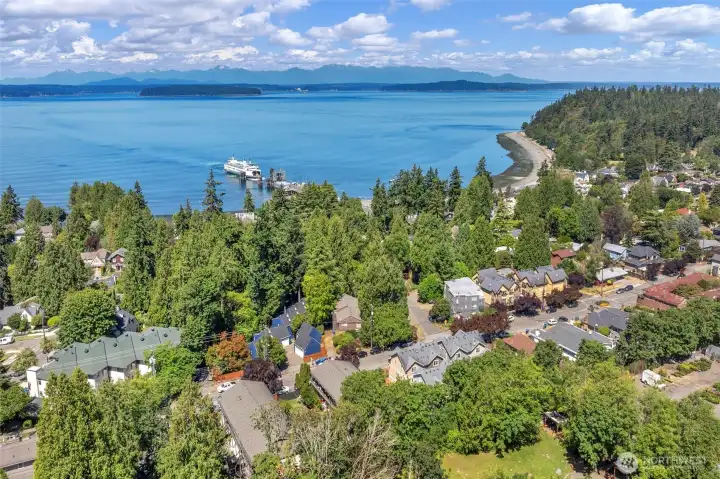
Located in an area with lots of greenery and walking distance to the historic WS schoolhouse
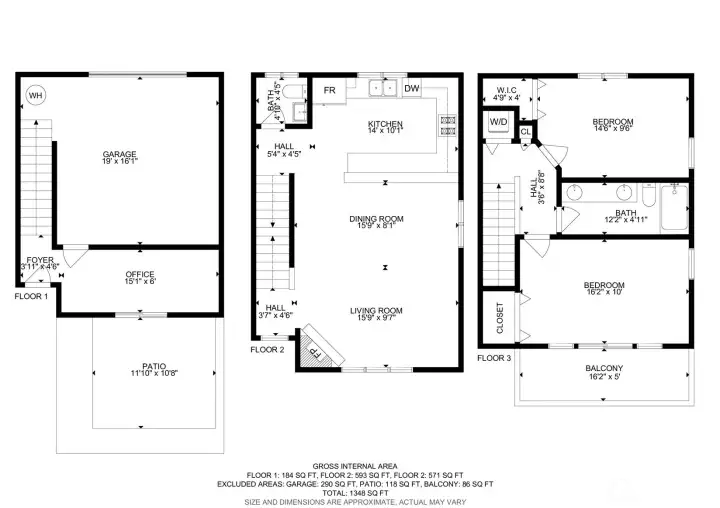
Floorplan of the unit

 Courtesy of John L. Scott Bothell


 Information is based on data available to the associate, including county records. The information has not been verified by the associate and all information presented should be verified by the buyer. Listings are provided by Northwest Multiple Listing Service as distributed by MLS GRID. The associate represented on this web site is not a multiple listing service but is a member of a local MLS.