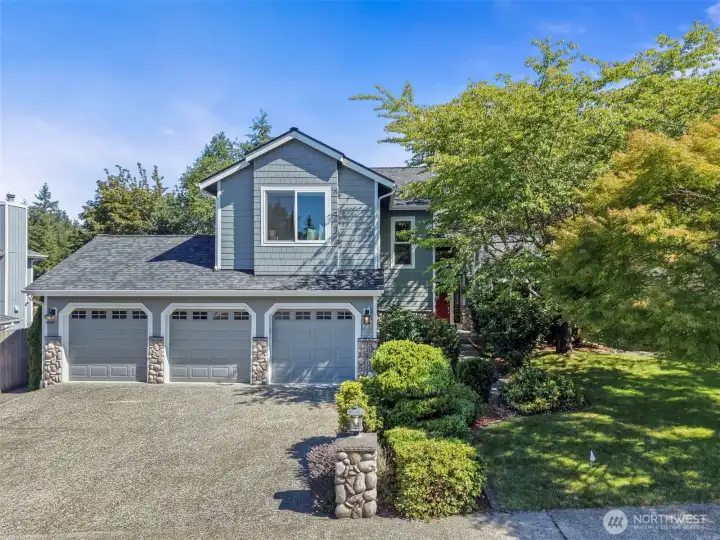
Three car garage Maple Valley Home.
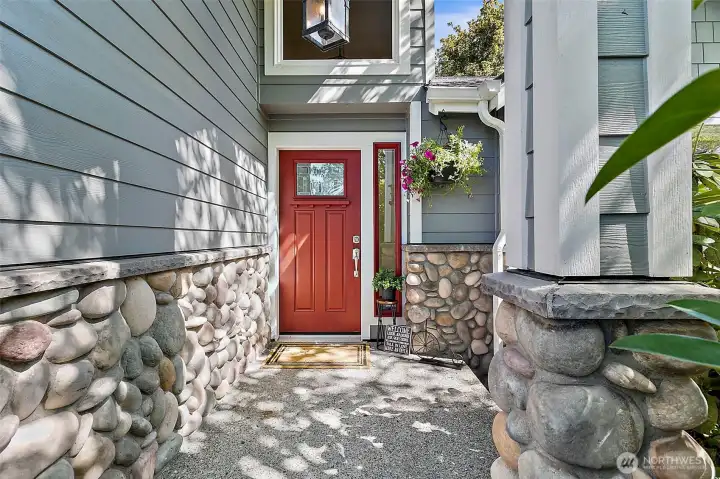
Grand entryway with soaring vaulted ceilings.
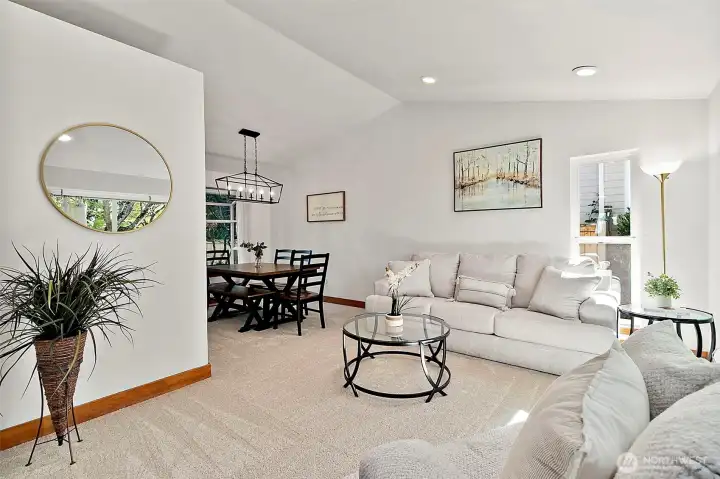
Bright, sun-filled front living room.
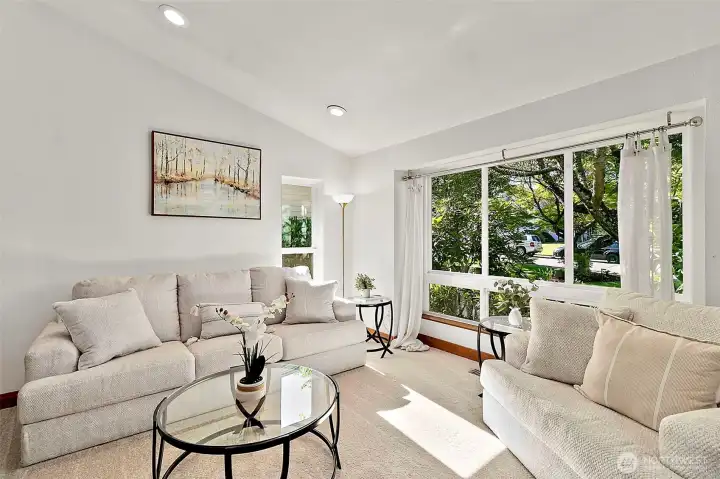
Brand new carpeting has been installed throughout the entire home.
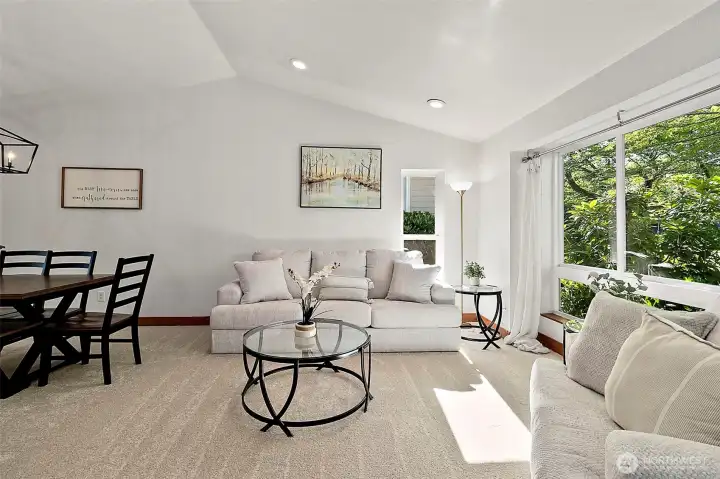
Vaulted ceilings over the living and dining room area.
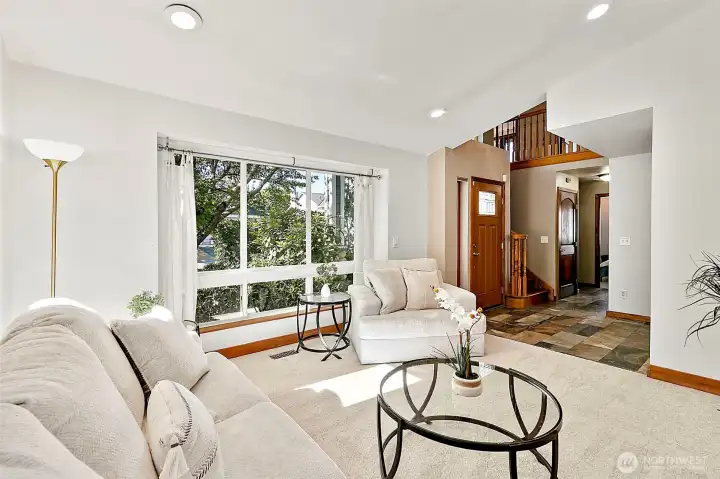
Stunning entryway featuring elegant stone tiling and intricate custom detailing.
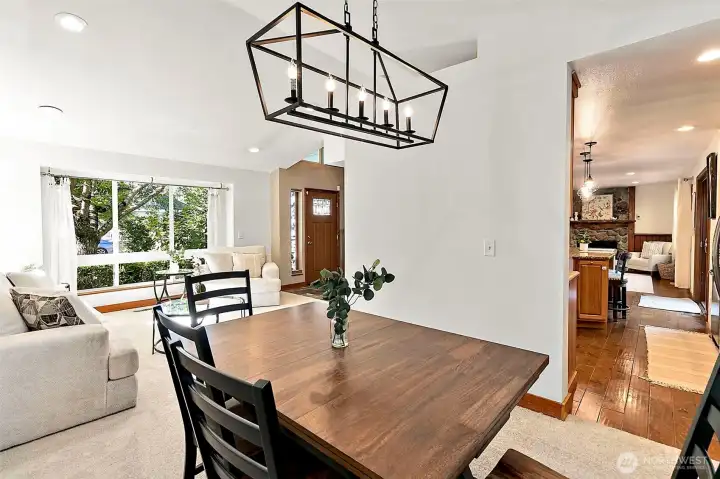
Spacious and open-concept layout featuring a large living area and dedicated dining space, perfect for entertaining.
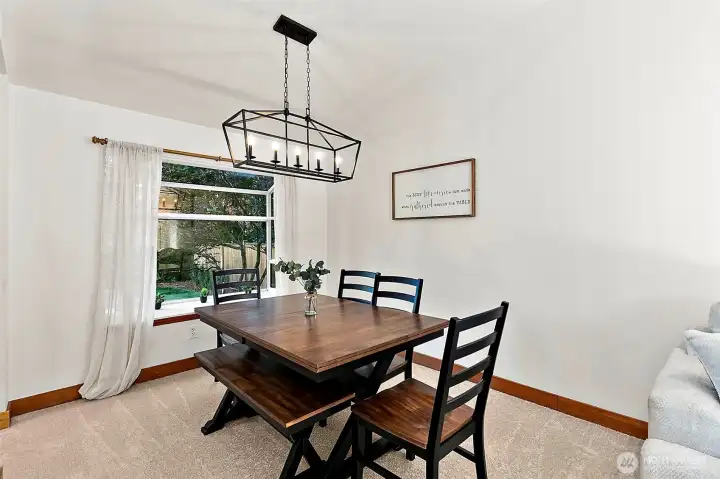
Sun-drenched dining room with a cozy nook overlooking the landscaped backyard.
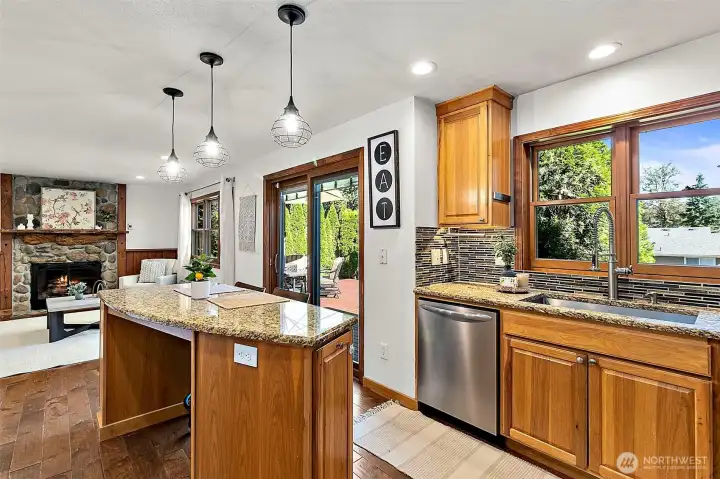
Bright kitchen featuring a spacious center island and ample natural light.
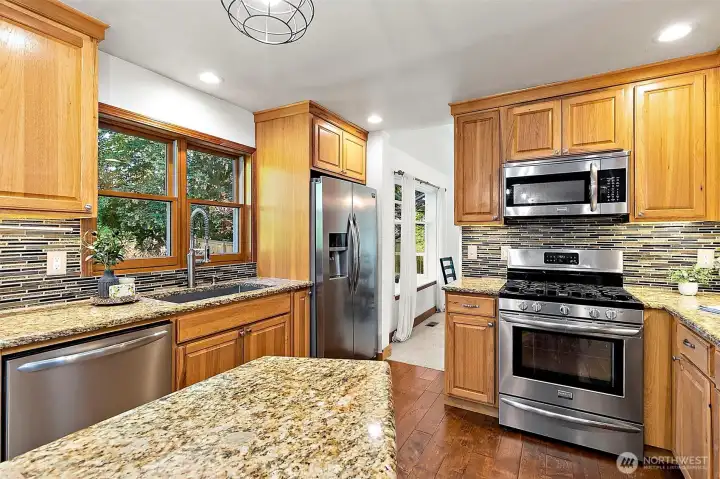
Stainless steel appliances are included in the sale of the home.
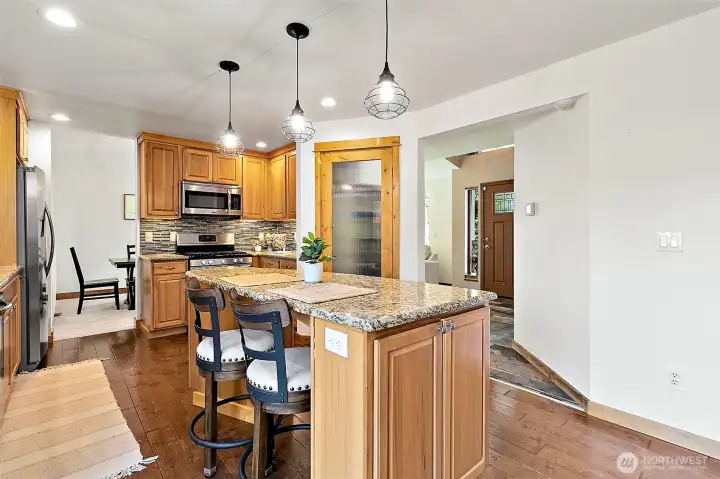
kitchen featuring a spacious eat-in island with seating for four.
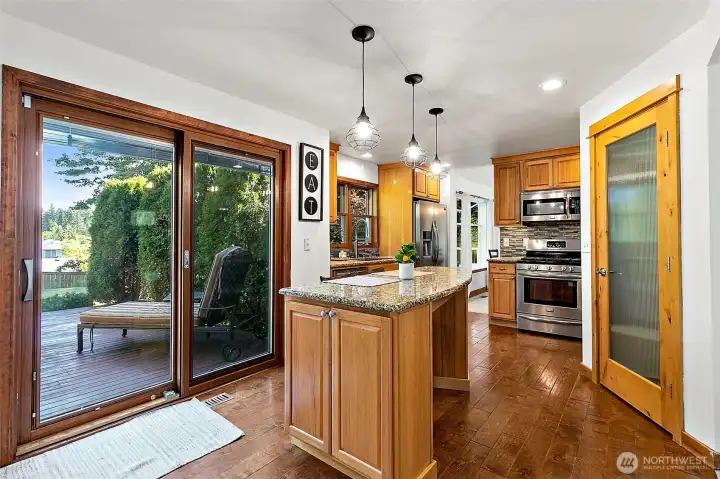
This kitchen features large windows that flood the space with an abundance of natural light.
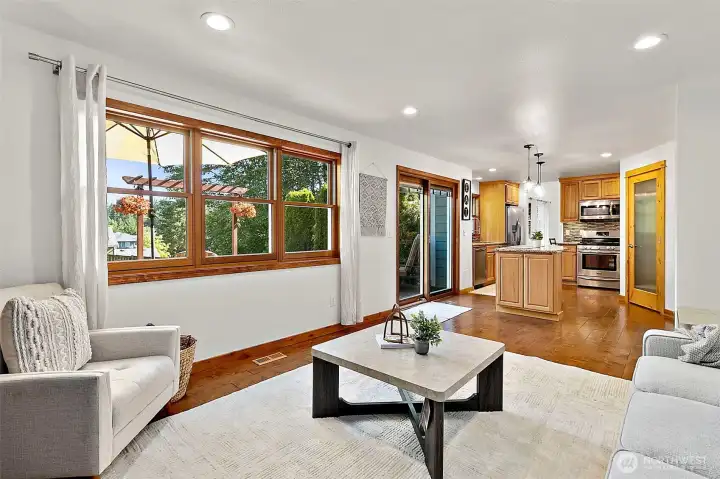
The open-concept living area flows seamlessly into the kitchen, creating an ideal space for entertaining.
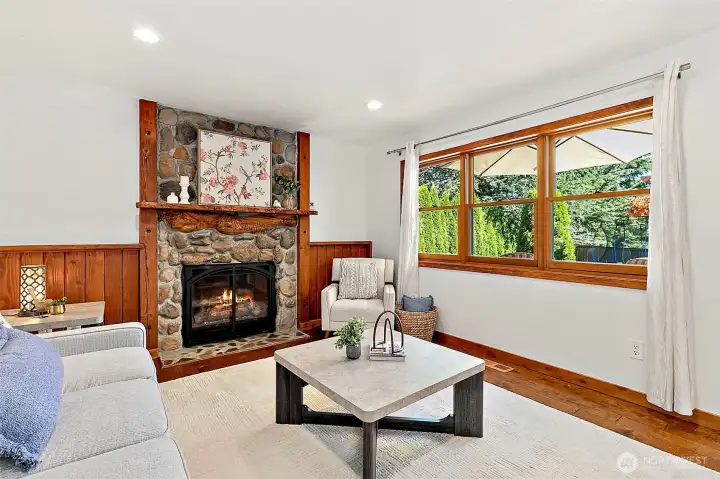
Spacious open-concept living area featuring a cozy gas fireplace and an excellent, intuitive flow throughout the home.
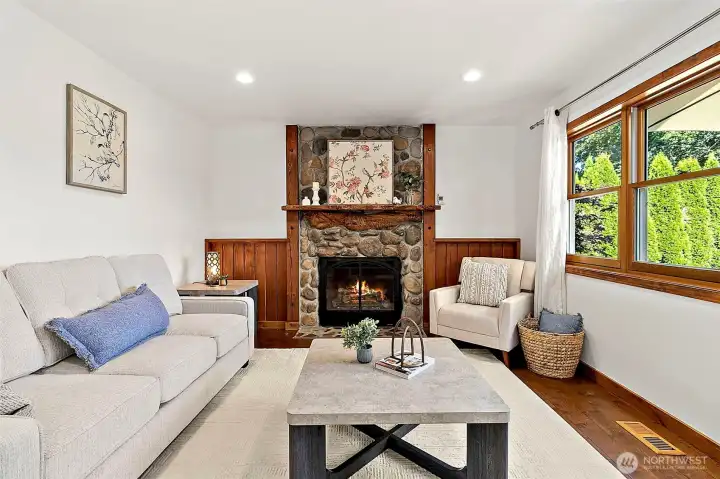
Fresh, neutral paint throughout the living areas creates a bright, move-in-ready atmosphere that highlights the home's updated aesthetic.
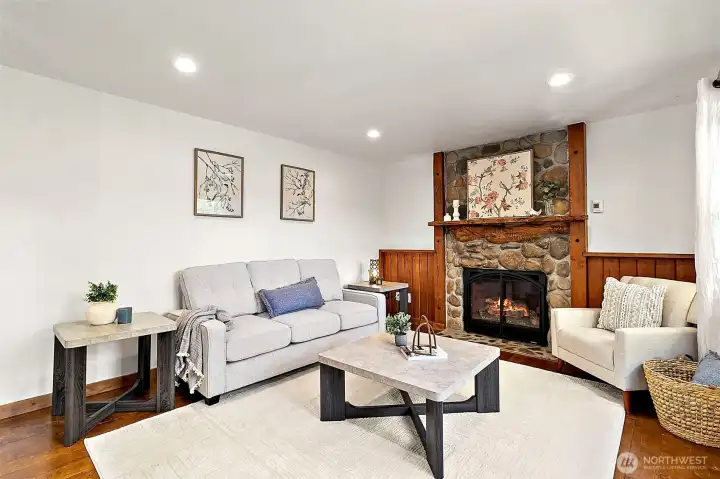
This home features warm wood tones complemented by sophisticated dark accents throughout the interior.
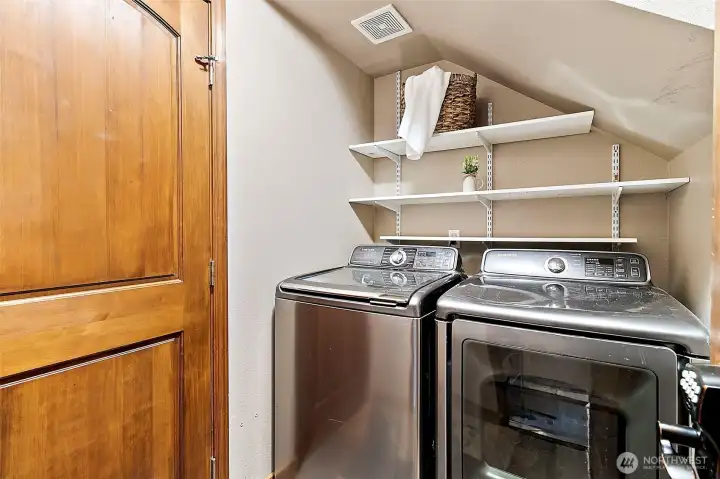
Main floor laundry room includes washer and dryer.
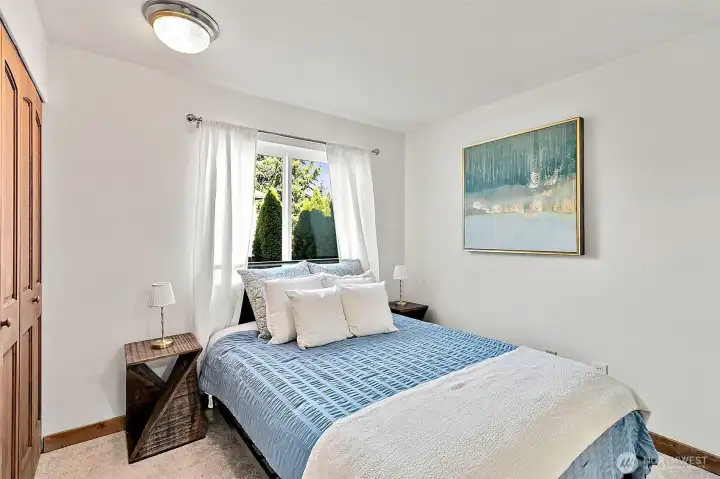
Main floor bedroom ideal for multi-generational living or a private home office.
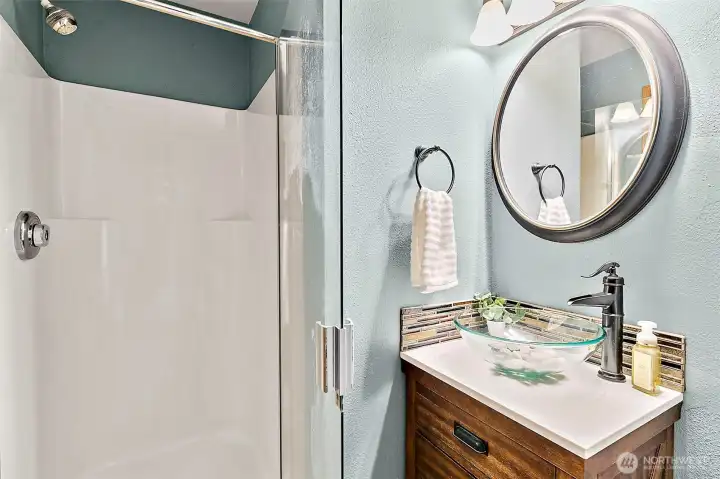
Main floor walk-in shower located adjacent to the main floor bedroom.
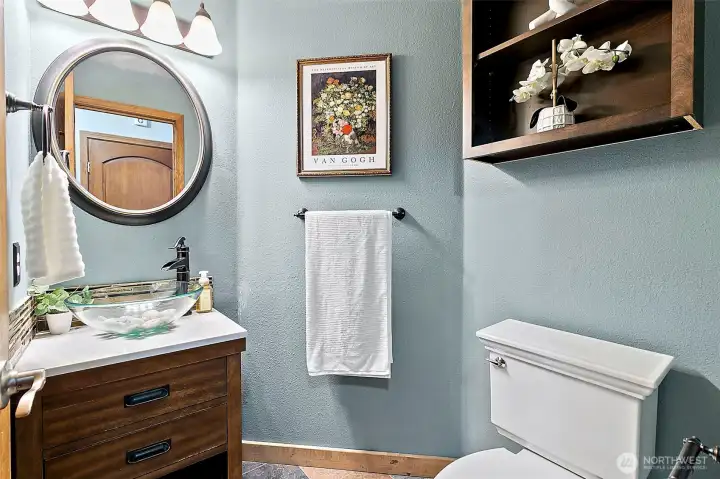
Main-level guest bathroom featuring contemporary fixtures and a bright, inviting aesthetic.
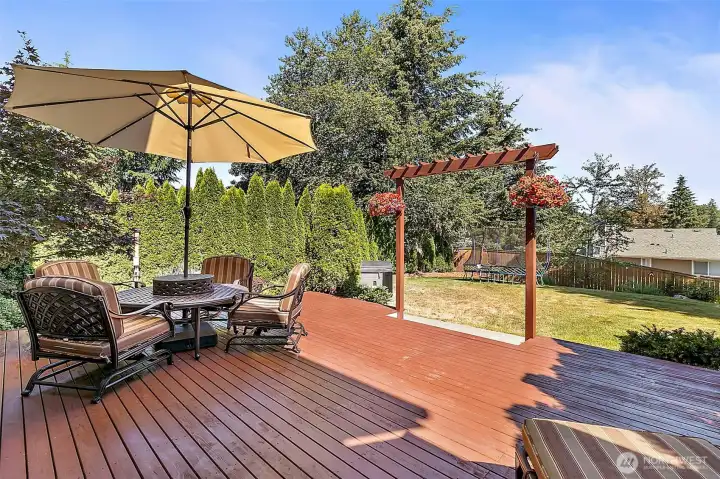
Expansive entertainer's deck with ample space for outdoor seating and dining, perfect for hosting gatherings.
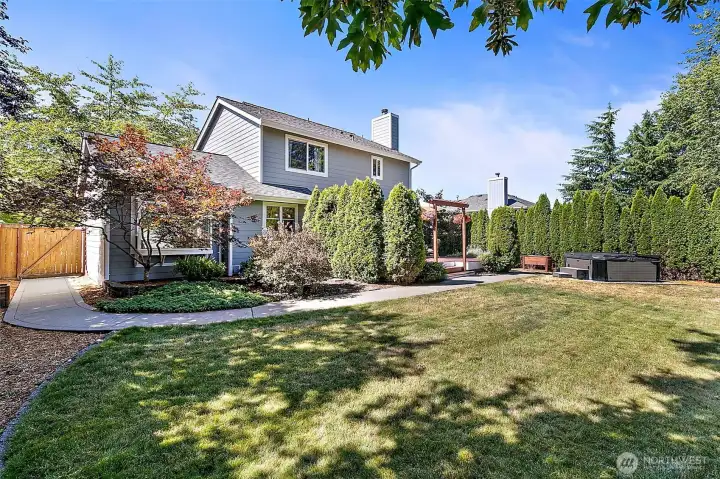
This spacious backyard features mature trees, providing excellent shade and complete privacy.
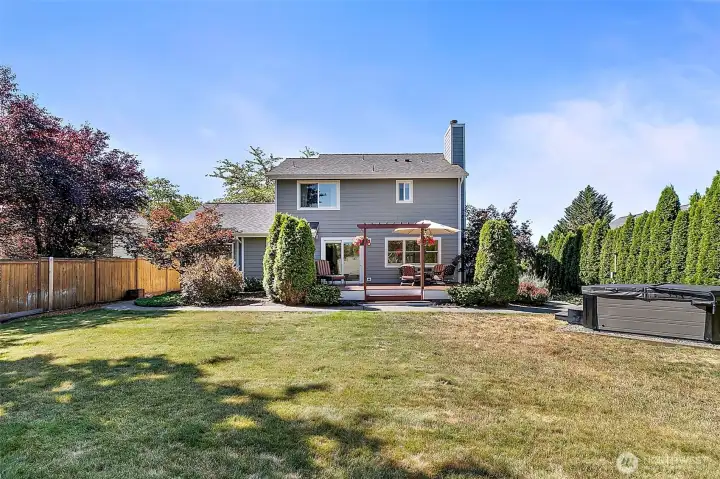
2020 Vector 94 7 person hot tub.
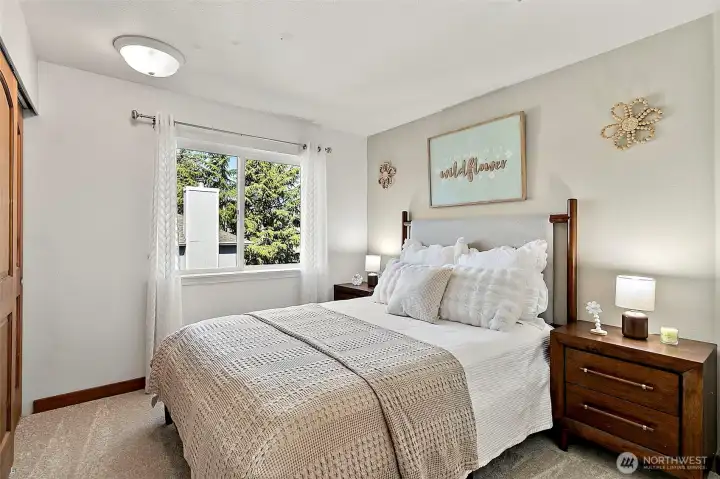
Spacious 5-bedroom home with functional layout, abundant natural light, and versatile rooms.
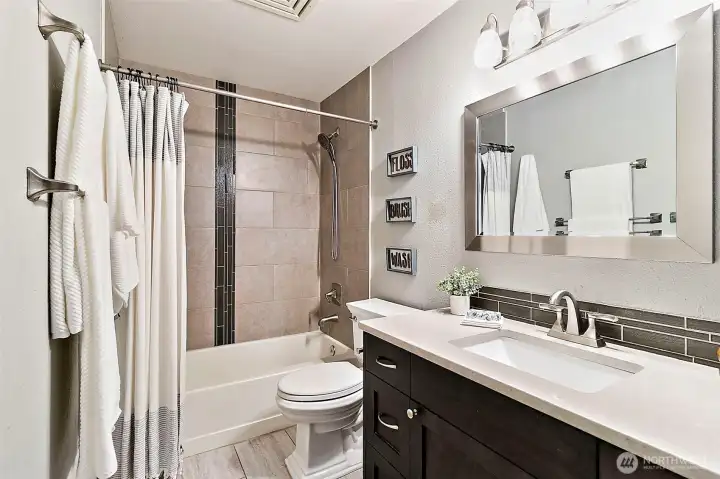
Full bathroom located on the upper level.
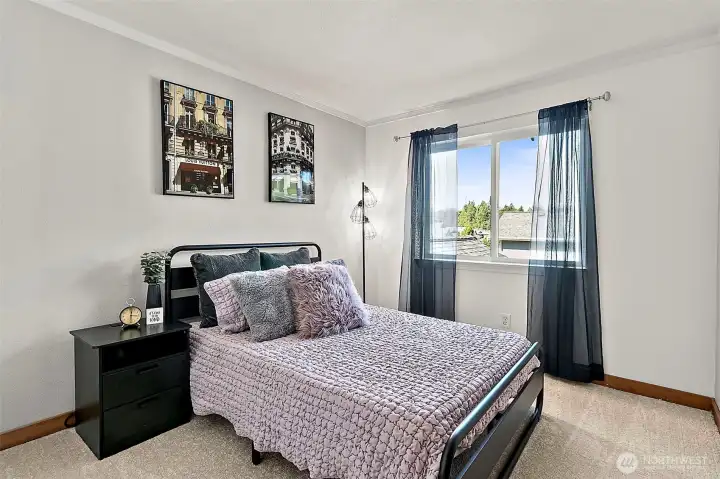
Fresh carpet throughout the upstairs.
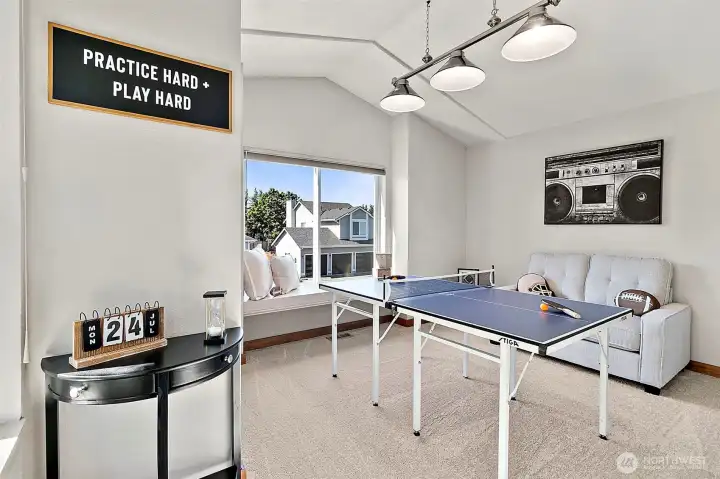
Spacious bedroom featuring a comfortable bench seat positioned by the window.
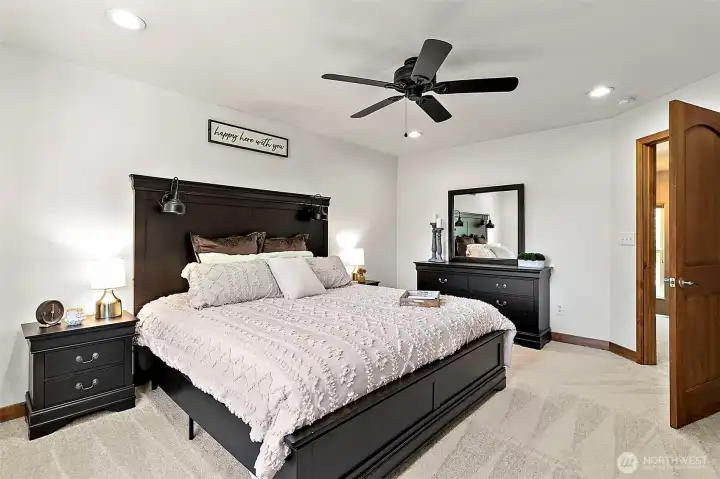
Primary bedroom with ceiling fan.
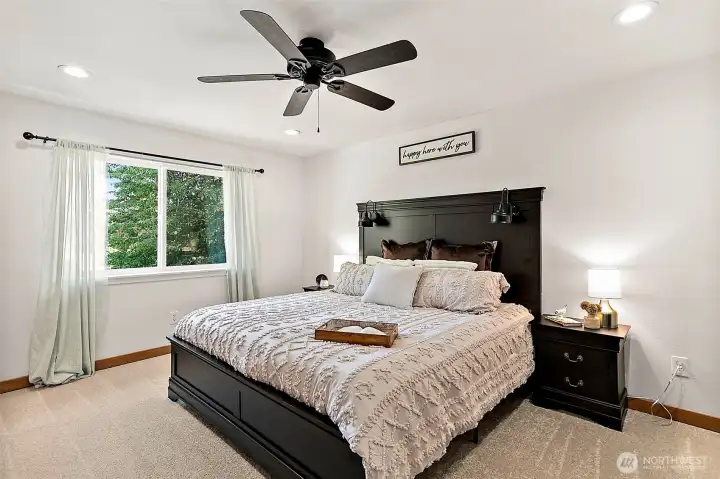
Spacious primary bedroom with en-suite bath and walk-in closet.
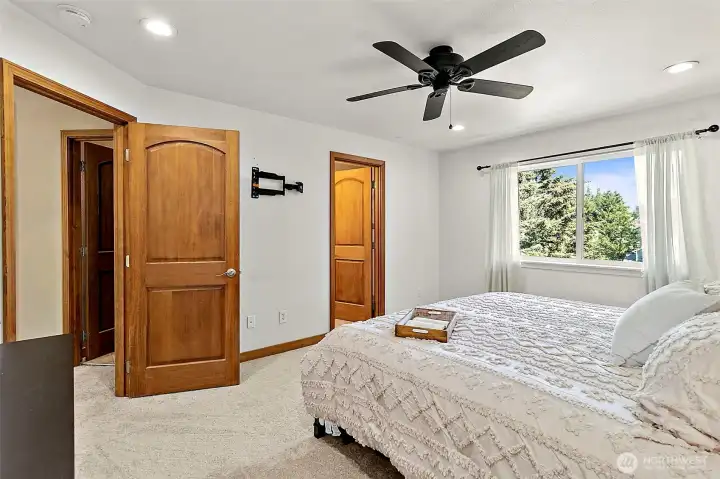
Spacious primary bedroom featuring a stunning view of the backyard.
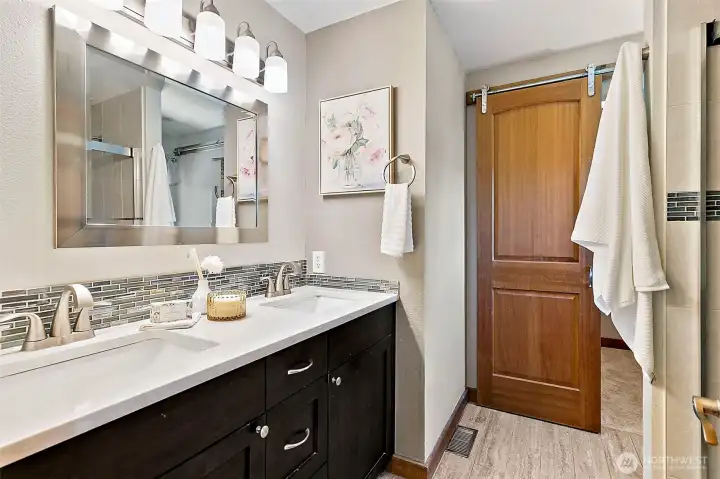
Spacious primary bathroom featuring dual sinks and modern fixtures.
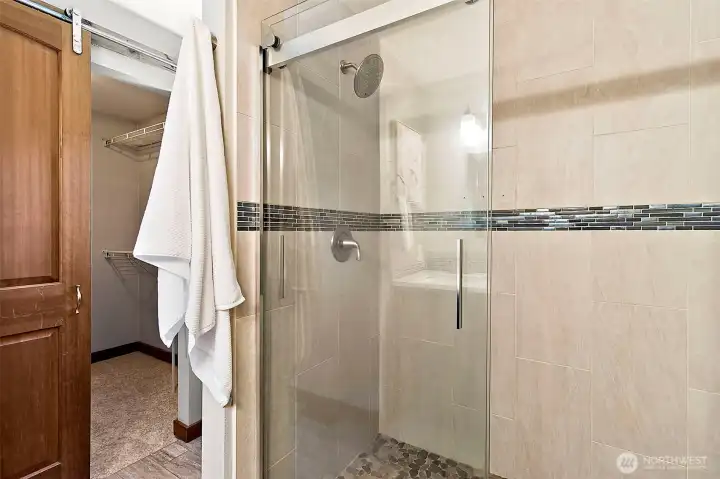
Expansive walk-in shower with premium finishes.
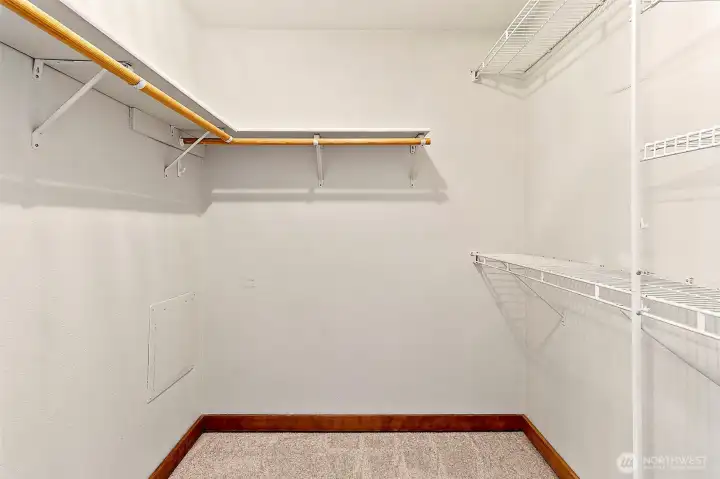
Spacious primary bedroom featuring a large walk-in closet.
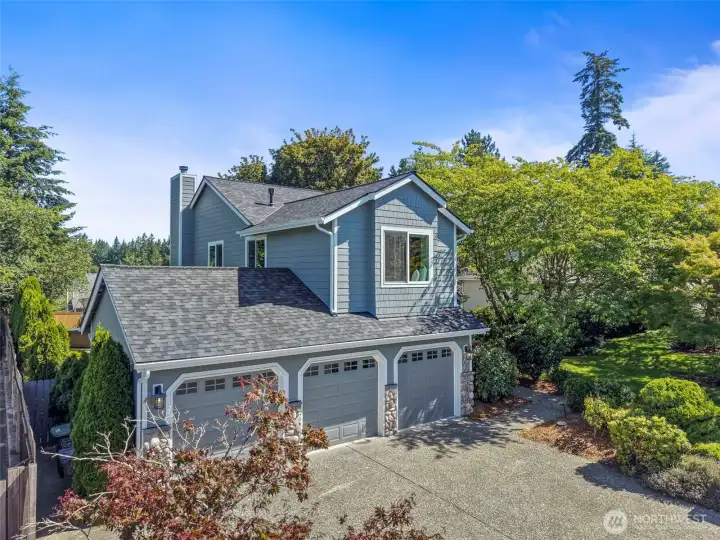
Three-car garage with an additional three-car driveway parking space.
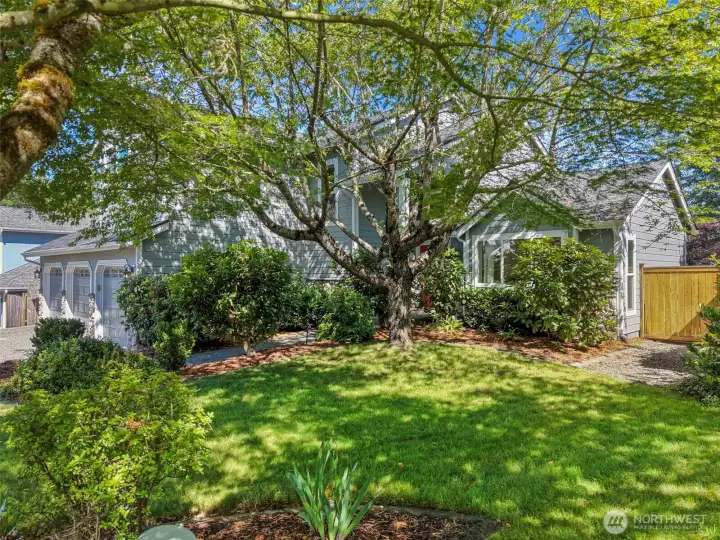
Situated in the highly desirable Tahoma School District.
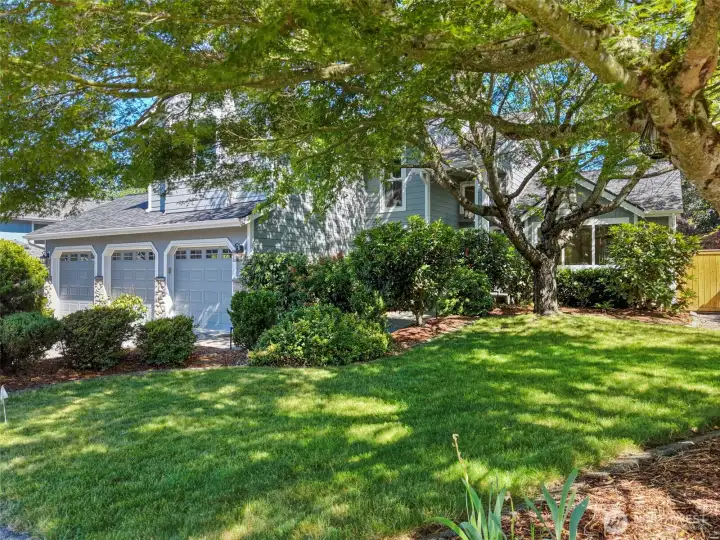
Private setting surrounded by plenty of natural foliage.
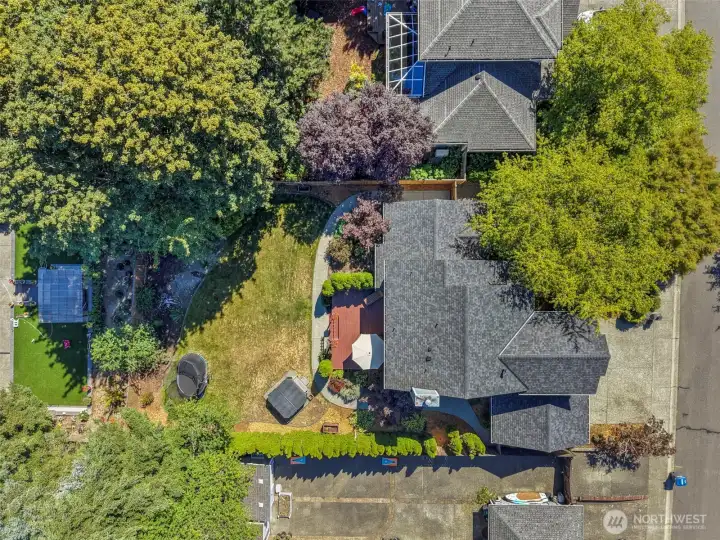
2022 roof and siding installed.

Located near local trails and shopping.

 Courtesy of John L. Scott, Inc


 Information is based on data available to the associate, including county records. The information has not been verified by the associate and all information presented should be verified by the buyer. Listings are provided by Northwest Multiple Listing Service as distributed by MLS GRID. The associate represented on this web site is not a multiple listing service but is a member of a local MLS.