PROPERTIES FOR SALE

5220 77th Street W #8 Lakewood, WA 98499

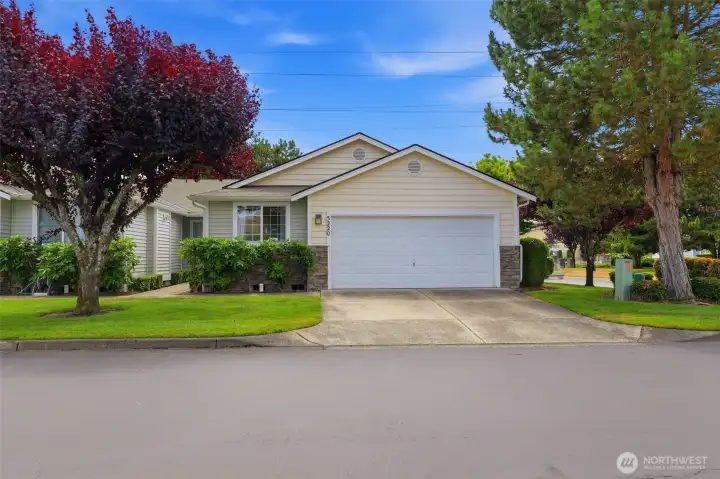
Welcome to 5220 77th St W #8 — single-level living with an attached 2-car garage in Lakewood's desirable gated Country Place community.
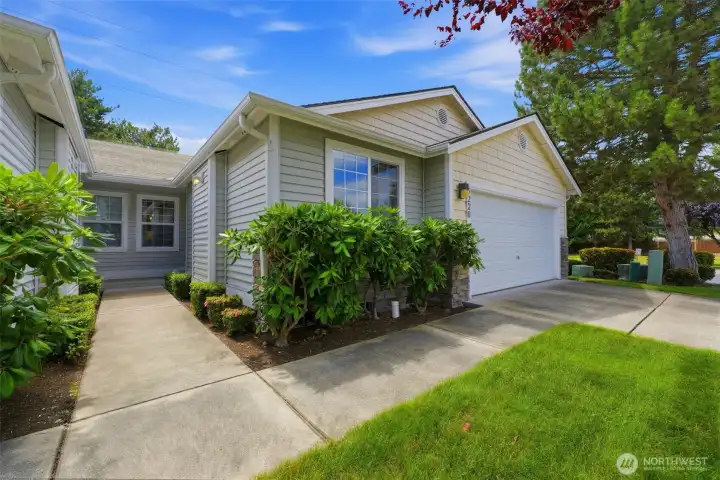
Crisp curb appeal with low-maintenance landscaping — the HOA covers exterior maintenance, roof, siding, and lawn care for just $200/month.
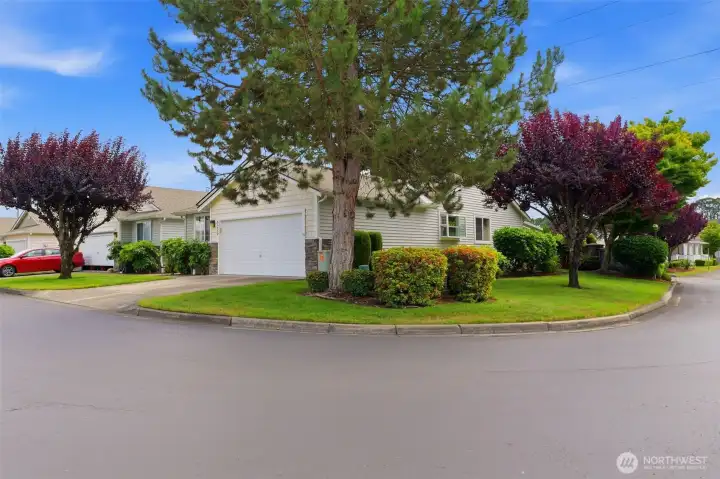
Nestled on a beautifully landscaped corner lot in gated Country Place — mature trees, manicured grounds, and true pride of ownership throughout the community.
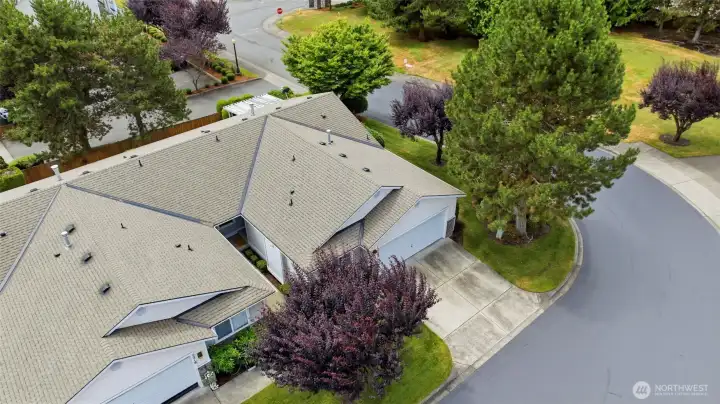
A bird's-eye view of this well-kept community: quiet streets, mature evergreens, and a prime corner setting.
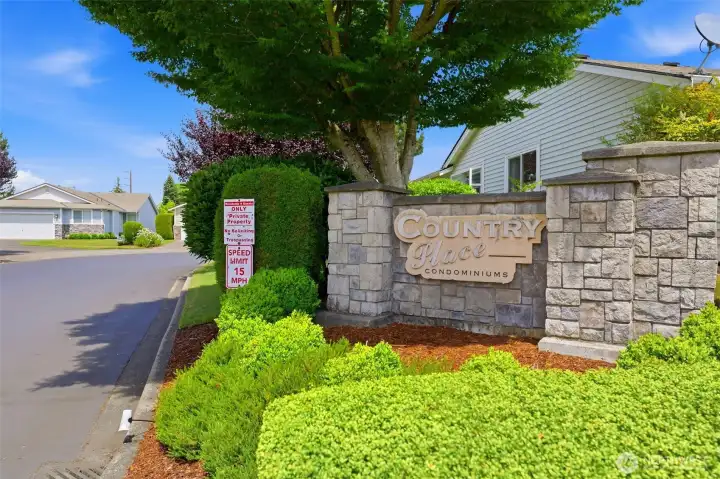
Welcoming stone entrance to Country Place Condominiums — a well-kept, established Lakewood community with manicured landscaping throughout.
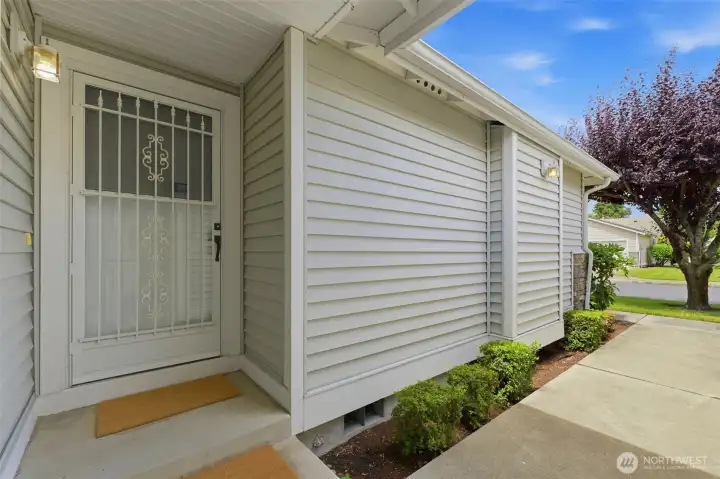
A private, covered front entry with security storm door — a clean, welcoming first impression.
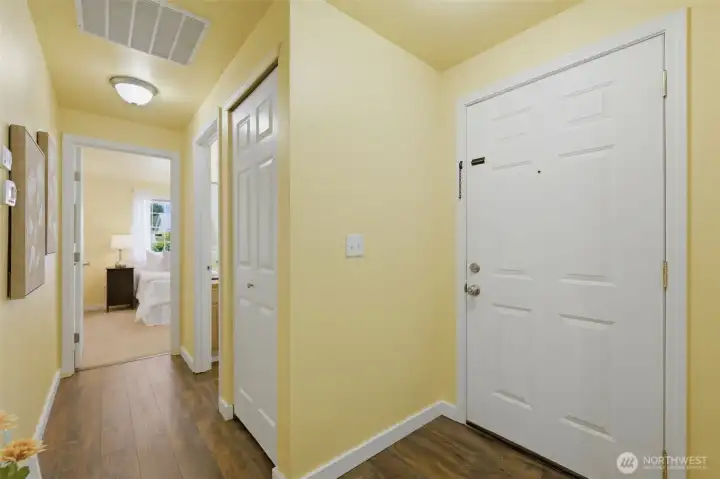
Step inside to durable Luxury Vinyl Plank flooring flowing through the entry and hallway — stylish, easy-care, and move-in ready.
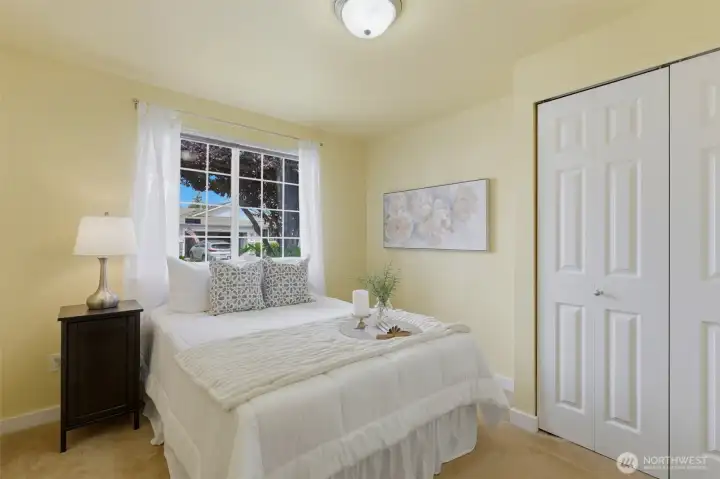
Light-filled second bedroom with large window and double closet — bright, airy, and beautifully staged by Details.
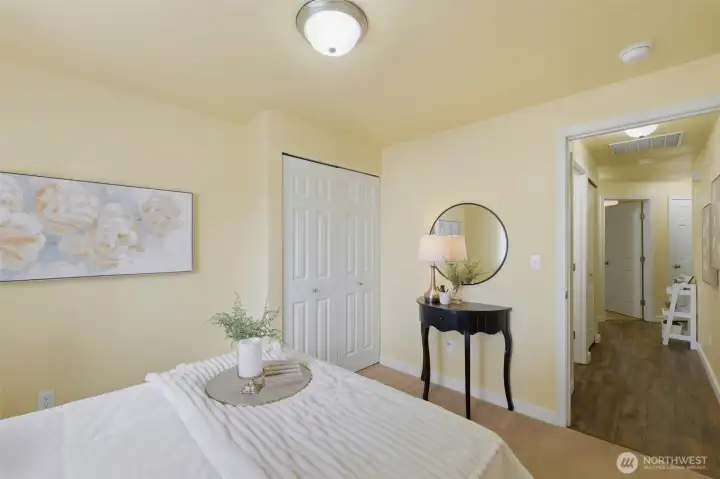
Fresh and inviting — every room in this home feels crisp, clean, and ready for its next owner.
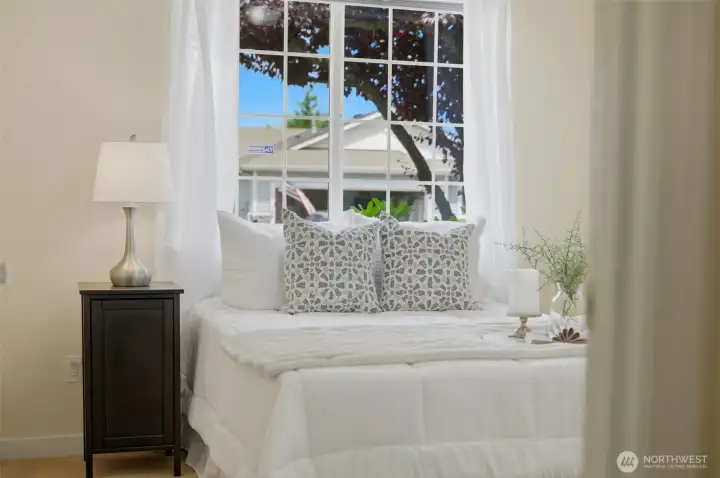
Soft natural light and garden views — a peaceful spot to start the day.
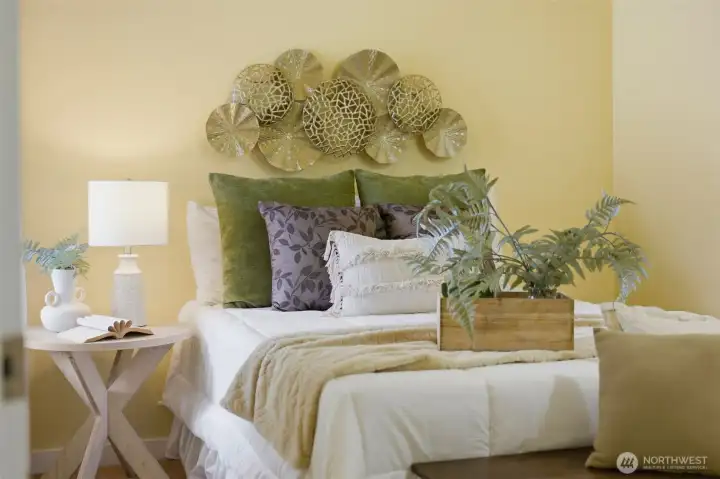
Versatile third bedroom — ideal as a guest room, home office, or hobby space.
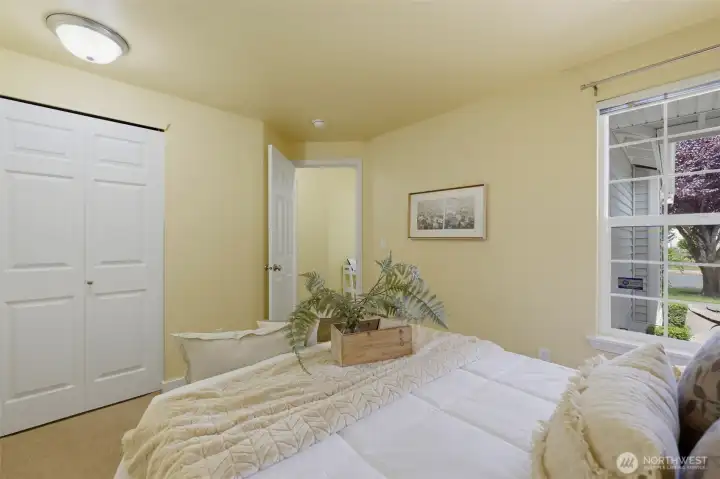
Generous closet storage and warm natural light — comfortable, flexible space that lives larger than its footprint.
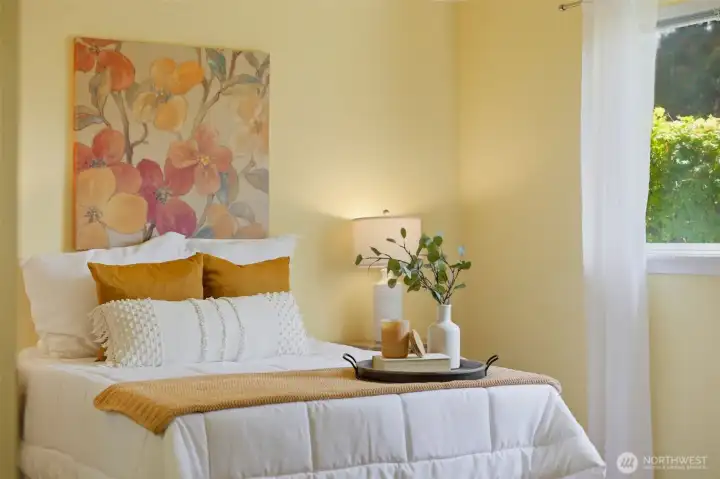
Warm, welcoming details throughout — this home simply feels good the moment you walk in.
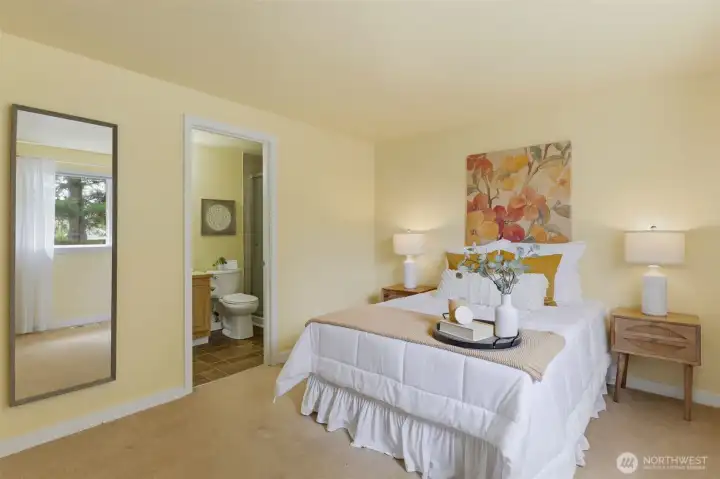
Relax in the serene primary suite with private en-suite bath — a true retreat, staged to perfection by Details.
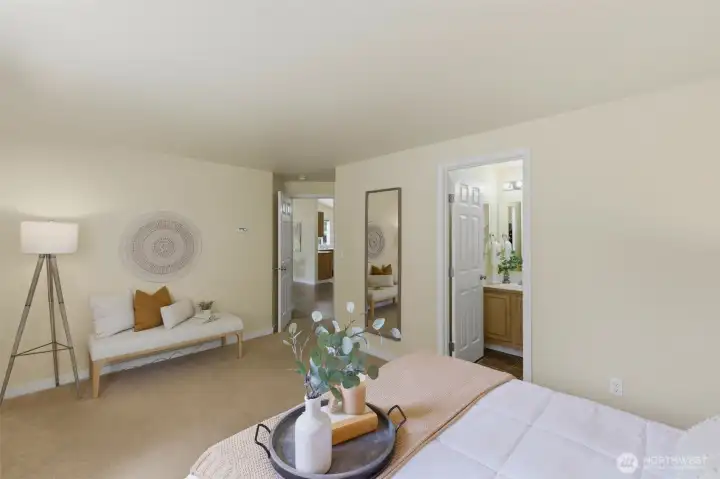
A spacious primary bedroom with room for a sitting area — calm, uncluttered, and full of light.
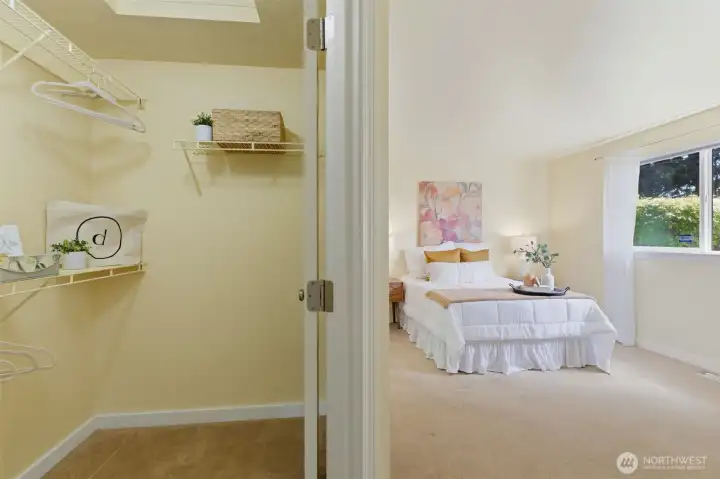
The primary suite features a spacious walk-in closet with built-in shelving — organized storage at its best.
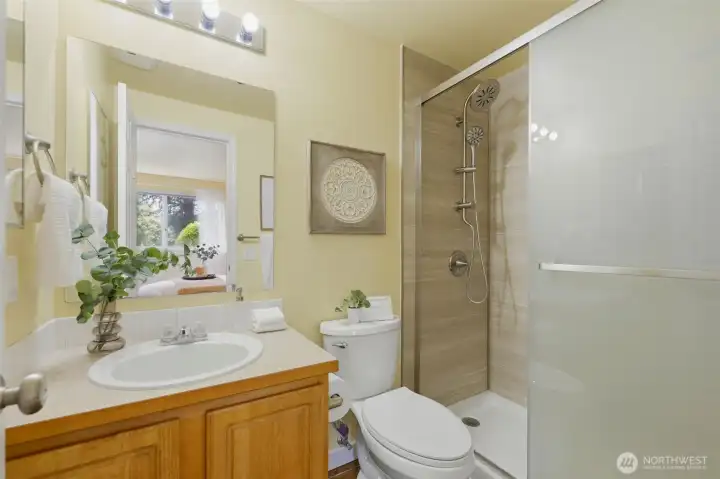
The en-suite bath showcases a newly installed Jacuzzi brand walk-in shower with dual shower heads — spa-style comfort at home.
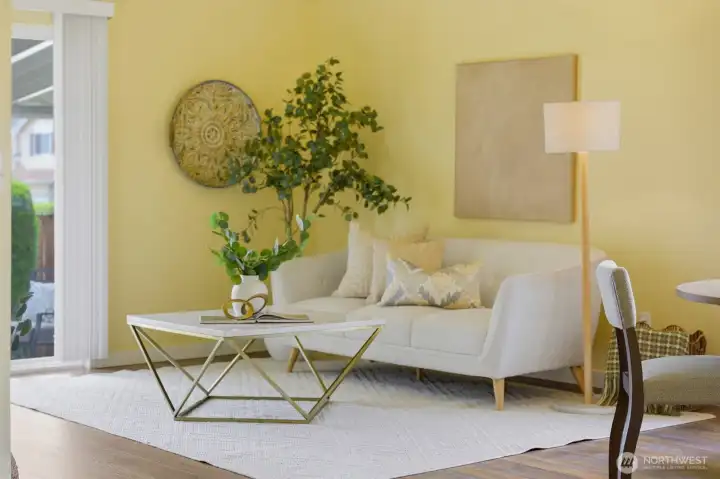
Sunlit living room with slider to the private covered patio — perfect for morning coffee or evening relaxation.
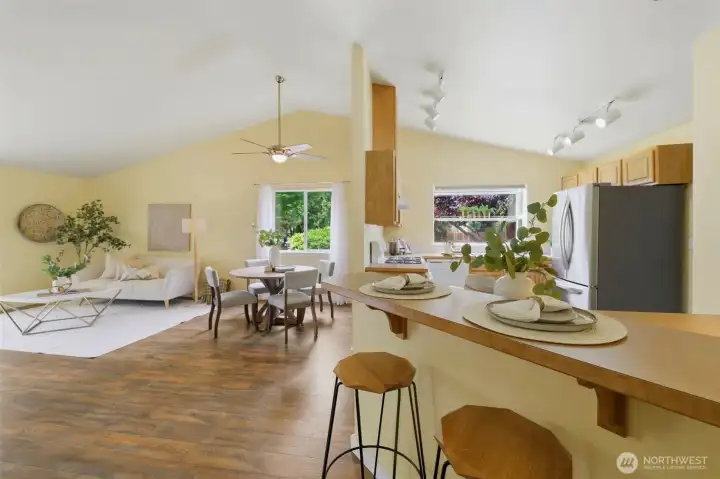
The open concept layout shines: vaulted ceilings, ceiling fan, dining area, and breakfast bar all connected by rich LVP flooring.
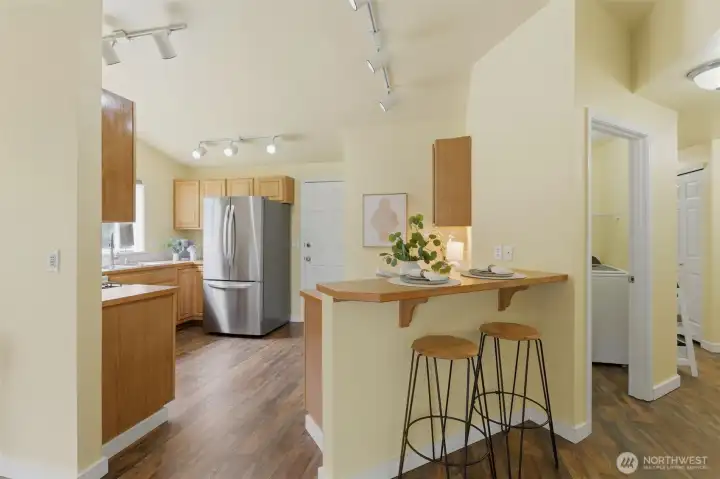
Breakfast bar seating and an adjacent laundry room with newer washer and dryer — everyday convenience, thoughtfully arranged.
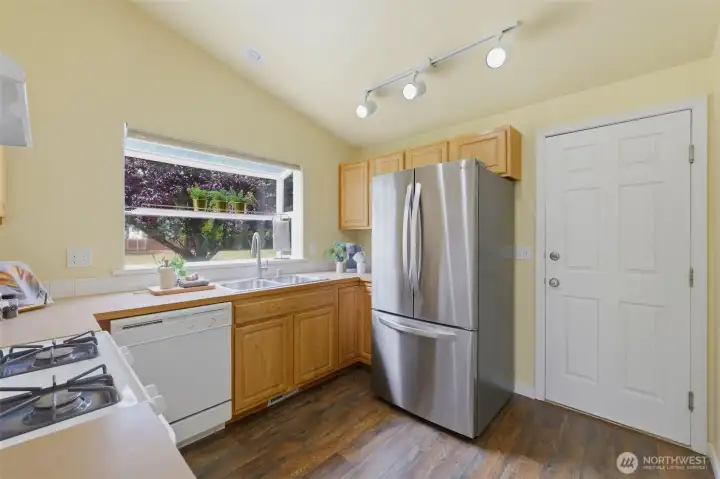
The kitchen offers a gas range, newer stainless steel refrigerator, and a charming garden window over the sink — bright and functional for the home chef.
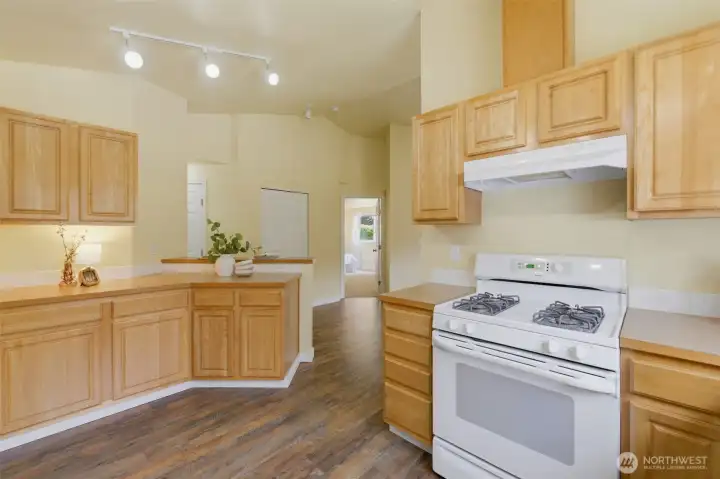
Warm wood cabinetry, gas cooking, and abundant counter space — plus a breakfast bar peninsula connecting the kitchen to the main living space.
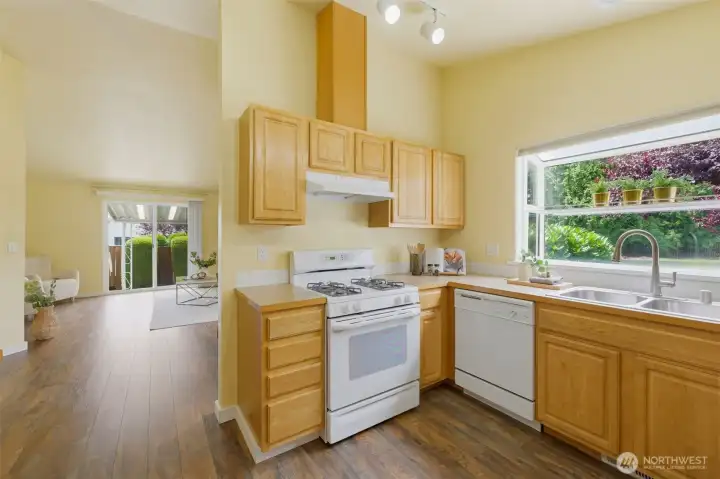
Efficient U-shaped kitchen with gas range, garden window over the sink, and durable Luxury Vinyl Plank flooring flowing into the open living areas.
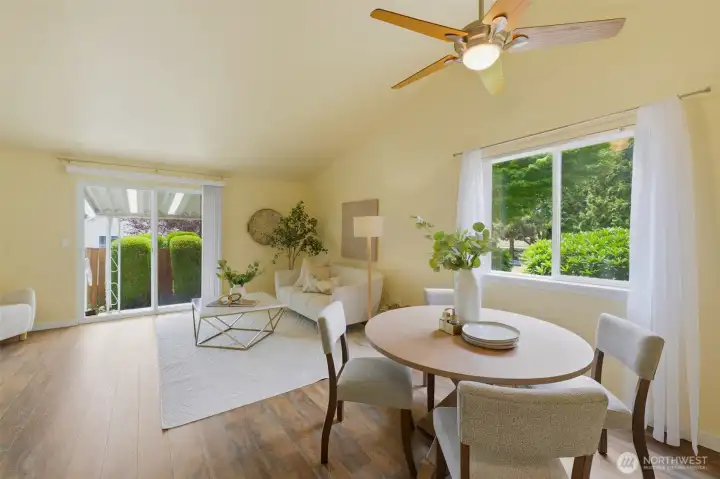
Light-filled open-concept dining and living area with vaulted ceiling, ceiling fan, and sliding door to the private covered patio. Staging by Details.
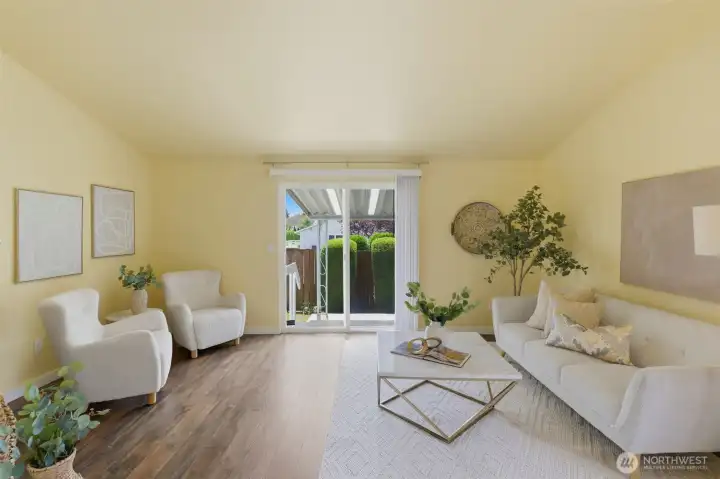
Spacious living room with vaulted ceiling and easy indoor-outdoor flow to the covered back patio.
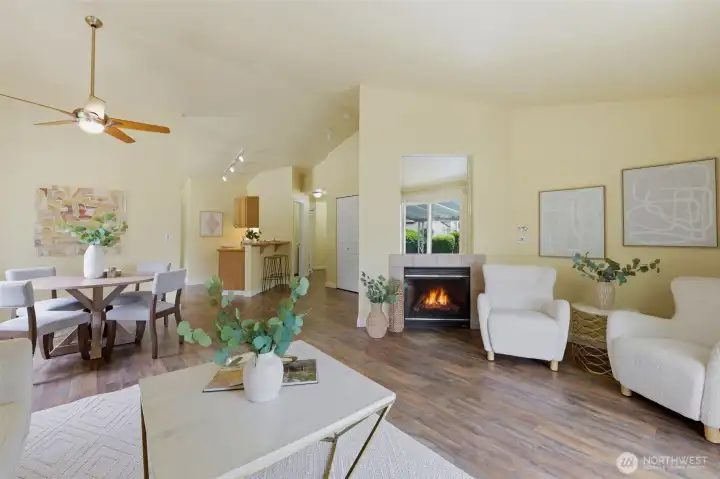
Open-concept main living with cozy gas fireplace, Luxury Vinyl Plank flooring, and seamless flow from dining to kitchen — comfortable single-level living.
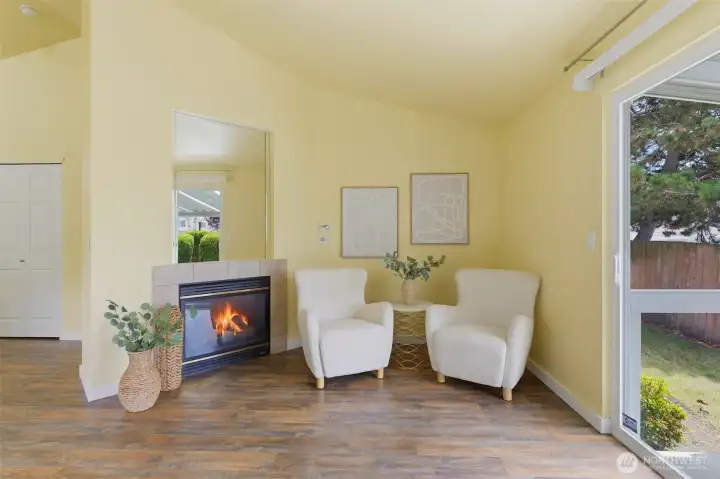
Gas fireplace with tile surround anchors this inviting sitting area beside the patio slider.
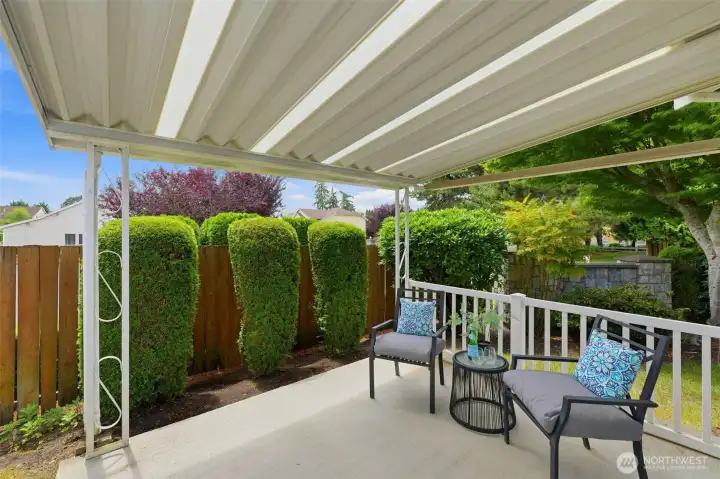
Private covered patio — the perfect spot for morning coffee or relaxed evening entertaining, rain or shine.
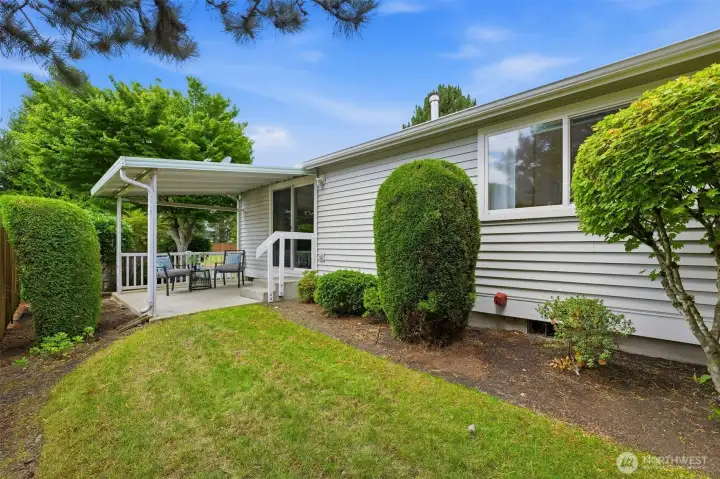
Low-maintenance yard and covered patio, with lawn care and landscaping handled by the HOA.
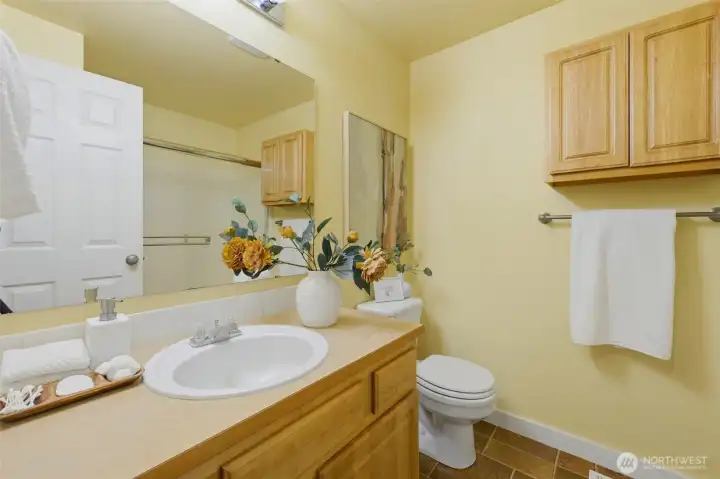
Bright full guest/hallway bath with generous vanity, tile accents, and bonus cabinet storage.
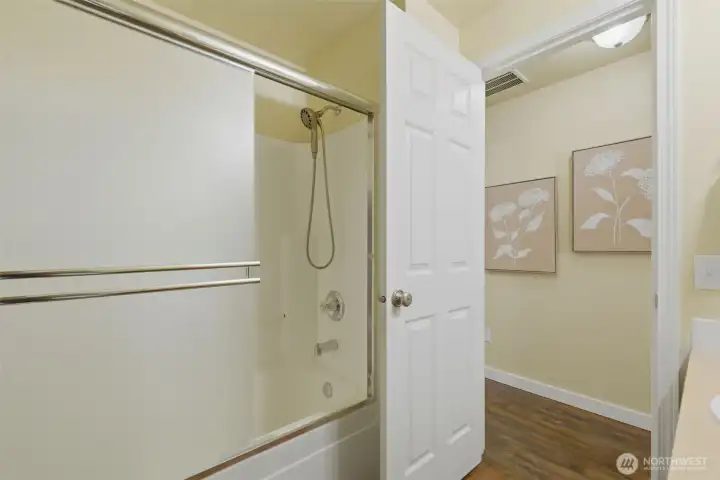
Tub and shower combo with glass sliding doors and handheld showerhead.
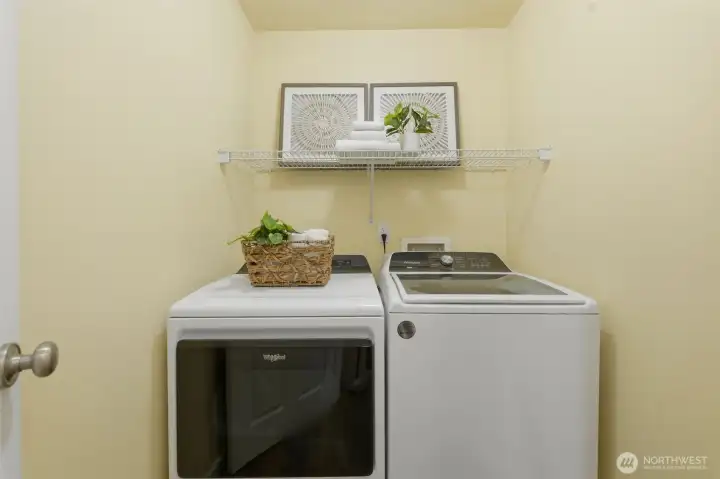
Convenient in-unit laundry room with shelving and included washer and dryer.
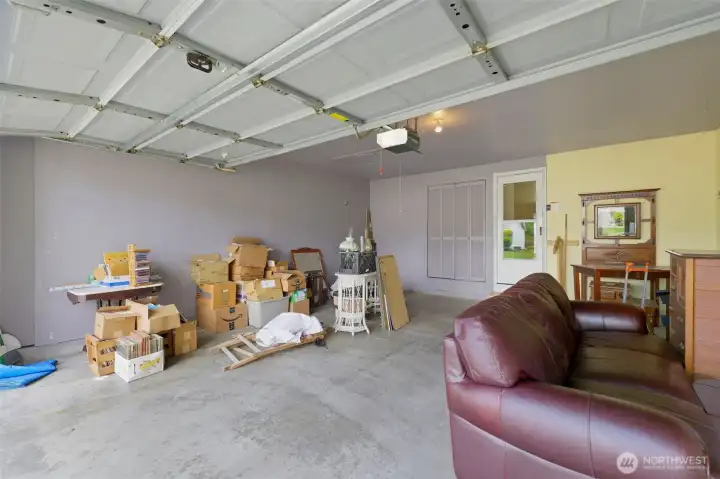
Attached 2-car garage with automatic opener and interior access.
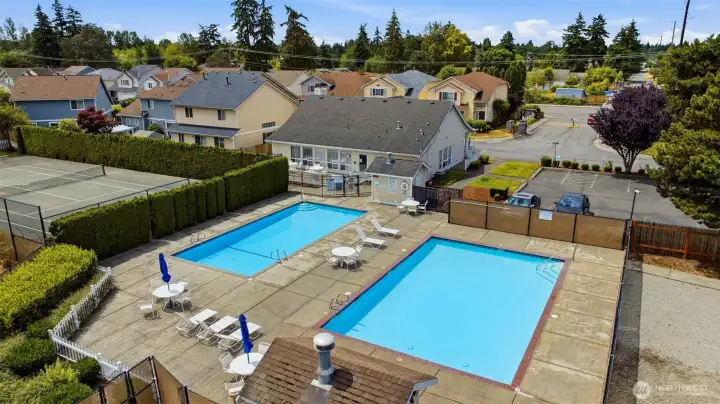
Resort-style community amenities: two pools, clubhouse, and sport court just steps from your door.
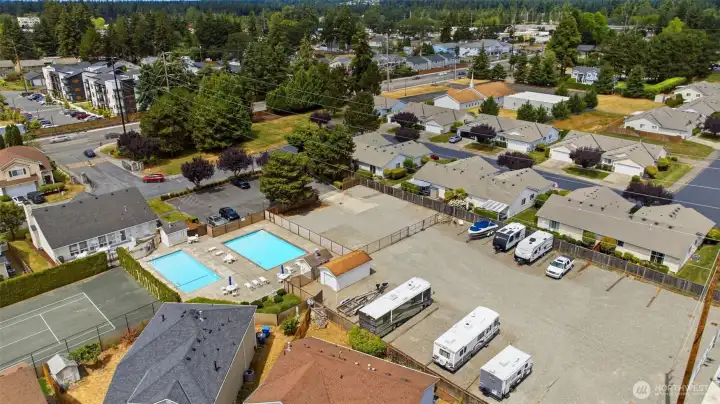
Bird's-eye view of Country Place — quiet, established community with RV/boat parking and quick access to shopping, dining, and JBLM.
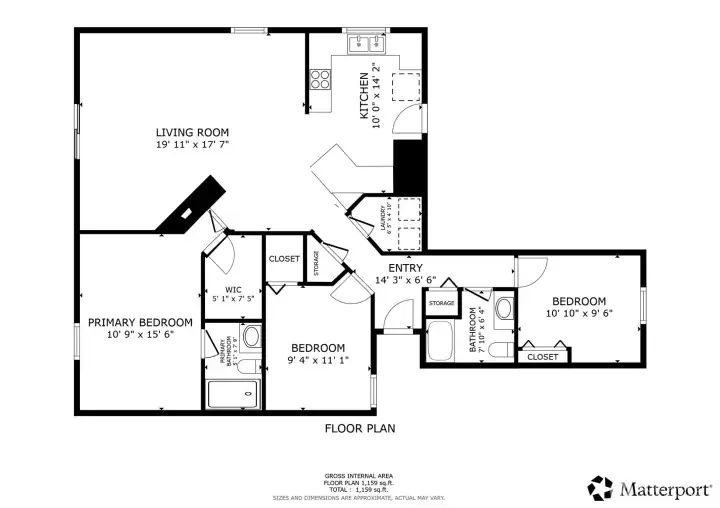
Condo Floorplan - Dimensions are approximations and not exact. (Garage is not shown in this diagram)


NWMLS Courtesy of Real Broker LLC
5220 77th Street W #8
Lakewood, WA 98499
$475,000
Condominium
3 Beds
1.75 Baths
1217 SqFt
Active
Share: Share to FacebookShare to TwitterShare to BlueSkyLinked inEmail
Welcome home to Country Place, a desirable gated community! This well-maintained, light-filled 3-bedroom, 1.75-bath condo offers 1,217 square feet of comfortable single-level living plus an attached 2-car garage. The open concept layout with vaulted ceilings creates a bright, airy feel, while beautiful Luxury Vinyl Plank flooring flows through the hallways, dining room, living room, and kitchen, adding style and easy-care durability throughout the main living spaces. Cozy up to the gas fireplace in the inviting living room, complete with ceiling fan, or step out to your private covered back patio—perfect for morning coffee or evening relaxation. The kitchen features a gas range for the home chef and a newer refrigerator, and a newer washer and dryer make laundry day a breeze. Retreat to the primary suite with walk-in closet and en-suite bath featuring a newly installed Jacuzzi brand walk-in shower. Low HOA dues of just $200/month cover exterior maintenance—including roof and siding—plus lawn care and landscaping, giving you a truly low-maintenance lifestyle. Enjoy resort-style amenities including a clubhouse with rec/game room & exercise room, two swimming pools, athletic court, and RV parking—all within a secure gated setting. Conveniently located in Lakewood close to shopping, dining, JBLM, and freeway access. Move-in ready—don't miss this one!
Watch Virtual Tour #1

Property Features

Community: Lakewood
Condo (1 Level)
Floor: 1
View: Territorial
Bus Line Nearby: Yes
Exterior: Metal/Vinyl
Exterior: Stone
Exterior: Wood
Roof: Composition
Parking: Individual Garage
Parking: Off Street
Parking: RV Parking
Year Built: 2002
HOA Dues: $200
2026 Taxes: $4623.00
Buyer Broker Comp.: 3%
Listing #: 2540553

Appliances That Stay

Dishwasher
Disposal
Dryer
Microwave
Refrigerator
Stove(s)/Range(s)
Washer

Interior

Cooking-Gas
Dryer-Electric
Fireplace
Vaulted Ceiling(s)
Walk-In Closet(s)
Washer
Water Heater
Insulated Windows
Primary Bathroom
Ground Floor
End Unit
Balcony/Deck/Patio
End Unit
Ground Floor
Insulated Windows
Primary Bath
Vaulted Ceilings
Walk-in Closet
Yard
Cooling: None
Heating: Forced Air
Electric
Natural Gas
Fireplaces: 1

Common Features

Athletic Court
Cable TV
Exercise Room
Game/Rec Rm
Gated Entry
High Speed Int Avail
Outside Entry
Pool-Outdoor
RV Parking
Security Gate
Clubhouse

Pets


Schools

District: Tacoma
Call or Email:
Grace Wamwere

What's Near 5220 77th Street W #8 Lakewood, WA 98499?

More Homes Near 5220 77th Street W #8 Lakewood, WA 98499

Information is based on data available to the associate, including county records. The information has not been verified by the associate and all information presented should be verified by the buyer. Listings are provided by Northwest Multiple Listing Service as distributed by MLS GRID. The associate represented on this web site is not a multiple listing service but is a member of a local MLS.

DMCA Notice
Board of Ethics