PROPERTIES FOR SALE

16761 NE Sanwick Place Bainbridge Island, WA 98110

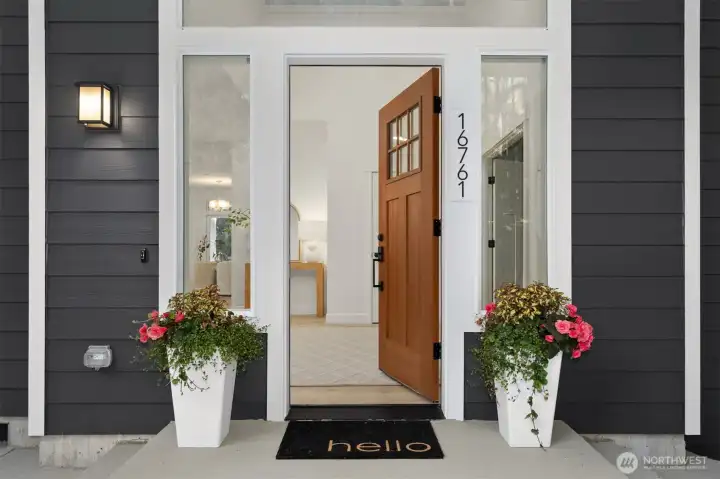
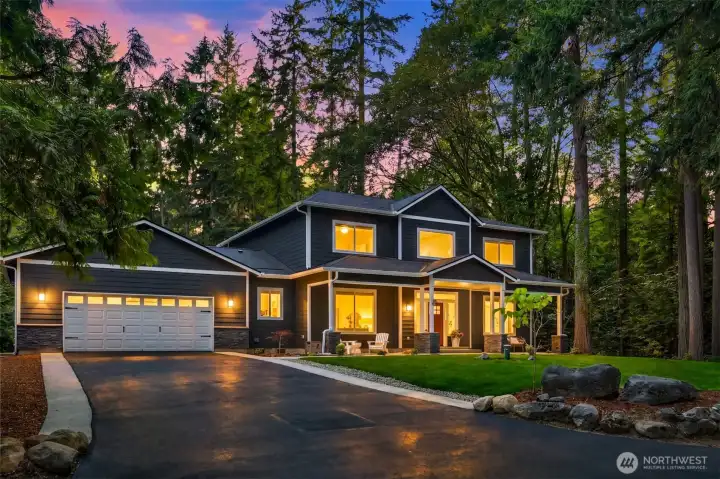
Welcome home- where modern design meets timeless comfort in this new build.
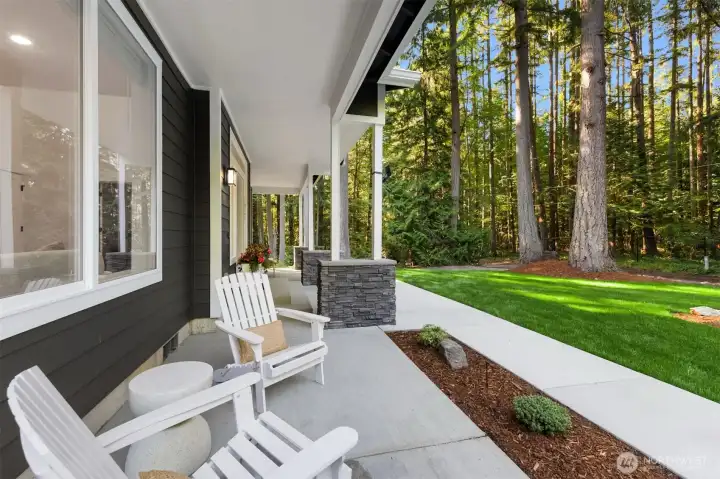
Enjoy spacious patio areas in both the front and back yards.
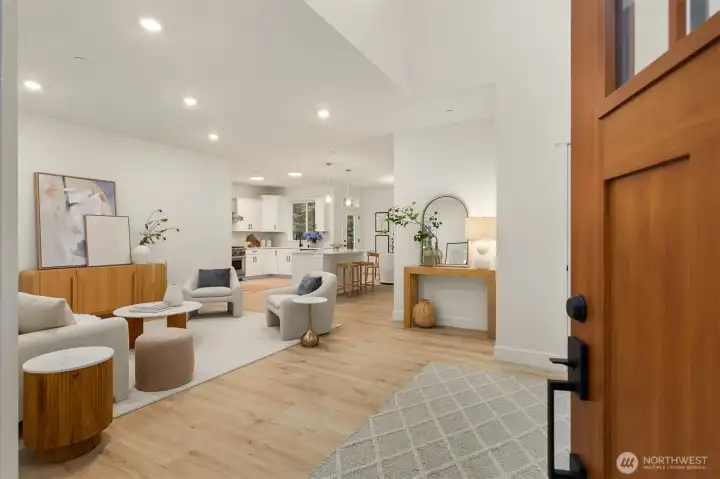
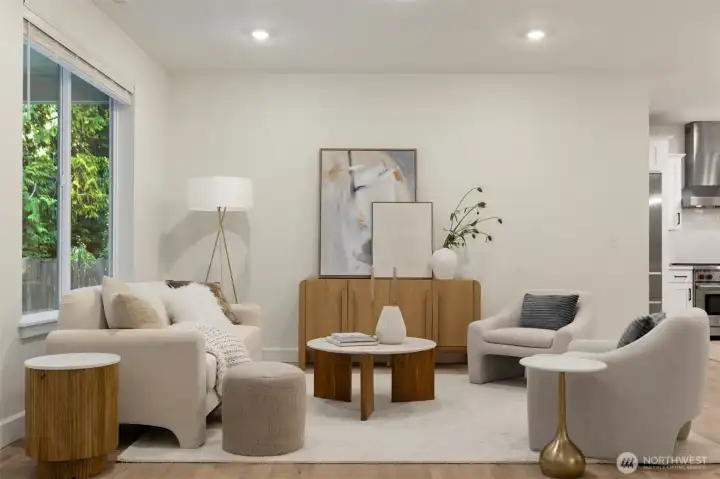
High ceilings and abundant natural light flood the open-concept living area.
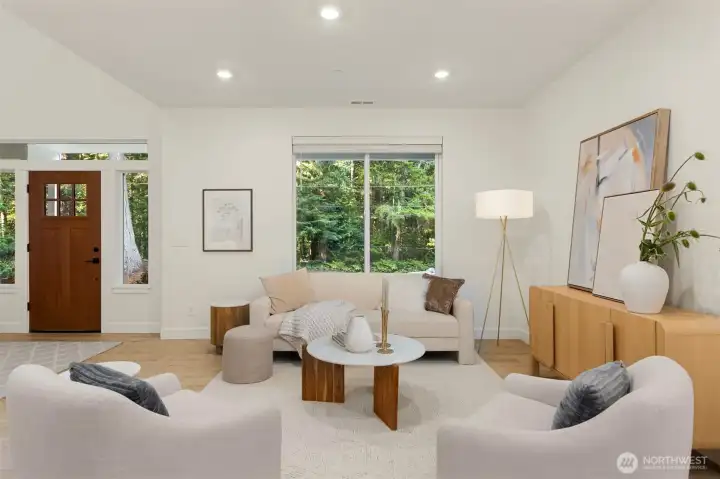
Beautiful light, wide-plank laminate flooring extends throughout the main level, adding warmth, durability, and a seamless flow that complements the home's bright, contemporary design.
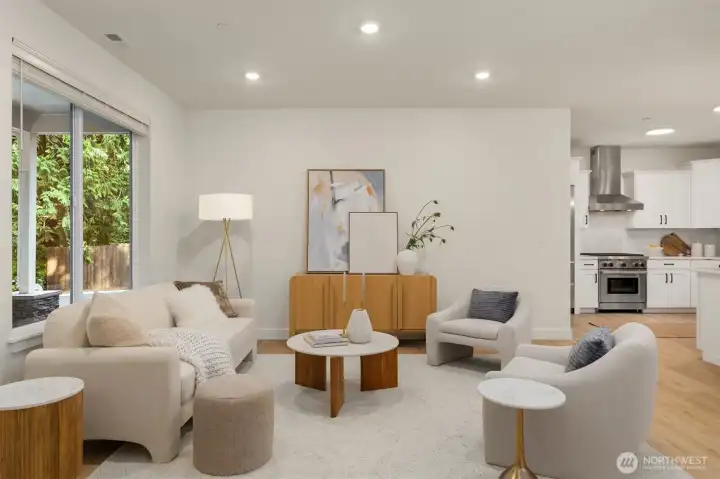
The spacious living area overlooks the front yard providing a peaceful backdrop.
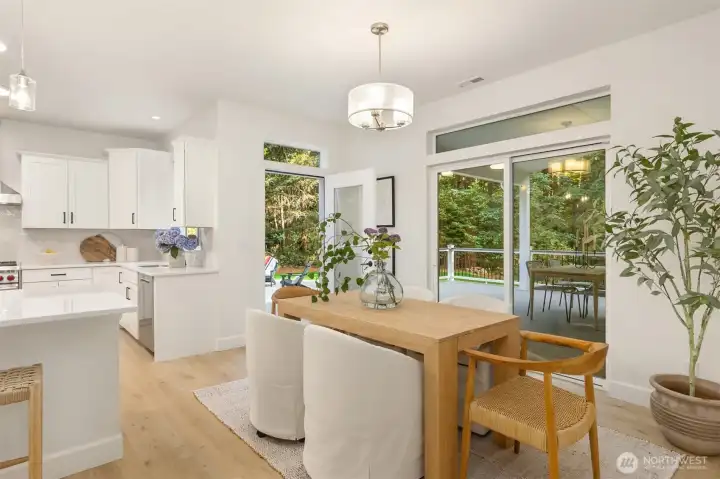
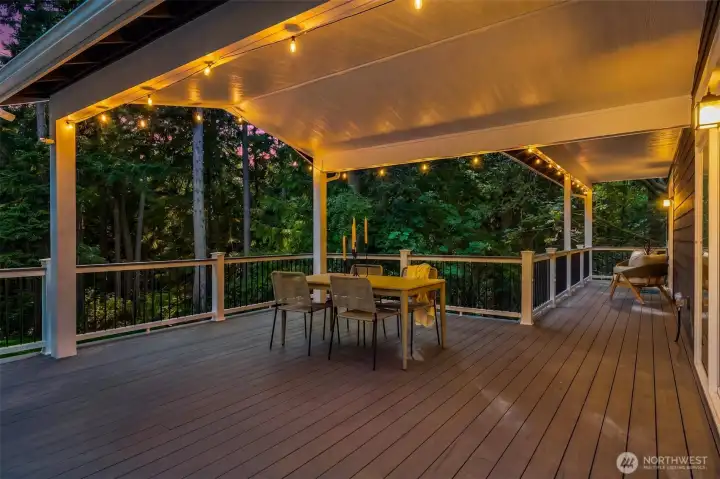
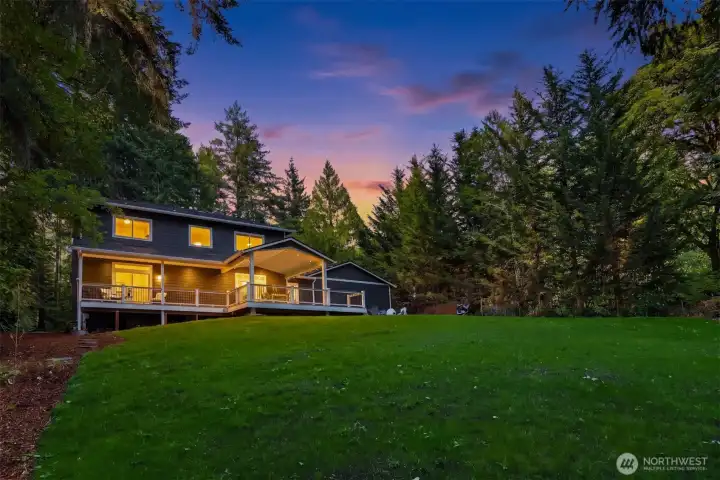
The living area features a large slider that opens to an expansive covered deck and spacious patio, creating a seamless transition between indoor and outdoor living.
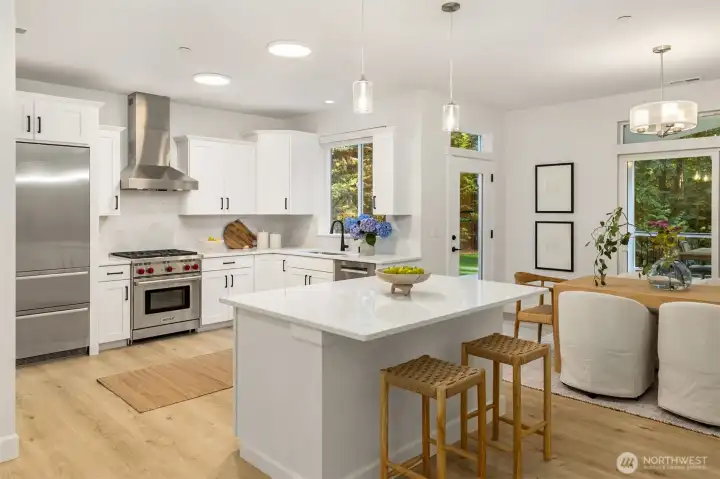
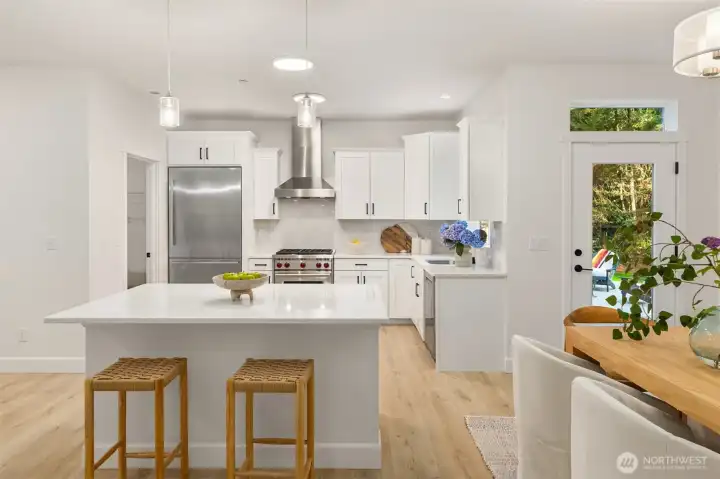
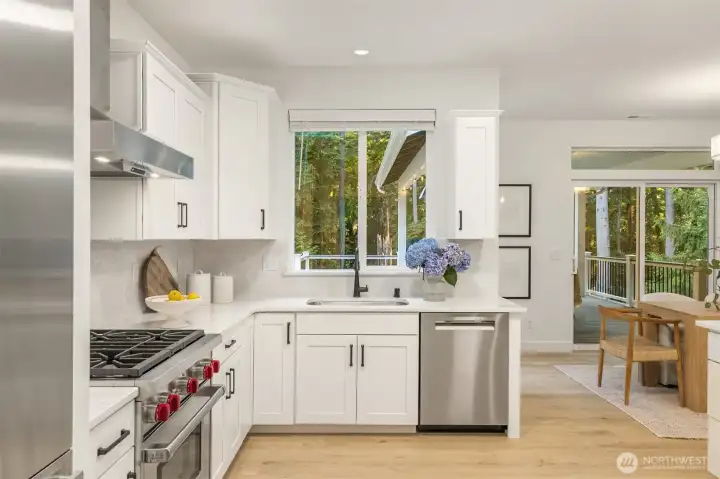
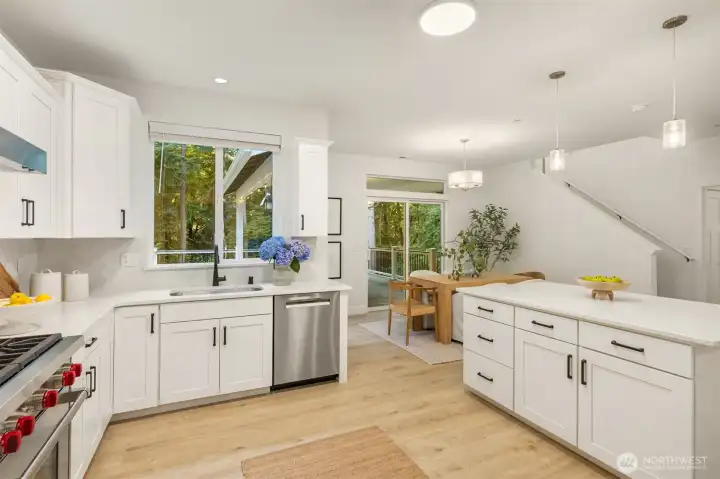
High-end appliances and a stylish tile backsplash elevate this well-designed kitchen, blending modern sophistication with everyday functionality.
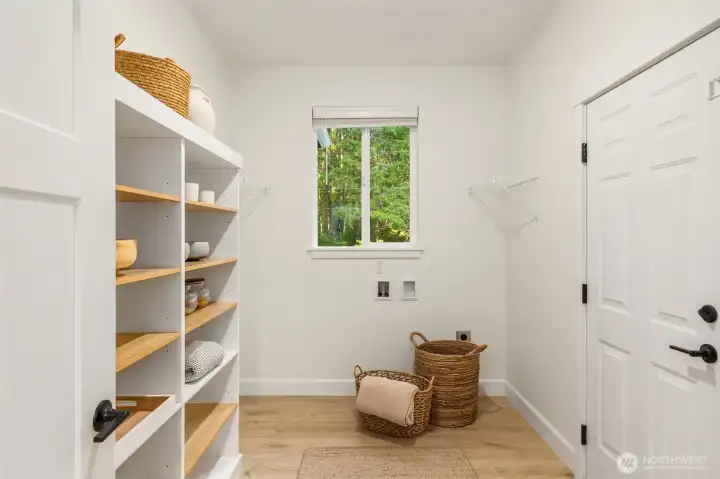
Just off the kitchen, the spacious walk-in pantry offers exceptional storage options (bring your design ideas!) and includes a designated space for a future washer and dryer. This functional area also provides convenient direct access to the attached garage.
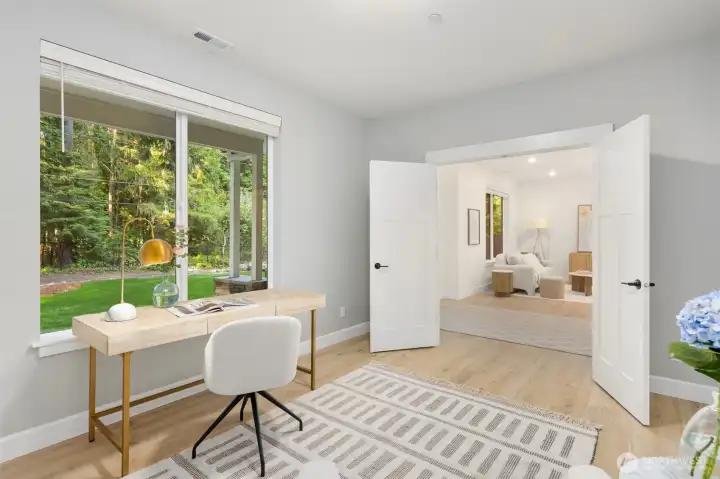
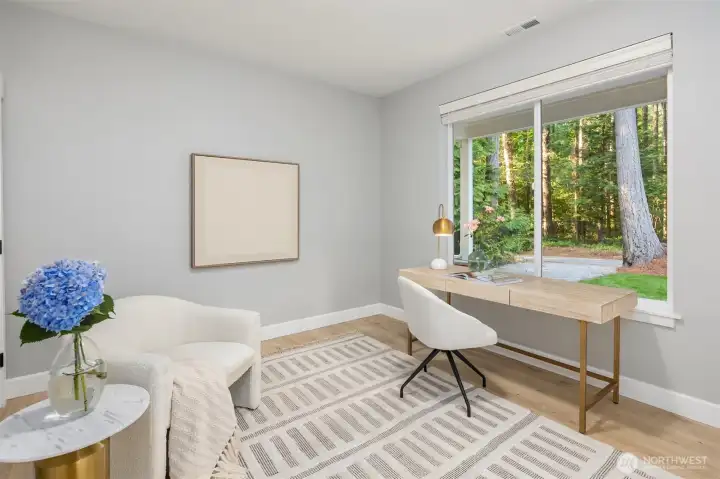
The main-level office provides a quiet, versatile space ideal for working from home, managing daily tasks, or creating a cozy den.
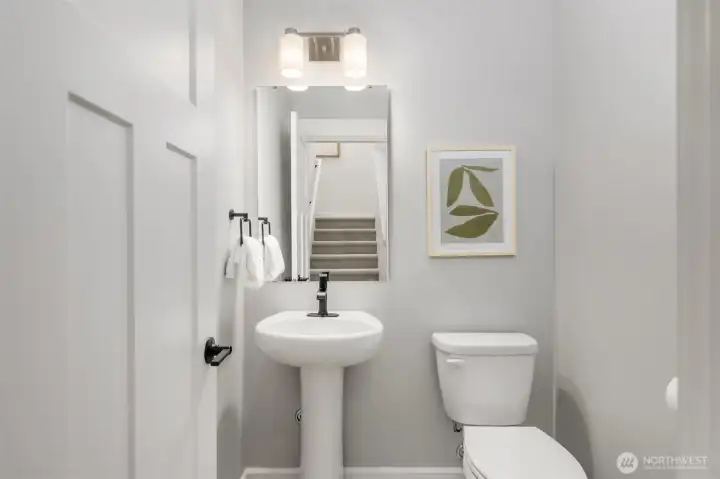
The half bath off on the main floor.
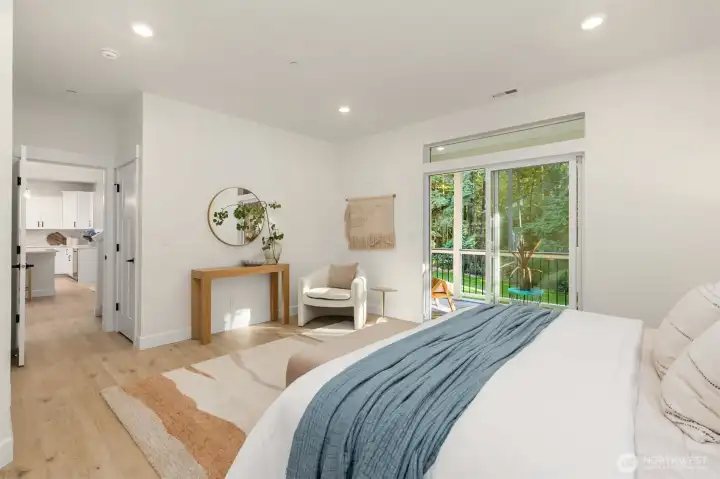
The spacious primary suite is conveniently located on the main level, offering comfort, privacy, and easy single-level living.
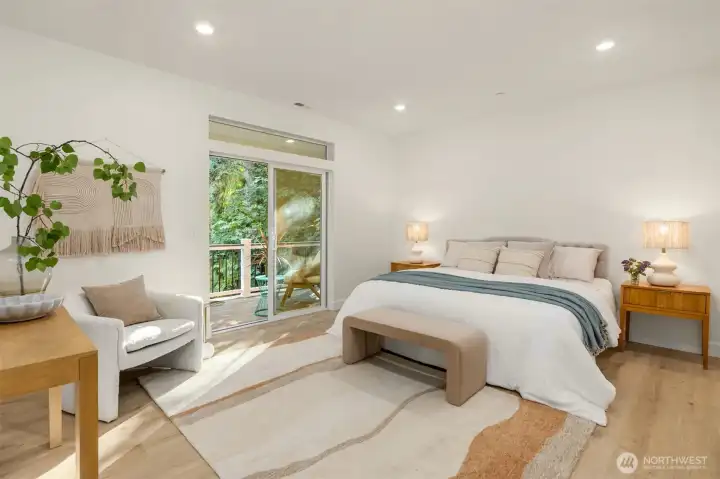
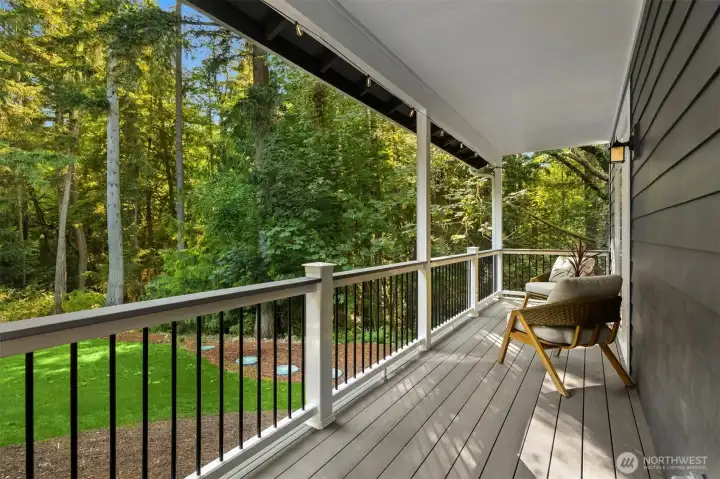
The slider opens up onto a covered deck that flows along the back of the home.
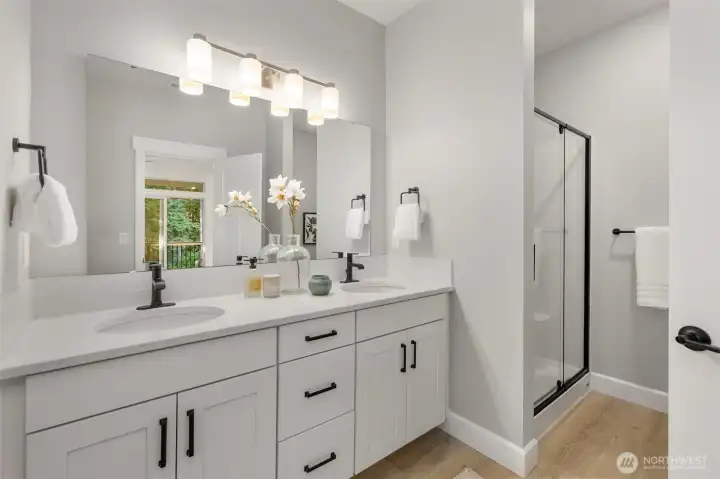
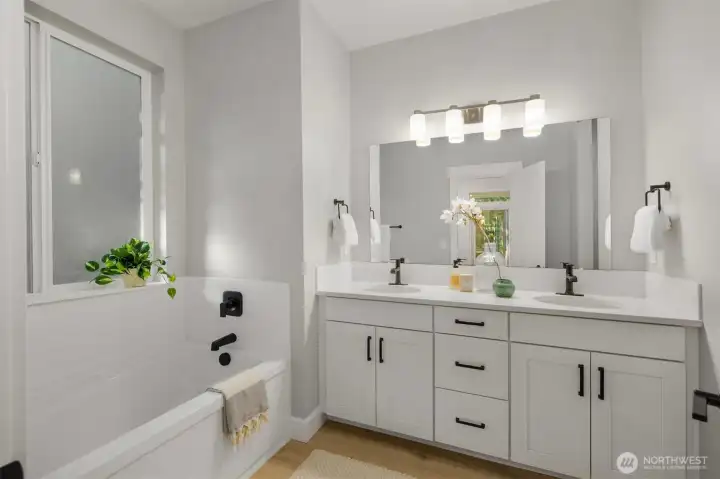
The 5-piece ensuite offers a private retreat with a spacious layout designed for relaxation and comfort. Featuring a well-appointed soaking tub, separate shower, dual vanities, and thoughtful finishes.
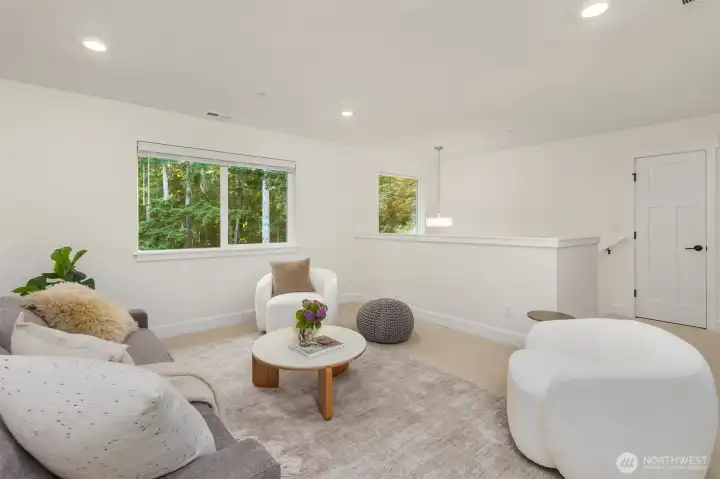
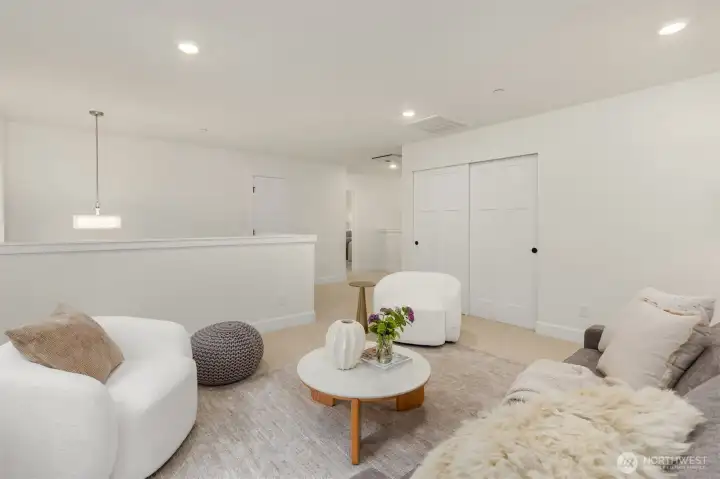
The upstairs loft provides a separate living area perfect for a media room, play space, home office, or additional gathering area.
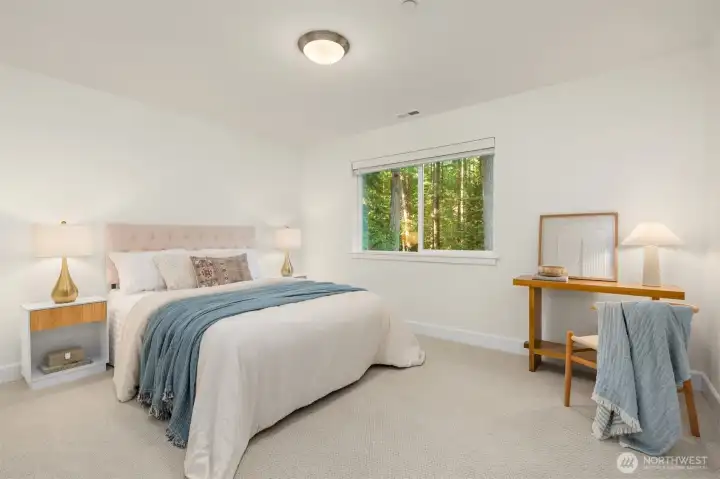
There are three additional bedrooms on the upper level.
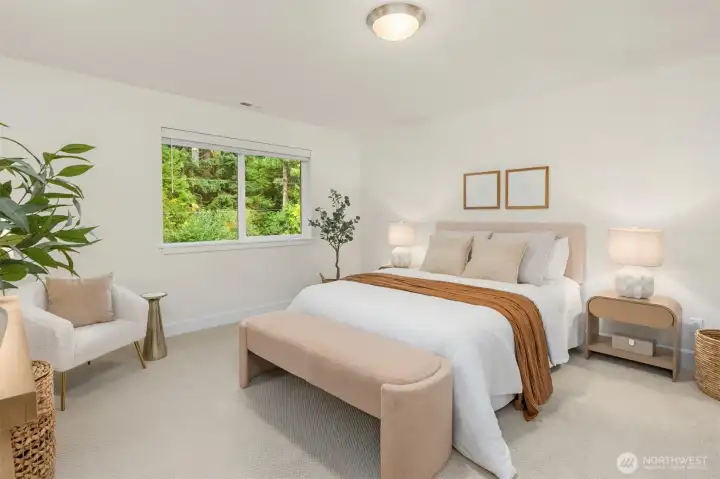
Bedroom 3 overlooks the front yard.
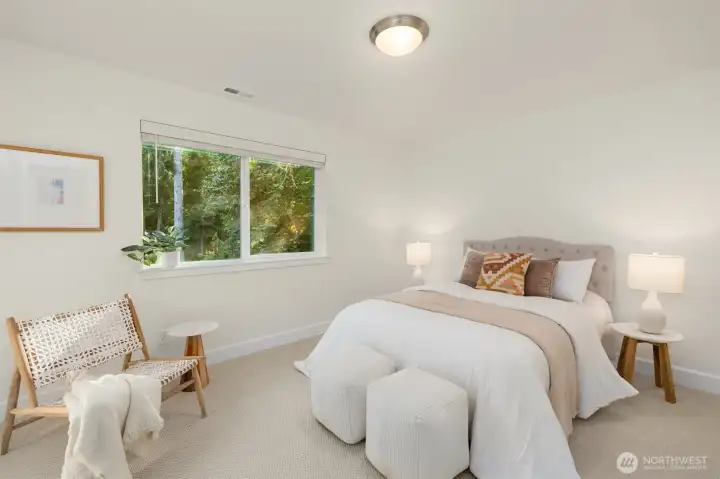
Bedroom 4 looks out over the backyard and greenspace.
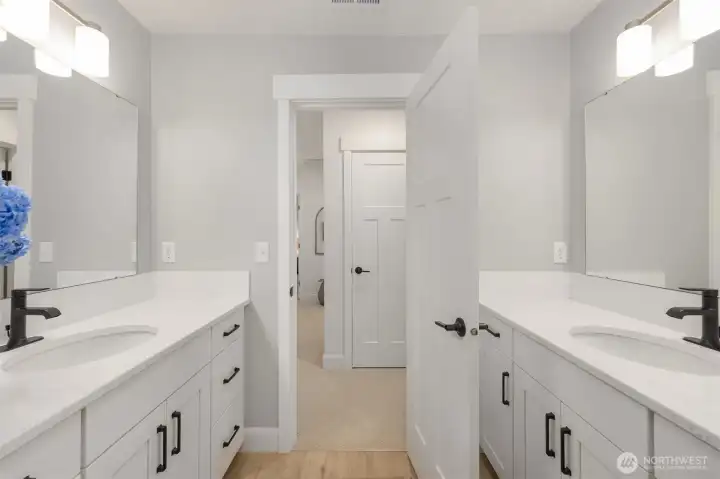
The upstairs bathroom is thoughtfully designed with dual vanities and a separate enclosed toilet area.
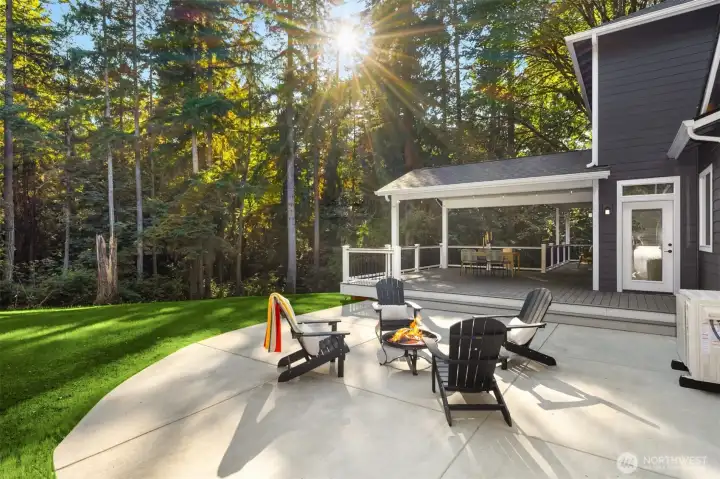
The outdoor firepit offers a peaceful gathering space overlooking the natural forest, creating the perfect setting for relaxing evenings, entertaining guests, and enjoying the beauty of the surrounding landscape.
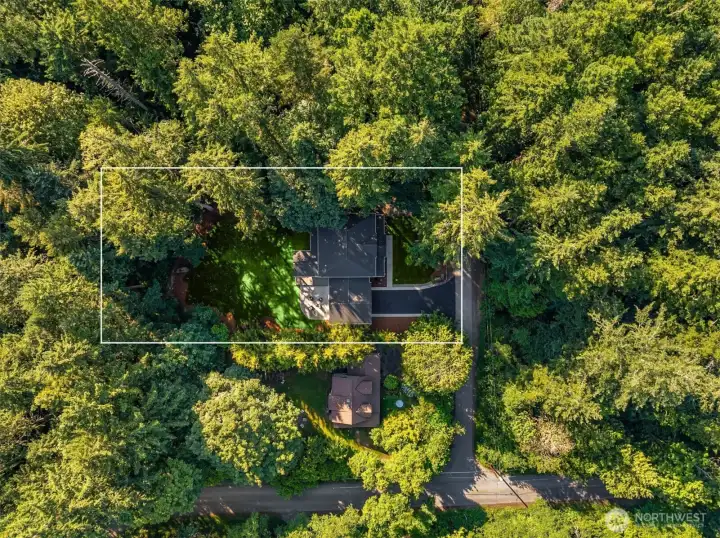
The home sites on a shy 0.4 acre.
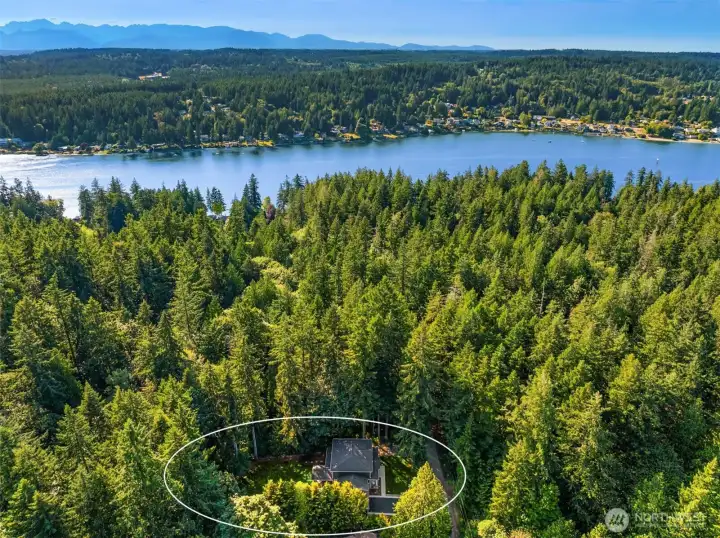
The street boasts a road end with beach access. Epic views across the channel!
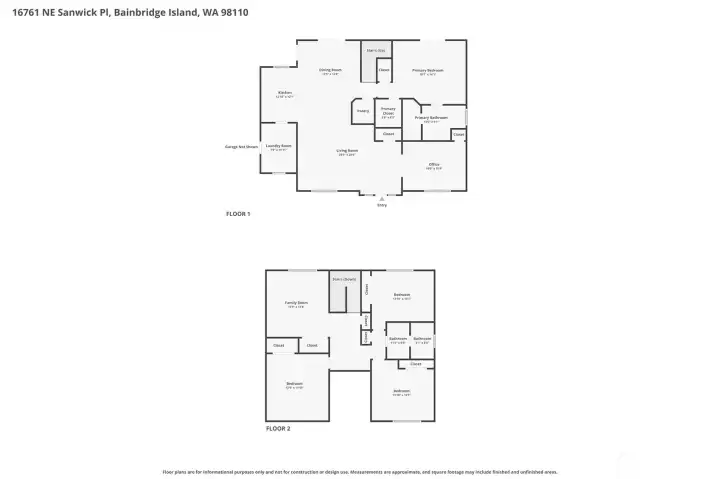
Floorplans.

Floorplans.
NWMLS Courtesy of Windermere RE West Sound Inc.
16761 NE Sanwick Place
Bainbridge Island, WA 98110
$1,494,000
Residential
4 Beds
2.50 Baths
2686 SqFt
Active
Share: Share to FacebookShare to TwitterShare to BlueSkyLinked inEmail
Exceptional new construction on a large, level lot! Soaring ceilings and abundant natural light create a bright and inviting atmosphere throughout this thoughtfully designed home. Offering 4 bedrooms plus a dedicated office/den, along with separate living and bonus rooms, there's plenty of space for work, relaxation, and entertaining.The spacious main-floor primary suite is a true retreat, featuring a luxurious 5-piece ensuite and private slider access to a charming coffee deck. At the heart of the home, the spacious kitchen impresses with generous workspace, abundant storage, and premium appliances. Step outside to enjoy seamless indoor-outdoor living. The expansive covered deck is perfect for year-round dining, while the oversized patio provides ample space for container gardening, entertaining, and cozy evenings around the fire pit. An EV-ready two-car garage adds modern convenience. Don't miss this opportunity to own a beautifully crafted home that combines luxury, comfort, and functionality. Did I mention the road end with high tide beach access? Turn the key and make it yours today!
Watch Virtual Tour #1

Property Features

Community: Agate Point
2 Stories w/Bsmnt
New Construction: Yes
Exterior: Cement Planked
Roof: Composition
Parking: Attached Garage
Year Built: 2026
2025 Taxes: $1805.00
Buyer Broker Comp.: 2.5%
Listing #: 2540514

Lot Details

Lot Size: 0.39 acres

Appliances That Stay

Dishwasher
Disposal
Refrigerator
Stove(s)/Range(s)
Watch Virtual Tour #2

Interior

Pantry
Walk-In Closet(s)
Dbl Pane/Storm Window
Cooling: Heat Pump
Heating: 90%+ High Efficiency, Heat Pump, Forced Air
Electric
Propane

Open Houses

Jul 17: 4:00 PM - 6:00 PM
Jul 18: 11:00 AM - 1:00 PM

Schools

District: Bainbridge Island
Elem: Buyer To Verify
Middle: Buyer To Verify
High: Buyer To Verify
Call or Email:
Grace Wamwere

What's Near 16761 NE Sanwick Place Bainbridge Island, WA 98110?

More Homes Near 16761 NE Sanwick Place Bainbridge Island, WA 98110

Information is based on data available to the associate, including county records. The information has not been verified by the associate and all information presented should be verified by the buyer. Listings are provided by Northwest Multiple Listing Service as distributed by MLS GRID. The associate represented on this web site is not a multiple listing service but is a member of a local MLS.

DMCA Notice
Board of Ethics