PROPERTIES FOR SALE

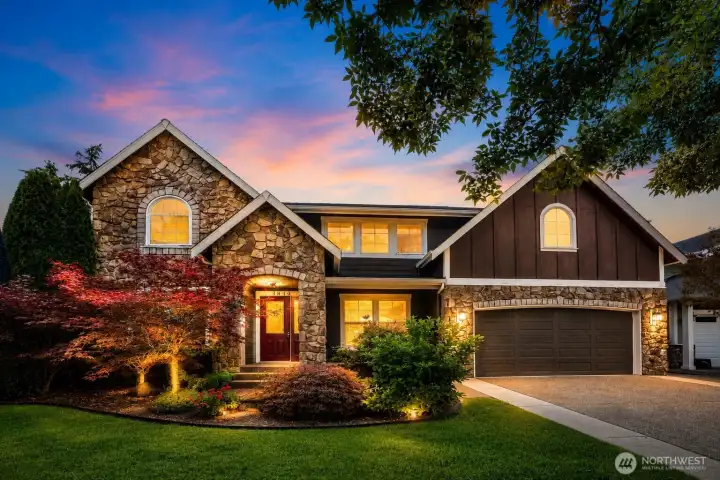
3840 Cameron Drive NE Lacey, WA 98516

A welcoming place to call home in the heart of Campus Highlands.
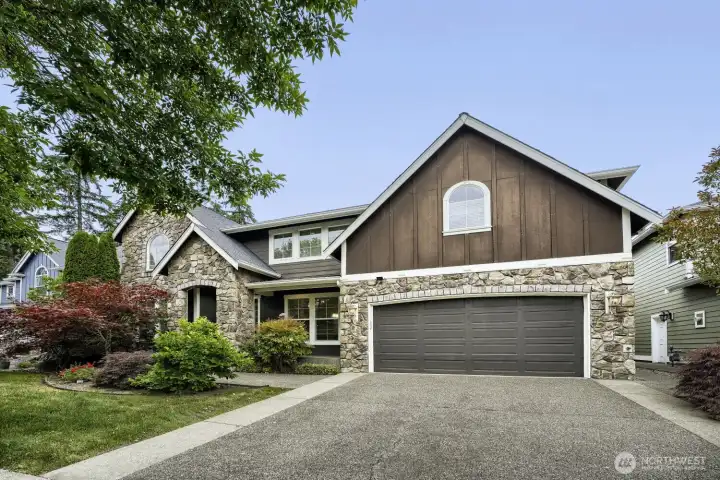
Classic Craftsman charm with room to grow and enjoy.
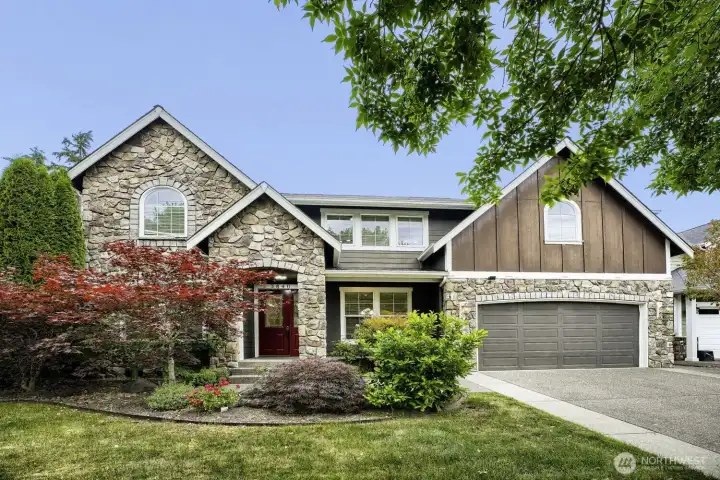
Beautifully maintained and ready for its next chapter.
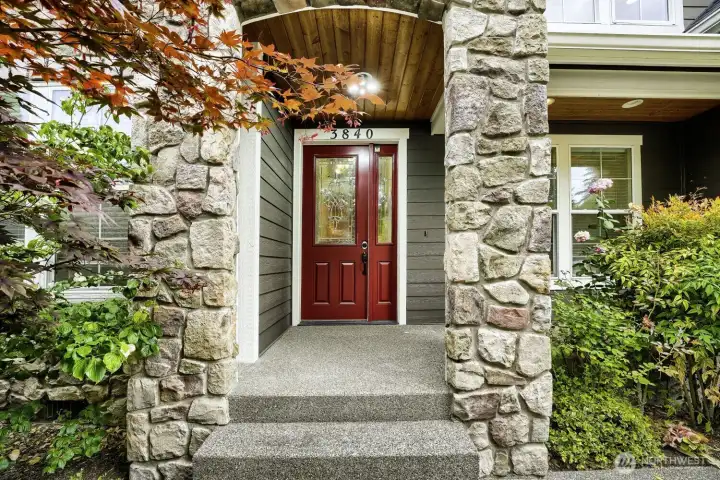
The kind of home that feels inviting before you even step inside.
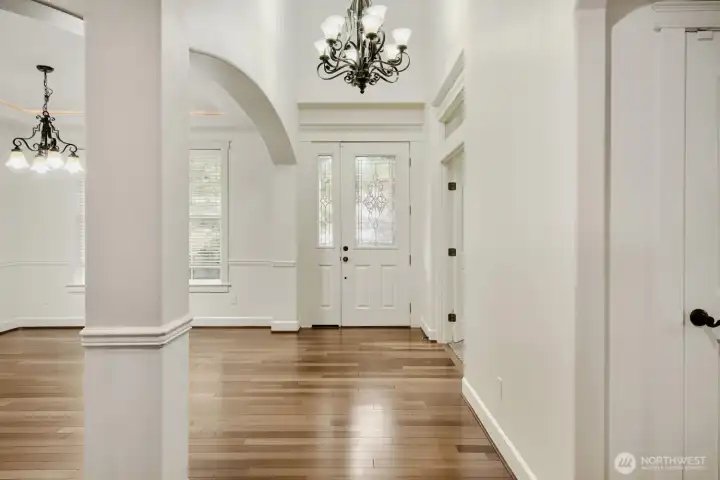
An inviting entry that sets the tone for what's ahead.
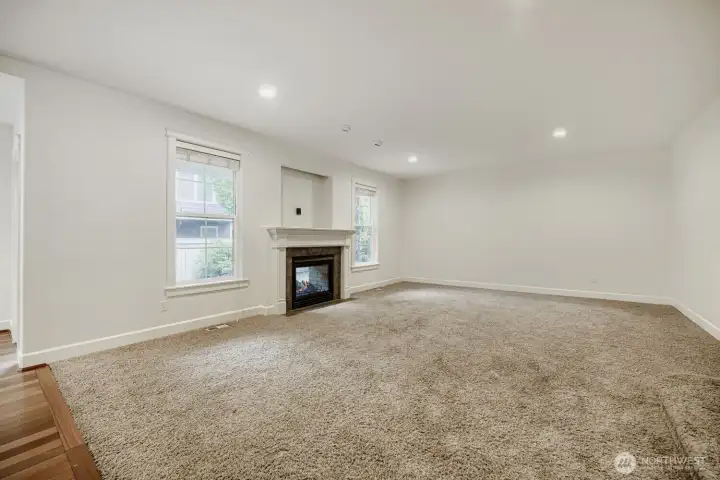
The heart of the home where everyone naturally gathers.
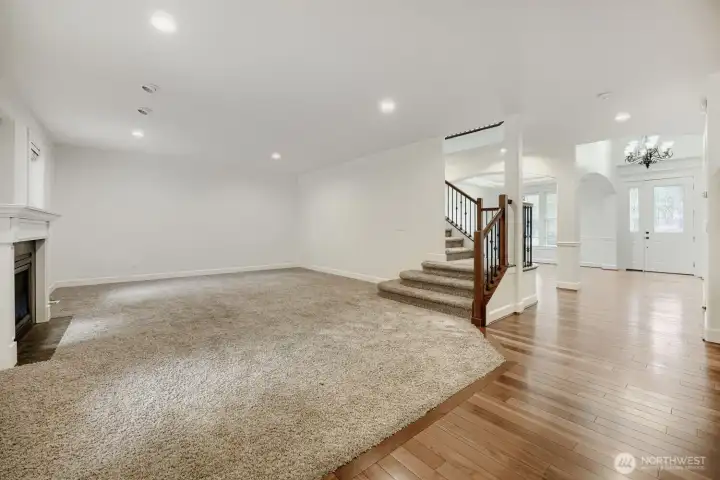
Room to relax, recharge, and enjoy everyday moments.
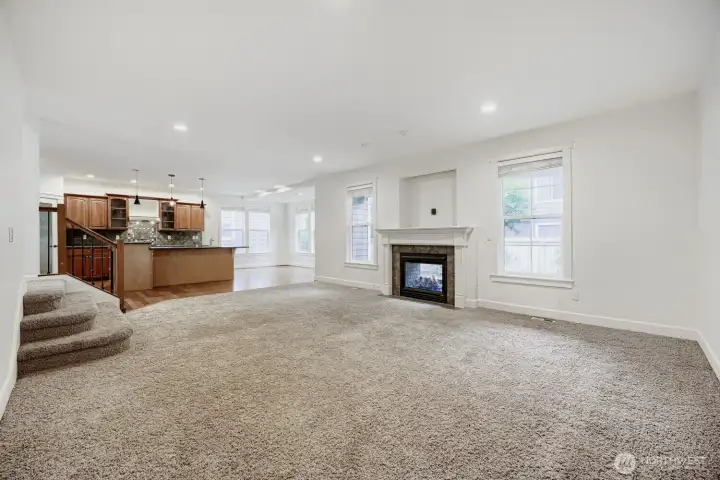
Cozy nights and special occasions alike feel right at home here. A stunning see-through fireplace connects the family room to the covered outdoor patio.
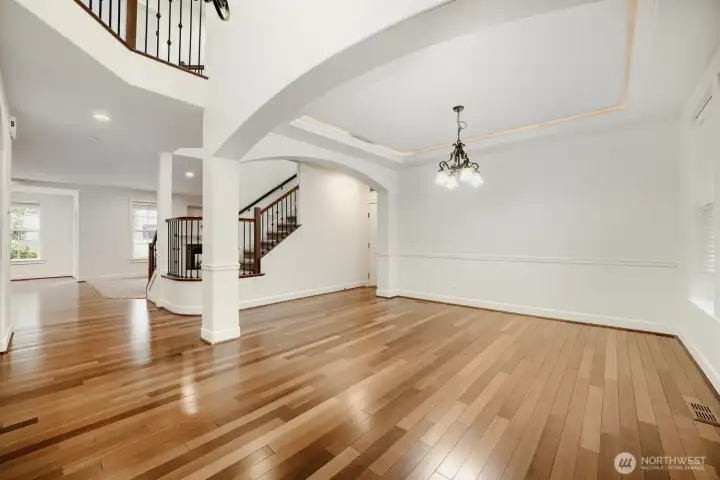
An elegant dining room, ready to host everything from casual meals to special occasions.
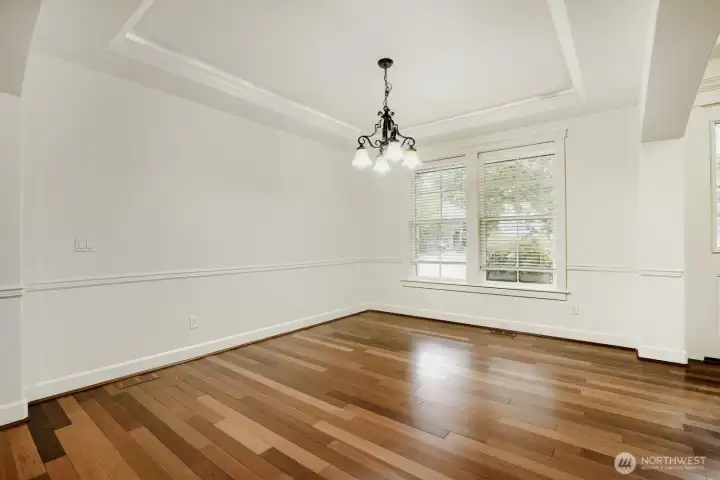
A welcoming setting for celebrations and holidays.
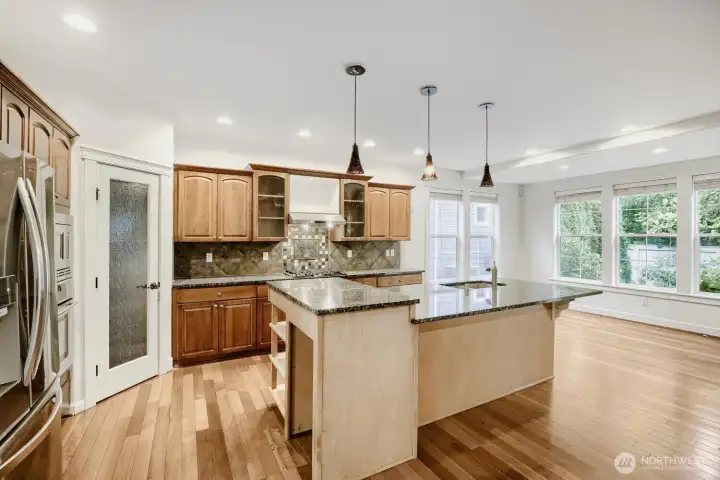
A kitchen designed to keep everyone together.
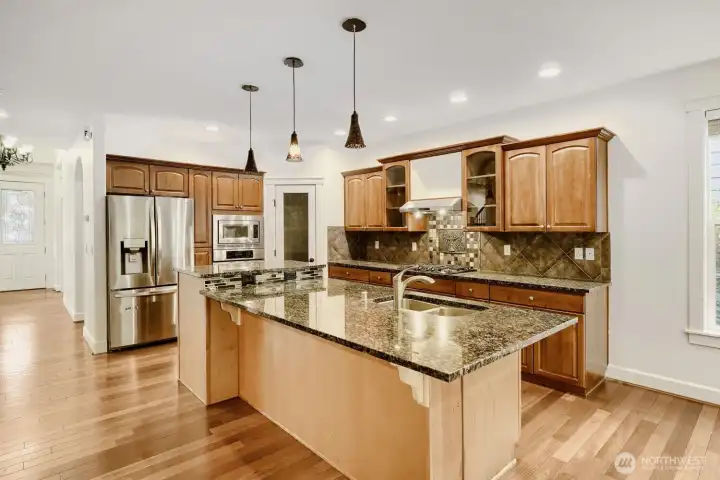
A center island with eating bar, granite countertops, stainless steel appliances, abundant cabinetry and counter space, and a pantry for additional storage complements this kitchen.
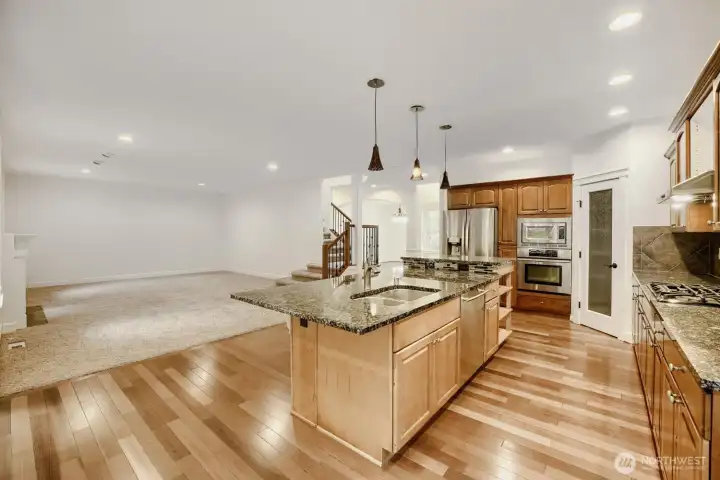
A natural gathering place for family and friends with the kitchen open to the family room.
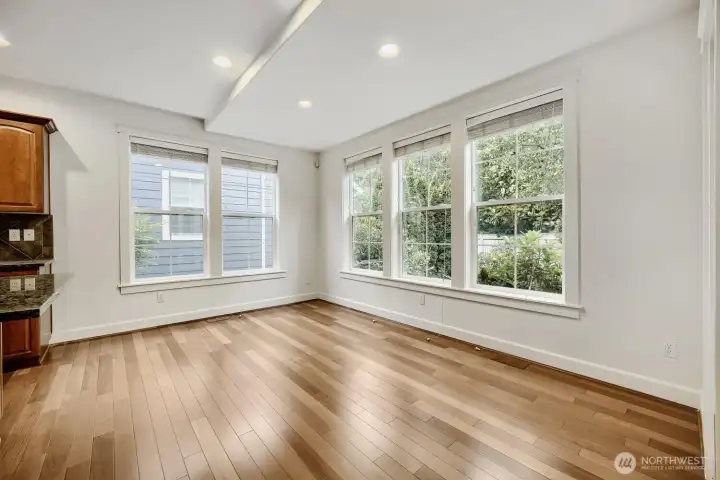
Casual dining area framed by windows is open to both the kitchen and the family room.
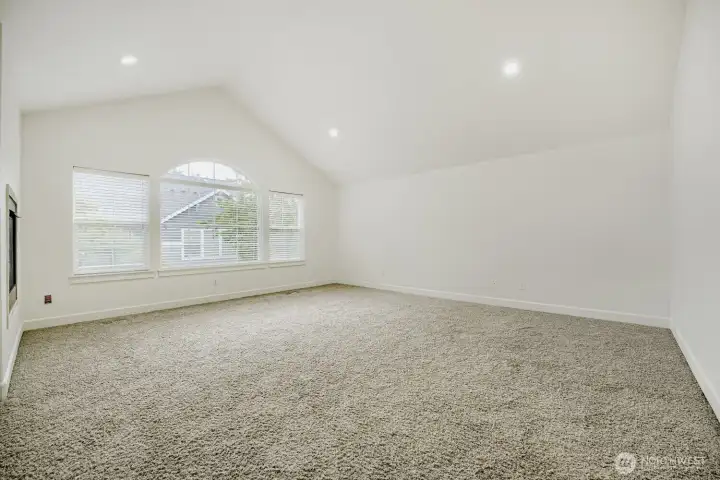
Luxury primary bedroom with a custom window, vaulted ceilings, and a see-through fireplace.
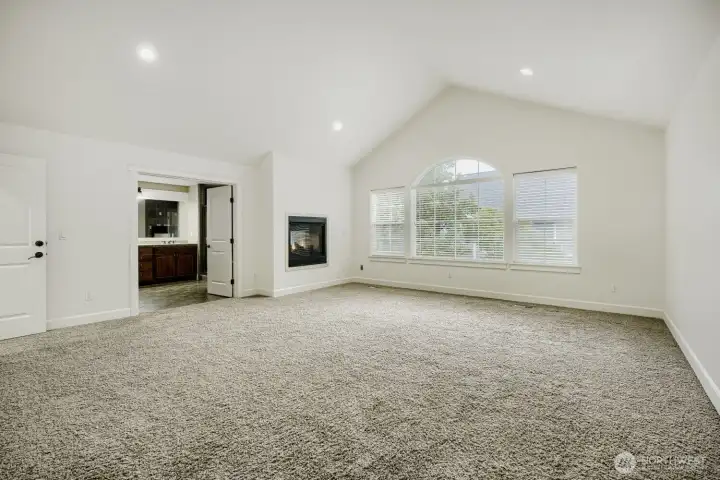
Everyday comfort begins here.
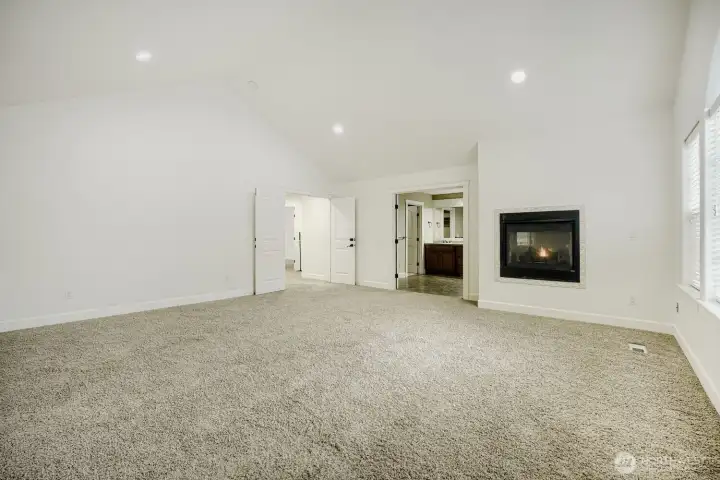
Your own private space to relax and recharge.
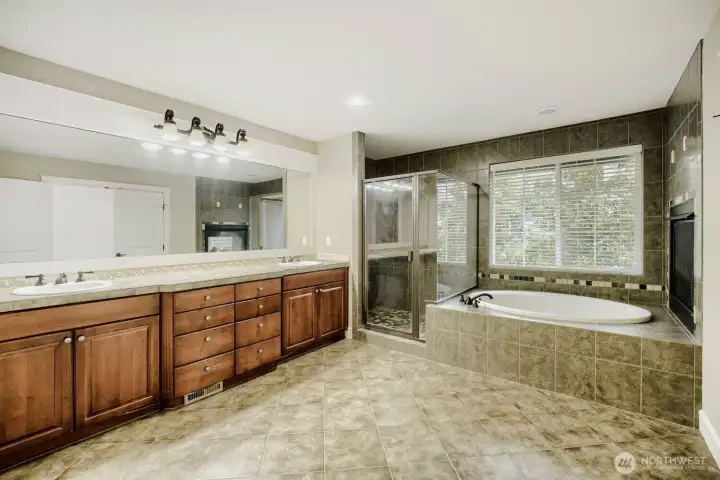
A spa-inspired primary bath for daily routines.
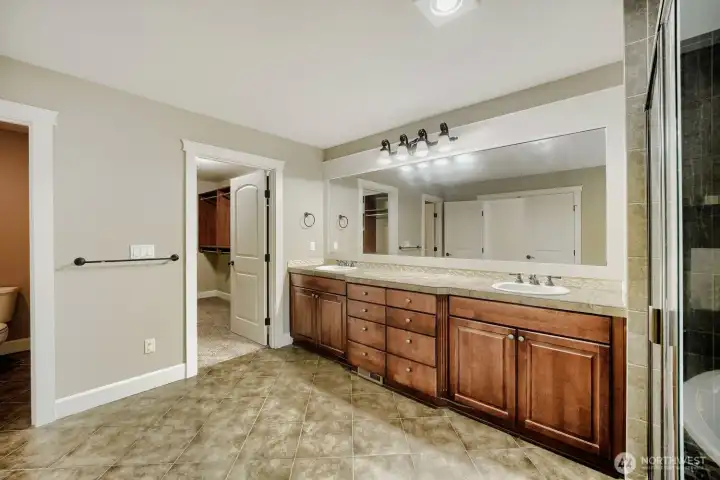
Comfort and convenience come together beautifully, featuring a large walk-in closet.
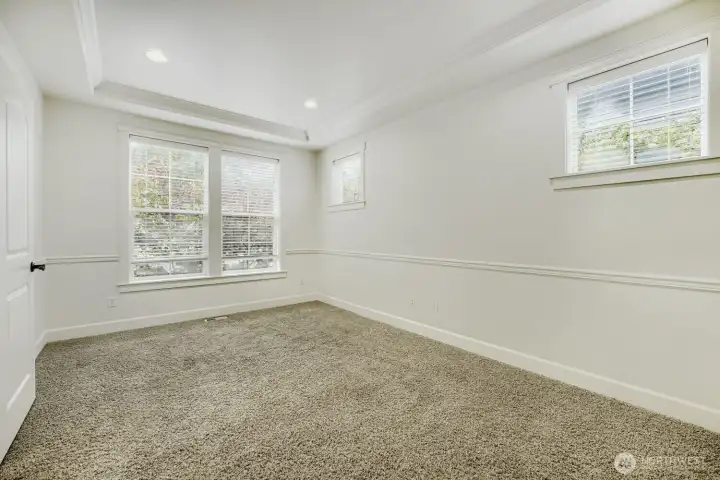
A dedicated space for focus, creativity, or working from home.
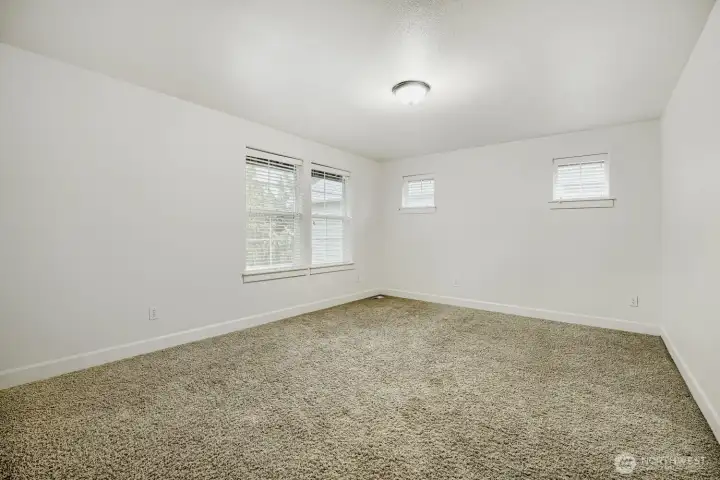
Additional bedroom. Flexible spaces ready for family, guests, hobbies, or study.
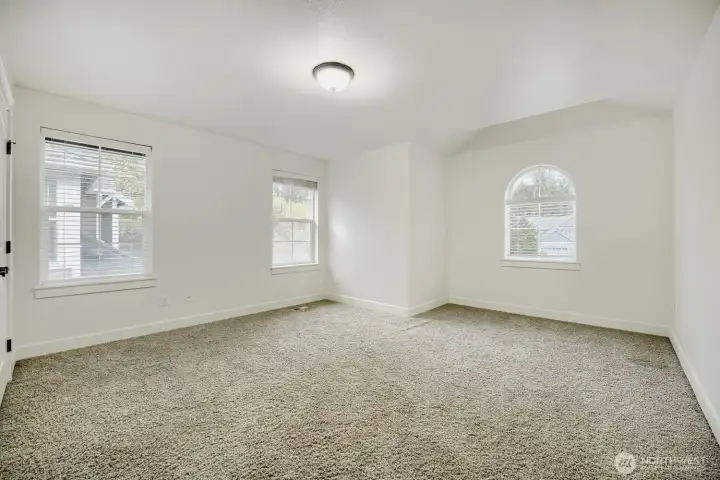
Additional bedroom. Room for everyone to feel at home.
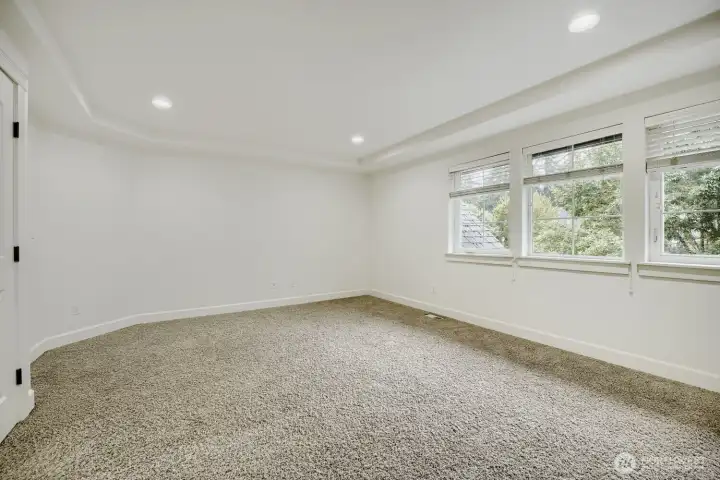
Upper level bonus room with versatile options.
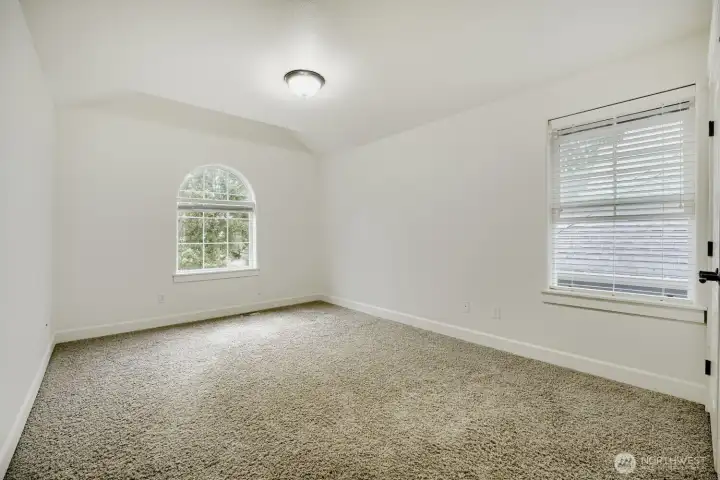
Additional bedroom. Works for sleeping quarters, an additional office, an exercise room, or anything else one would need.
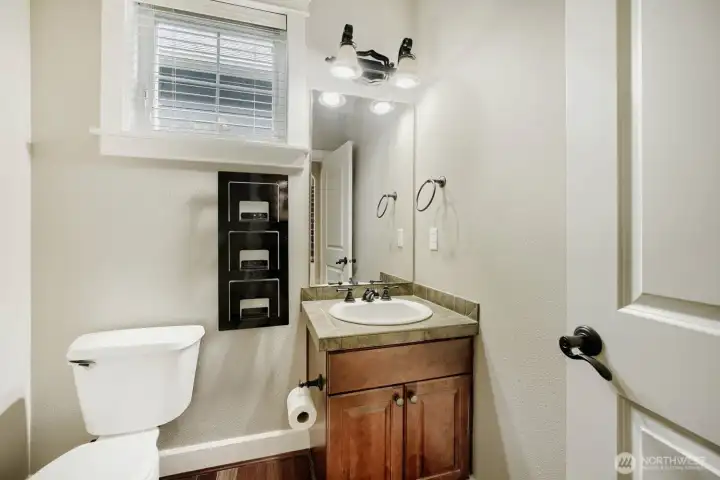
Half bath.
Half bath.
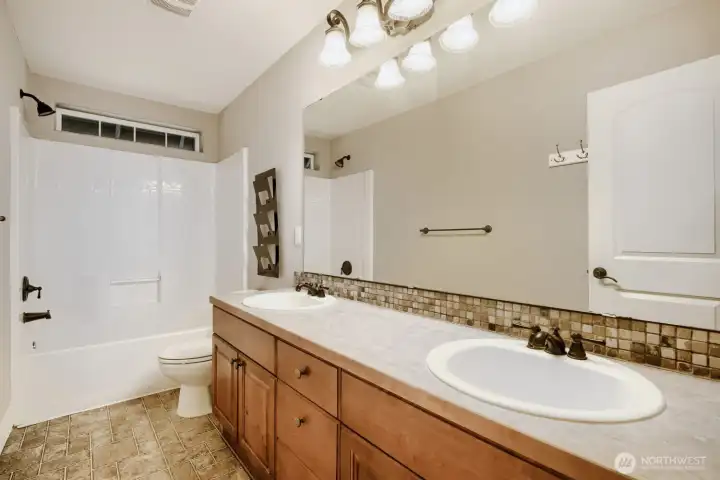
Full bath with dual sink vanity and tub/shower combo.
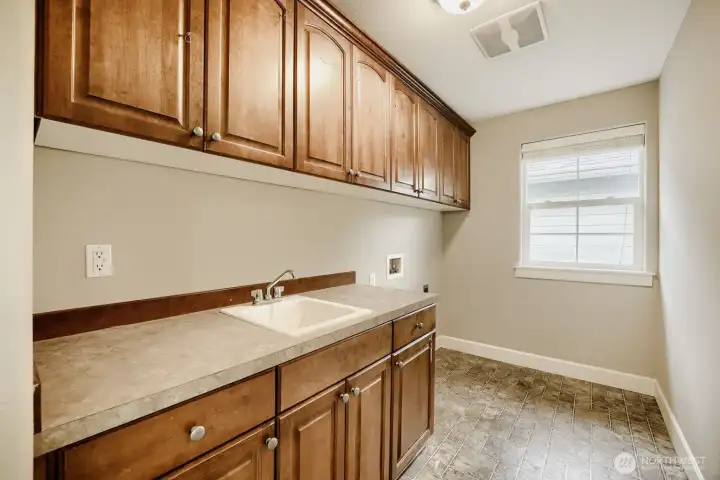
Laundry room with convenient sink and built-ins for added storage.
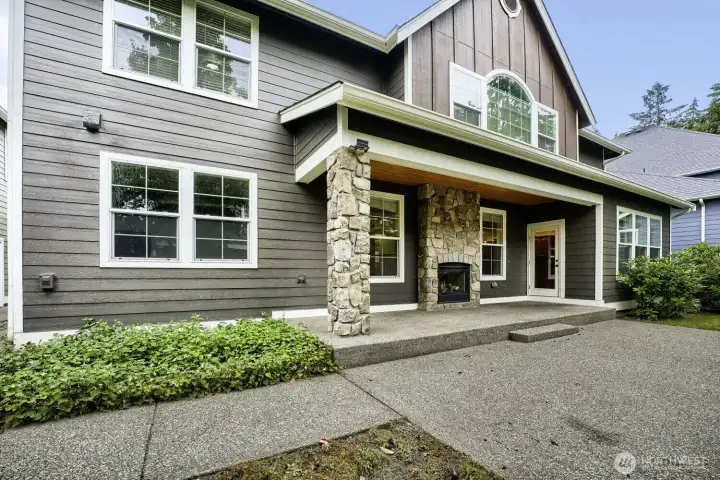
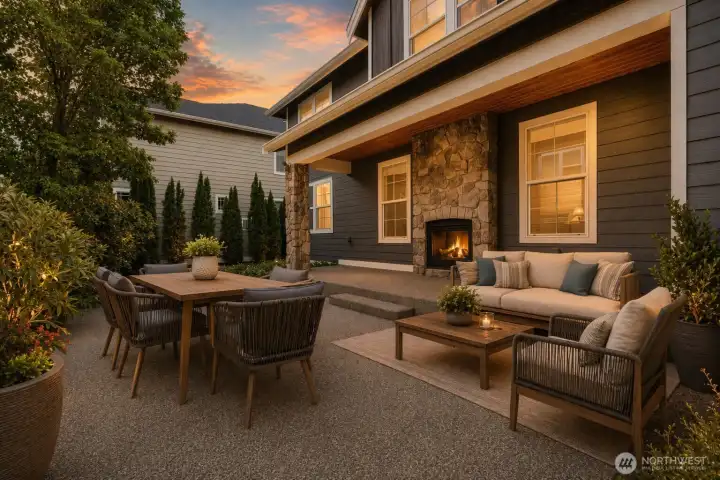
The perfect setting for summer barbecues and weekend gatherings.
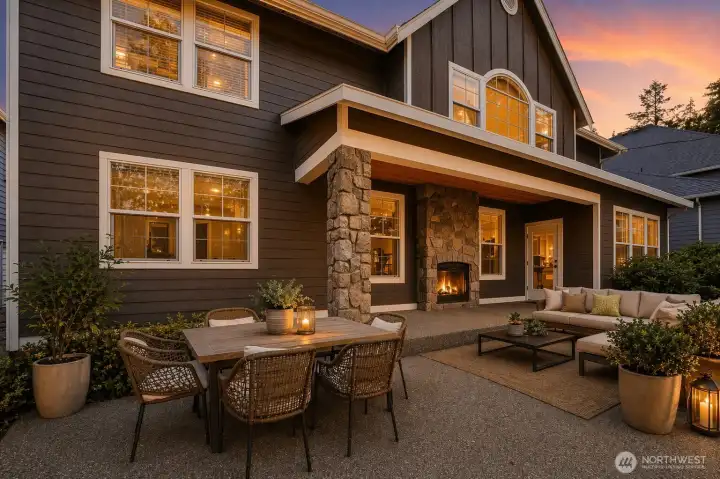
Exterior Rear Patio, Virtually staged
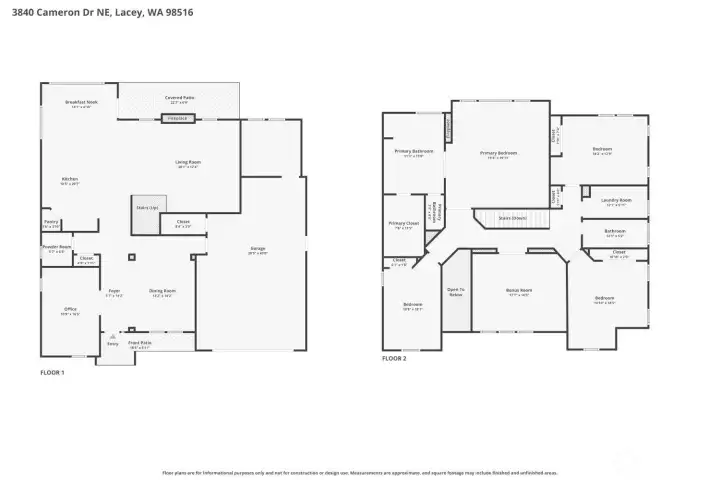
Floor plans.
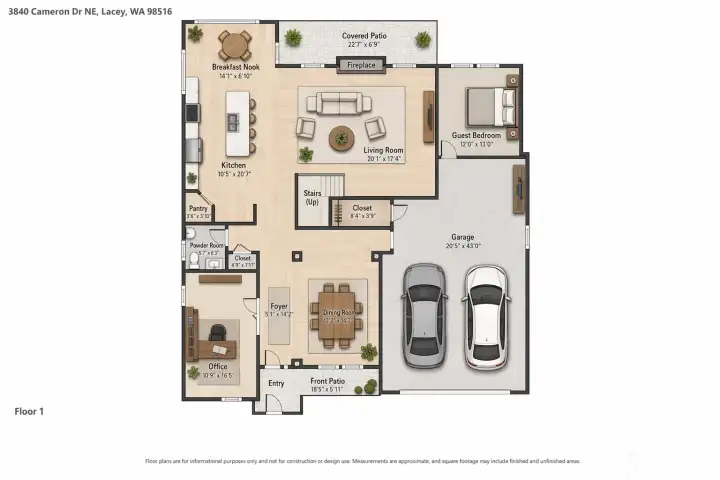
Floor plans.
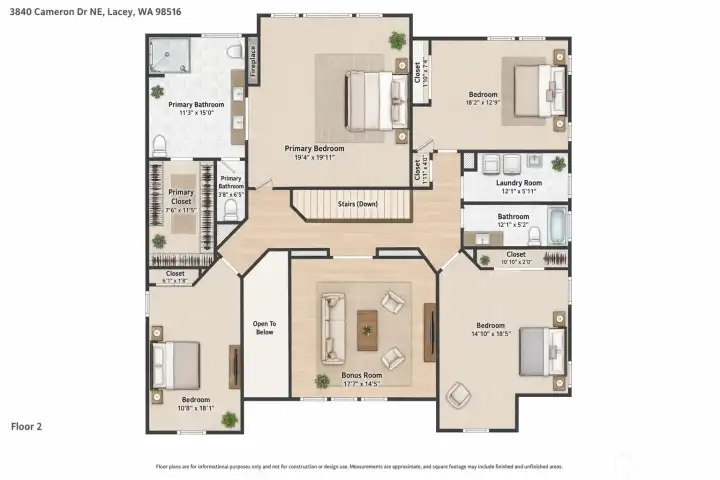
Floor plans.

Floor plans.

Floor plans.
Floor plans.
NWMLS Courtesy of John L. Scott, Inc
3840 Cameron Drive NE
Lacey, WA 98516
$789,900
Residential
4 Beds
2.50 Baths
3525 SqFt
Active
Share: Share to FacebookShare to TwitterShare to BlueSkyLinked inEmail
Welcome to this spacious and beautifully maintained Craftsman home in the sought-after Campus Highlands community. Offering 4 bedrooms, 2.5 baths, and over 3,500 square feet of living space, this home is designed for both comfortable living and entertaining. The open-concept main floor features a dedicated office, formal dining room, and a spacious living area that flows seamlessly into the kitchen with granite countertops, stainless steel appliances, and abundant cabinet and counter space. A stunning see-through fireplace connects the family room to the covered outdoor patio, creating the perfect indoor-outdoor living experience year-round. Upstairs, the spacious primary suite is a true retreat, featuring a double-sided fireplace shared between the bedroom and the luxurious 5-piece bathroom, along with an oversized walk-in closet. Three additional bedrooms provide plenty of space for guests. Additional highlights include a tandem 3-car garage, beautifully landscaped front and back yards with a sprinkler system, and a prime location near golf courses, parks, trails, shopping, dining, I-5 and JBLM. This exceptional home offers the space, features, and location you've been looking for—don't miss your opportunity to make it yours!
Watch Virtual Tour #1

Property Features

Community: Lacey
2 Story
Cable TV
Fenced-Fully
Gas Available
High Speed Internet
Patio
Sprinkler System
Outdoor Fireplace
Exterior: Brick
Exterior: Cement Planked
Exterior: Stone
Exterior: Wood
Roof: Composition
Parking: Attached Garage
Year Built: 2007
HOA Dues: $86
2026 Taxes: $8110.32
Buyer Broker Comp.: 2.5%
Listing #: 2540494

Lot Details

Lot Size: 0.12 acres
Paved
Sidewalk

Appliances That Stay

Dishwasher
Microwave
Refrigerator
Stove(s)/Range(s)
Watch Virtual Tour #2

Interior

Bath Off Primary
Fireplace
Fireplace (Primary Bedroom)
Vaulted Ceiling(s)
Walk-In Closet(s)
Cooling: Forced Air
Heating: Forced Air
Electric
Natural Gas
Fireplaces: 2

Community Features

CCRs

Open Houses

Jul 11: 11:00 AM - 2:00 PM
Jul 12: 11:00 AM - 2:00 PM

Schools

District: North Thurston
Elem: Meadows Elem
Middle: Salish Middle
High: River Ridge High
Call or Email:
Grace Wamwere

What's Near 3840 Cameron Drive NE Lacey, WA 98516?

More Homes Near 3840 Cameron Drive NE Lacey, WA 98516

Information is based on data available to the associate, including county records. The information has not been verified by the associate and all information presented should be verified by the buyer. Listings are provided by Northwest Multiple Listing Service as distributed by MLS GRID. The associate represented on this web site is not a multiple listing service but is a member of a local MLS.

DMCA Notice
Board of Ethics