![“[The view] doesn’t get any better than this.” – Ralph Anderson](MLSimg/big/445/2540445_00f.webp "“[The view] doesn’t get any better than this.” – Ralph Anderson")
“[The view] doesn’t get any better than this.” – Ralph Anderson
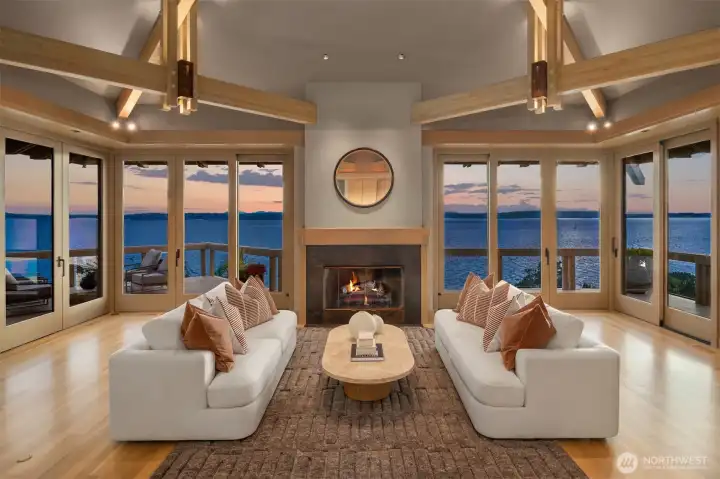
This home was among Ralph Anderson’s final residential commissions and occupies a special place within his distinguished body of work. Having largely retired from active practice, Anderson accepted the commission because he was captivated by the extraordinary setting and its remarkable views.
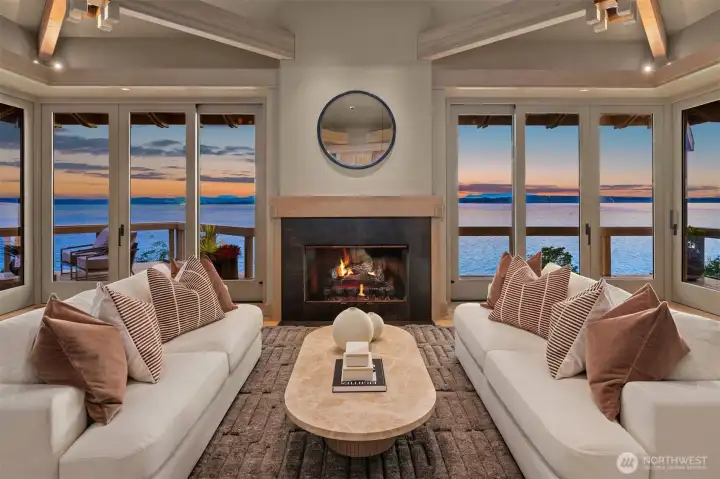
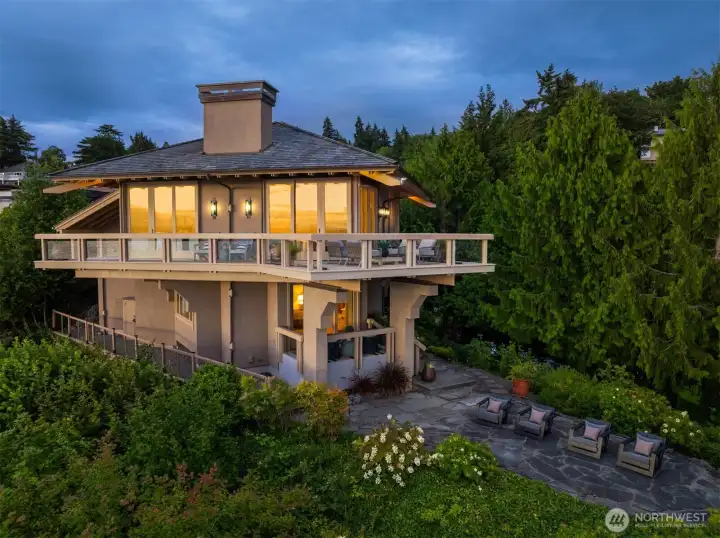
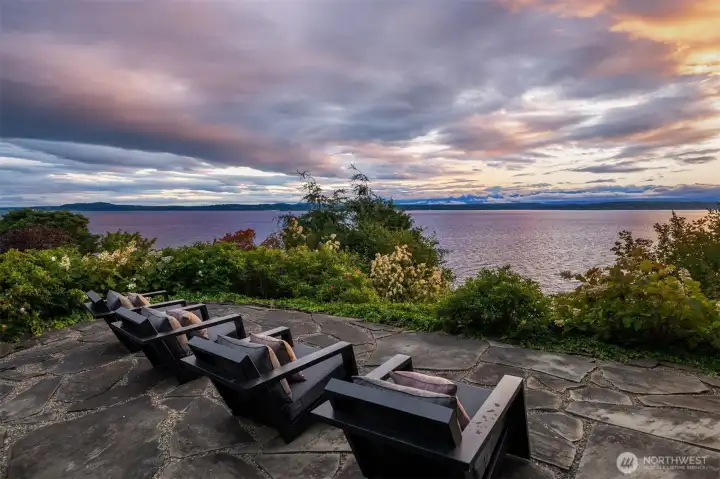
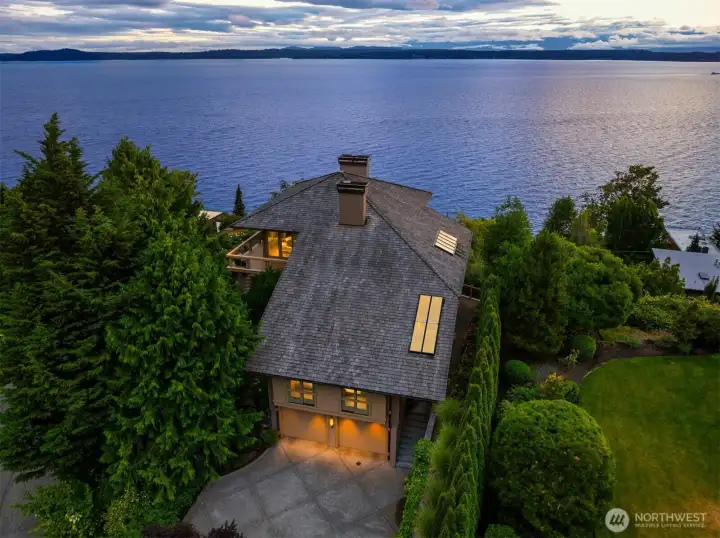
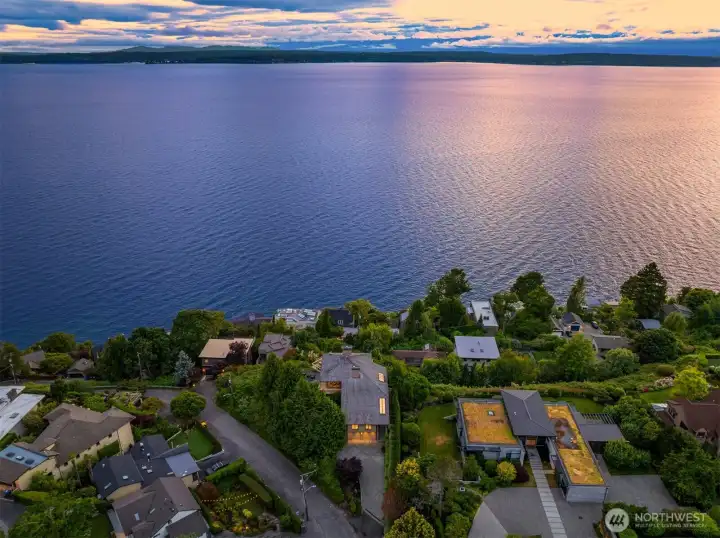
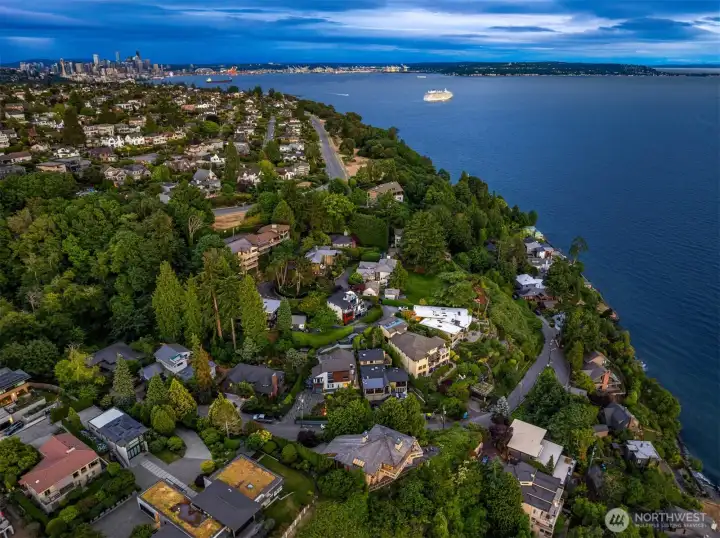
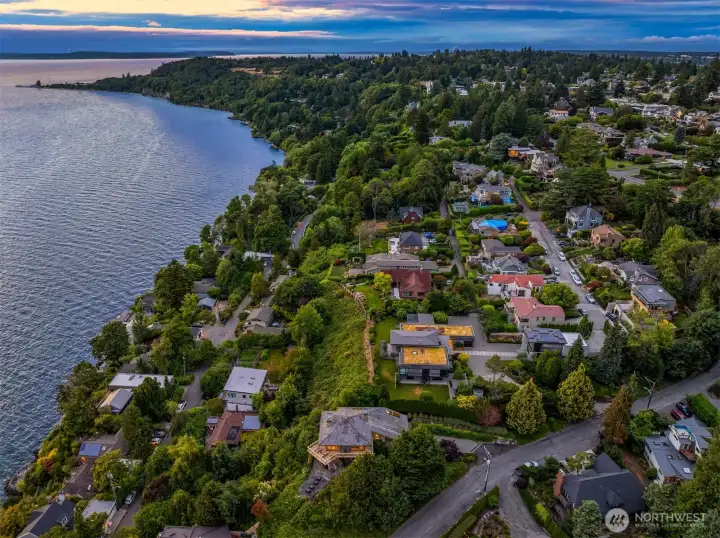
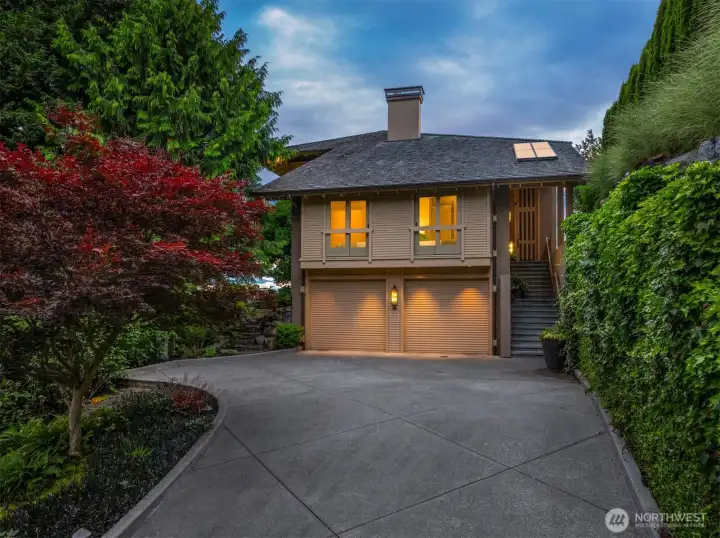
Set high above Puget Sound in one of Magnolia’s most coveted enclaves, this extraordinary residence brings Ralph Anderson’s mature architectural vision into direct dialogue with its remarkable setting.
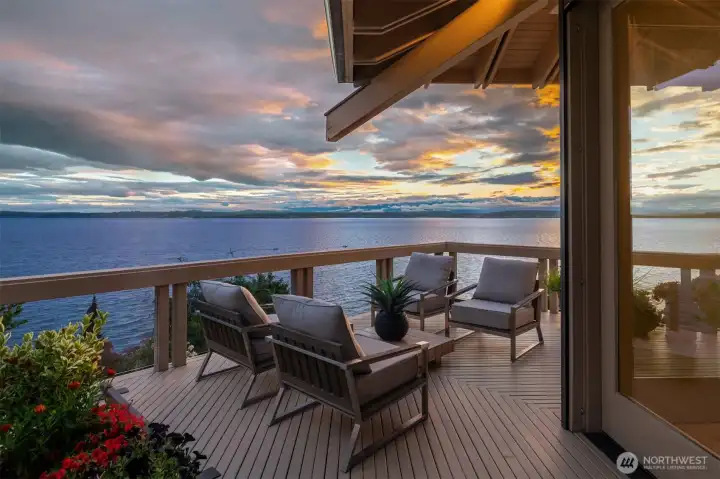
Working closely with renowned geotechnical consultants and structural engineers, the home was carefully positioned to capture its exceptional views while benefiting from a highly considered building approach.
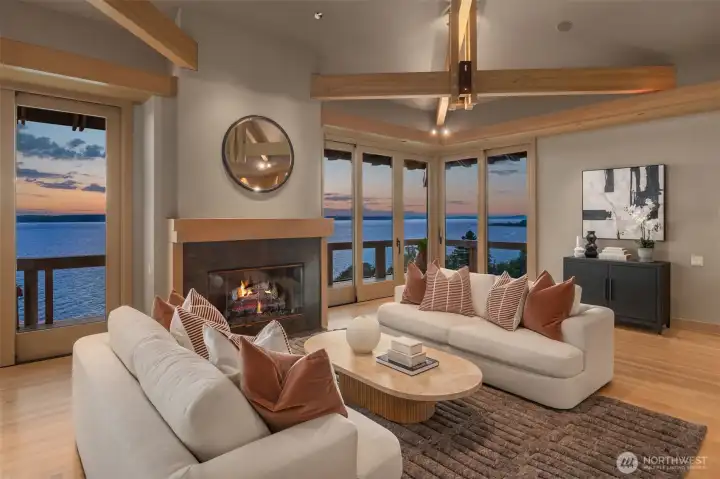
Every decision was carefully considered, from the placement of windows and outdoor spaces to the selection of finishes and systems.
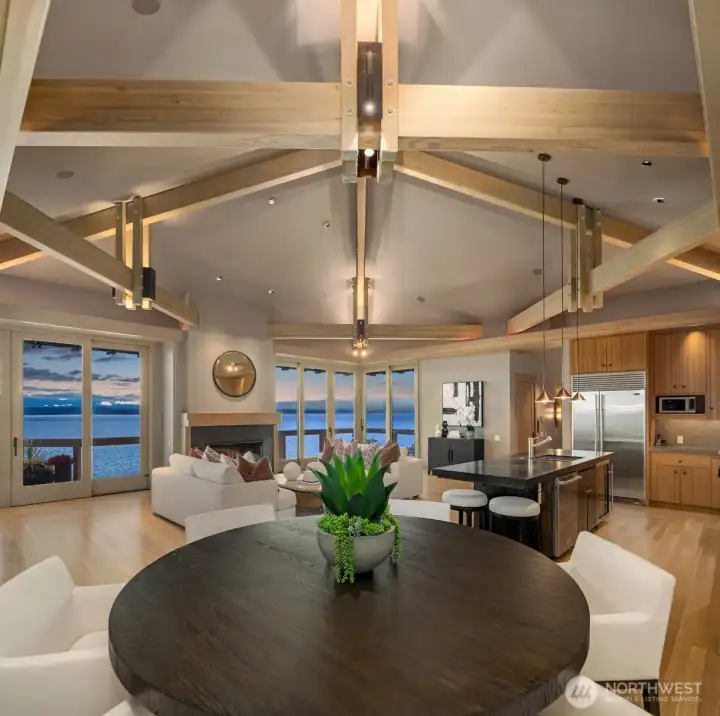
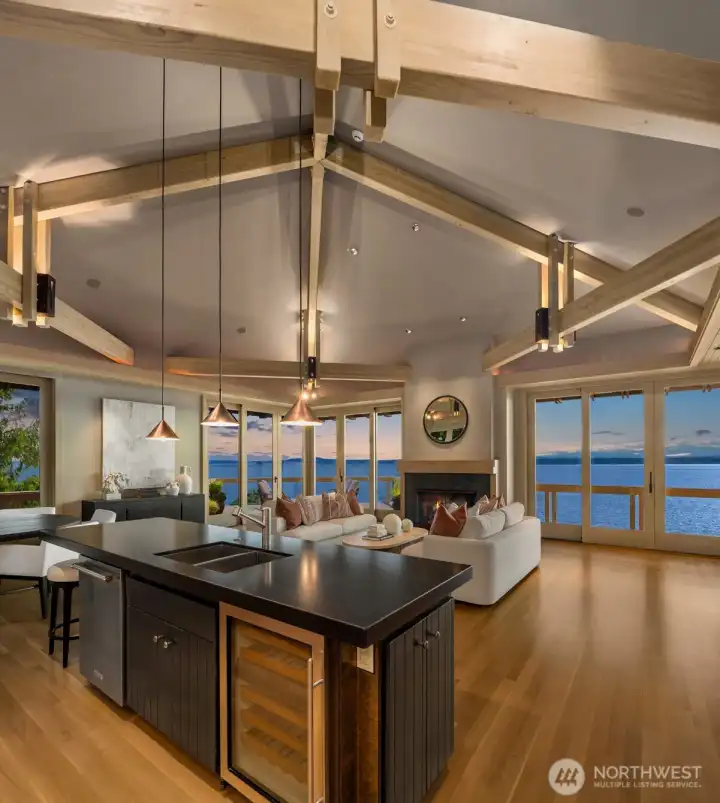
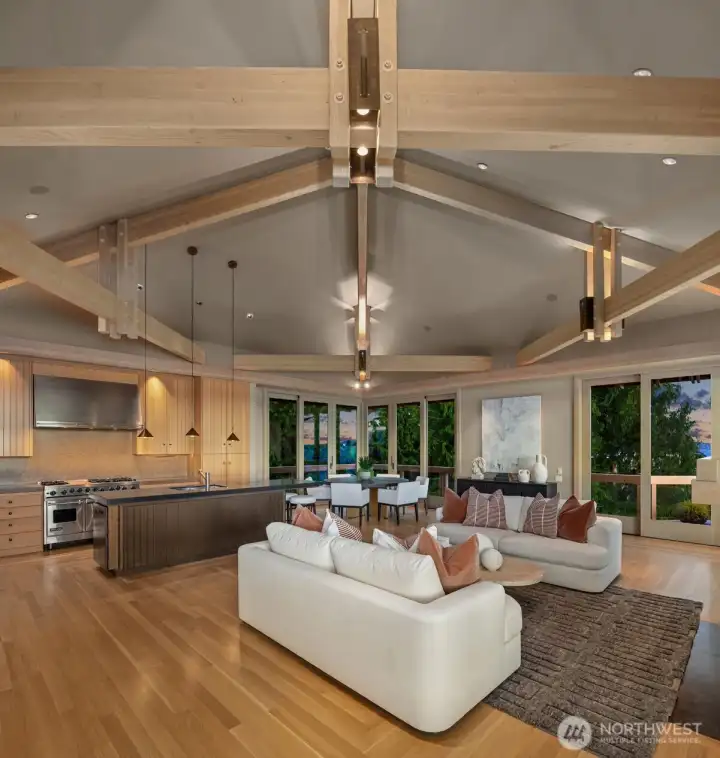
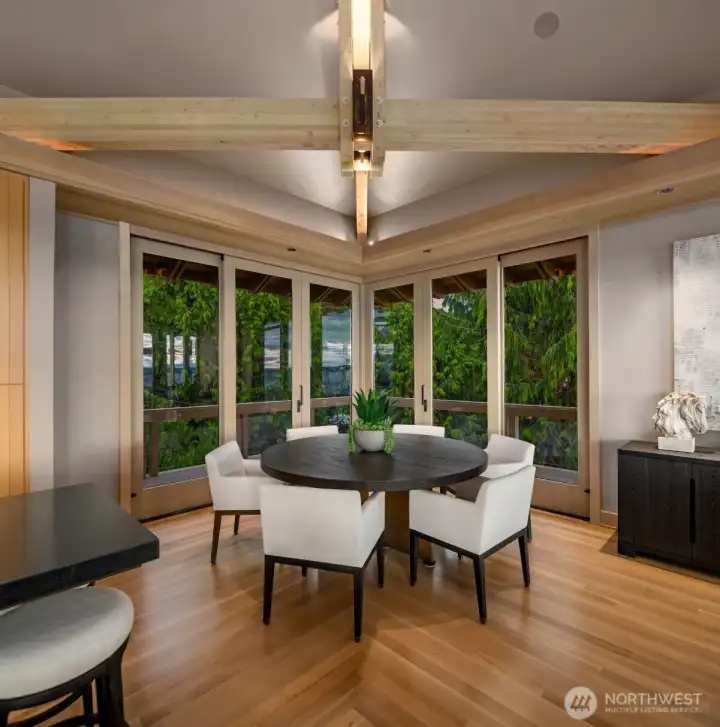
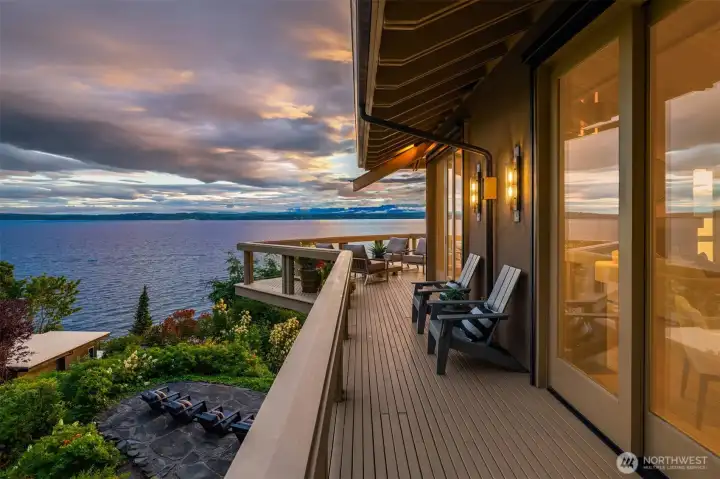
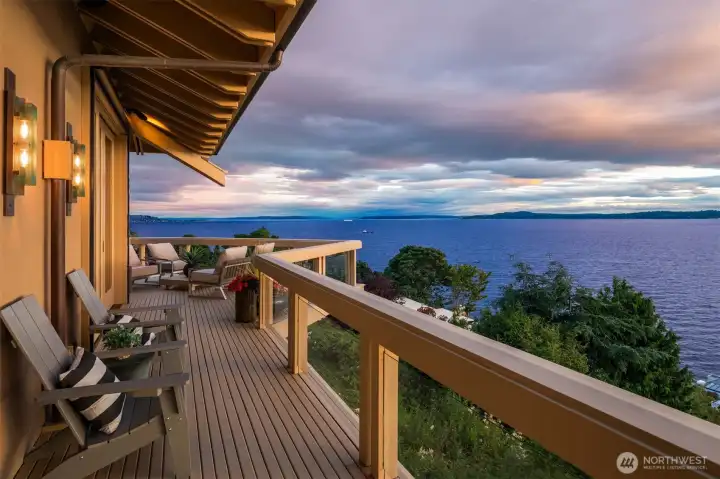
Throughout the home, Anderson used walls of glass and carefully positioned windows as framing devices, transforming the scenery into a constantly evolving work of art.
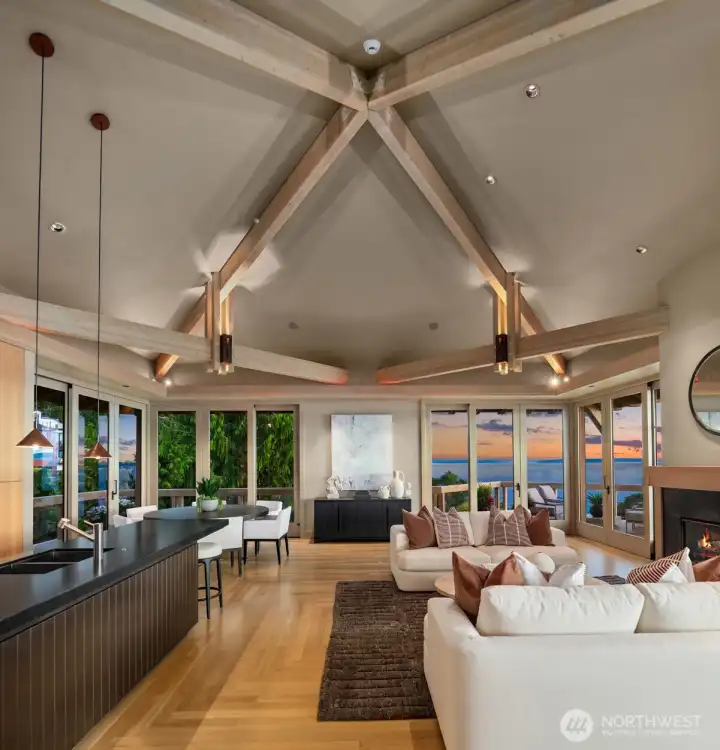
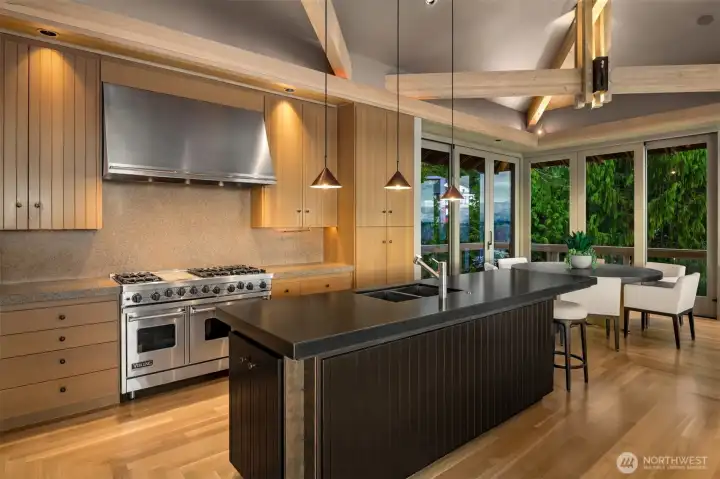
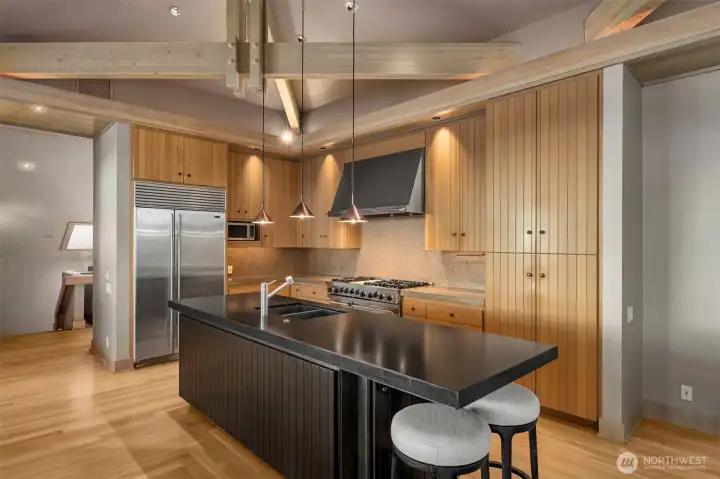
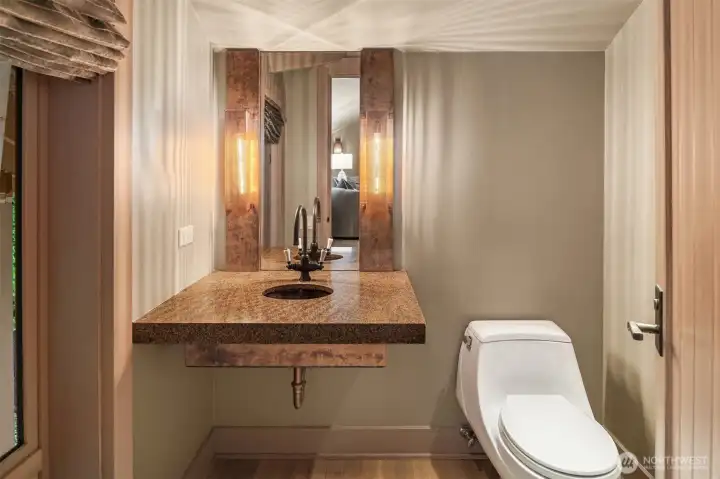
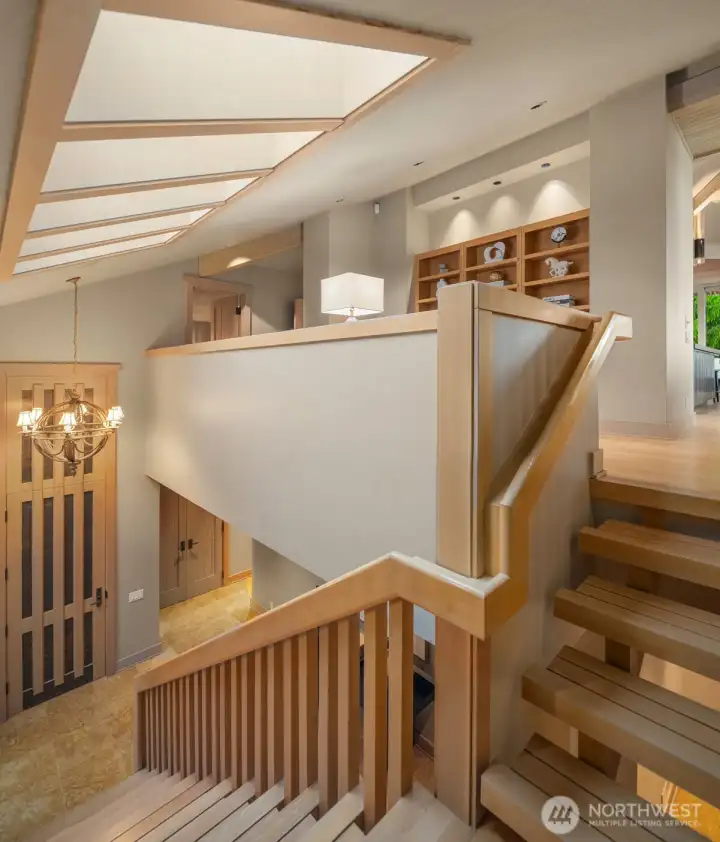
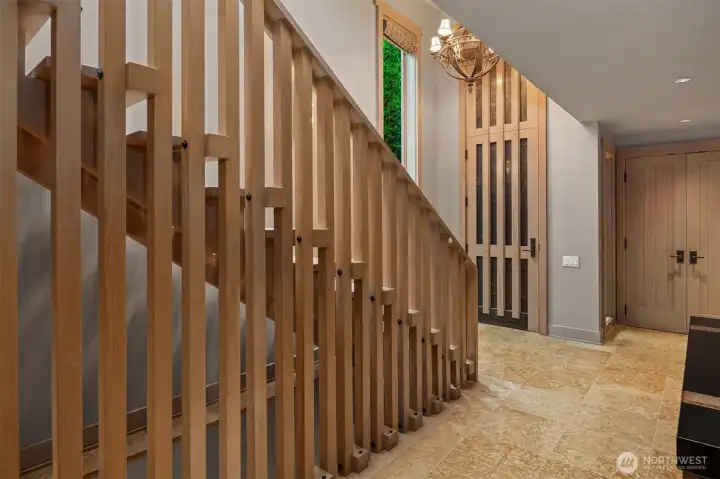
The materials selected throughout the home are equally elevated. Select vertical grain fir, select white oak flooring and cabinetry, travertine marble, slate, copper, granite, and expansive walls of glass create interiors of warmth and authenticity. Handcrafted copper lighting by renowned artisan John Giese serves as both sculpture and illumination, while custom millwork and built-in cabinetry reflect a level of craftsmanship rarely encountered in contemporary construction.
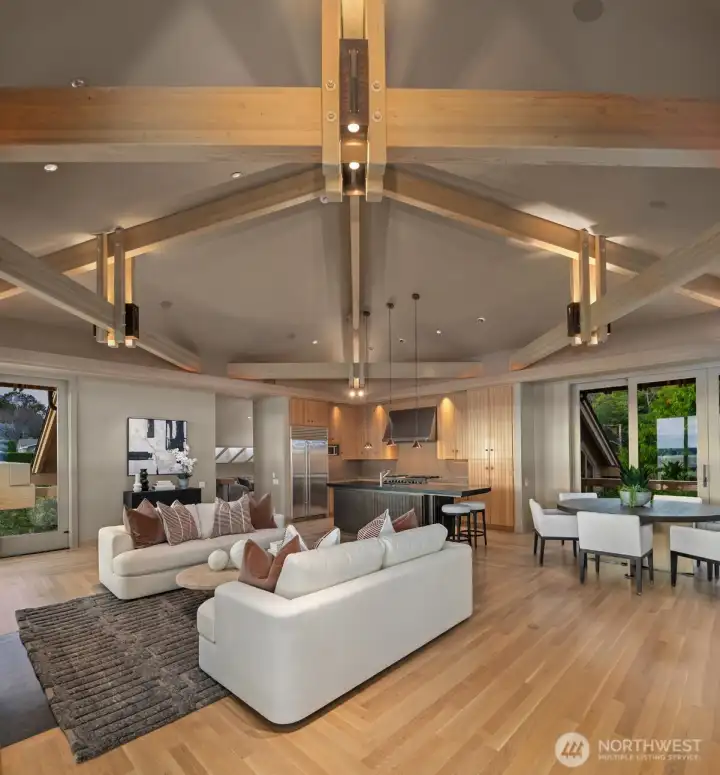
The materials selected throughout the home are equally elevated. Select vertical grain fir, select white oak flooring and cabinetry, travertine marble, slate, copper, granite, and expansive walls of glass create interiors of warmth and authenticity. Handcrafted copper lighting by renowned artisan John Giese serves as both sculpture and illumination, while custom millwork and built-in cabinetry reflect a level of craftsmanship rarely encountered in contemporary construction.
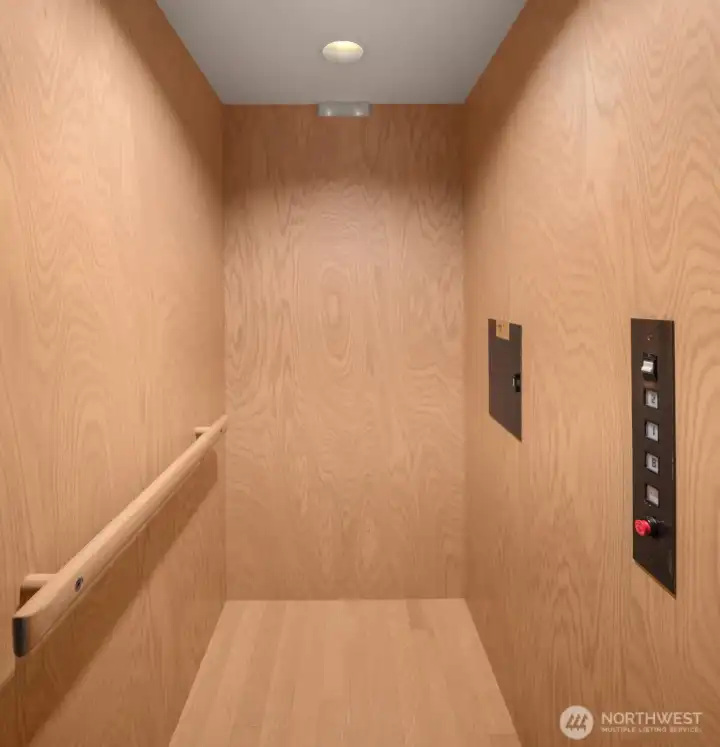
Elevator access
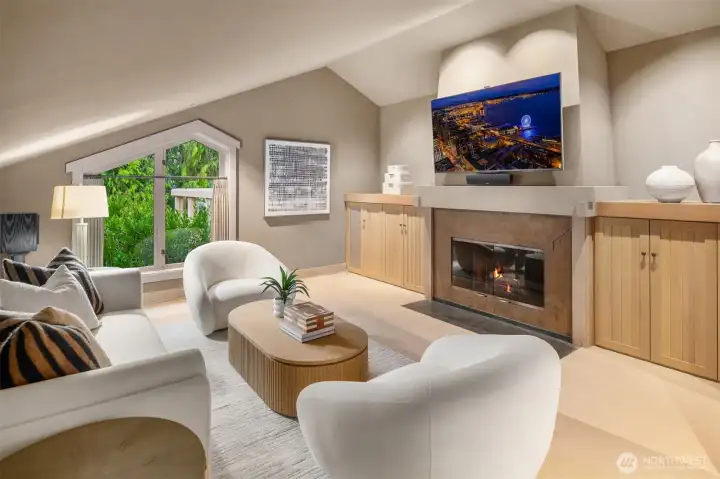
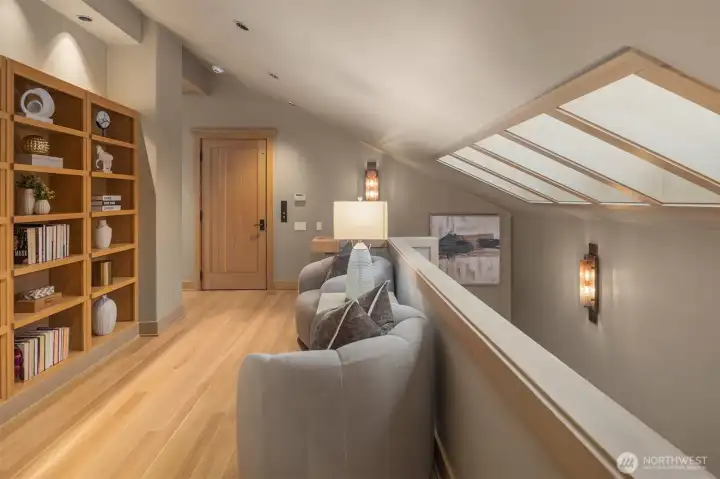
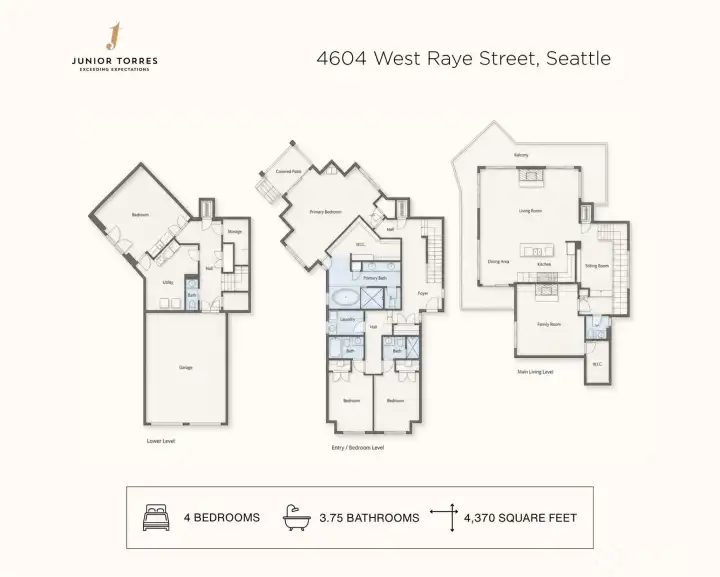
A separate family room on this level offers a more intimate counterpoint to the expansive great room. Anchored by the home’s second fireplace and surrounded by custom built-ins, the space provides a warm and inviting setting for conversation, reading, media, or quiet relaxation.
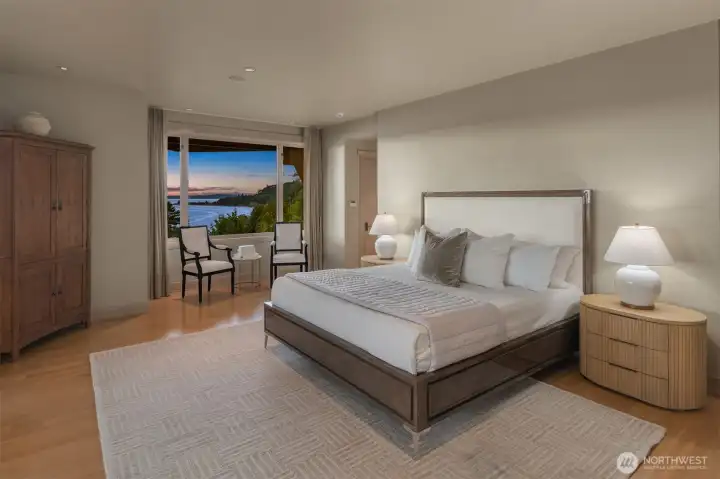
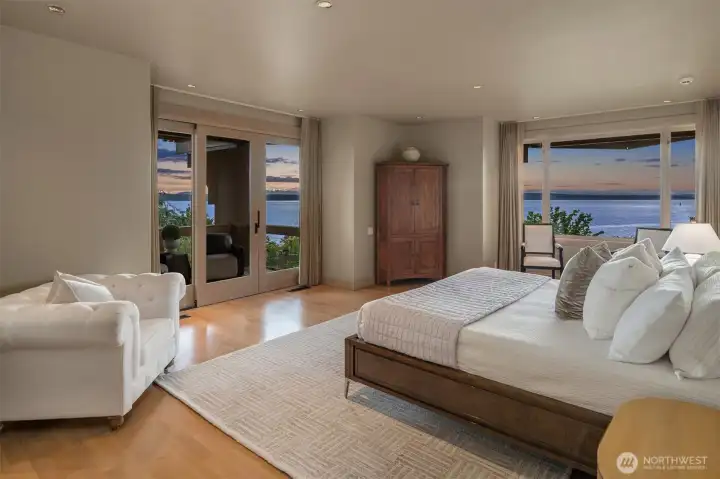
Occupying its own dedicated wing, the primary suite is among the residence's most remarkable spaces. Expansive windows frame unobstructed views across Puget Sound, Bainbridge Island, and the Olympic Mountains, creating a backdrop that changes continuously throughout the day. Morning light dances across the water while ferries traverse the horizon. As evening approaches, sunsets unfold directly beyond the windows, filling the room with extraordinary color and warmth.
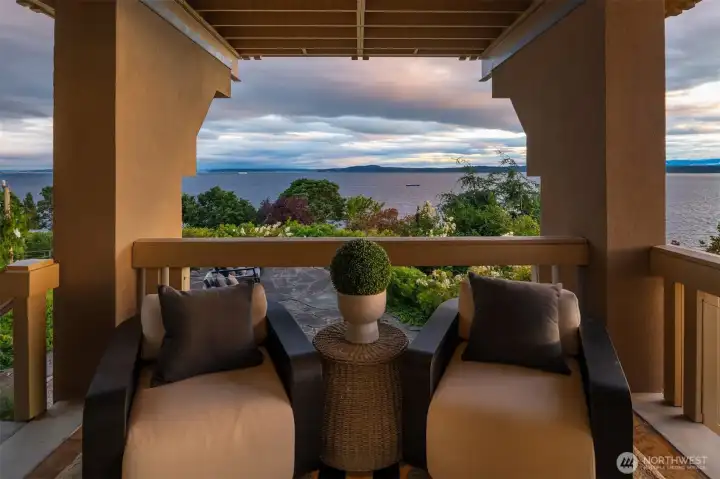
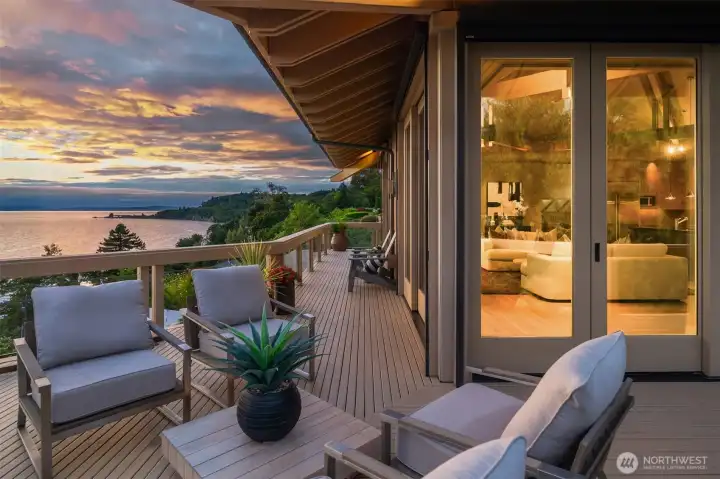
Custom double doors open directly onto a covered terrace where the experience becomes even more immersive.
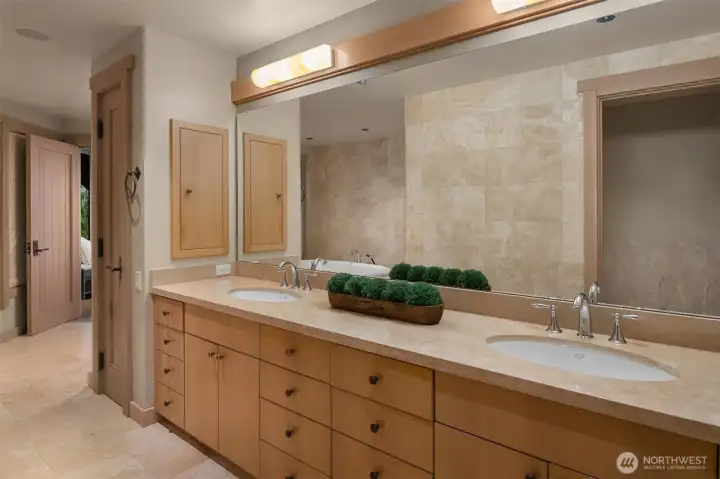
The adjoining bath was designed as a true sanctuary. Travertine marble flooring introduces natural texture and timeless elegance, while custom white oak cabinetry provides warmth and sophistication. A dual-sink vanity offers abundant space, and a cast-iron soaking tub invites moments of relaxation. The spacious walk-in shower and carefully considered finishes create the atmosphere of a luxury spa. Completing the suite is an expansive walk-in closet/dressing room with custom built-ins that balance exceptional organization with refined design.
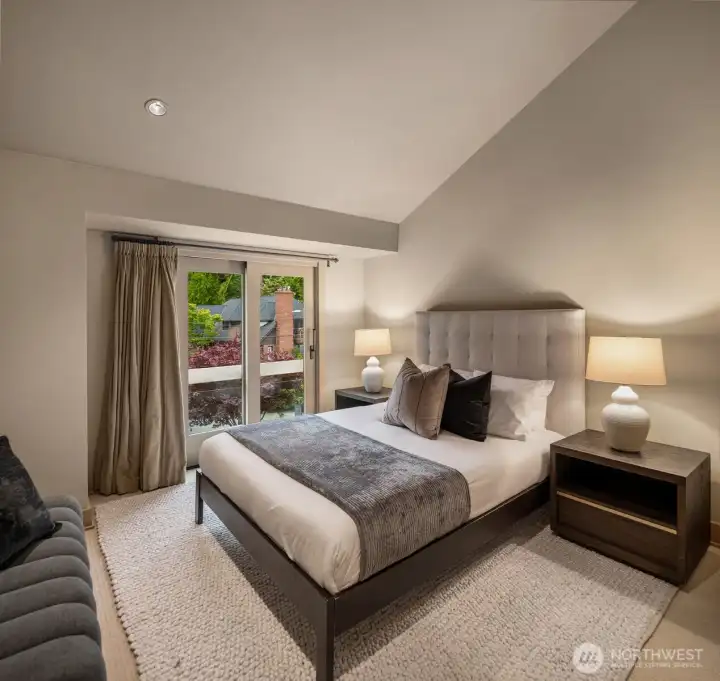
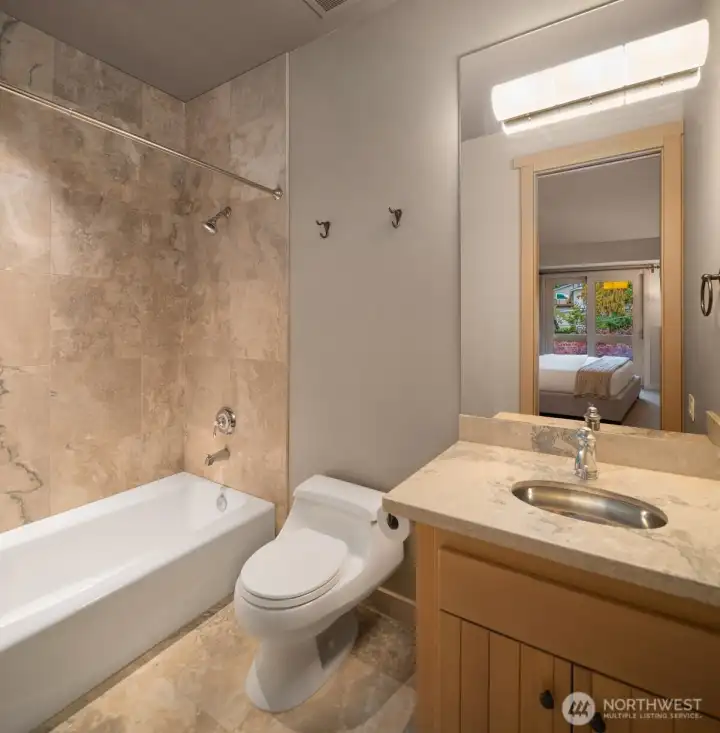
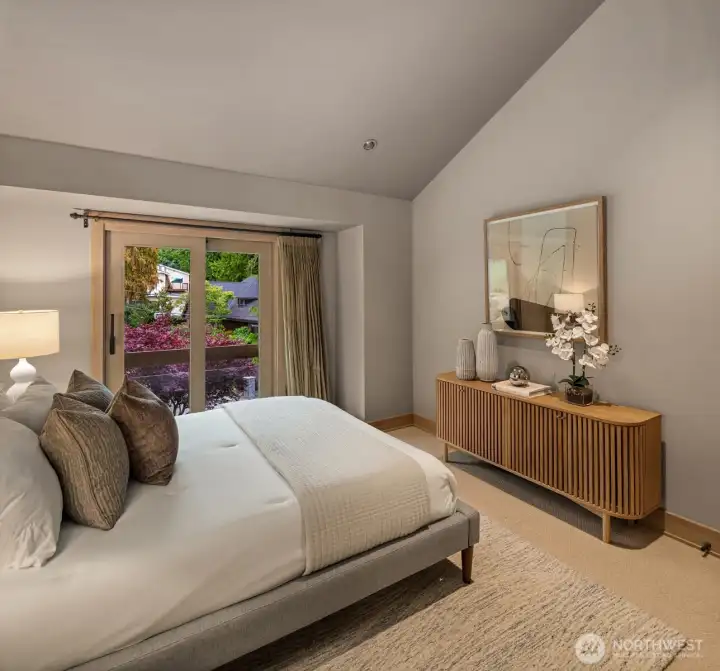
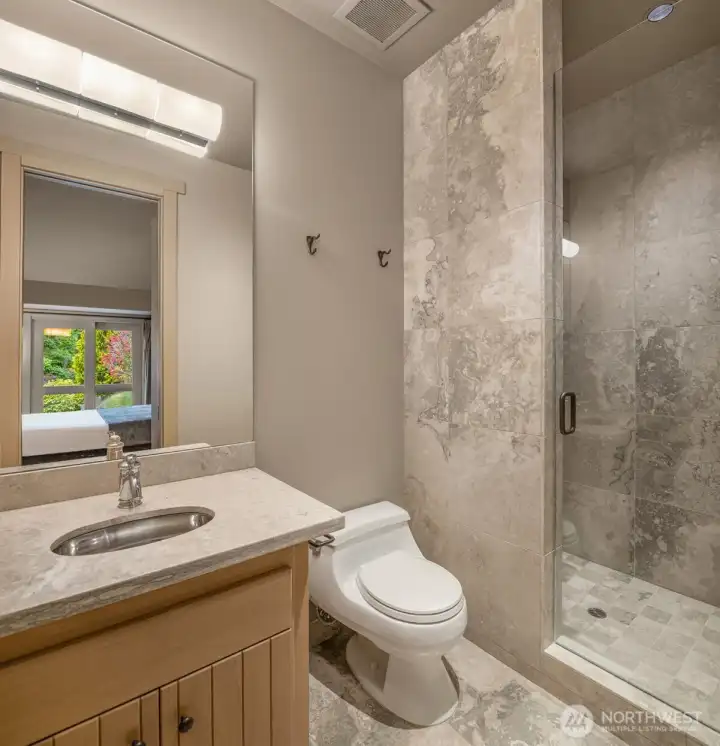
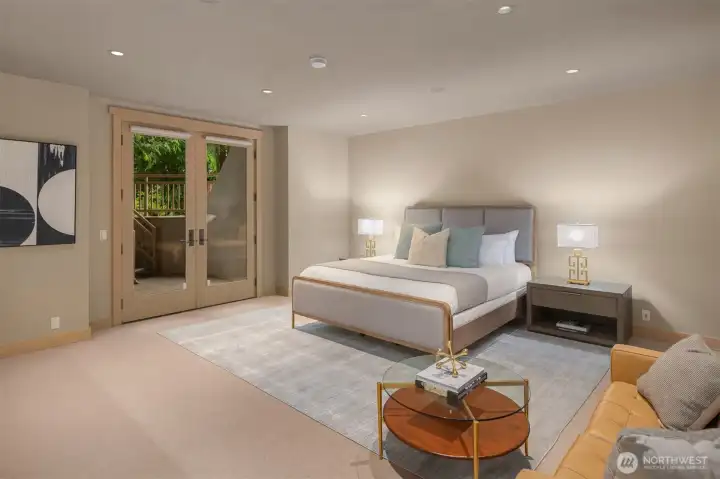
A spacious guest bedroom serves as a private retreat, offering a meaningful degree of separation from the home’s primary bedroom and living spaces. A separate exterior entry and direct access to a private patio further enhance the sense of independence while extending the home’s connection to the peaceful setting and surrounding landscape. Nearby, a built-in wet bar with a sink and substantial counter space serves as a convenient refreshment and hospitality area, ideal for morning coffee, beverages, and light serving needs. The room’s scale and flexibility also make it well suited for use as an additional media room, recreation space, fitness area, or private office when guests are not in residence. Extensive storage areas provide practical utility rarely found in modern homes of any size.

 Courtesy of Windermere RE Greenwood


 Information is based on data available to the associate, including county records. The information has not been verified by the associate and all information presented should be verified by the buyer. Listings are provided by Northwest Multiple Listing Service as distributed by MLS GRID. The associate represented on this web site is not a multiple listing service but is a member of a local MLS.