PROPERTIES FOR SALE

1250 Parkside Drive E Seattle, WA 98112

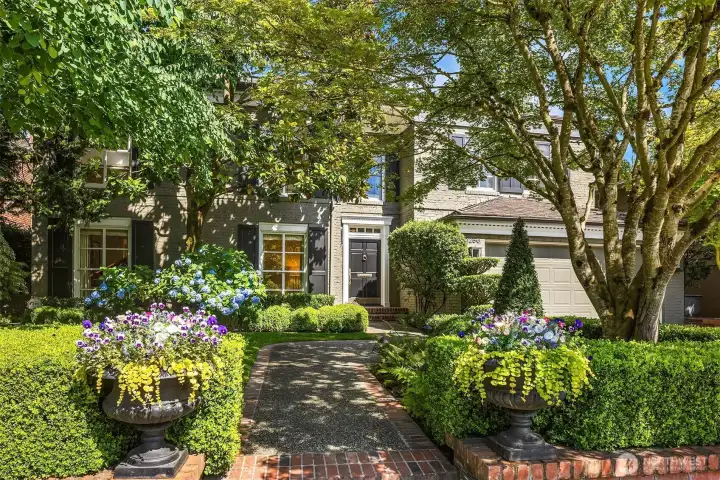
Your first impression begins here - a warm, welcoming exterior with lush landscaping and enduring curb appeal!
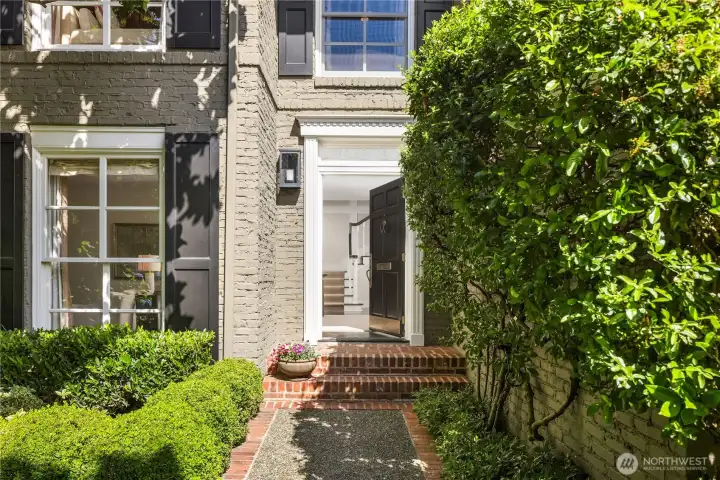
A charming brick walkway & entry framed by mature landscaping creates an elegant arrival
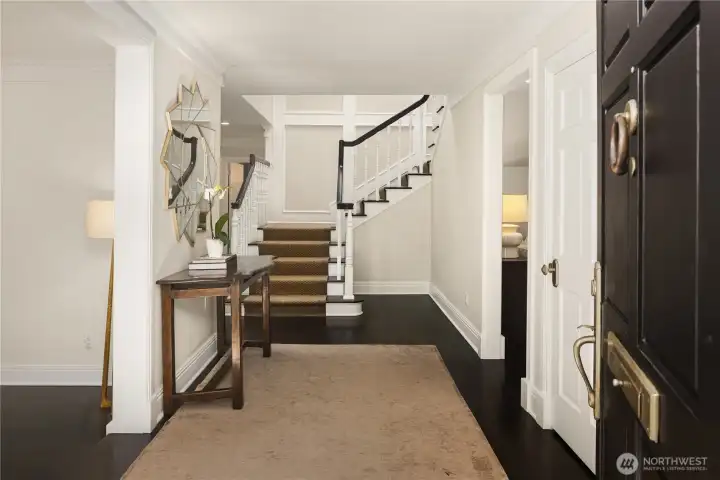
An elegant foyer sets the tone with soaring ceilings, abundadnt natural light, ebony hardwoods classic dental moulding at the ceiling (throughout the home!) and a graceful staircase.
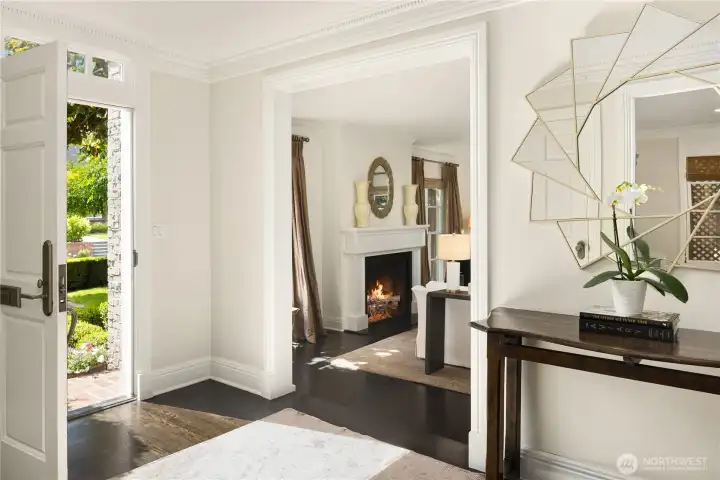
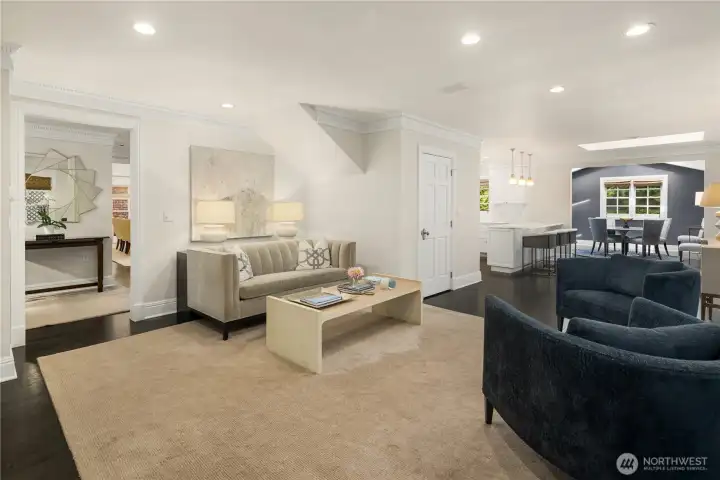
Bright, open sightlines create an inviting transition into the home's thoughtfully designed living spaces.
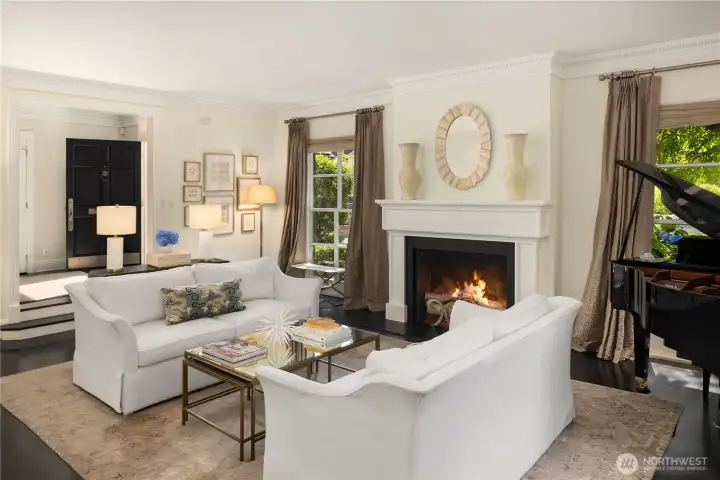
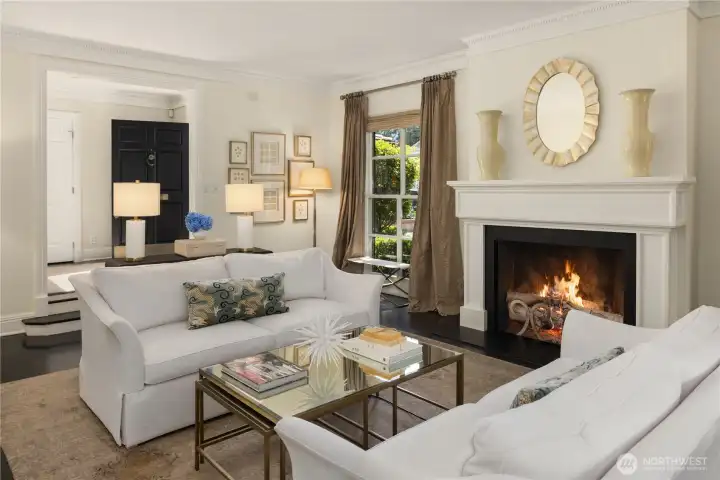
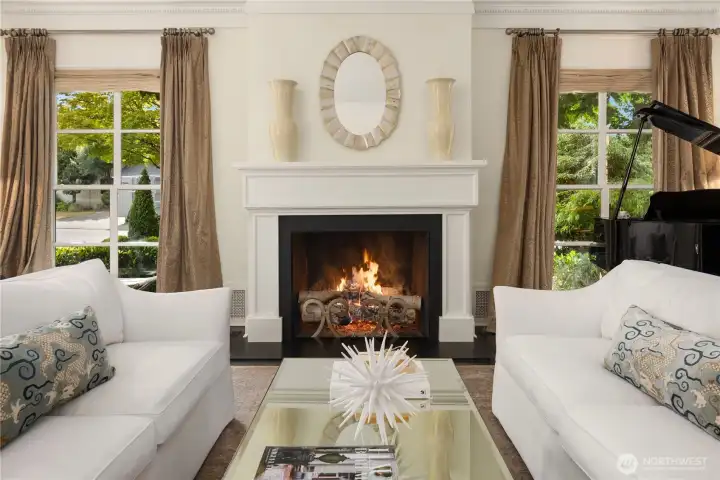
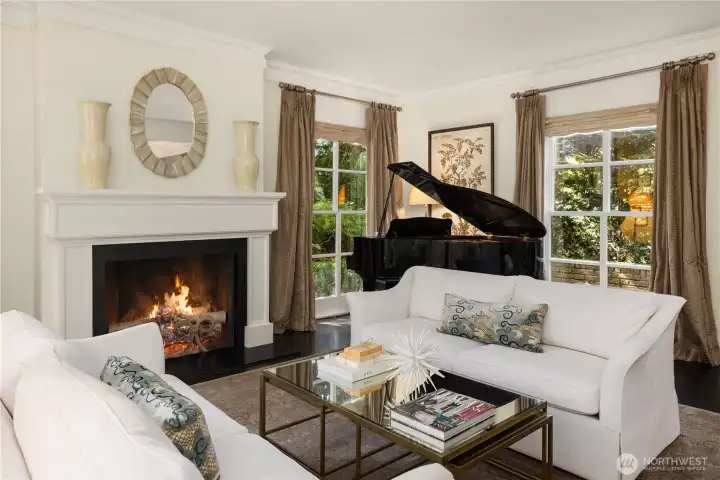
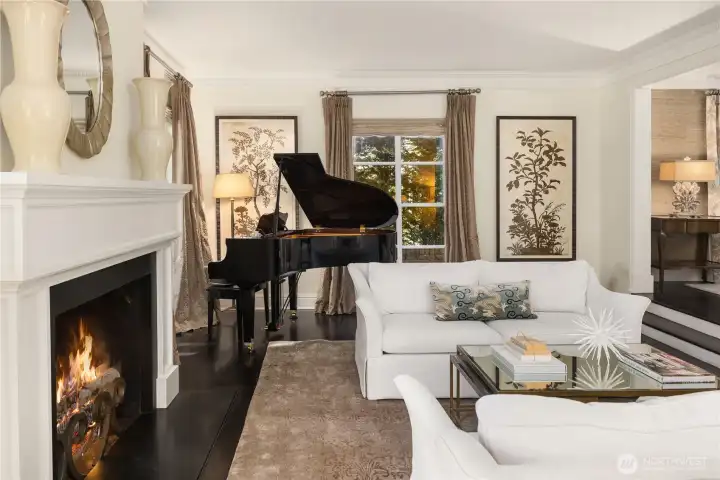
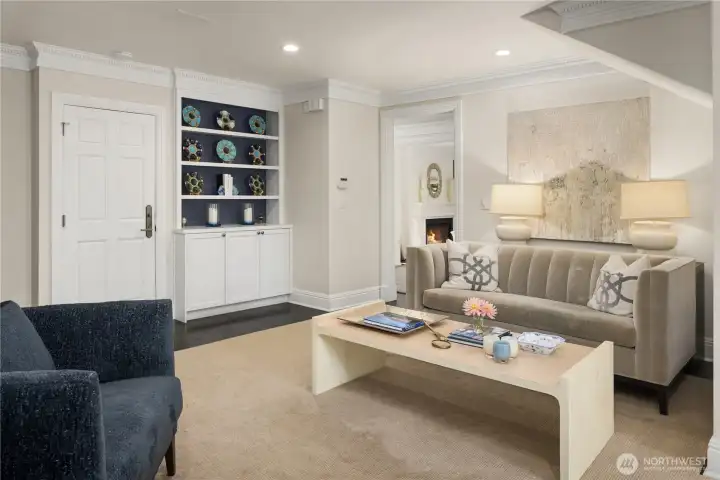
The spacious living room offers a cozy fireplace, oversized windows, and seamless flow for everyday living and entertaining.
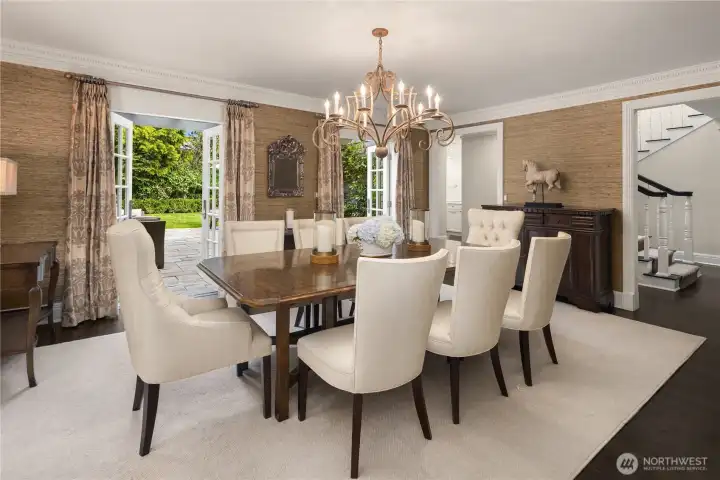
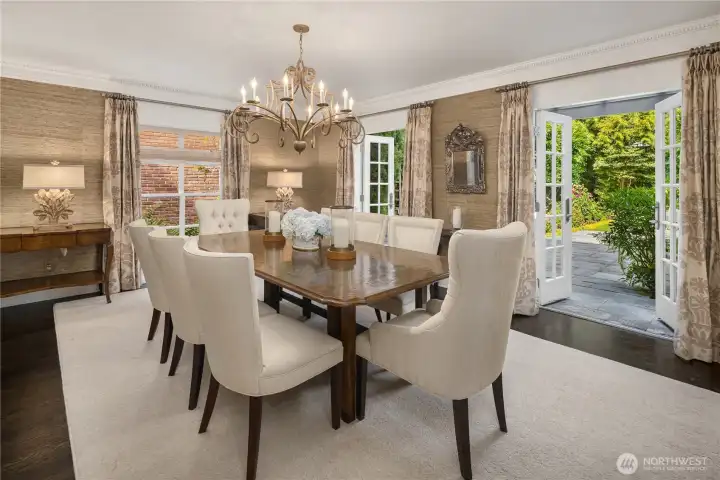
The formal dining room is perfectly suited for everything from intimate dinners to holiday celebrations.
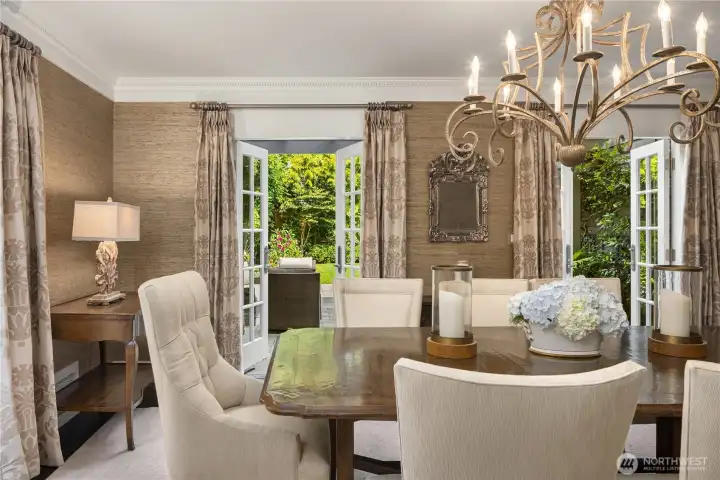
FIlled with natural light, this versatile spcae offers the perfect setting for casual conversations or morning coffee.
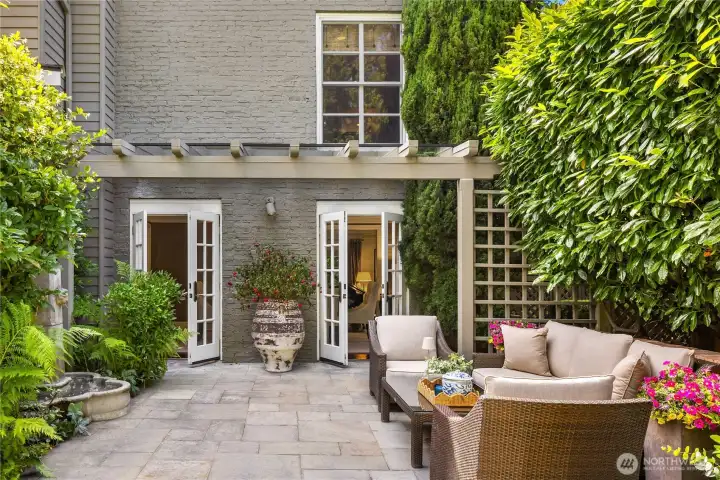
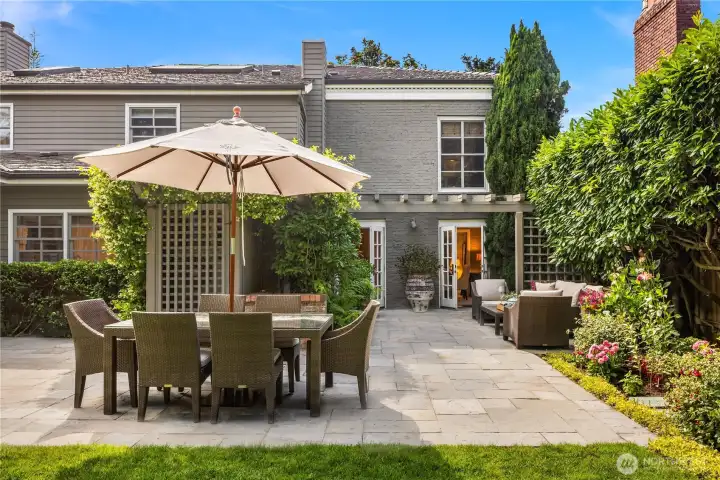
The beautifully landscaped patio provides a peaceful retreat for outdoor dining and entertaining!
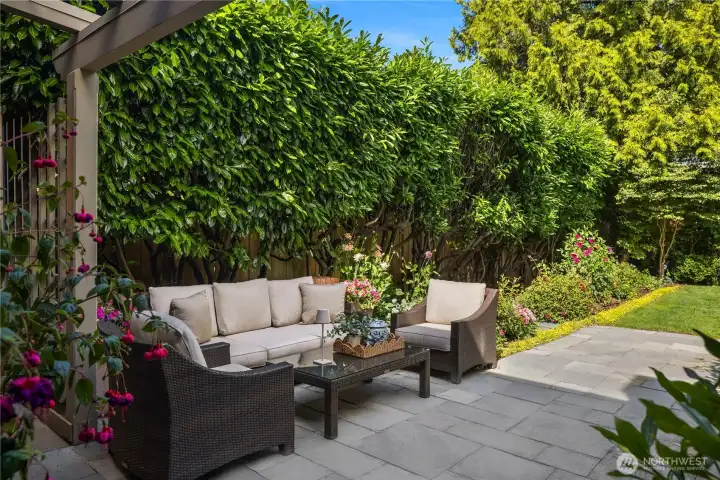
A lush, private backyard offers plenty of room to relax, garden, or enjoy summer evenings.
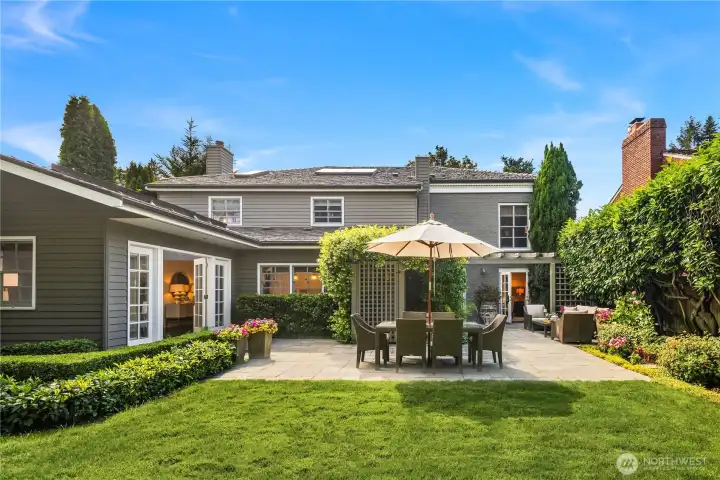
Expansive lawn and mature landscaping create a serene outdoor oasis.
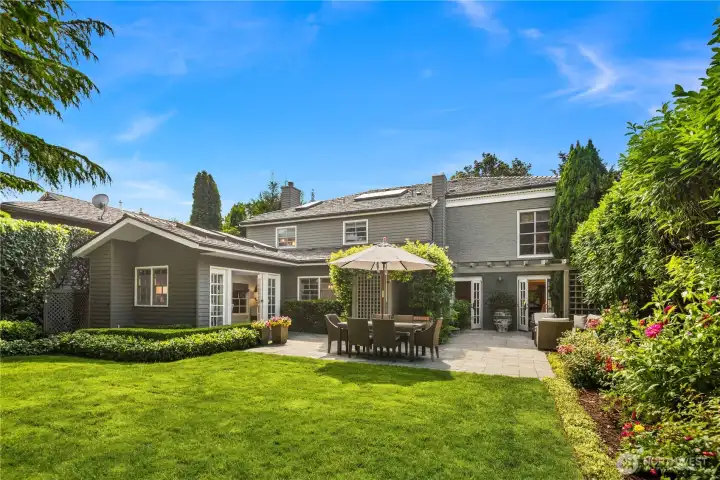
A south facing sunny private yard is waiting for your croquet tourneys!
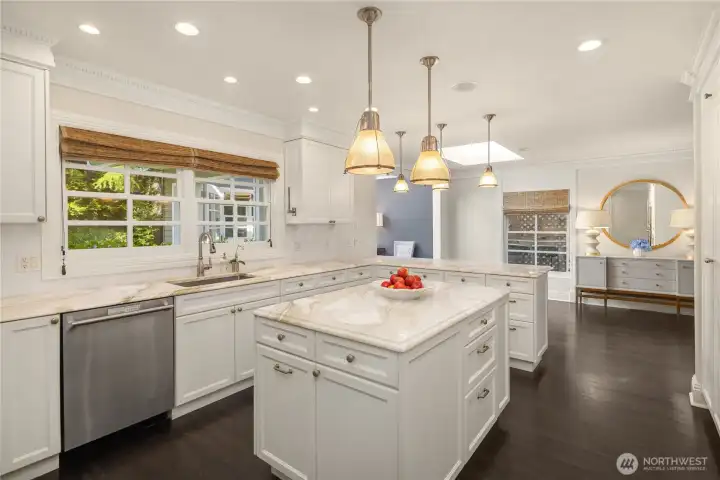
The kitchen features generous counter space, custom cabinetry, and an inviting layout for gathering.
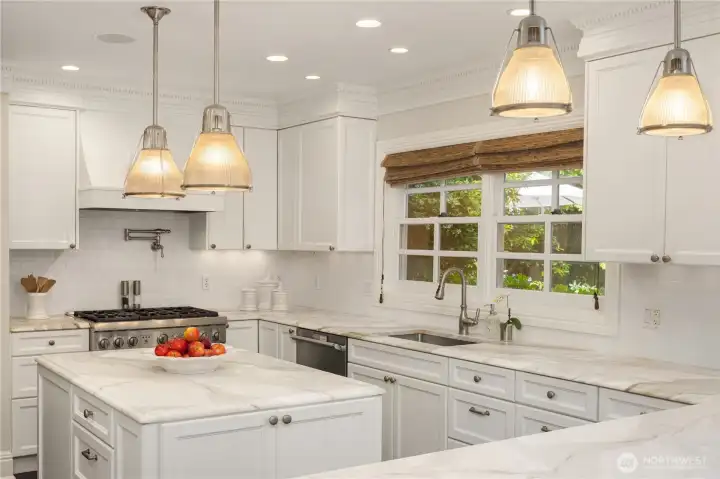
A large center island anchors the kitchen, providing the perfect space for cooking, entertaining, and casual dining.
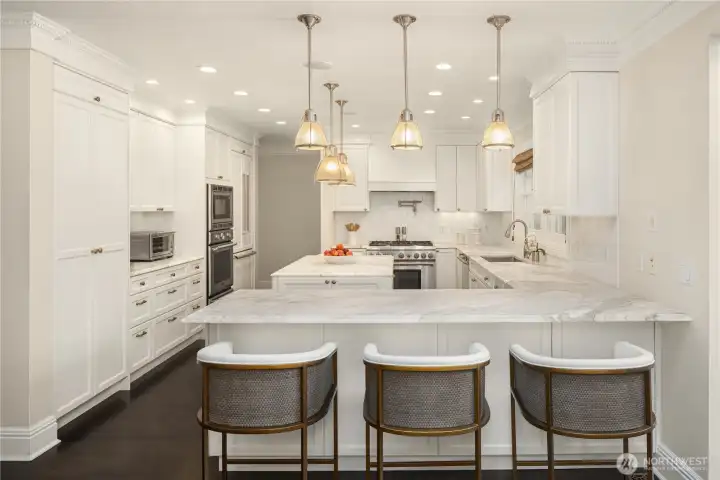
Thoughtfully designed with abundant storage, premium finishes, and seating at the island.
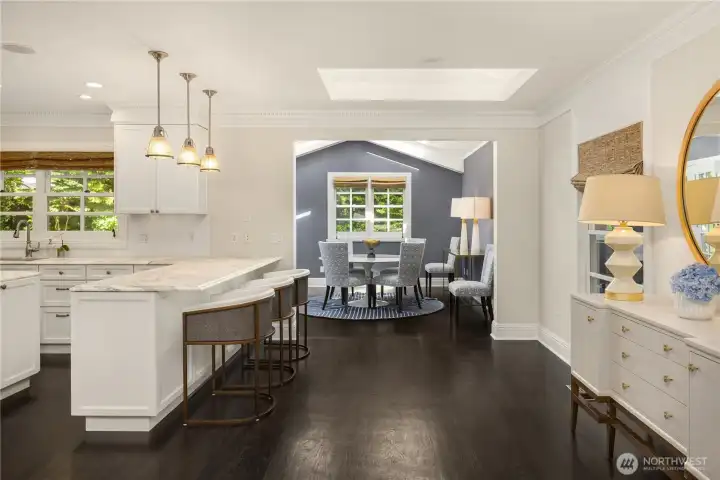
Adjacent to the kitchen, the sunlit breakfast nook creates an effortless flow for everyday dining and entertaining.
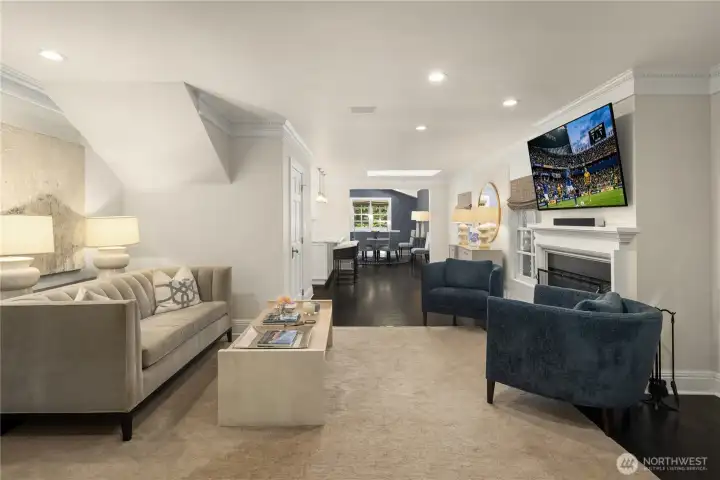
Just beyond the breakfast nook, the spacious family room creates a comfortable setting for relaxing, entertaining or spending time together.
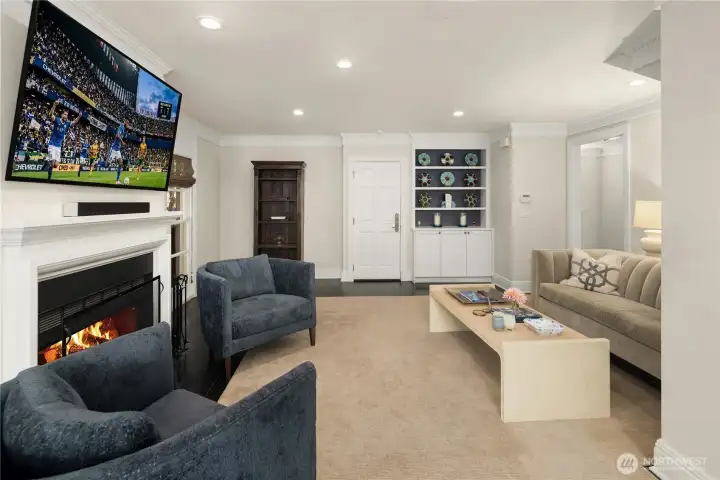
Designed for both comfort and connection, the family room completes the home's open-concept living area with ample space to gather and unwind.
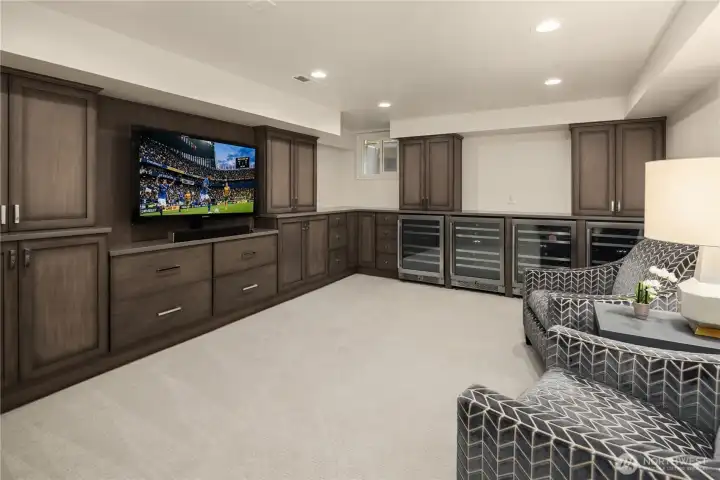
Whether hosting friends or enjoying a quiet evening in, the media and wine room pairs comfortable gathering spcae with built in wine reridgerators.
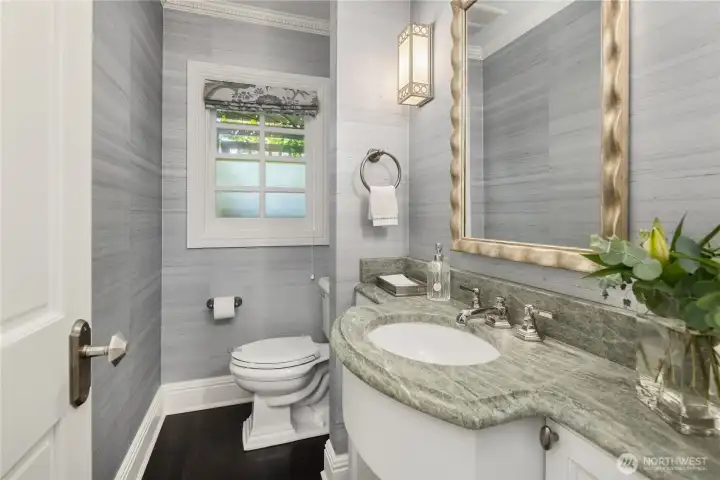
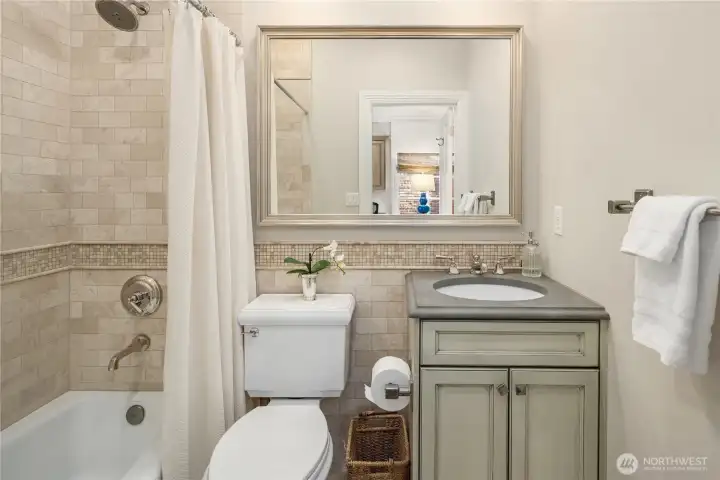
Main floor powder room, sits between the formal dining room and the kitchen.
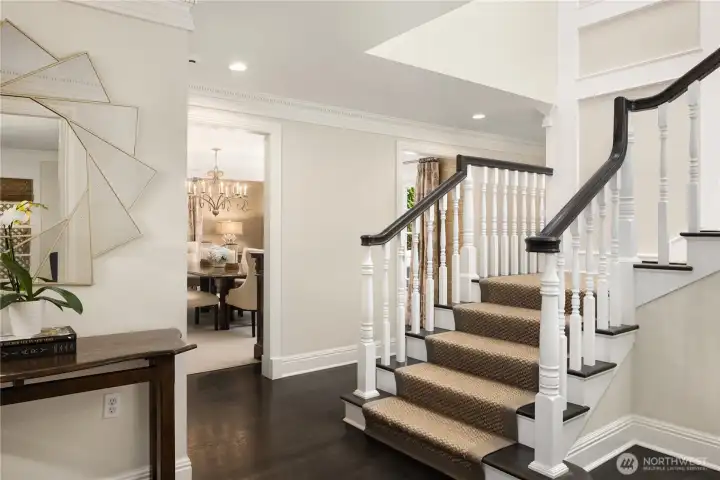
Beautifully positioned off the entry, the staircase guides you to the tranquil upper level, home to the spacious bedrooms.
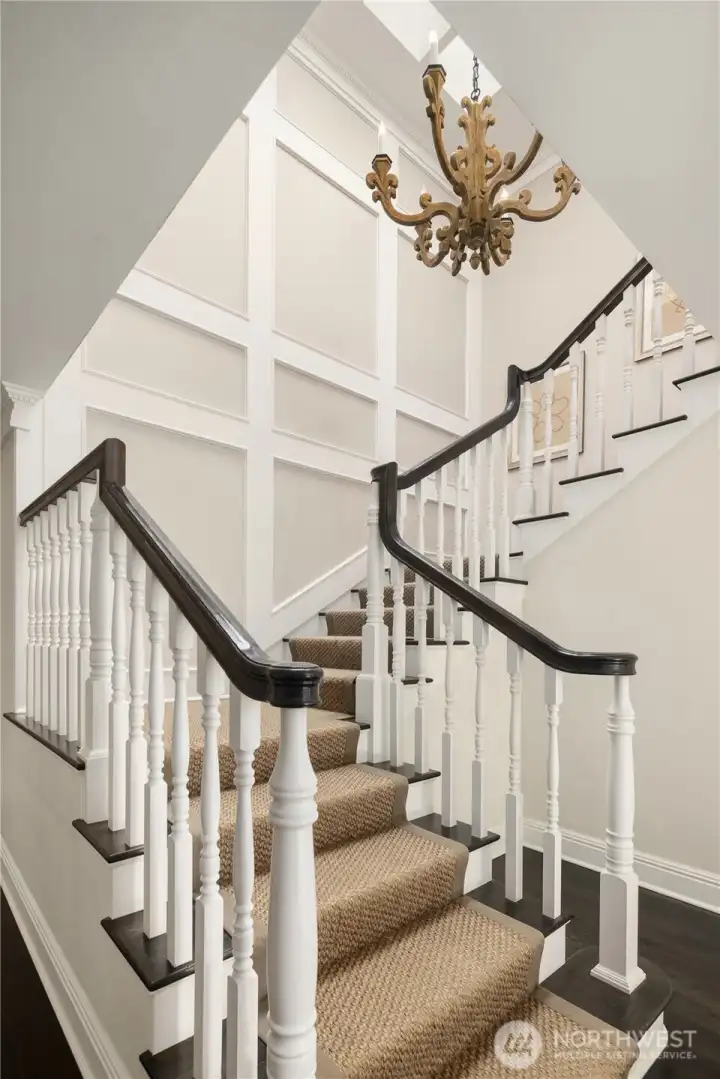
LOVE the raised paneling and the chandeleir.
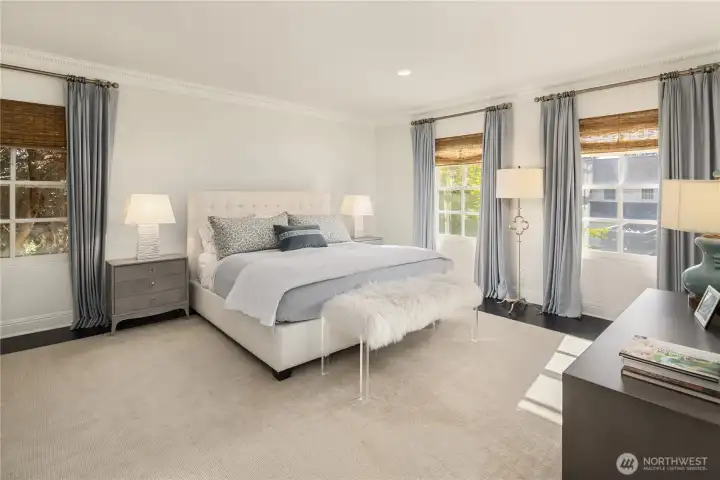
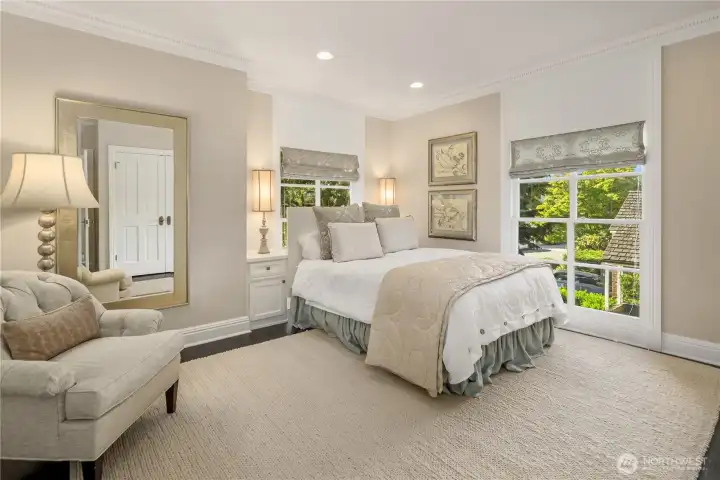
Primay bedroom.
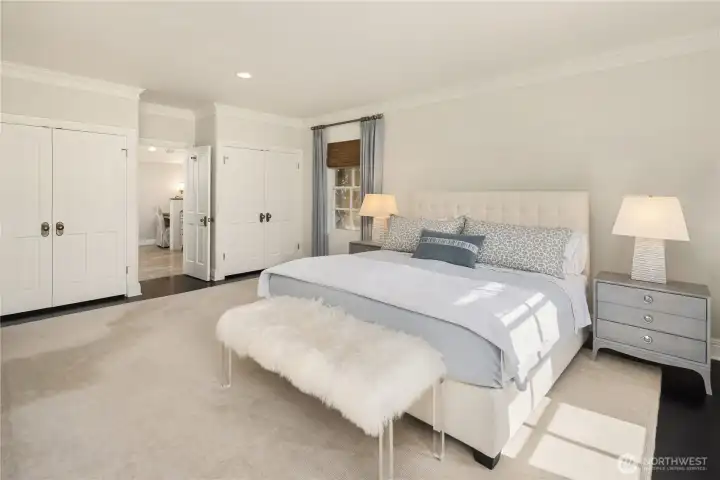
Primay bedroom.
Another angle.
Another angle.
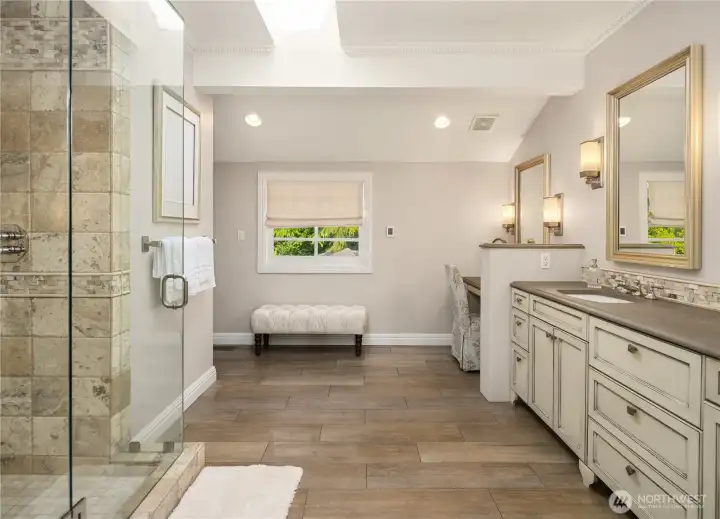
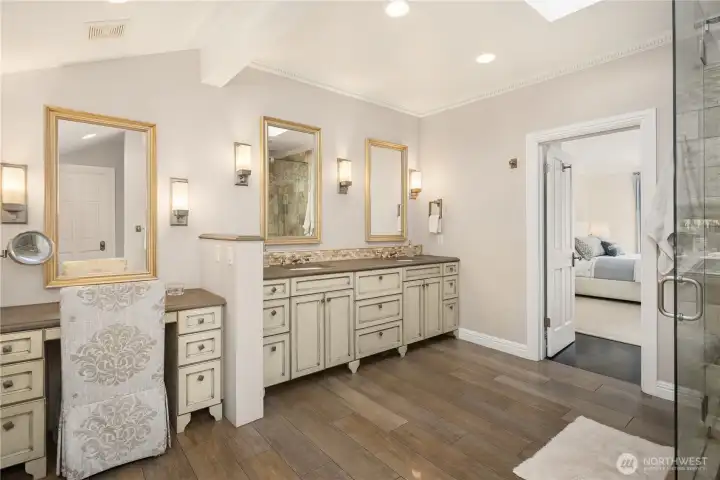
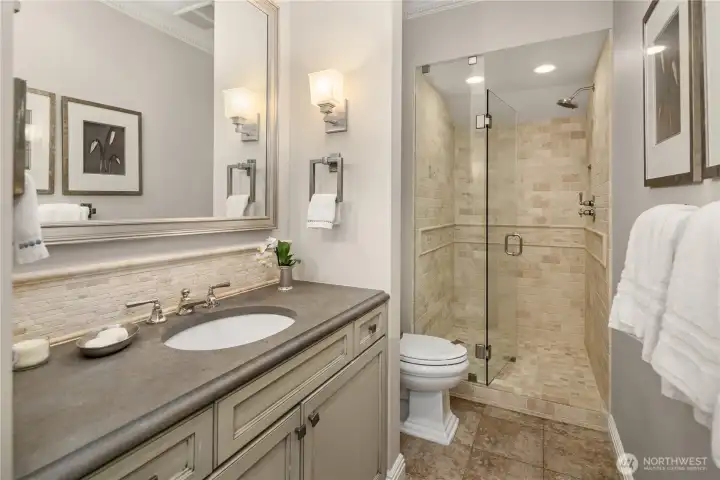
Primary bathroom.
Primary bathroom.
Double sinks and a vanity for make up & hair...
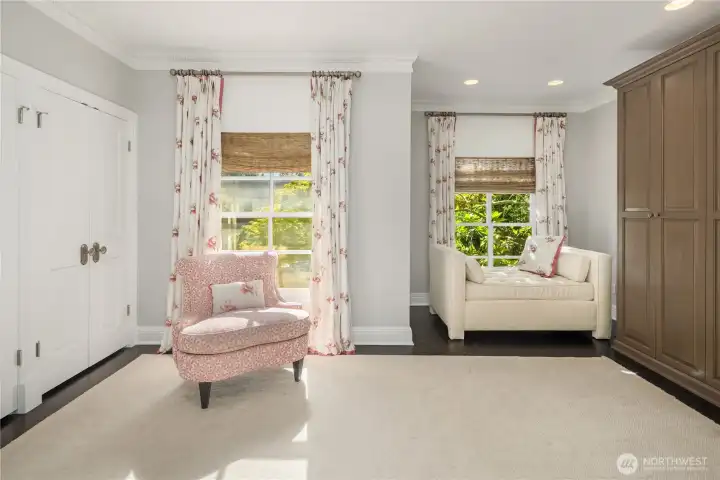
The second bedroom.

The second bedroom.
NWMLS Courtesy of Realogics Sotheby's Int'l Rlty
1250 Parkside Drive E
Seattle, WA 98112
$3,895,000
Residential
4 Beds
3.00 Baths
4070 SqFt
Active
Share: Share to FacebookShare to TwitterShare to BlueSkyLinked inEmail
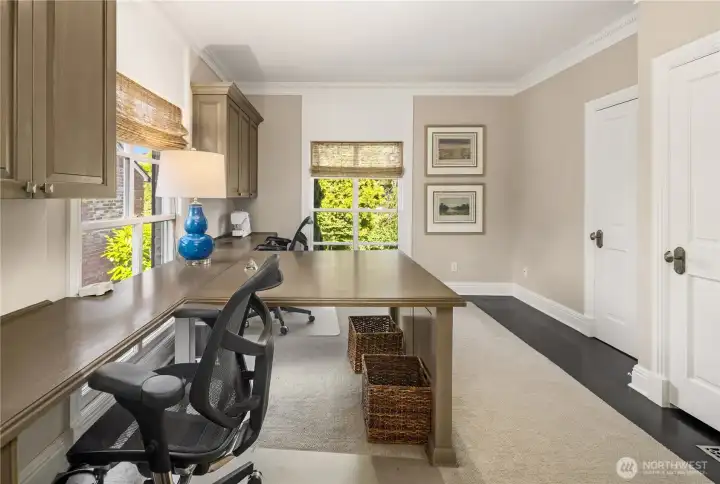
This is the one you have been waiting for! The oversized paneled shutters, painted brick exterior, ebony hardwoods & impeccably classic lines announce themselves from the curb. The layout flows the way great homes are supposed to: effortlessly. Multiple sets of French doors blur the line between inside & out, drawing you naturally toward the crown jewel of the property-a perfectly flat, walk-out backyard & patio that delivers both privacy & glorious south-facing sunshine. Back inside, the kitchen is a serious entertainer's weapon: a generous island, gleaming Calcatta countertops, and high-end stainless appliances that mean business. Adjacent to it, a light-filled bonus room does double duty beautifully — casual dining room today, sunny family room tomorrow. The living room anchors the main floor with classic bones and a wood-burning fireplace & behind it, a formal dining room with two more sets of French doors keeps the indoor-outdoor conversation going. Upstairs, a gracious primary suite offers the retreat you've earned, joined by three additional bedrooms — one currently moonlighting as a home office — ready to flex to whatever life calls for next. Downstairs, a lower-level rec room loaded with built-in cabinetry gives you the bonus space every household quietly craves. All of this is just minutes from the charming Madison Park village, where boutique shopping, beloved coffee shops, & the perfect neighborhood watering hole are practically an extension of your backyard.

Property Features

Community: Broadmoor
2 Stories w/Bsmnt
Cable TV
Electric Car Charging
Fenced-Partially
Gas Available
High Speed Internet
Irrigation
Patio
Bus Line Nearby: Yes
Exterior: Brick
Roof: Composition
Parking: Attached Garage
Year Built: 1935
HOA Dues: $254
2026 Taxes: $32866.33
Buyer Broker Comp.: 2%%
Listing #: 2540050

Lot Details

Lot Size: 0.18 acres
Curbs
Paved
Sidewalk

Appliances That Stay

Dishwasher
Disposal
Double Oven
Dryer
Microwave
Refrigerator
Stove(s)/Range(s)
Washer

Interior

Bath Off Primary
Dining Room
Fireplace
French Doors
Security System
Skylight(s)
Vaulted Ceiling(s)
Walk-In Closet(s)
Dbl Pane/Storm Window
Cooling:
Heating: Heat Pump, Forced Air
Natural Gas
Fireplaces: 2

Community Features

CCRs
Golf

Schools

District: Seattle
Elem: Mc Gilvra
Middle: Wash Mid
High: Garfield High
Call or Email:
Grace Wamwere

What's Near 1250 Parkside Drive E Seattle, WA 98112?

More Homes Near 1250 Parkside Drive E Seattle, WA 98112

Information is based on data available to the associate, including county records. The information has not been verified by the associate and all information presented should be verified by the buyer. Listings are provided by Northwest Multiple Listing Service as distributed by MLS GRID. The associate represented on this web site is not a multiple listing service but is a member of a local MLS.

DMCA Notice
Board of Ethics